Treehouse C | Stilt Studios
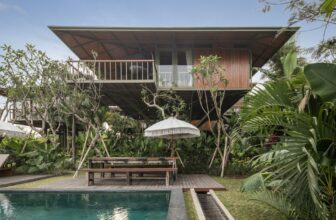
Treehouse C Fascinated by the idea of creating living spaces up in the air, elevated from the ground with a minimal footprint, “Stilt Studios” was born in 2019. Founded by Bali based architect ...

Treehouse C Fascinated by the idea of creating living spaces up in the air, elevated from the ground with a minimal footprint, “Stilt Studios” was born in 2019. Founded by Bali based architect ...
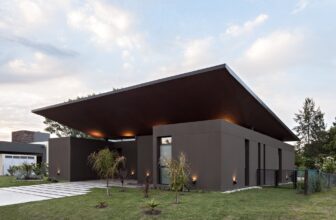
Delia House October is being born With its clear mornings. I have left my bed remembering the song that I sang at dawn; my plants and the dog, Free, naked, play. Coffee on the table, A little ...
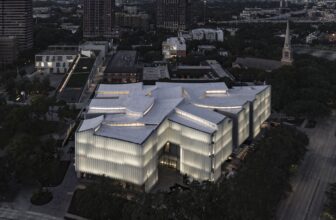
Nancy and Rich Kinder Museum Designed to display the Museum’s collections of modern and contemporary art, the three-story, 237,213-square-foot Nancy and Rich Kinder Building, designed by Steven ...

Concordia Design Wrocław Restaurant Wyspa Słodowa is quite unique spot on Wroclaw’s plan. For years it has been a centre of various events organized, independently, with help of local visual ...

Presence in Hormuz 2 Community empowerment via urban development, Hormuz Island, Iran - Hormuz is a formerly glorious historic port in the strategic strait of Hormuz in the Persian Gulf, South of ...
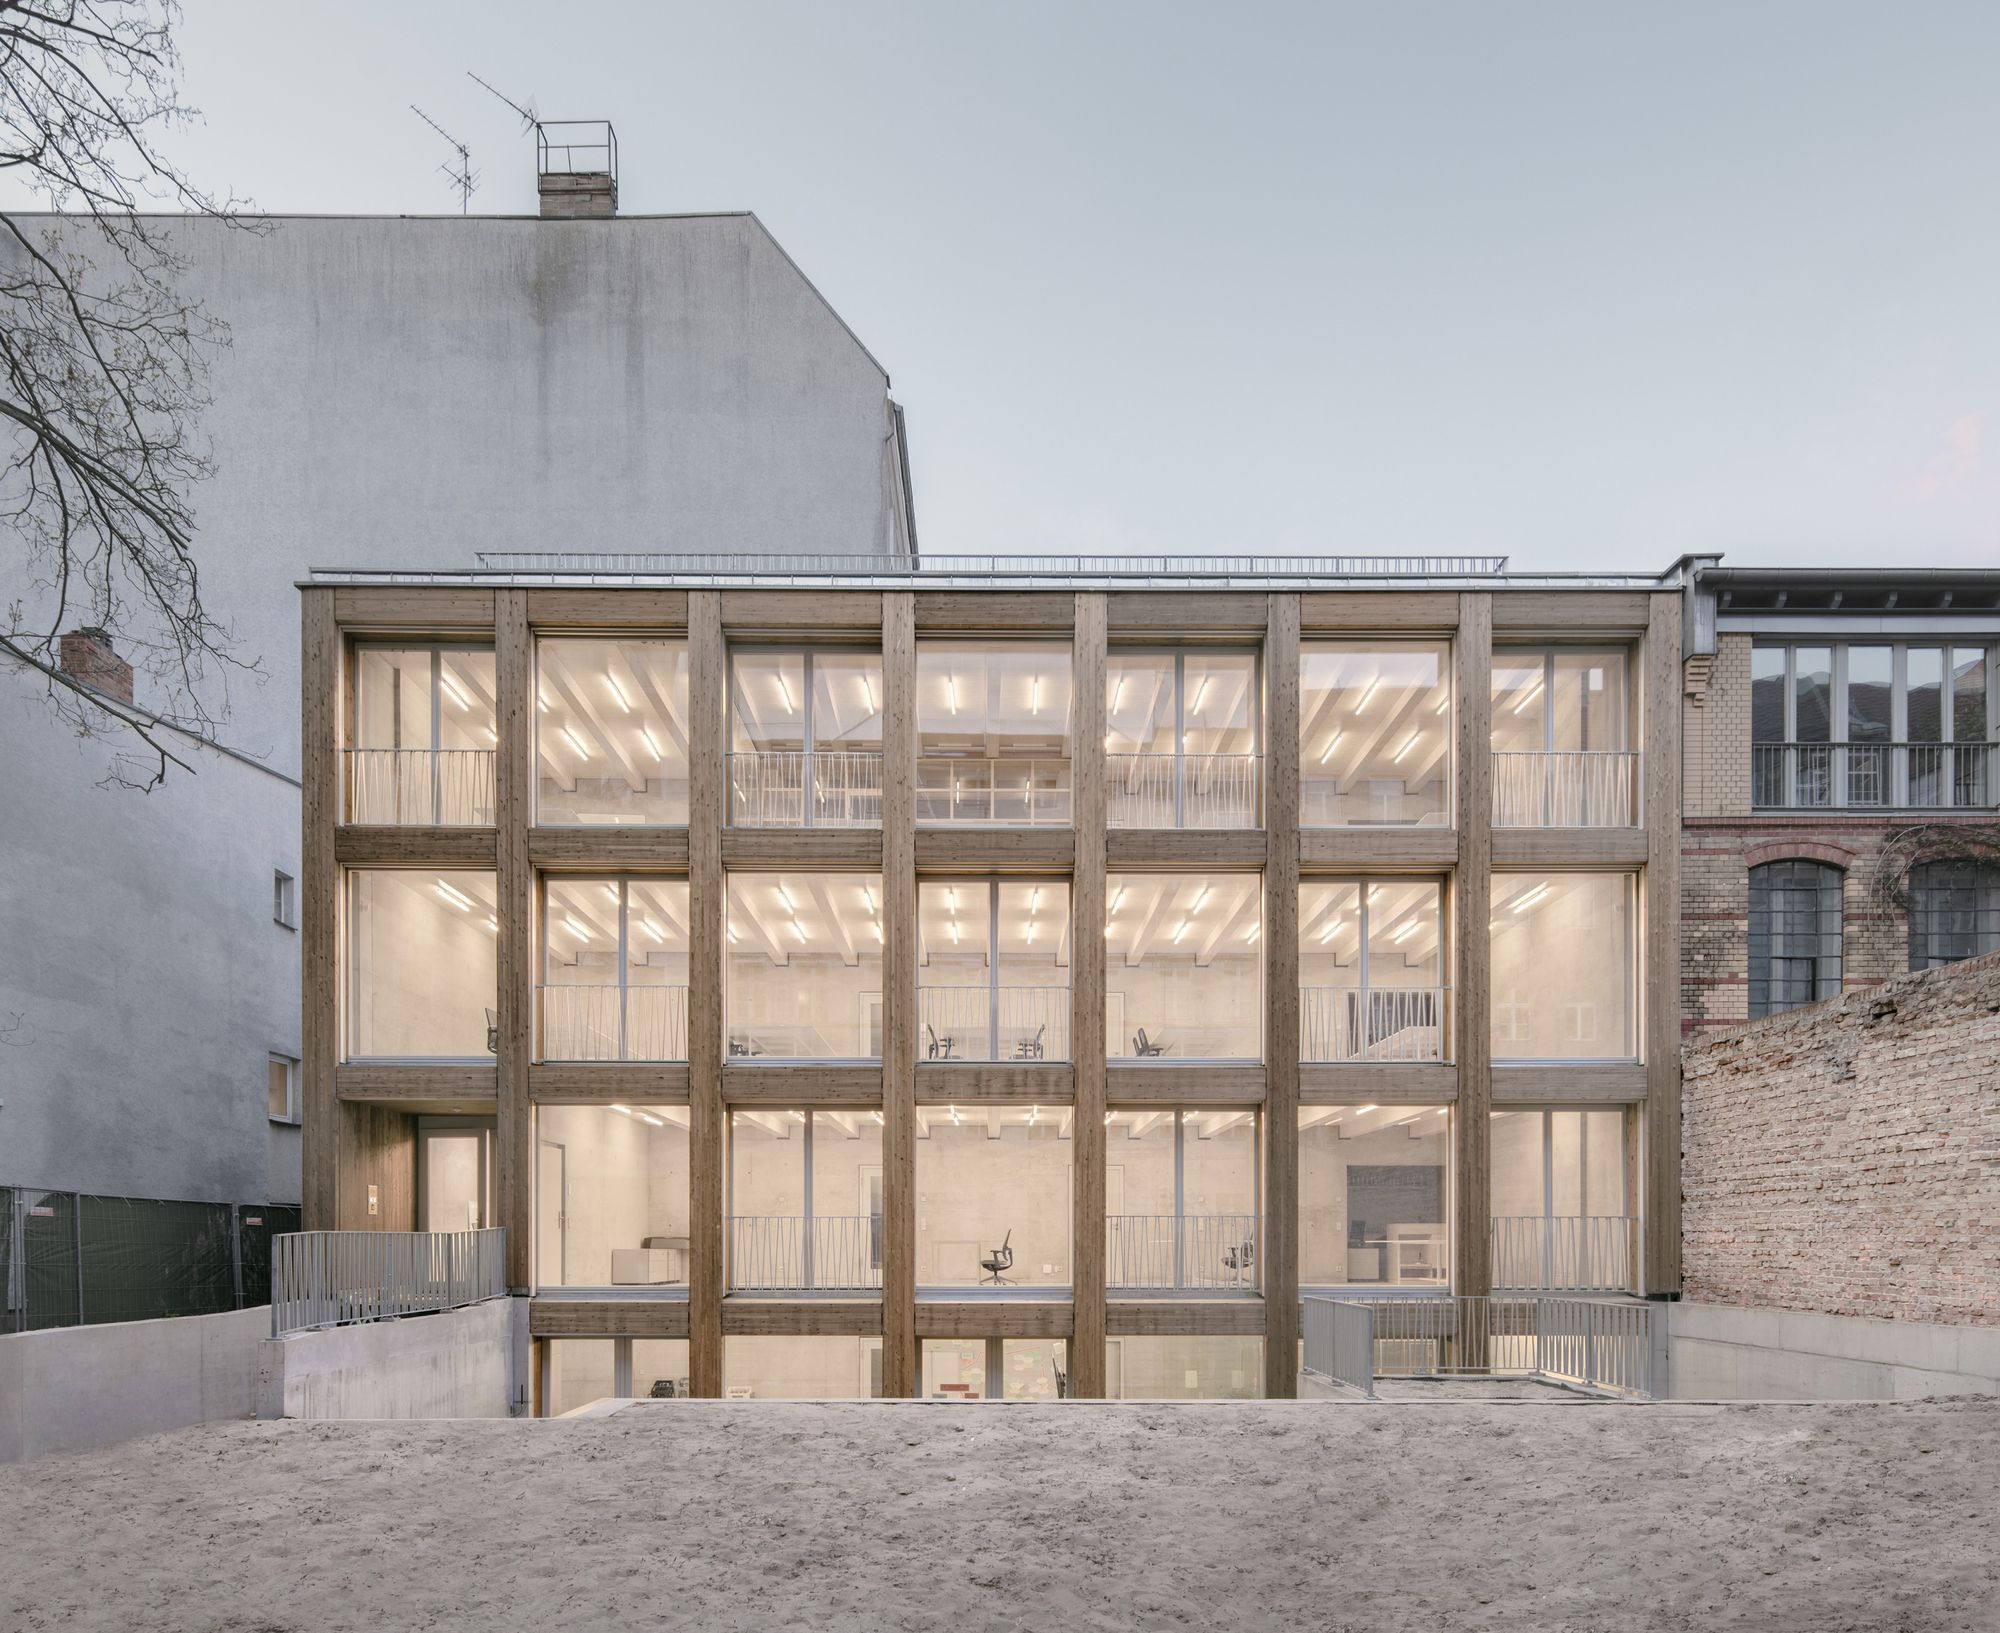
Remise Immanuelkirchstrasse Workspace The site for a start-up REMISE (a tenement-block outhouse, historically a workshop-cum-carriage house) at Immanuelkirchstraße is situated in the Prenzlauer ...

Weave House Starting from a question “How do you make a family, each of which already has a busy and fairly dense activity in the midst of the hustle bustle of the city of Jakarta, when they come ...

Renovation of Frank Lloyd Wright Prairie Style Villa into a Hotel Redefining Prairie Style. Hayama Kachi house is a Prairie Style residence built in 1928 near the suburb area of Tokyo, it was ...
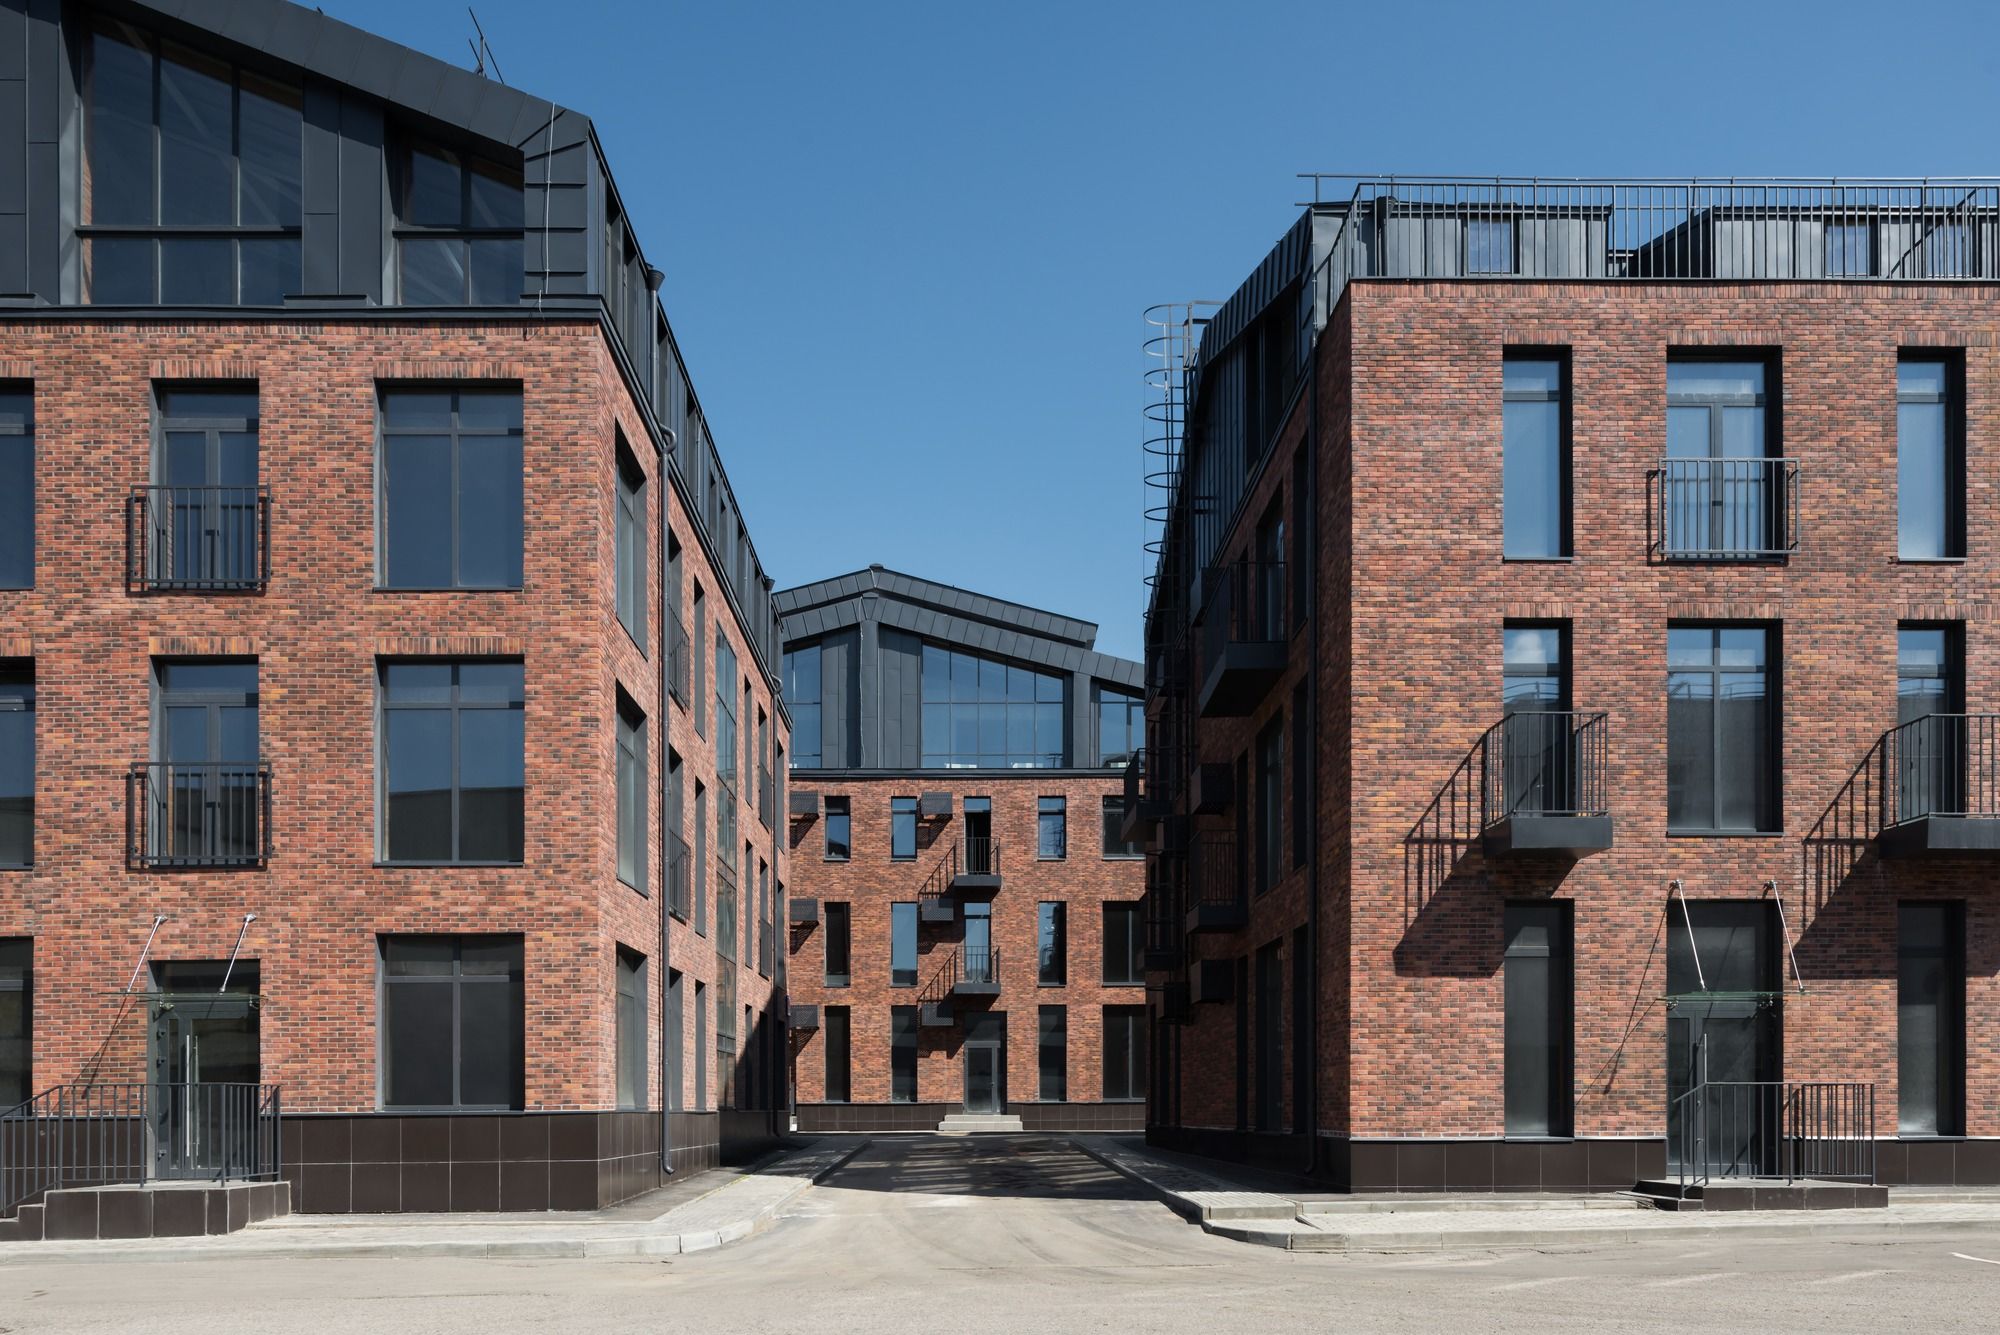
Studio 12 Apartment Complex “Studio 12” is an apartment complex for creativity, work of art entrepreneurs, and artists. Spacious lofts with attics and additional daylight, terraces, and panoramic ...
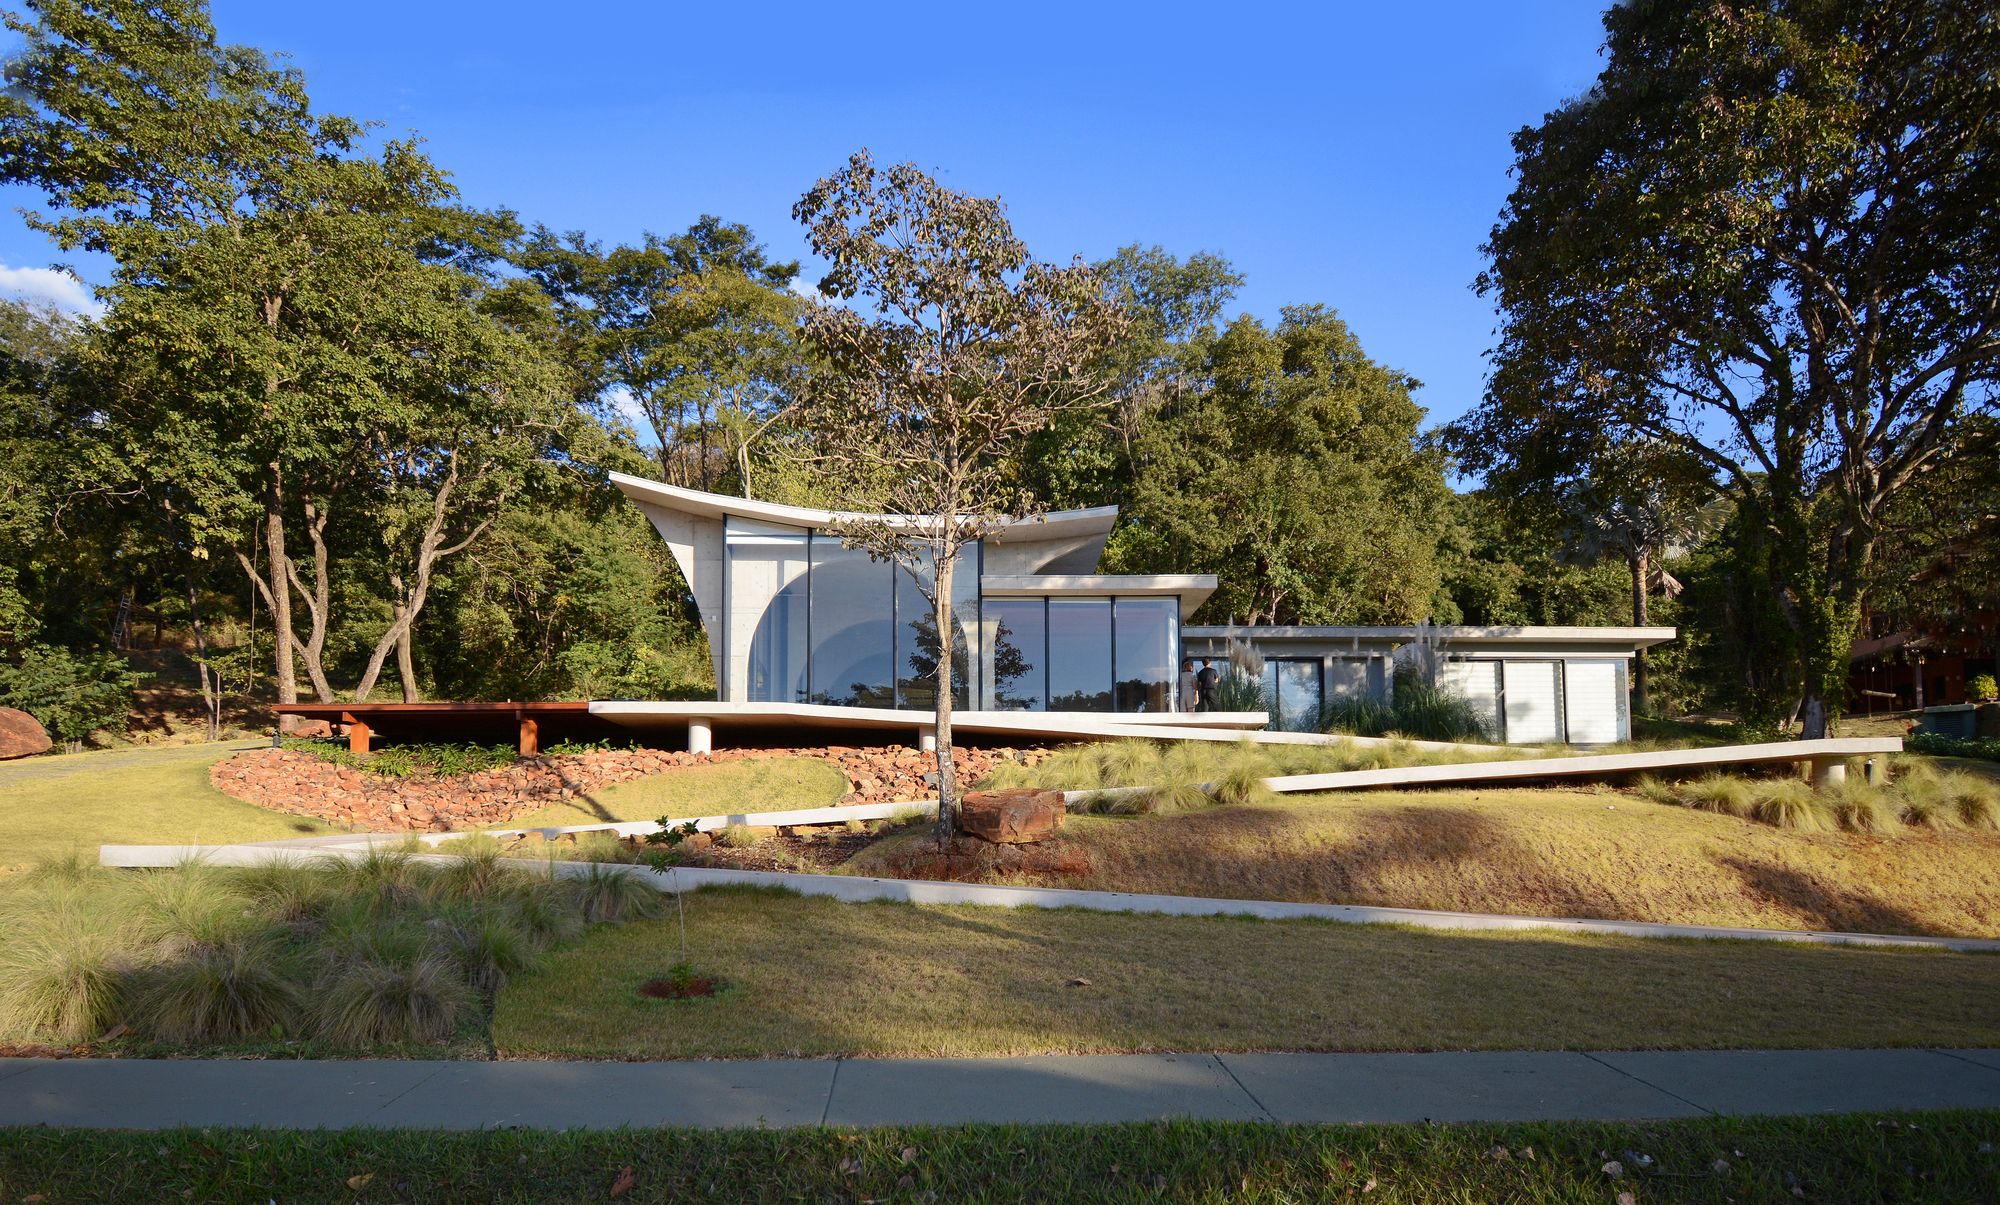
Joy House “Casa Joy” is a project developed by Rodrigo Ferreira, a talented young architect from central Brazil, deeply connected to the integration of nature and design and to a particular ...
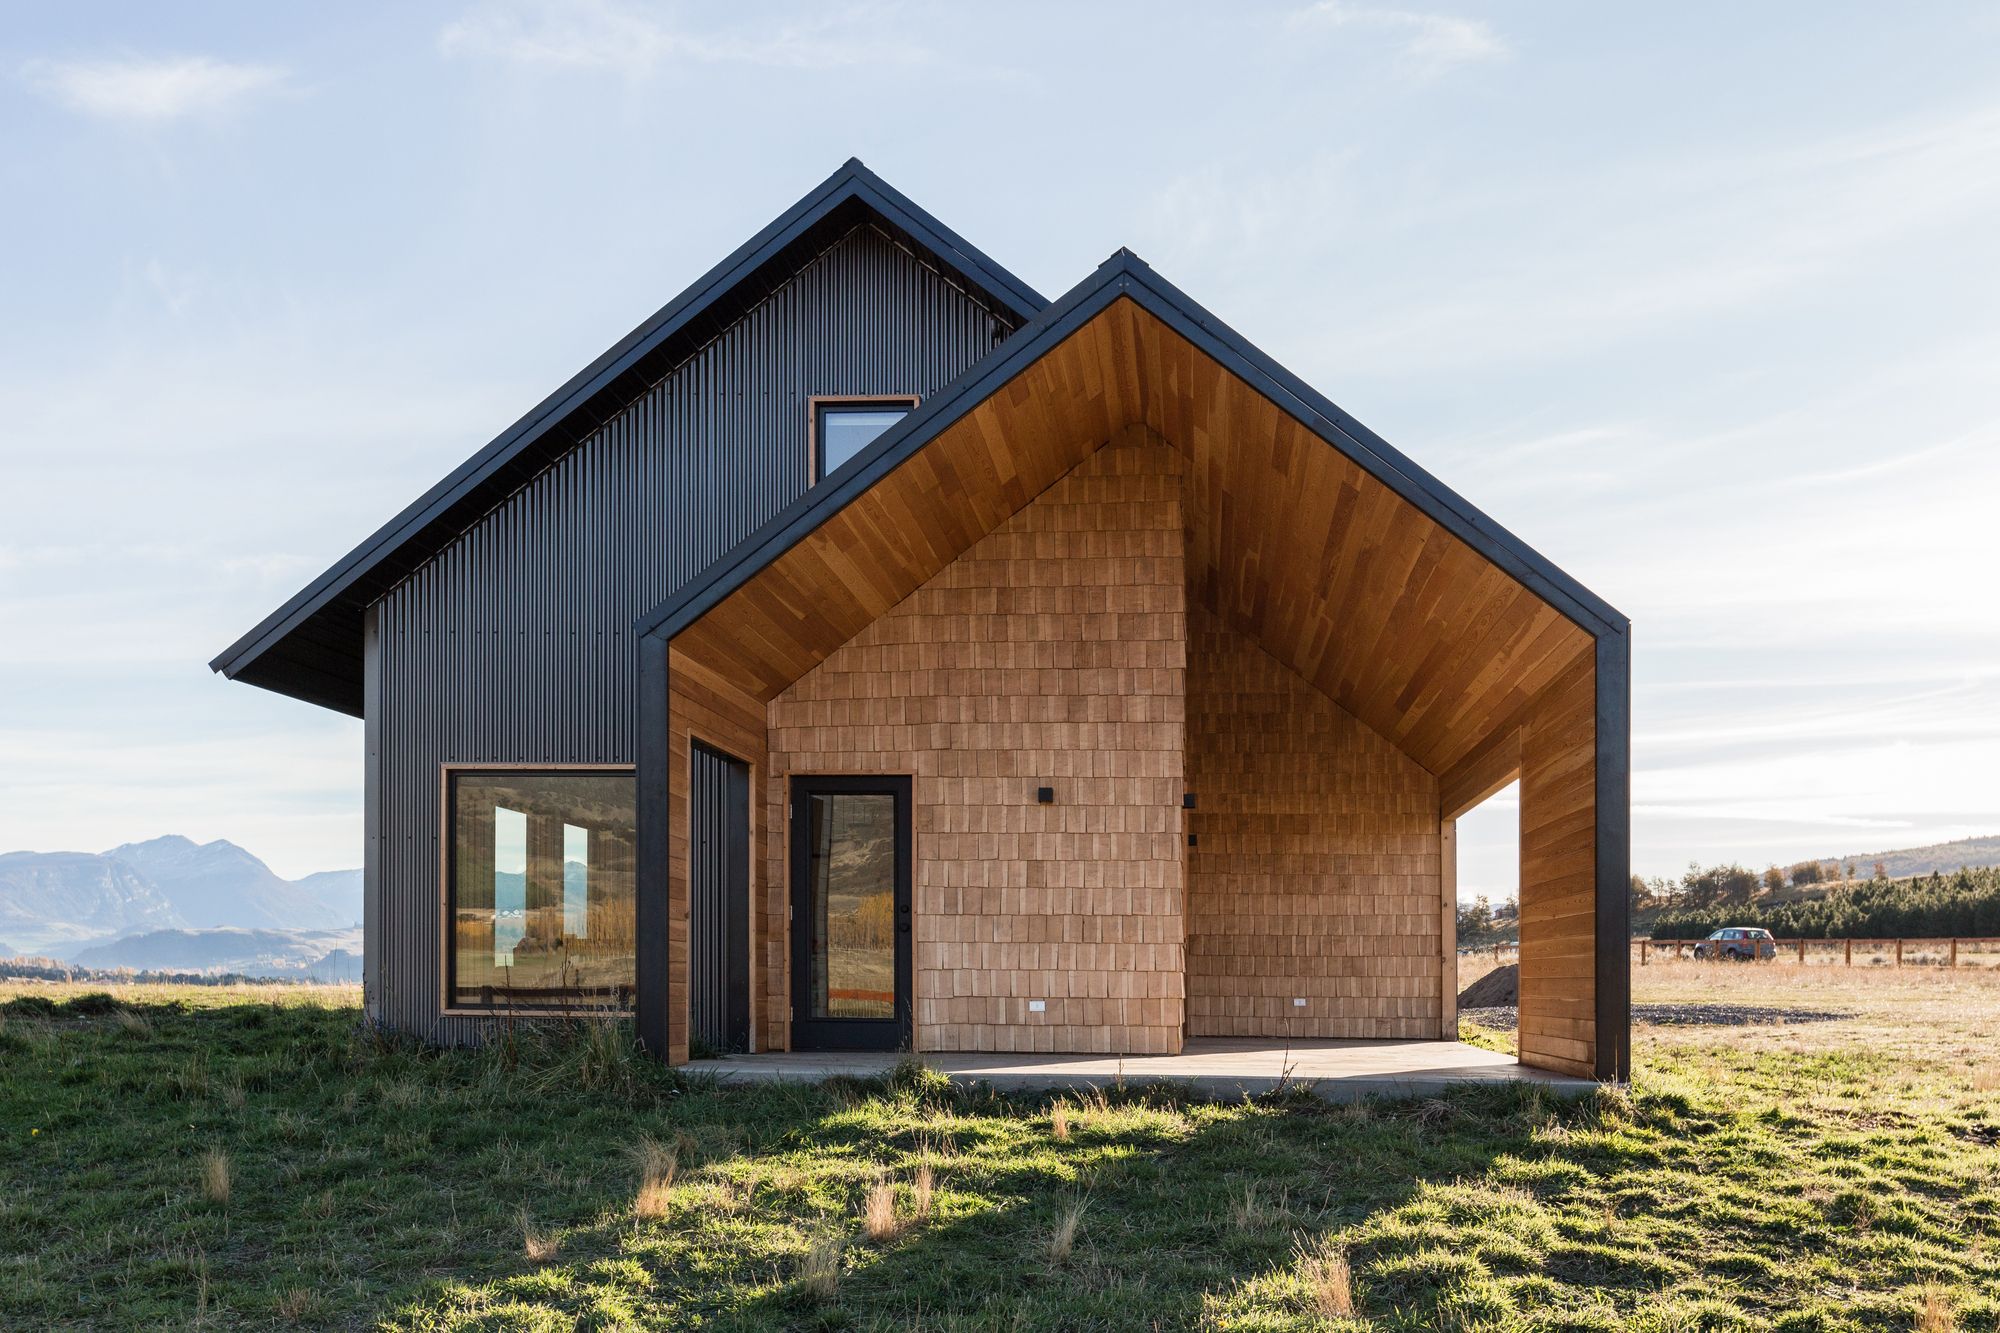
Casa Haus III The task was to design a home for a young family, where they could entertain and spend time enjoying each other’s company, with space for both kids and grown-ups. A simple, ...
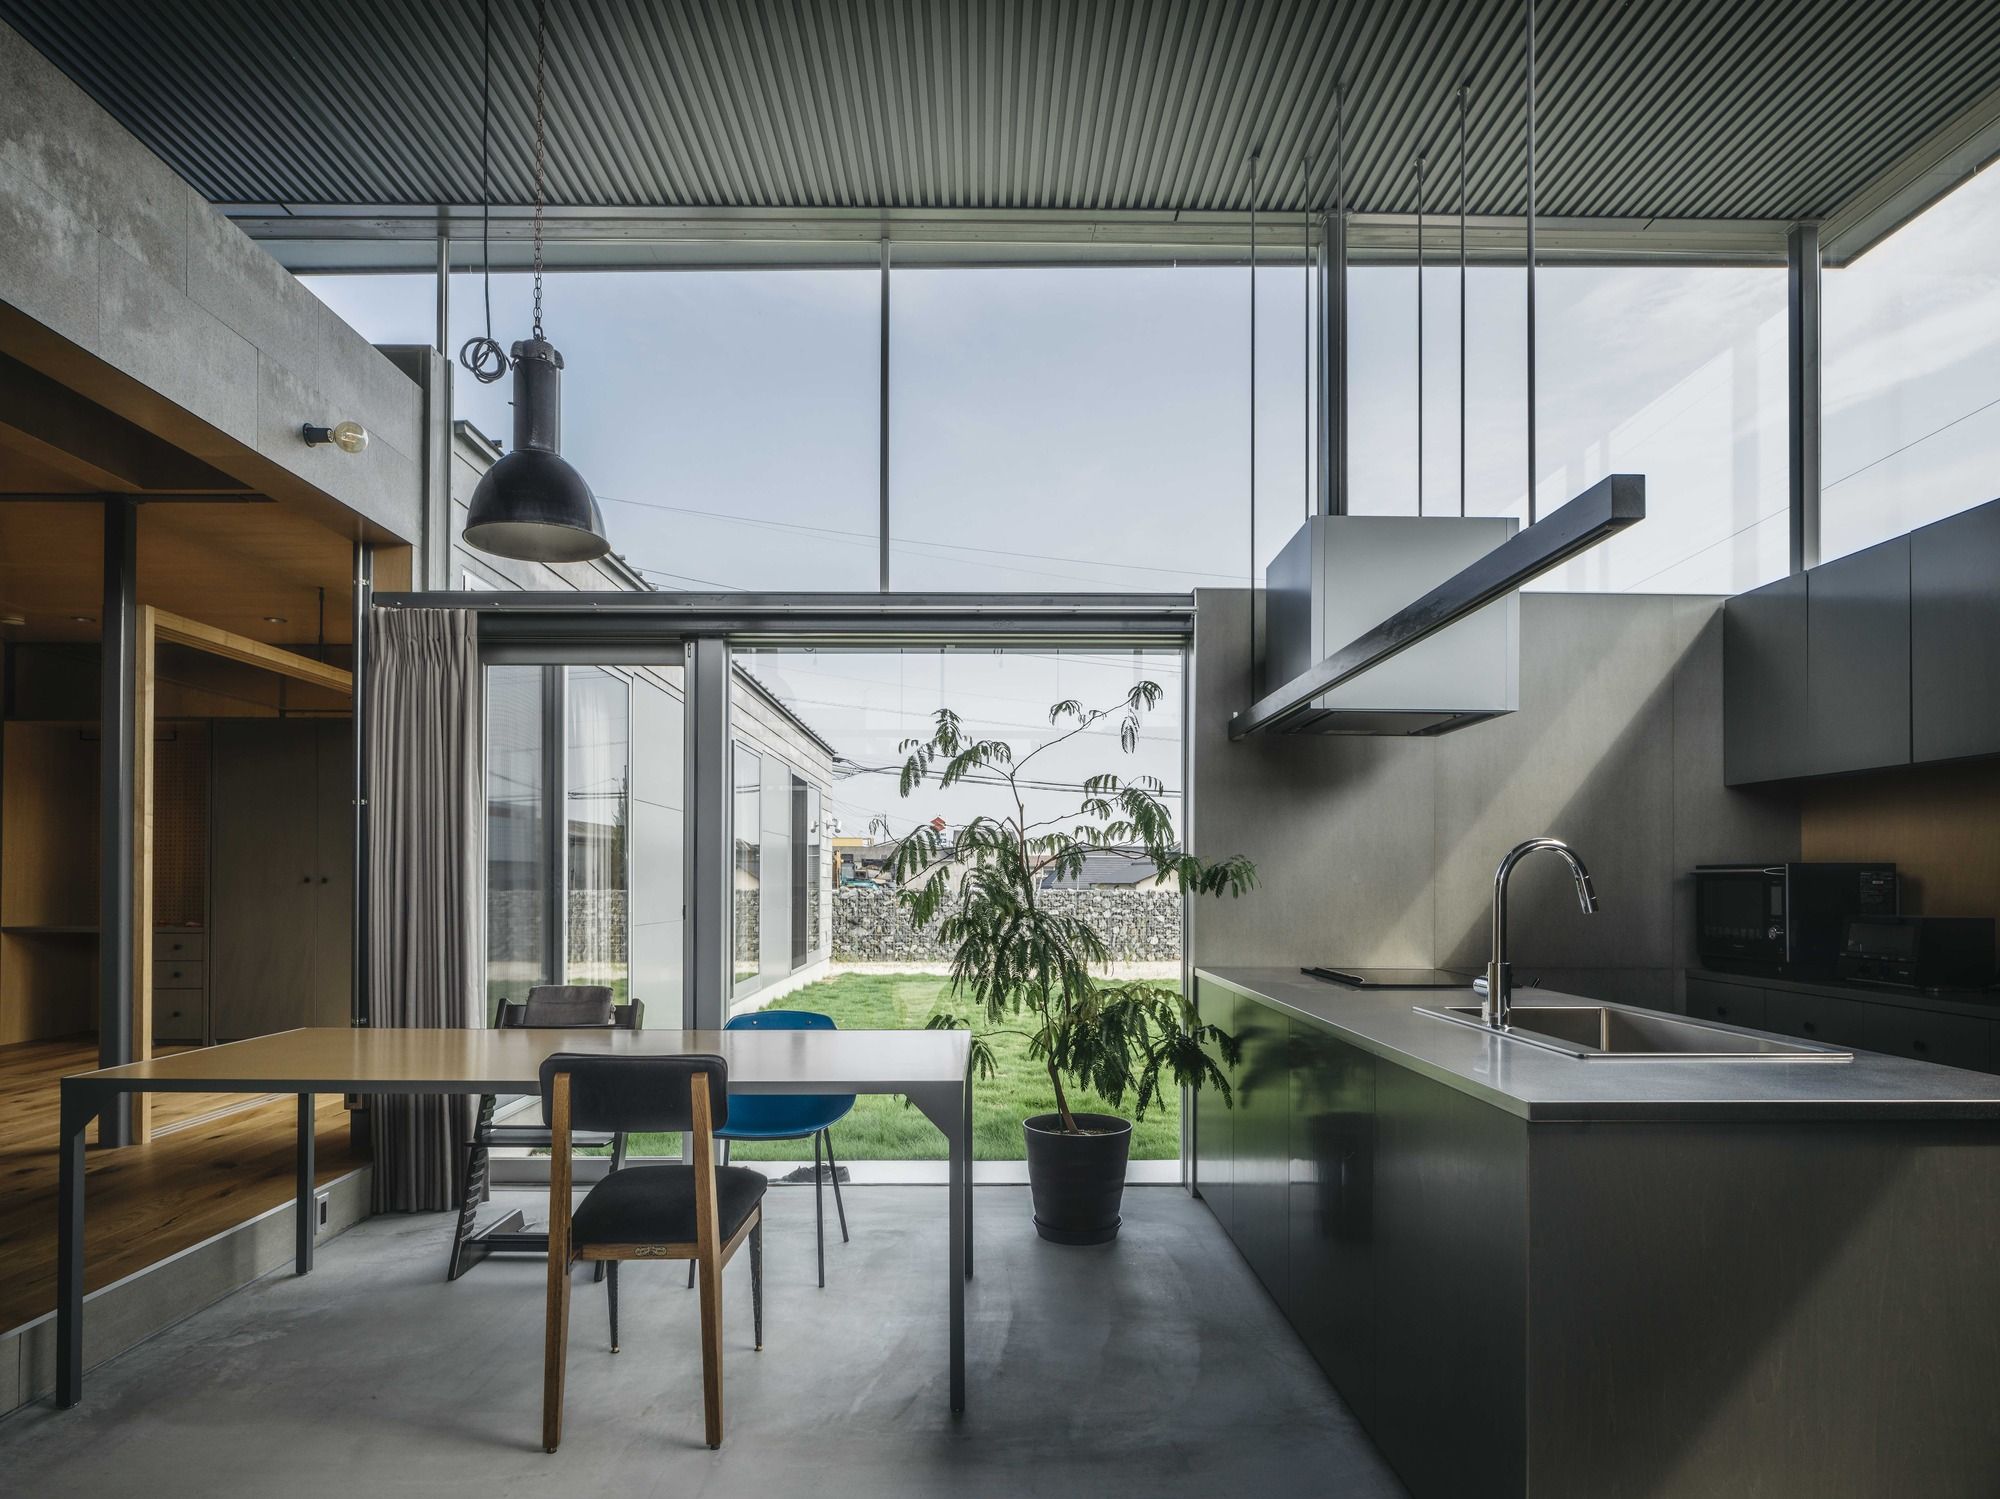
House in Iizuka The site is located between the national road and a village with fields, and there is a big gap between the traffic on the west side, where the flow of time is fast, and the open ...
