House L.M | DESIGN GROUP COLLABO
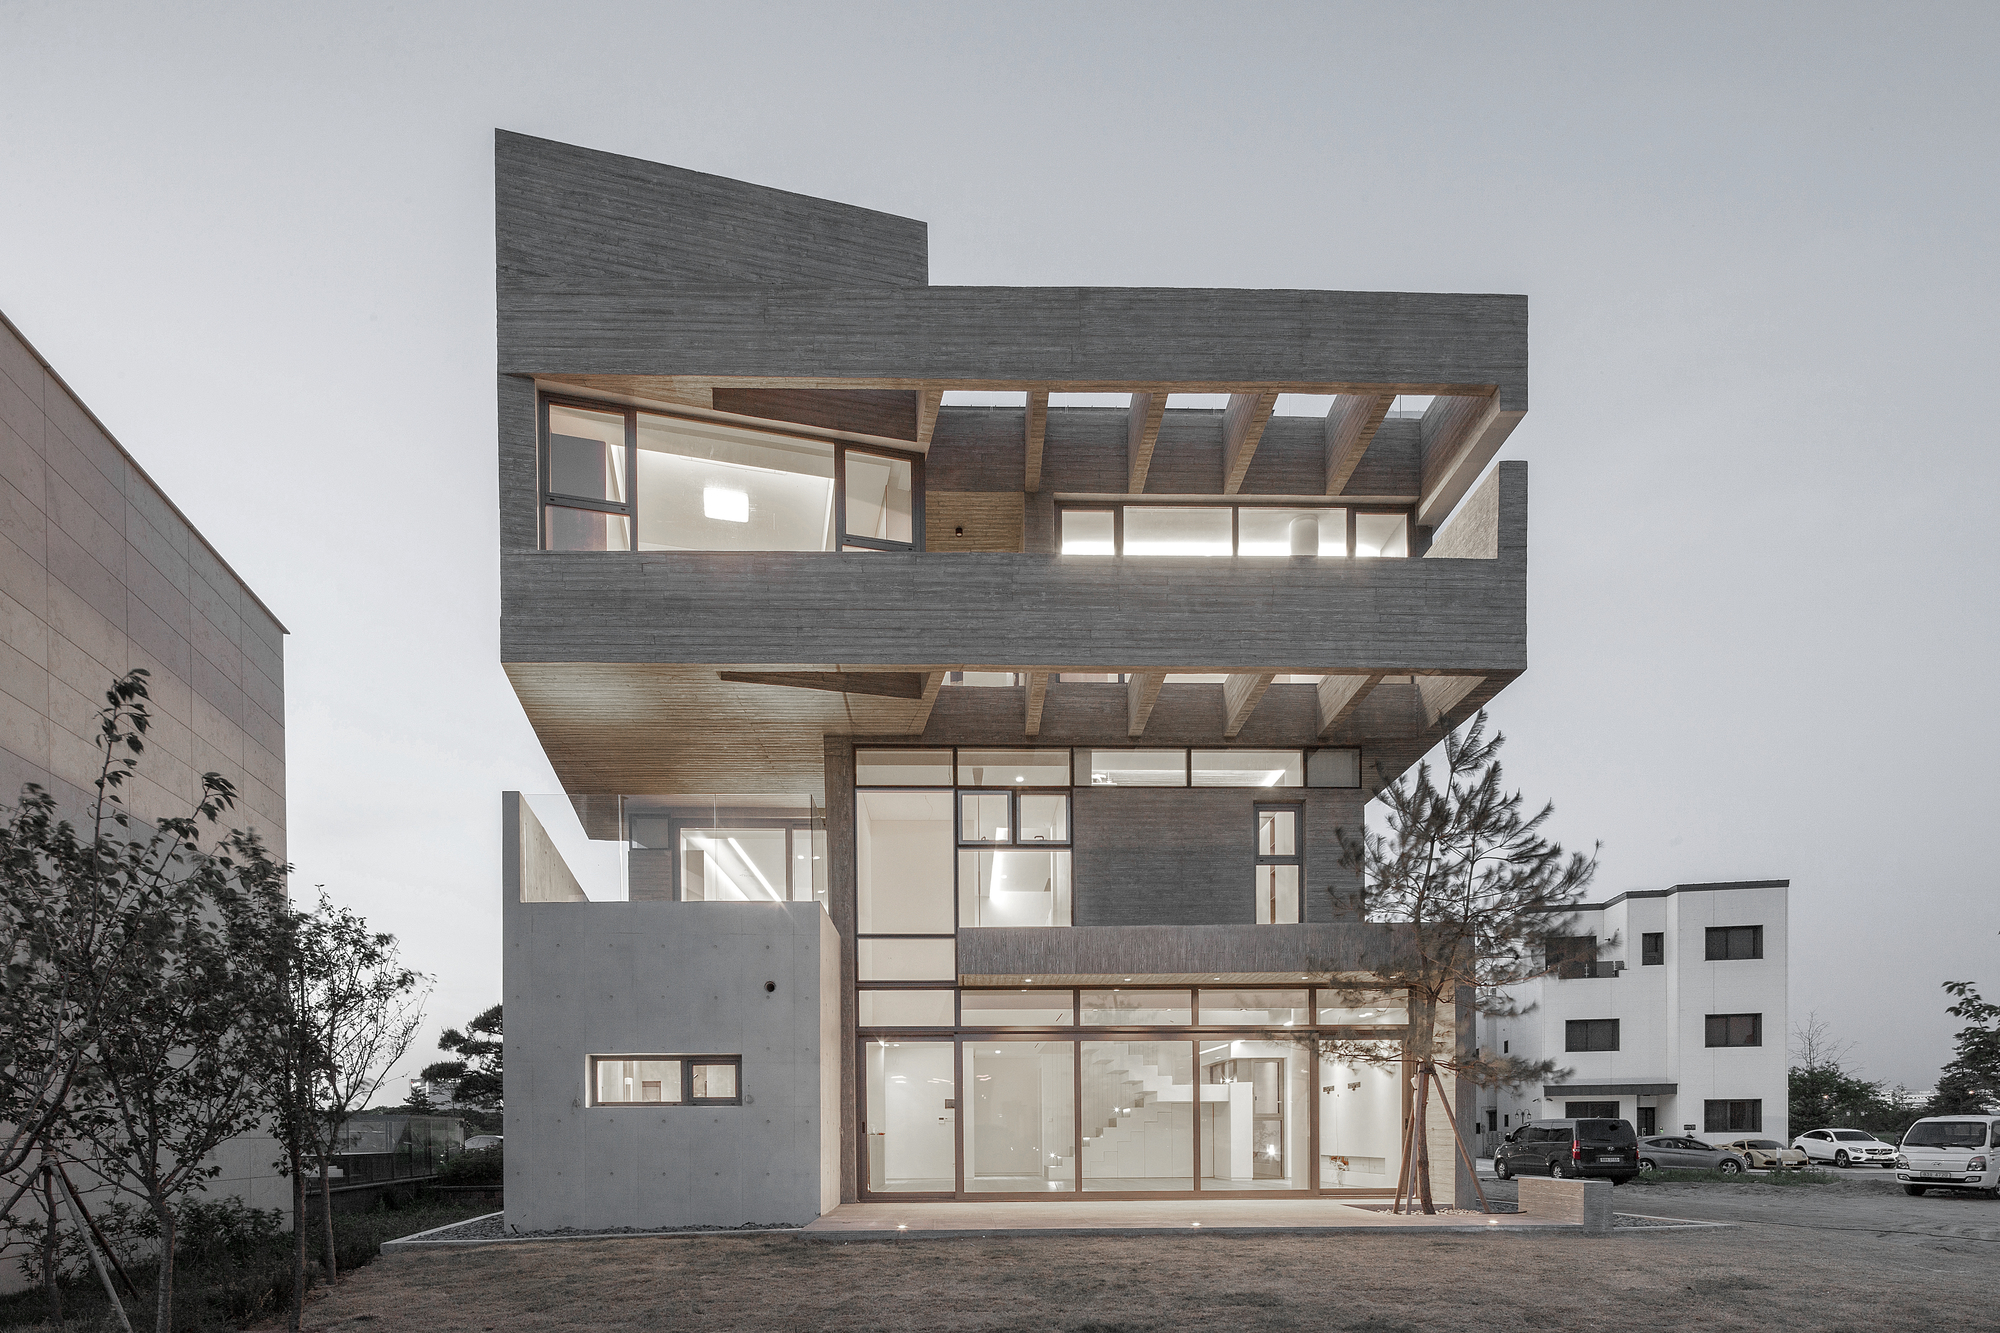
House L.M's Concept: The site has a horizontal view of the golf course on its south, and a street of a housing estate on its north. but the site is narrow to the south and wide to the north. The ...

House L.M's Concept: The site has a horizontal view of the golf course on its south, and a street of a housing estate on its north. but the site is narrow to the south and wide to the north. The ...
H+M House's Challenge: Designed by e. Re studio, H+M House Started from the need for an unblocked view, the client briefed us to create a house that enabled them to enjoy the view from many areas ...
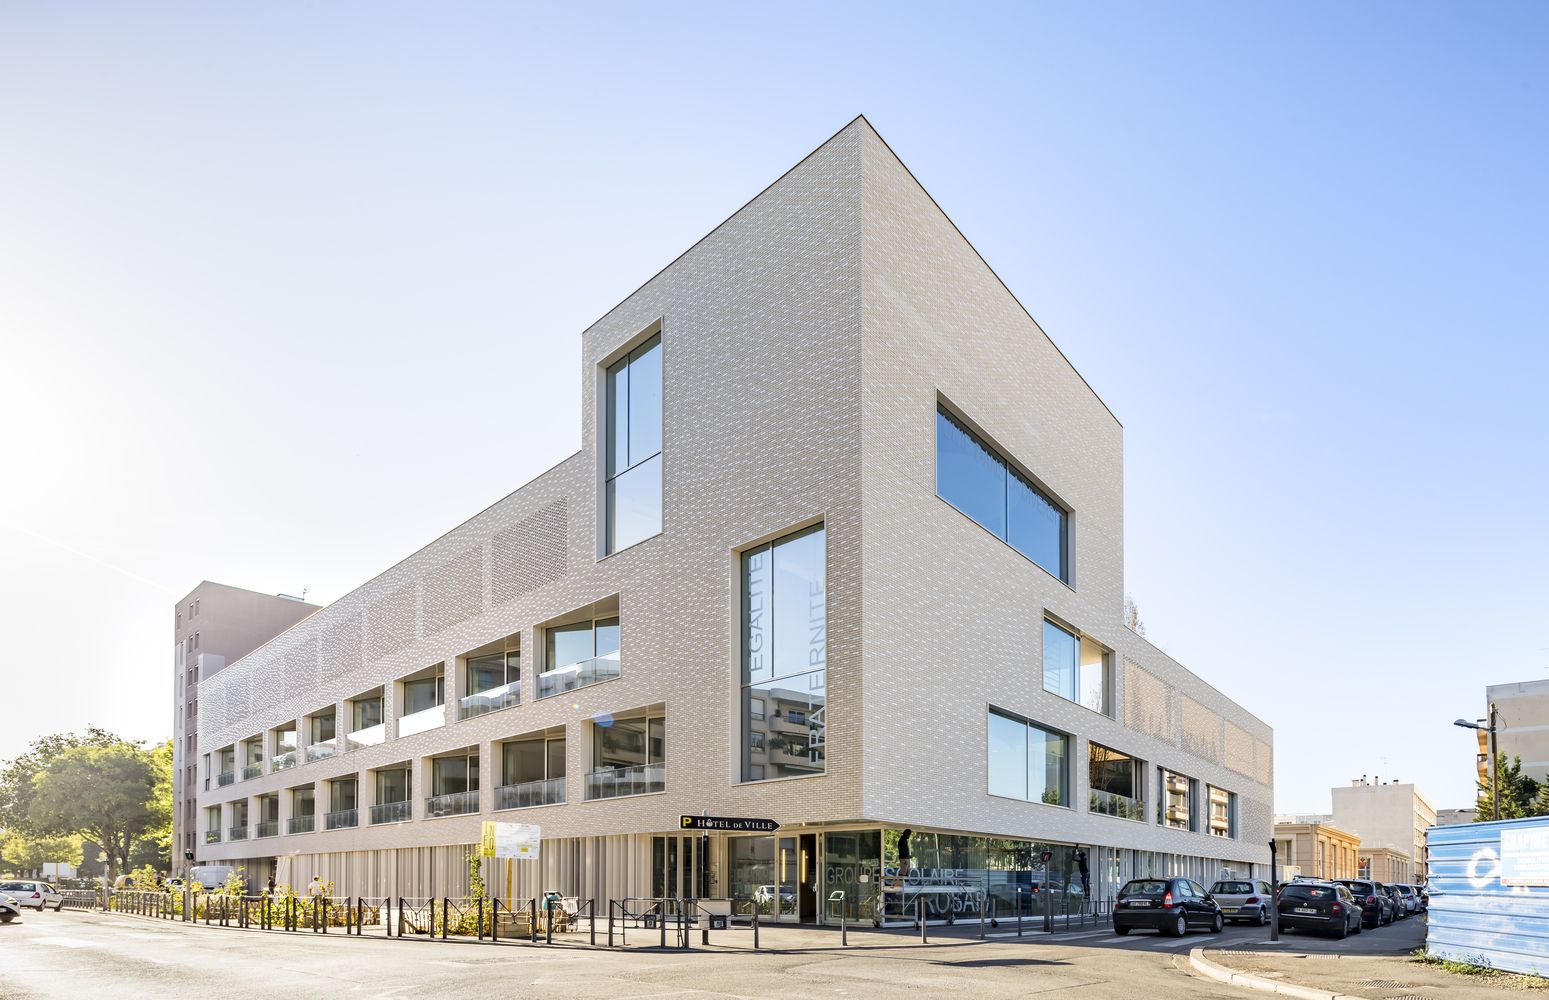
The Rosa Parks school is inserted into the ZAC Gratte-ciel, a vast urban renewal project offering a new identity to the town center of Villeurbanne. Standing at the entrance to the future district, ...
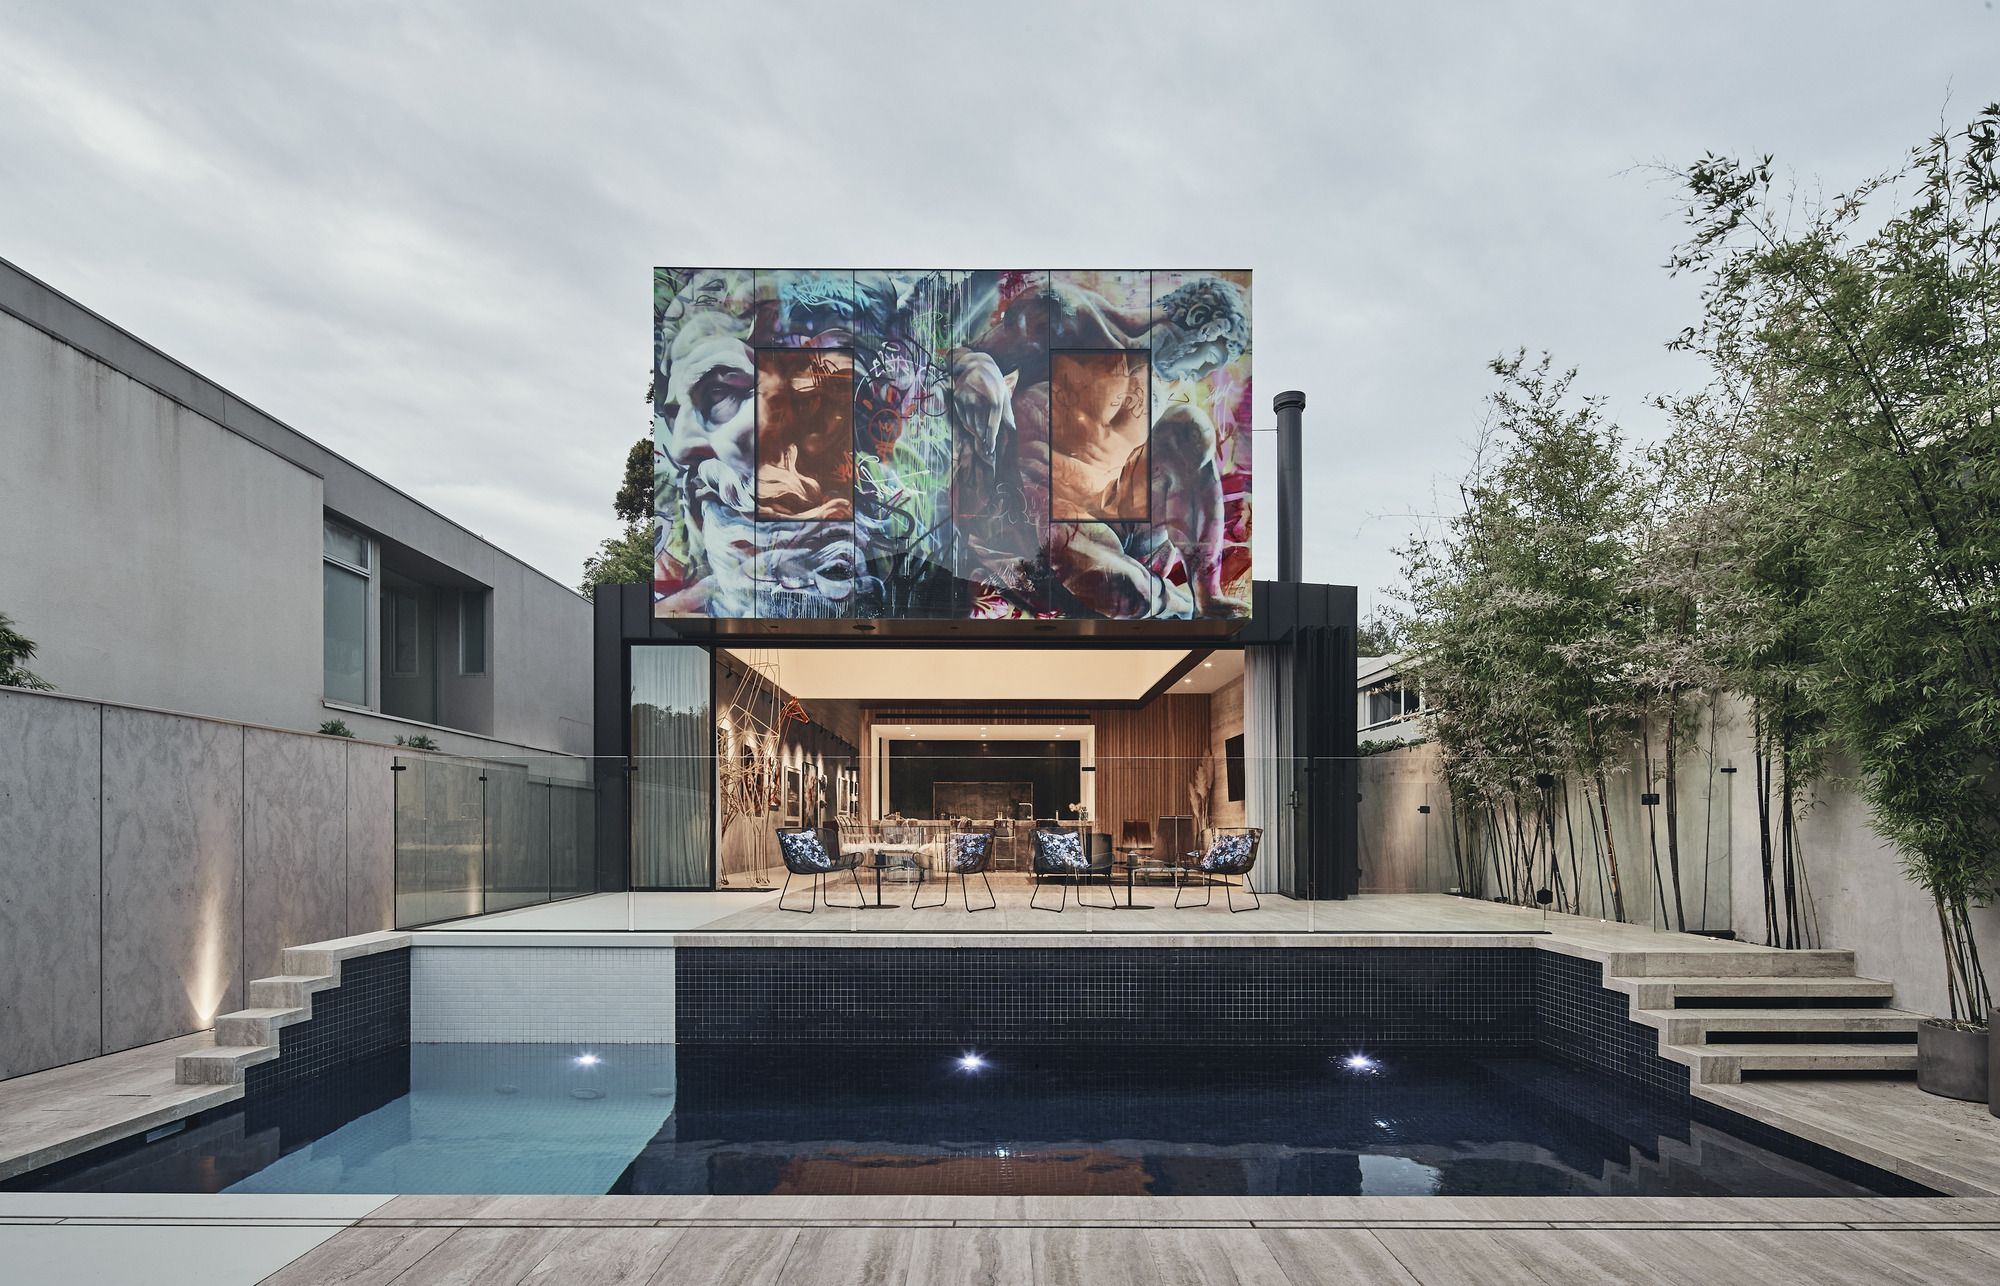
Kavellaris Urban Design's Concept: JARtB House reconnects the abandoned notion that Art and Architecture are separate, techne. Part House and part Art Gallery, the synthesis of the two typologies ...
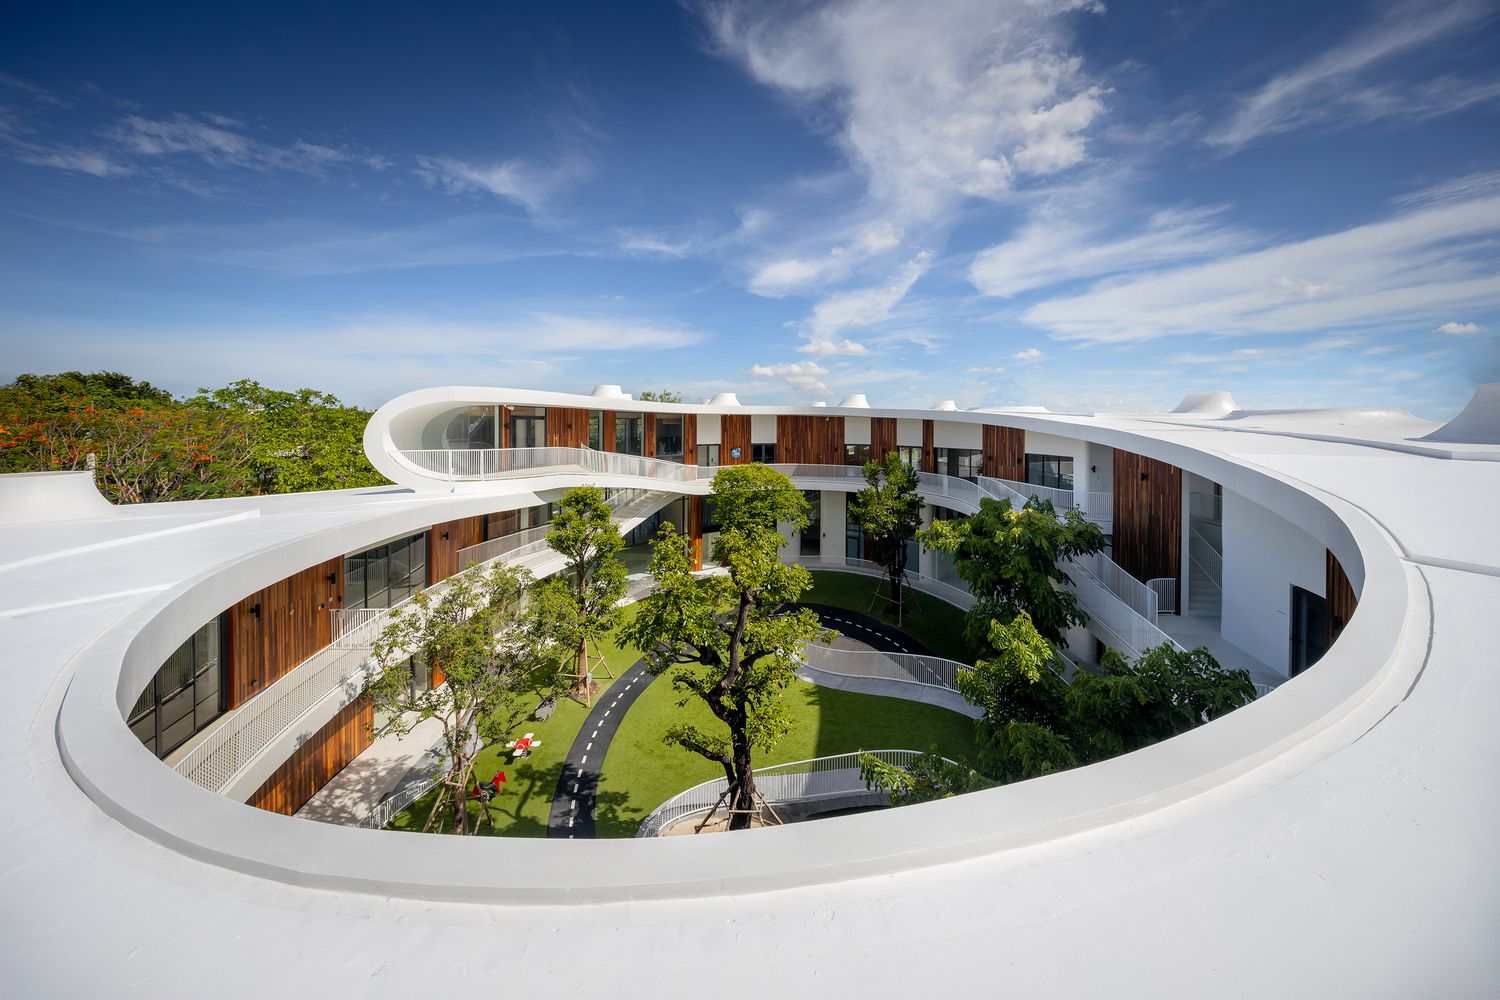
The Kensington Learning space is a new concept of kids' learning space which consist of a learning space, playing space, and natural space. The site location is sitting in the Bangkok suburban ...

The Florescence Showroom's Design: Together with Guangzhou Vanke Real Estate Co. Ltd., Karv One Design created a super city showroom for the future new city of Huadiwan. The design started with ...

September Cafe's Concept: September is the cafe brand that Red5 has accompanied from the first coffee shop. At the next coffee shop, we bring the story of "The Wind and the Nest" to continue the ...
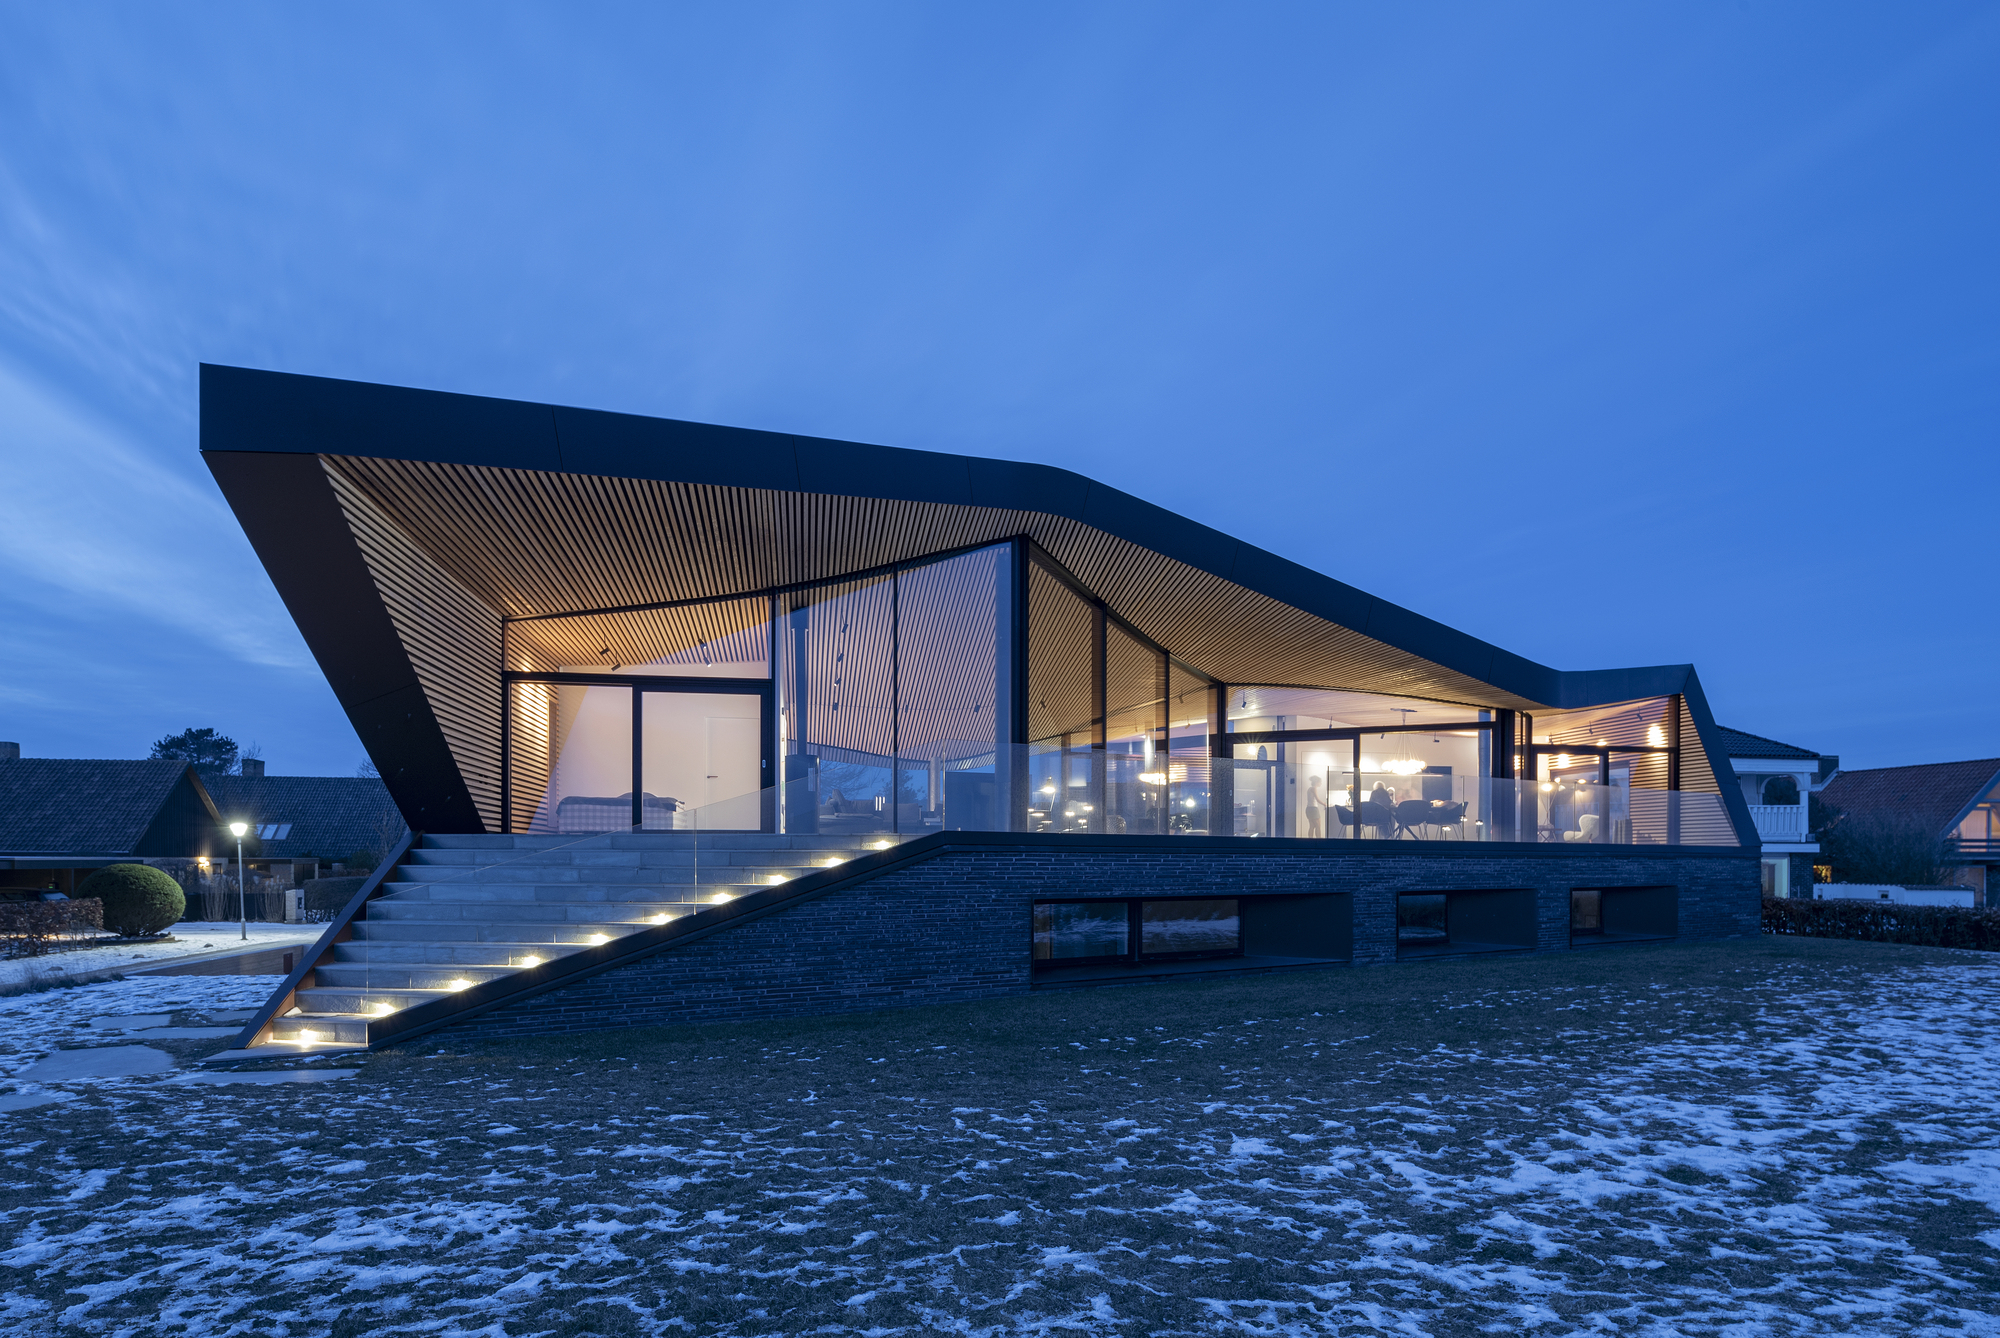
Seaside Villa's Concept: Danish architecture studio CEBRA has completed a seaside villa in Denmark wrapped in an undulating roof, offering expansive views over the Aarhus Bay while also sheltering ...
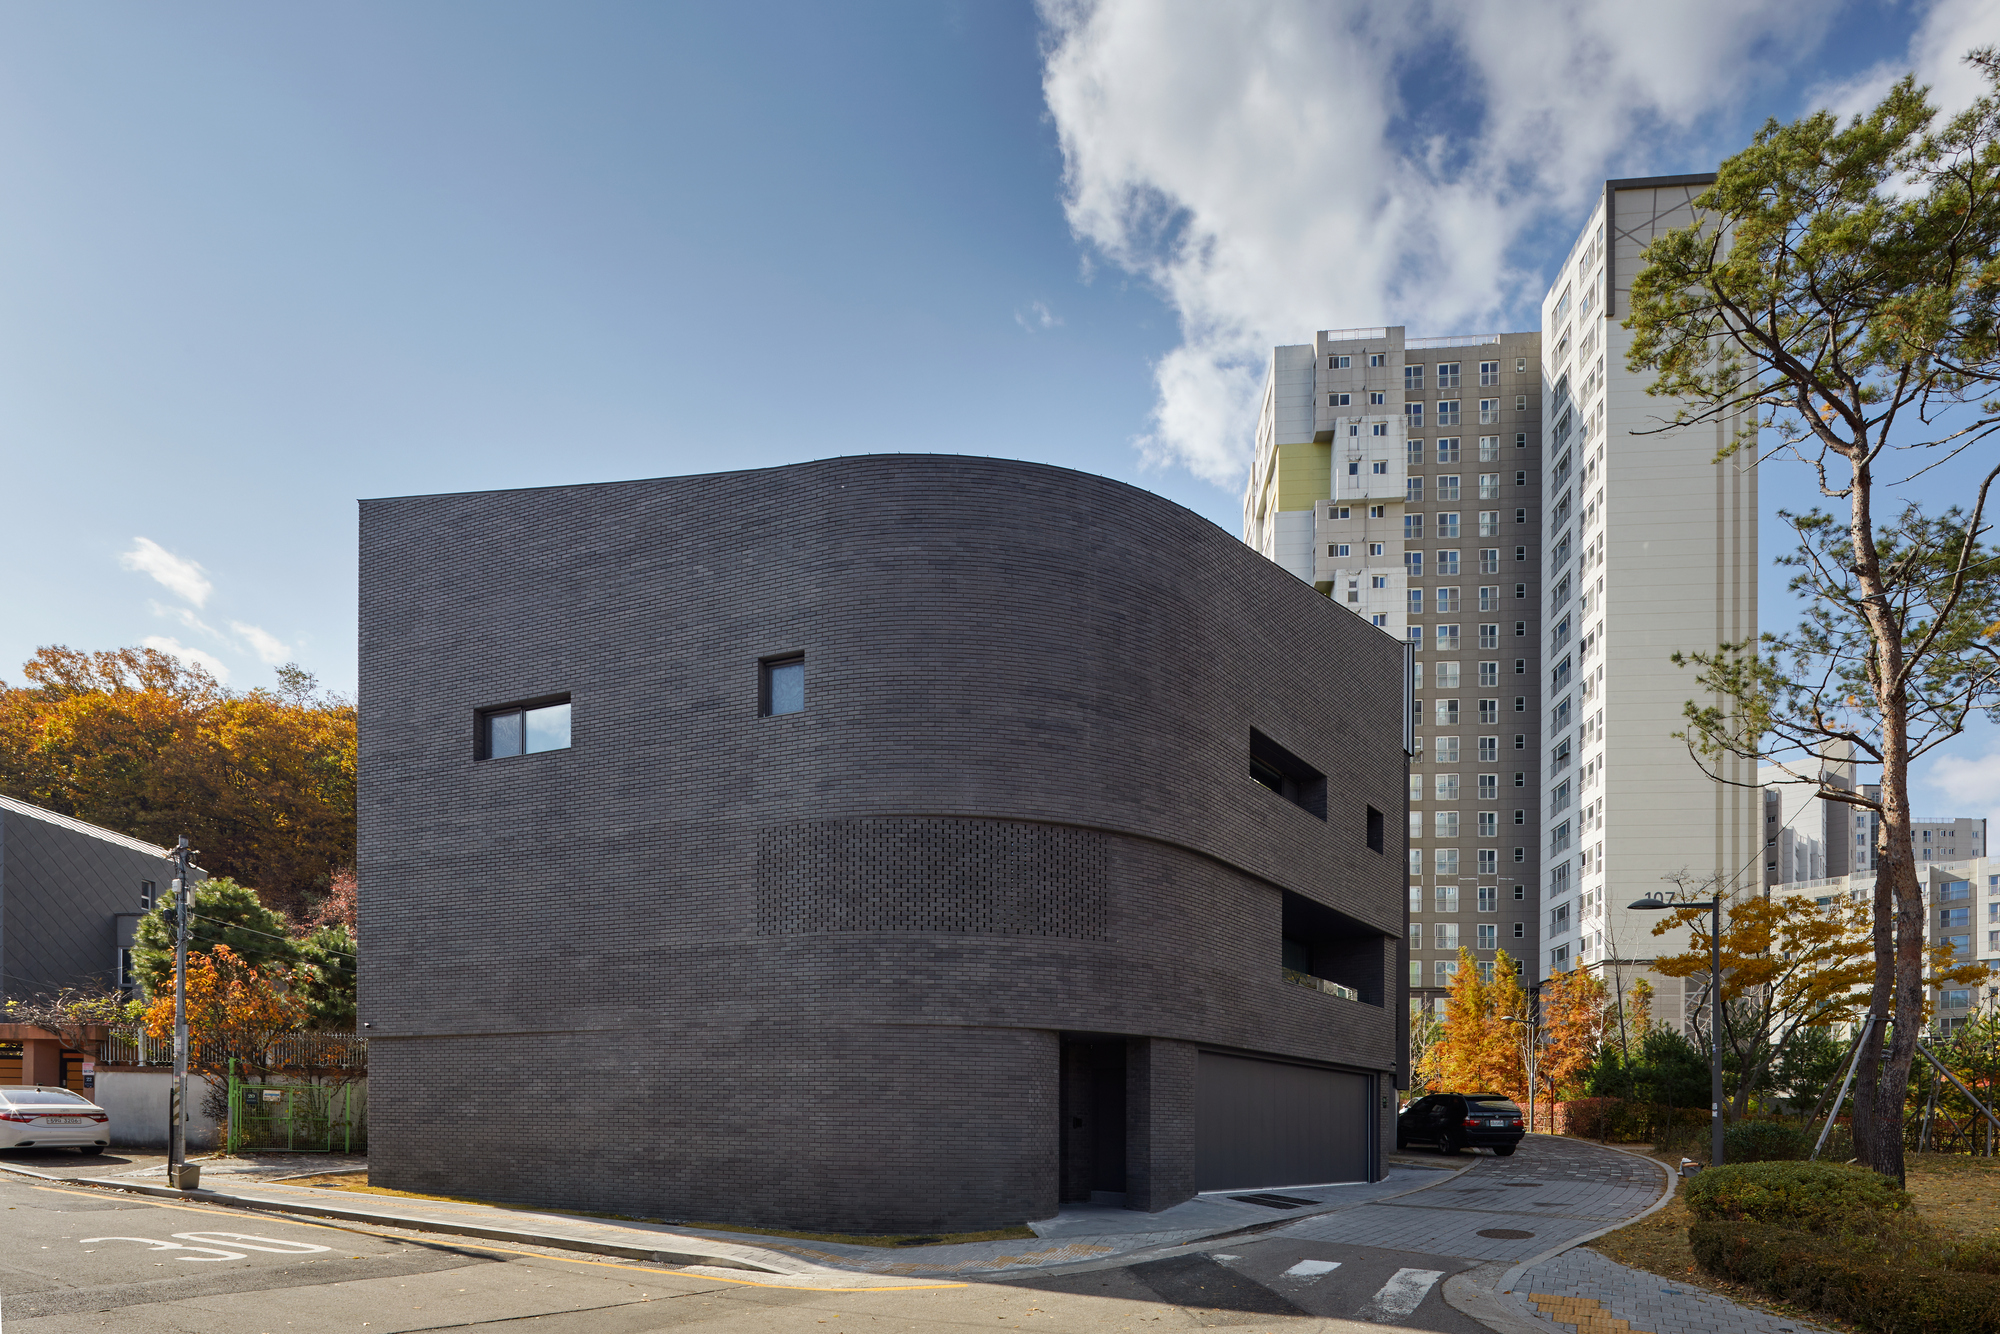
N House's Concept: Singleness in an open site - Naegok-dong House (N House) is one of the few single-family housing sites that belong to the public housing district developed by SEOUL LAND & ...
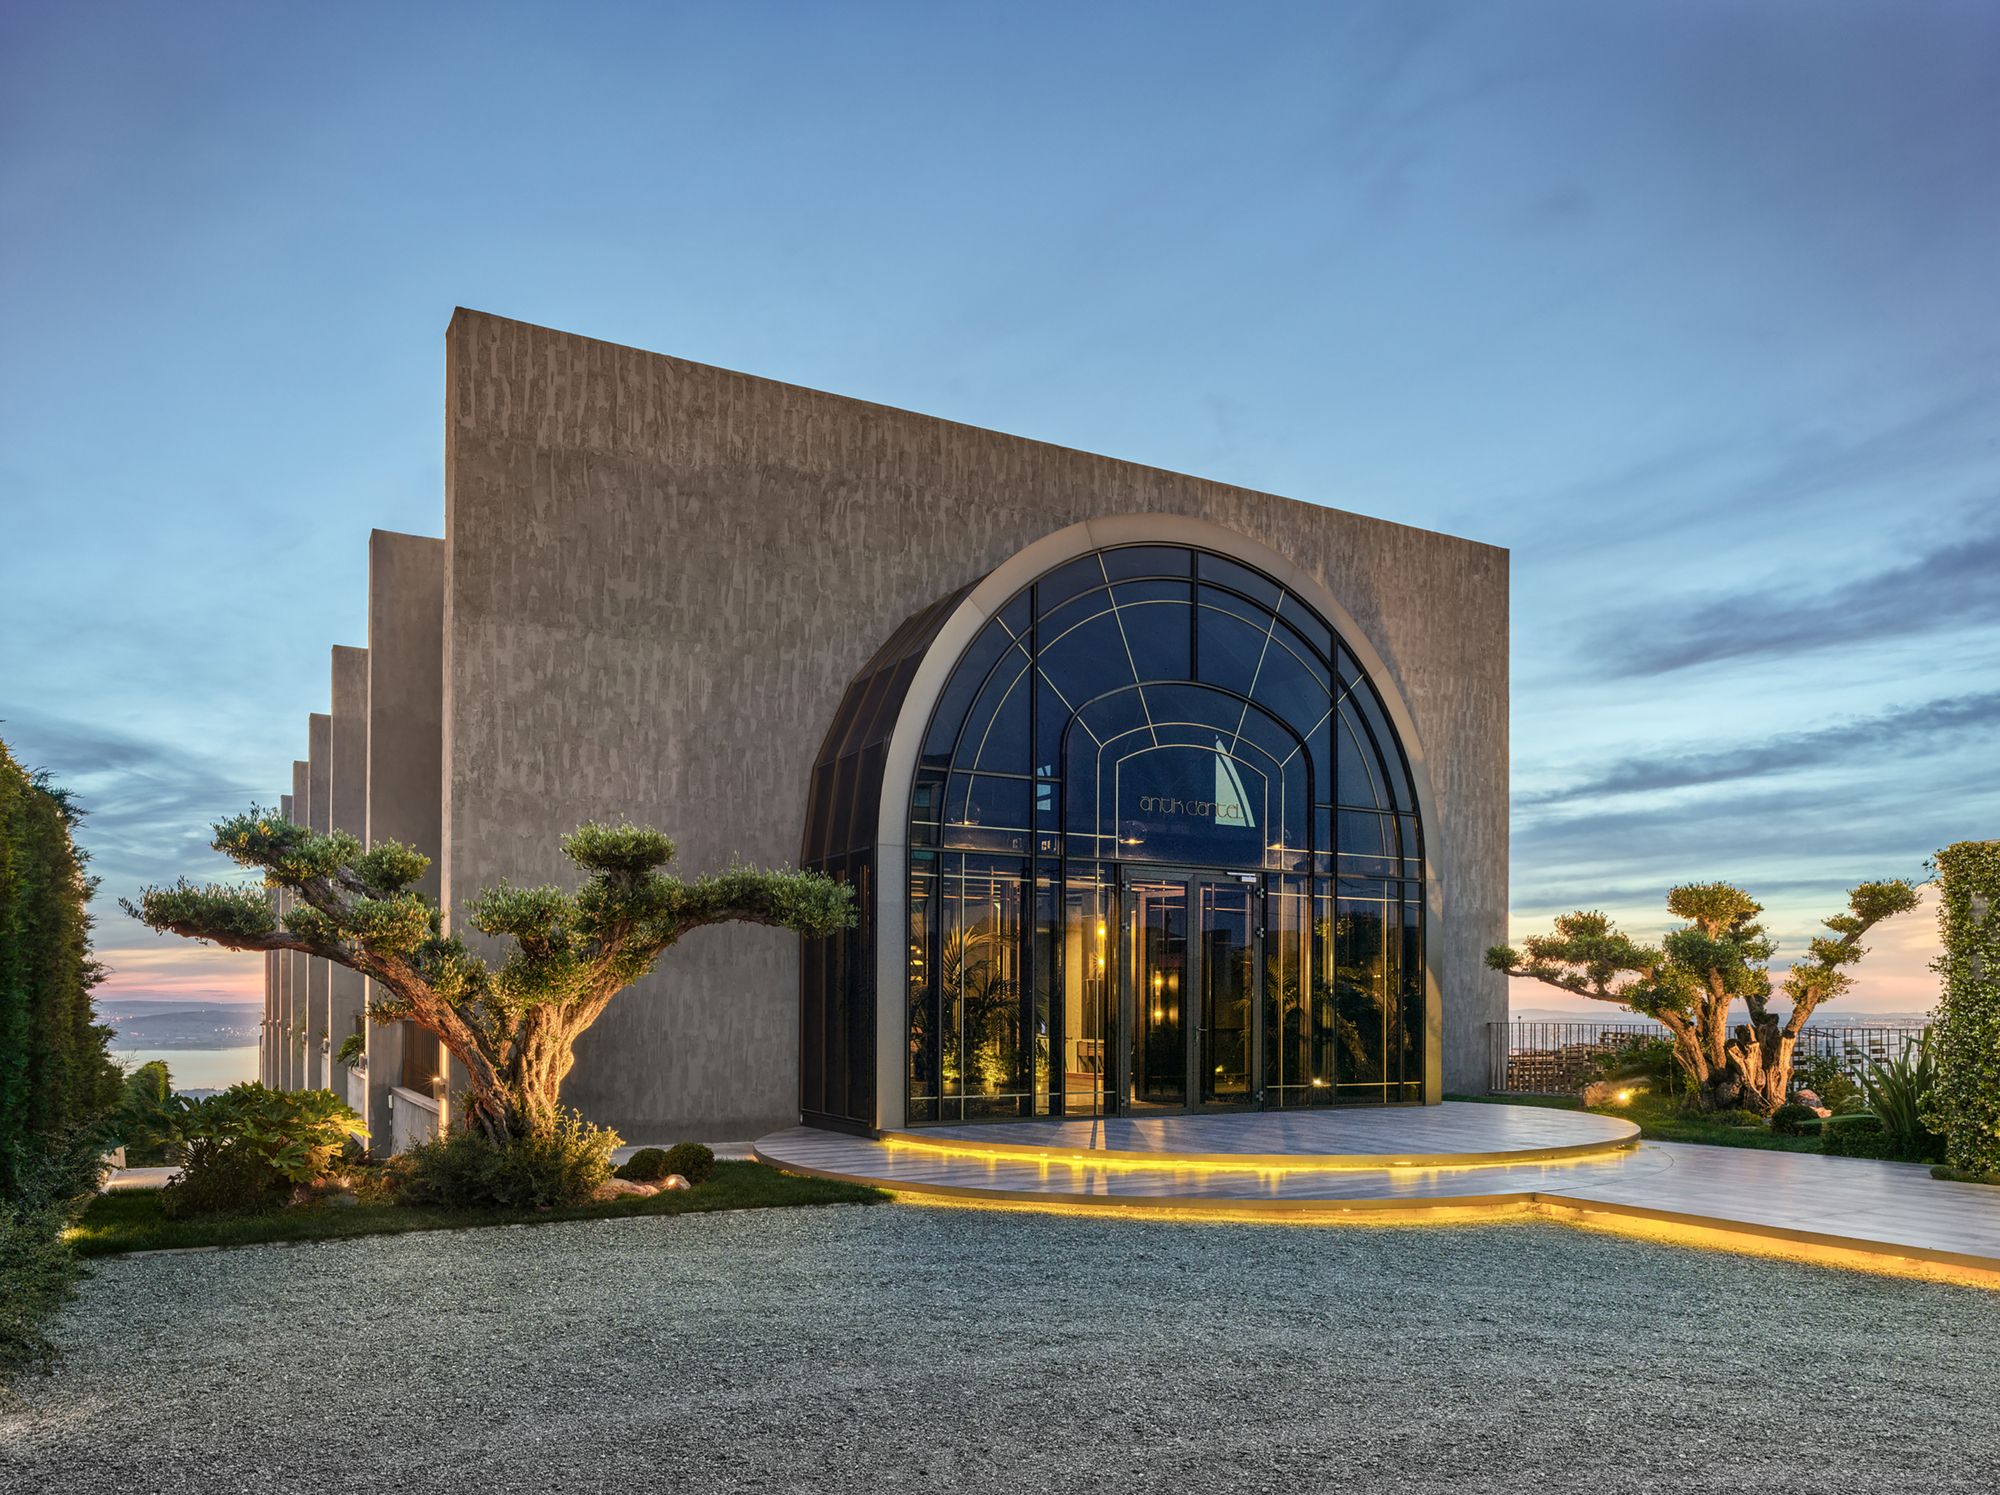
Antik Dantel HQ's Functions: The project has been designed as the headquarter of a well-established lace manufacturer company. The major functions of Antik Dantel HQ are; a showroom where production ...

White.ZS Lab's Concept: ZS is a new brand focusing on the pure white (black-grey) T-shirt and sweater category. At the product technology level, it was deep plow in fabric technology, pattern, ...
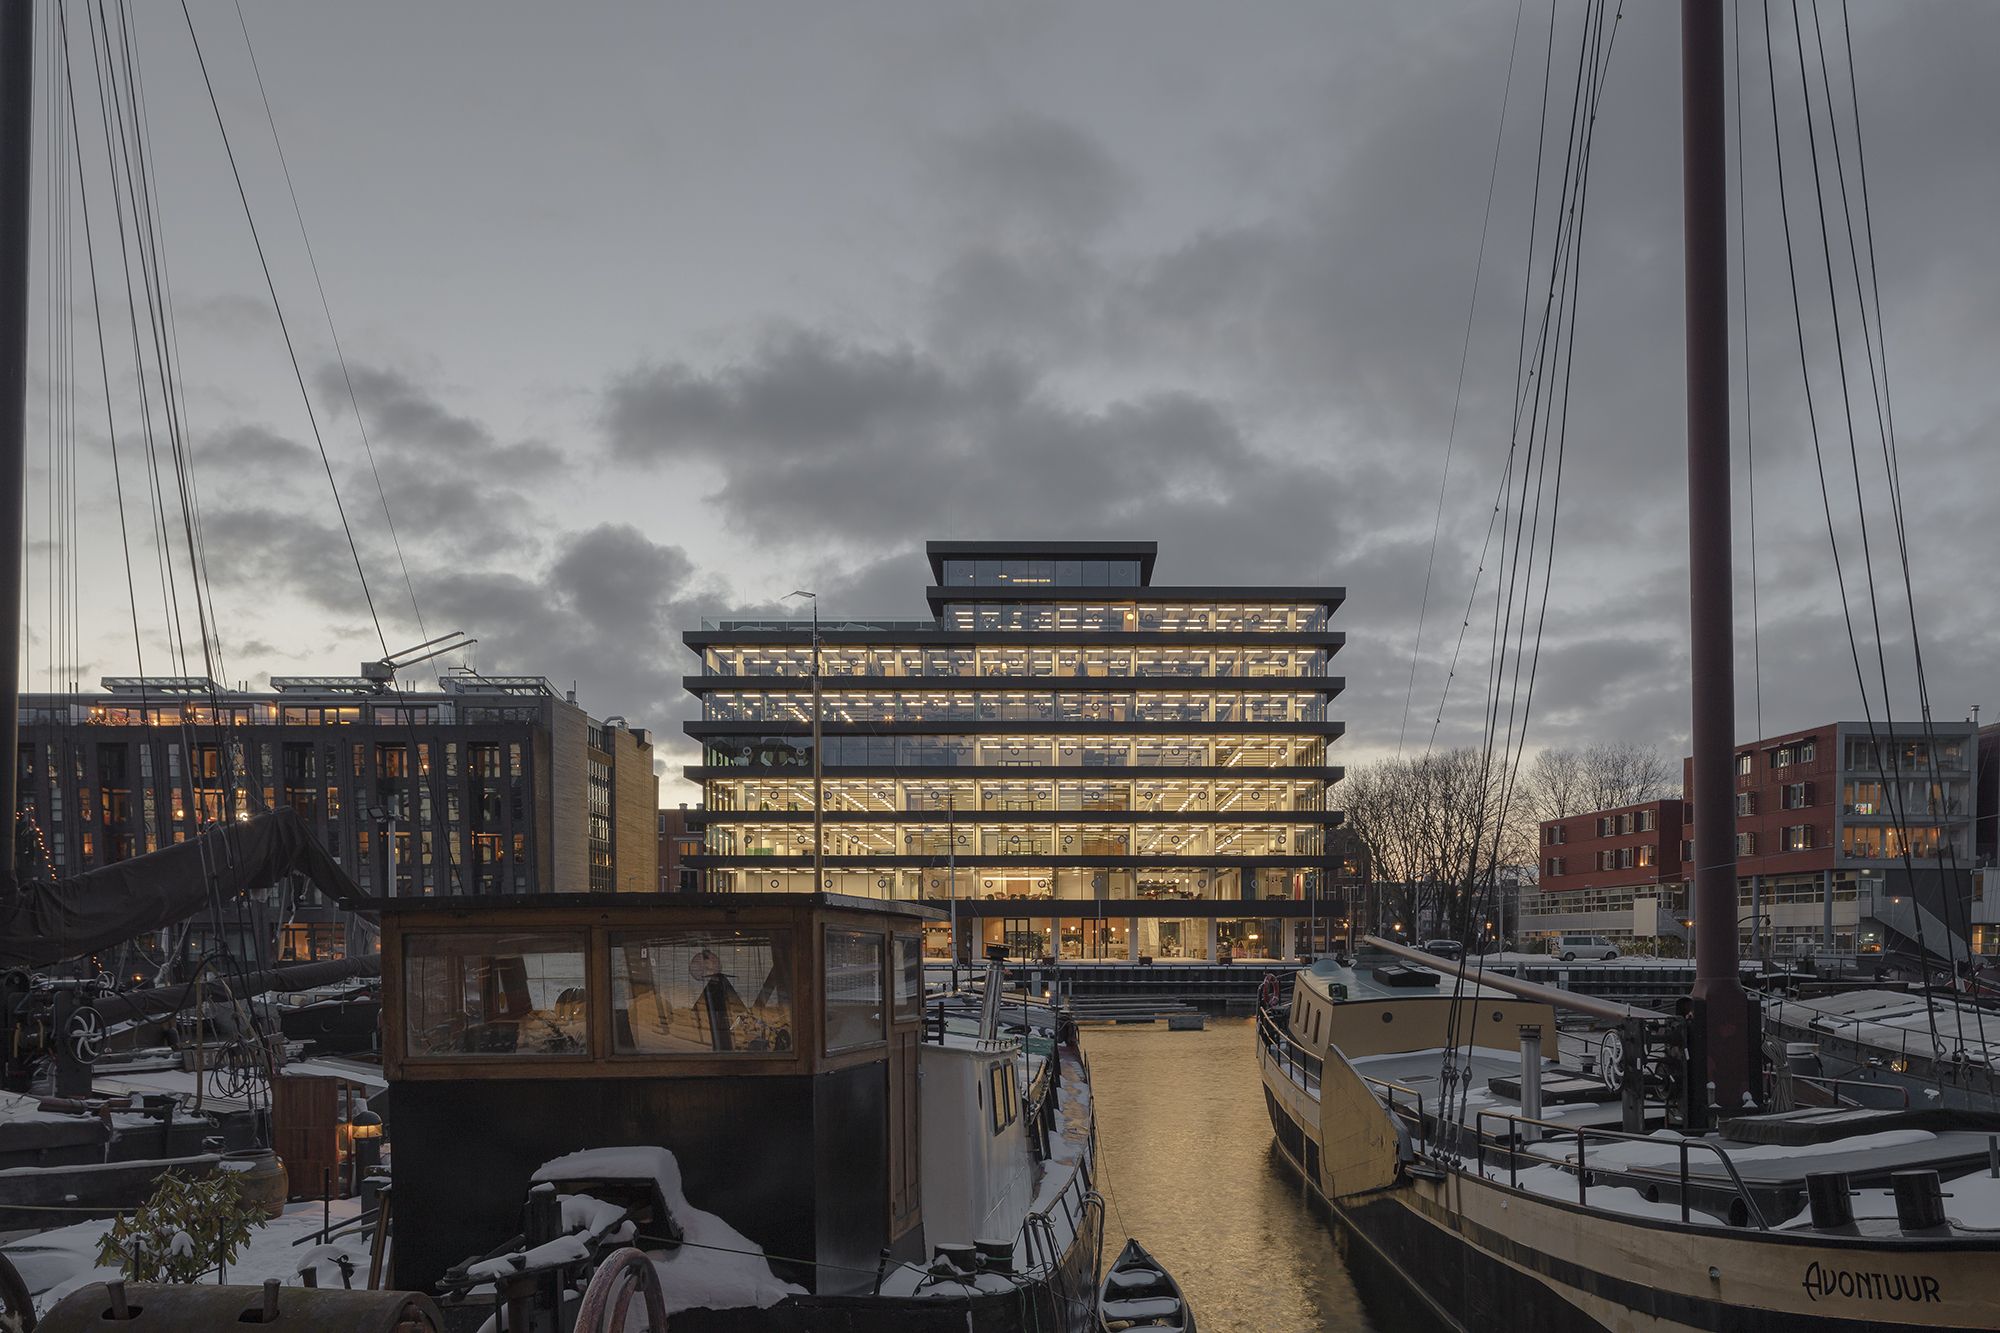
De Walvis Offices Concept: The office building De Walvis on Bickerseiland has been stripped down to its bones and completely revitalised by KAAN Architecten. The client Maarsen Groep requested a ...
