LBK | Ply Architecture
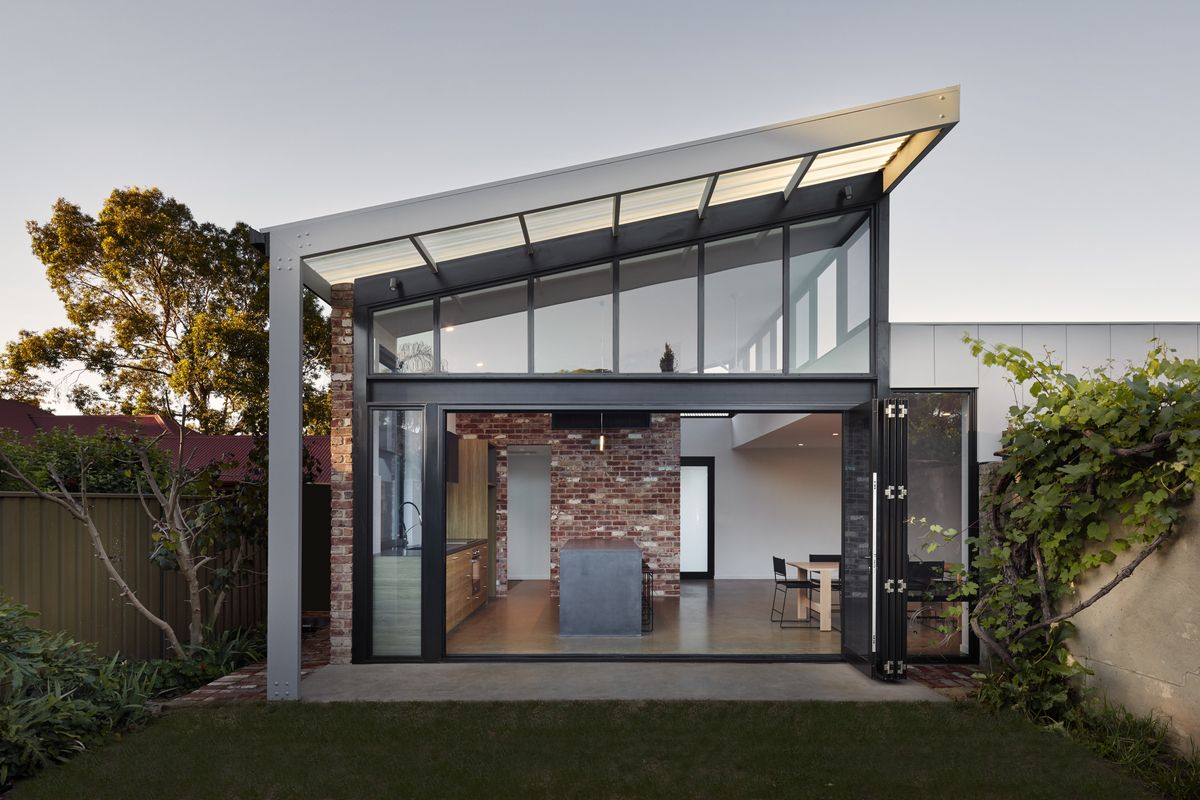
LBK designed by Ply Architecture, A modern, light-filled extension to the rear of a quaint heritage listed cottage, set in a narrow, leafy suburban laneway. The major driving factor was to replicate ...

LBK designed by Ply Architecture, A modern, light-filled extension to the rear of a quaint heritage listed cottage, set in a narrow, leafy suburban laneway. The major driving factor was to replicate ...
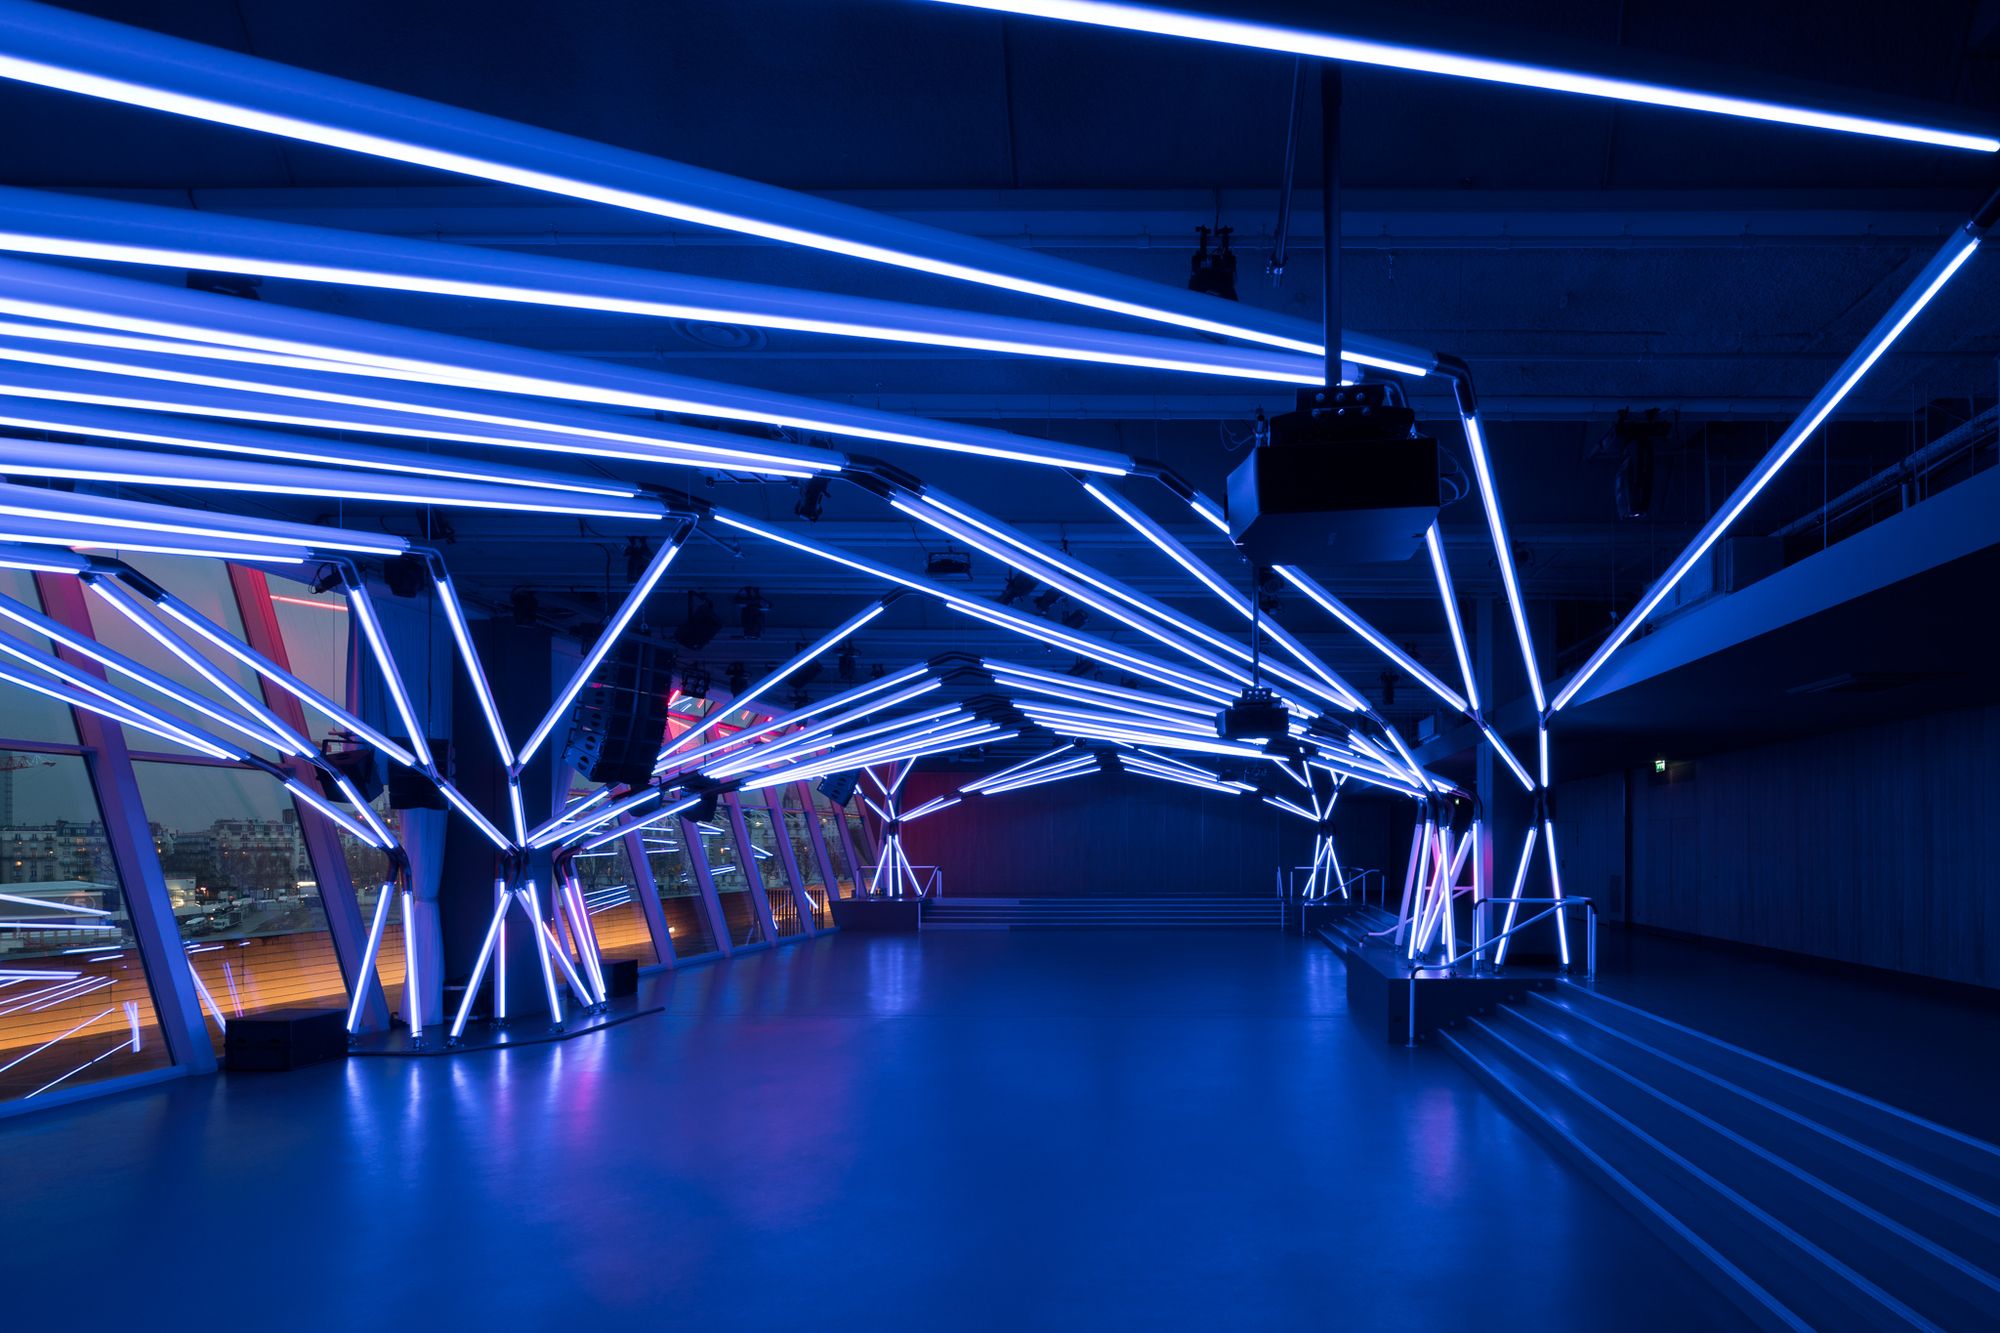
Rhizomatic Grid, The design for the Terminal 7 club in Paris was developed by Estudio Guto Requena as a digital dreamlike environment—an invitation for people to leave their concerns outside and give ...
Red Hill Gallery designed by Formzero + MOA Architects, The journey to the site began in an arduous adventure on foot at the edge of a small tropical town. In a bewildered quest to locate the site ...
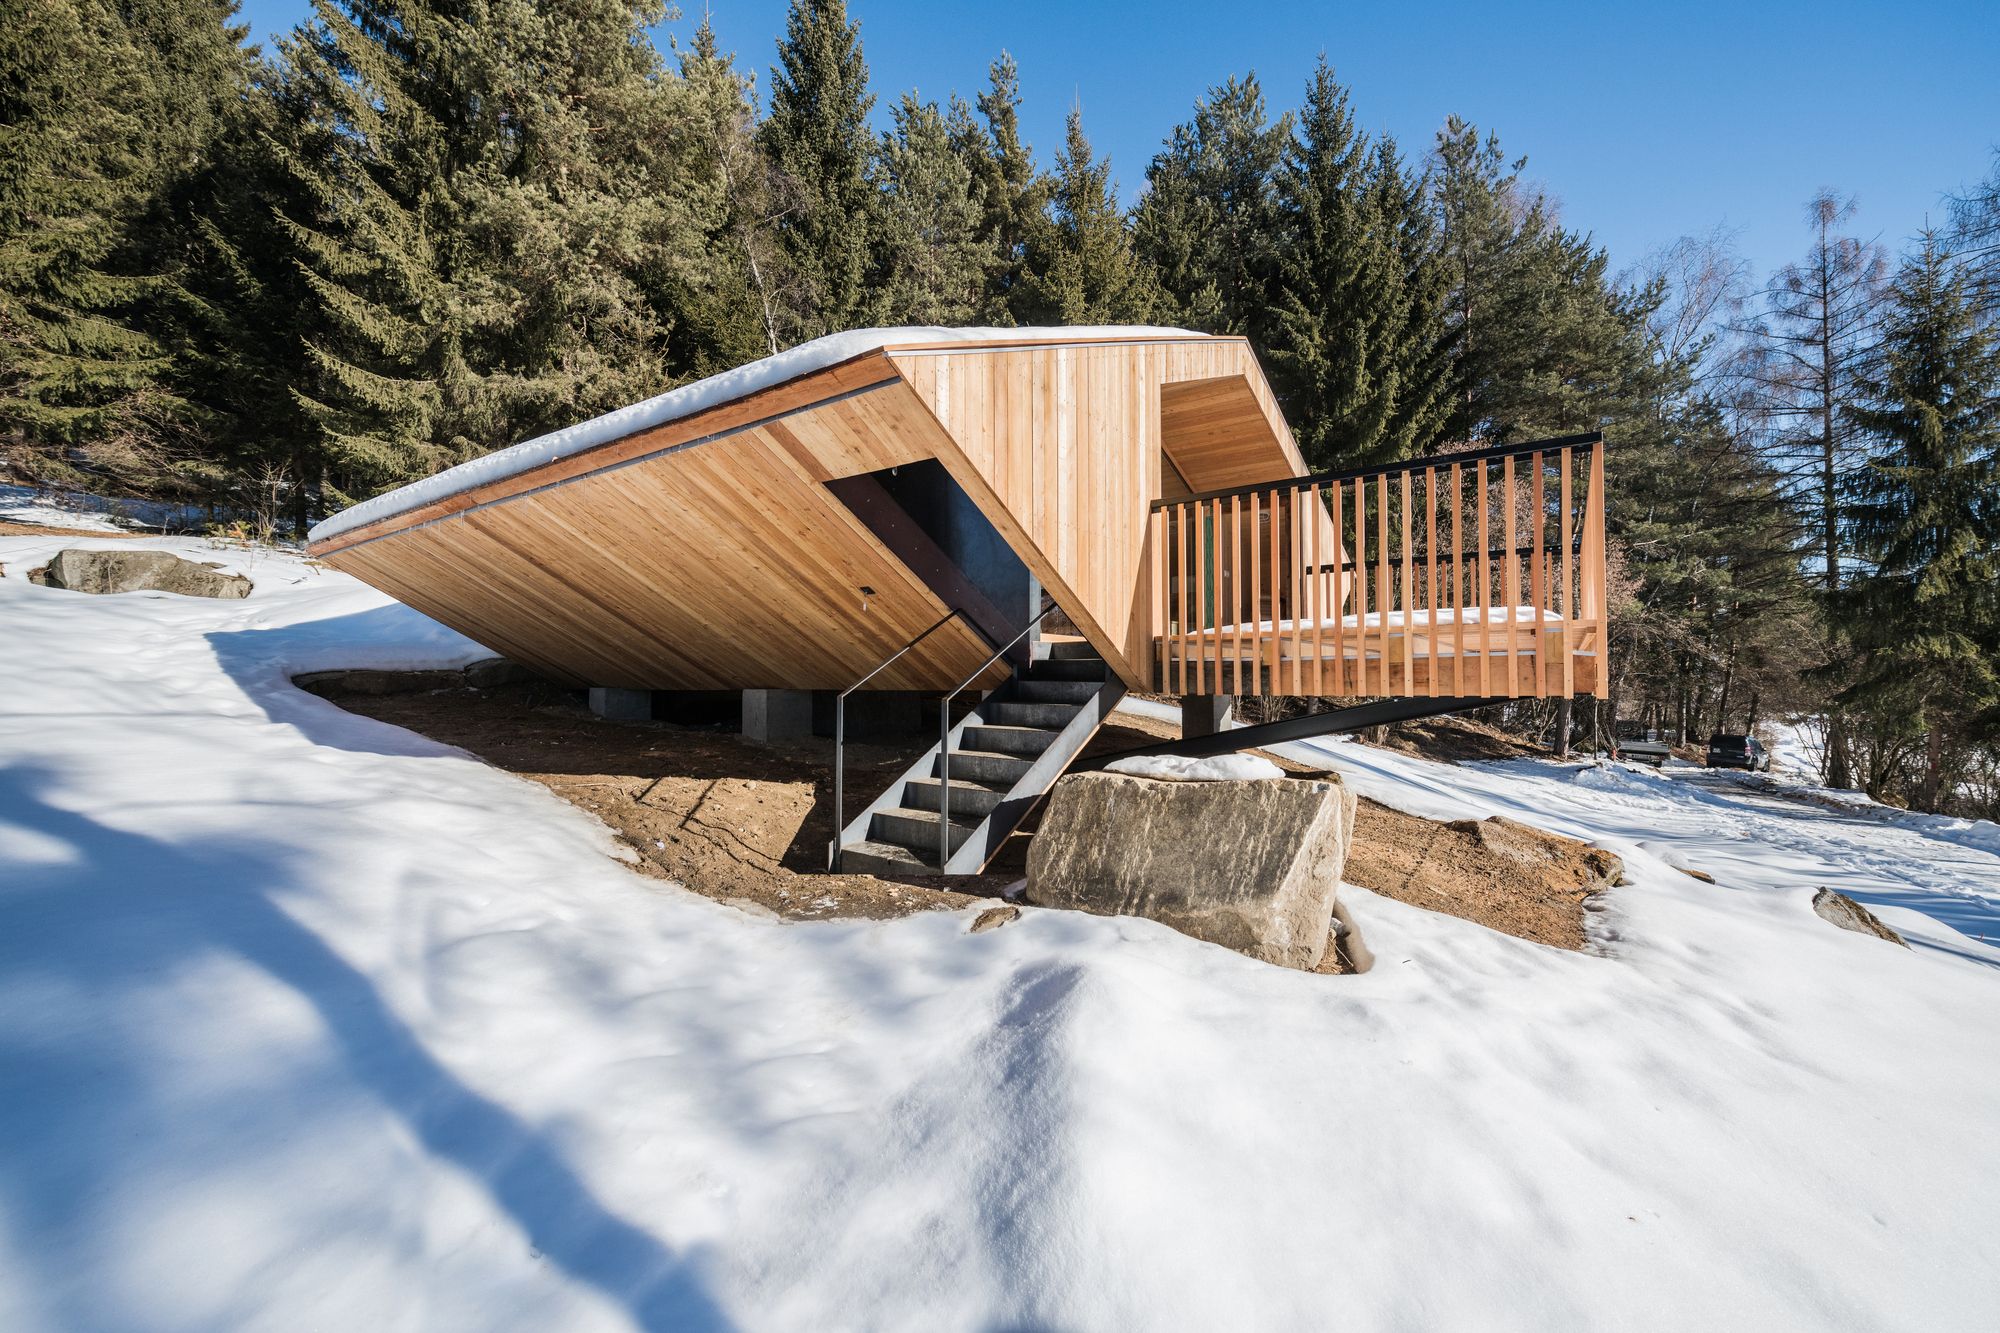
UFO designed by Stefan Hitthaler, The remarkable feature of the “Gasteiger mountain chalet” today is its extremely modern and yet very simple form. The Innsbruck based architect Josef Lackner ...
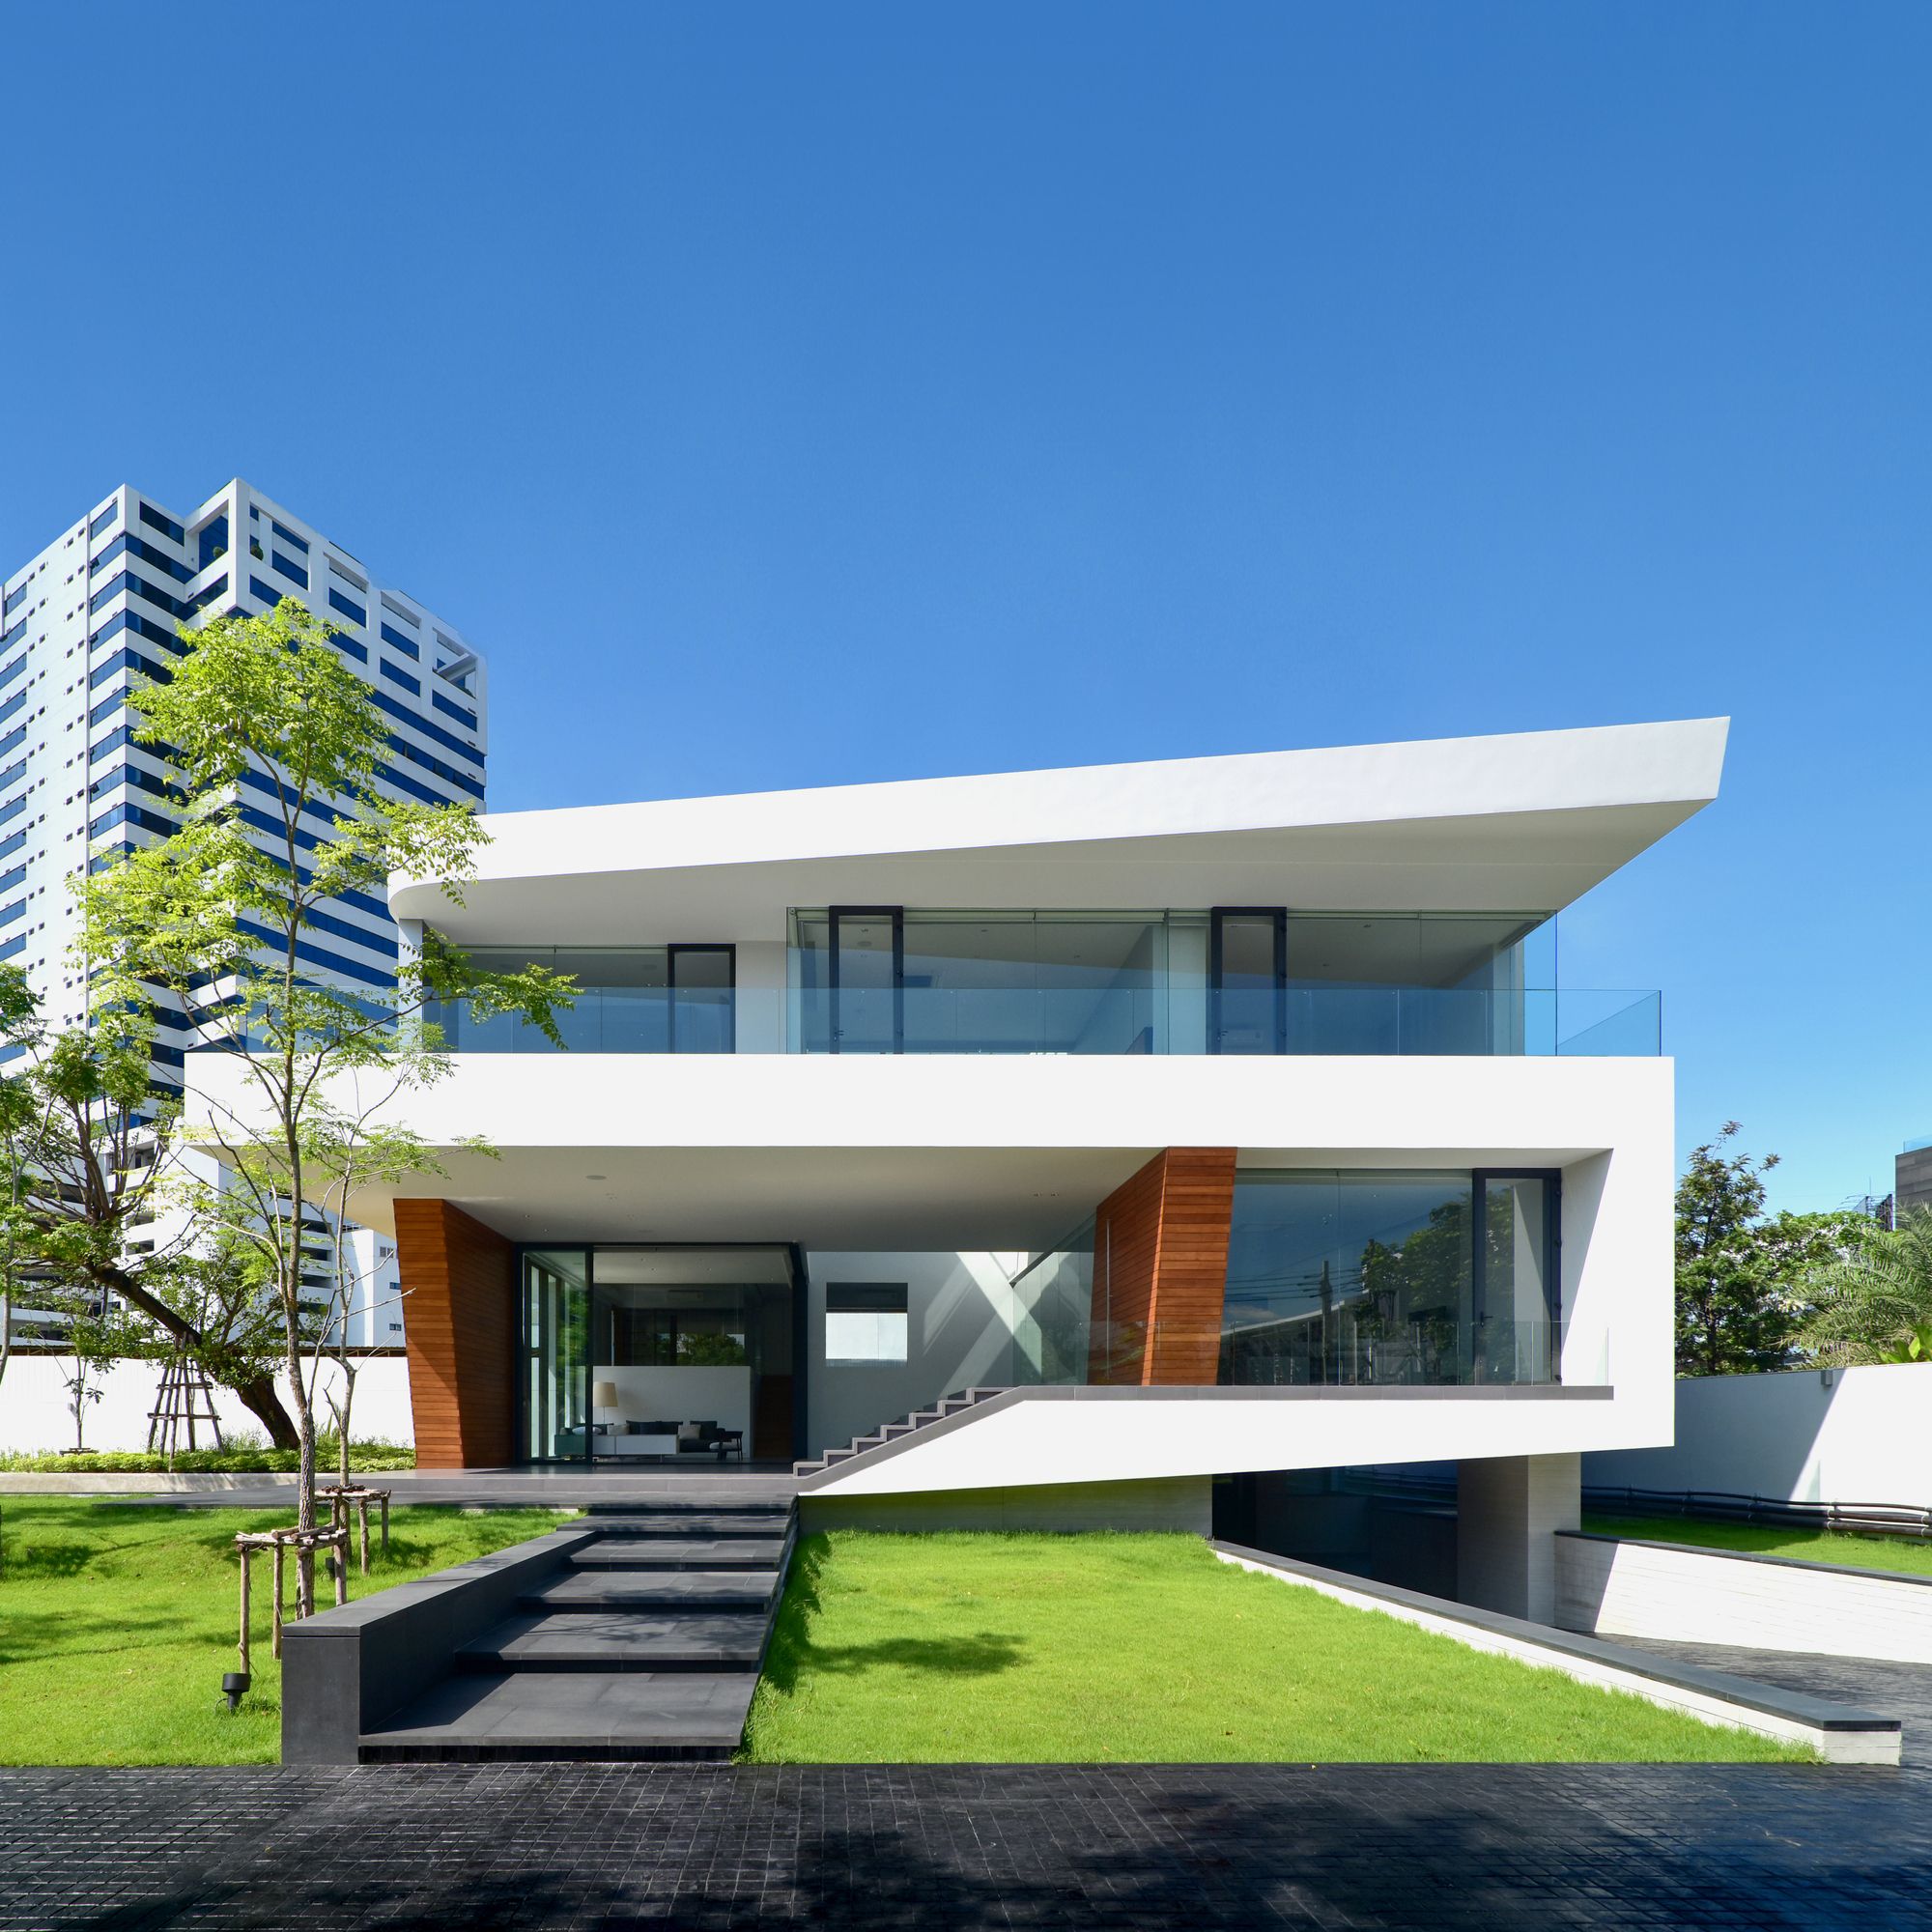
Designed by Architects49 House Design Limited, The name “Waterfall House” comes from the waterfall feature that locates at the center of the house. This waterfall feature is a result of a split-level ...

Designed by VTN Architects, Bamboo Stalactite is a Freespace, a community space, shared equally by everyone. It’s open and free to all. Because of this community sense, Freespace has to be a space ...

BRAIN HACKING ARCHITECTURE – Seeking for access to the unconscious realm of un-planning This small hotel project is located on Penghu Island – the main island of an archipelago in the southwest ...
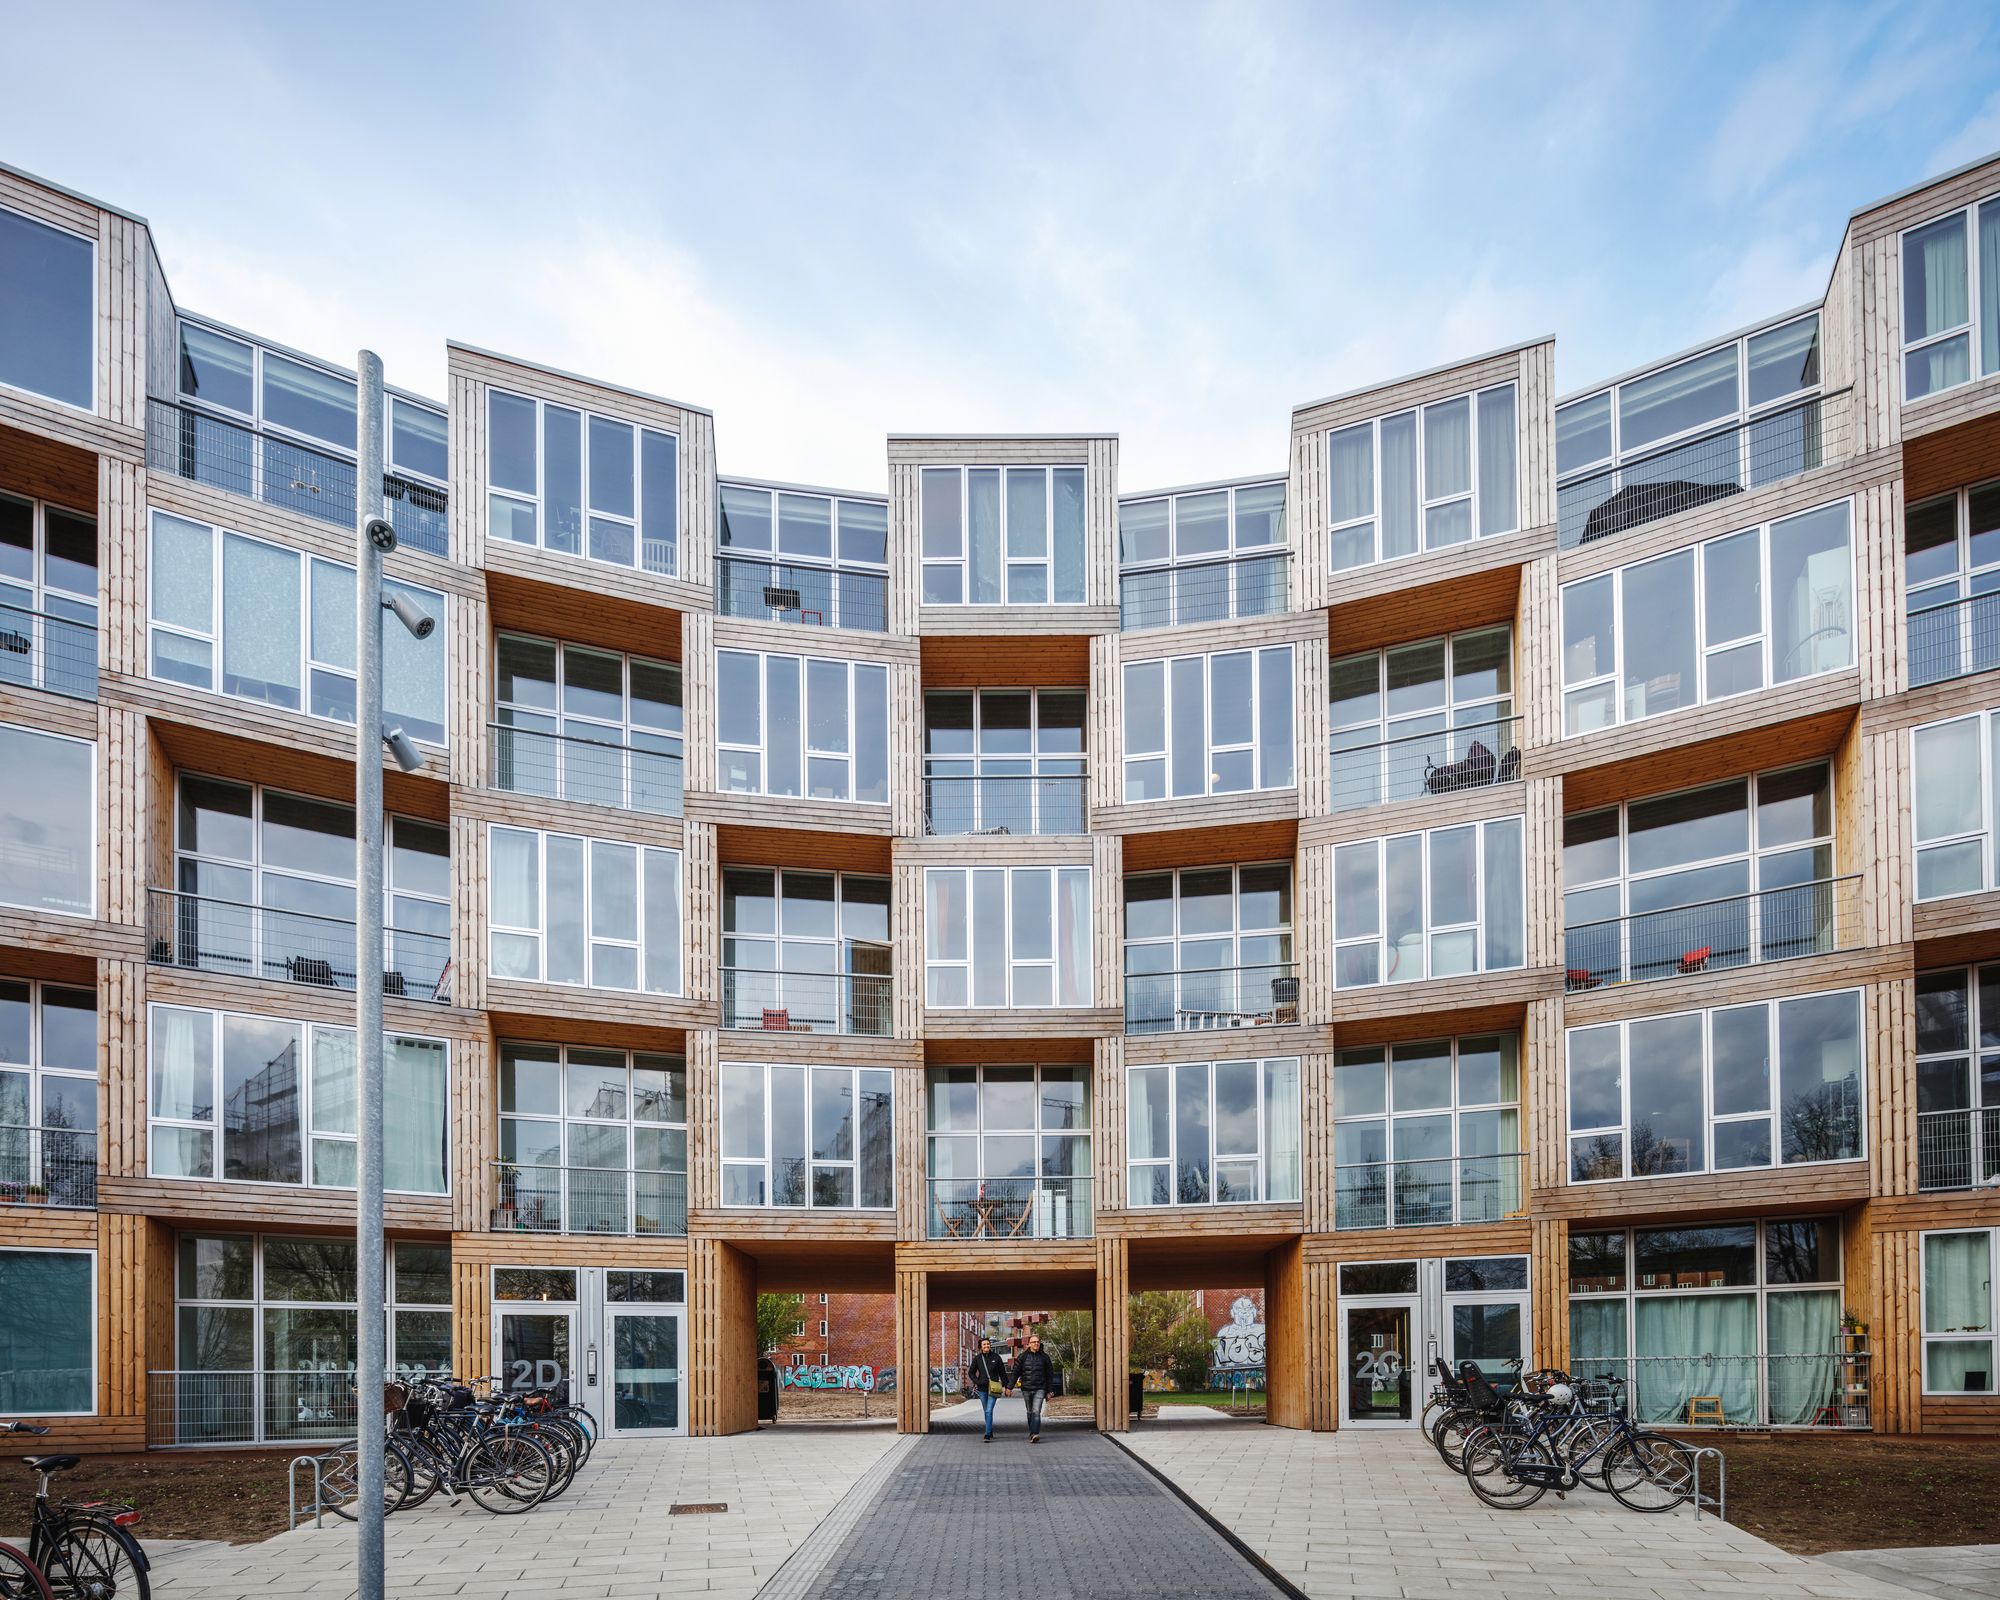
Bjarke Ingels Group has recently finished the construction of an Affordable Housing project in Copenhagen. The housing complex is named Dortheavej, after the North West part of the Danish City in ...
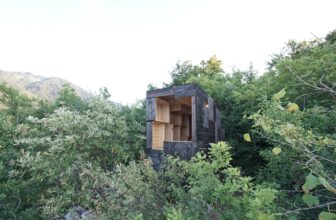
The Fortified Cavern designed by Benjamin Lagarde + Clara Copiglia + Tim Cousin, The hut is a familiar place built to protect oneself from an inhospitable nature. The topoanalysis of the childhood ...
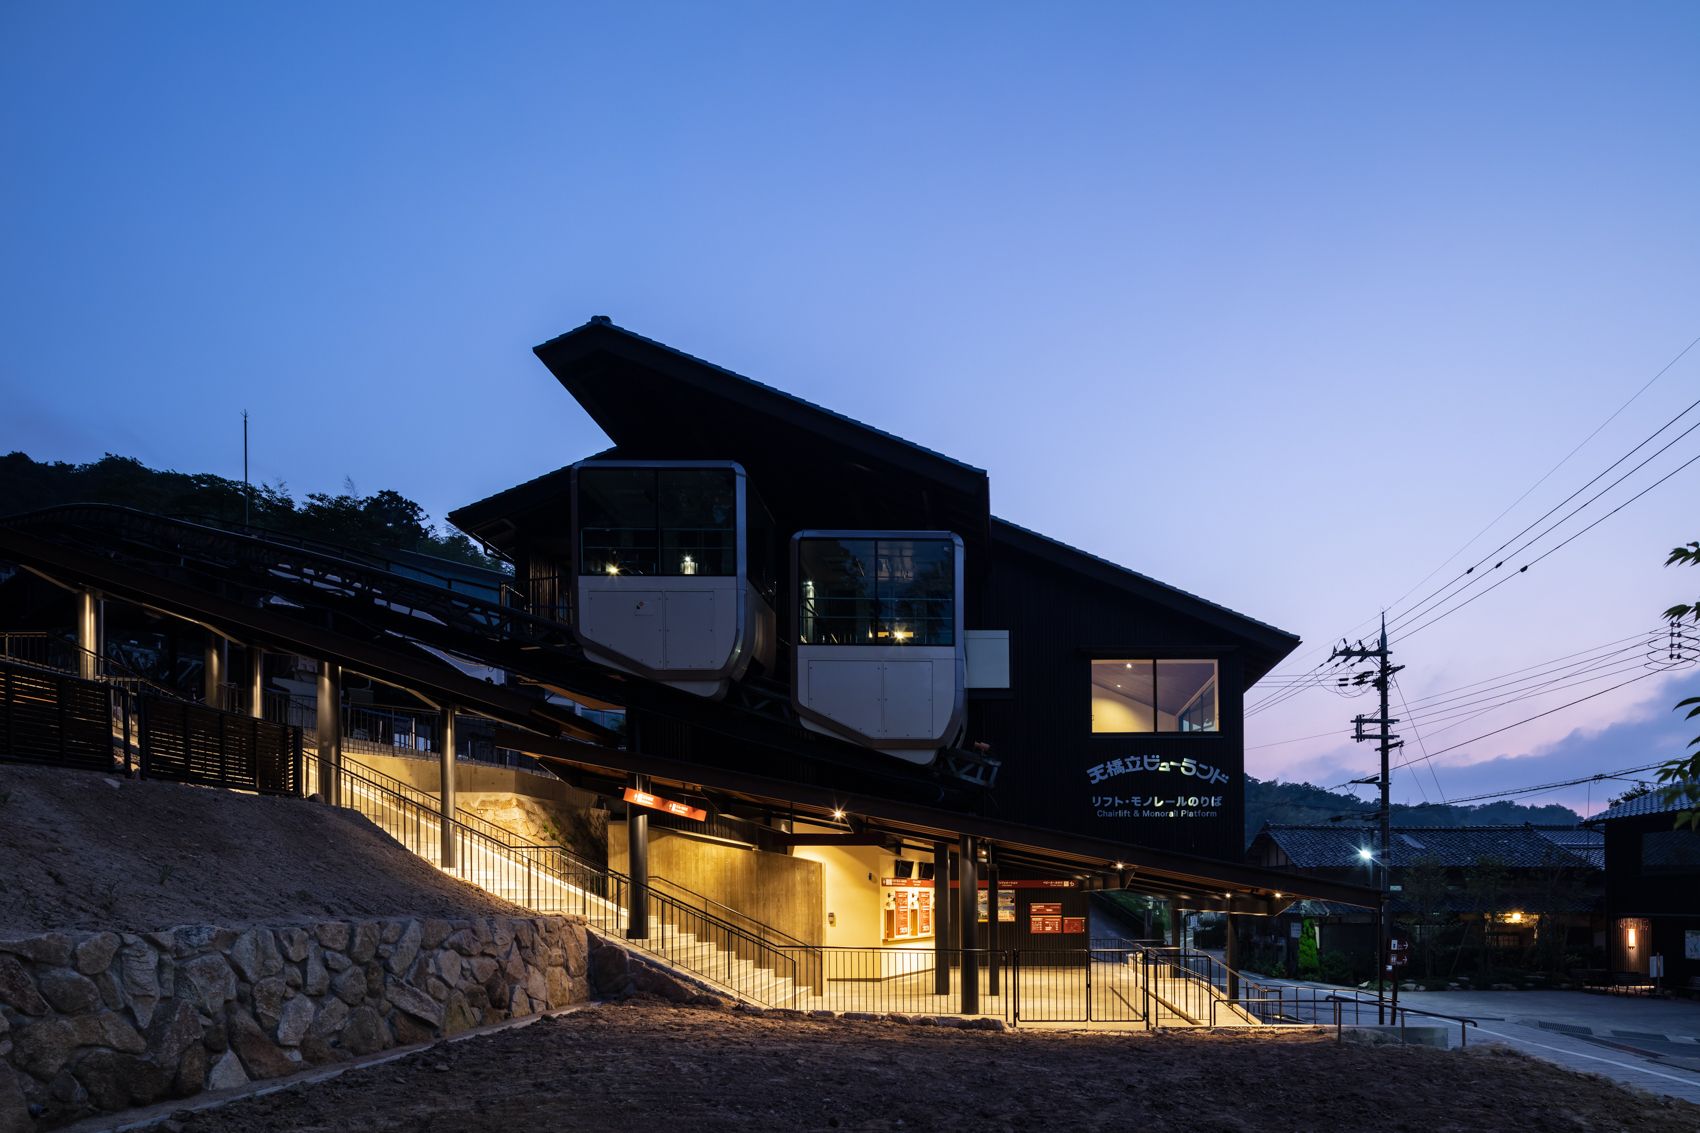
Designed by Koichi Hankai Architect & Associates, It’s a large-scale renovation work of the monorail station. Because it’s a tourist facility and can’t be closed, we did construction work leaving ...

La Vrillette is the laureate project in 2018 of a contest that takes place in the ENSA Paris-La-Villette, the biggest architecture school in Paris. Organized within the course named “Tectonic ...
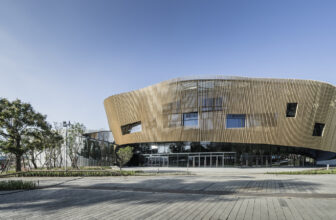
Designed by MAYU Architects, Blossom Pavilion is a permanent pavilion of 2018 Taichung World Flora Exposition, intended for floral exhibition, competition, and education. Located outside the Houli ...
