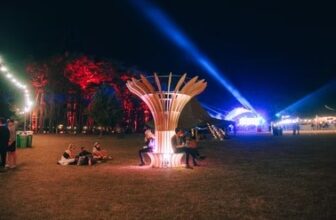
Kota and Sami, an open fire welcomes the visitor to Kota, a flat-pack and CNC routed plywood hut built by London based collective Toy Studio for 2018’s Houghton festivals. Inspired by traditional ...

Located on the undulating fjords of Faroe Islands, with views to the capital Tórshavn, the sea and verdant fells, Glasir seeks to harvest the efficiencies of combining Faroe Islands Gymnasium, ...
Vodka Palace House

Designed by Marcus Browne architect, Hidden in an affluent coastal suburb is 'Vodka Palace’ a luxurious concrete cave, tempered with natural timber finishes and primed for ...
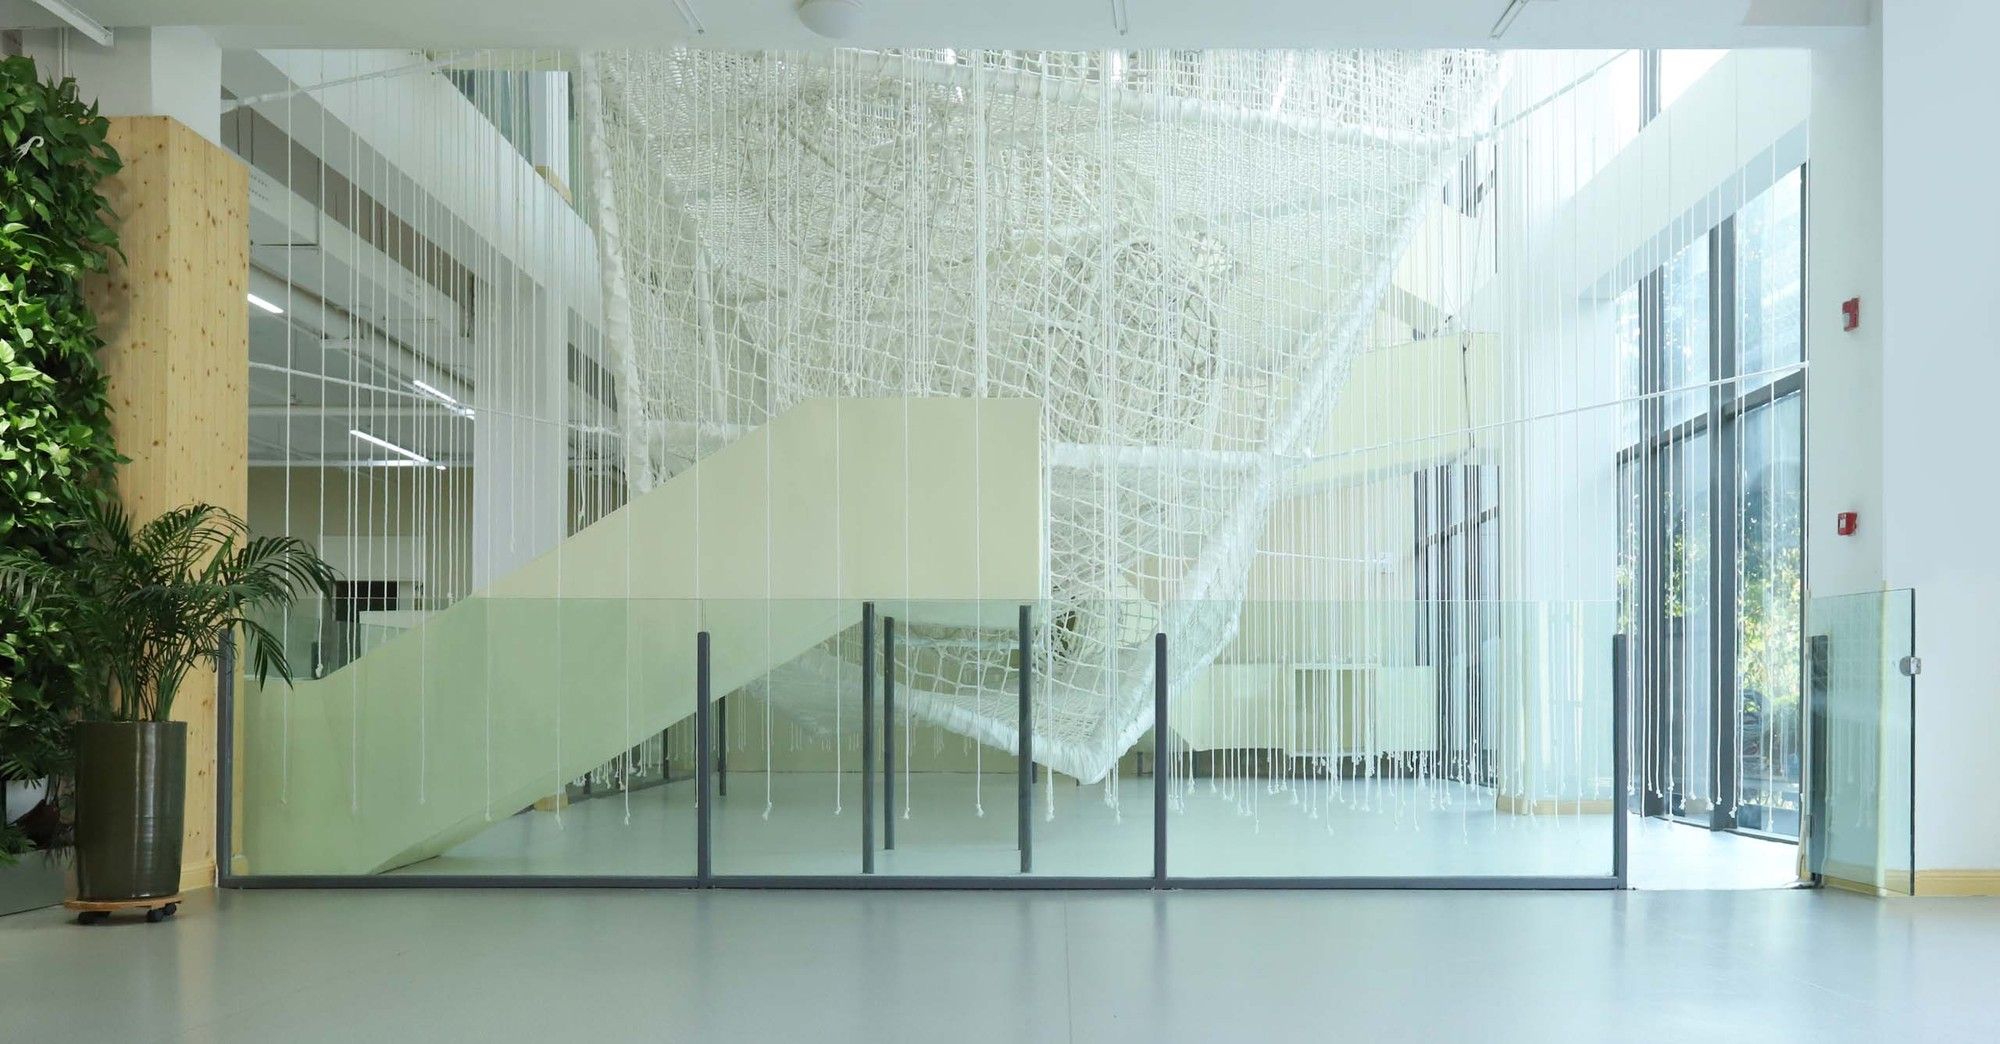
A Walking Box designed by unarchitecte, In the Langqin Bay by the side of Aixi Lake in Nanchang City, there resides a kindergarten filled with elegant and delicate landscapes and colorful scenery ...
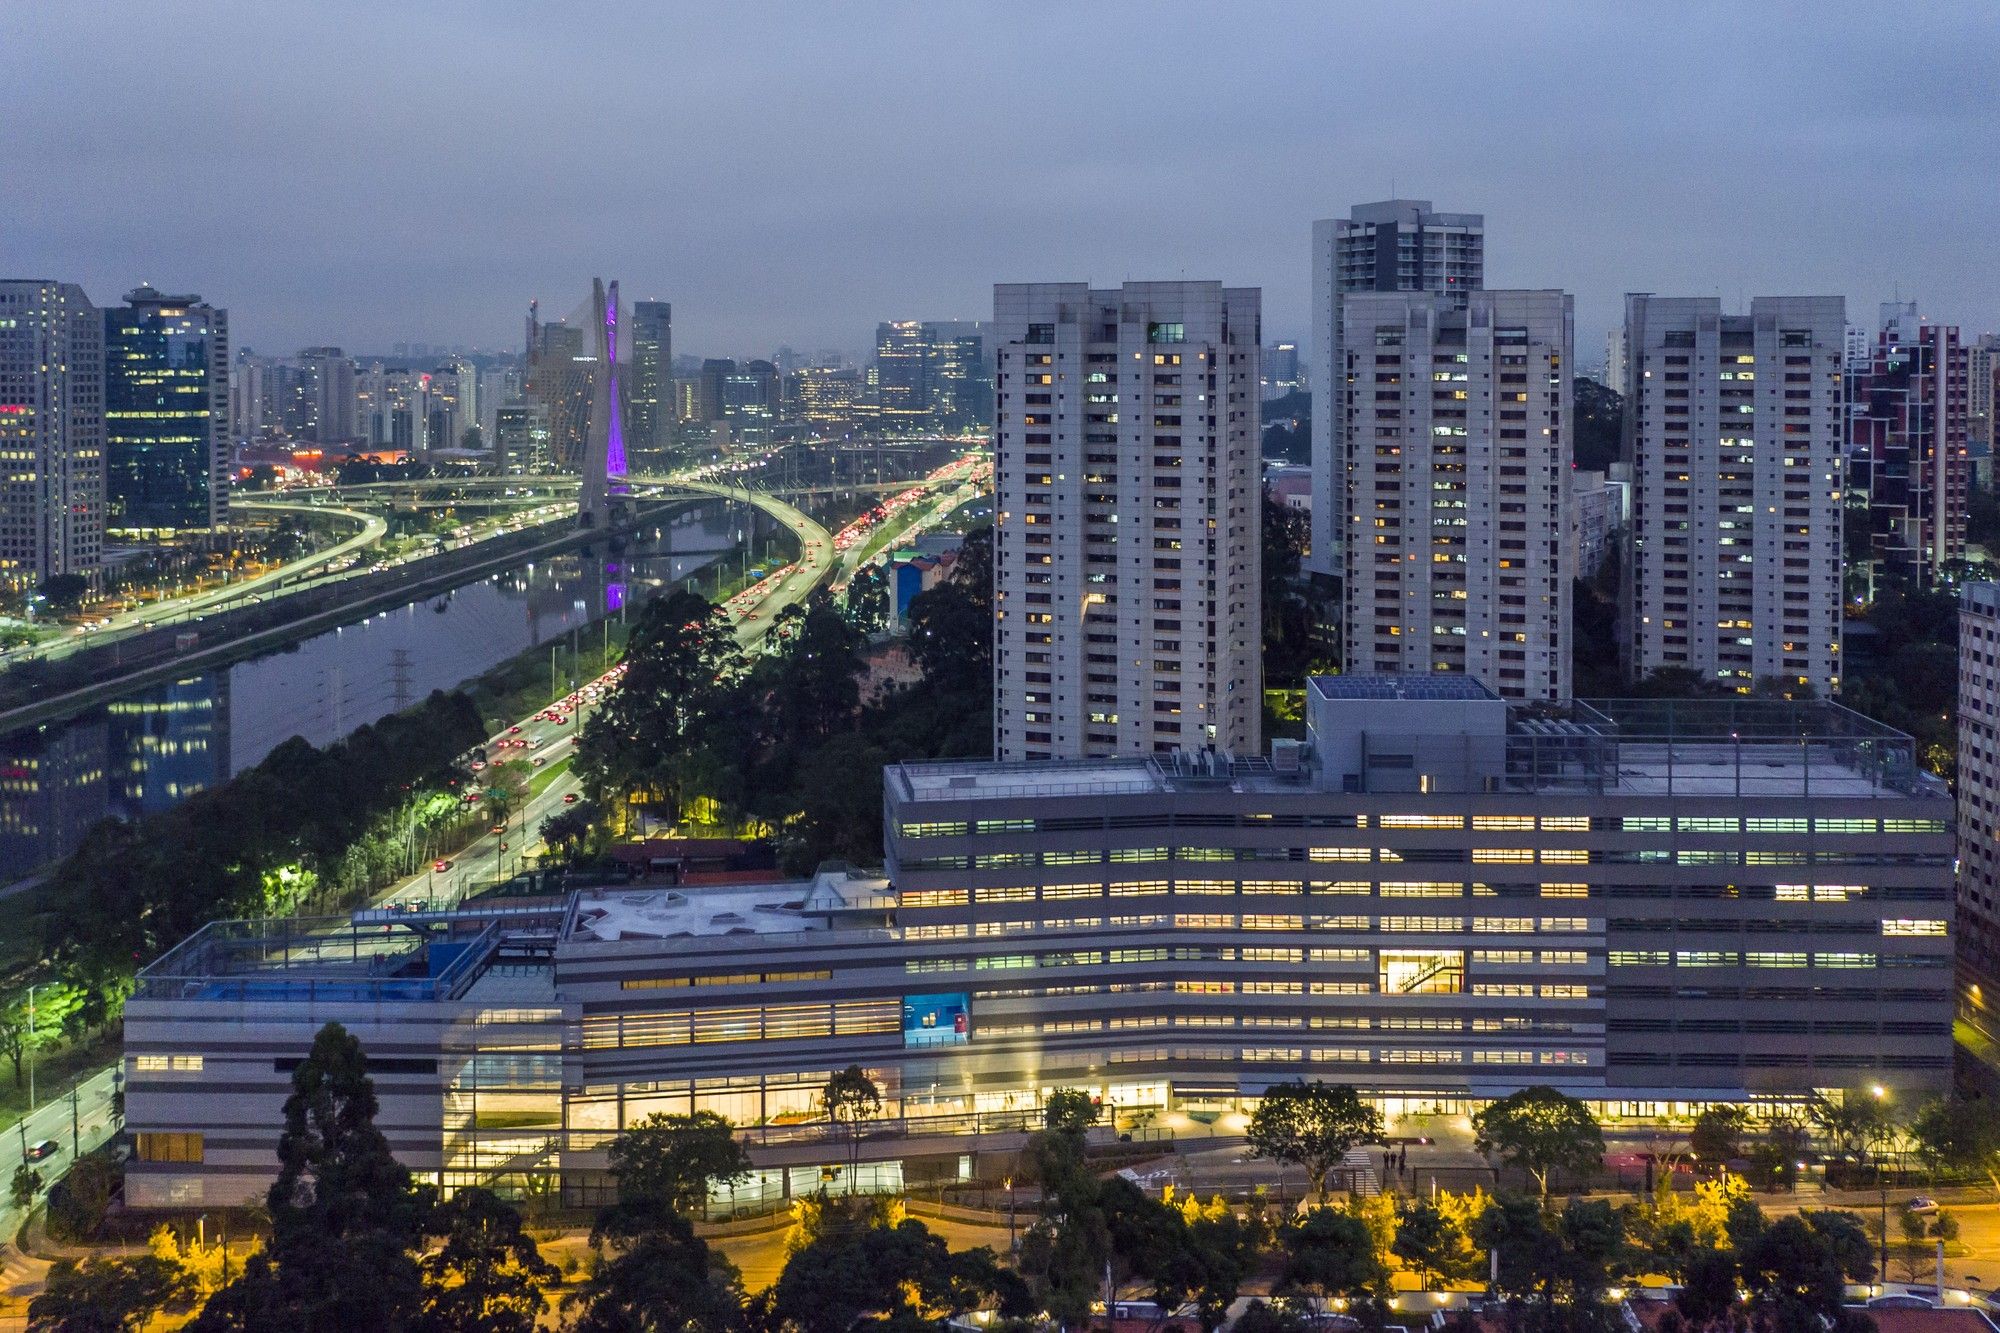
Architecture firm Aflalo/Gasperini signs the new design of international Avenues school: The World School, at a quiet and tree-lined area in the Cidade Jardim neighborhood, in São Paulo. The São ...
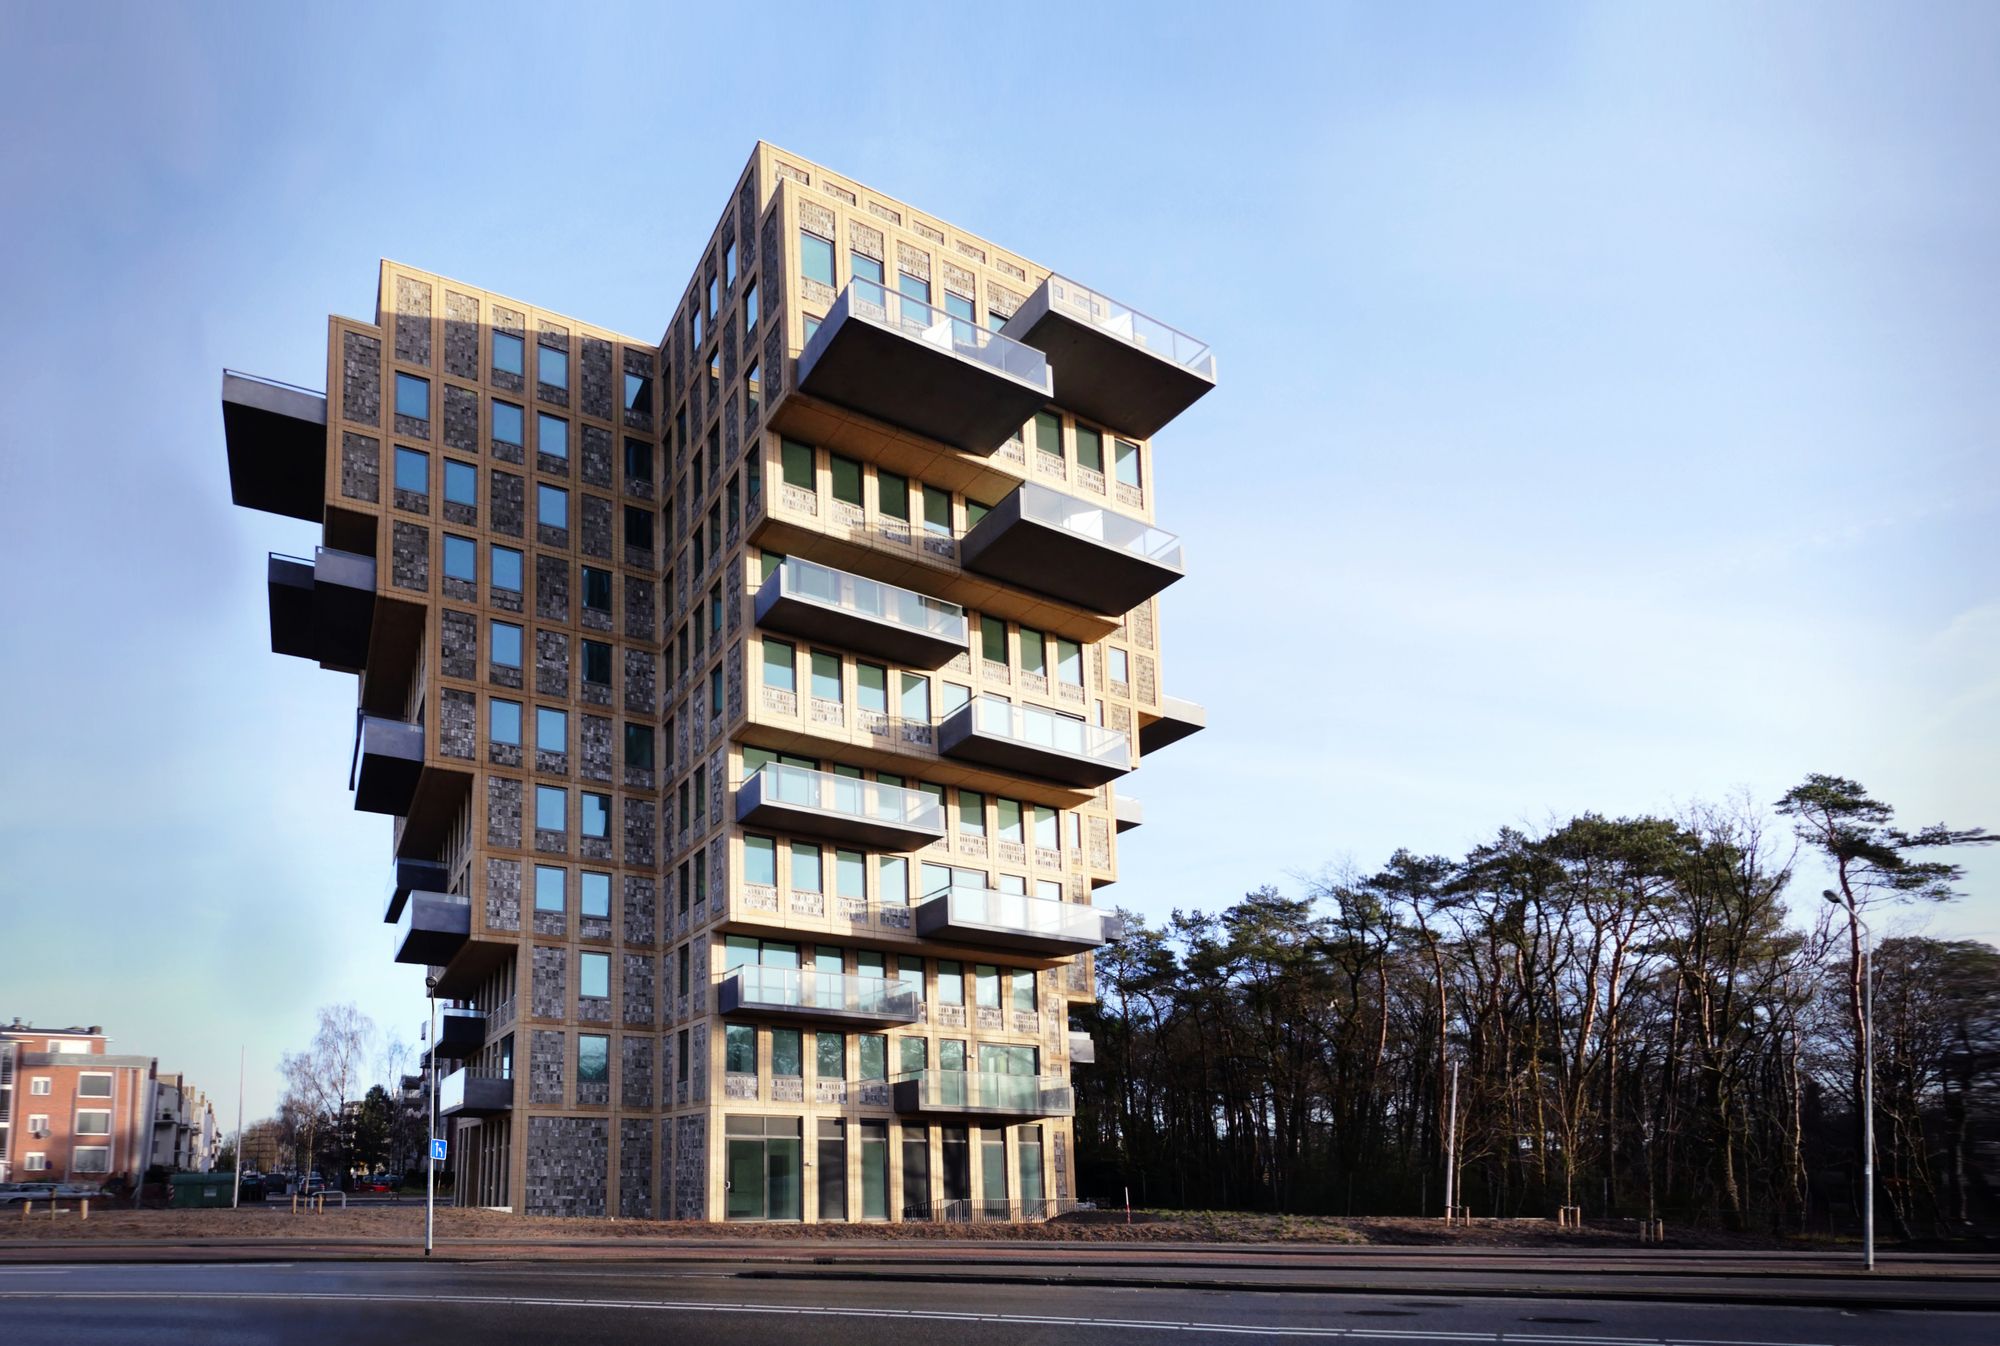
Designed by René van Zuuk Architects, The Belvedere tower's innovative form is both informed and defined by the constraints of its site, it's designed began with a rigorous analysis of these urban ...
The Fortified Cavern designed by Benjamin Lagarde + Clara Copiglia + Tim Cousin, The hut is a familiar place built to protect oneself from an inhospitable nature. The topoanalysis of the childhood ...
Designed by MAYU Architects, Blossom Pavilion is a permanent pavilion of 2018 Taichung World Flora Exposition, intended for floral exhibition, competition, and education. Located outside the Houli ...

Maraya
Mada'in Salih, not far from al-Ula (22 km), was known as al-Hijr, or Hegra, by the Nabataean people who carved its magnificent tombs into the golden Quweira sandstone outcrops.
...

Florianópolis International Airport
Florianópolis International Airport underwent a privatization process in 2017. As required by the current operator, a terminal with two operational levels ...

Inkstone House OCT Linpan Cultural Center
Designed by Archi-Union Architects, Inkstone House OCT Linpan Cultural Center in Anren, Sichuan is located in the middle of the Linpan area of Anren Town, ...

JUNPING LAB is the first experimental pop-up store of JUNPING, a beauty skincare brand in China. Adhering to skincare concept of the brand, which is Nature, Technology, and Effectiveness, the ...