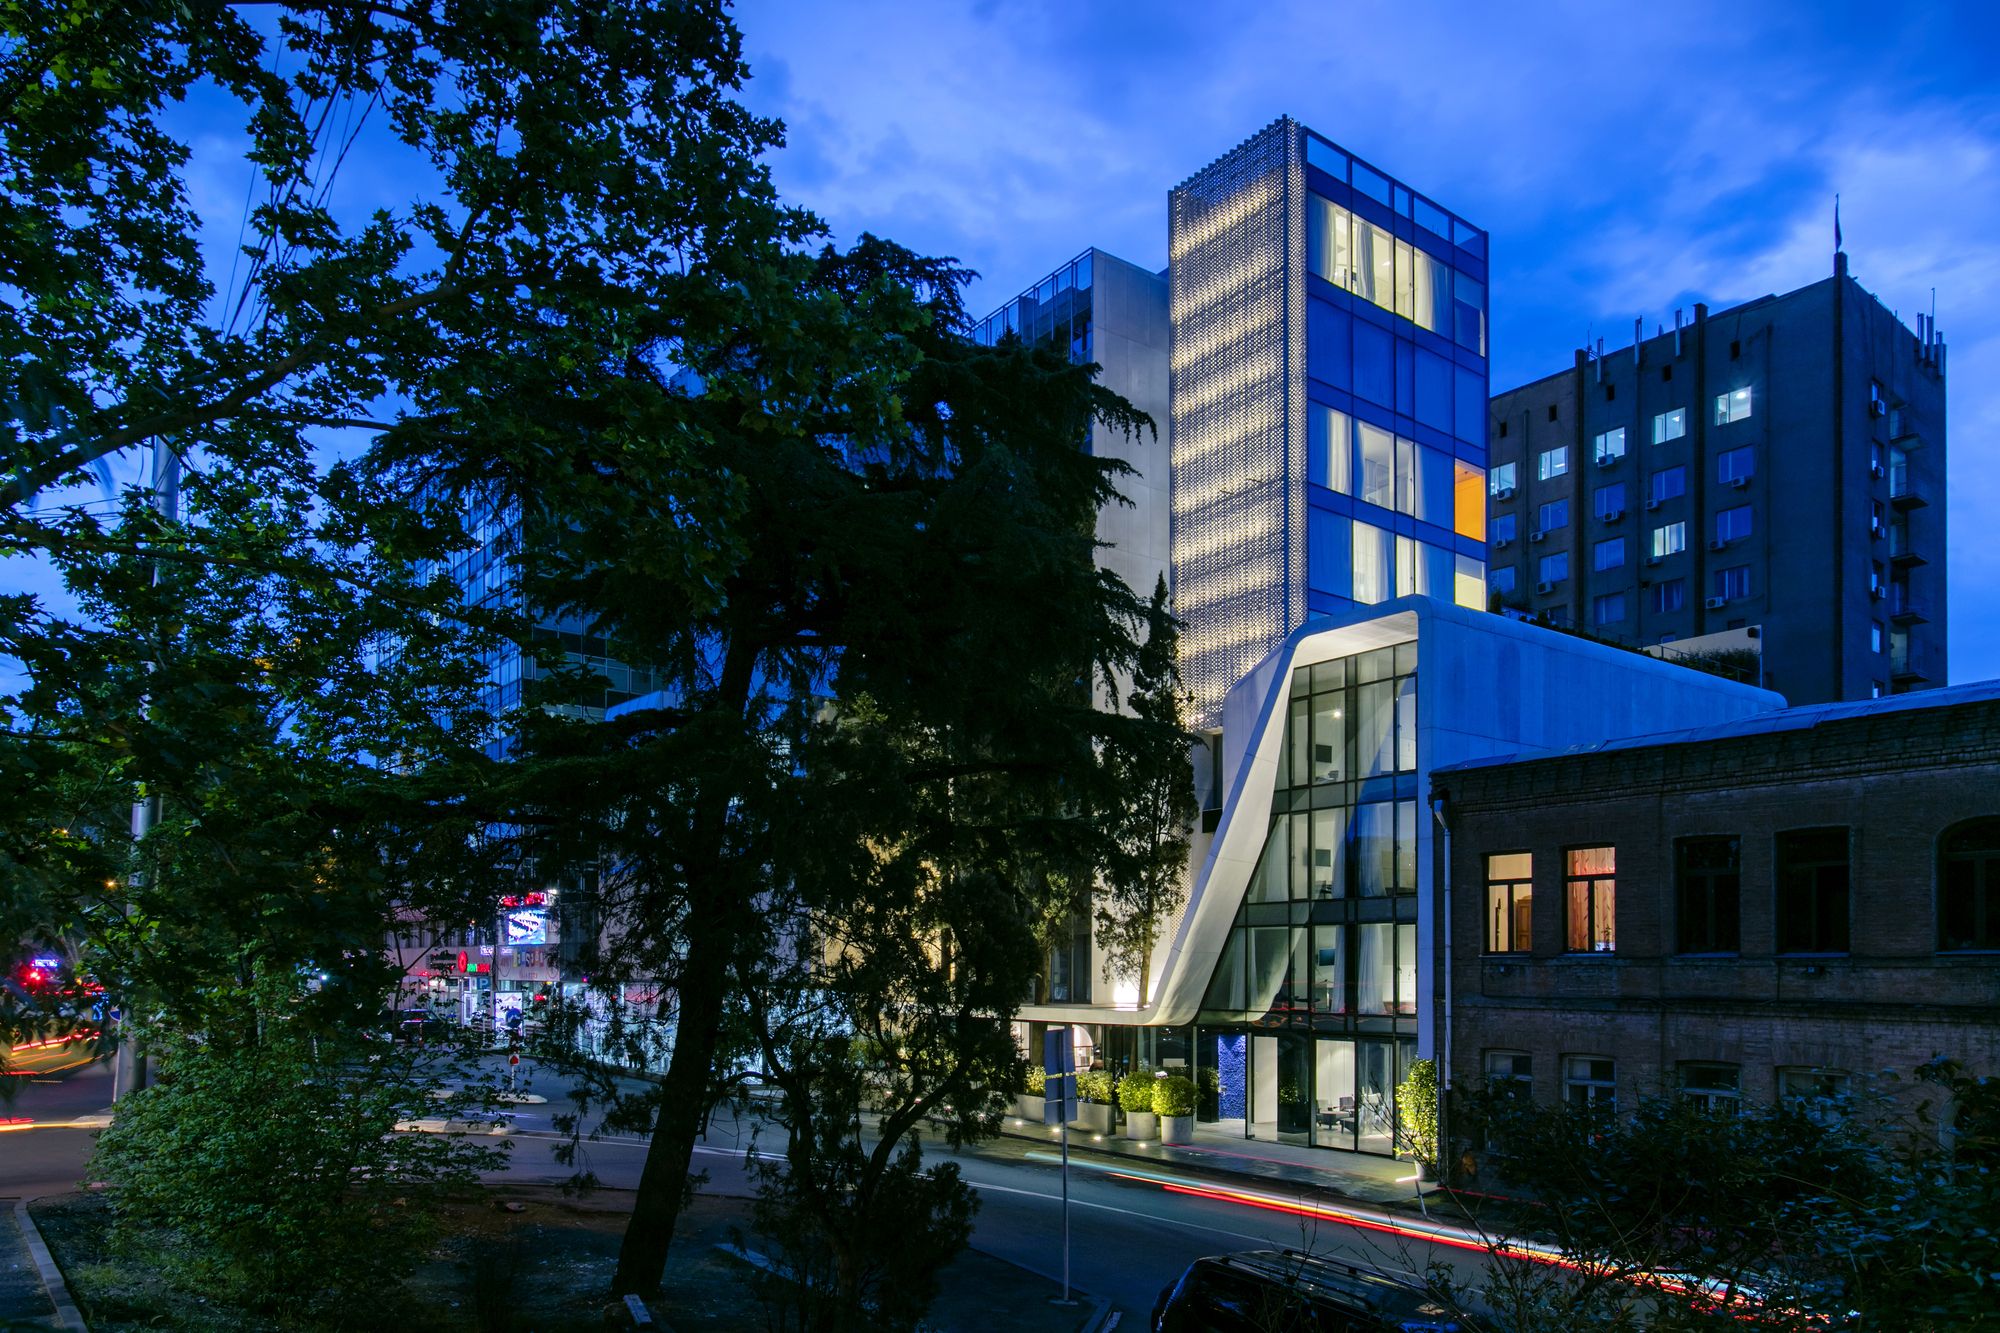
The Grove Design Hotel designed by Laboratory of Architecture #3, The diversity and contrasts which are offered by the physical and psychological context of the building site provoked a certain ...
Bairro Padre Cruz is a large social housing neighborhood on the northern fringes of Lisbon. It was originally built by Lisbon Municipality (Câmara Municipal de Lisboa) in the 1960s to accommodate ...
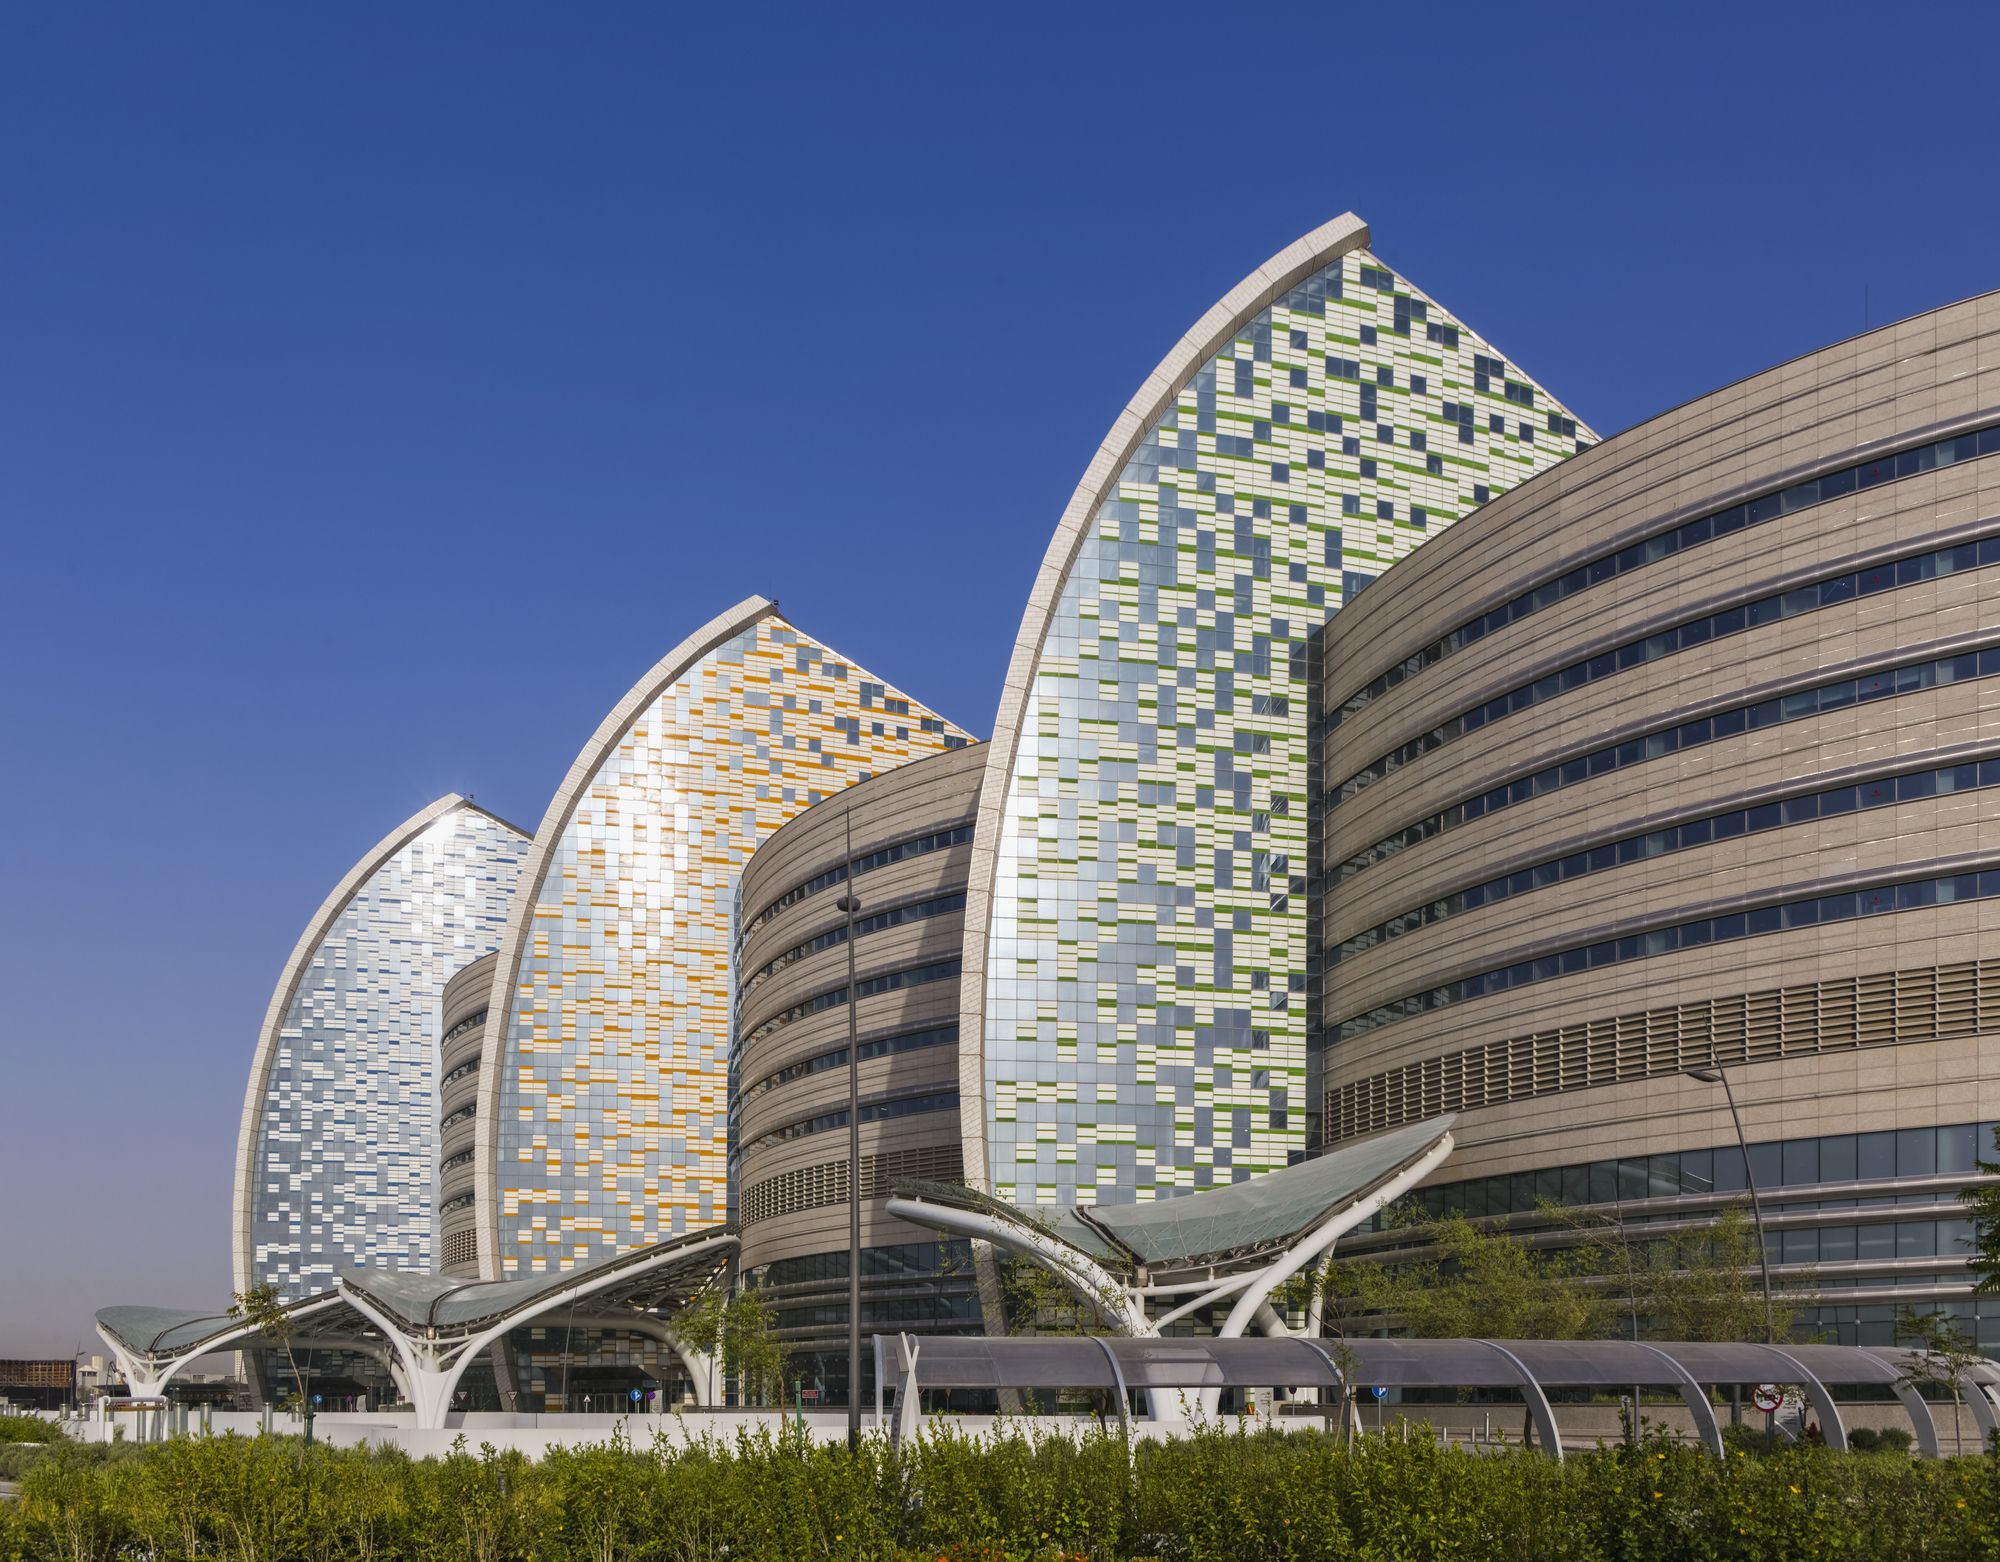
Designed by Pelli Clarke Pelli Architects, Sidra Medicine is a world-class hospital and ambulatory care center offering state-of-the-art clinical services and biomedical research. This academic ...
Designed by HEERIM Architects & Planners, Lee Eunseok + Atelier KOMA, The planned B.G.V.C. (Bujeon Global Vision Center) on the adjacent site of Oncheon-Cheon (Oncheon Creek) across the Dongrae ...
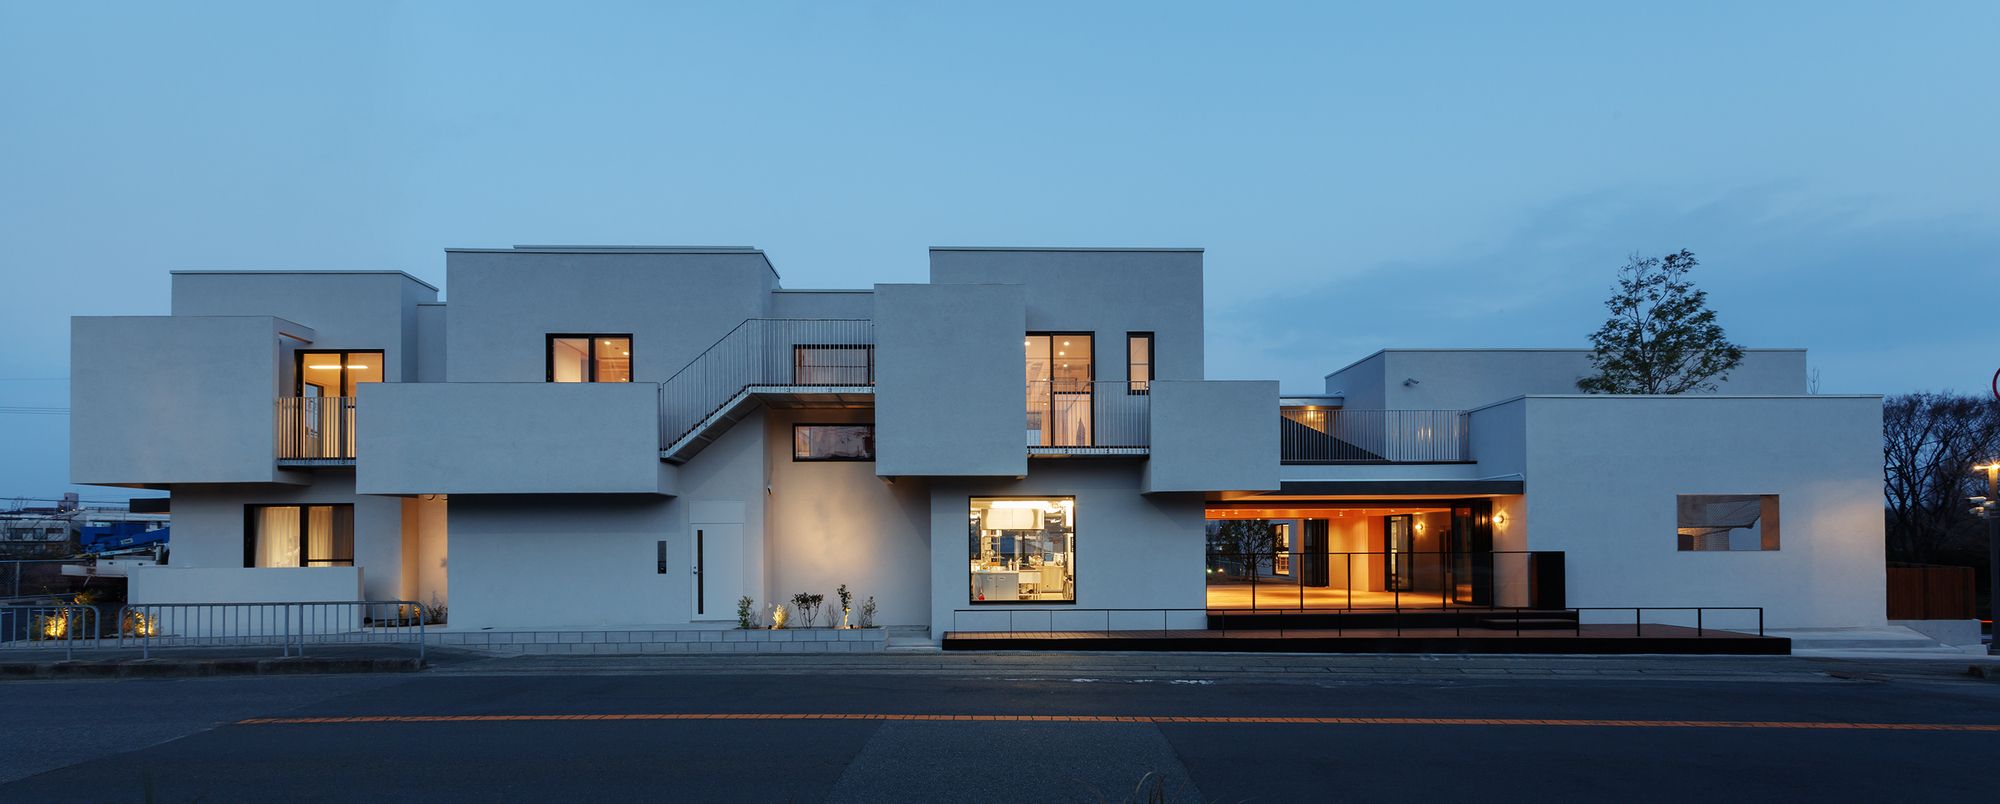
ATM Nursery was designed by HIBINOSEKKEI + Youji no Shiro, This is a nursery at the site which used to be a fire department. It is on a part of Chitose New Town straddling the border ...
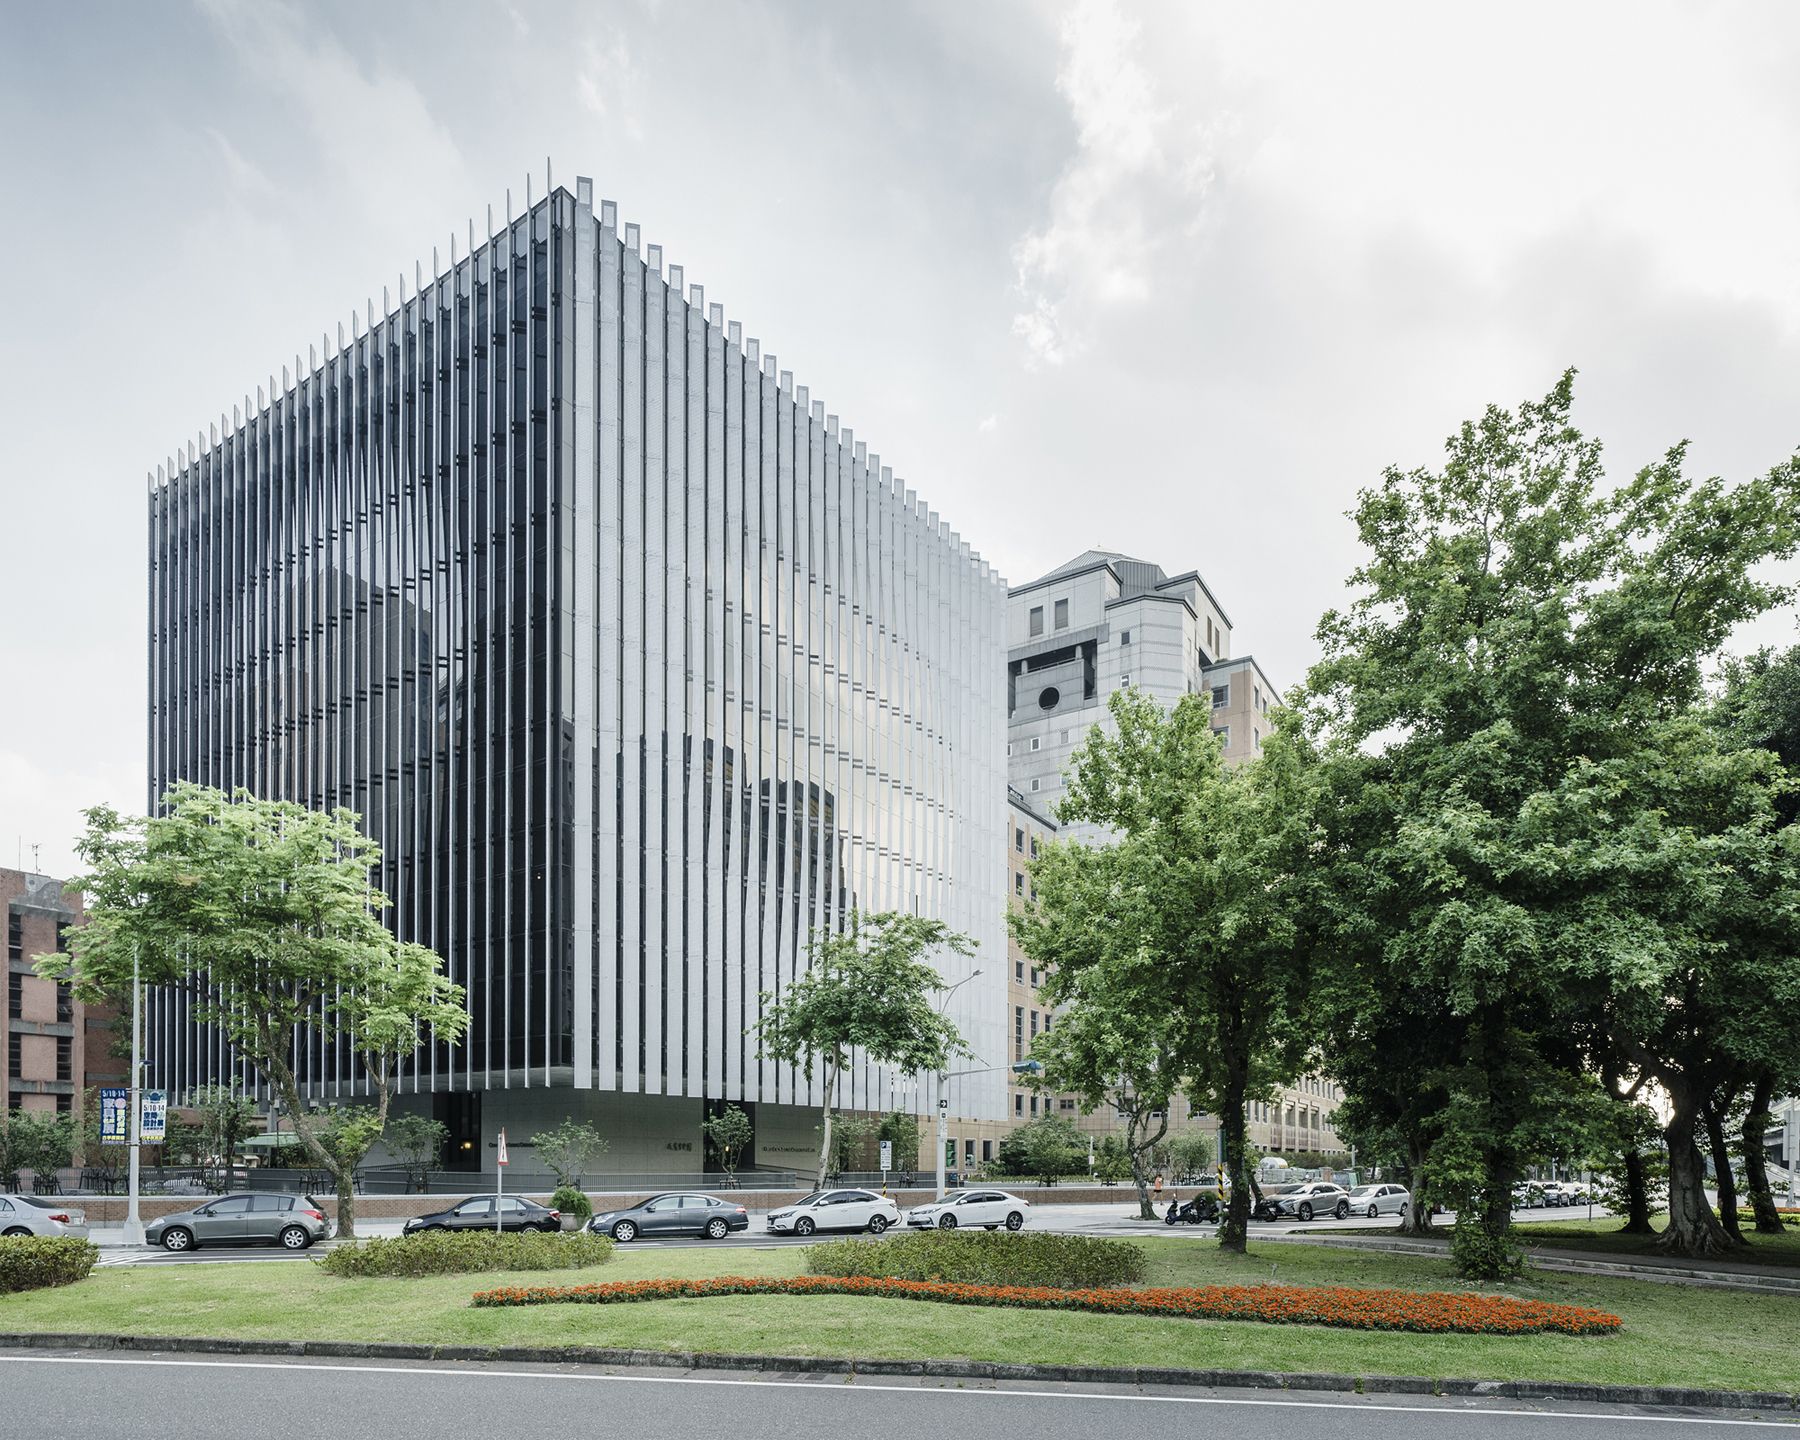
NTU Cosmology Hall designed by KRIS YAO | ARTECH, Seeking harmony with the surrounding environment, the entrances of the Cosmology Centre extend outward from a cross-shaped axis. The plaza on the ...
New’r, Zac Euronantes
Harmonic + Masson & Associés have proposed a this apartment building for the EuroNantes neighbourhood, in Nantes, France. The project is characterized by a standard ...
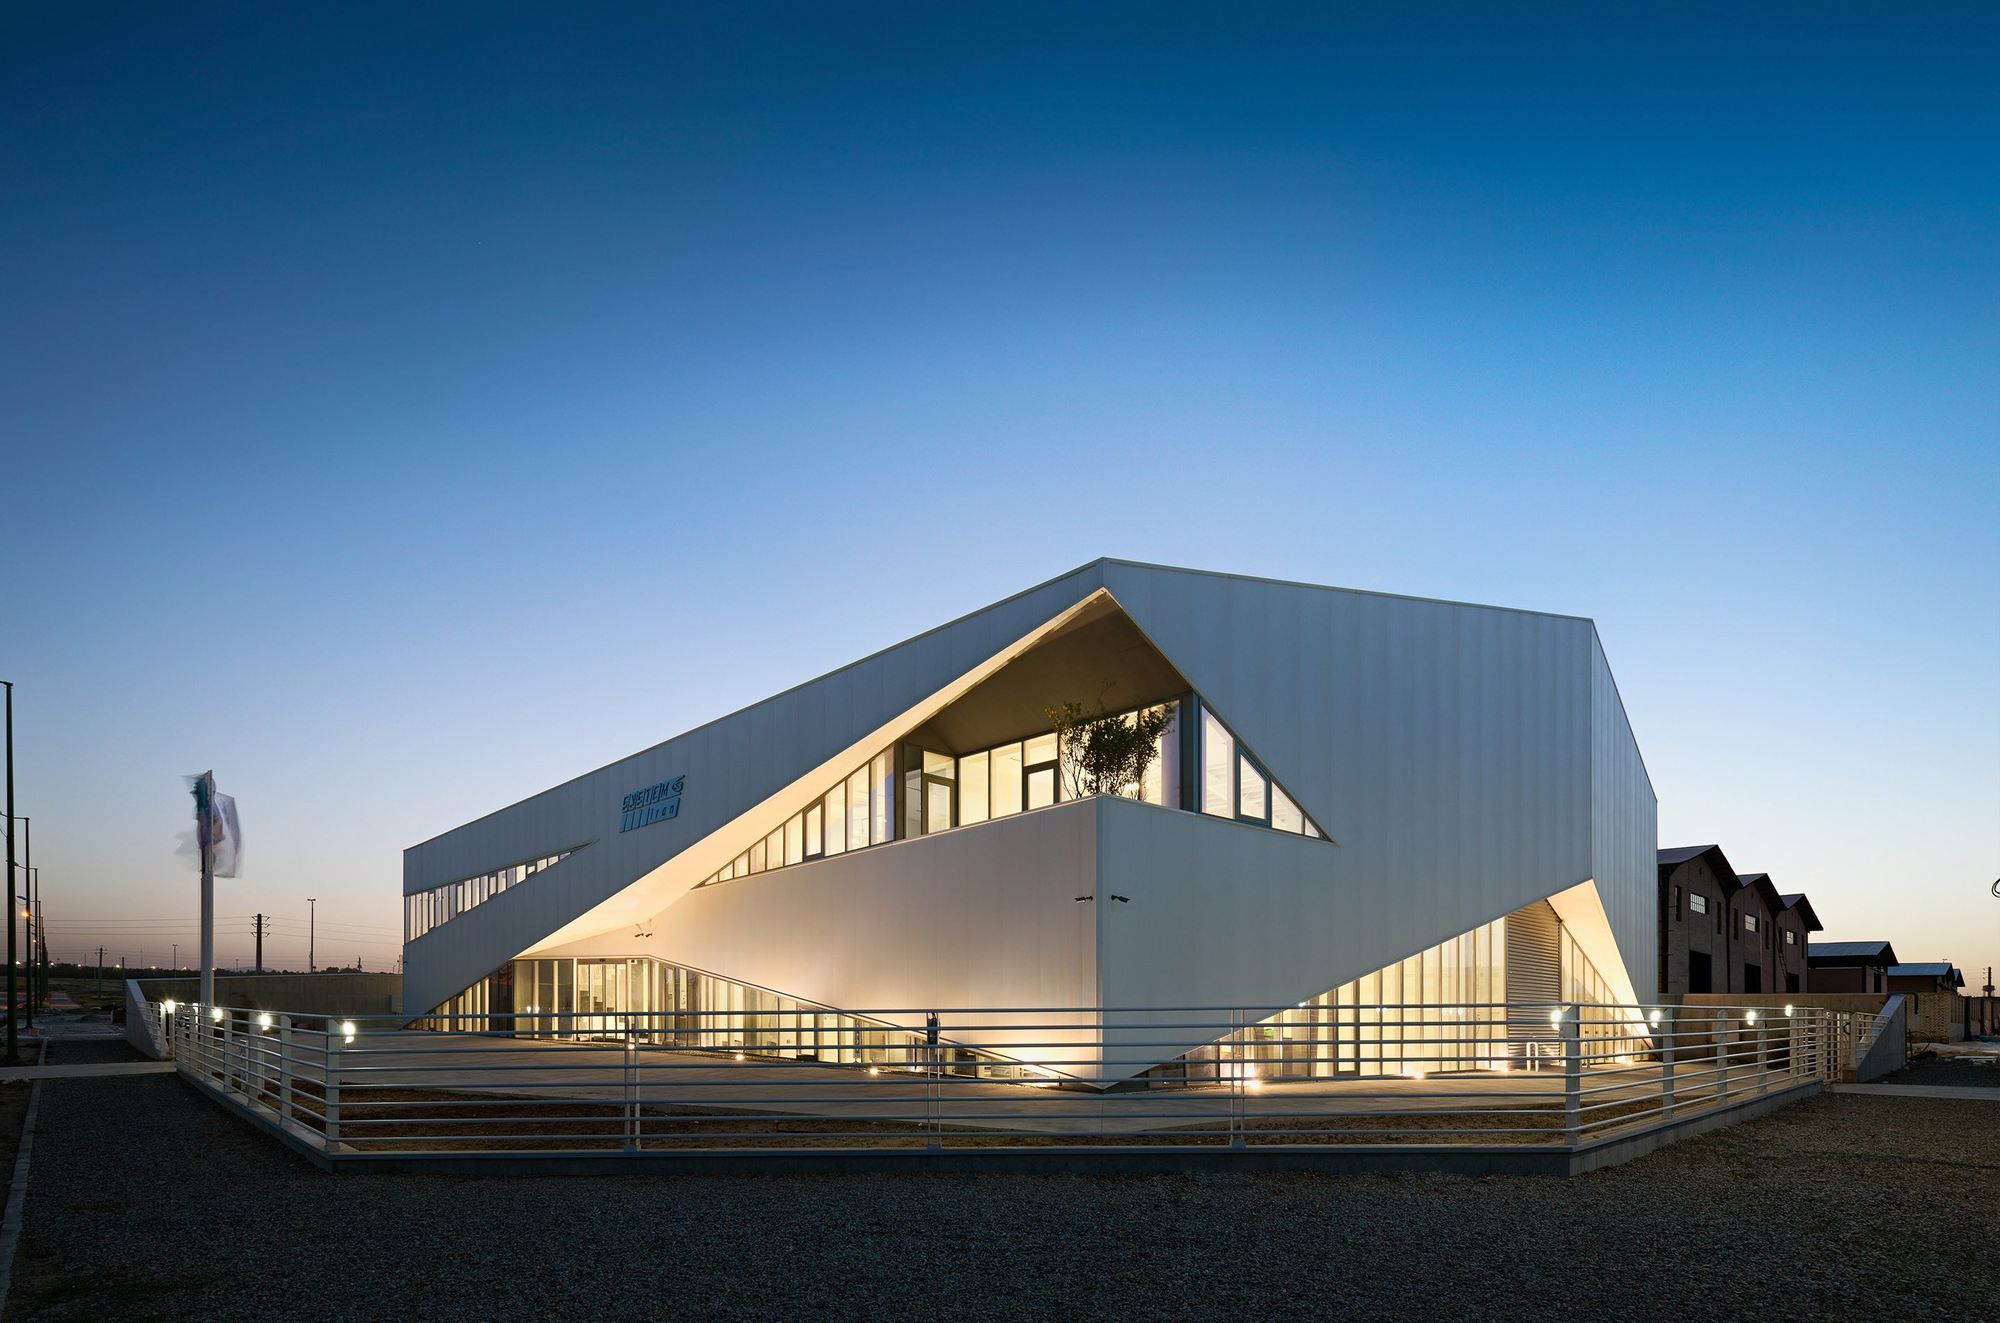
Designed by Olgooco, This project is somehow a re-imagination of a prevalent industrial diagram: juxtaposing a The Warehouse and its administration building in a local norm steel structure.
Bringing ...
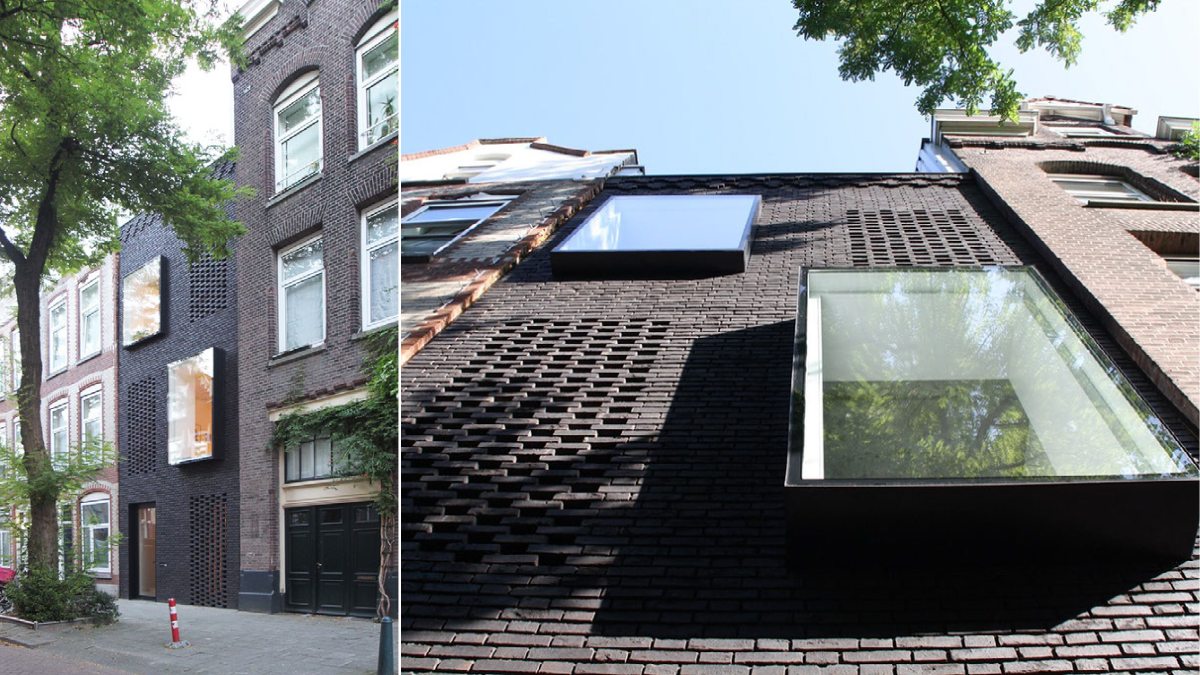
The skinnySCAR project shows how forgotten empty spaces in the city can be used. Each city has neglected spaces that can be upgraded to complete the urban fabric while creating possibilities for new ...
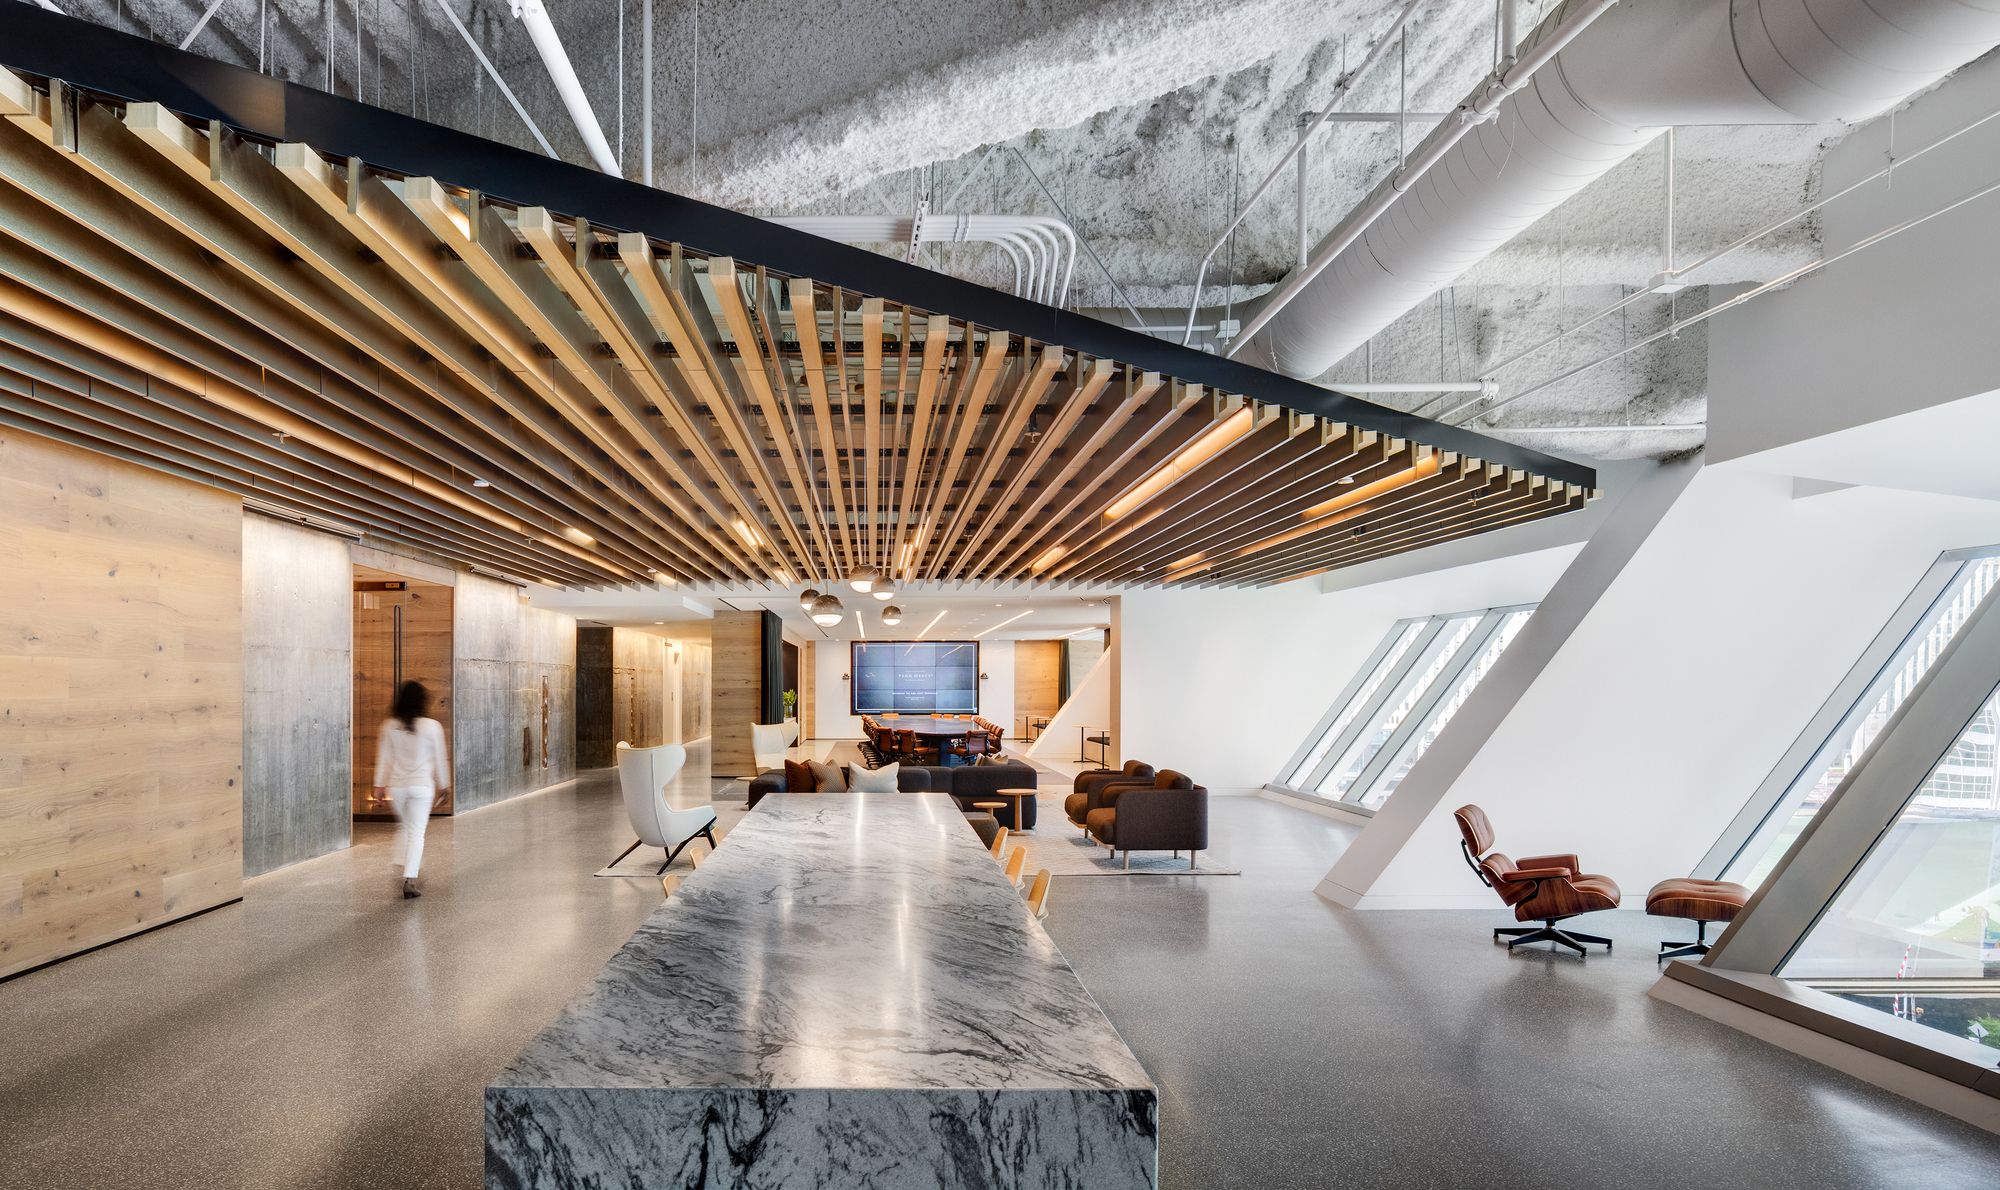
Designed by Gensler, The timing was right—Hyatt needed to consolidate several offices throughout Chicago; there appeared to be a lack of connection between the staff at headquarters—many who had ...
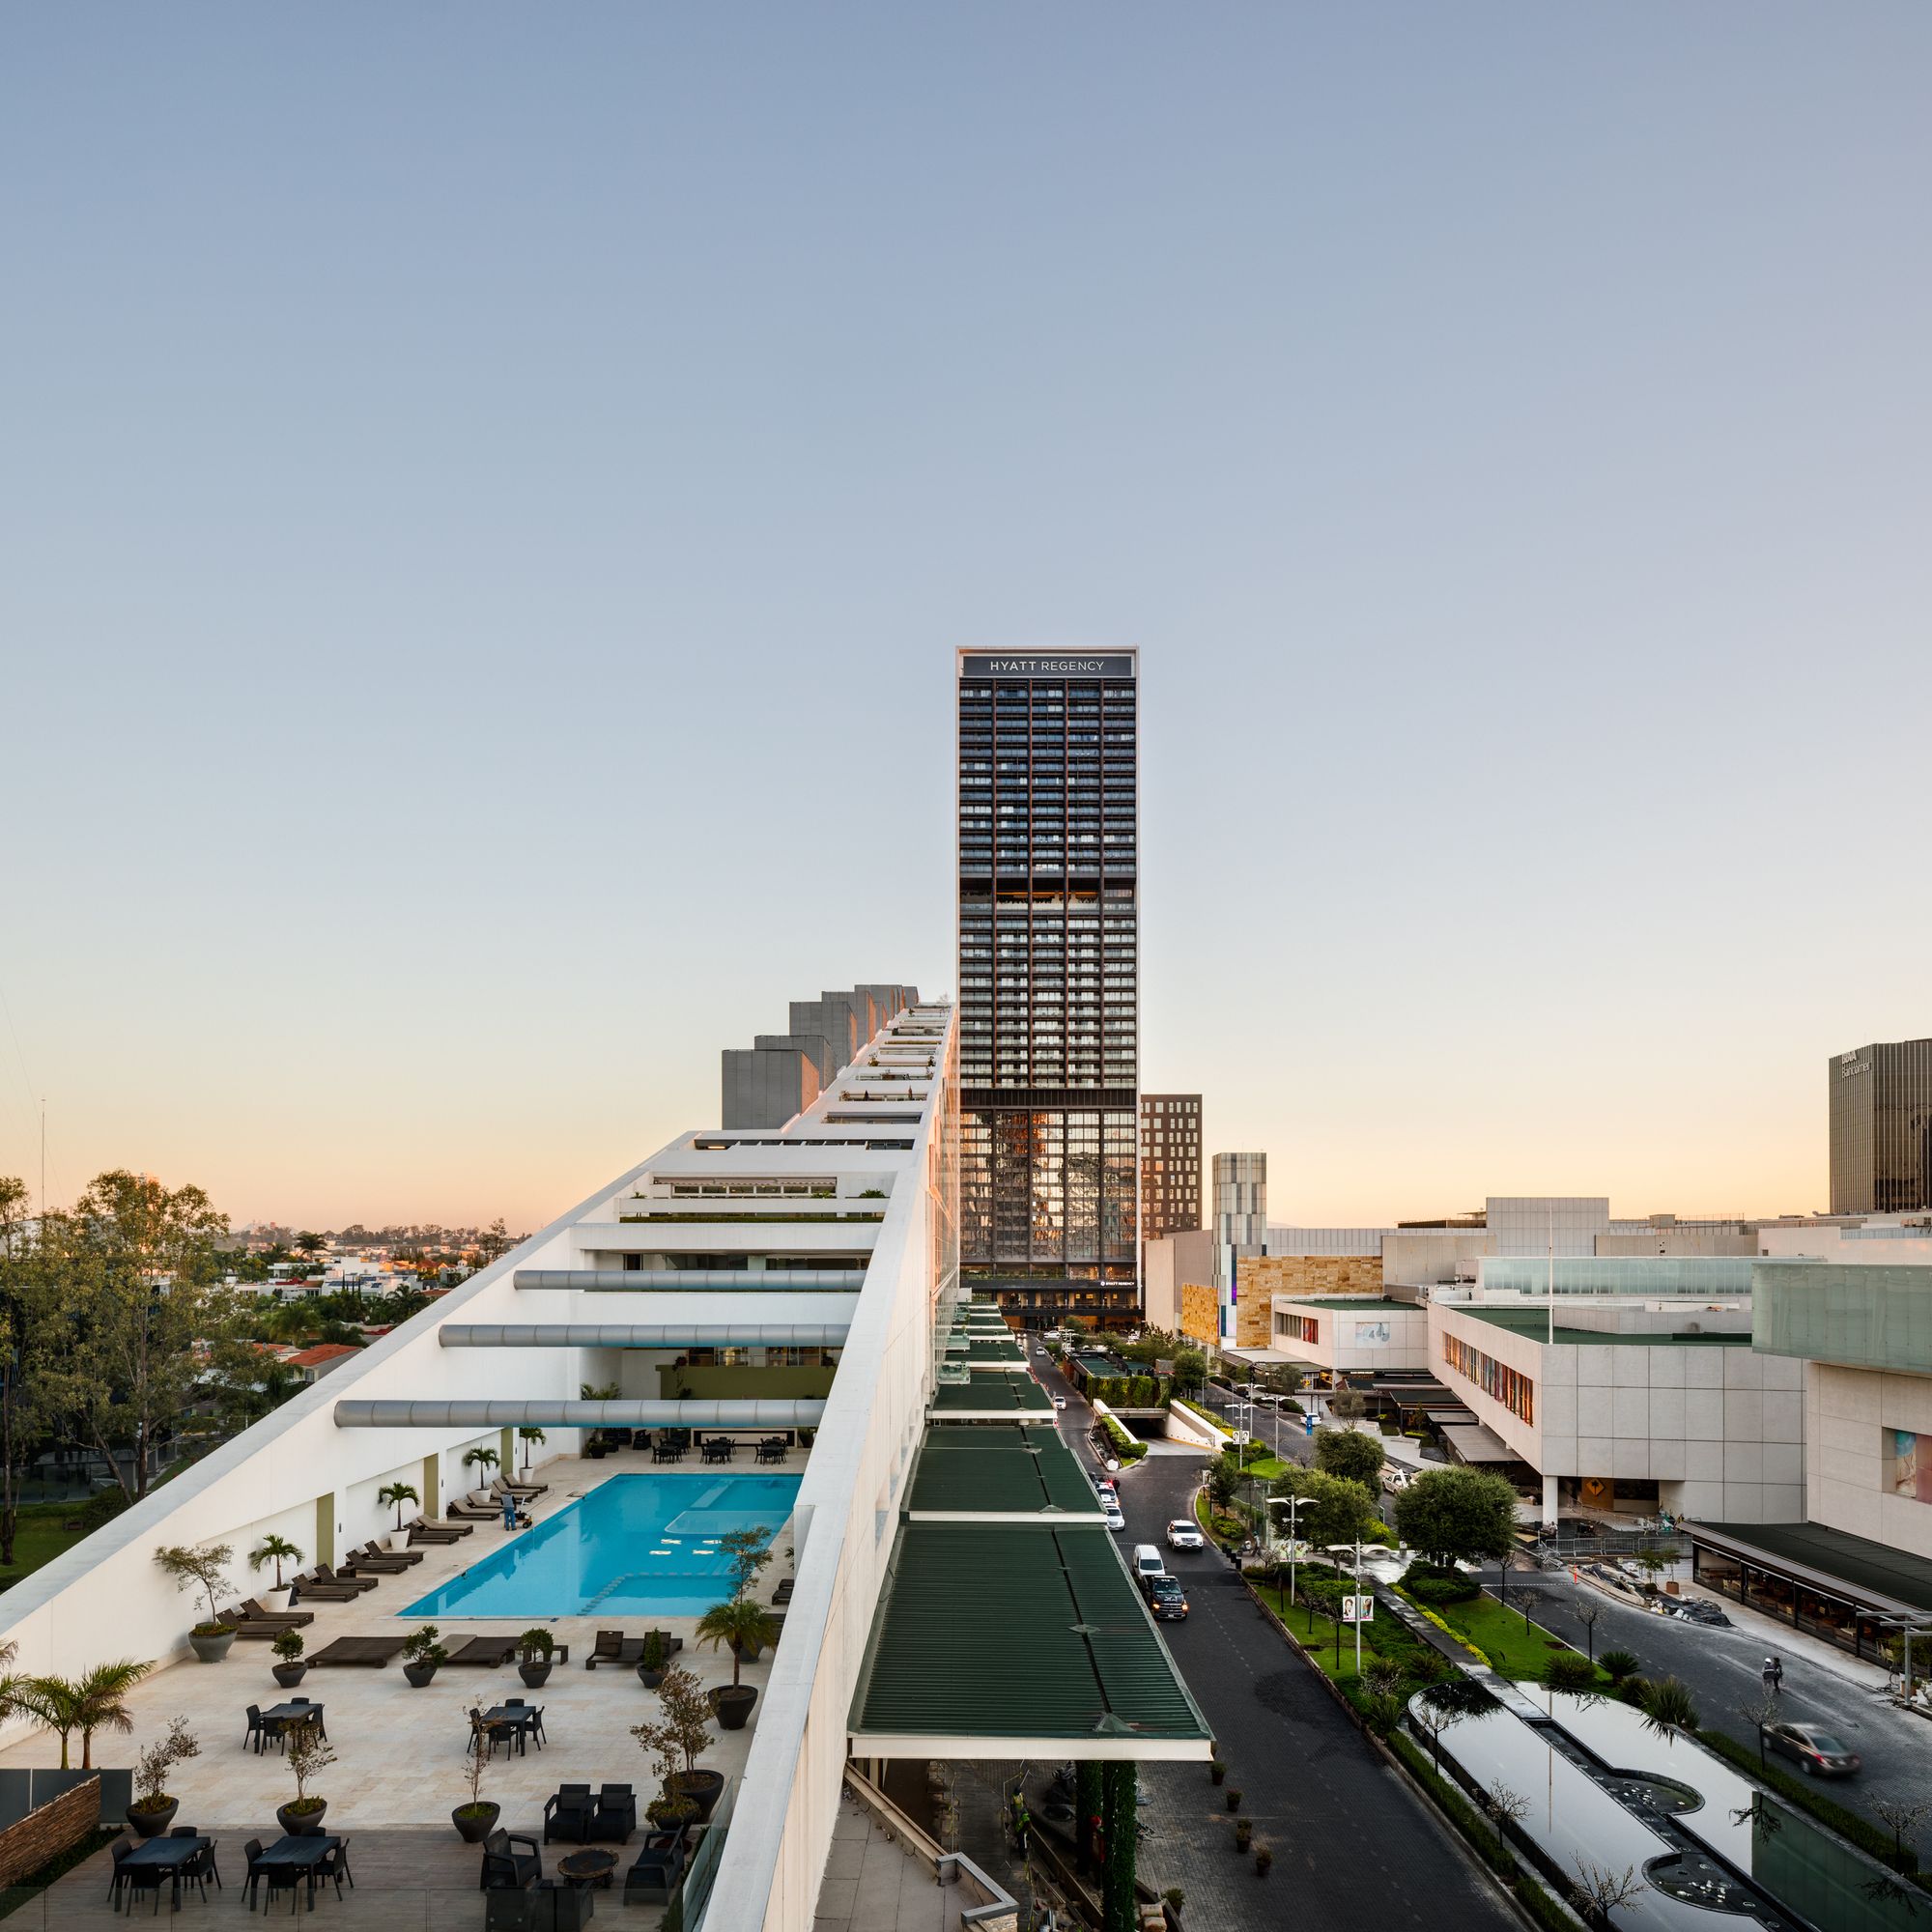
The mixed-use Hotel Hyatt Regency Andares complex designed by Sordo Madaleno Arquitectos is the visionary urban complex that has positioned the Puerta de Hierro zone as a new center for the city ...
NUB designed by Amunt, After a long search, a couple with two children purchased a townhouse in a workers’ housing estate in Stuttgart. The house – which originally dates from the 1930s and was ...