Designed by BambuBuild, The Flamingo Bamboo Pavilion was first used as an indoor exhibition pavilion in order to promote resorts in a tourism fair. Because the time for the fair was short, the client ...
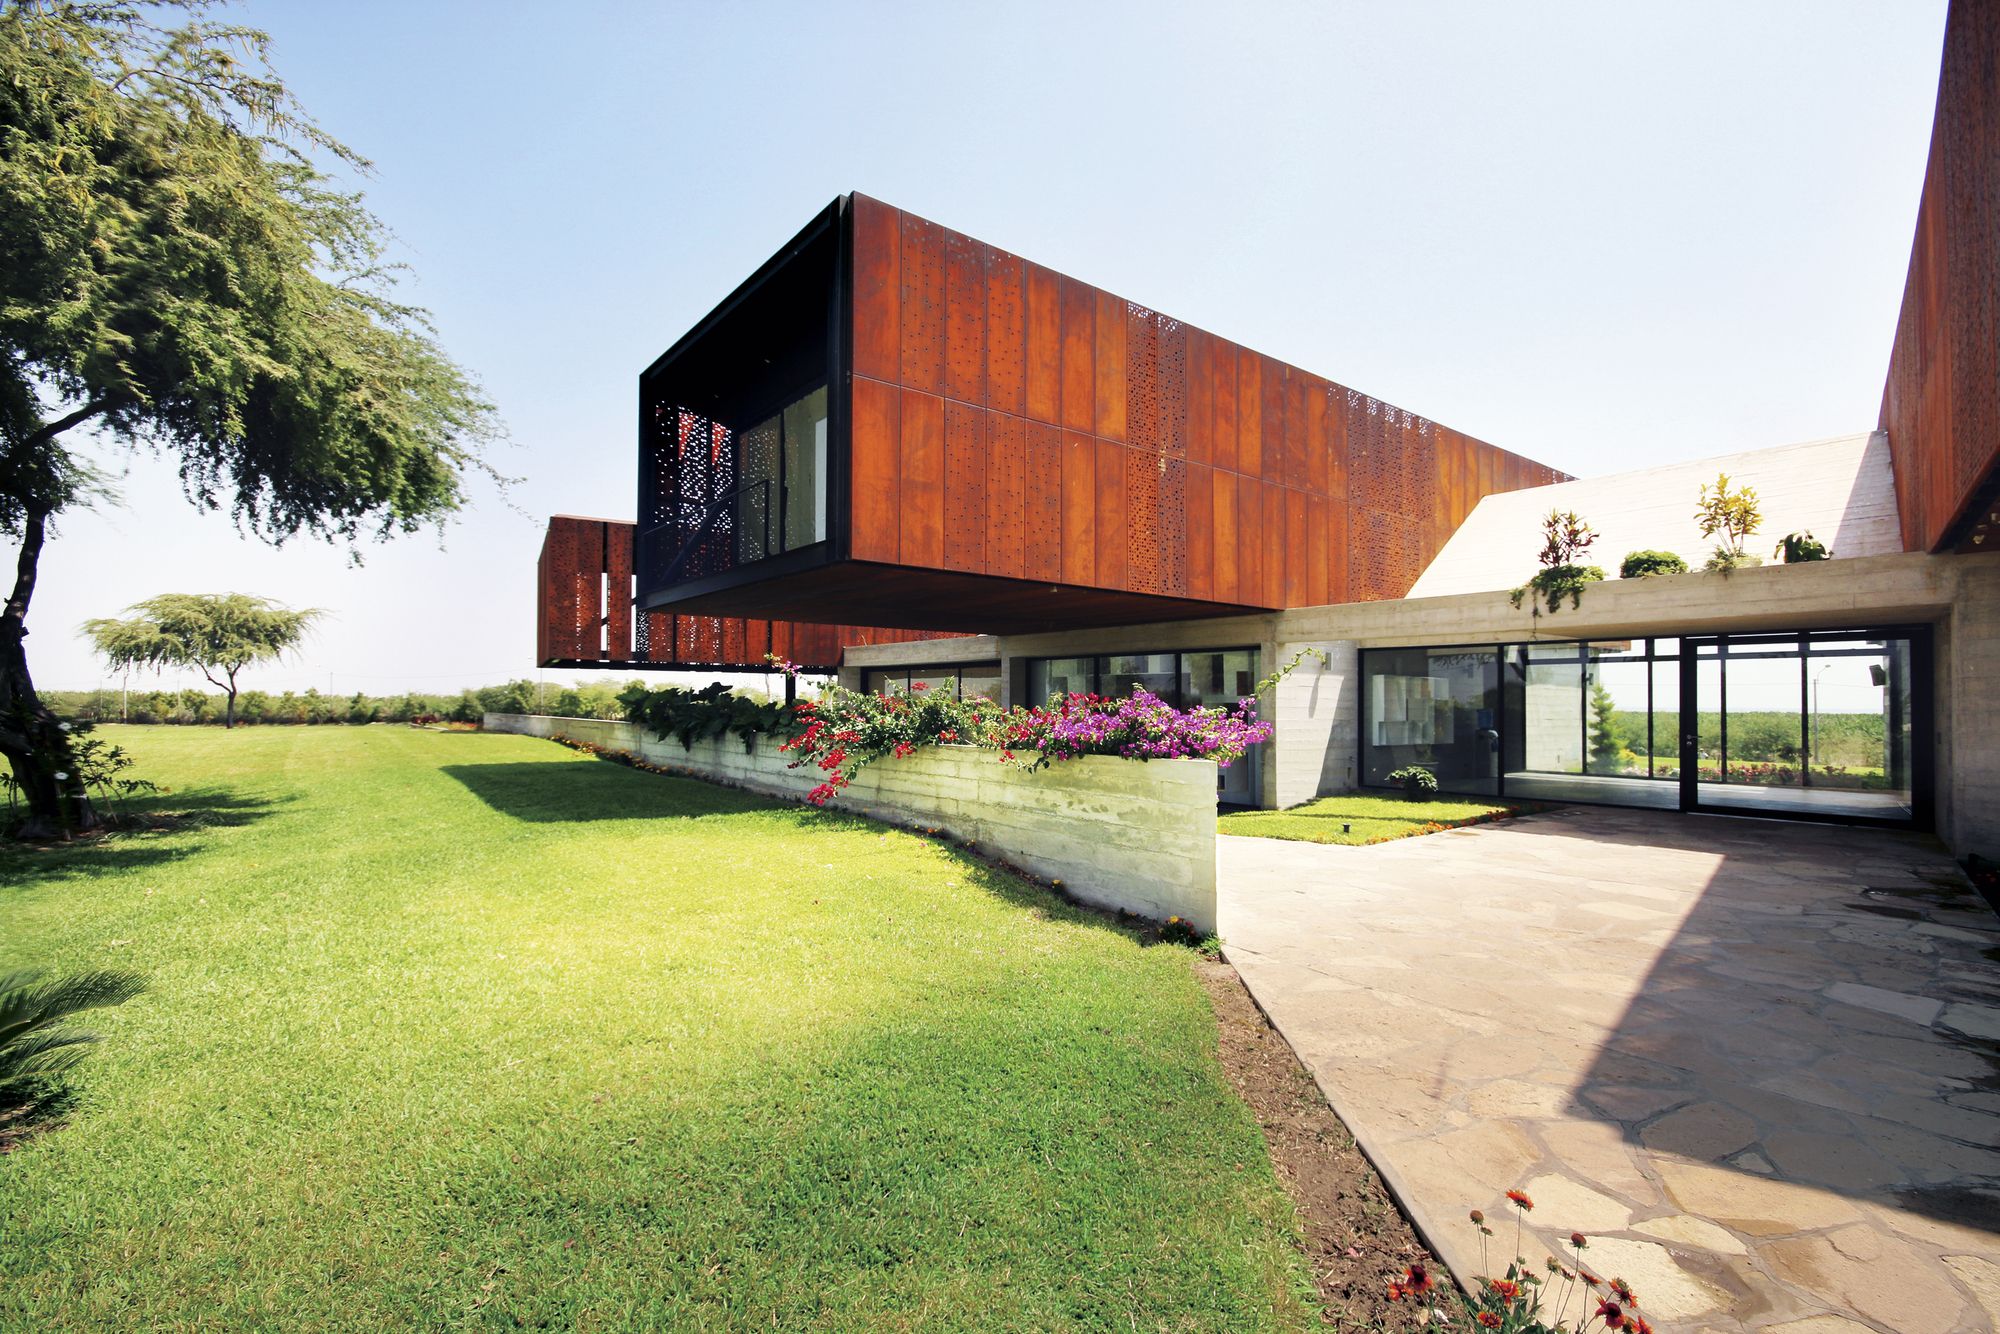
House N designed by Cheng Franco Arquitectos, The project is a 972m2 house, located within a private 24 acres site, outside the city, in the coastal region of Piura, north of Peru. It is surrounded ...
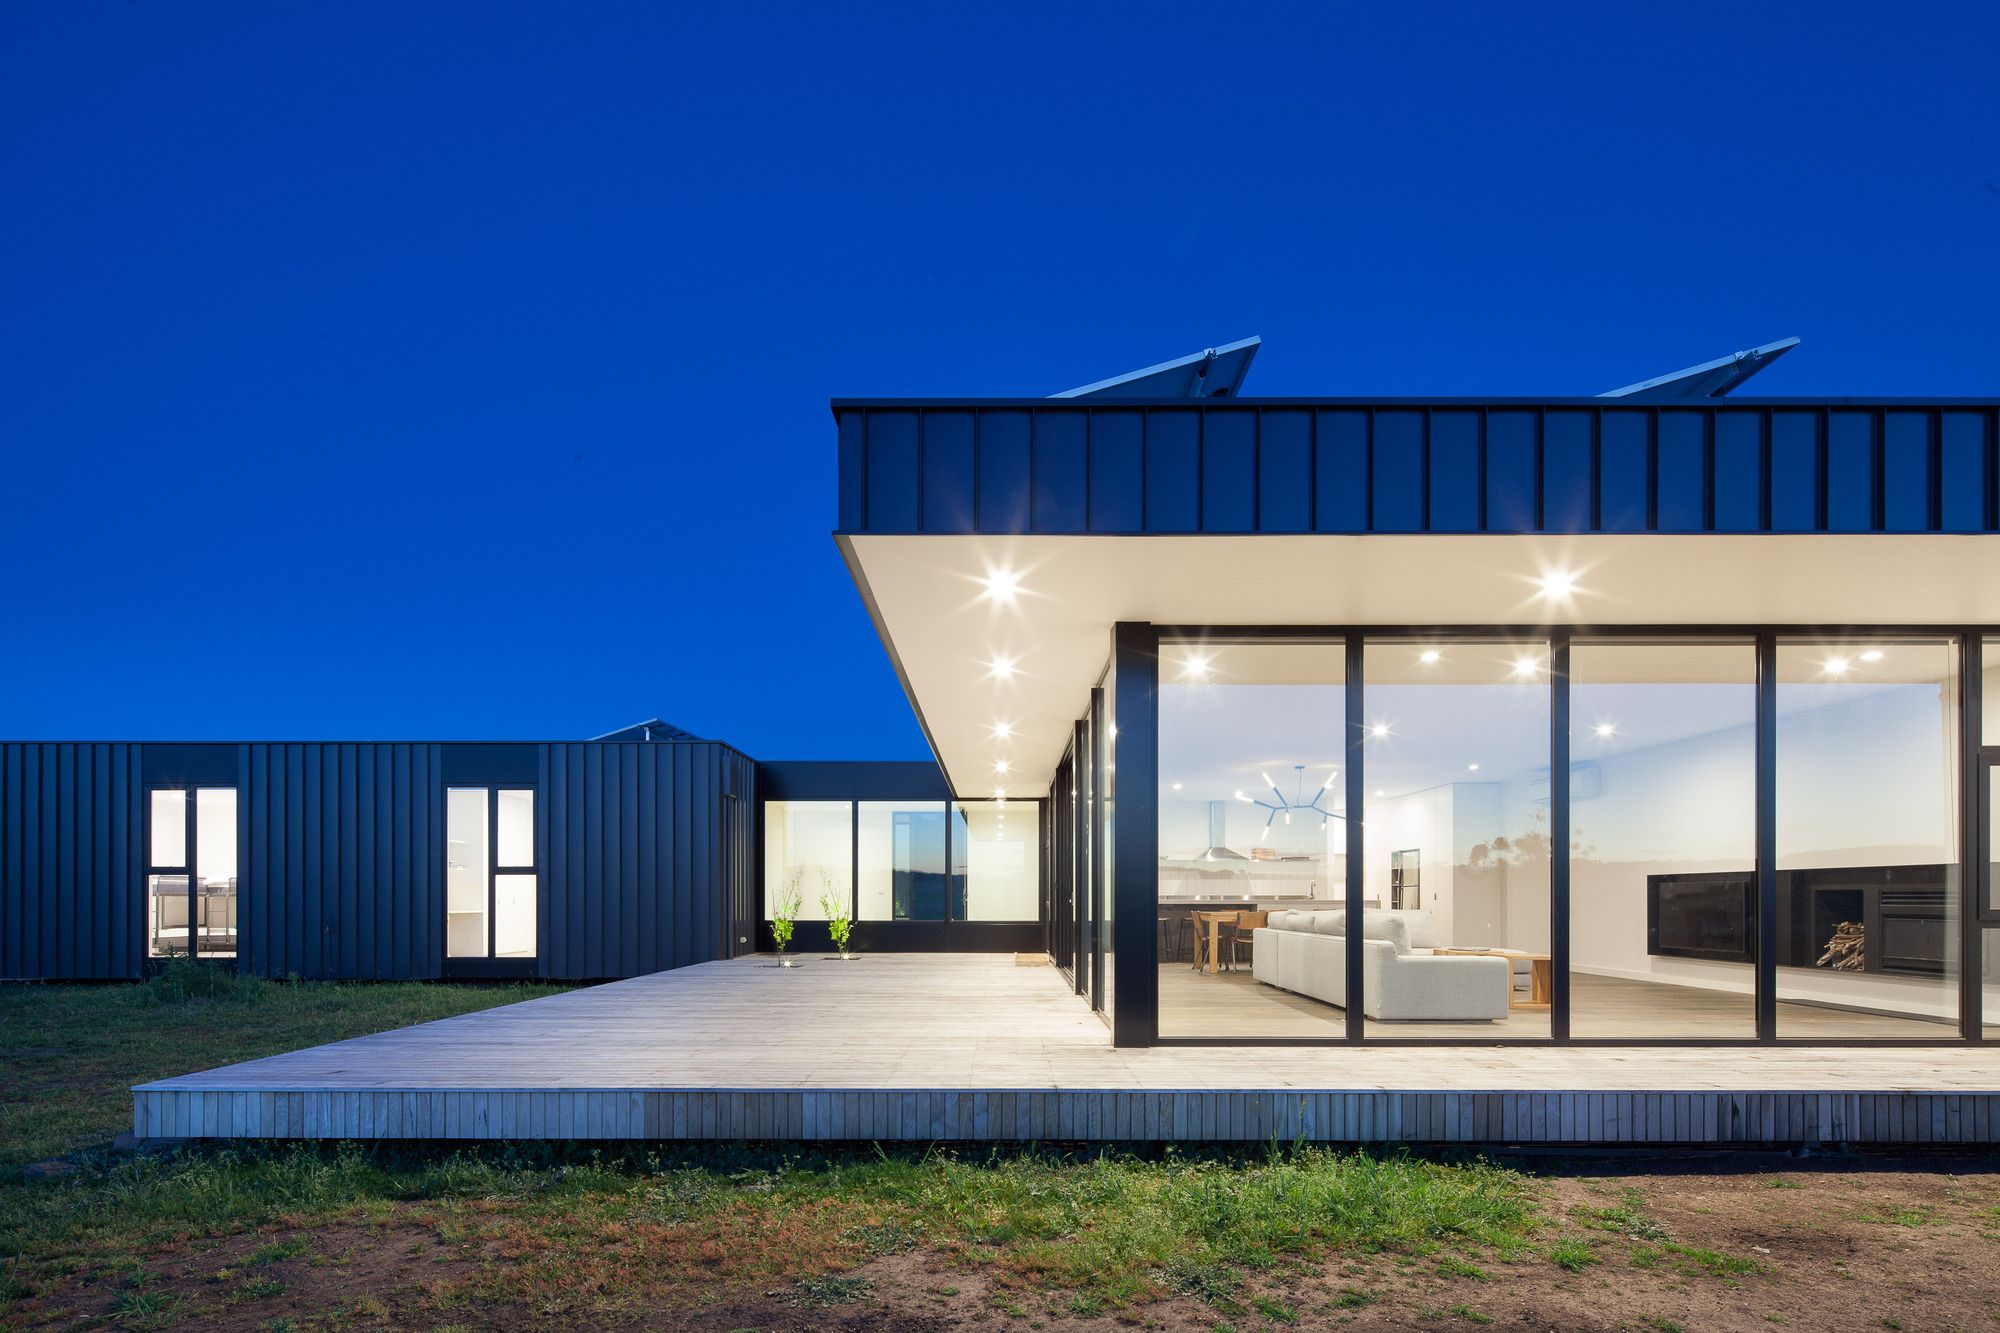
Sitting peacefully in an open field, this off-the-grid sustainable house captures the views without compromising on environmental performance. Located at Franklinford in Victoria’s Central Highlands, ...
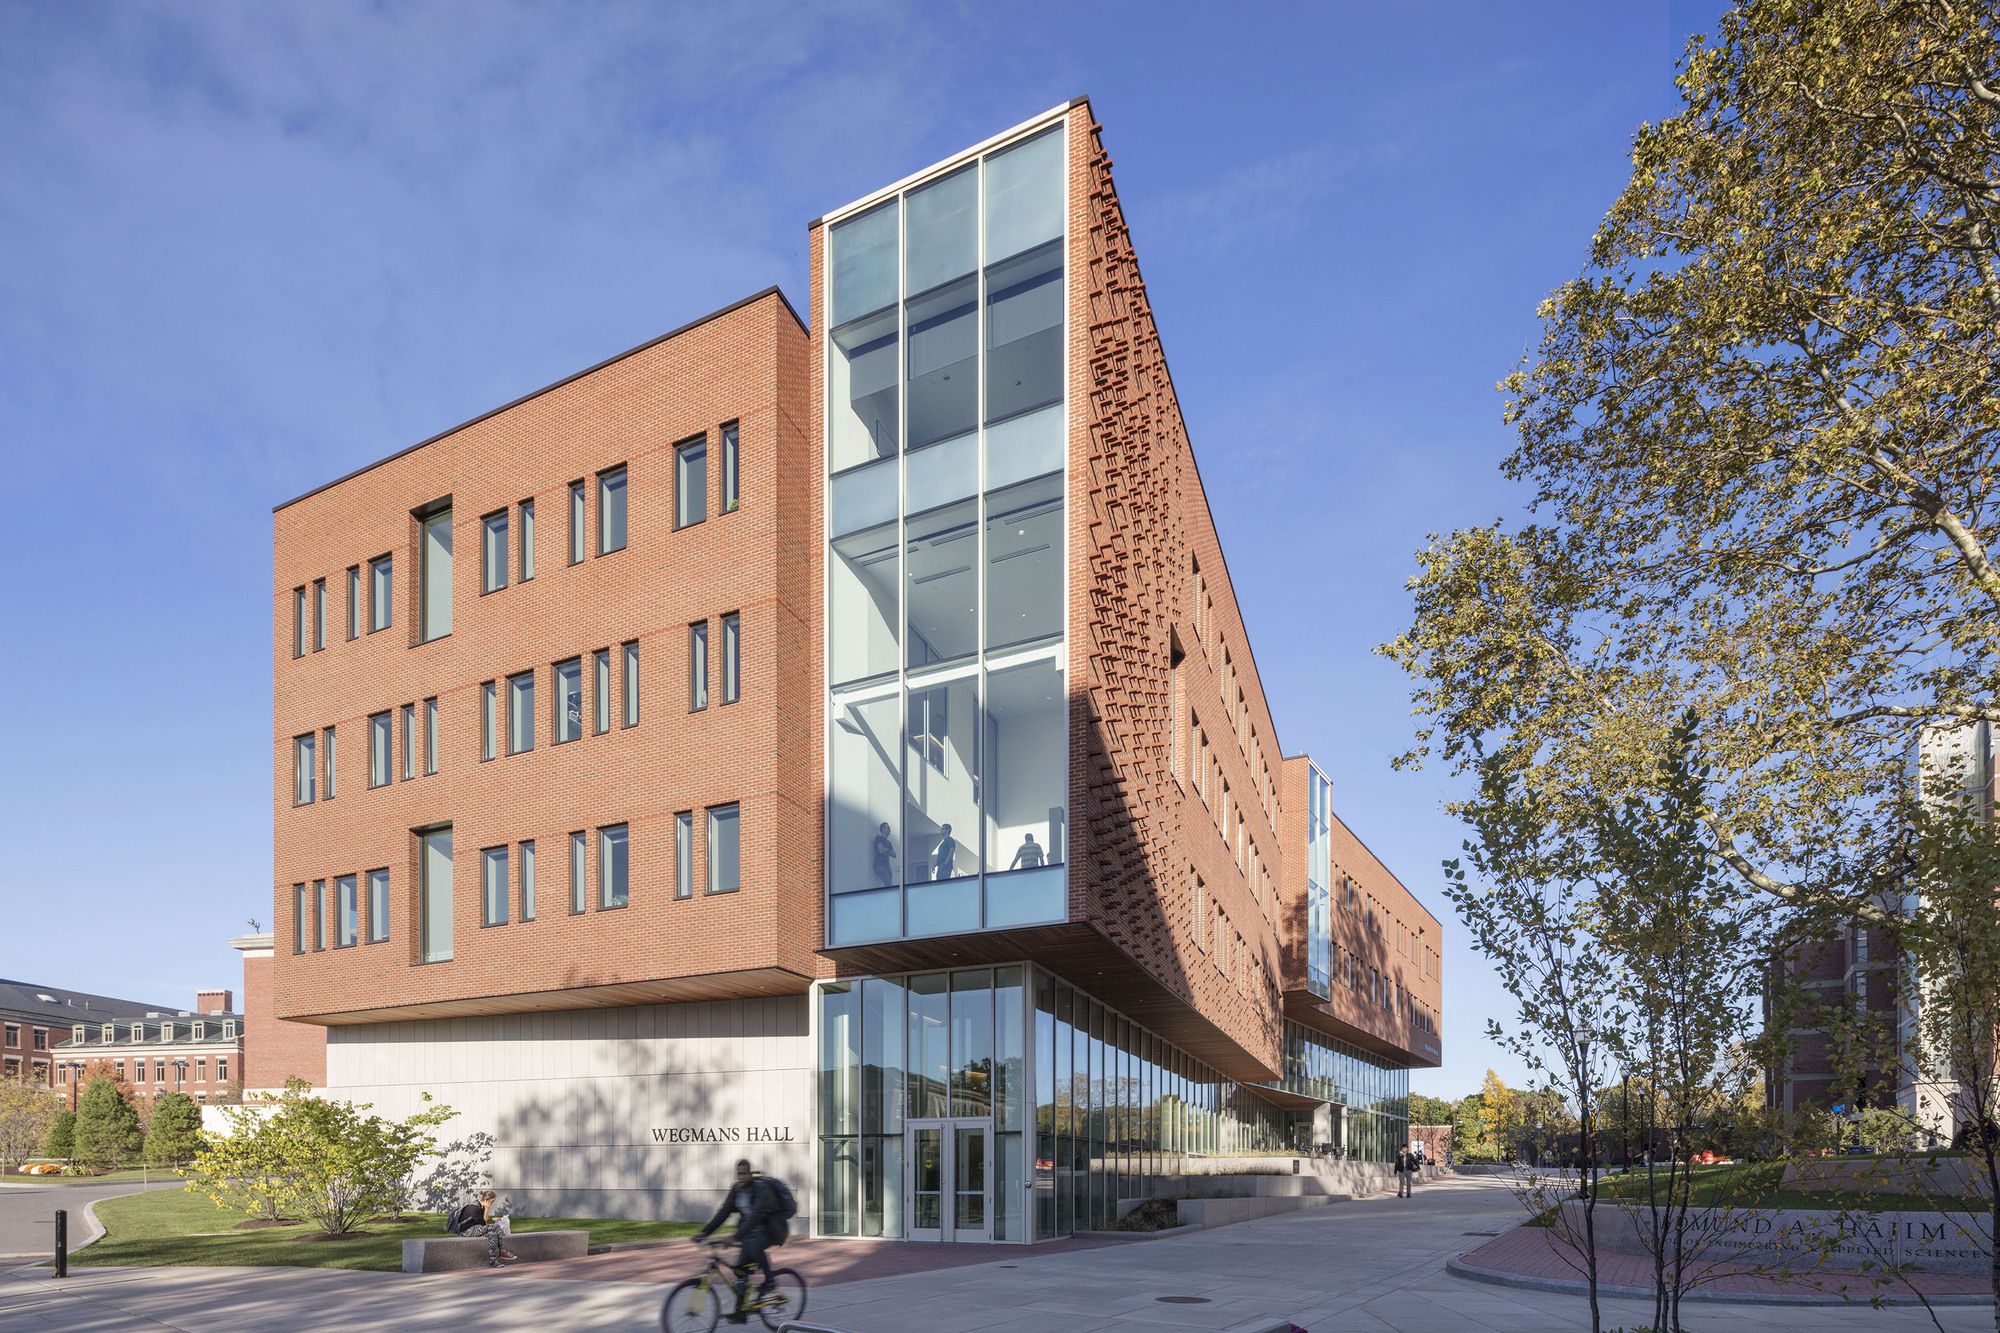
Designed by Kennedy & Violich Architecture, The new Institute of Data Science at the University of Rochester is the signature focus of the University of Rochester’s Strategic Plan to foreground ...
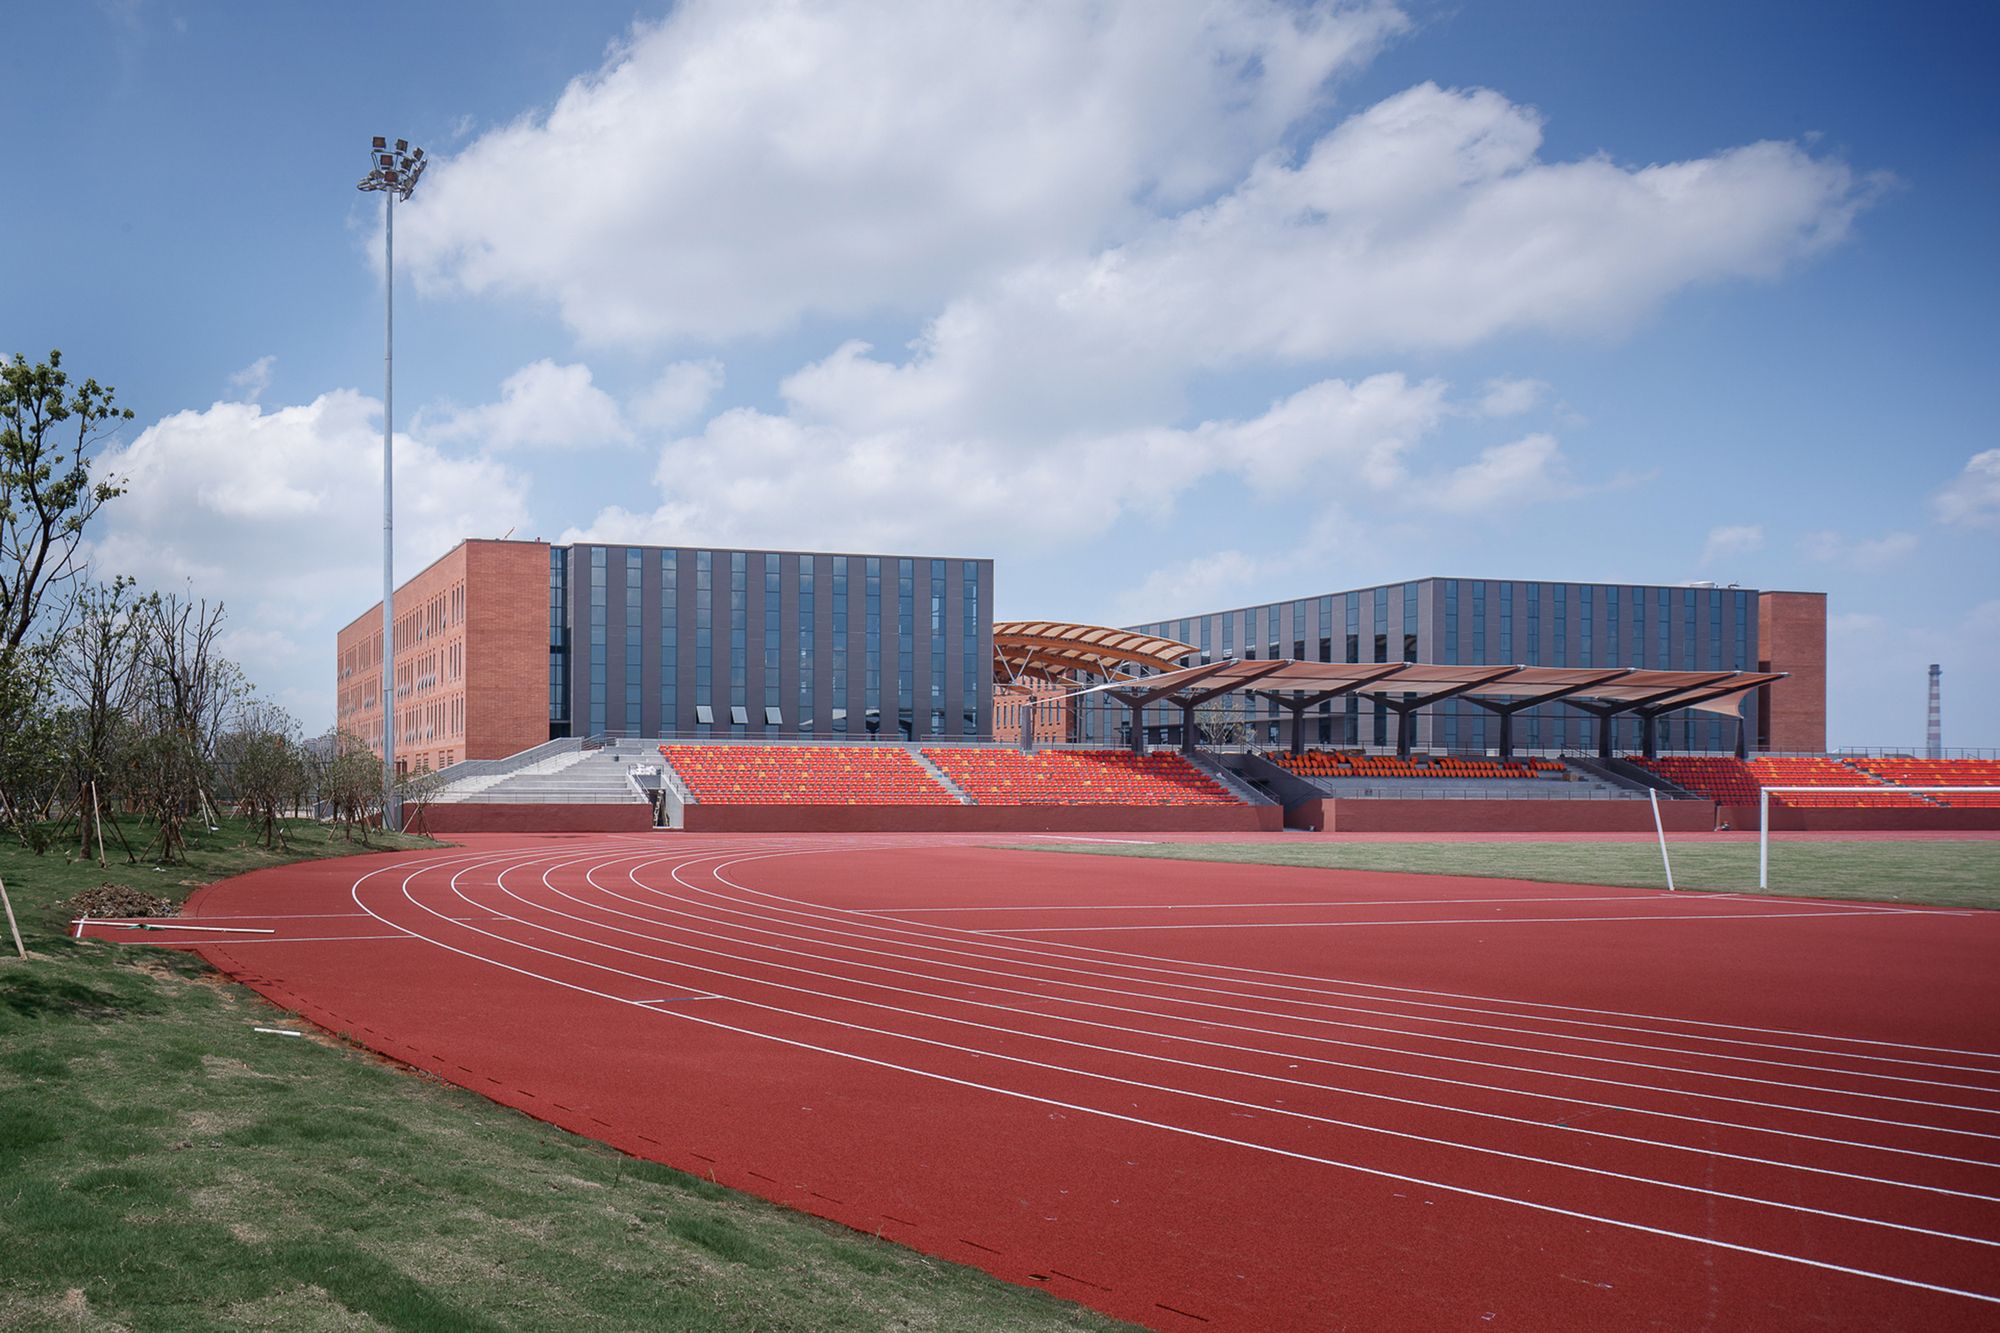
Designed by UAD, Comprehensive Gymnasium is located at the core of the sports area on the north side of Haining International Campus of Zhejiang University. It covers an area of 9211.98 square meters ...
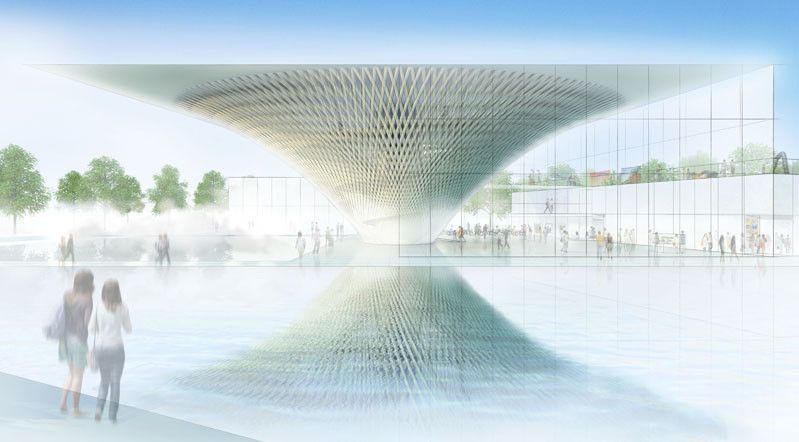
The building, with exterior walls of latticed wood, is based on an inverted image of Mt. Fuji World Heritage Centre, so when it is reflected in the large pool of water in front of it, the reflection ...
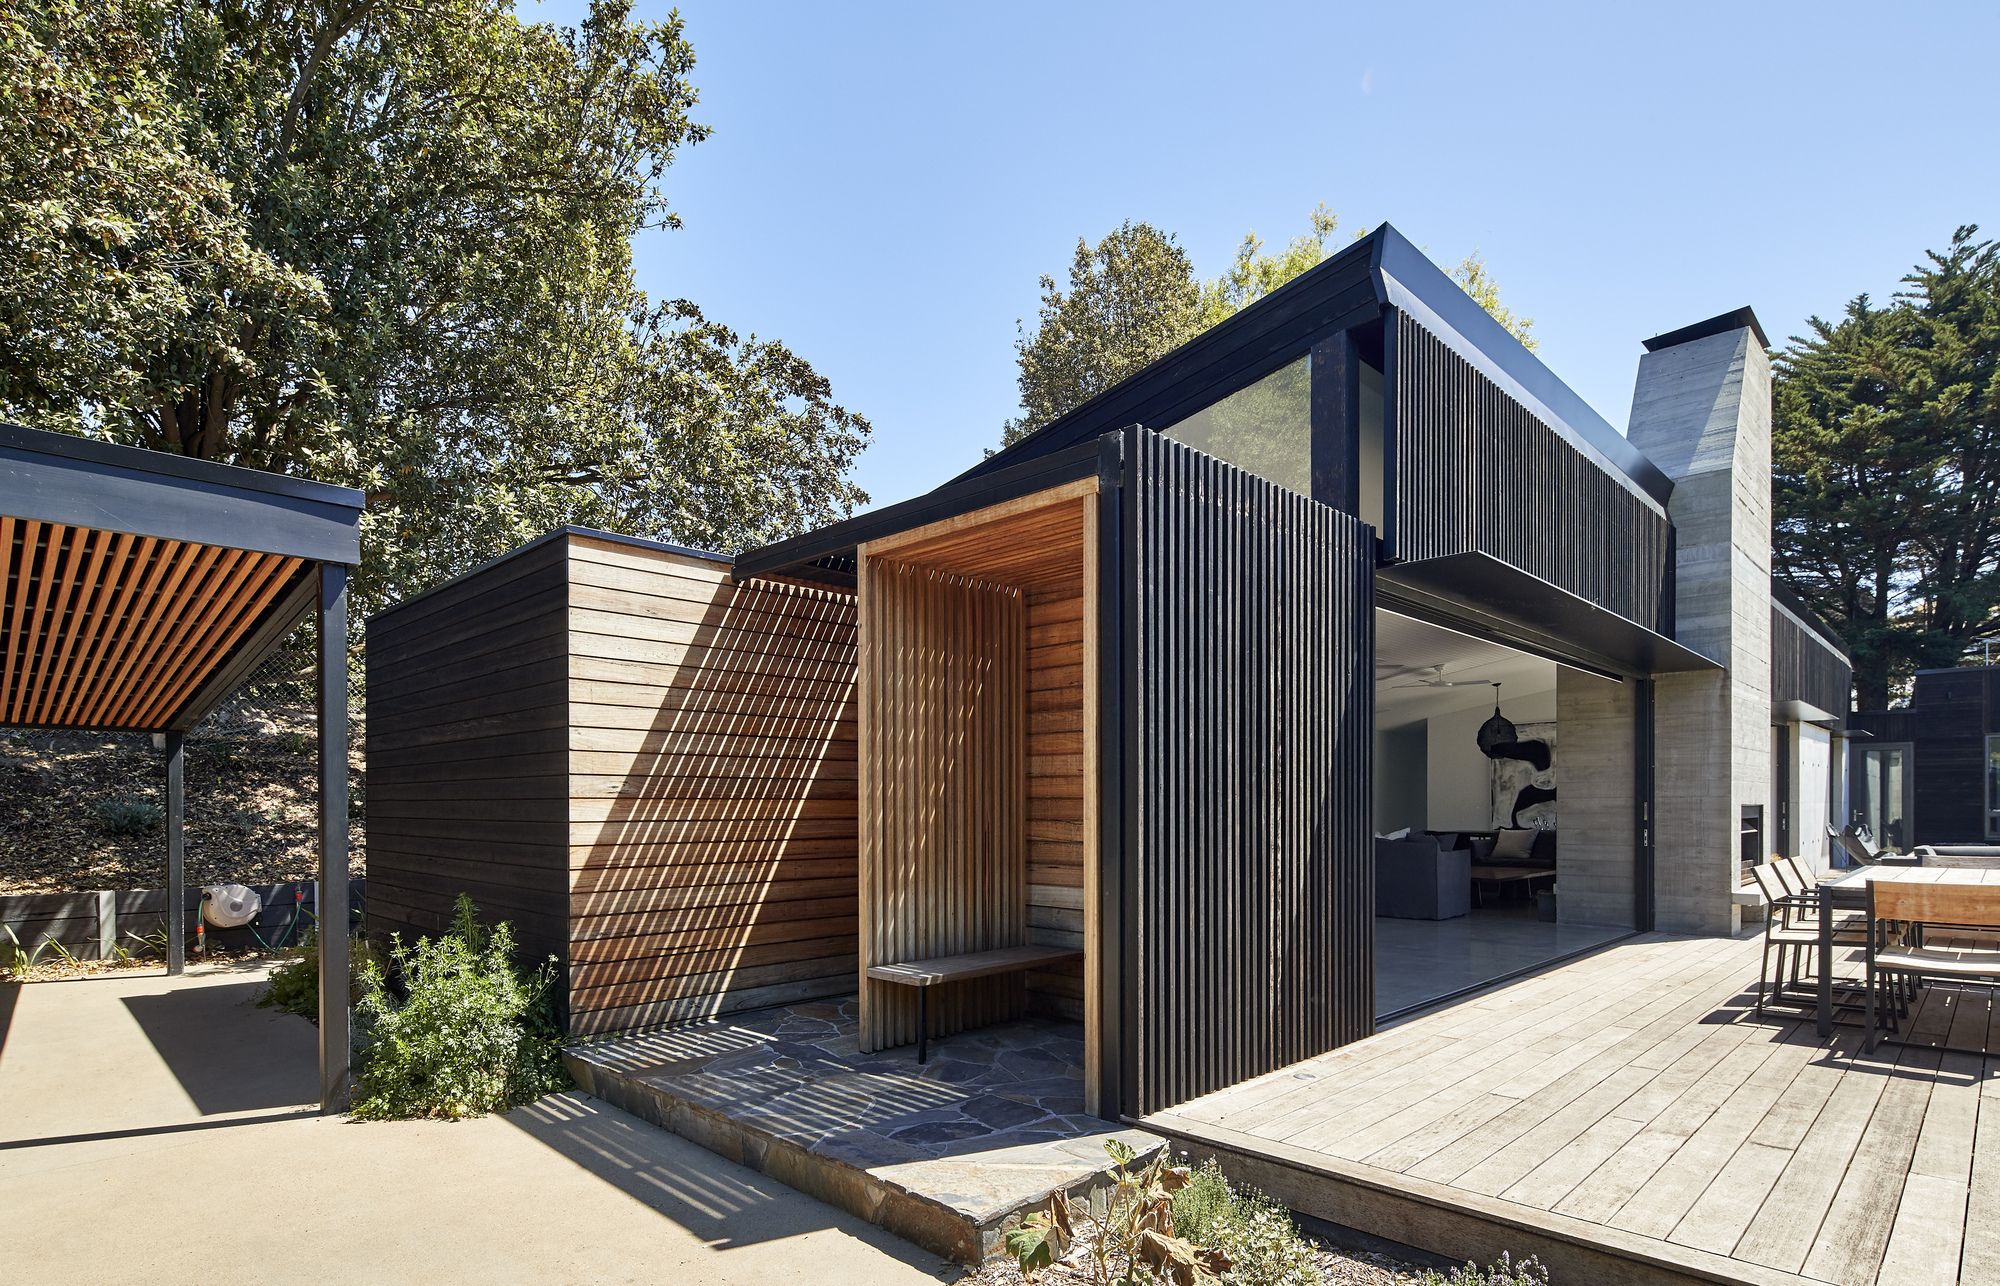
First Lessons House designed by Ray Dinh Architecture, The beauty of this project is the site itself, which overlooks the Portsea Lagoon and Wildlife Reserve. First Lessons House sits low amongst the ...
Designed by Gensler, As the demand for companies to be located in urban areas increases, Reebok sought to relocate their current headquarters from Canton, the suburbs of Massachusetts, to a prominent ...
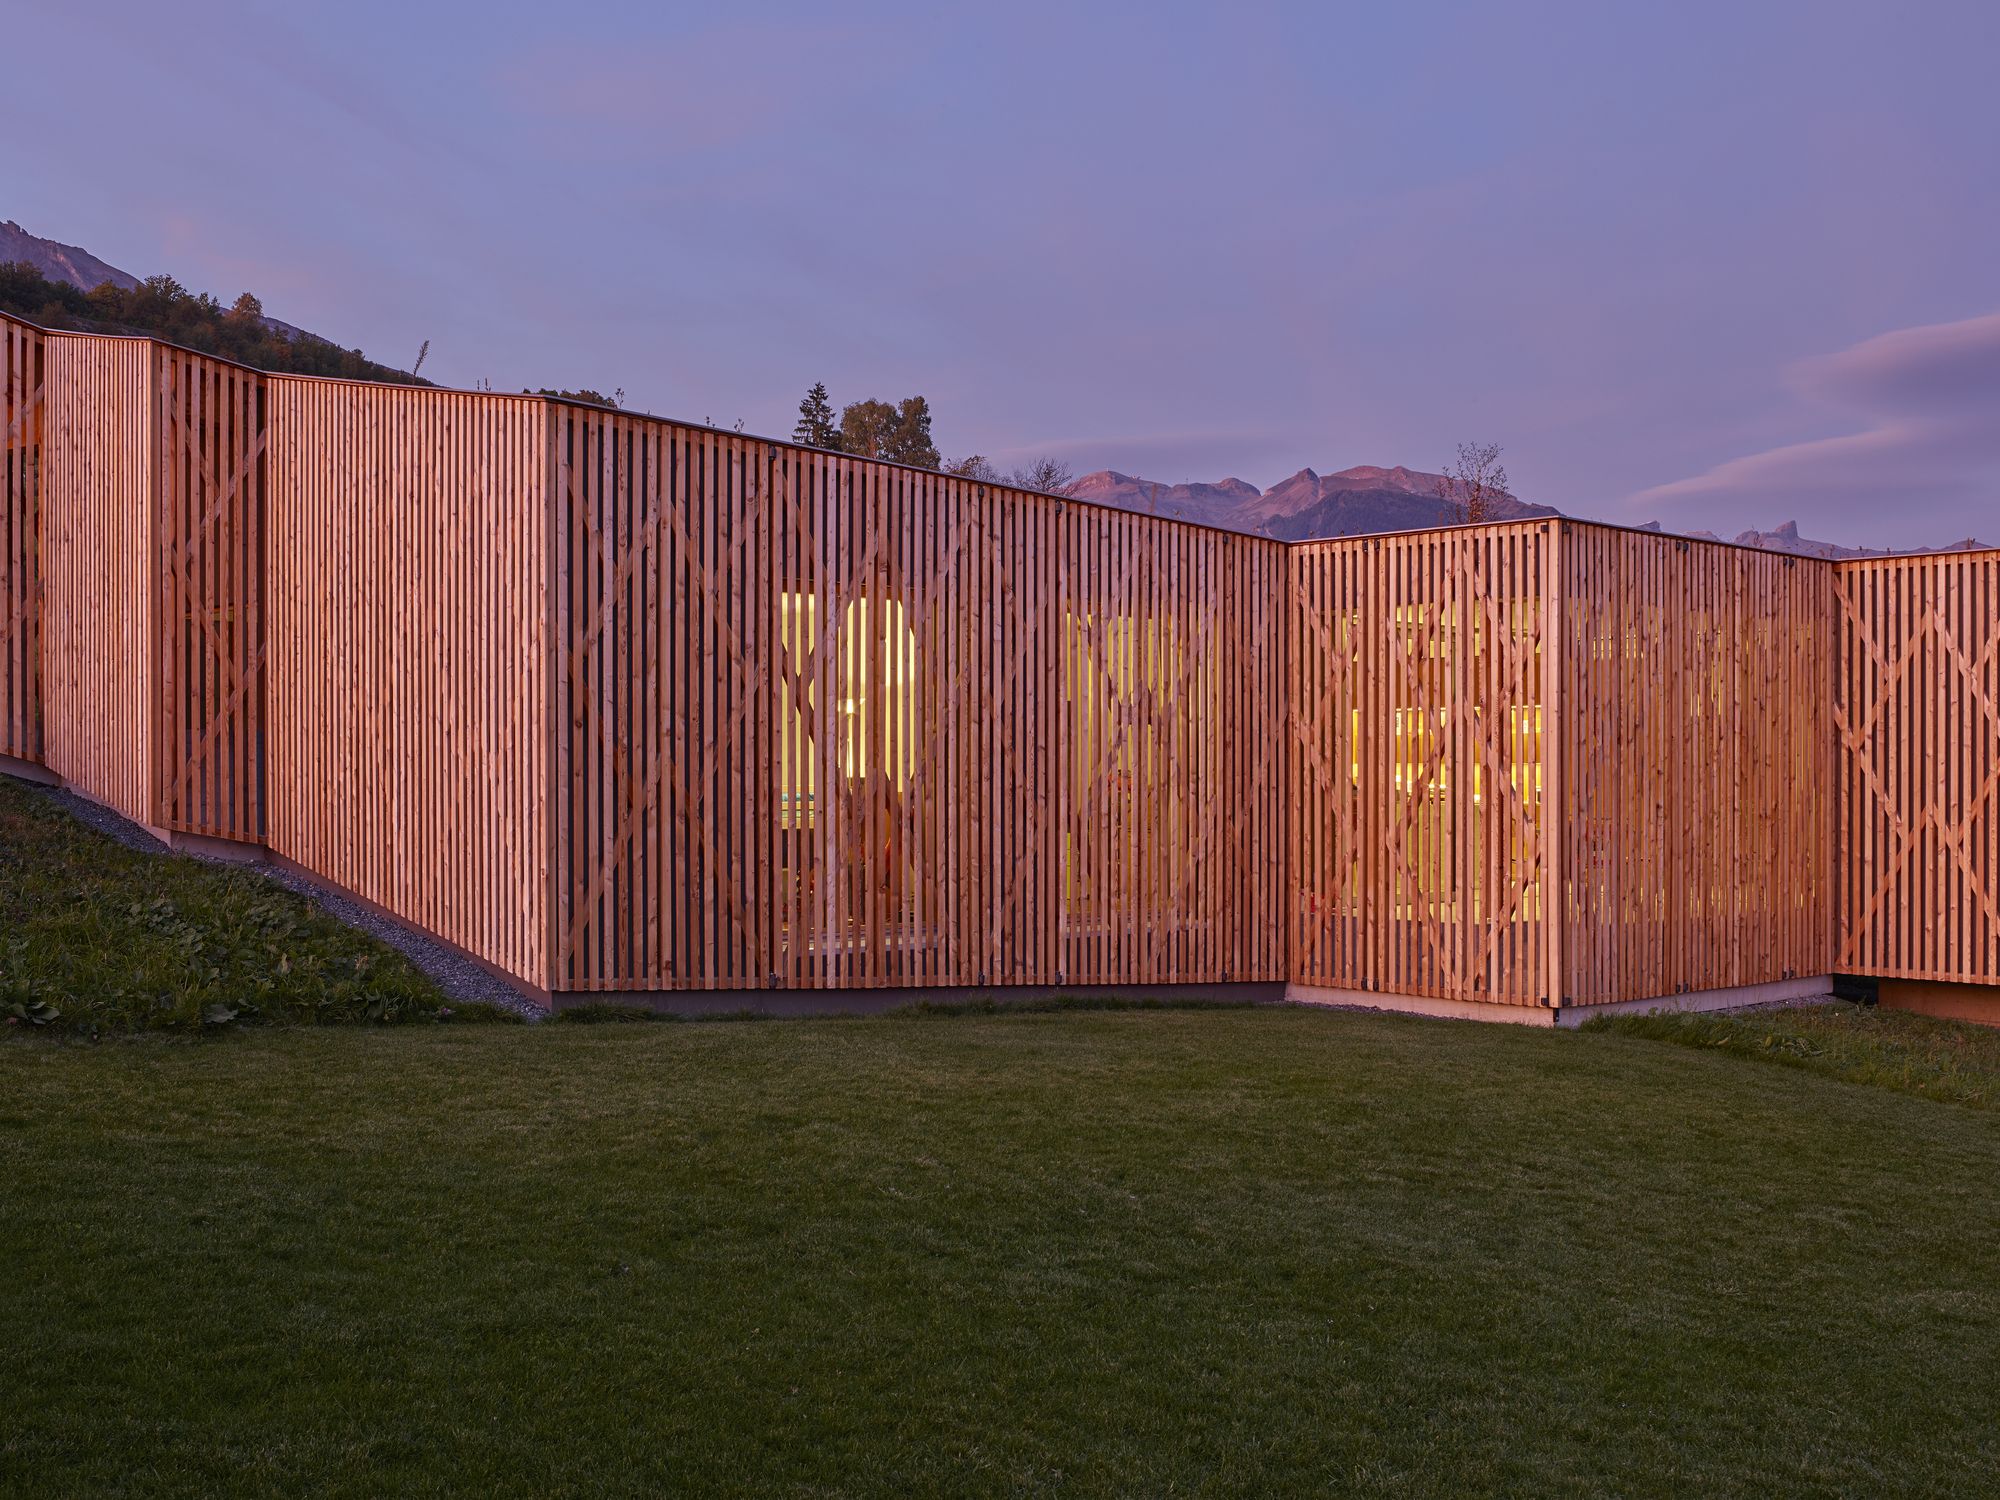
Family Residence designed by Tempesta Tramparulo, In the 18th century, a new relationship came about between human society and its environment. The Romantic spirit looked to the mountains to find the ...
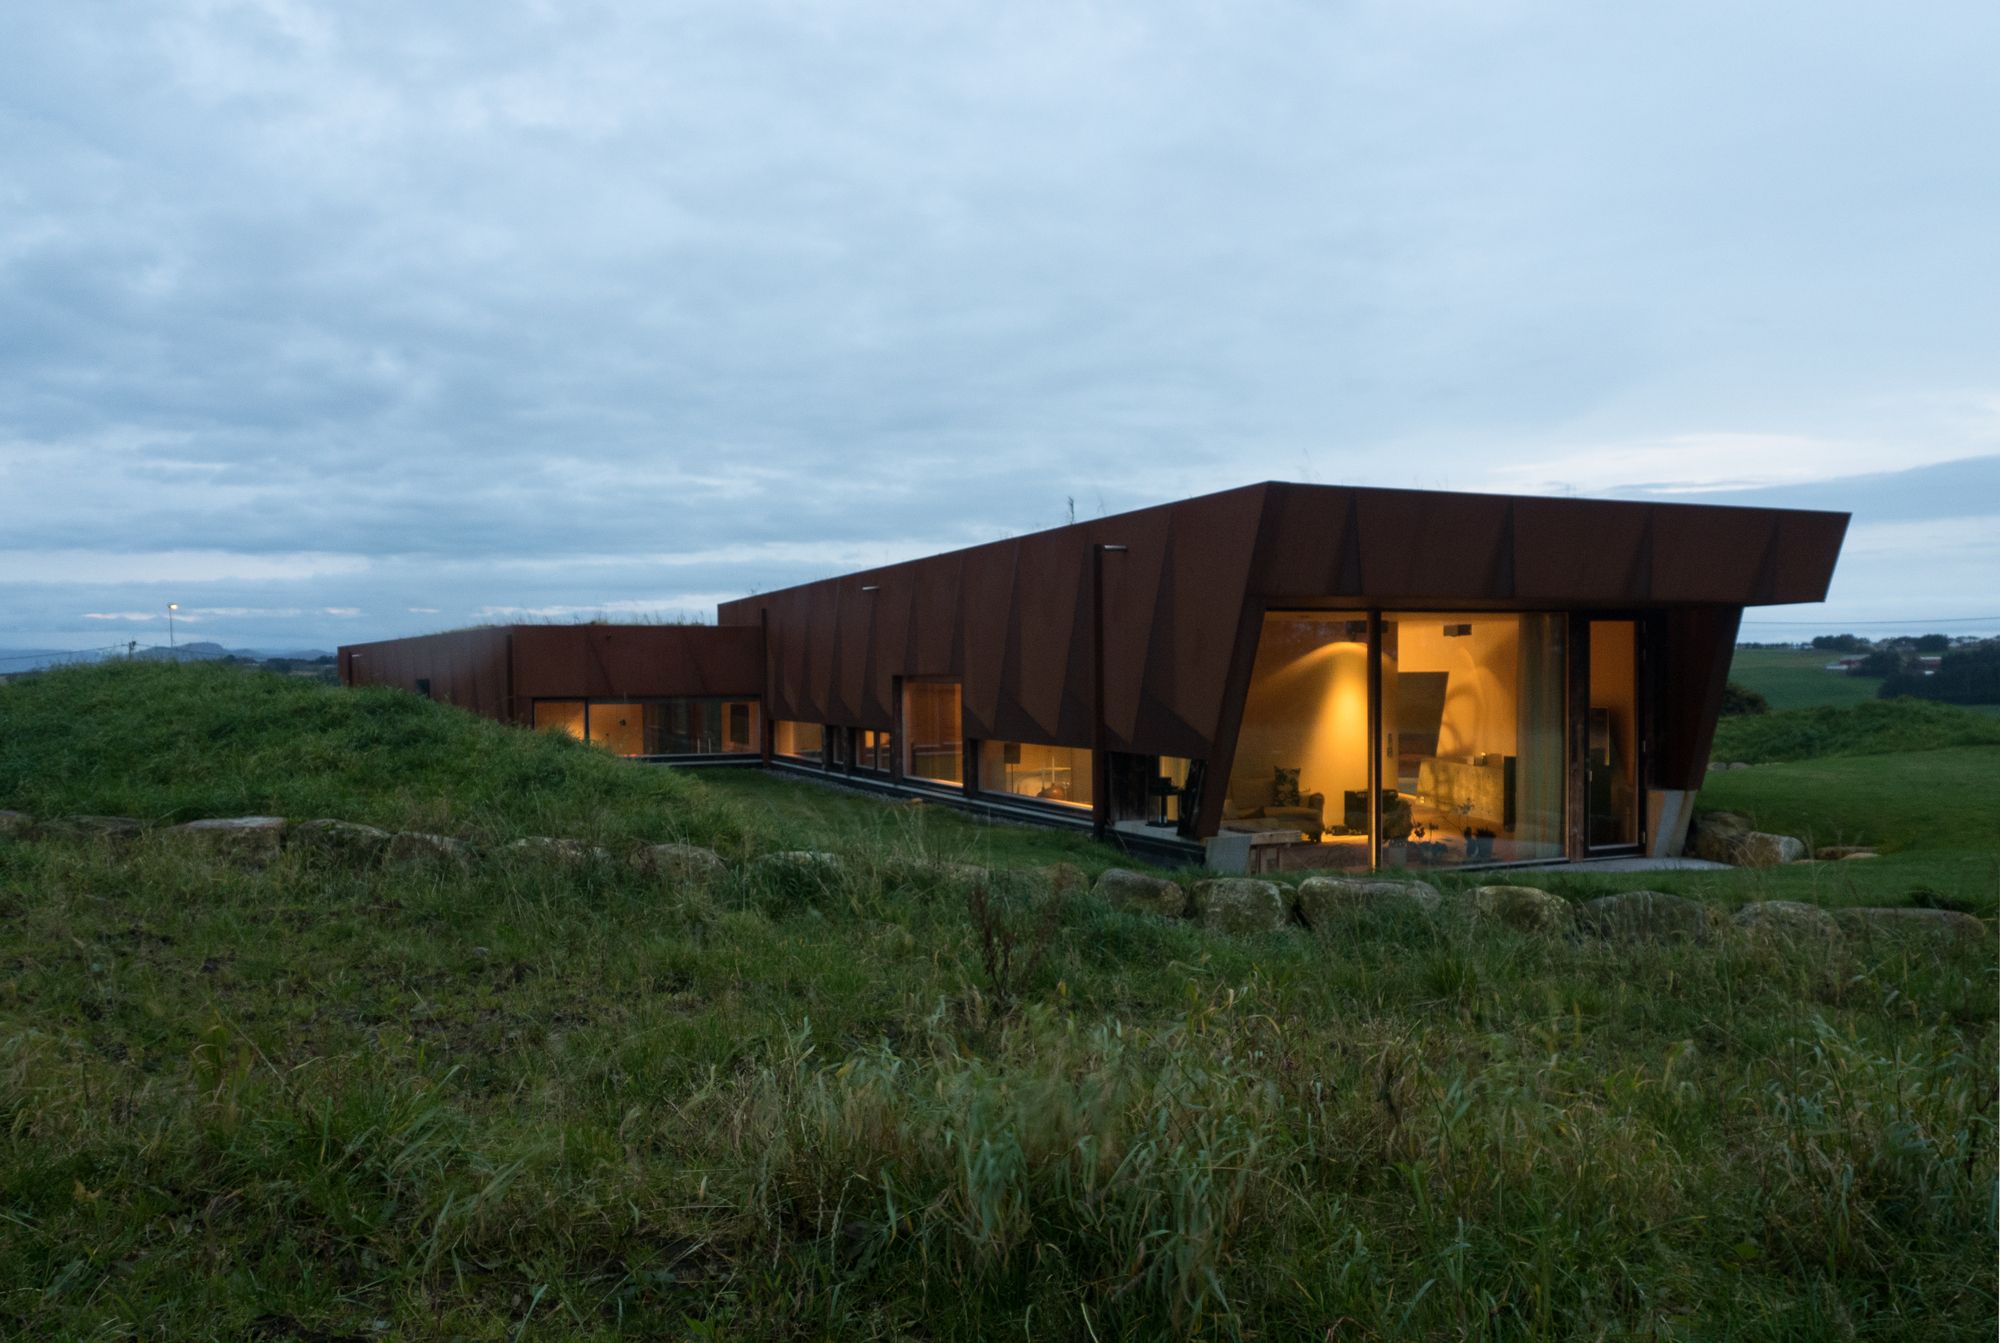
Villa Tjelta designed by Hoem + Folstad Arkitekter, The site is located in a farmers field of 10.000 m2 in the middle of an agricultural countryside 15 km south of Stavanger. The fields surrounding ...
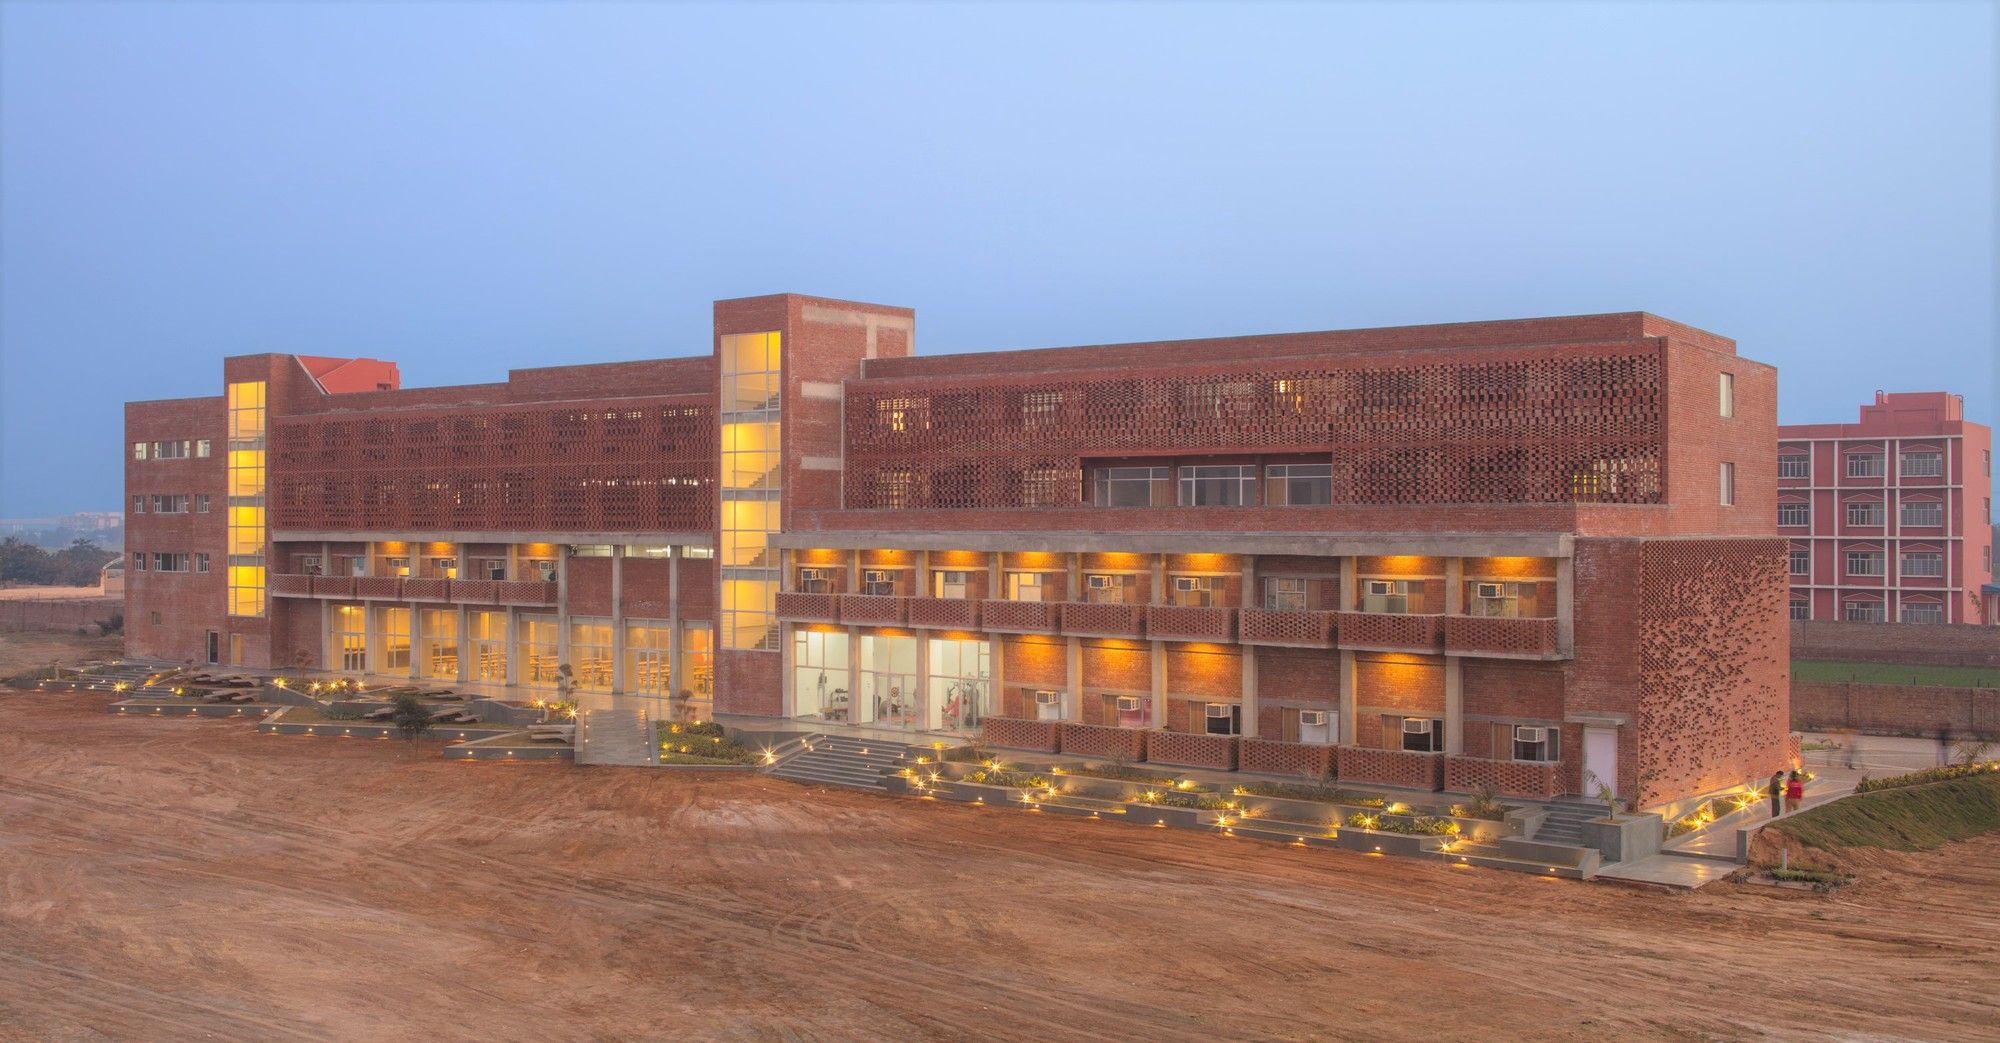
Designed by Zero Energy Design Lab, The boys’ hostel was proposed as a linear built mass in the existing master plan of the campus, which posed challenges to create socially active and ...