GERBER | Ippolito Fleitz Group

Württembergische Lebensversicherung AG owns a 14,000 m² plot of land at the south-western end of Stuttgart’s city center. Its former company headquarters were demolished in 2011 and replaced by an ...

Württembergische Lebensversicherung AG owns a 14,000 m² plot of land at the south-western end of Stuttgart’s city center. Its former company headquarters were demolished in 2011 and replaced by an ...

JIKKA designed by Issei Suma, The site is located at the top of the mountain ridge, which the top has been cut off and flattened by the previous owner. © Takumi Ota The newly-built consists of ...
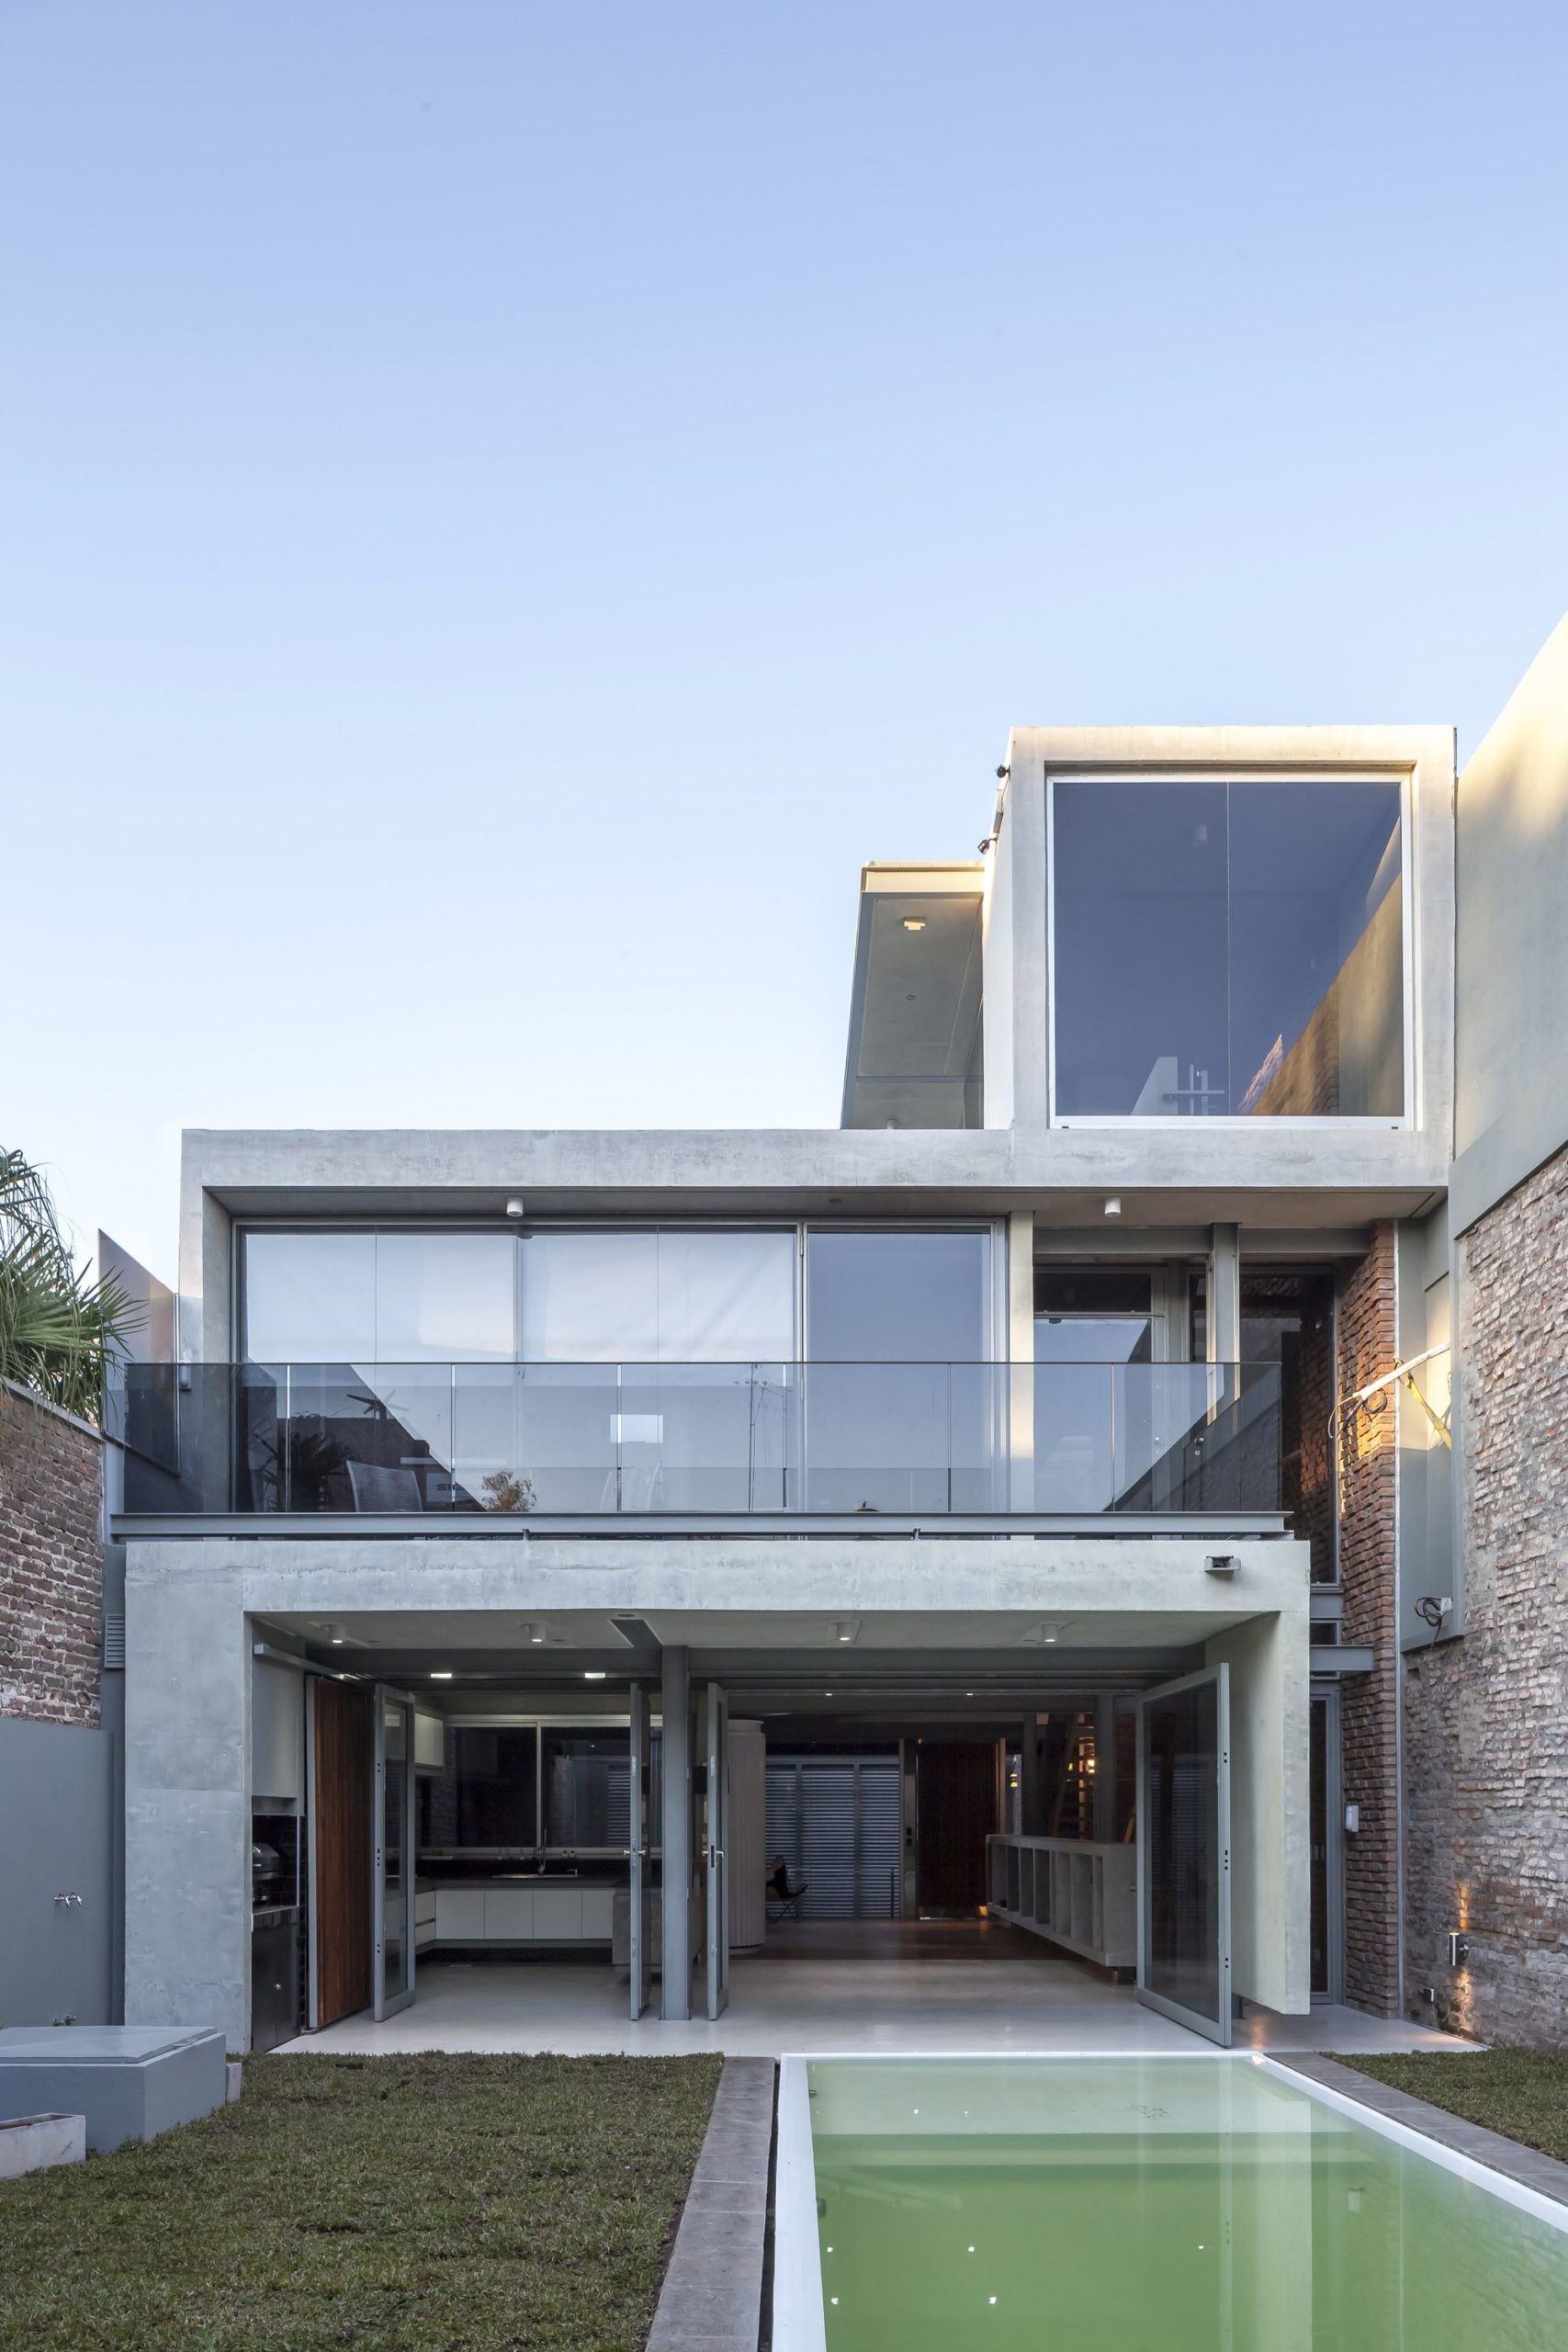
Mercedes House was designed by Frazzi Arquitectos, located in a residential area, Mercedes House occupies the ground posing a succession of continuities between the different areas (public - ...

Yamaka Building was designed by METAVORTEX Architects, By Metro Line is established, the site changed from an agricultural area to a commercial area. courtesy of METAVORTEX ...
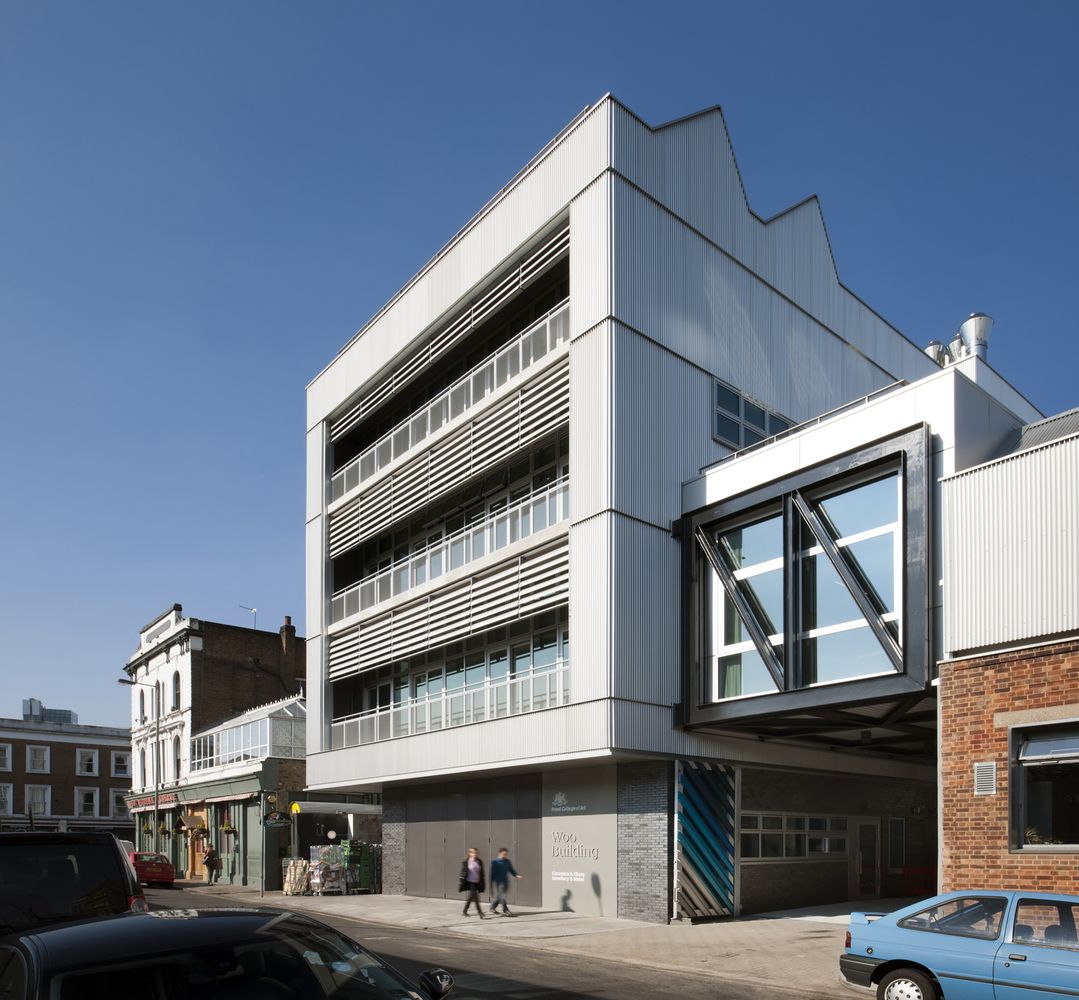
The opening of Royal College of Art Woo Building, a significant expansion of the Ceramics & Glass and Jewellery & Metal department, marks the completion of the RCA’s highly anticipated ...

Description by "AZO. Sequeira Arquitectos Associados": Our client asked us to reform an old dovecote in the backyard of his home. We decided to propose a playhouse for the children and a balneary to ...
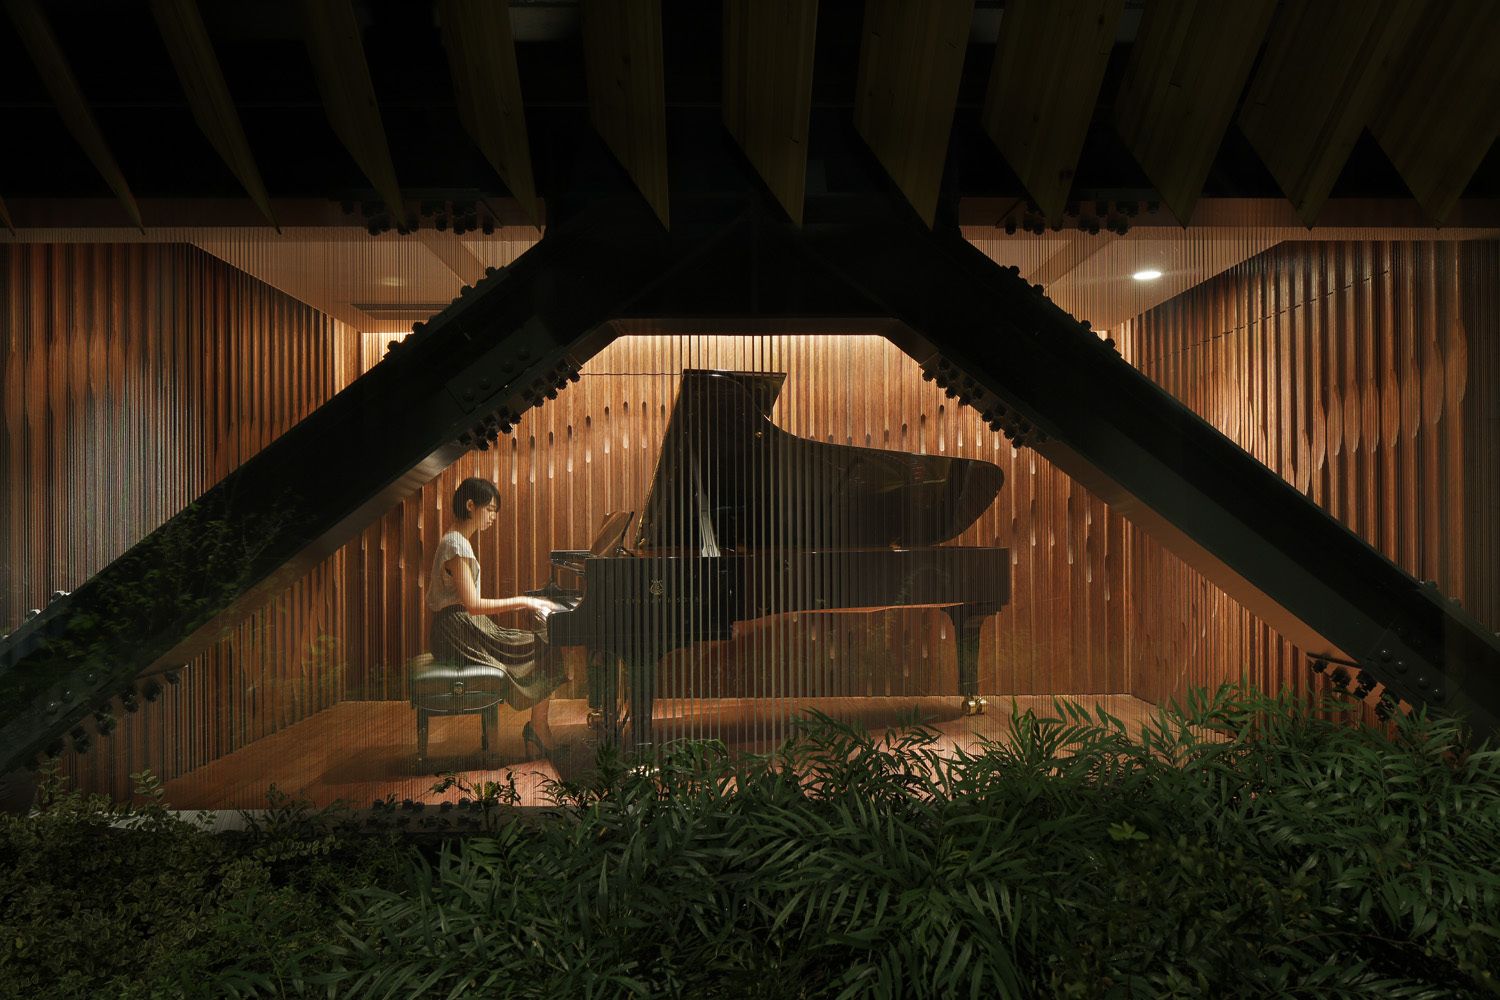
OgataYoshiki + SALT + IkawaAtsushi + WataseIkuma say "We have designed the Asian flagship store of Steinway & Sons in Tennoz Isle. Our aim was to create a space where their clients can feel ...
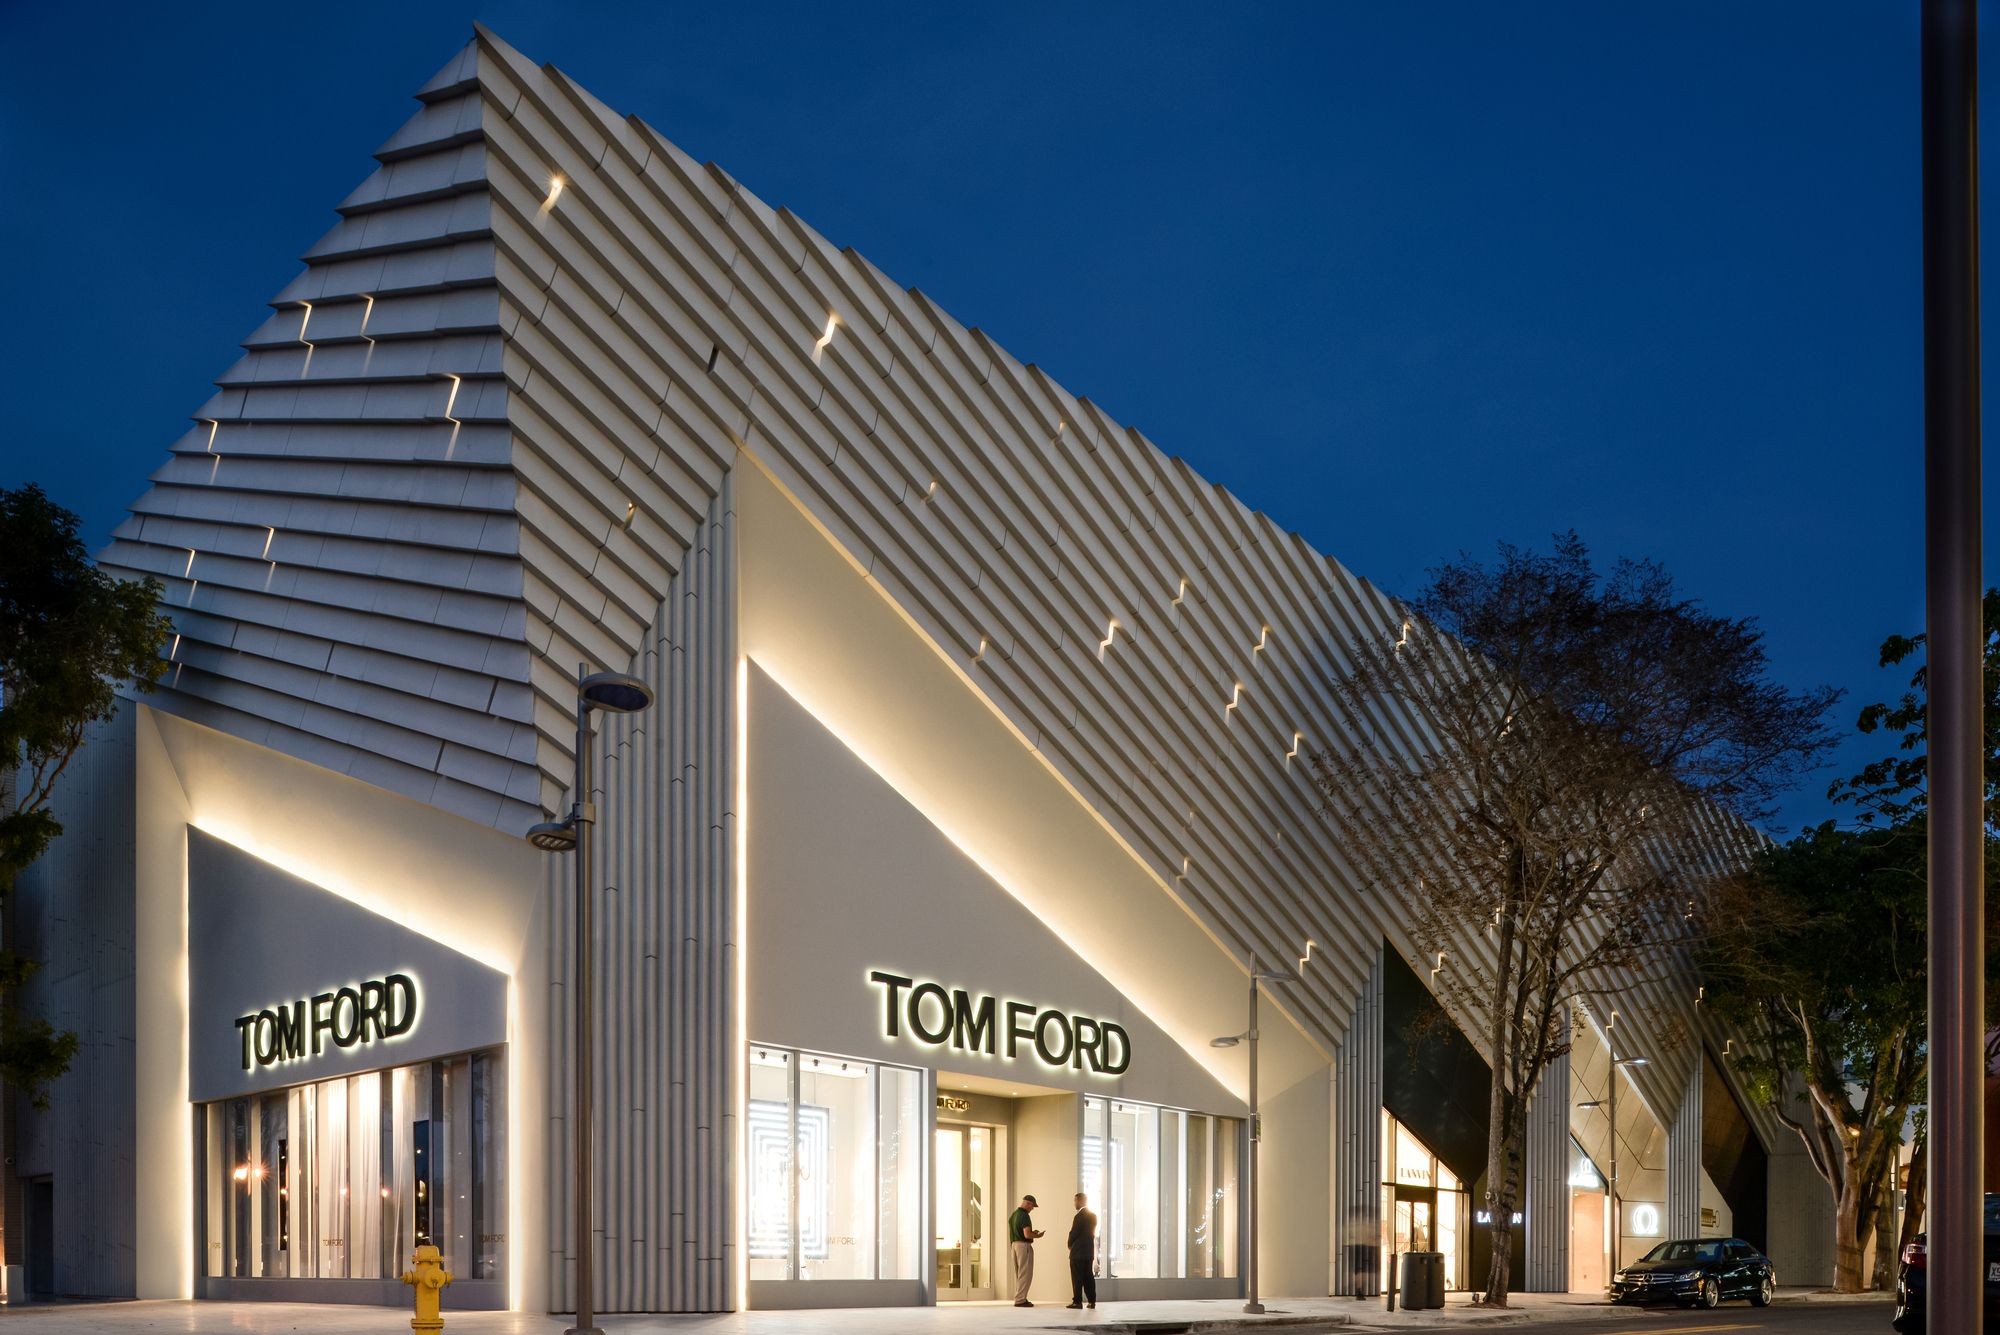
Designed by Aranda Lasch, Art Deco is the inspiration for this commercial building in Miami. Located in the city's new Design District, the building houses Tom Ford, Lanvin, and Omega stores. Miami’s ...
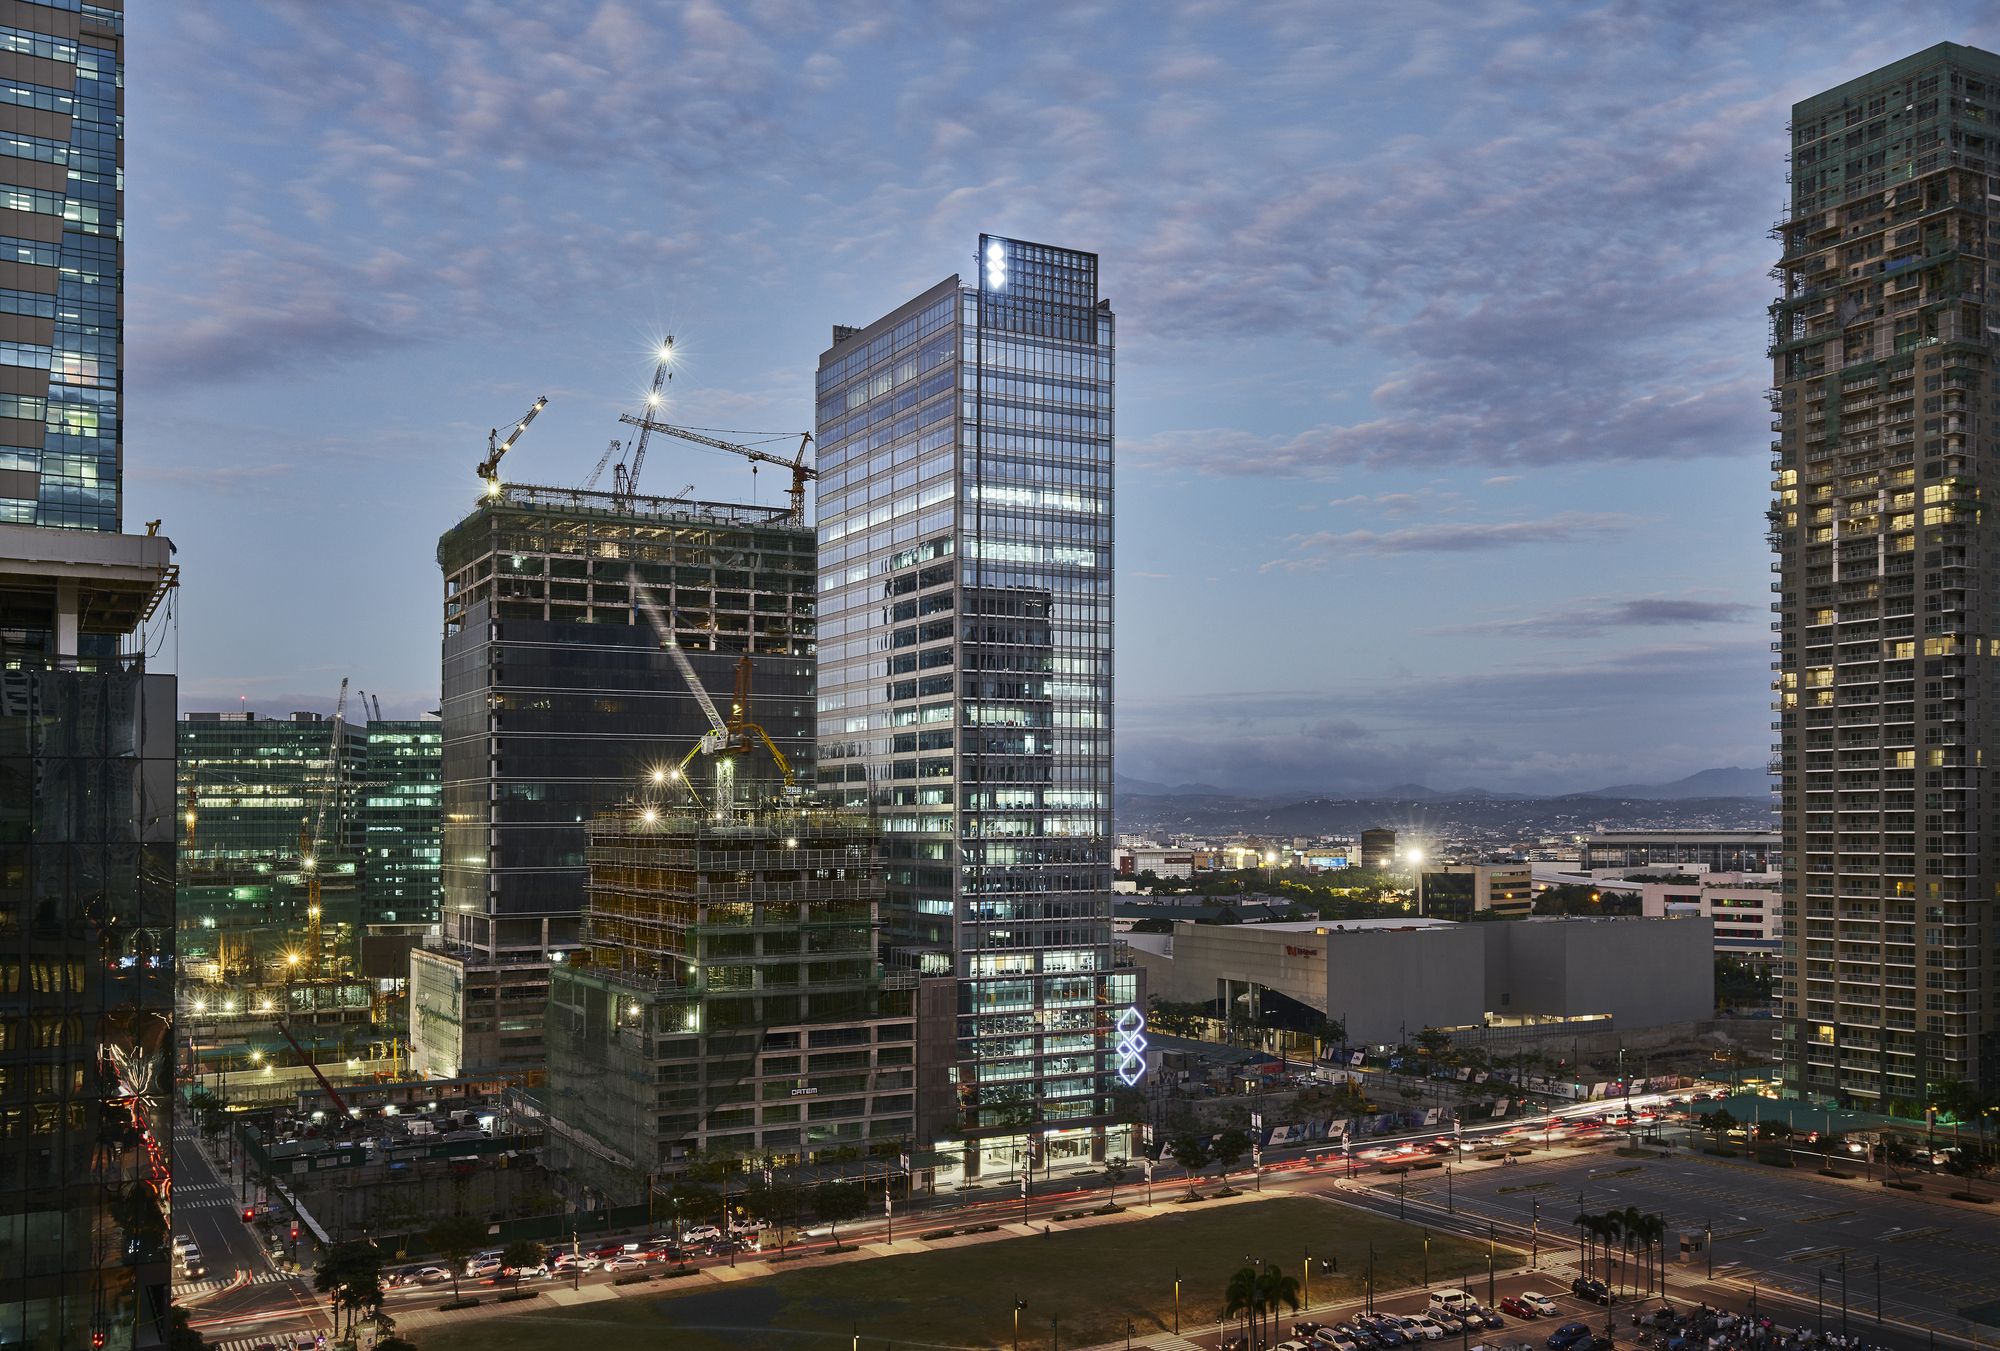
Designed by Gensler, Located in Bonifacio Global City (BGC), One World Place represents a standard for innovative design inManila’s booming financial district. Over the last ten years, Philippines ...

Set in a secluded valley at the Four Seasons in Sayan, the Dharma Shanti Yoga Pavilion feels at once soaring and grounded. The roof is a leaf that rests at the edge of the forest where the valley ...
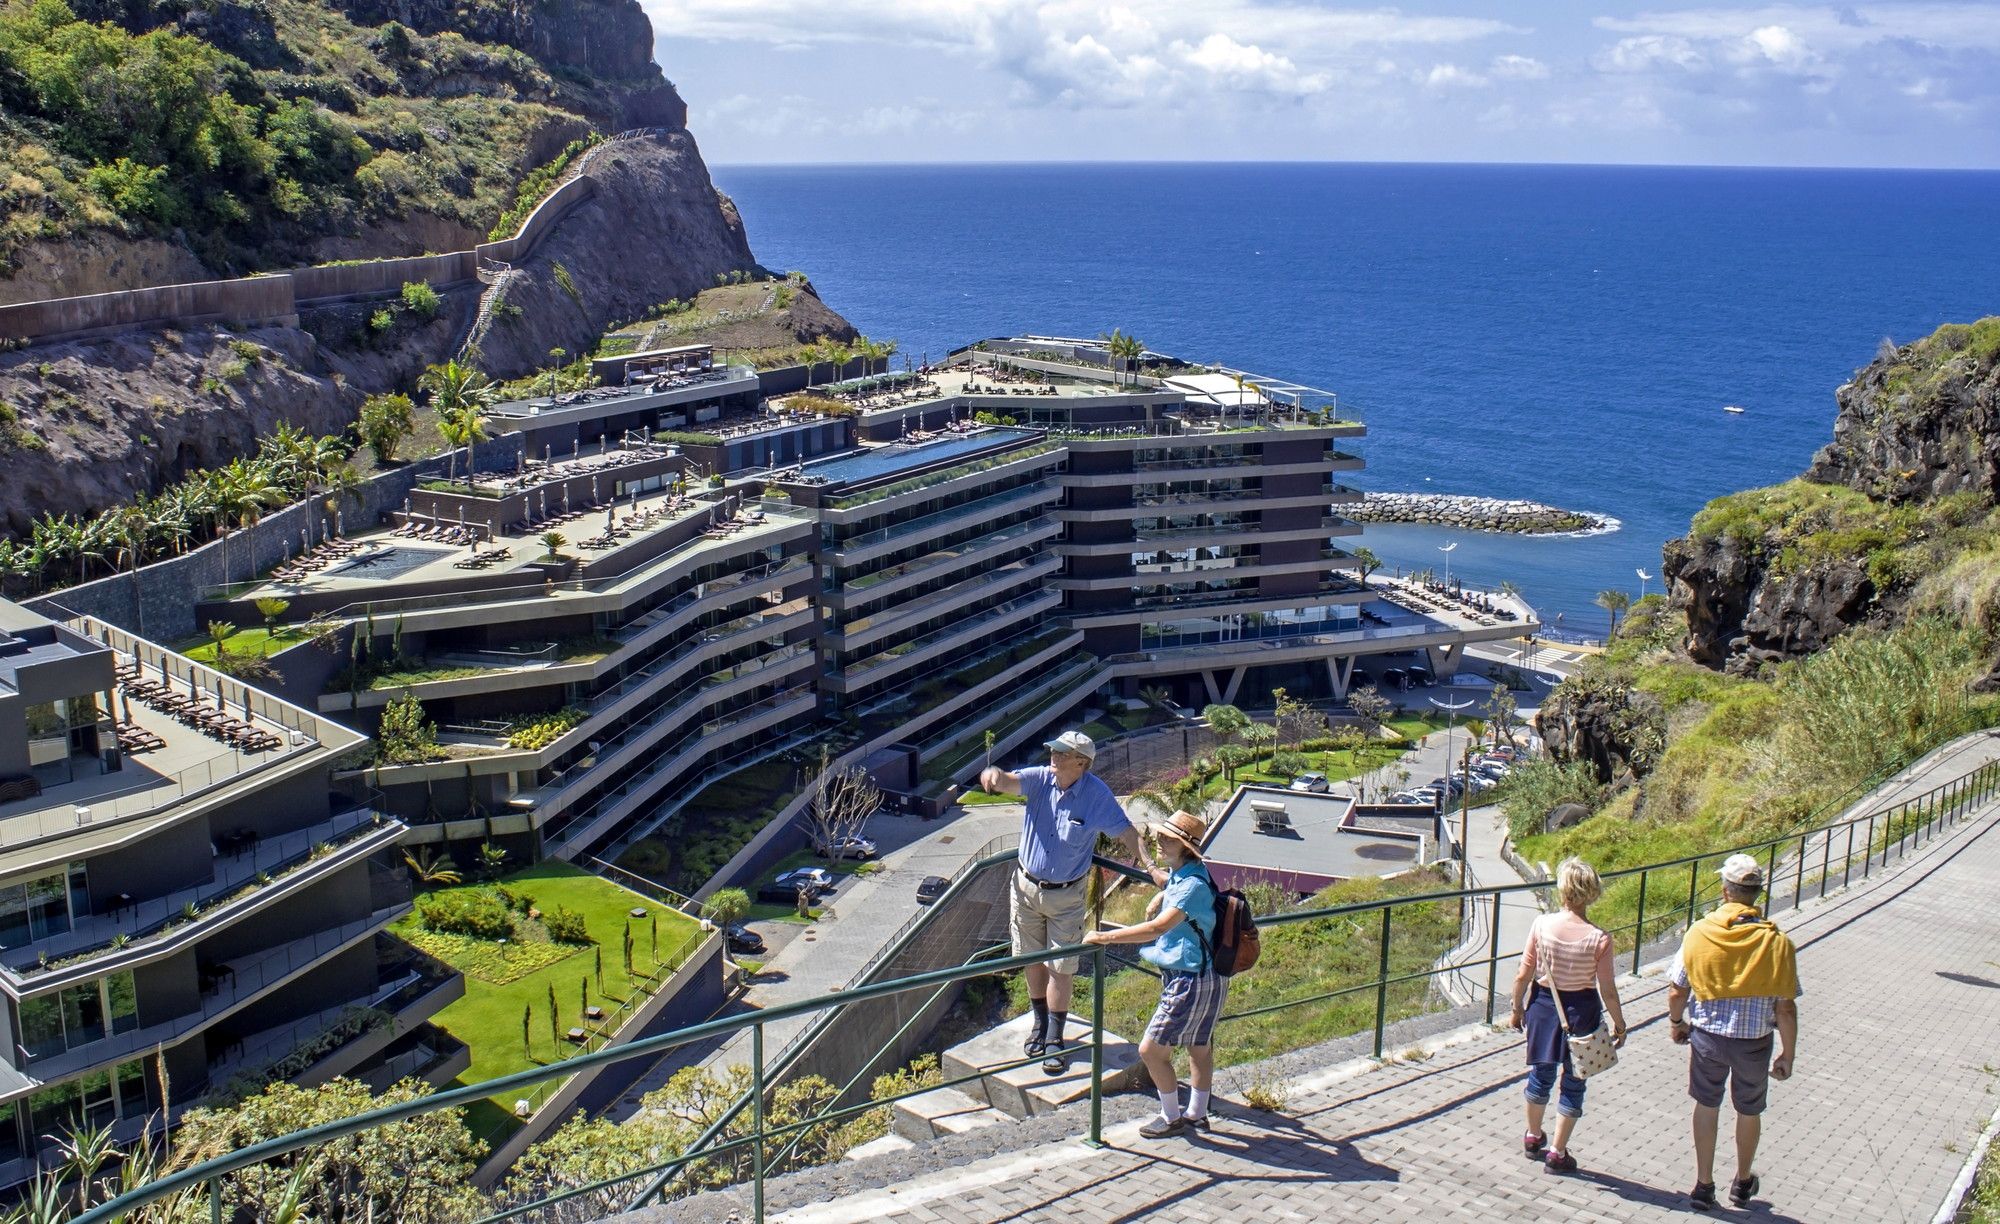
Savoy Saccharum Resort & Spa designed by RH+ Arquitectos, The project is determined by the commitment to the place. The architectural object is located in the escarpment overlooking the sea and ...
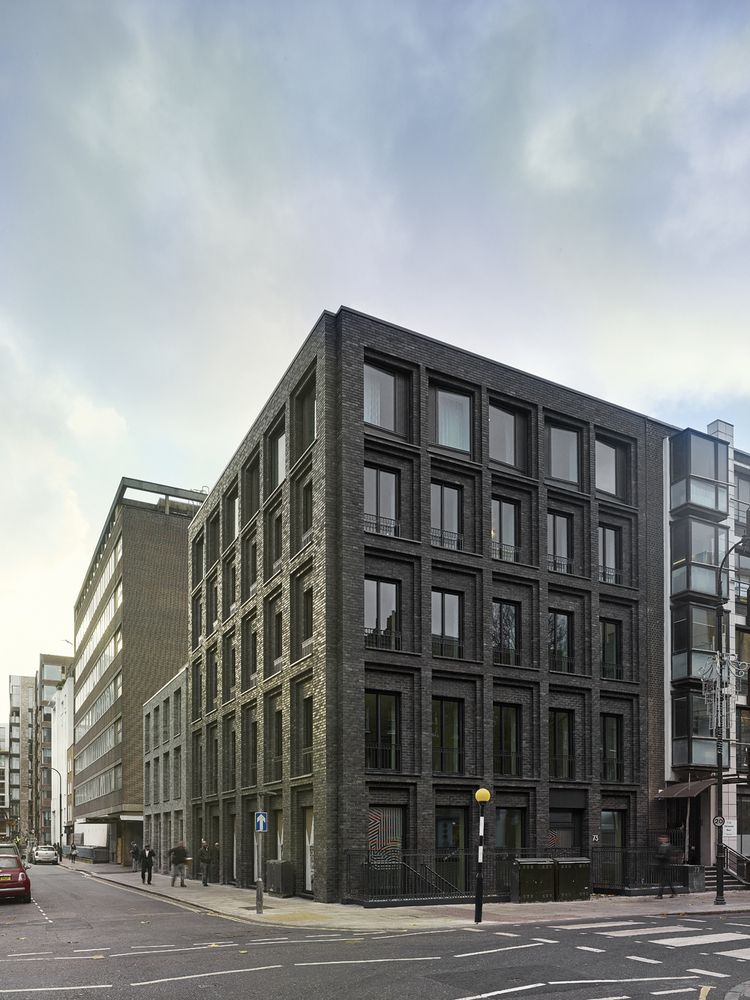
DSDHA has worked in collaboration with Derwent London to deliver a discreet yet alluring brick corner building in Fitzrovia, central London, that brings delight to its surroundings while engaging in ...
