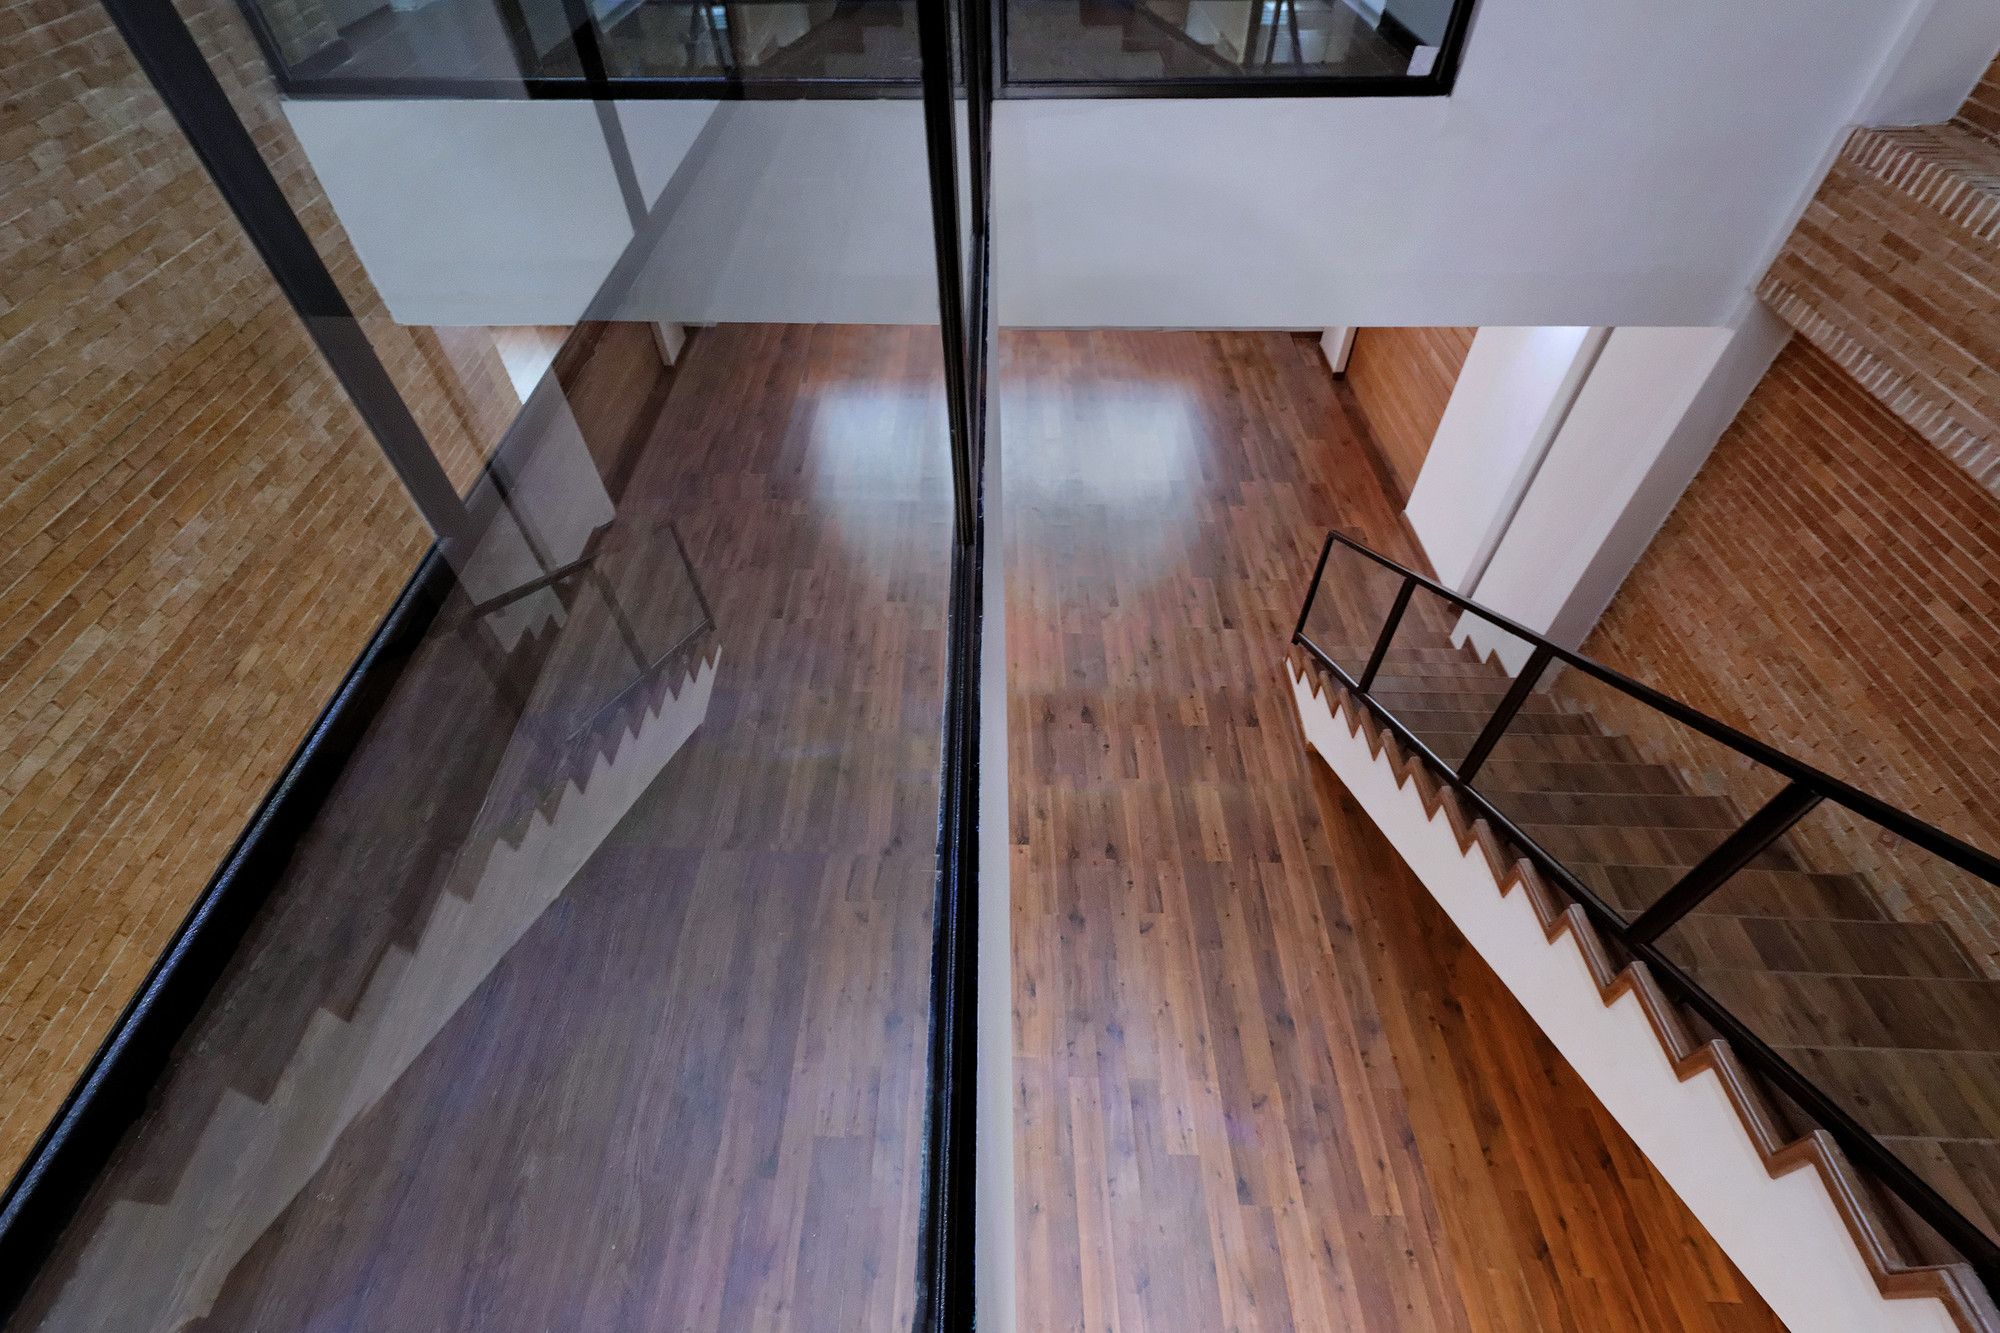
Afsharian House
This family home is clad in timber and is perched on a residential street edge in Kermanshah. The entrance is sculpted from this form filling block, looking like an intimate alleyway ...
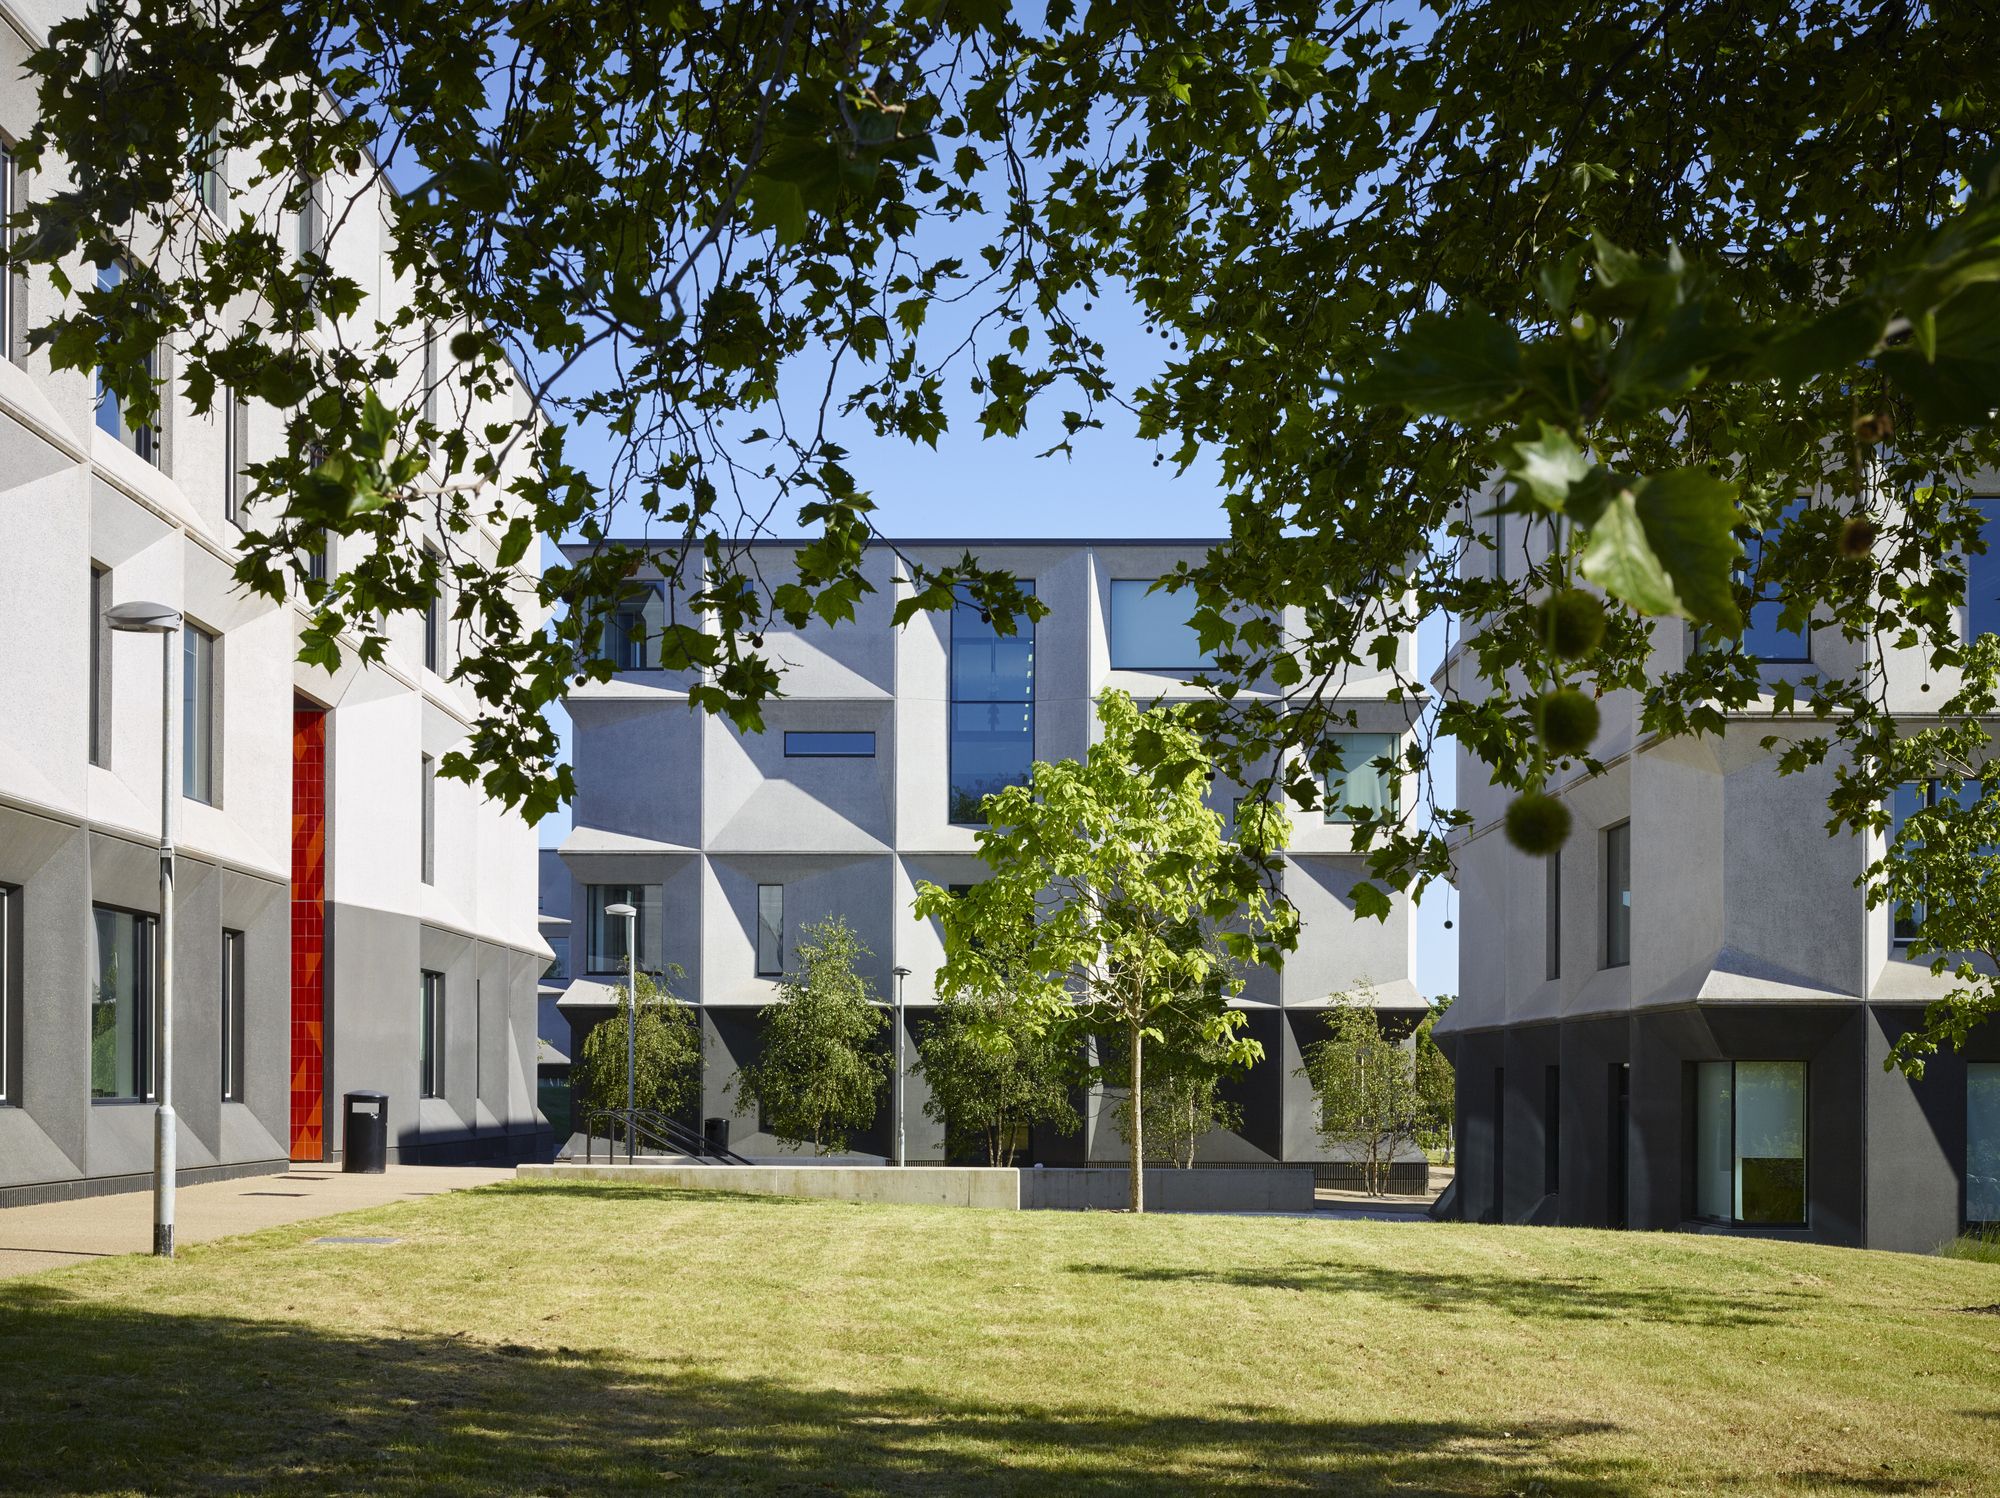
Burntwood School
Nurturing a child requires the perfect amount of everything, whether it be study and discipline or fun and play. The surrounding environment has quite a roll to play in shaping a ...
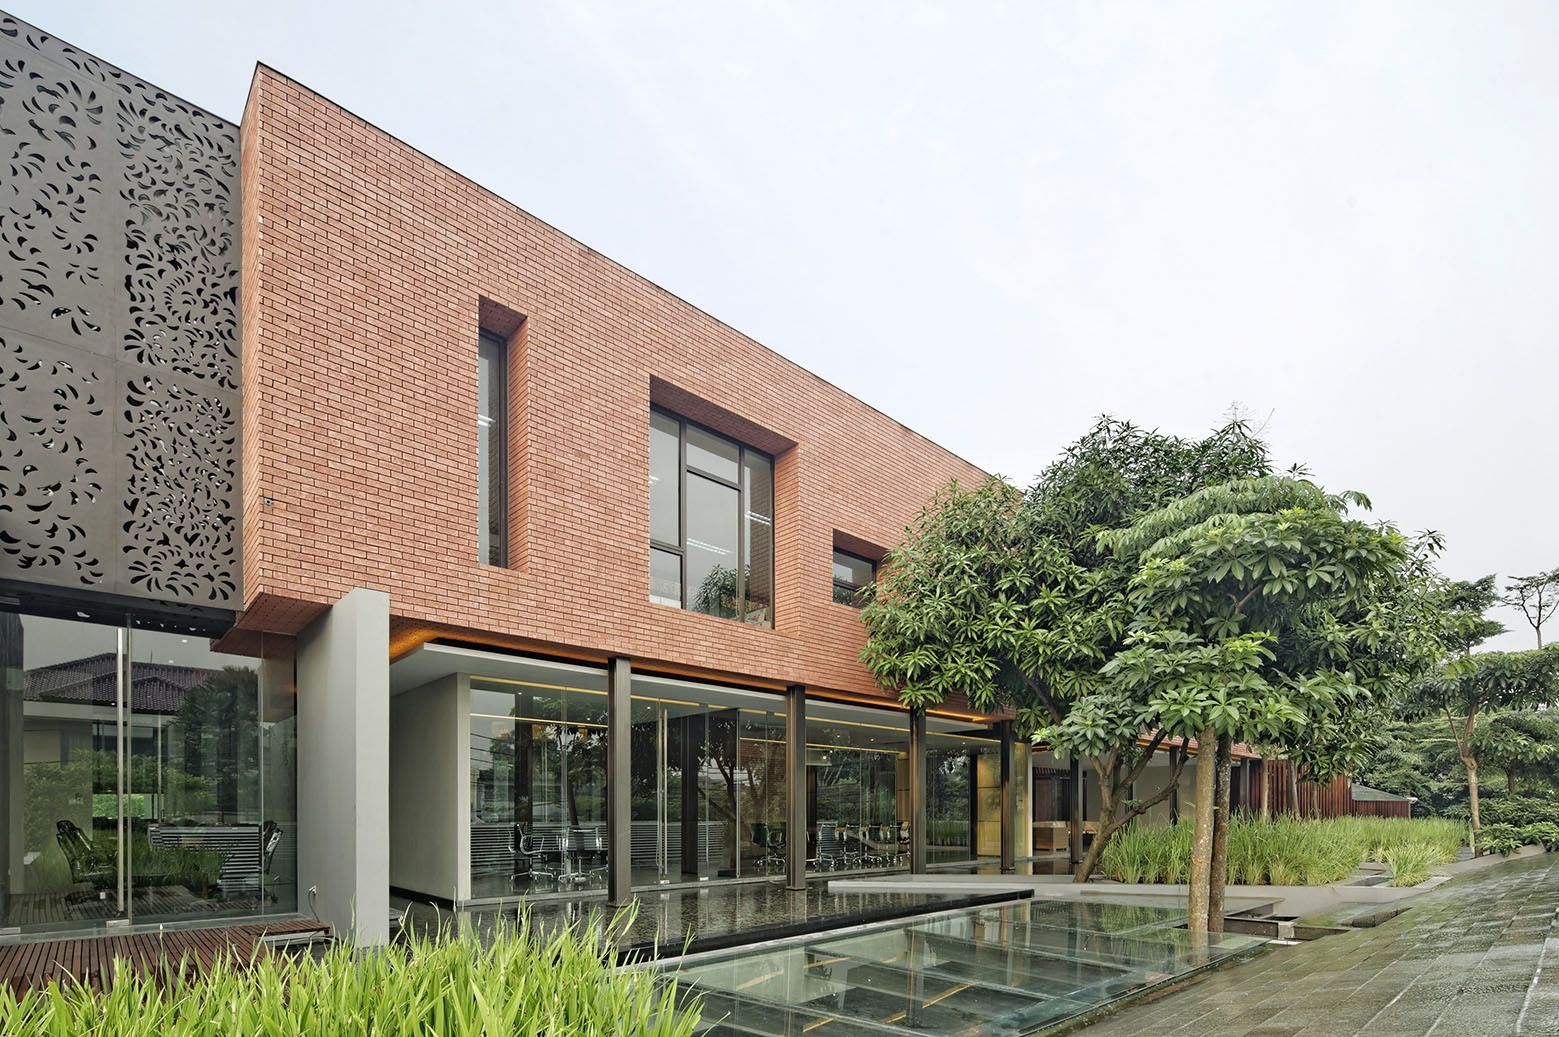
PS-26 Office
For those who believe in ‘All work and no play’, this is the best it can get. PS-26 Office is an office environment designed by Wahana Architects, which reflects their unique Indonesian ...
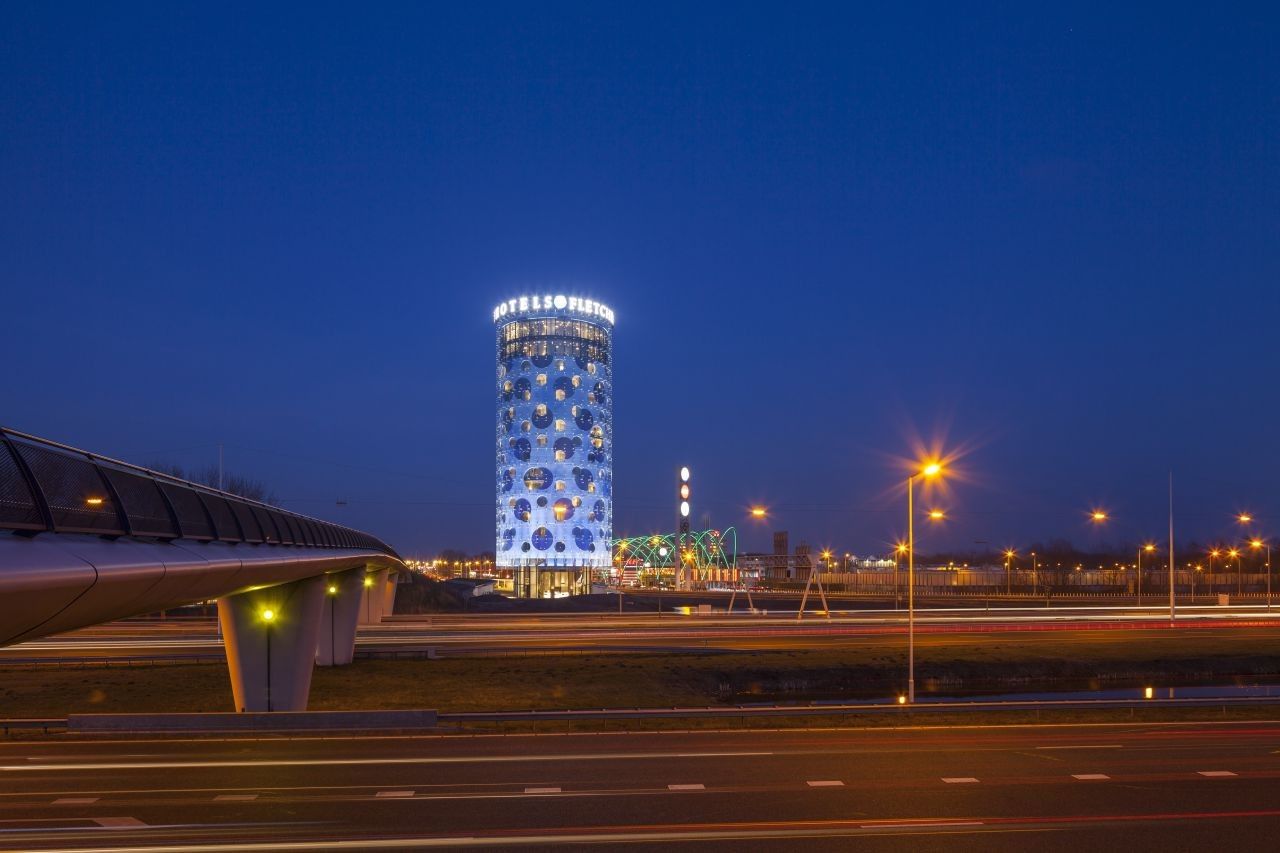
Fletcher Hotel
Fletcher hotel, a new four-star hotel has emerged as a growing landmark in the city of Amsterdam. Built as a part of re-development process in the southeast part of the city on ...
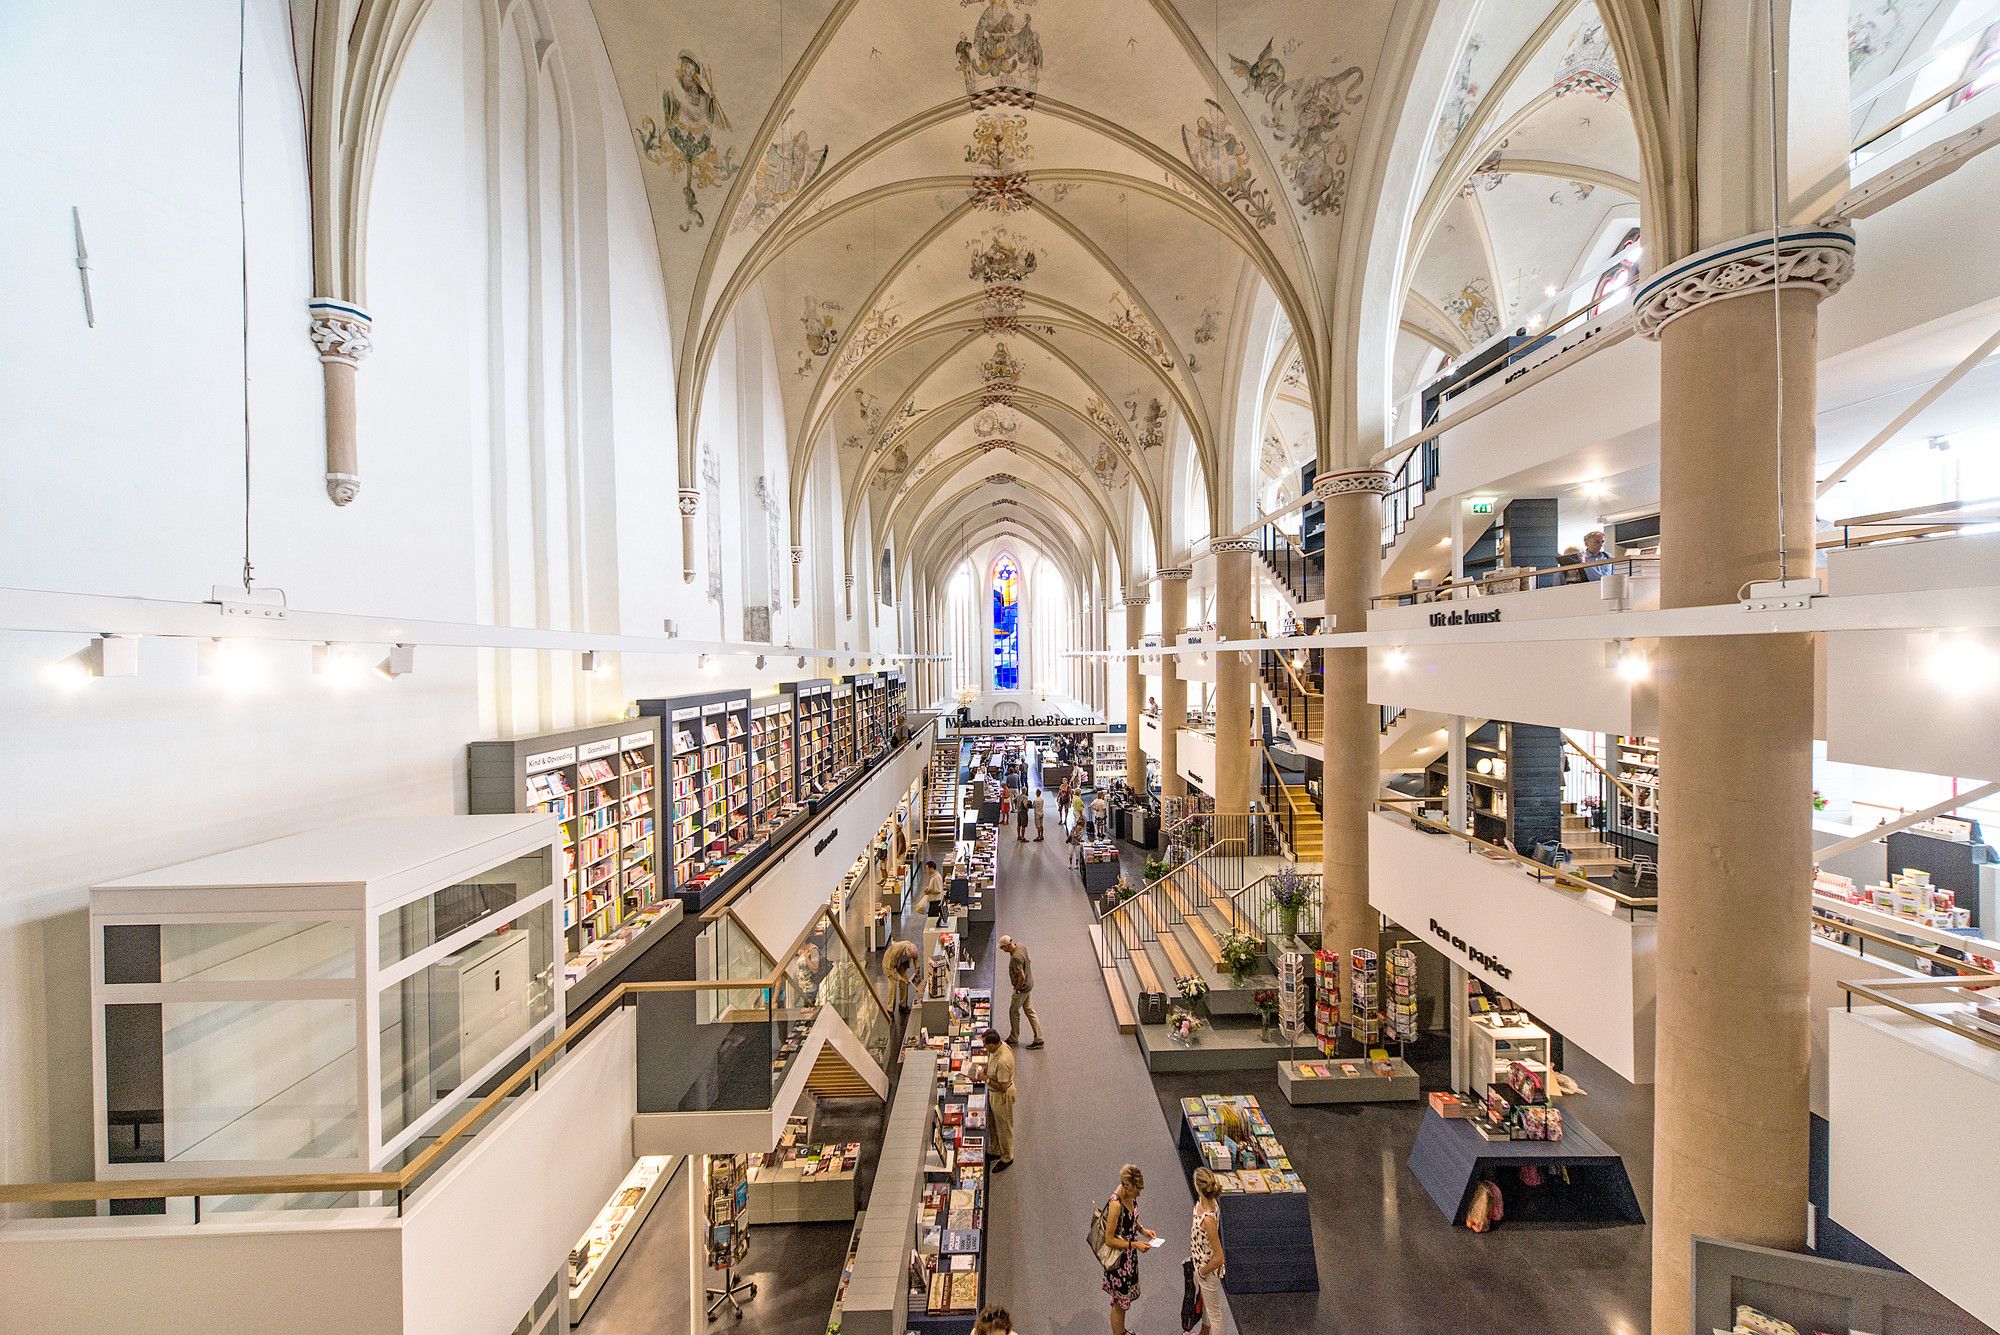
The Cathedral of Transformation
This is a very curious and at the same time, educational example of building conversion from a 15th-century-Dominican church into a modern bookstore with a shop and a ...
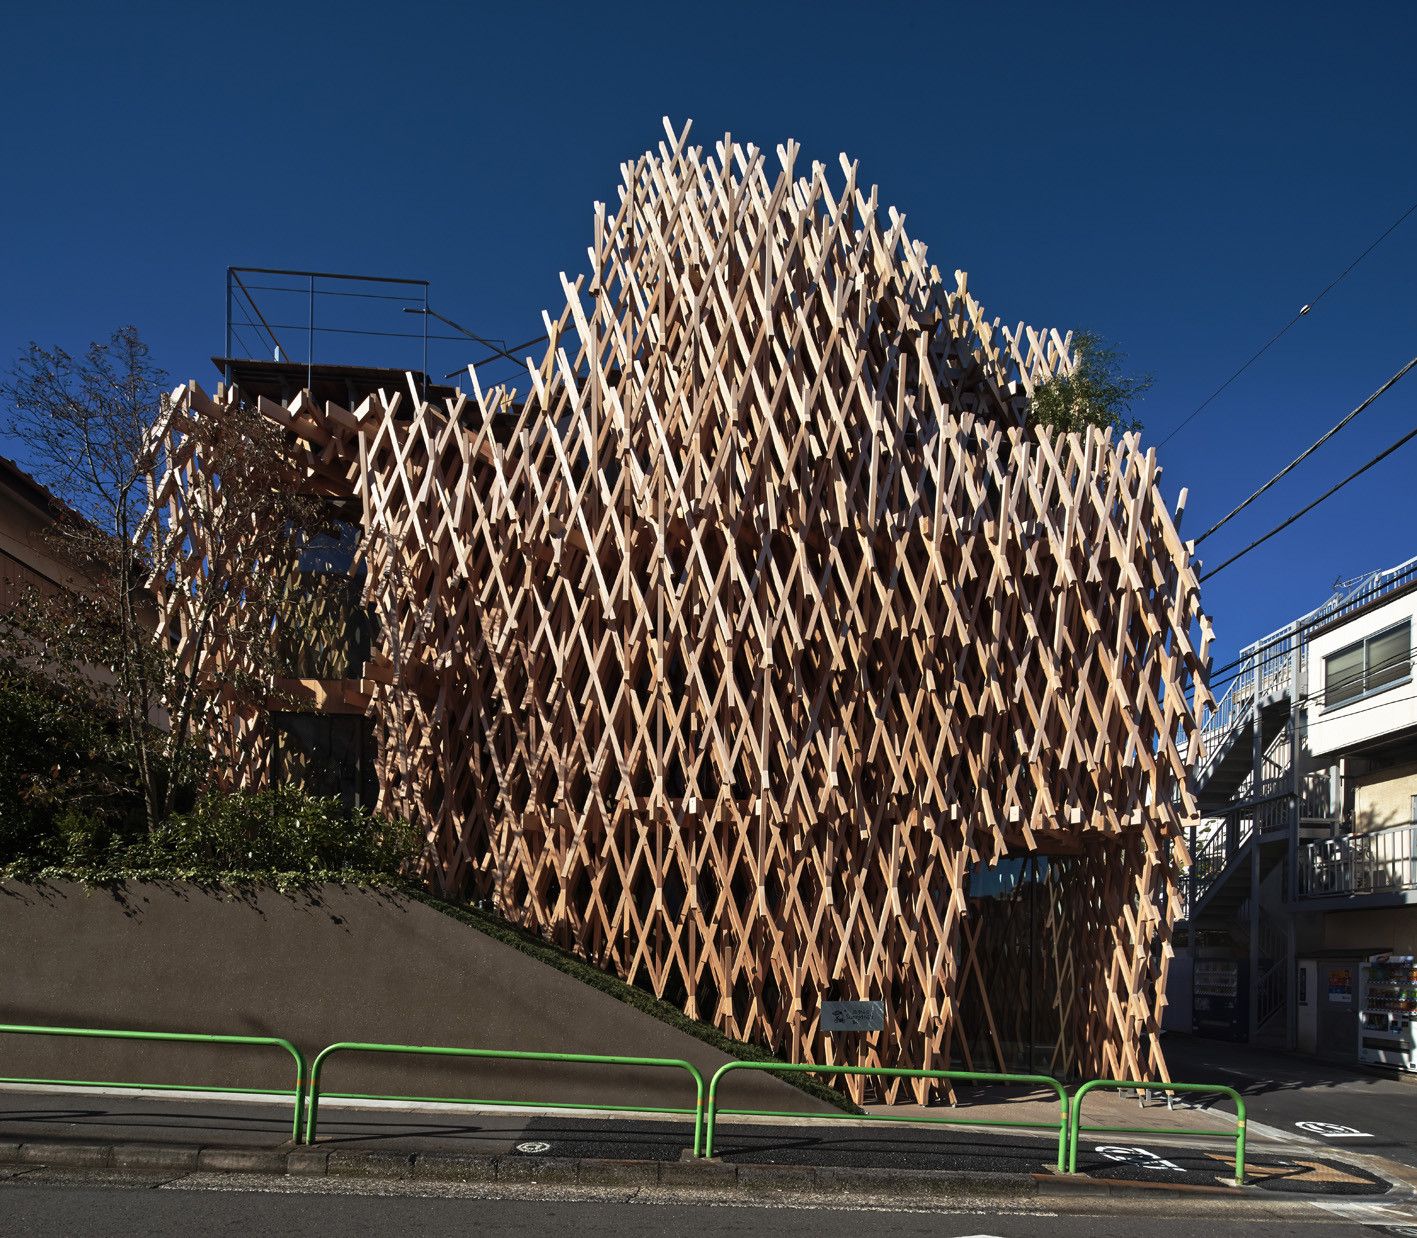
Sunny Hills, Kengo Kuma’s, Sunny hill was inspired from a Bamboo basket joint system called “Jiigoku-Gumi. The delicate façade may appear purely decorative yet performs as the primary structure.
...
A result of a mouthful of technical parametric revisions, this origami-esque structure envelopes a substantial volume of space and evolves into the circus pavilion for Dalian Zoo in China. With the ...
The Cube, an installation that includes a seating place is made up of 13,700m of woven rope that is strung through a steel frame. This design approach creates an optical illusion. This entire ...
3d Fashion Collection, Hannah Soukup and Ludovico Lombardi have spontaneously collaborated on these stunning neck-pieces and belt designs which integrated 3d printed elements, for the New York ...
Open Court Sports Complex
With the intention of creating a recreational theme park in Kayseri, a large and industrialized city in Central Anatolia, Turkey, the municipality of Kayseri sanctioned ...
The Parabola Chair is an award-winning chair design by Carlo Aiello. The design is the outcome of Aiello's intention to create something "sculptural, but easy to manufacture and ergonomically ...
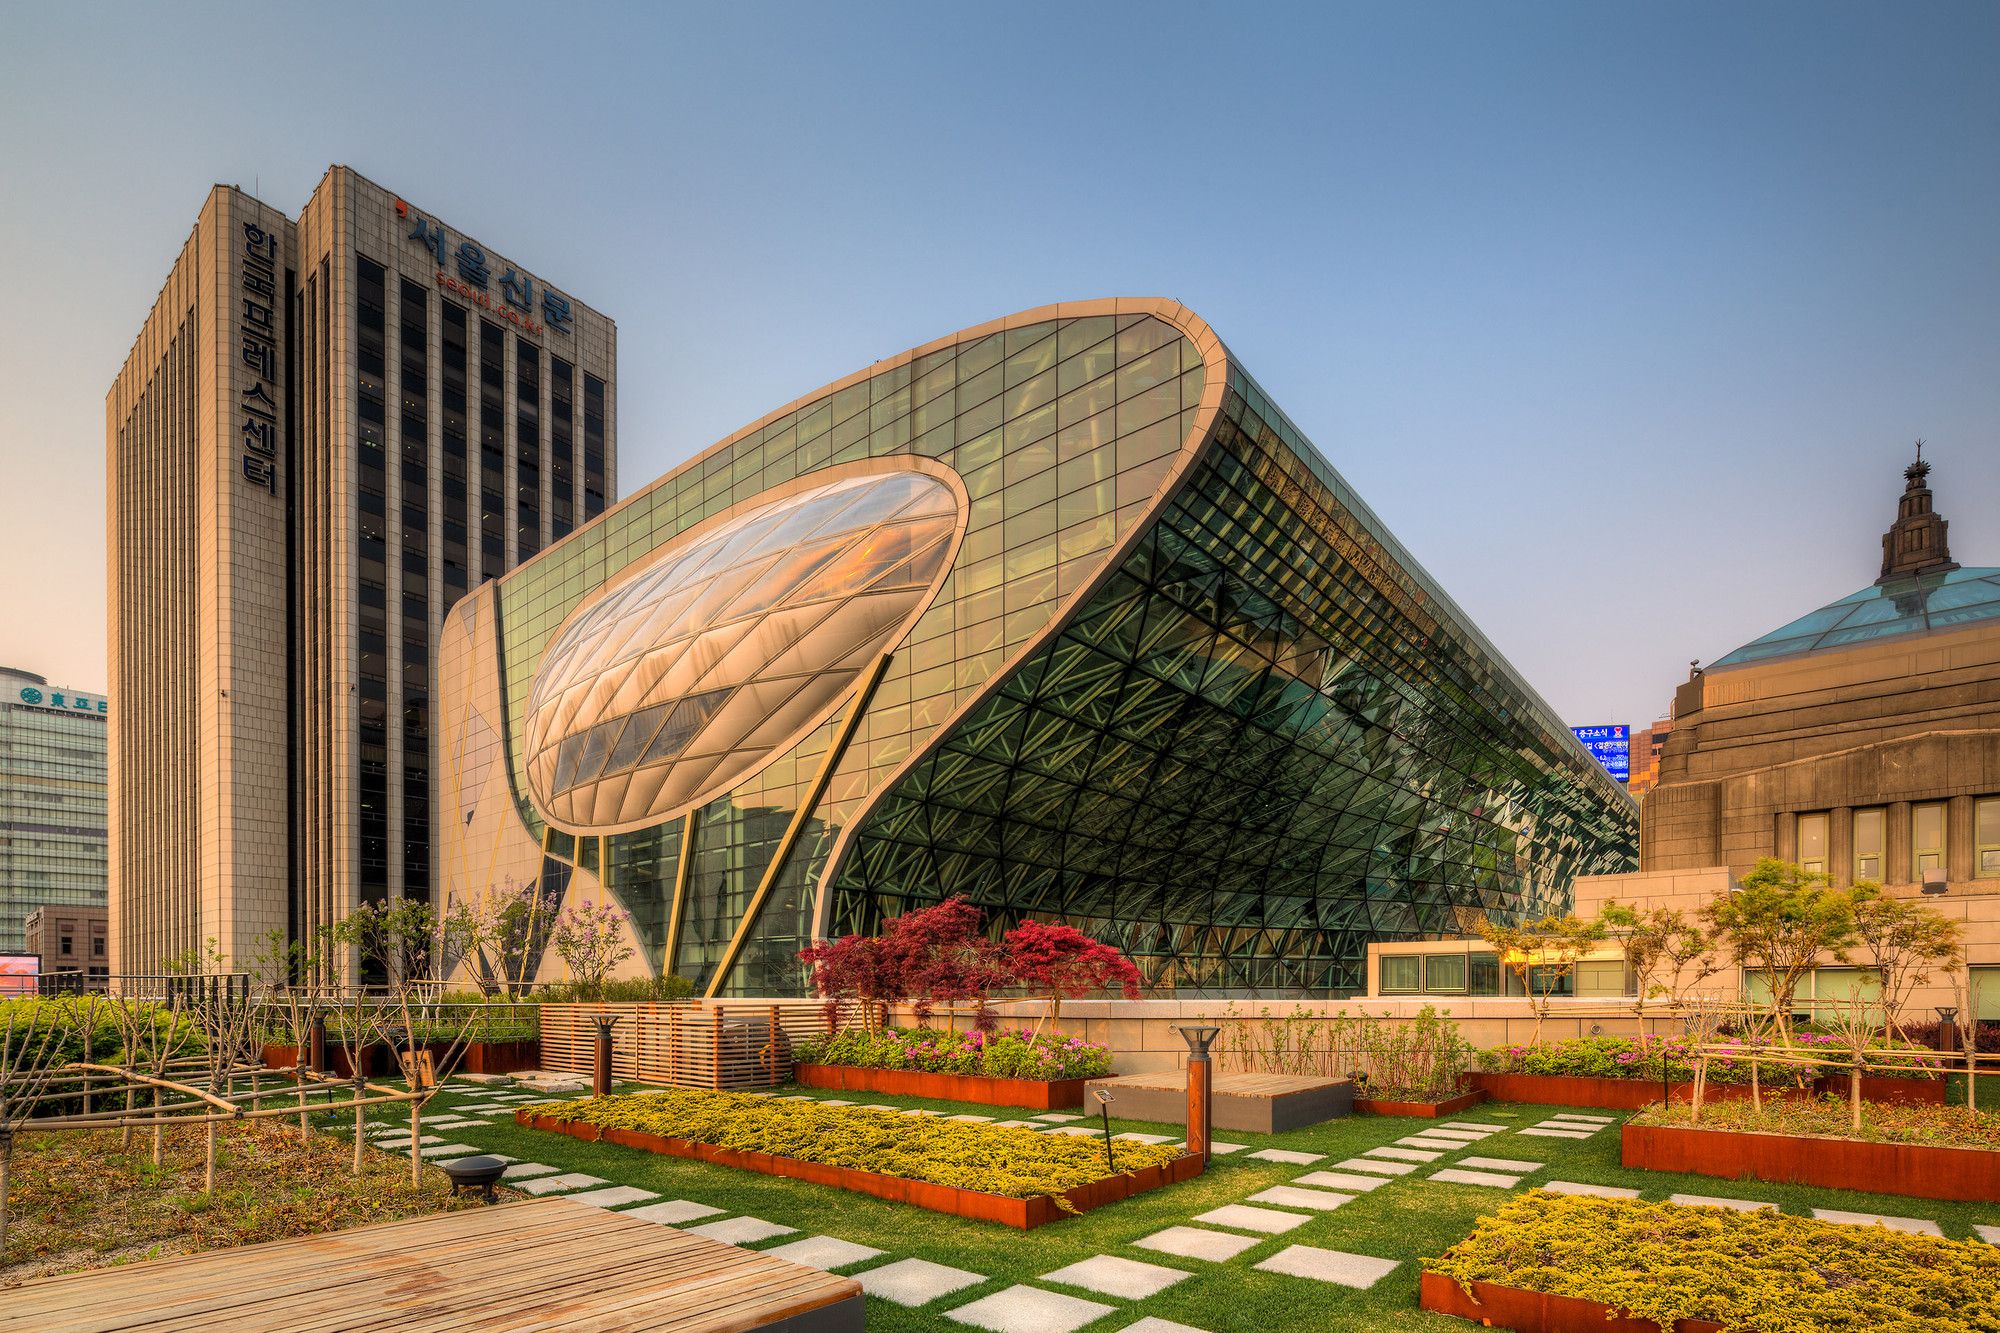
Seoul City Hall by iArc Architects is a new addition to the capital city as it will house the local administration offices along with various other public functions. Its unique form is climate ...