Morninton Peninsula House
The Mornington Peninsula house is located in Mornington on a sloping forested site with panoramic views across Port Phillip Bay. This beautiful site also contained ...
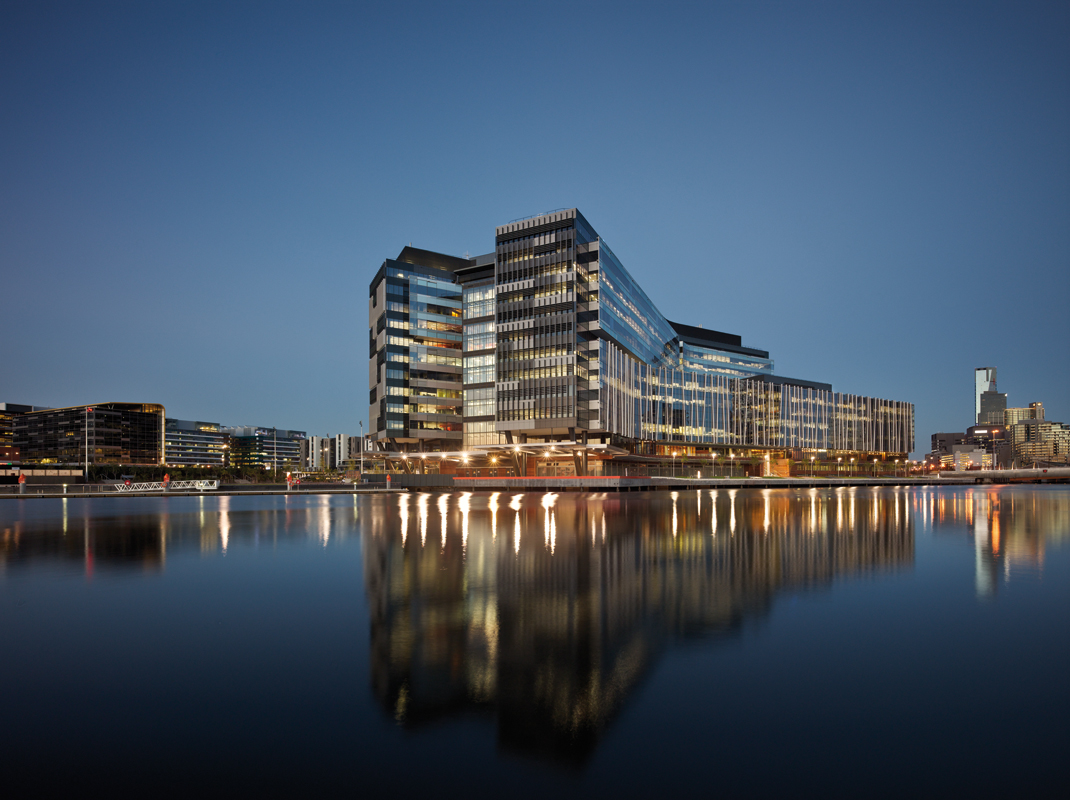
NZ Centre is one of the most open and permeable banking headquarters in the world. Rarely – if ever before – has a bank invited the public into the heart of its workplace. This ‘urban campus’ houses ...
Winner of a national design competition and a Progressive Architecture Award, the Diana Center establishes a new nexus for social, cultural, and intellectual life at Barnard College. From the ...
Shakin' Stevens Residence
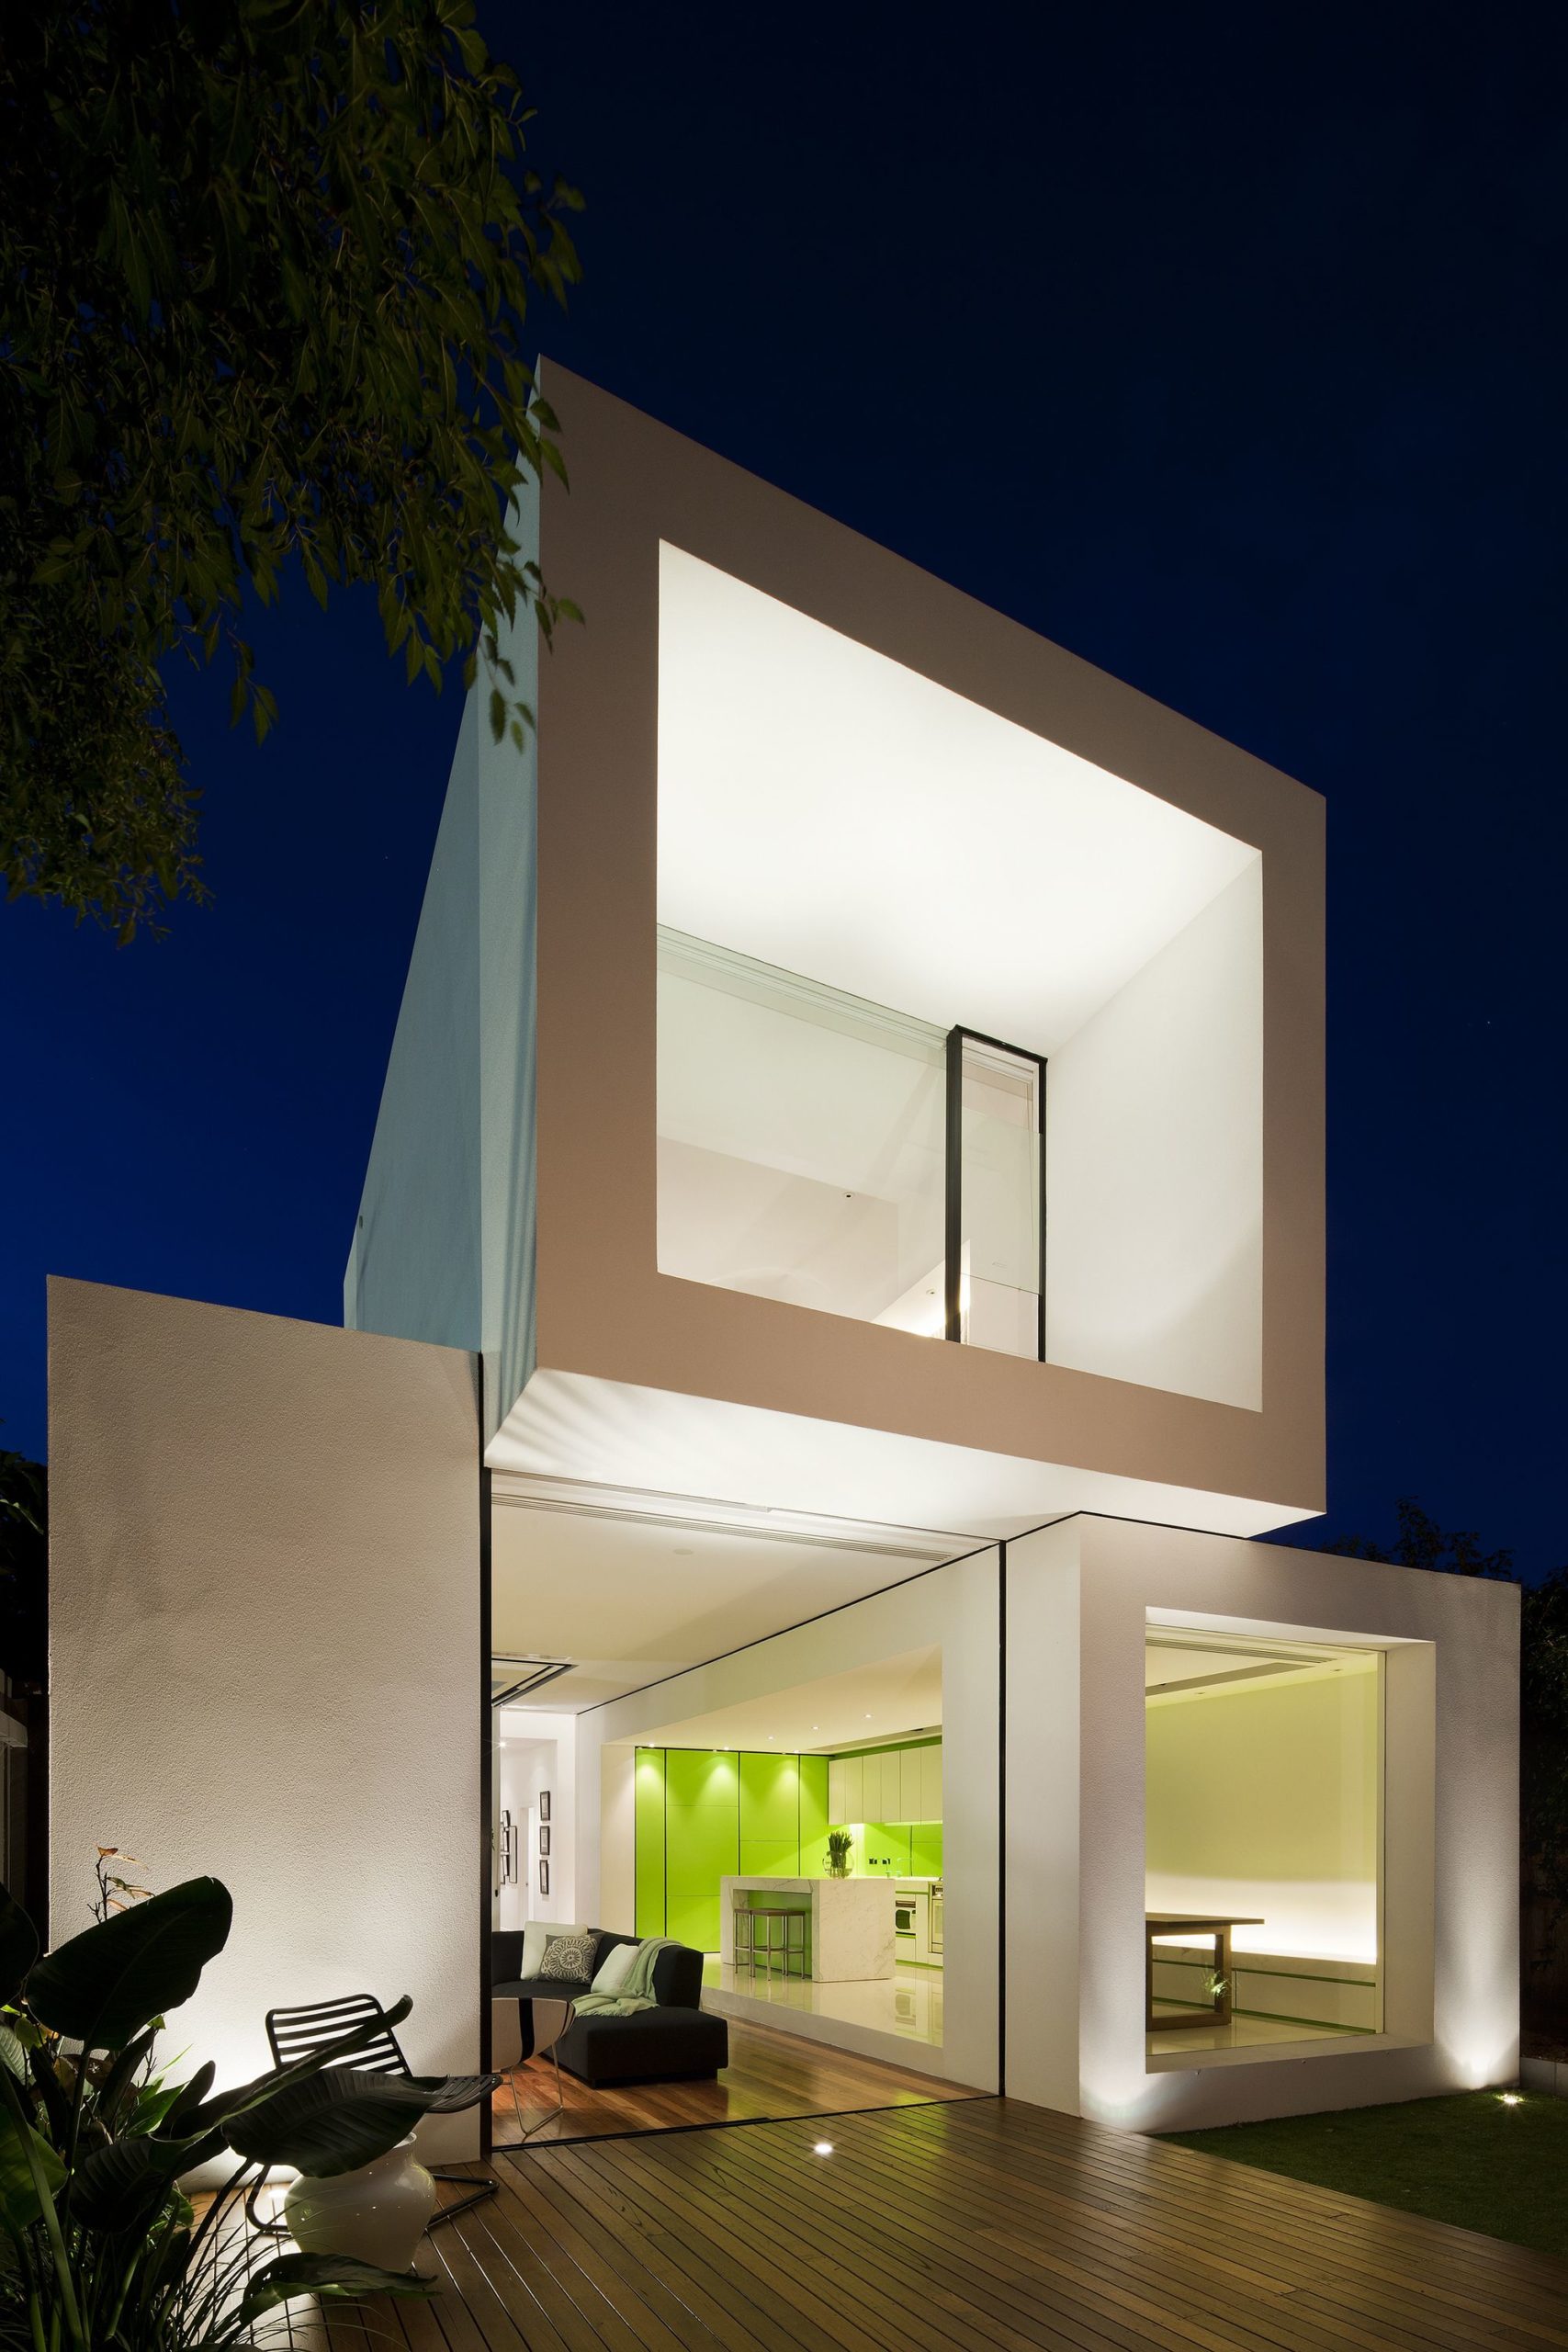
This compact double fronted Victorian workers cottage in set within a gritty one way street in Richmond - a stone’s throw from the MCG and just down from the corner of the ...
The Pierre
Conceived as a secure and unexpected retreat nestled into a rock, the Pierre (the French for stone) celebrates the materiality of this site. From certain angles, the house – with its ...
House in Bescanó
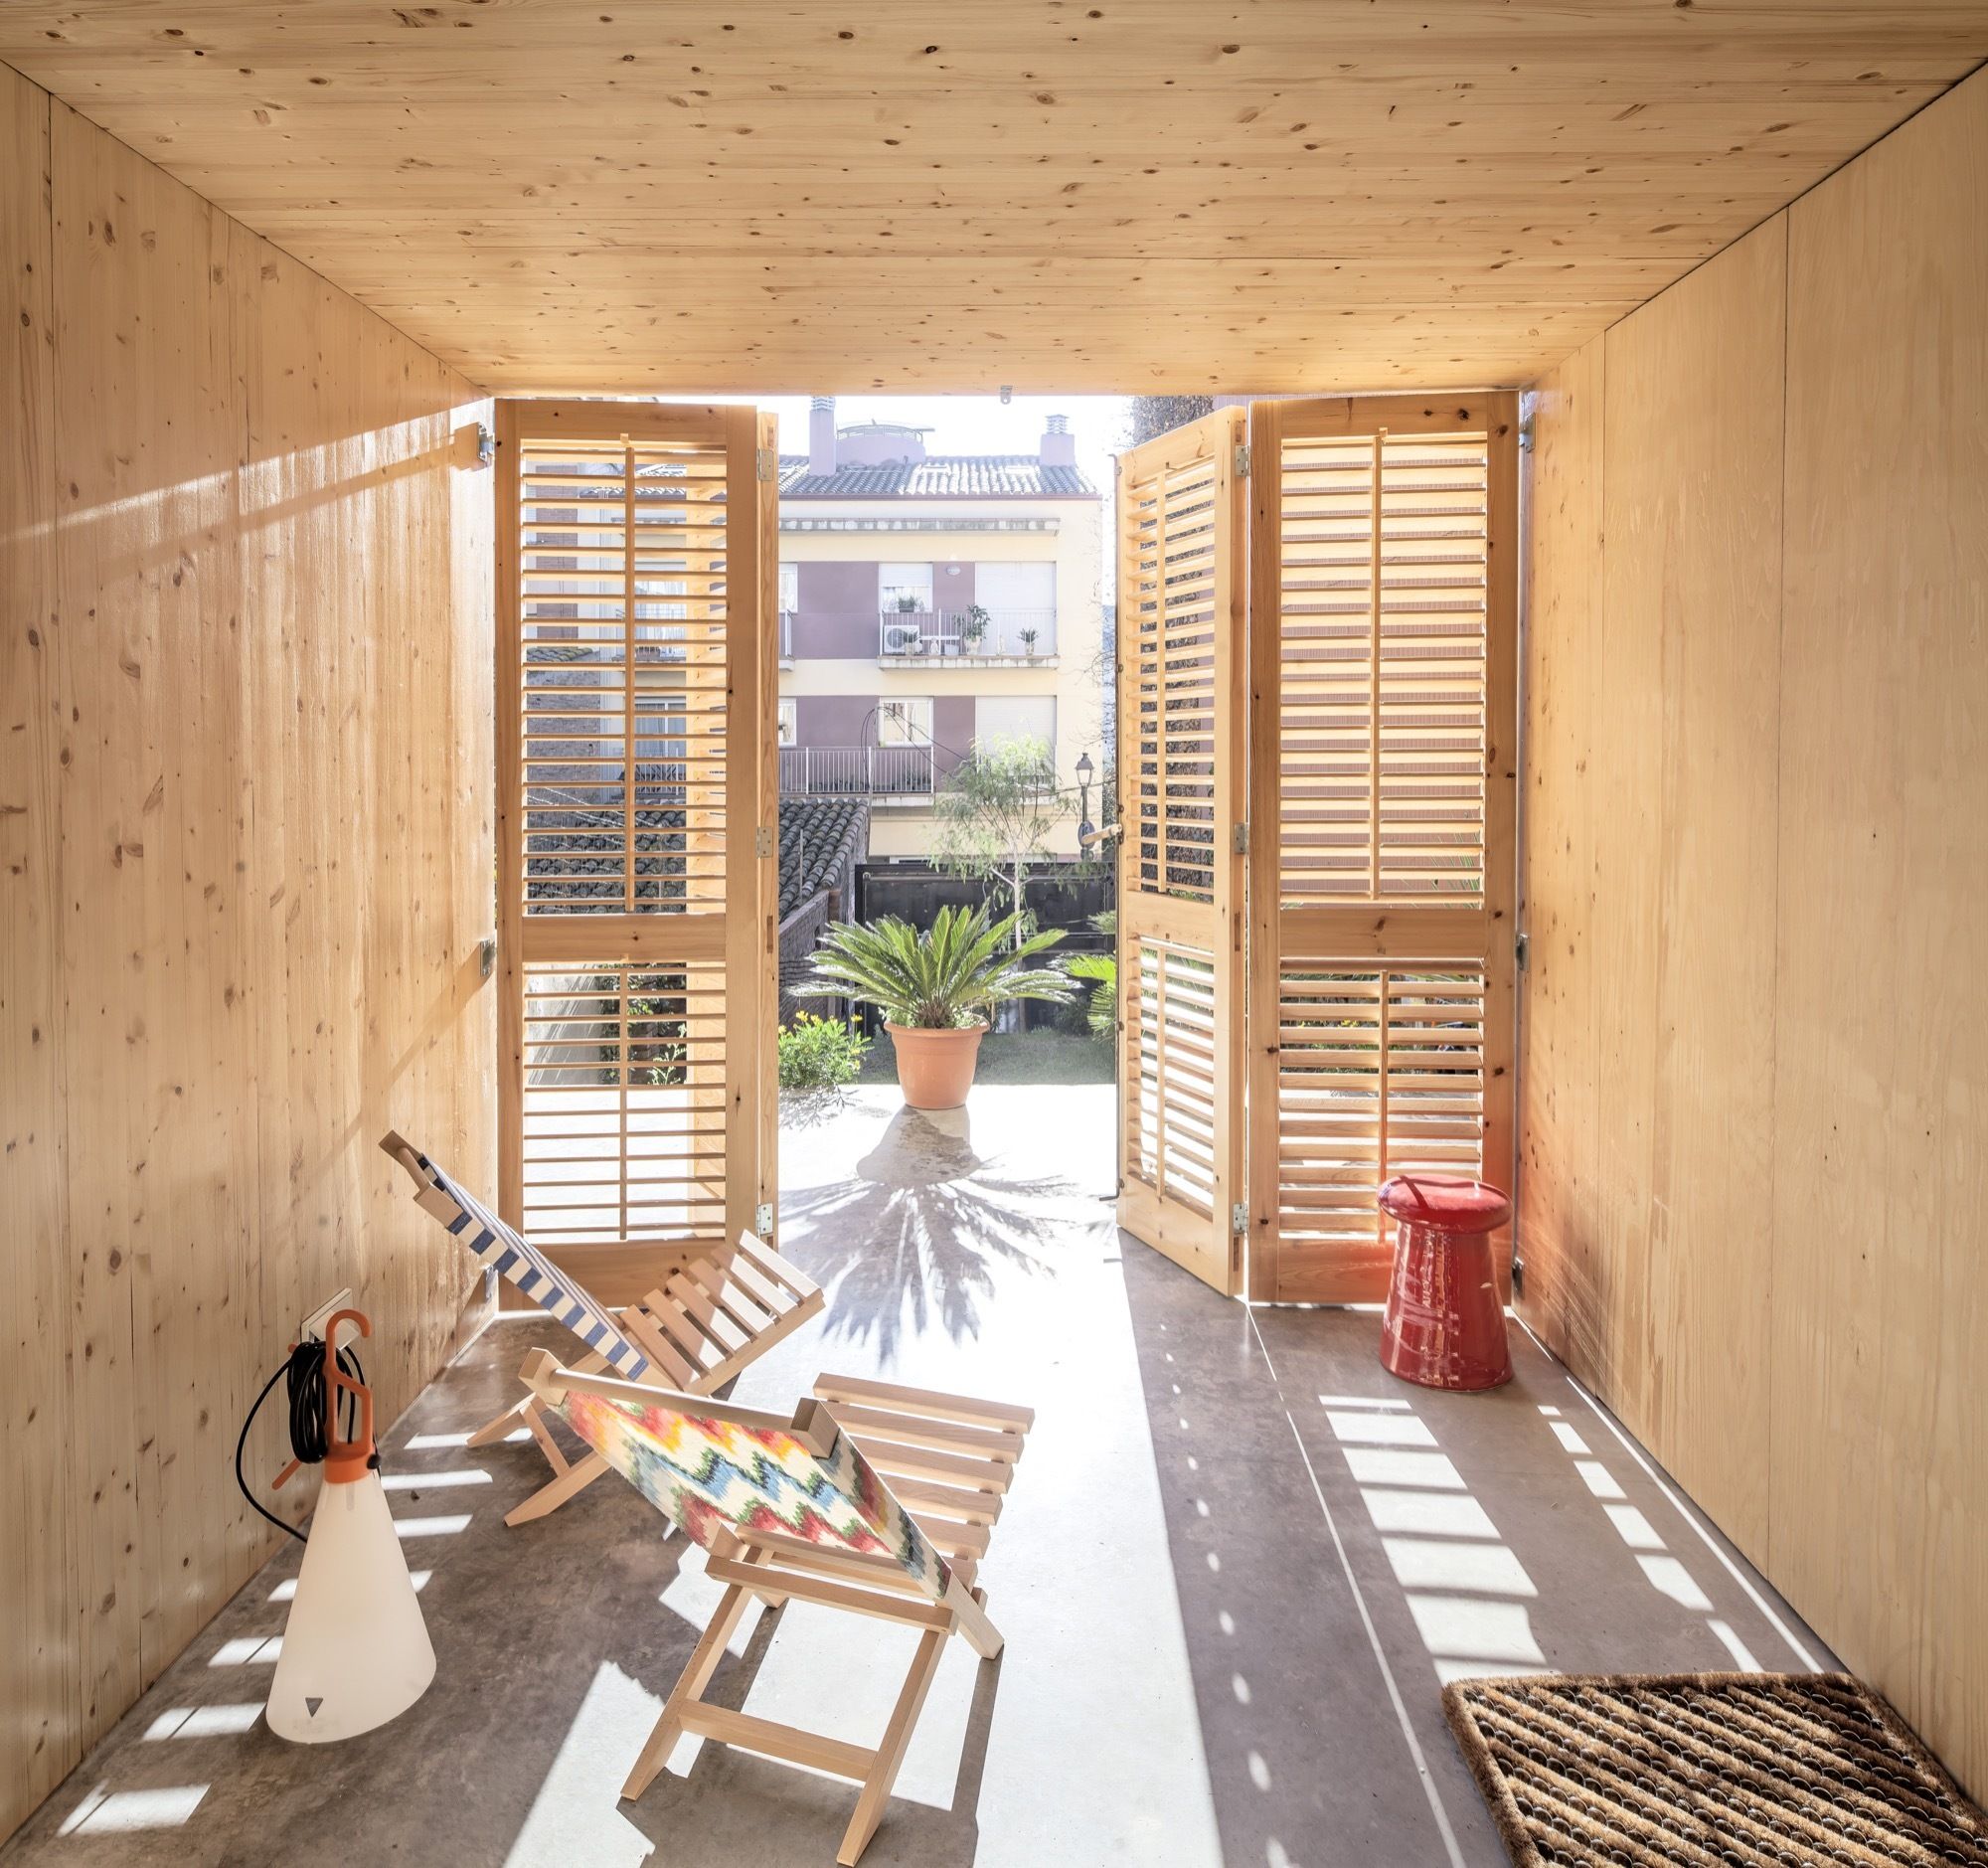
The position of the house on a topographic gap generates different relationships with its immediate environment. On one hand, the treetops are at the height of a handrail, on the ...
Lille lycee Hotelier
The former steel work sheds which form a major part of Lille’s Fives-Cail-Babcock brownfield site will be transformed into the training college Lycée Hôtelier de Lille. As one ...
18.36.54 House
This gleaming, chocolate-colored structure, designed as one folded plan, and set into the green Connecticut countryside.
Created for a client that wanted a mixture of the avant-garde ...
Norway Pavilion, Expo Shanghai
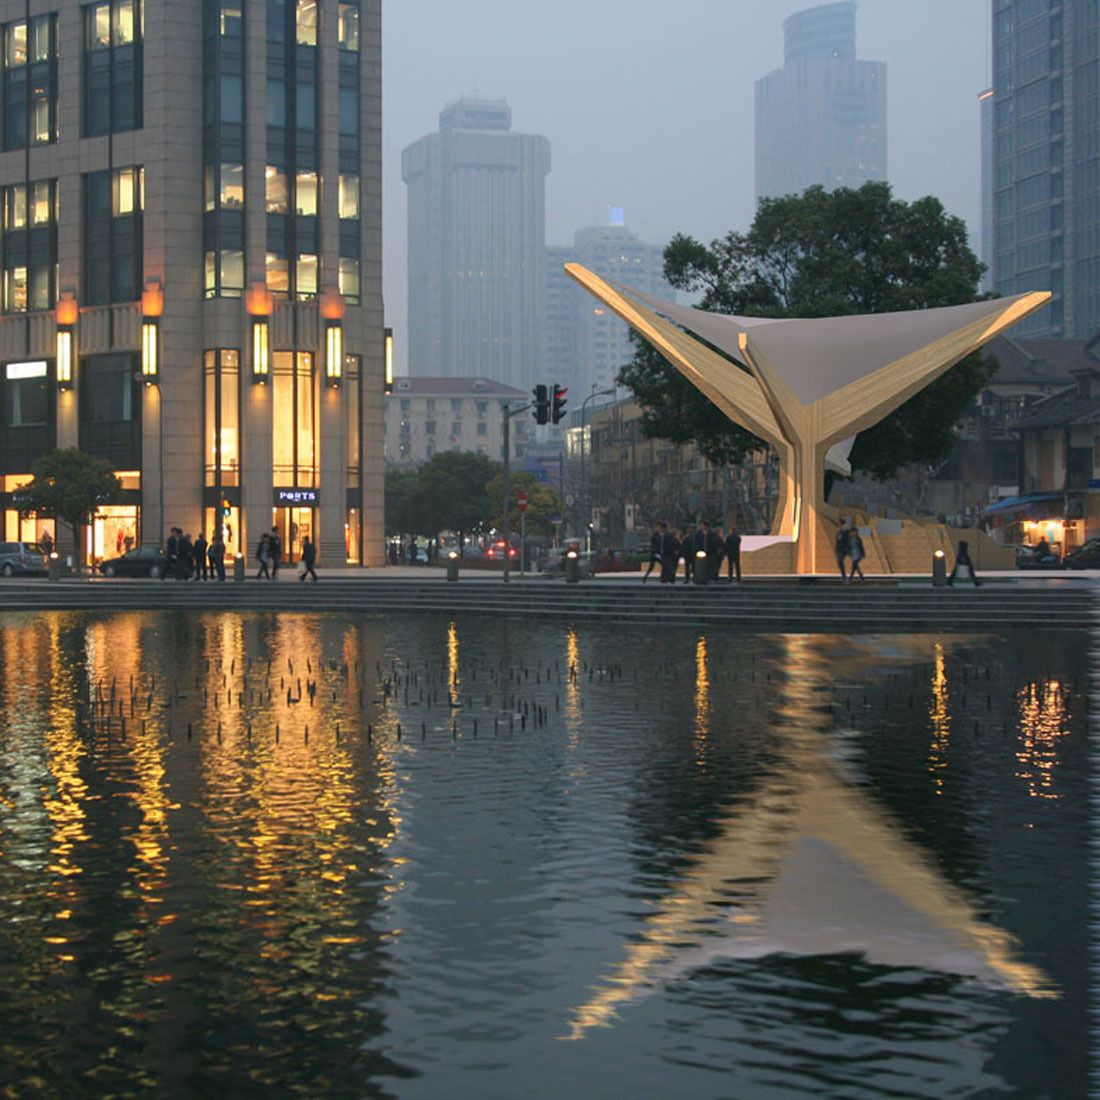
The theme of the Expo 2010 in Shanghai, Better City, Better Life, was sustainable urban development for the future. With this theme in mind, of the use of extensive ...
REN Building
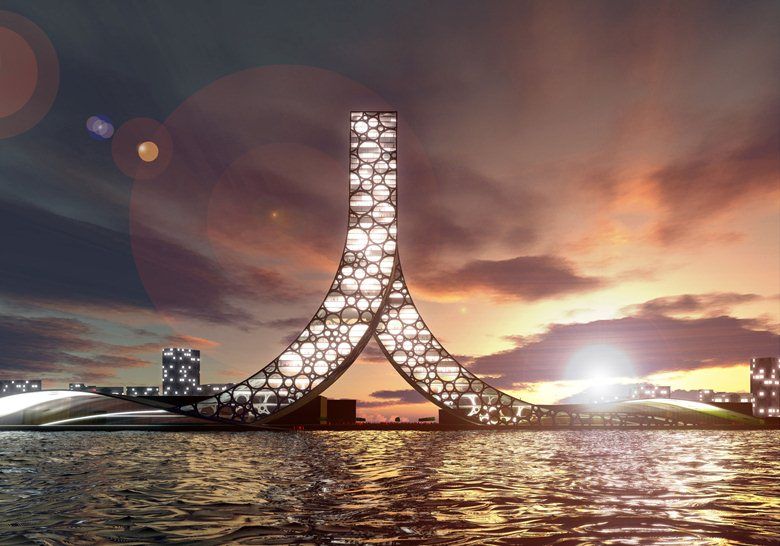
The REN building is a proposal for a hotel, sports and conference center for the World Expo 2010 in Shanghai. The building is conceived as two buildings merging into one. The first ...
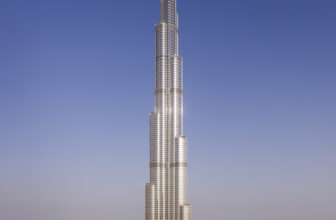
Soaring 828 meters above the metropolis of Dubai, the Burj Khalifa is the world's tallest building. The design for the 162-story tower combines local cultural influences with cutting-edge technology ...
River Center Library
The River Center Library stands at the intersection between civic buildings and the Baton Rouge’s arts and entertainment district, overlooking a new town square. The folded form ...