JD House | BAK Arquitectos
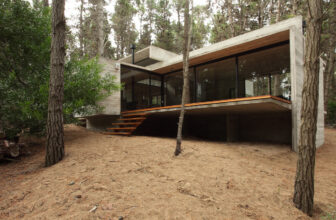
Designed by BAK Architects, The 20m x 30m plot of land in the coastal Mar Azul forest in Buenos Aires, Argentina is the site for BAK Architects' JD House, a residence designed in concrete, wood, and ...

Designed by BAK Architects, The 20m x 30m plot of land in the coastal Mar Azul forest in Buenos Aires, Argentina is the site for BAK Architects' JD House, a residence designed in concrete, wood, and ...
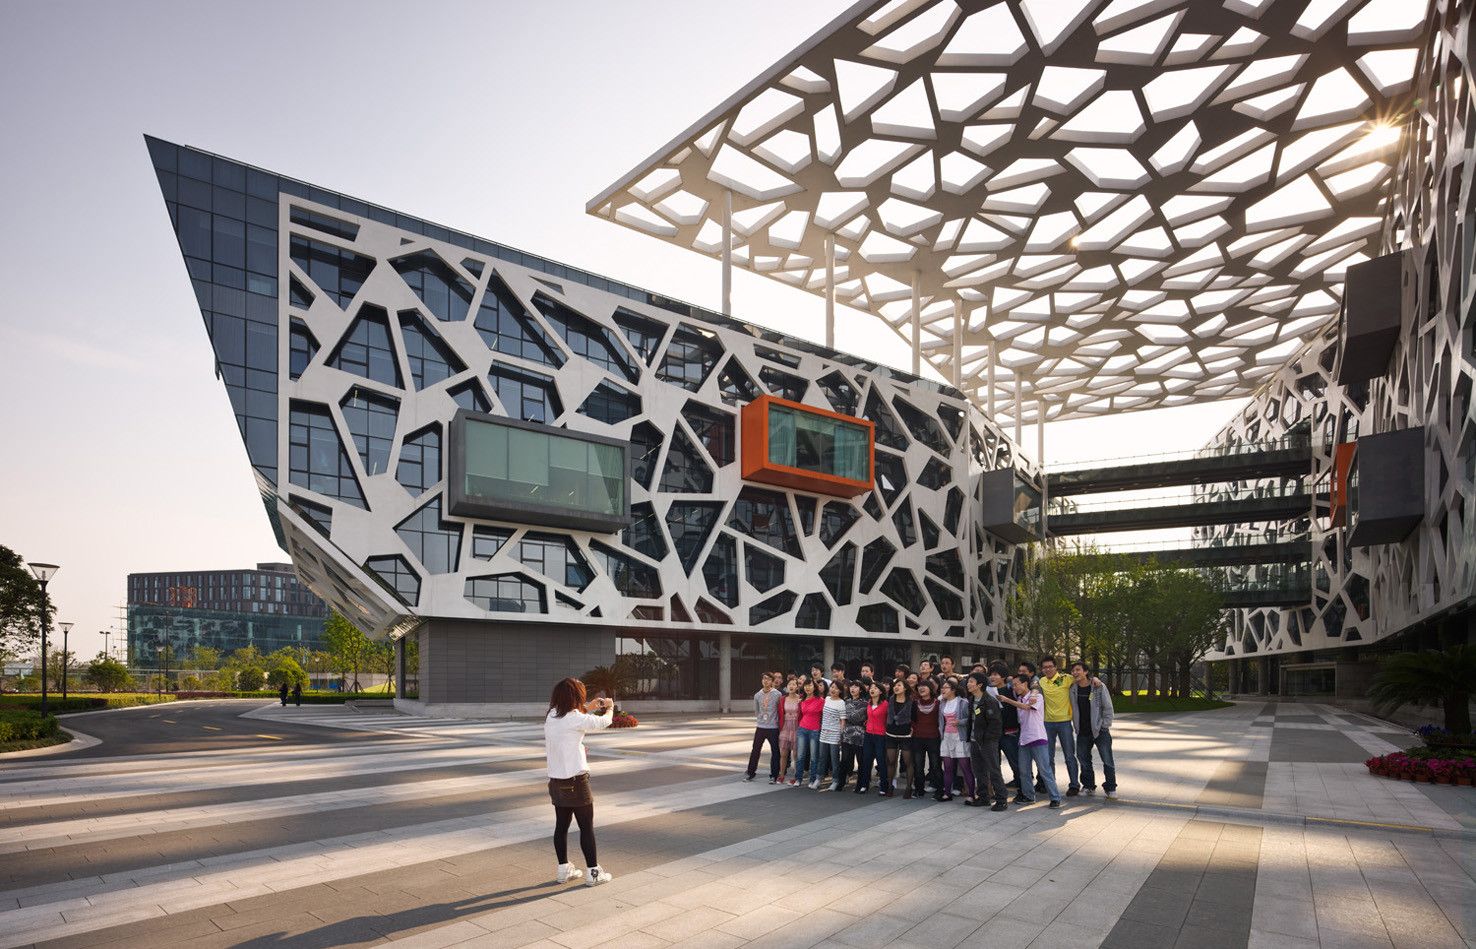
Alibaba Headquarters, The Alibaba Headquarters in Hangzhou establishes new international workplace standards in China, providing 150,000 square metres of flexible open plan office space within a ...
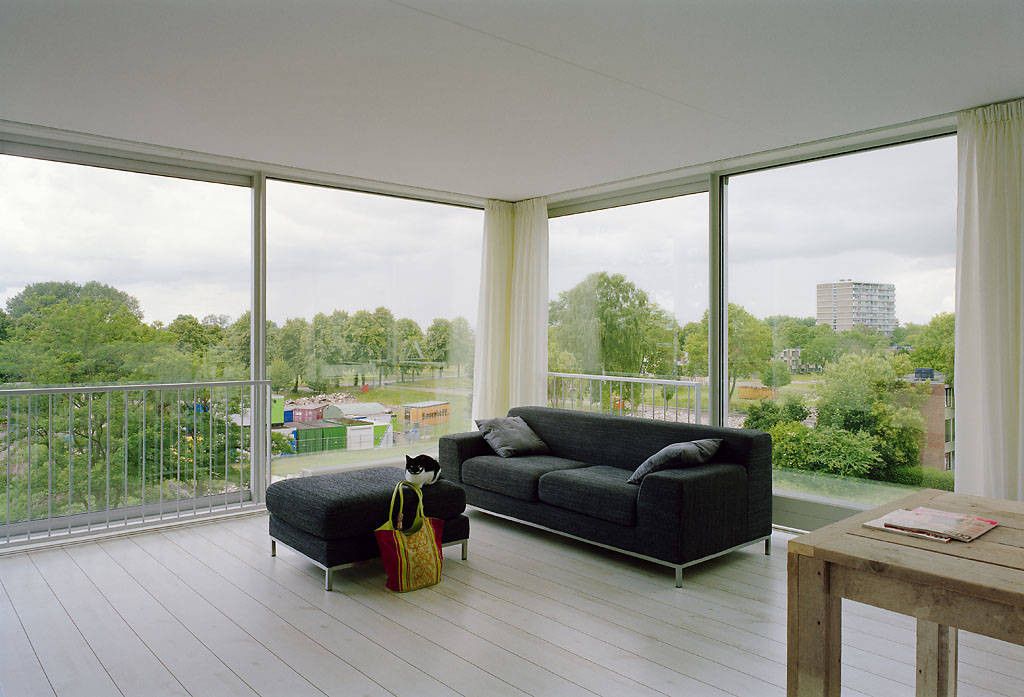
Atriumtower Hiphouse Zwolle,The Hiphouse project in Zwolle presented Atelier Kempe Thill with a welcome opportunity to fundamentally question the assignment ‘social housing’. Largely due to the ...

Faculty of Law, University of Sydney, We interpreted this project as an opportunity to redefine and reinterpret the architectural dialectic between city and campus: to extend the public domain and ...

China Diamond Exchange Center, The China Diamond Exchange Center is a 535,500 square foot office complex designed by Goettsch Partners of Chicago, Illinois. Located within Shanghai’s sea of massive ...

UWA Business School, University of Western Australia's 10,000m2Business School, designed by Woods Bagot, makes a significant contribution to the southern entrance of the Crawley Campus. A centralised ...
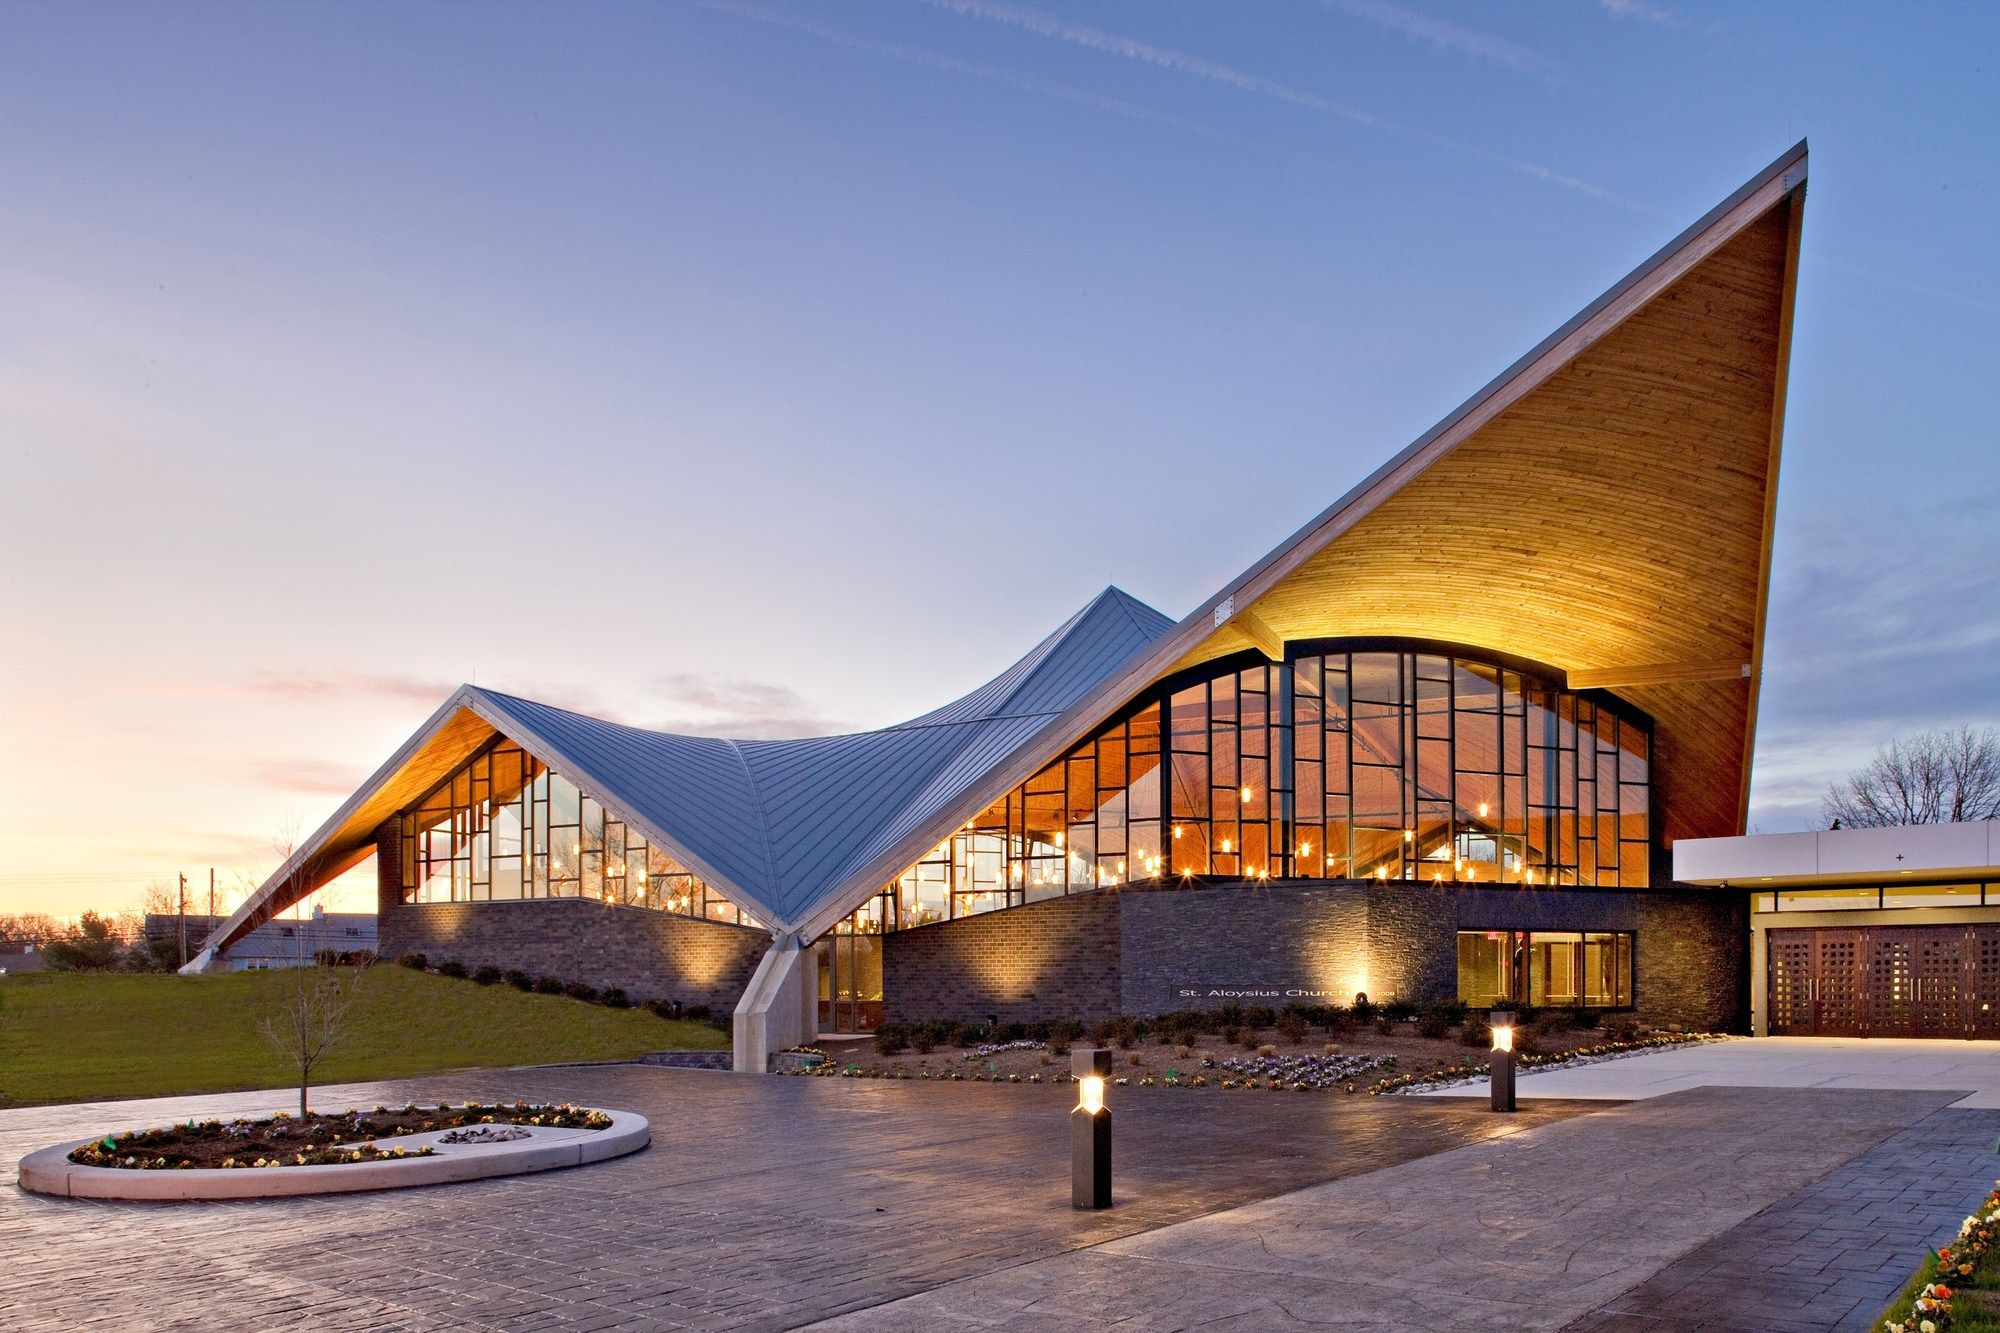
The Church of St. Aloysius by Erdy mchenry Architecture tells the story of its purpose through its architectural expression. Two significant conceptual explorations gave form to the design for this ...
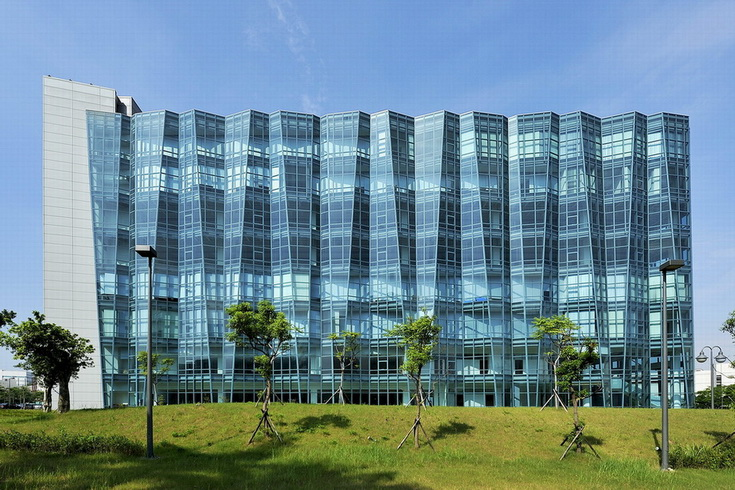
Neo Solar Power Corporation designed by J. J. Pan & Partners, The façade takes up the metaphor of transferring light energy to electric power with solar panels to achieve a uniqueness of the ...

A family meeting place : The starting point for Candela House was the need for a house large enough for the variable and regular meeting of a family composed of 6 subfamilies, with a total of 10 ...

Shouldn’t it be possible to conceal a house in an Alpine slope while still exploiting the wonderful views and allowing light to enter the building? Surprised that it was permissible to construct a ...

The Restaurant ‘Onda by Pal & Ness’ is the result of an open international architectural competition for a restaurant building on the Tingvalla pier at Aker Brygge, Oslo. The winning proposal by ...

Royal Archive Center , Office of His Majesty’s Principal Private Secretary is the central archive for important historical evidence related to the Thai Royal Monarchy including manuscripts, ...
