

What is sustainable housing design? It is the design of homes, and especially of whole housing schemes, so that they use little energy and water, are built with lower-carbon materials, stay comfortable as the climate warms, and remain affordable and healthy for the people who live in them over decades. Sustainable housing design is not only about one eco-house with solar panels: most people live in flats, terraces and social or affordable housing, and that is where the biggest gains are. This explainer sets out the principles, how affordability fits in, the strategies that work best for multi-unit housing, and four built examples with their limits.
It is written for architects, students and clients who want to judge which strategies suit their climate and budget, without relying on unsupported “eco” claims.
Definition: what sustainable housing design means
Sustainable housing design brings together three groups of goals:
- Environmental: low operational energy (heating, cooling, hot water, lighting), low embodied carbon in materials and construction, water efficiency, and support for biodiversity.
- Social: healthy indoor air, daylight, thermal comfort, safety, accessibility, and neighbourhoods where people know each other and can reach services without a car.
- Economic: homes that are affordable to build, run and maintain, with low energy bills and durable components that do not need early replacement.
The three goals are linked. A well-insulated home lowers emissions, but it also lowers bills, which protects low-income households from fuel poverty. For the broader principles behind this, see our guide on what sustainable architecture means in practice.
Principles of sustainable housing design
- Fabric first. Reduce energy demand through insulation, airtightness, high-performance windows and the avoidance of thermal bridges before adding technology. The Passivhaus standard is the most rigorous version of this approach.
- Orientation and passive solar design. Arrange homes and windows to gain winter sun and avoid summer overheating, with shading suited to the latitude. Our guide to passive solar building design explains the principles.
- Ventilation and comfort. Provide fresh air without wasting heat (mechanical ventilation with heat recovery in cold climates; cross-ventilation and night cooling in warm ones) and design against overheating, which is a growing risk in well-insulated homes.
- Low-carbon materials. Use timber, recycled and low-cement materials where suitable, specify for durability and design for future adaptation and disassembly.
- Efficient systems and renewables. Heat pumps, district heating, solar panels and efficient hot water, sized after demand has been reduced.
- Water. Low-flow fittings, rainwater harvesting where appropriate and sustainable drainage in the landscape.
- Location and density. Homes close to public transport, shops and schools reduce the transport emissions that can exceed a home’s own energy use.
- Community and adaptability. Shared spaces, mixed tenures and plans that can grow or change with households.
| Climate | First priority | Second priority | Watch out for |
|---|---|---|---|
| Cold (long heating season) | Insulation, airtightness, heat-recovery ventilation | Winter solar gain, heat pumps | Thermal bridges, condensation |
| Temperate | Fabric first with moderate glazing | Summer shading, night ventilation | Overheating in well-insulated flats |
| Hot-dry (e.g. Gulf, North Africa) | Shading, reflective roofs, thermal mass | Courtyards, night cooling, efficient cooling | Large unshaded glazing |
| Hot-humid | Shading and cross-ventilation | Raised, lightweight construction; ceiling fans | Mould; airtight boxes without dehumidification |
Source: Arch2O summary of established passive design principles (as of 21 October 2026).
Affordability: why it is part of sustainability
Housing that is efficient but unaffordable fails one of the three tests, and housing that is cheap to build but expensive to heat simply moves the cost to residents. The strongest sustainable housing projects in recent years are social or affordable schemes, because the landlord pays for construction and the tenants benefit from low bills over the life of the building. Two cost questions matter:
- Capital cost: high-performance fabric adds cost, but simple building forms, repeated details and good-quality construction management keep the premium modest.
- Running cost: energy, maintenance and replacement over 60 years or more, which is where fabric-first design pays back.
History shows what happens when social housing is designed without these long-term considerations; our article on the worst housing projects in America examines the failures, while our list of the biggest housing projects in the world looks at schemes that worked.
Multi-unit strategies
Apartment buildings and terraces have built-in advantages for sustainable housing design: shared walls reduce heat loss, compact forms reduce materials per home, and density supports public transport and local shops. The key strategies at this scale are:
- Compact form: a low ratio of external surface to floor area cuts heat loss and cost. Terraces and simple blocks outperform detached houses.
- Dual-aspect homes: windows on two sides give cross-ventilation and better daylight, reducing overheating risk.
- Shared systems: communal heat pumps or district heating, shared solar arrays and bike stores.
- Car-light layouts: parking at the edge of the scheme frees streets for play and planting.
- Shared outdoor space: courtyards, gardens and play streets support community and biodiversity.
- Incremental and adaptable design: homes that residents can extend or reconfigure, as the Quinta Monroy example below shows.
Examples of sustainable housing design
Goldsmith Street, Norwich, UK
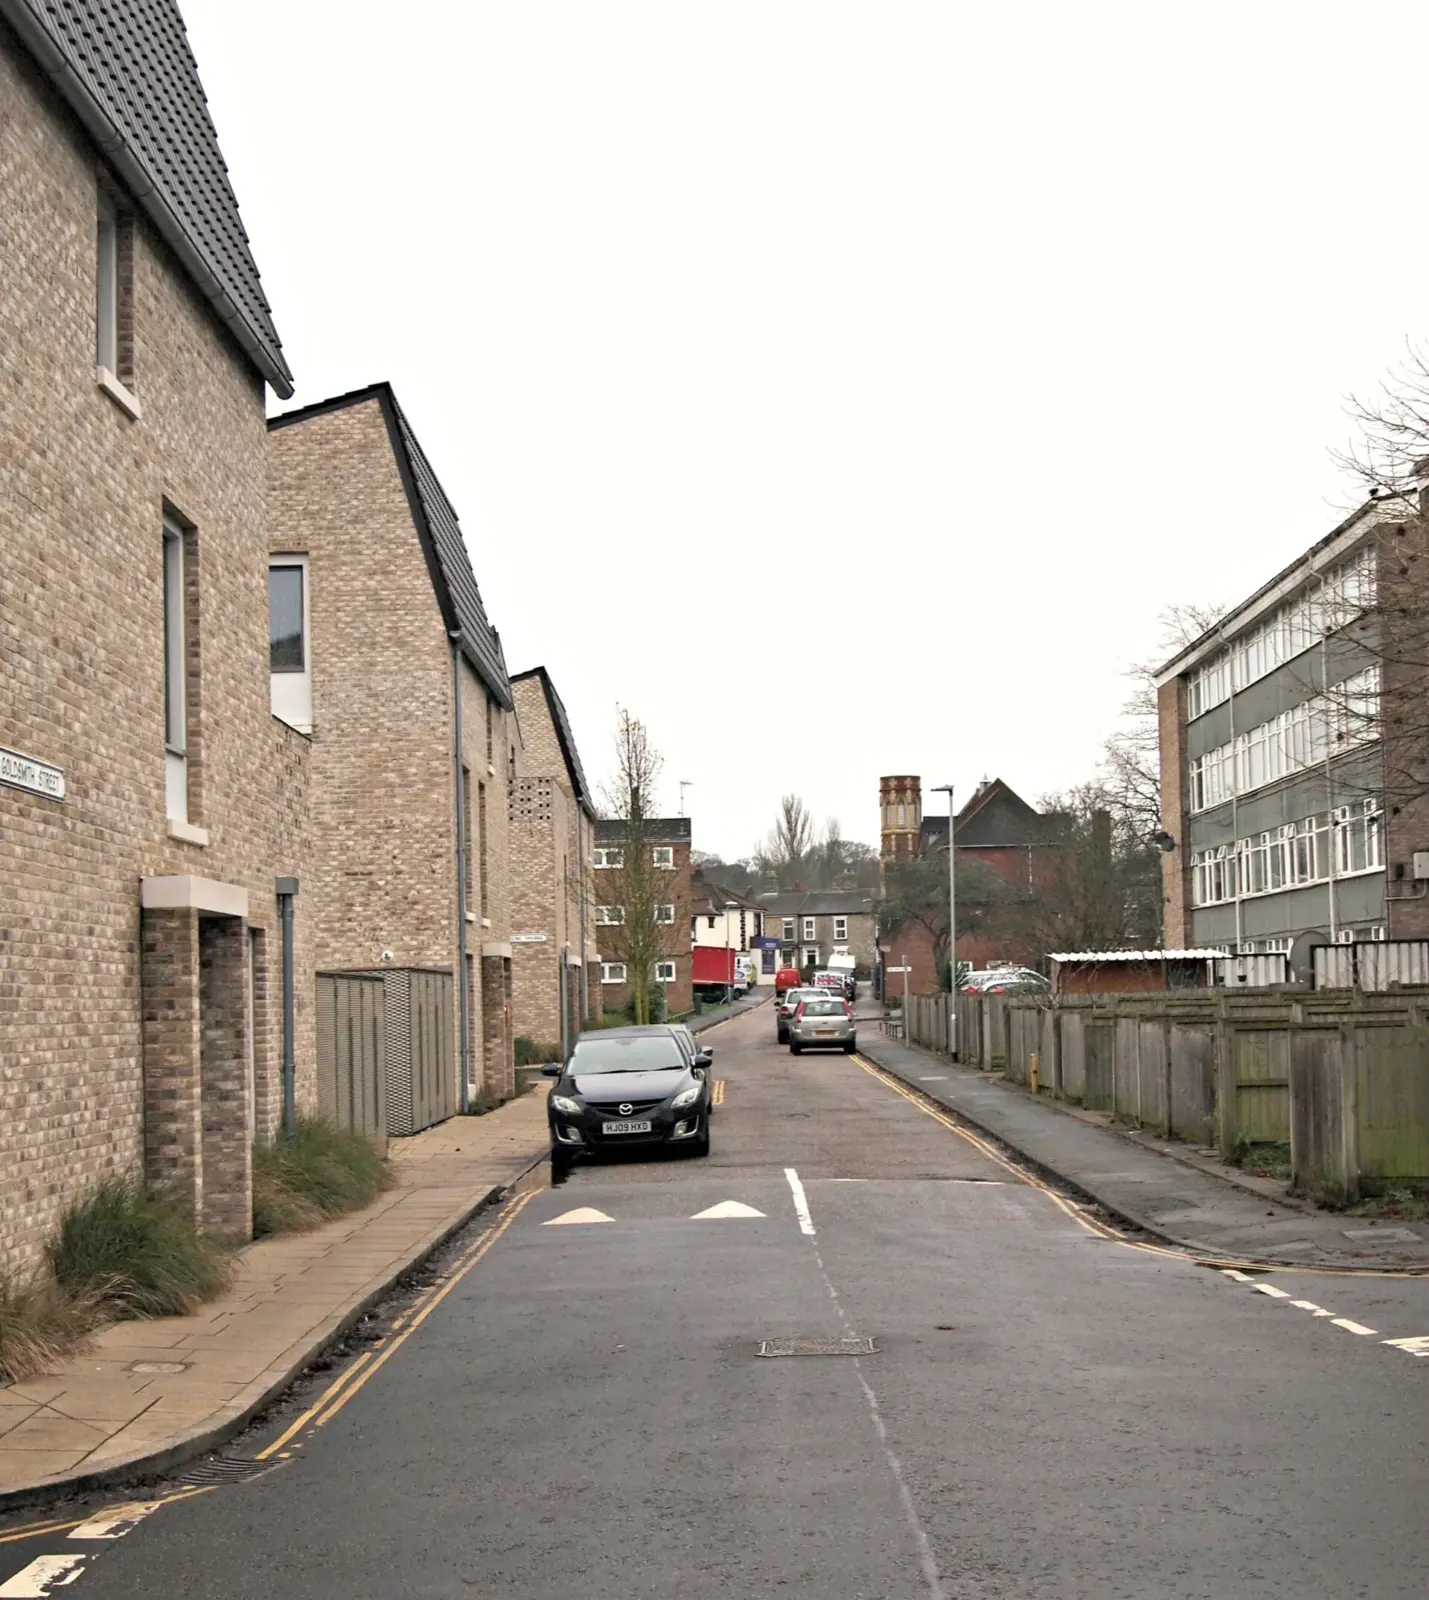
Goldsmith Street, designed by Mikhail Riches with Cathy Hawley for Norwich City Council, is a scheme of nearly 100 council homes built to the Passivhaus standard. It won the 2019 RIBA Stirling Prize, the first council housing to do so. The terraces are arranged in narrow streets with a shared back alley and gardens, a modern version of the Victorian street. The Passivhaus Trust reports annual energy bills for residents as low as £150, and Norwich City Council has described fuel bills up to 70% lower than average. The lesson: high performance, simple forms and good streets can be delivered within a social housing budget.
BedZED, London, UK
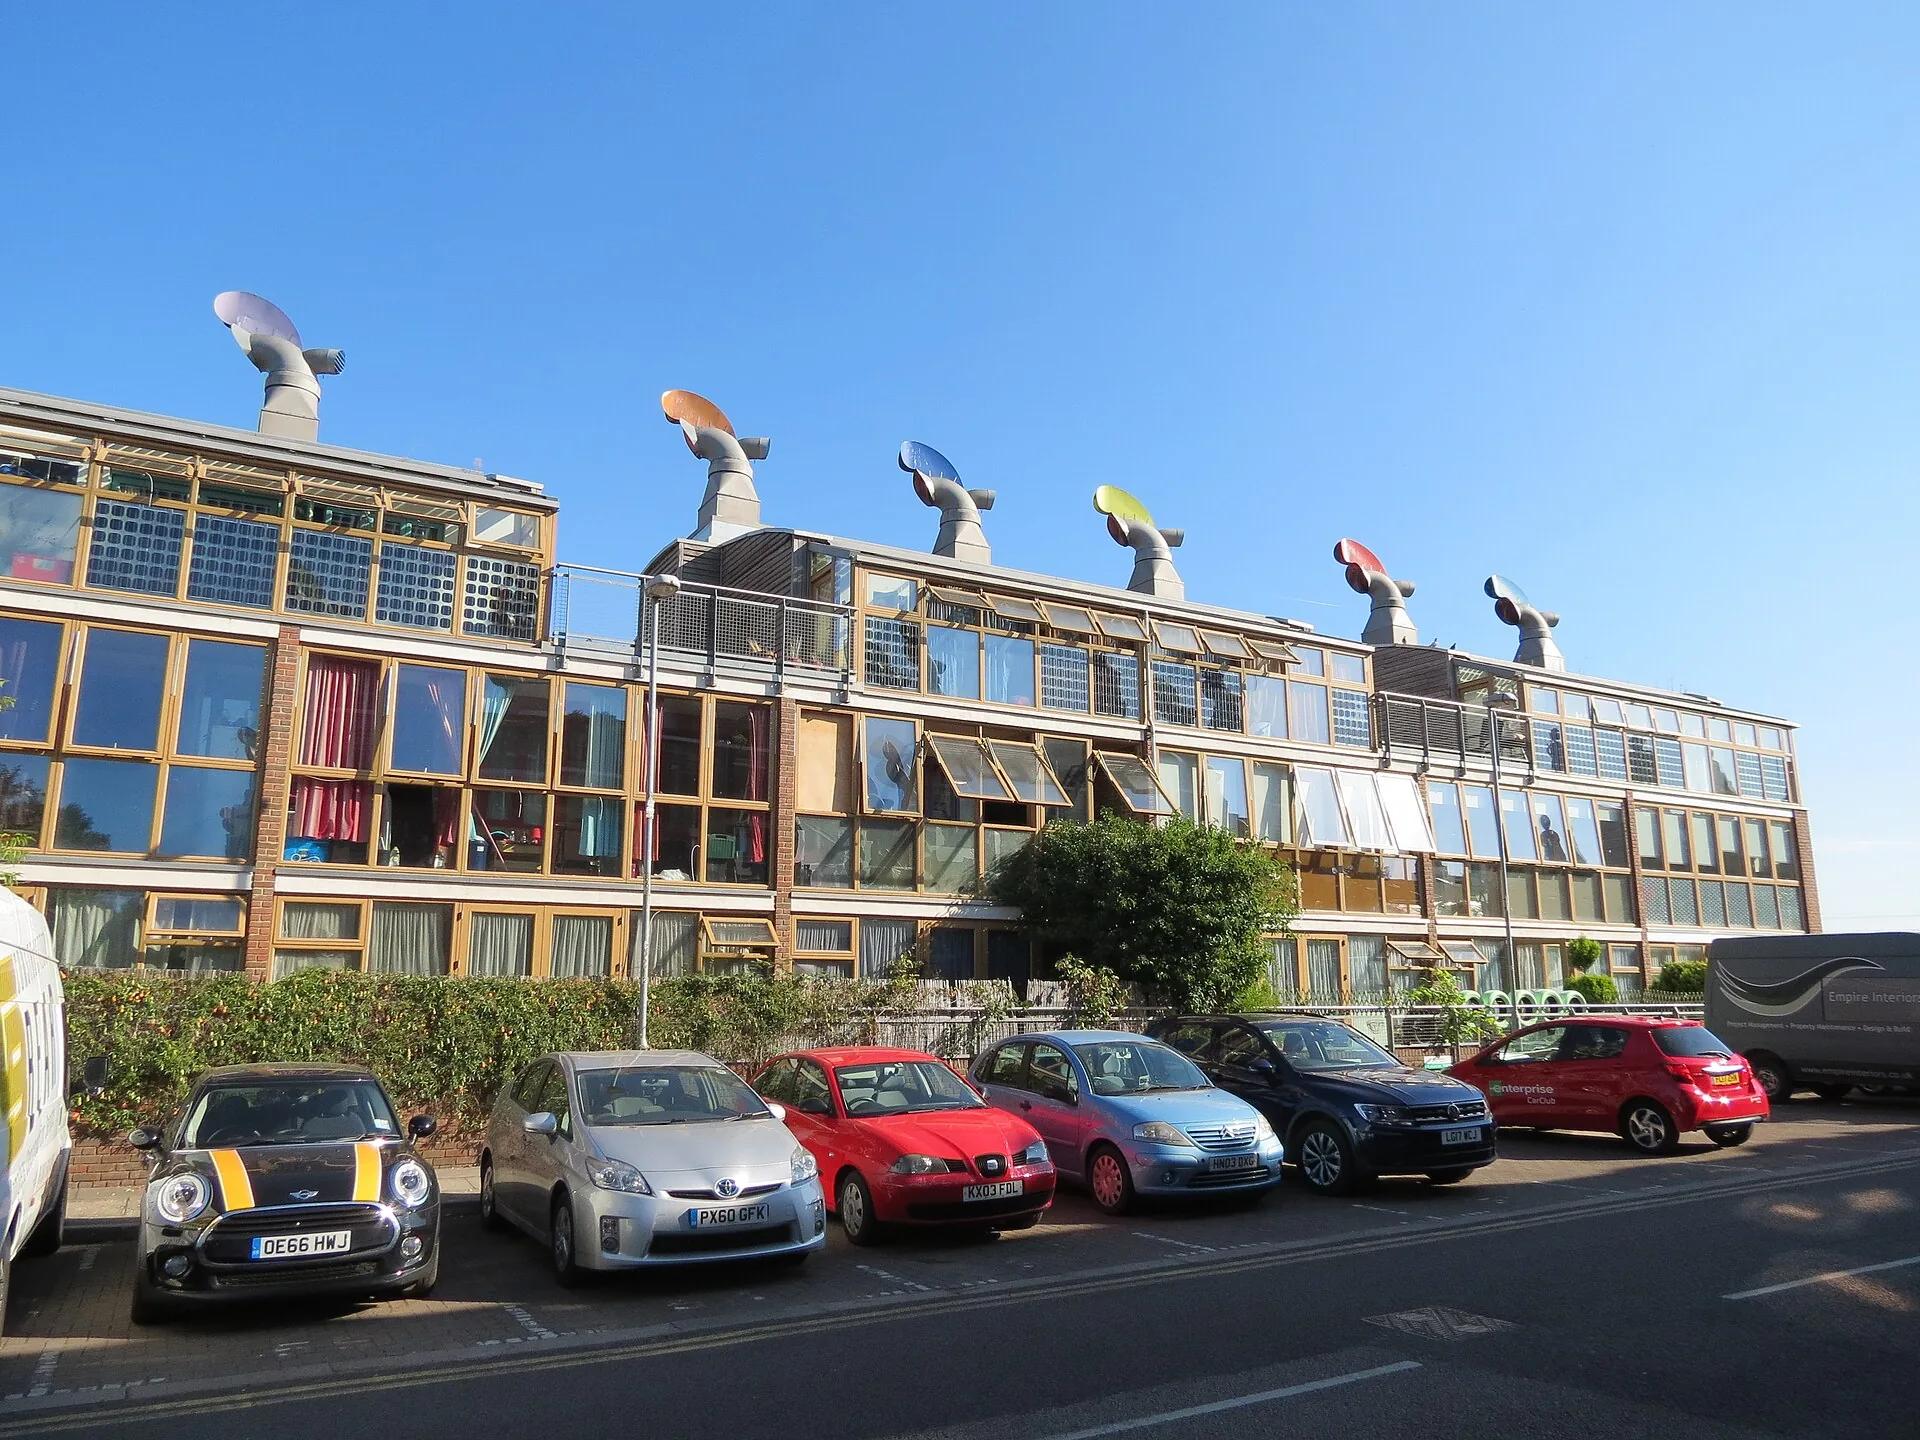
The Beddington Zero Energy Development (BedZED), designed by Bill Dunster with BioRegional and the Peabody Trust and completed in 2002, was one of the first large eco-villages in the UK, with about 100 homes alongside workspaces. Its distinctive wind cowls ventilate the homes with heat recovery, and the scheme combined thick insulation, south-facing sunspaces, a car club and on-site renewables. It is also an honest lesson: the wood-fired combined heat and power plant intended to supply heat did not operate reliably, which shows the risk of depending on one complex technology rather than on the building fabric.
Quinta Monroy, Iquique, Chile
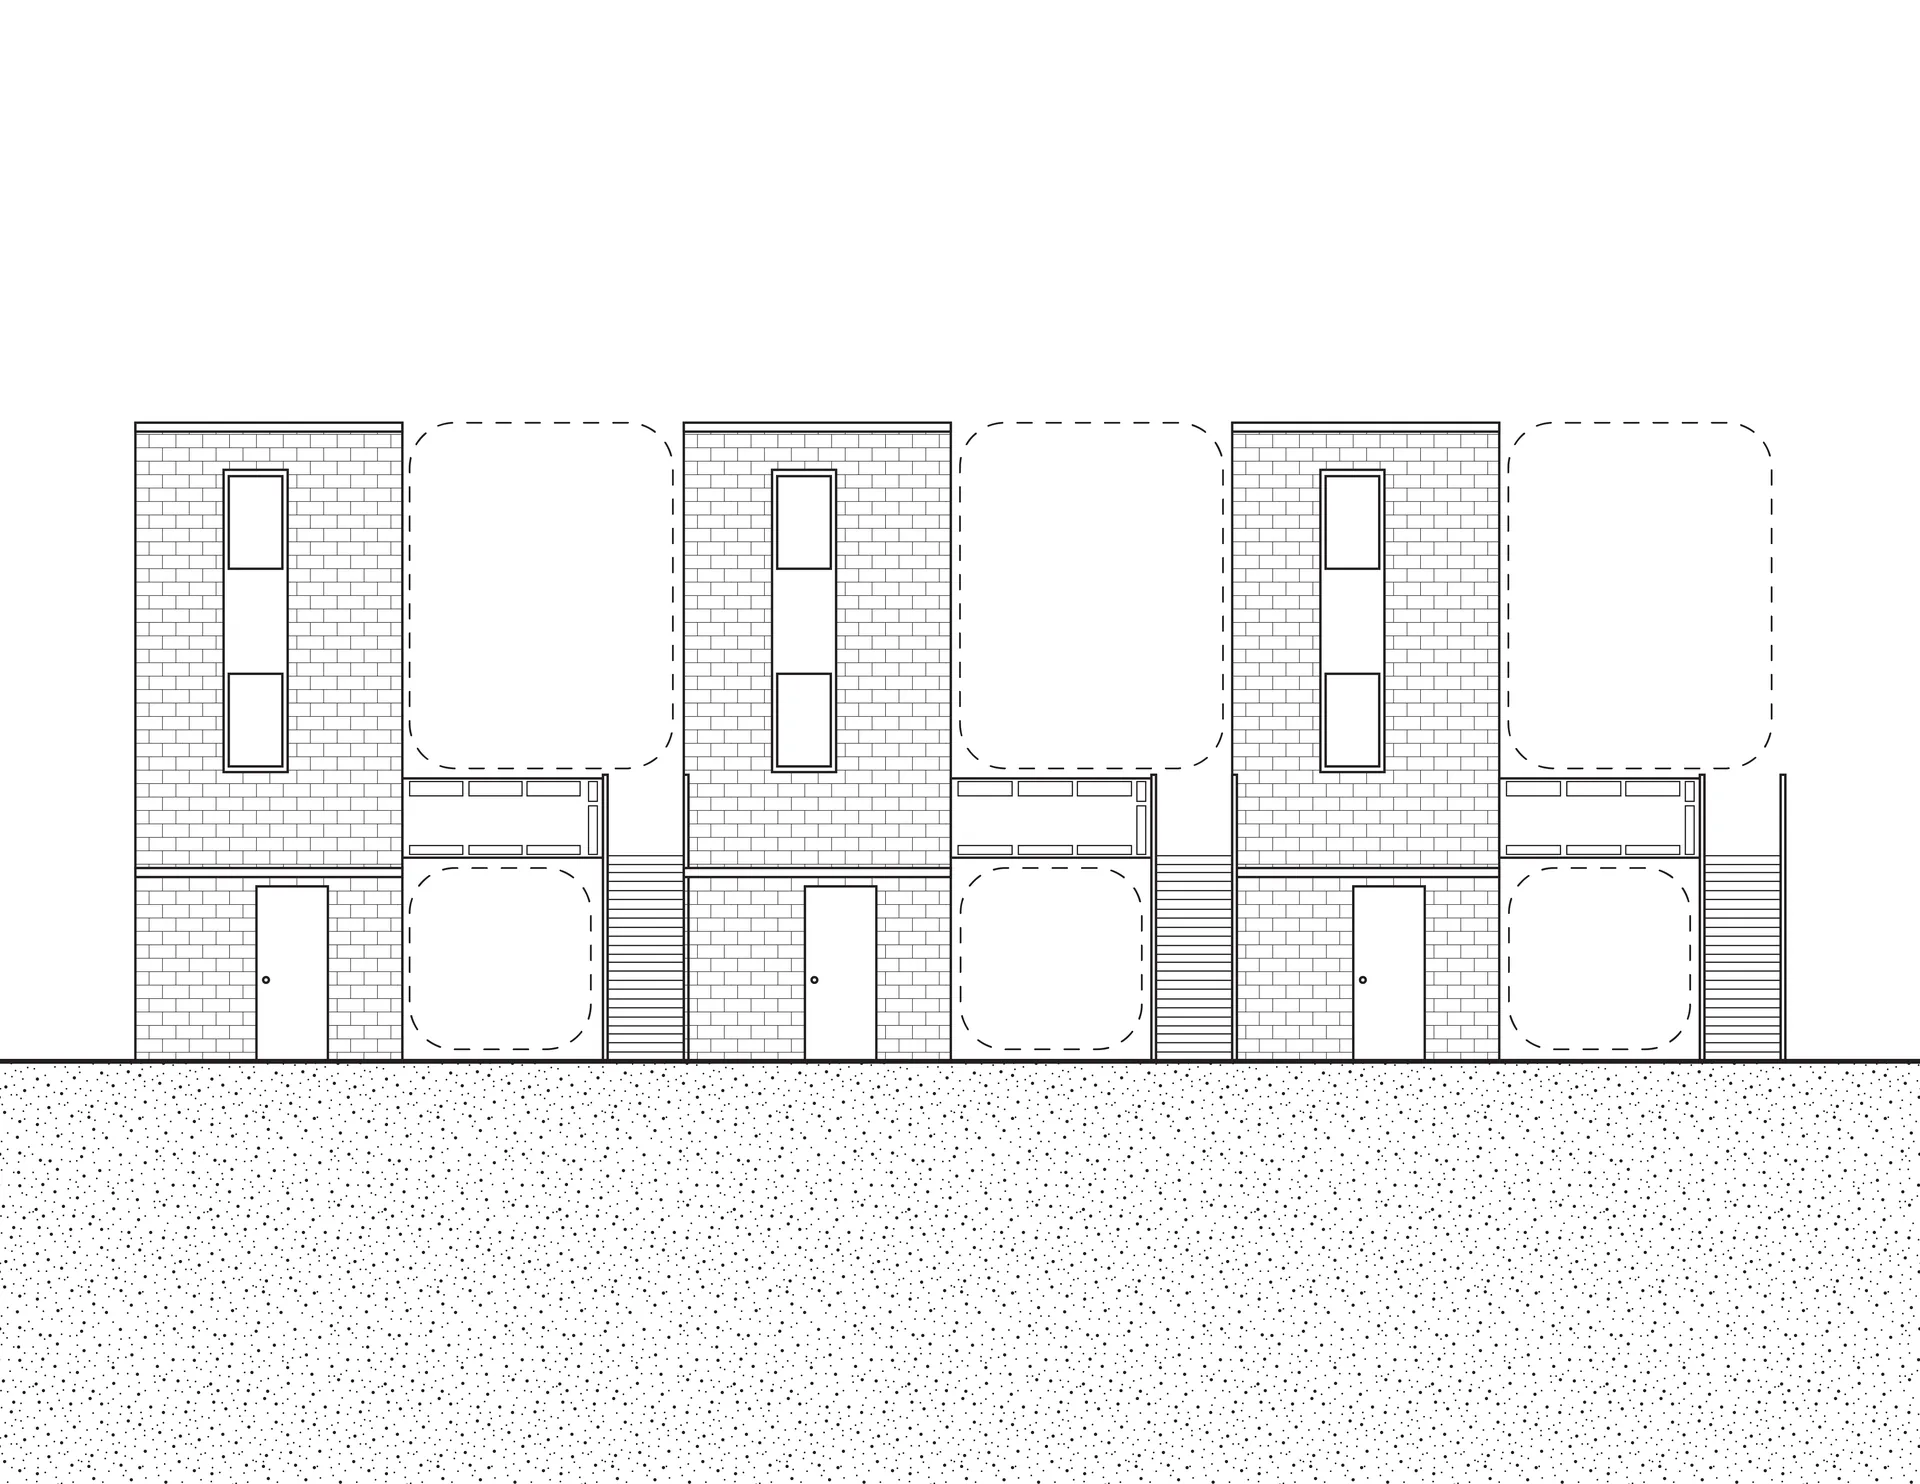
Elemental, led by Alejandro Aravena, rehoused 93 families on their original inner-city site in Iquique in the early 2000s. With a tight public subsidy, the architects built “half of a good house”: the structure, kitchen, bathroom and stairs, leaving space for residents to complete the rest themselves. Staying on a central site kept families close to jobs and services. Researchers later found that almost every household had extended its home, but also that unregulated extensions have reduced living conditions in places, a reminder that incremental housing needs long-term support.
Vauban, Freiburg, Germany
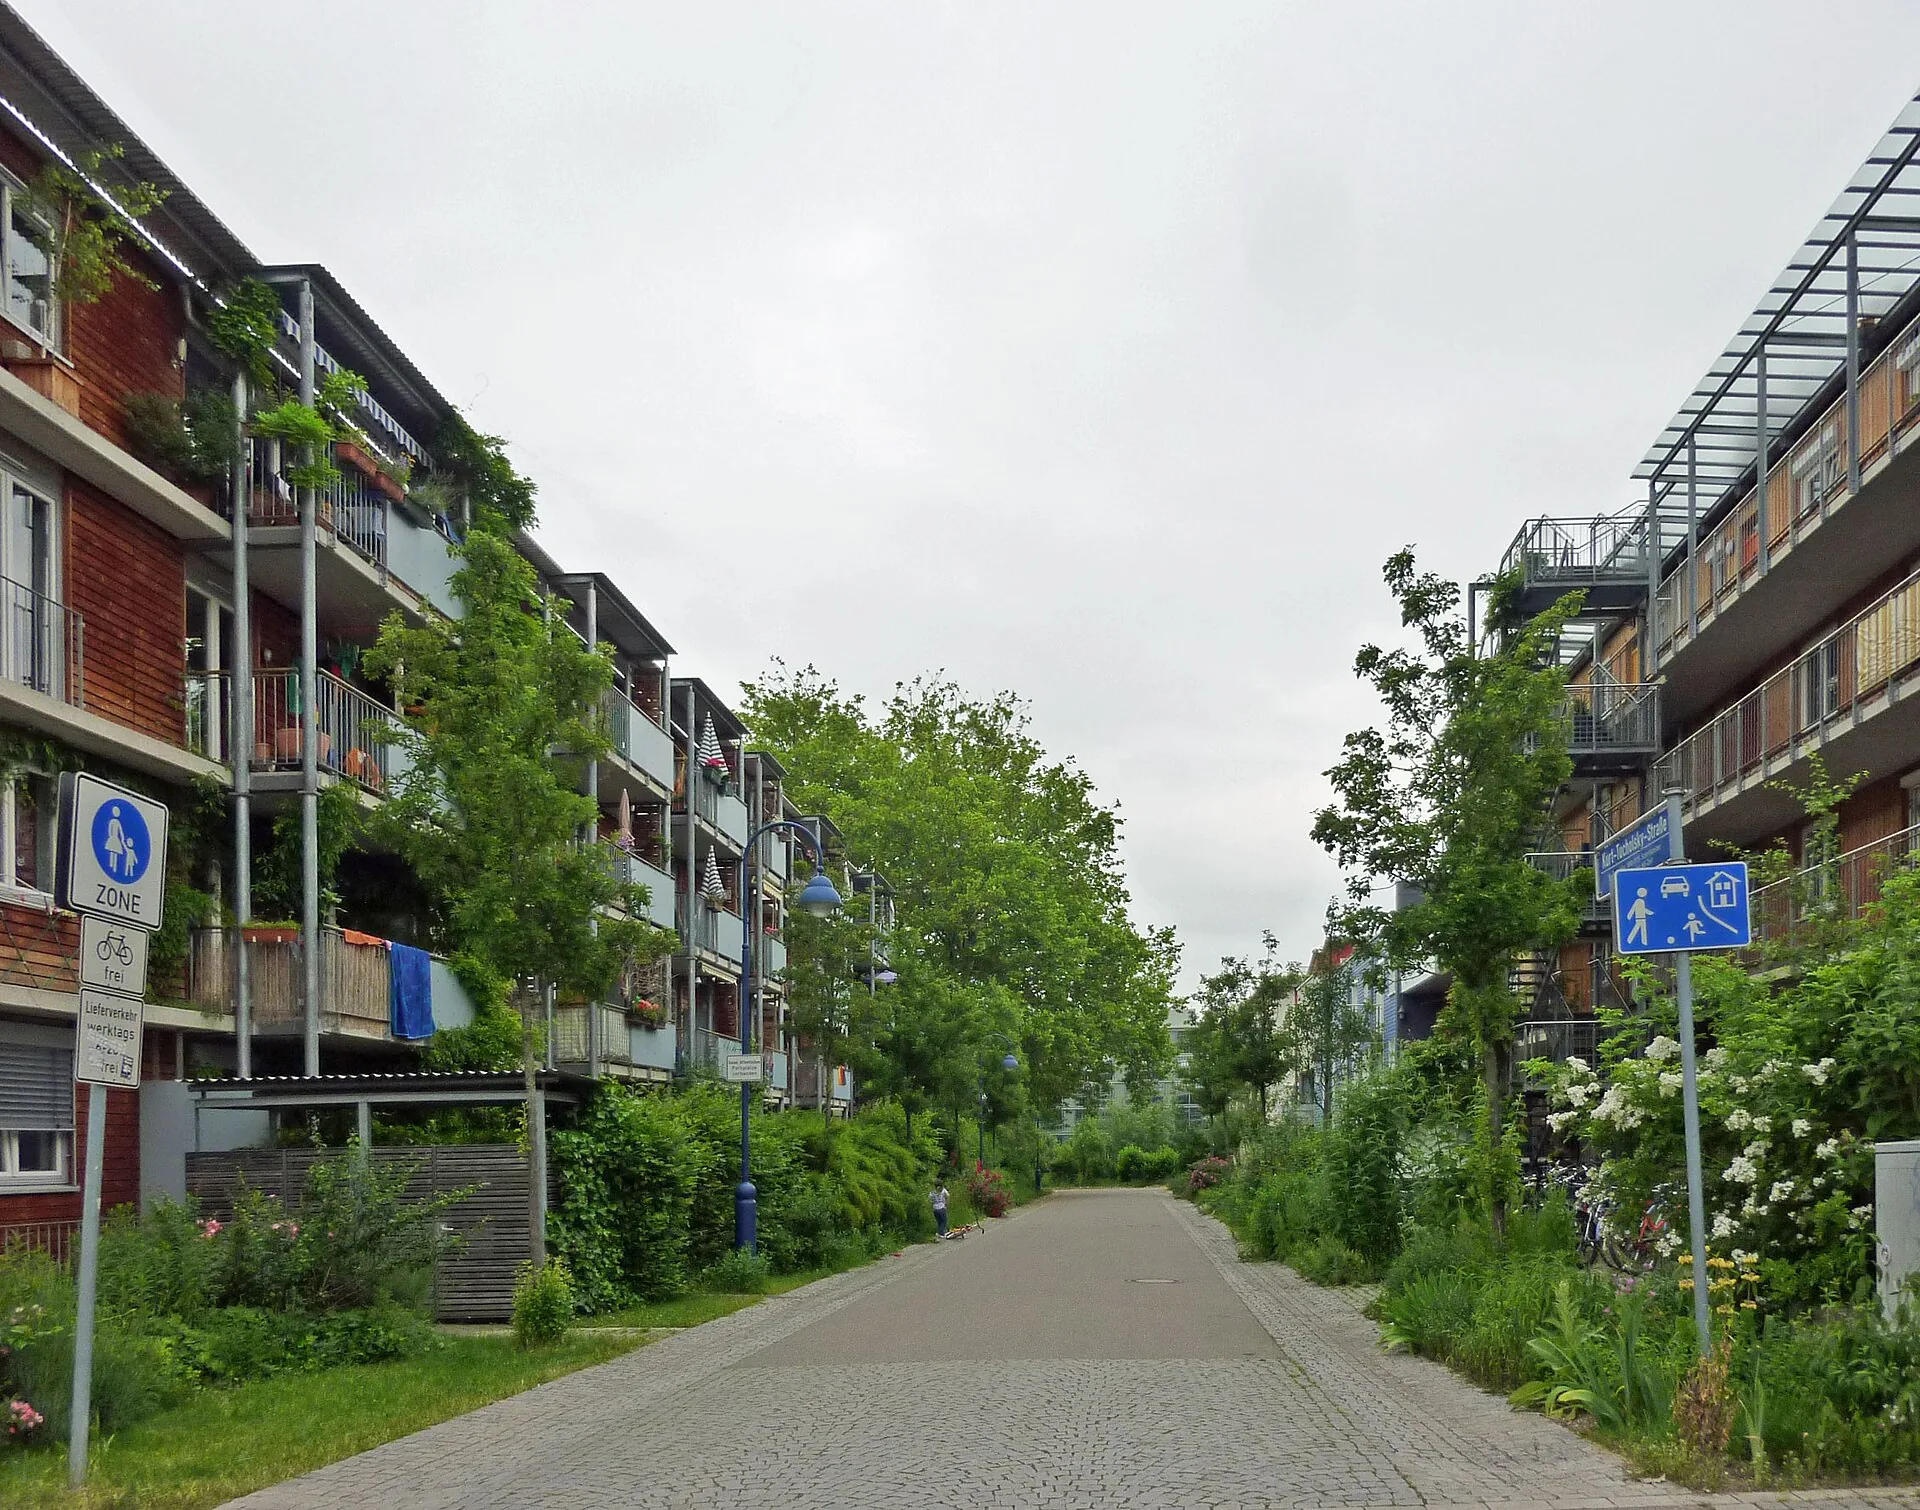
Vauban, built on a former barracks site from the late 1990s, combines low-energy and passive houses, many developed by residents’ building groups, with a tram line, parking at the edge of the neighbourhood and traffic-calmed play streets. It shows how sustainable housing design at neighbourhood scale combines building performance with transport and community.
Where it does and does not suit
Fabric-first design pays back fastest in cold and temperate climates with long heating seasons. In hot climates, the priorities shift to shading, reflective roofs, thermal mass, cross-ventilation and efficient cooling, and heavy insulation without shading can increase overheating. Incremental housing suits fast-growing cities with self-build traditions, but not places where building regulations or tenure prevent residents from extending. Whatever the climate, check claims against measured data, not design predictions.
Ask for evidence of performance after occupation
A housing project is not proven sustainable by its render or certification target. Look for measured energy use, occupant comfort, maintenance arrangements and affordability after people move in. Compare the measured boundary with the design prediction: regulated building energy, household plug loads and shared facilities may be counted differently. Ask how residents operate ventilation and shading and whether faults are resolved promptly. These questions turn a case study into a usable lesson rather than a list of environmentally positive features.
For the related question of summer comfort, our guide to passive cooling systems explains the conditions in which different strategies can help.
Summary
So, what is sustainable housing design? It is housing that uses little energy and carbon, keeps residents healthy and comfortable, and stays affordable to live in, designed at the scale of streets and blocks rather than one house at a time. Start with location and density, then fabric and passive design, then efficient systems, and judge the result by measured performance and residents’ bills.

Luca Moretti is a content strategist with a foundation in urban design and architecture. Based in Milan, he focuses on writing that bridges aesthetics, material culture, and everyday spatial experiences.