

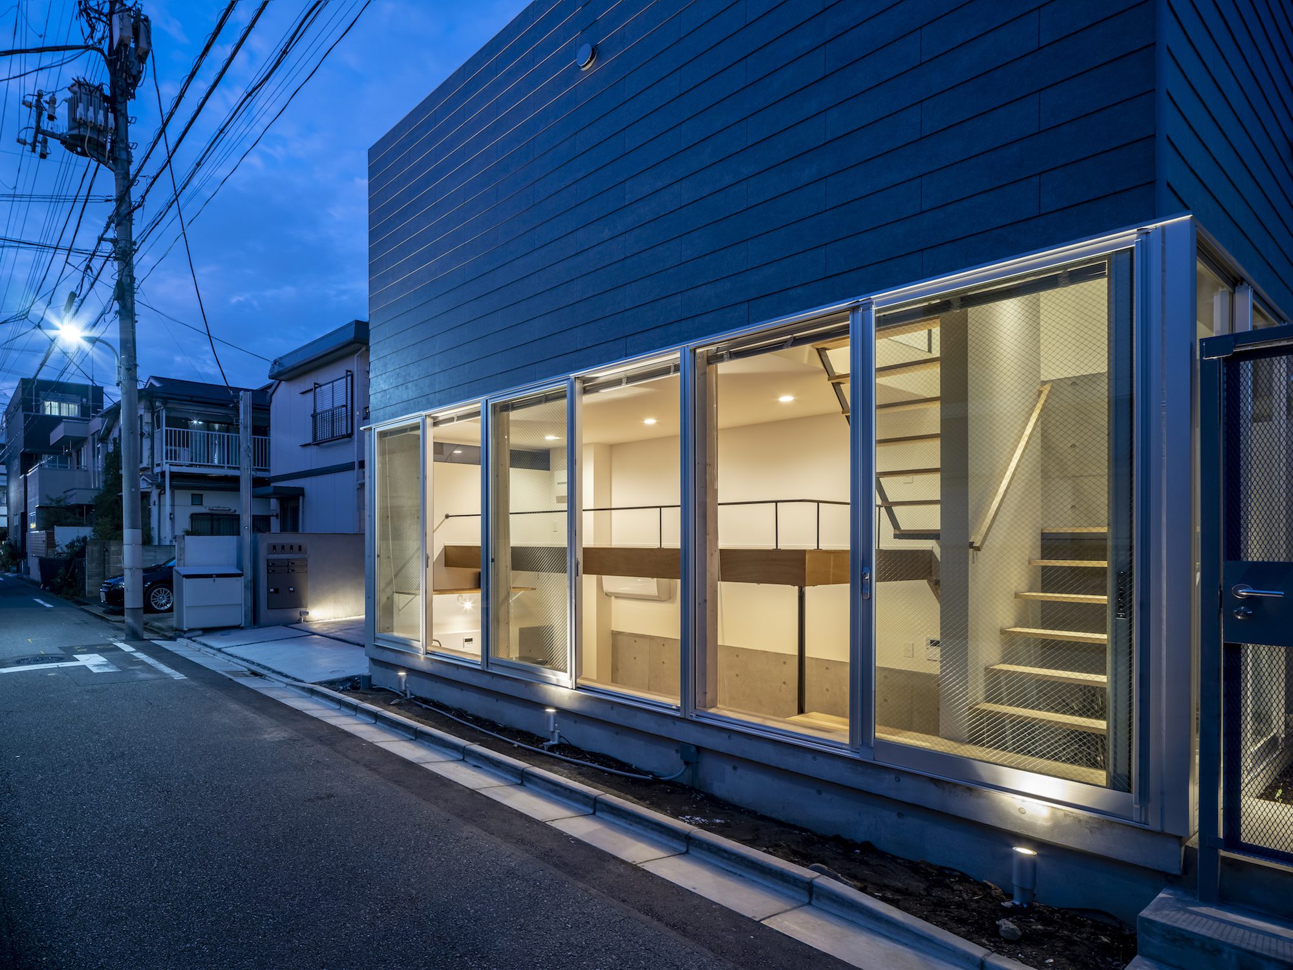
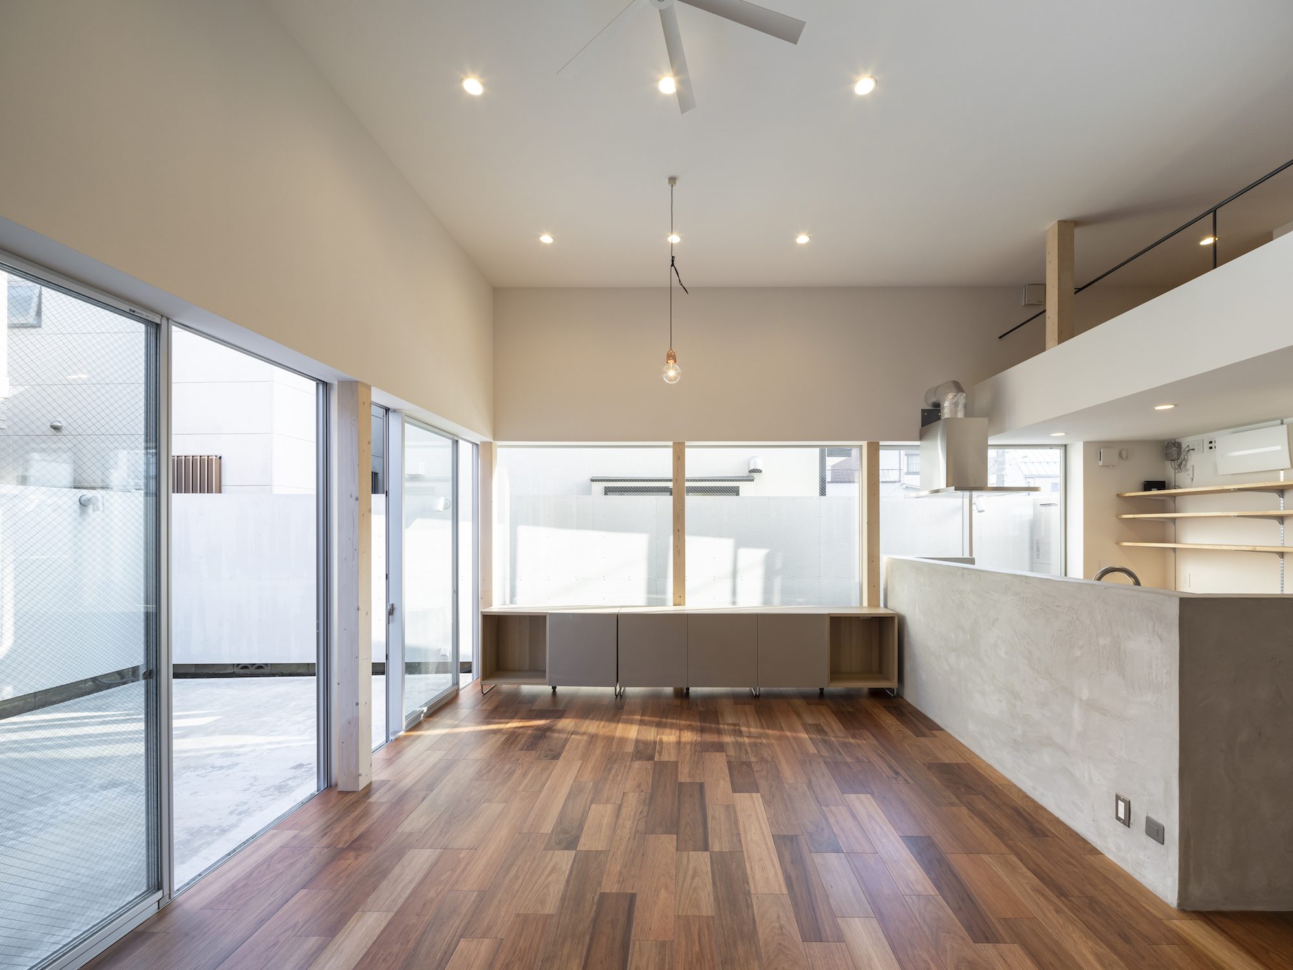
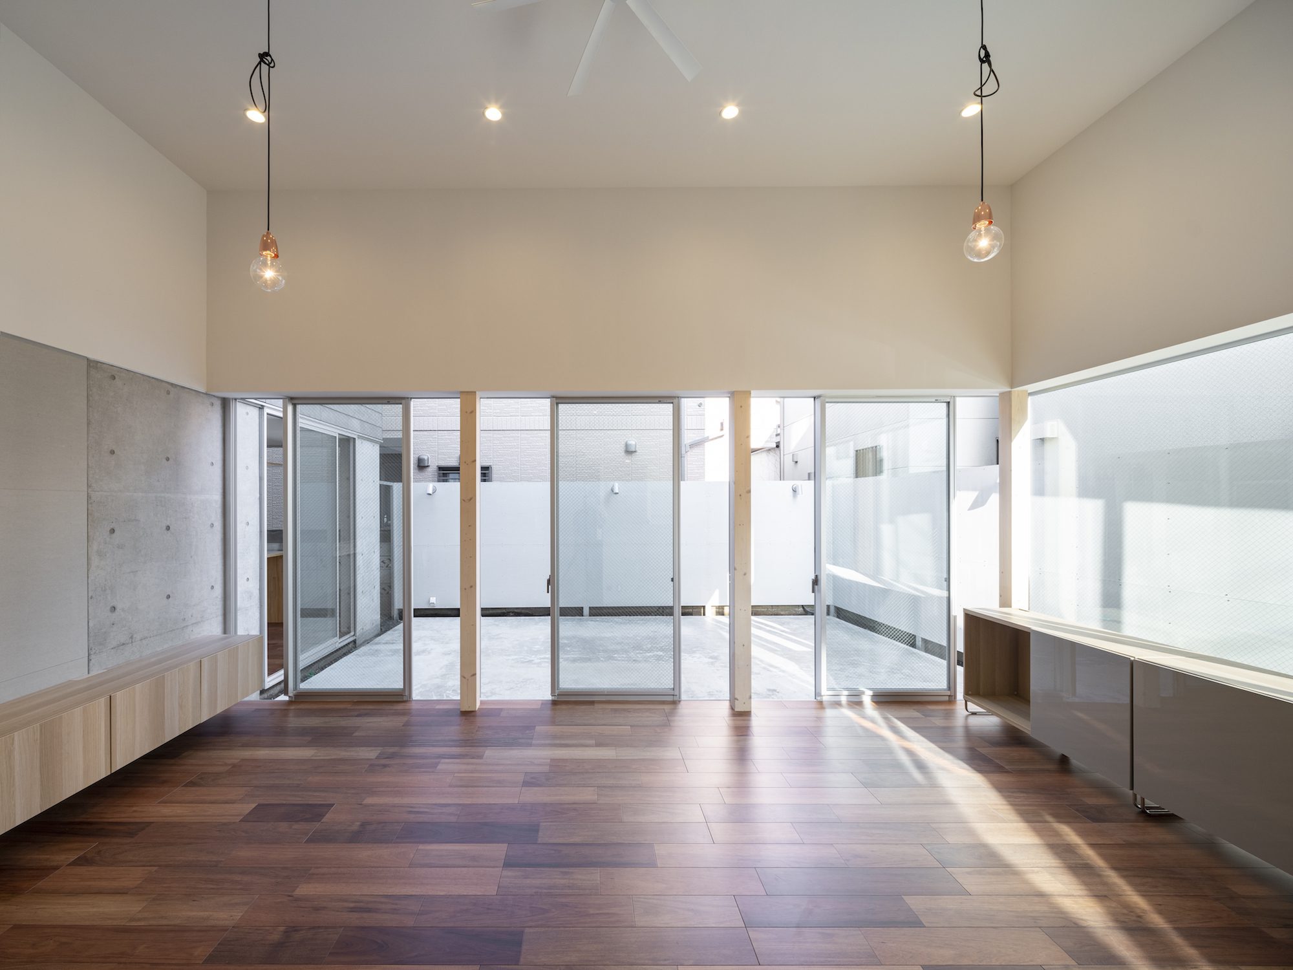
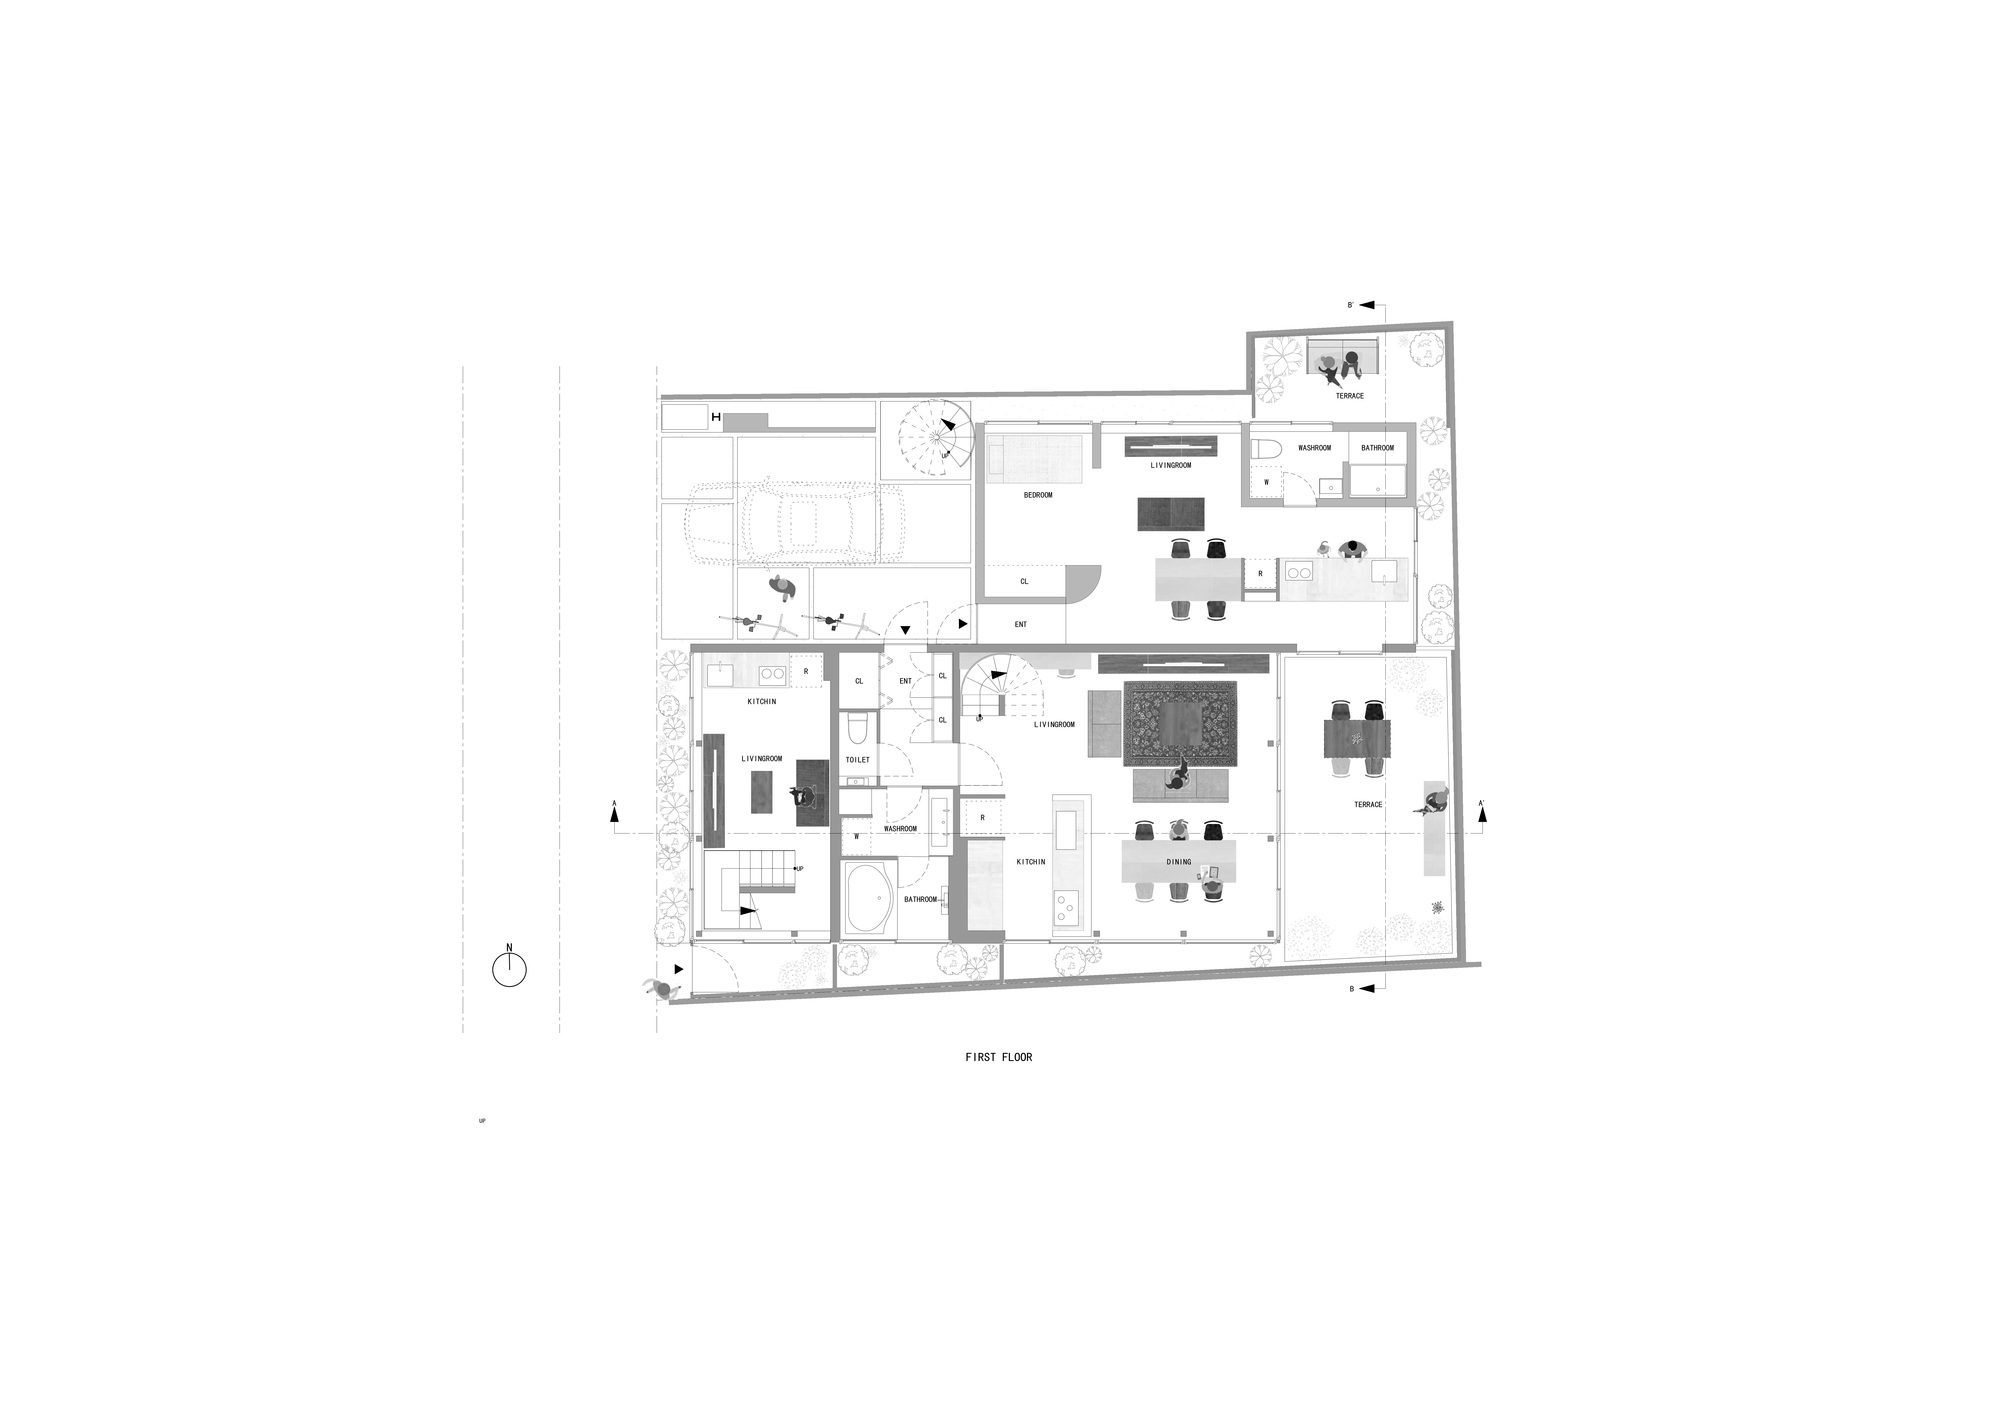
RK_FLAT is a 4-dwelling unit apartment of a wooden frame house in Ookayama, Meguro-ku. We aimed the apartment so that the people who live in this apartment and has a great deal of personality can coexist and communicate and the way of being like that will spread out to the community.
© Hiroyuki Hirai
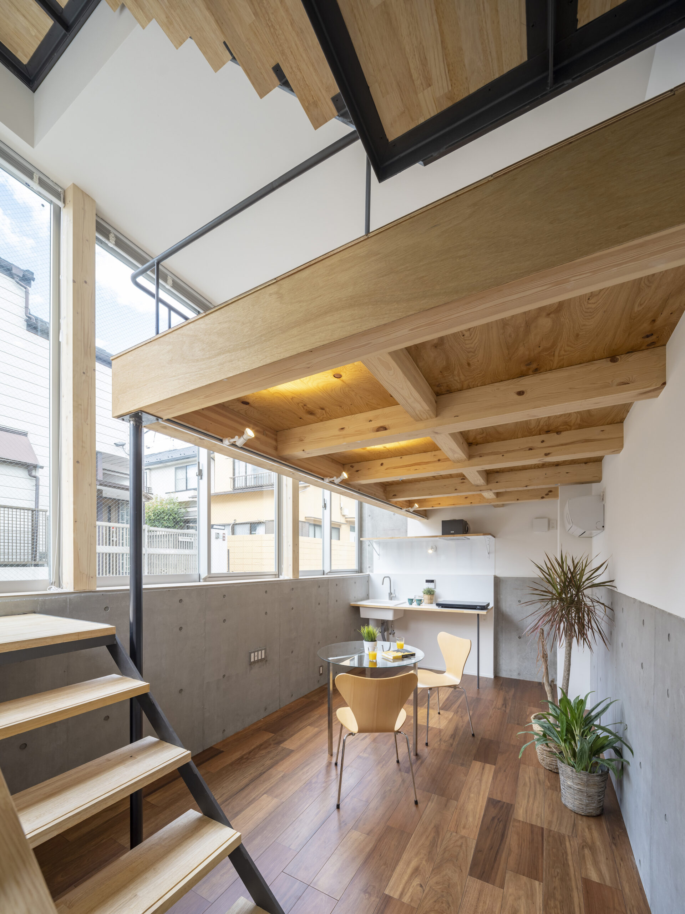
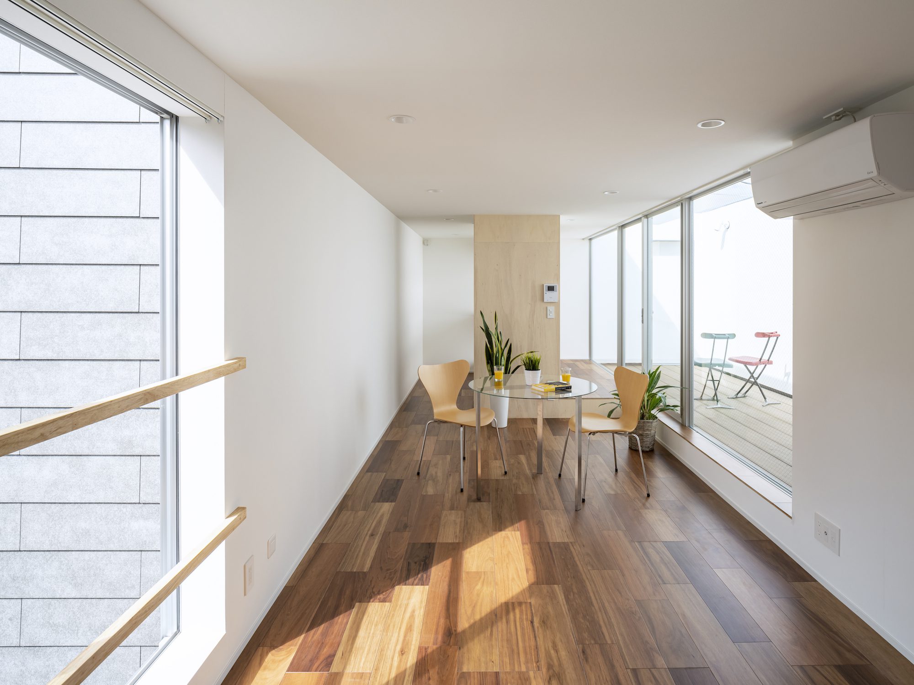
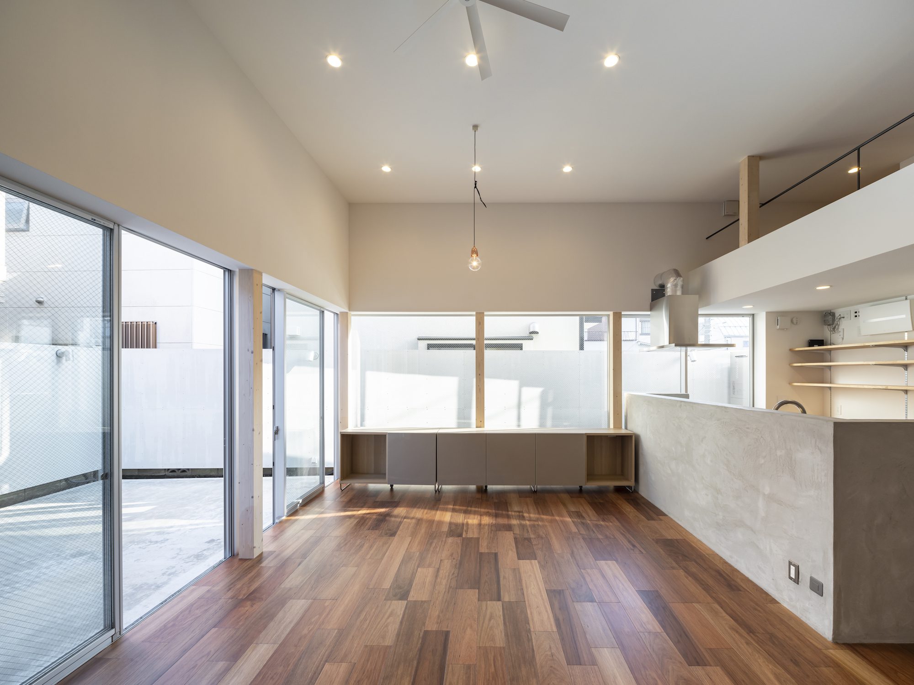
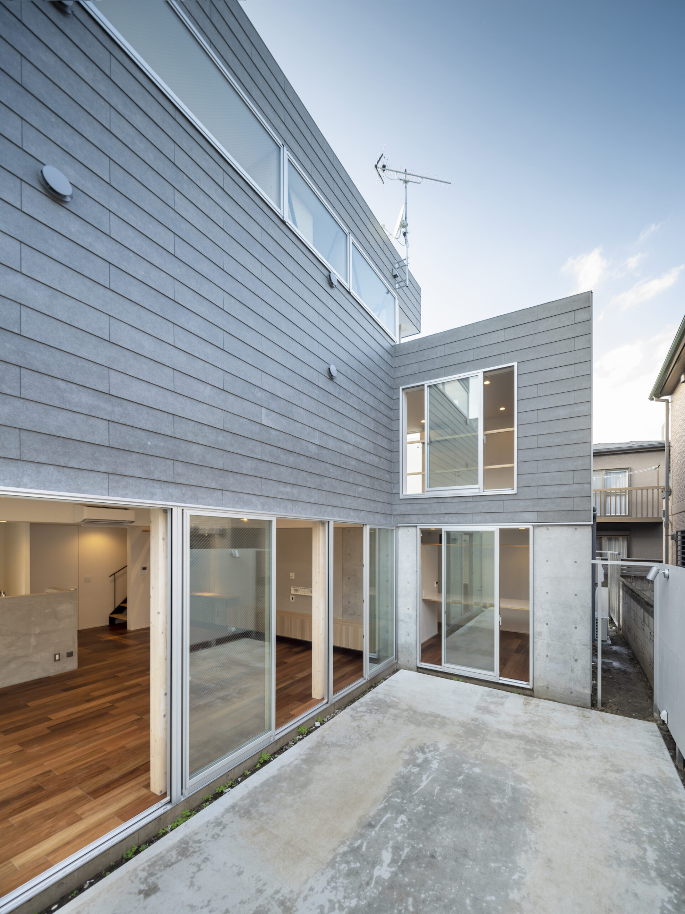
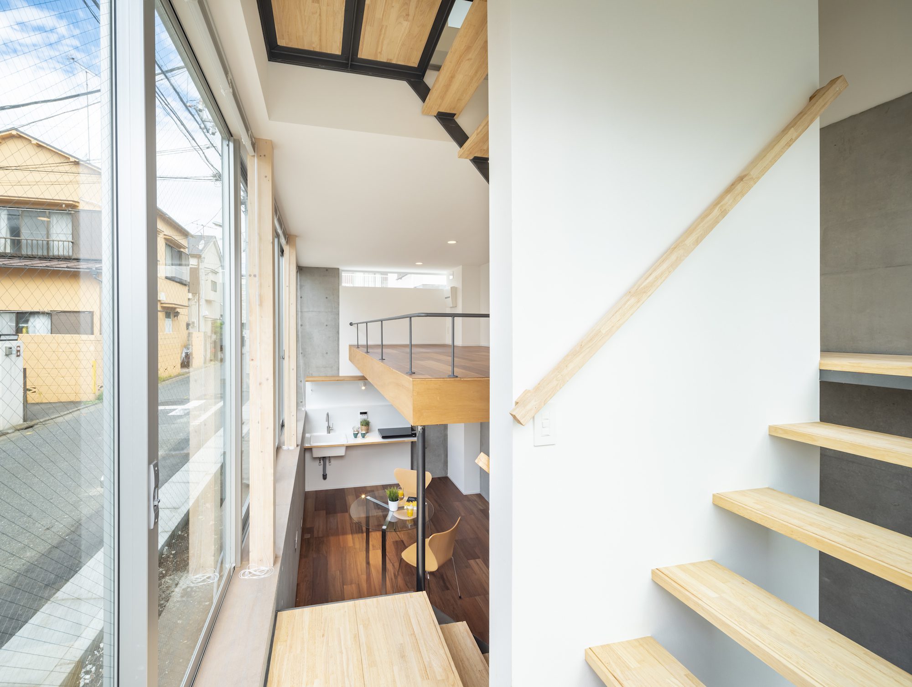
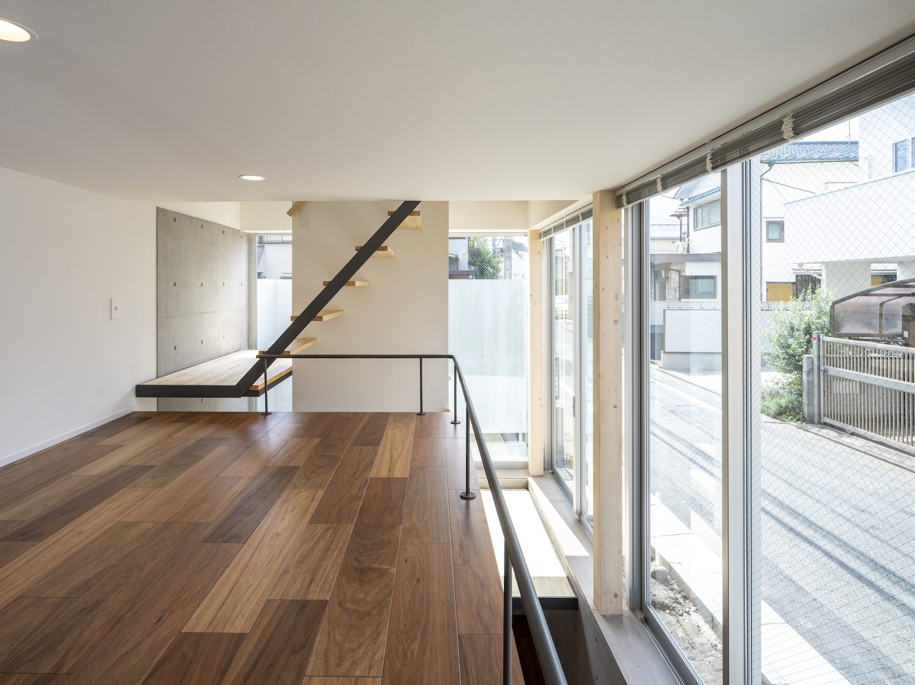
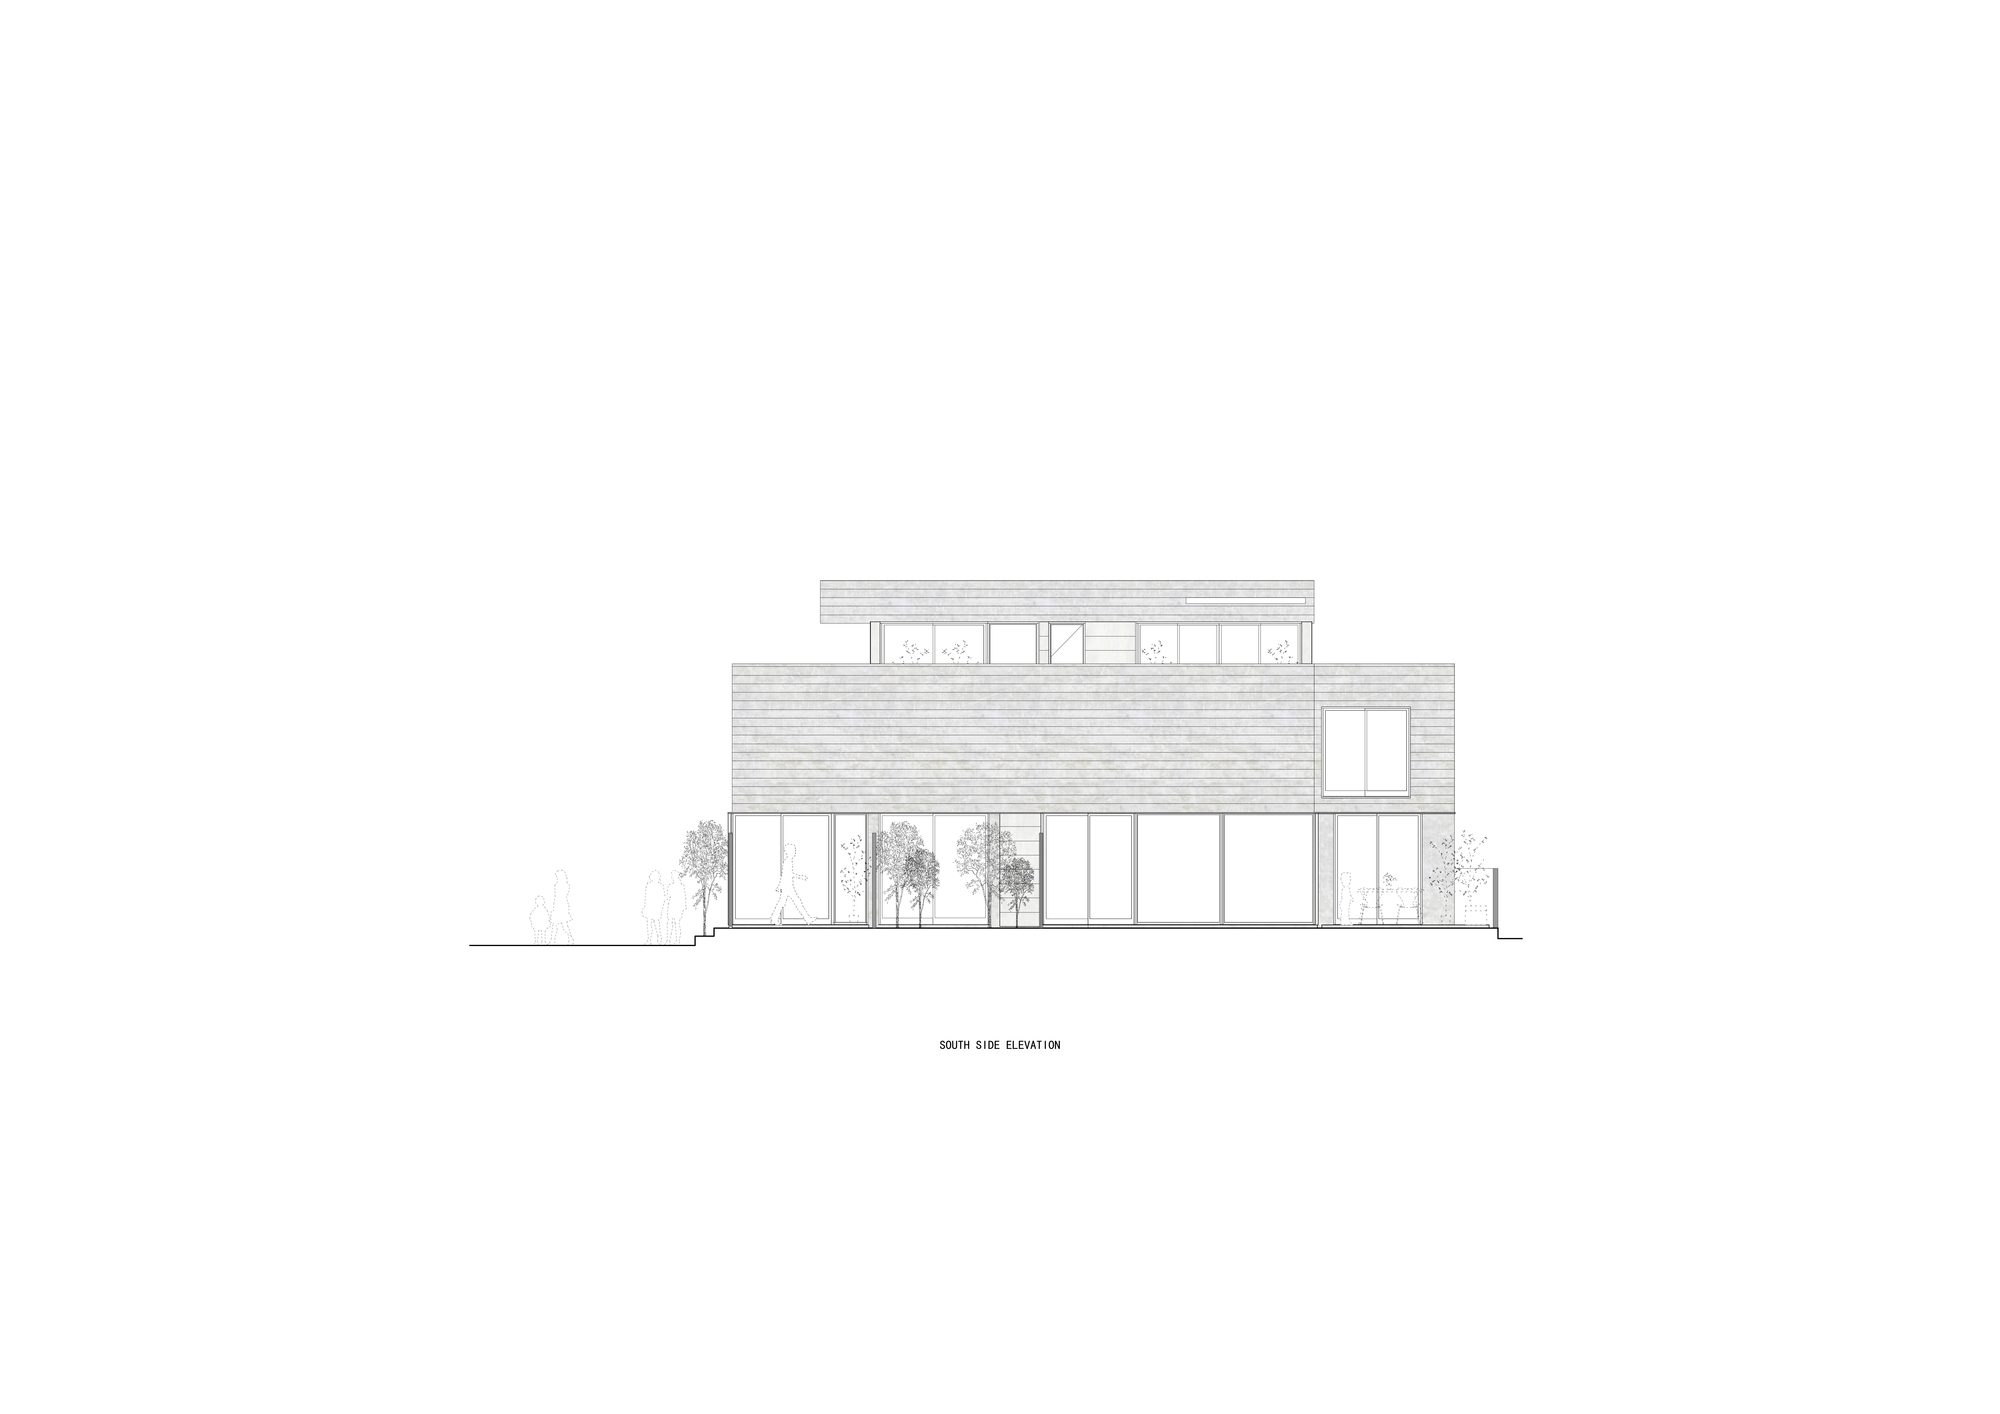
Seeking for the possibility of distance from the district and diversity way of living, we focused on the external elements such as the terraces, gardens, outer walls and studied on how to open and close the building. We plan to arrange terraces on the entire site including the building so that one’s living can be expand inside and outside continuously.
© Hiroyuki Hirai
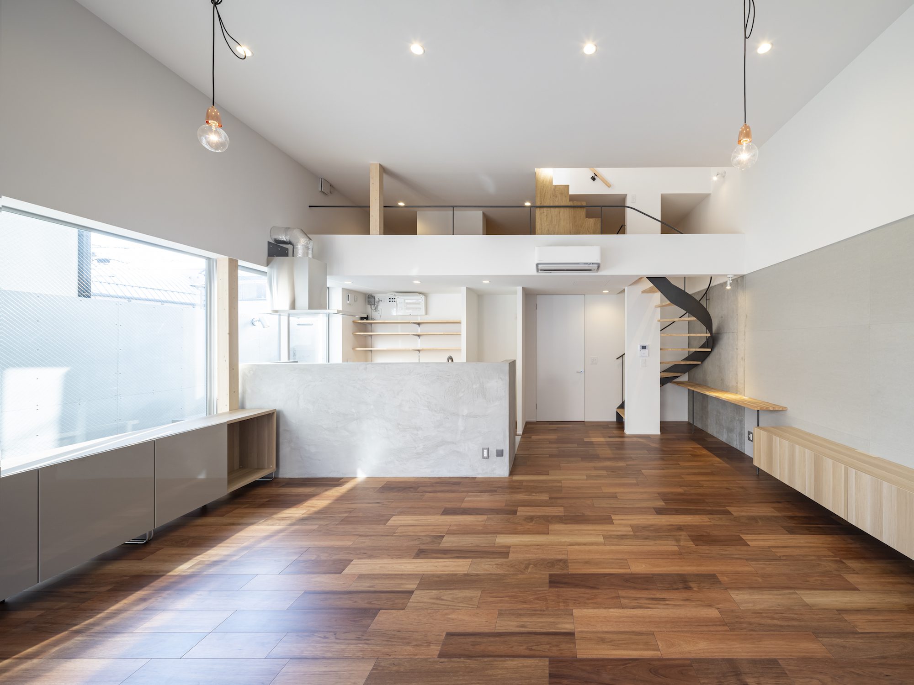
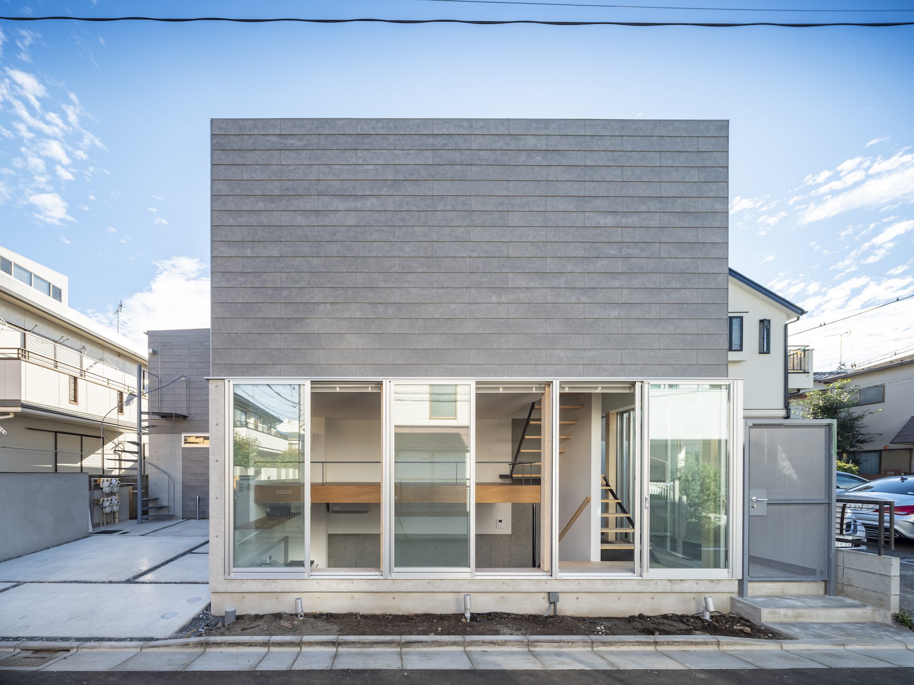
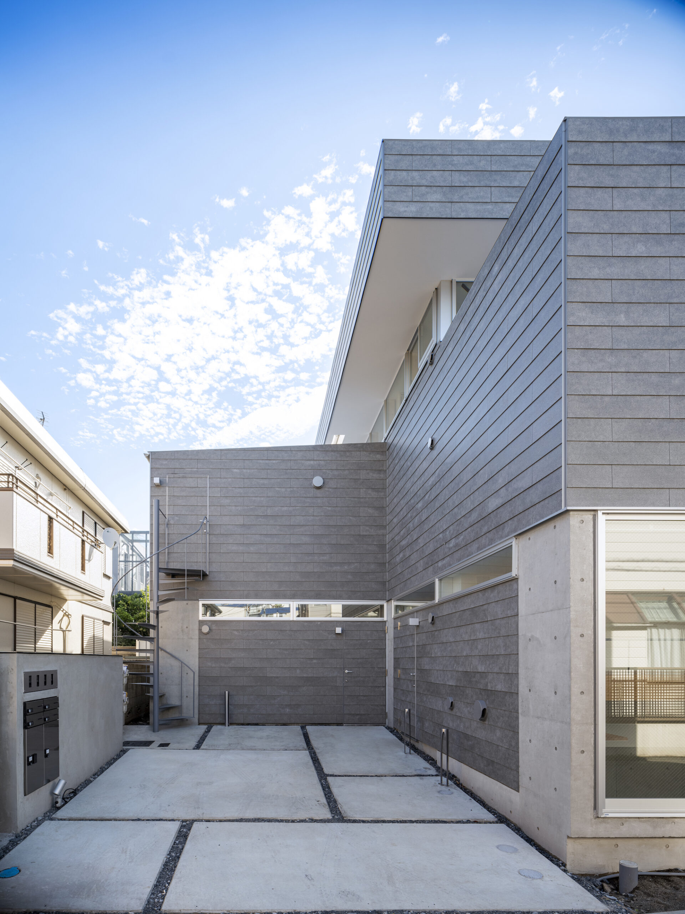
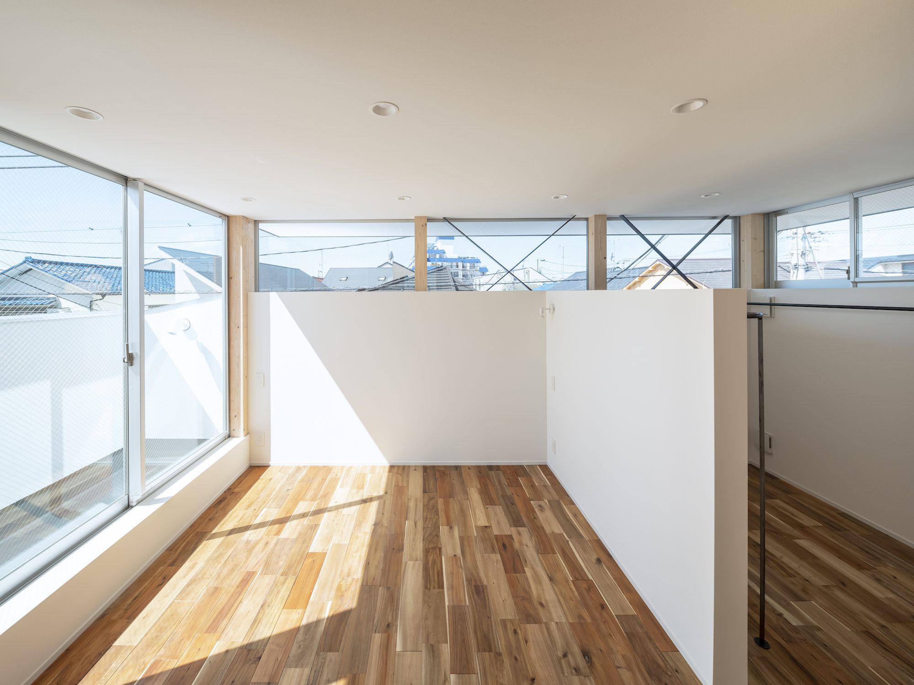
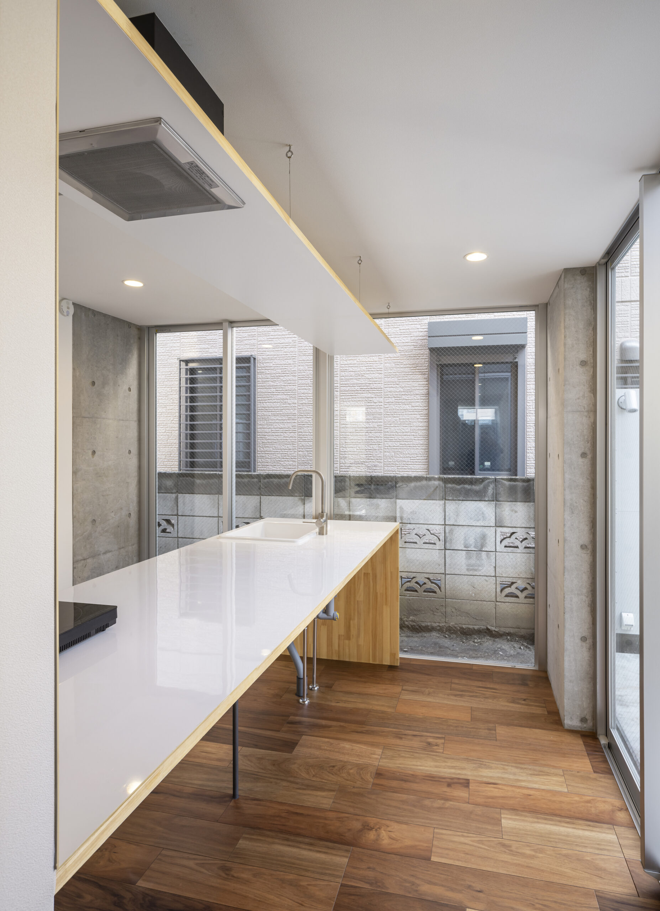
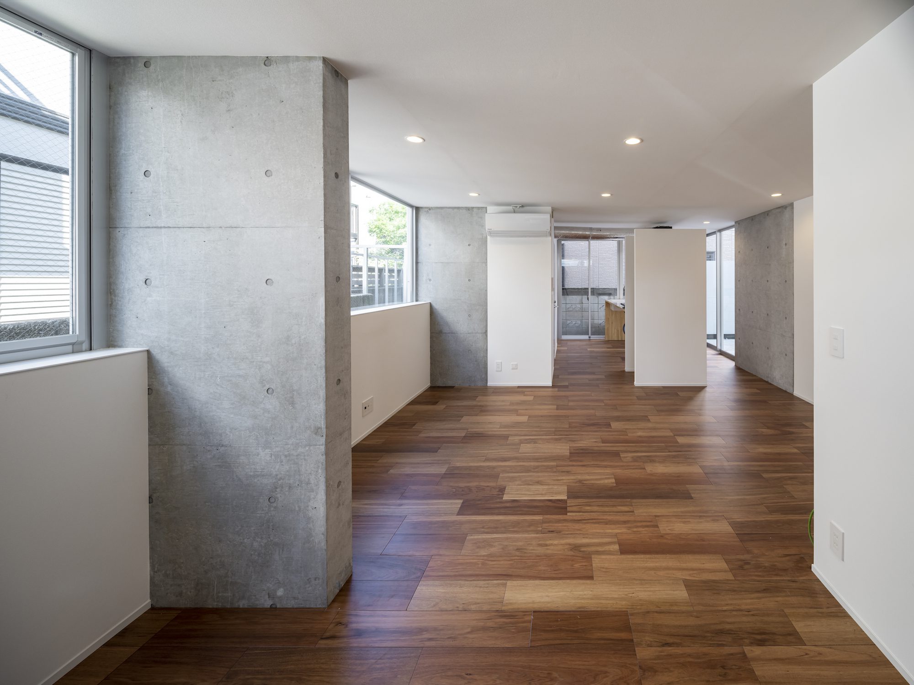
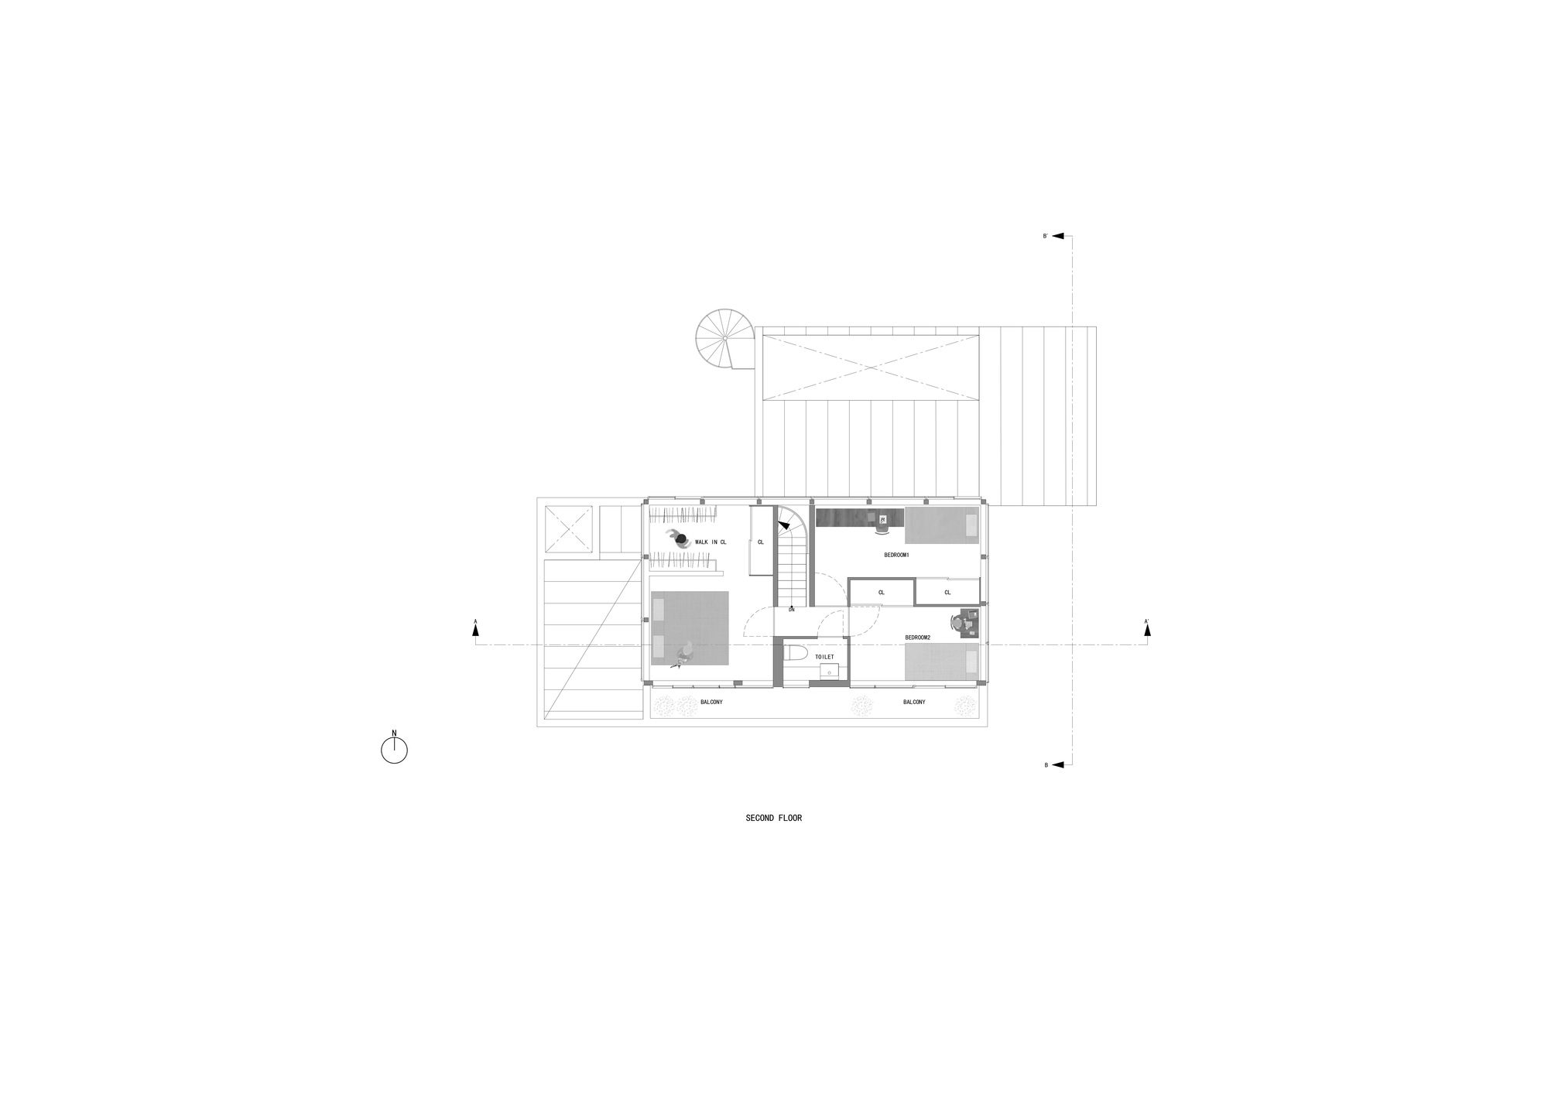
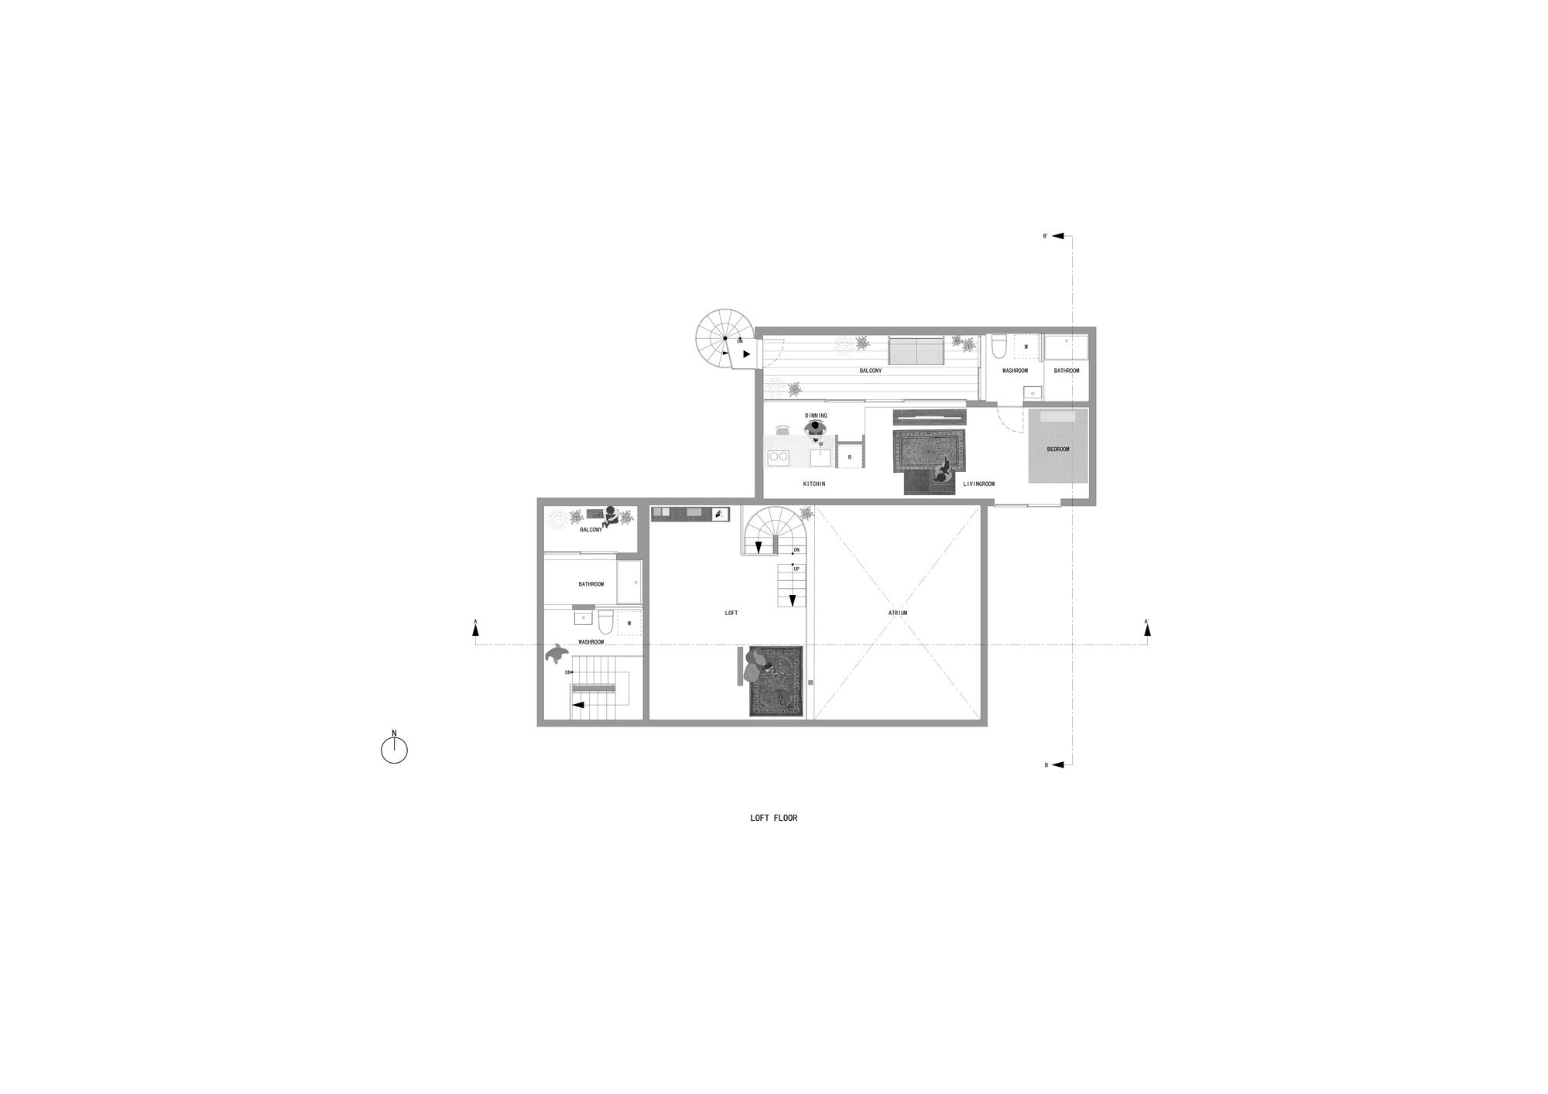
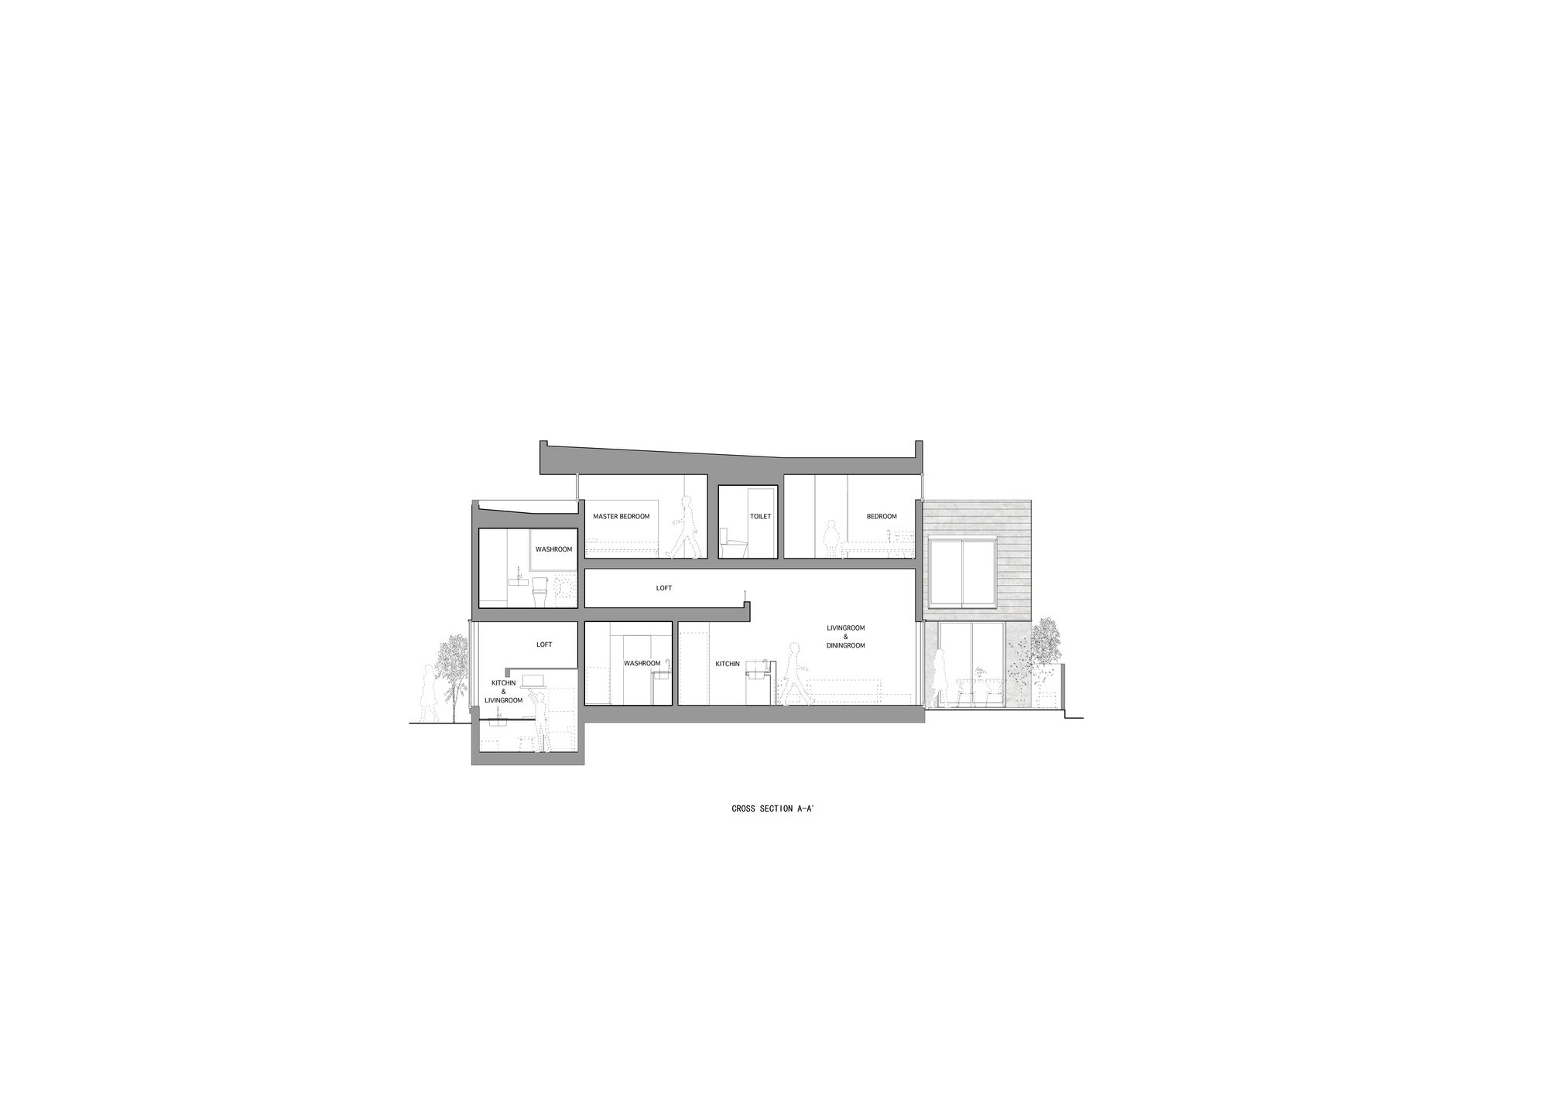
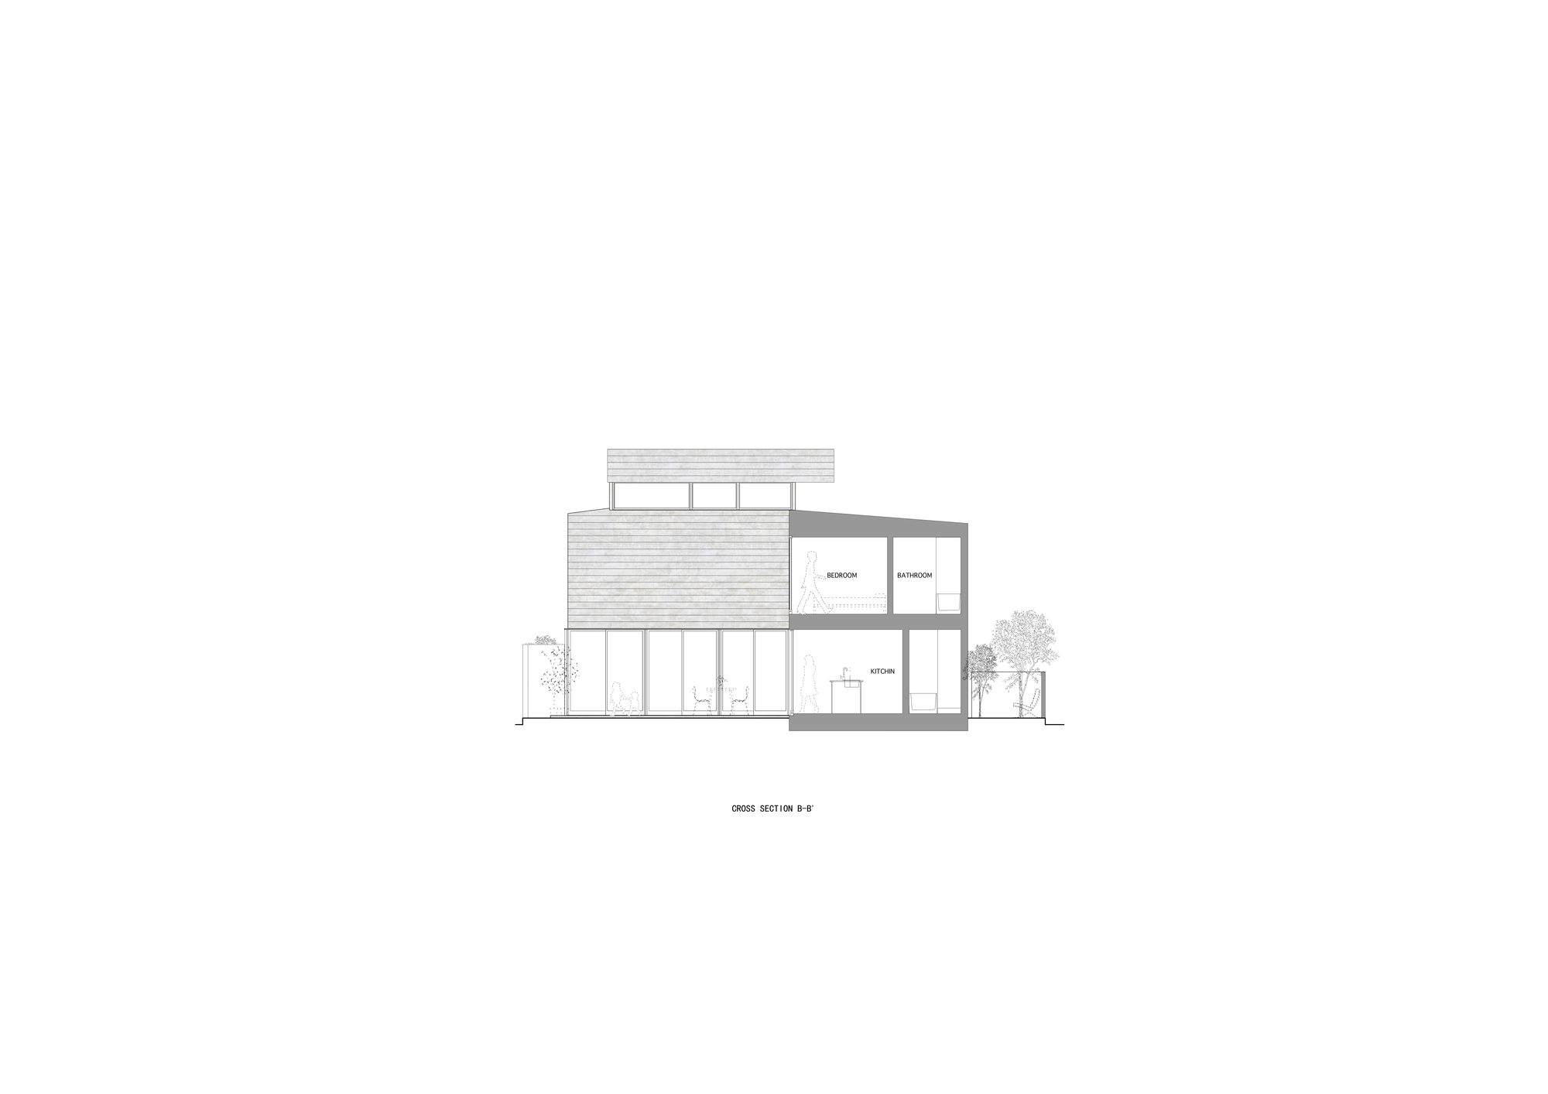
In addition, each dwelling unit is planned in a different format (1 room, courthouse, laminated format, etc.) to accommodate various lifestyles. The building structure has an RC high foundation provided on the first floor as an external element (adjacent land external fence, concrete block fence, etc.), and a wooden frame one-story building placed upon it.
© Hiroyuki Hirai
The RC high foundation withstand the horizontal force and makes it possible to reduce the structural load on the outer circumference and provide a wide opening. By actively incorporating the garden and surrounding environment (adjacent land and streets), people can feel the things outside closer.
© Hiroyuki Hirai
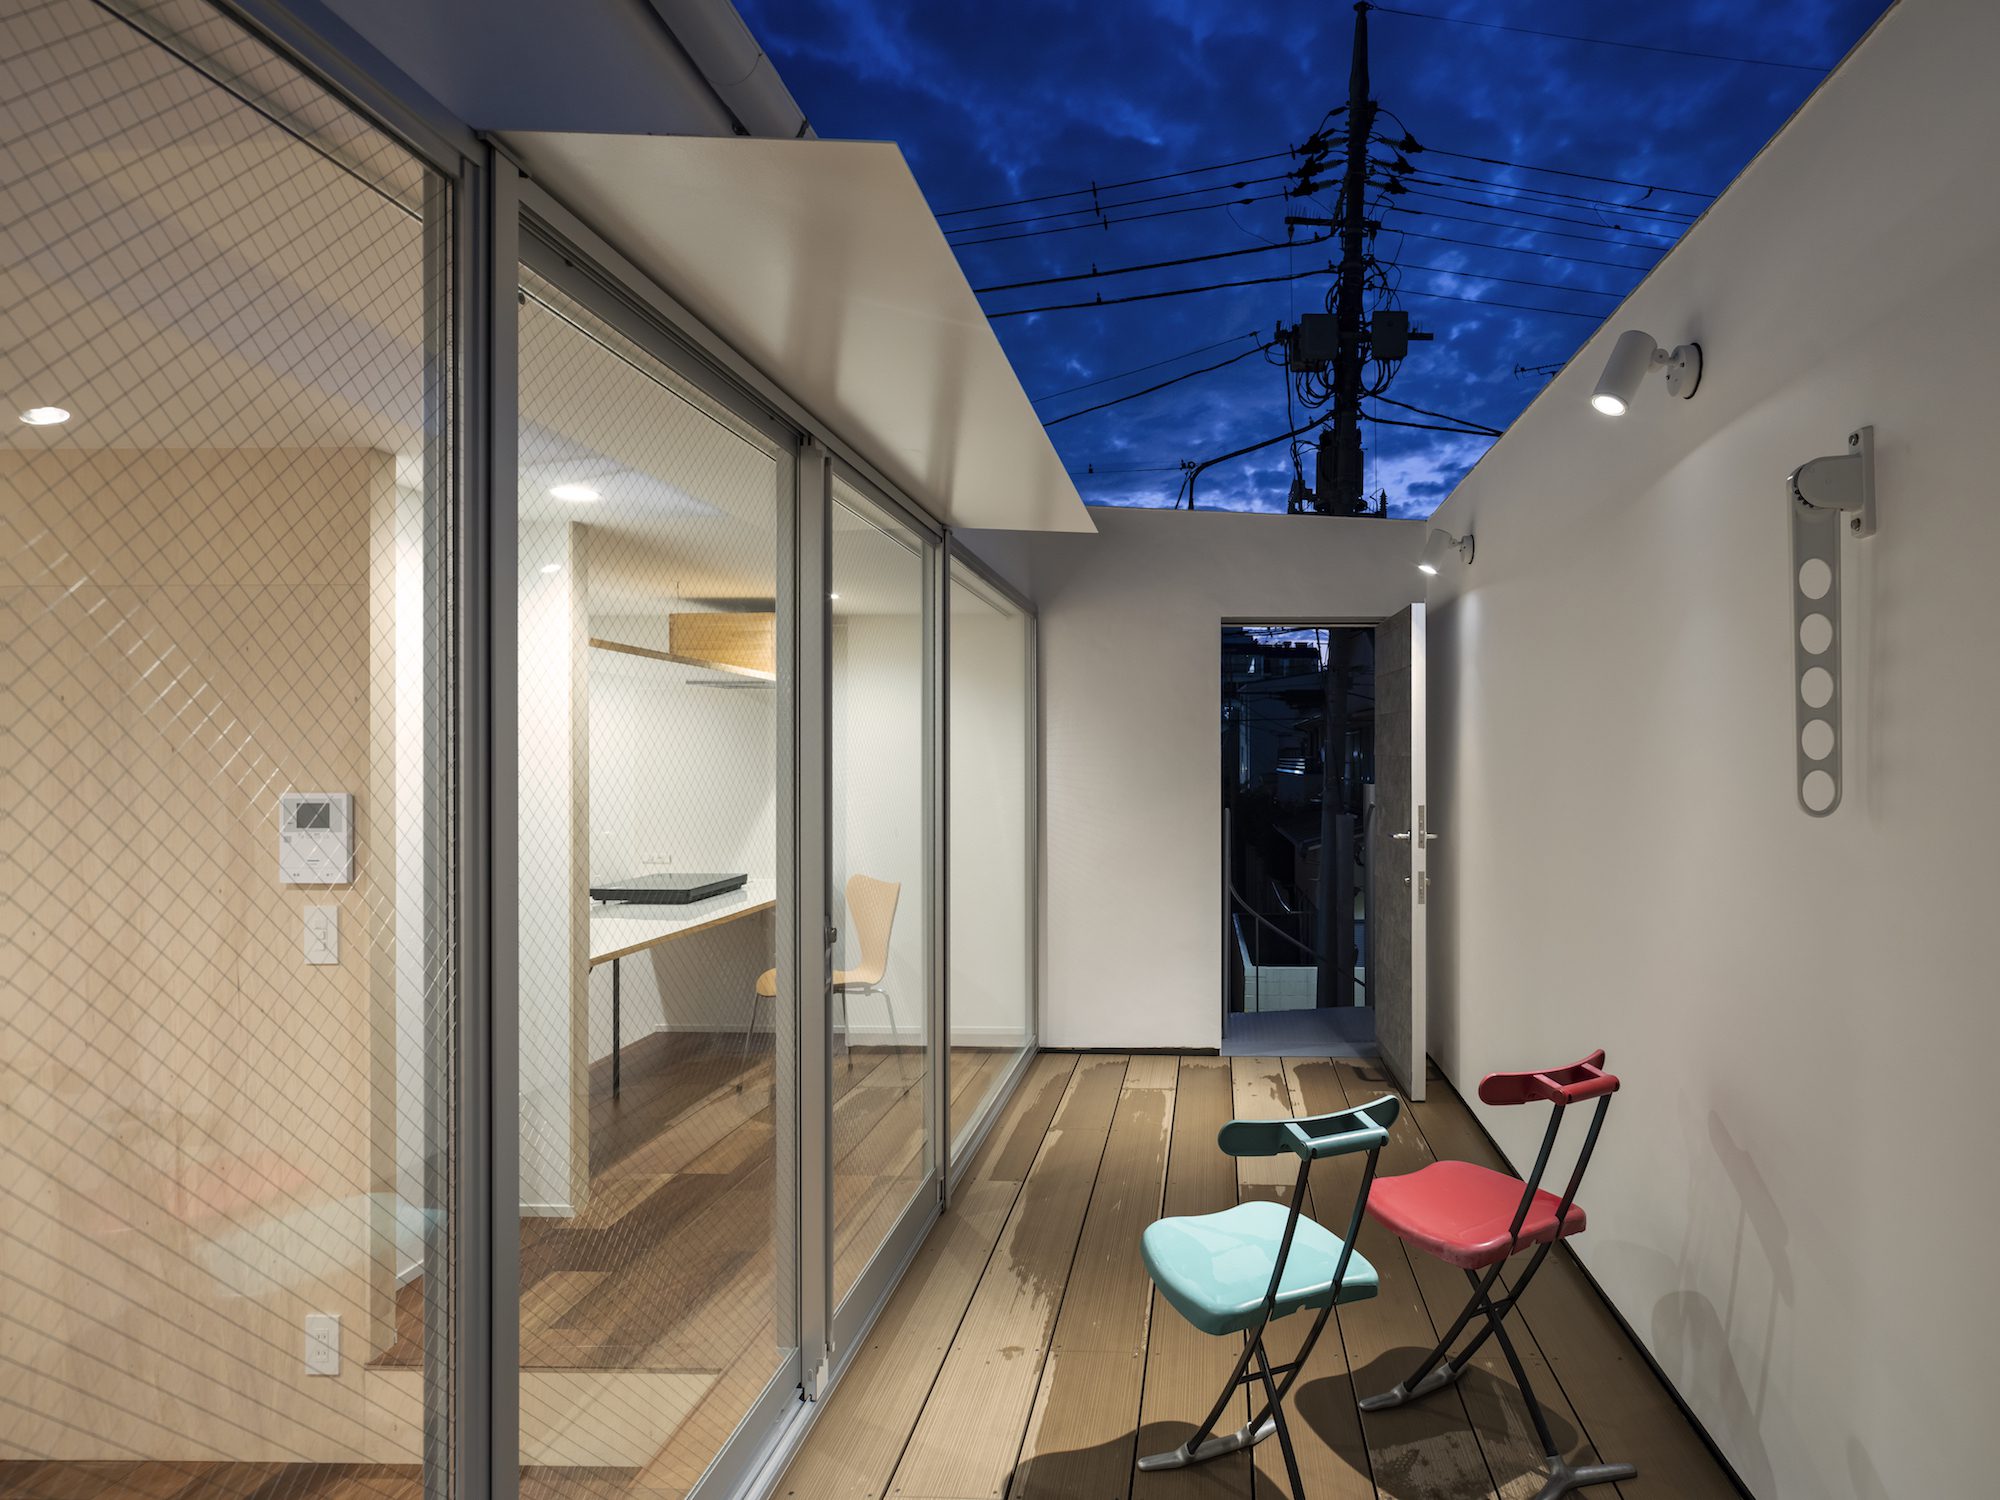
© Hiroyuki Hirai
Project Info
Architects: Be-Fun Design, Yusuke Matsumoto architects
Area: 201 m²
Year: 2019
Country: Meguro, Japan
Photographs: Hiroyuki Hirai
Manufacturers: Chiyoda ute, KMEW, Panasonic, Sankyo Tateyama, Sanwa, Vector Foiltec
Lead Architects: Tsuyoshi Shindo, Yusuke Matsumoto, Yuki Nakano
Engineering: Kozo Ando Structure Planning Office
Construction: GS-BUILD

Ruba Ahmed, a senior project editor at Arch2O and an Alexandria University graduate, has reviewed hundreds of architectural projects with precision and insight. Specializing in architecture and urban design, she excels in project curation, topic selection, and interdepartmental collaboration. Her dedication and expertise make her a pivotal asset to Arch2O.