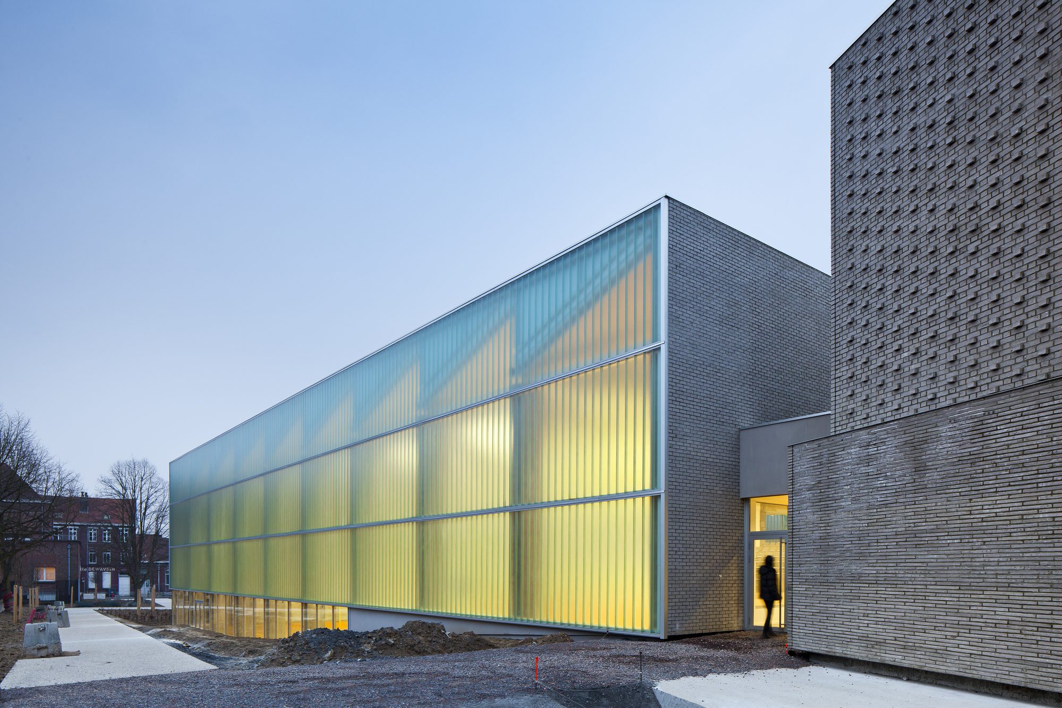
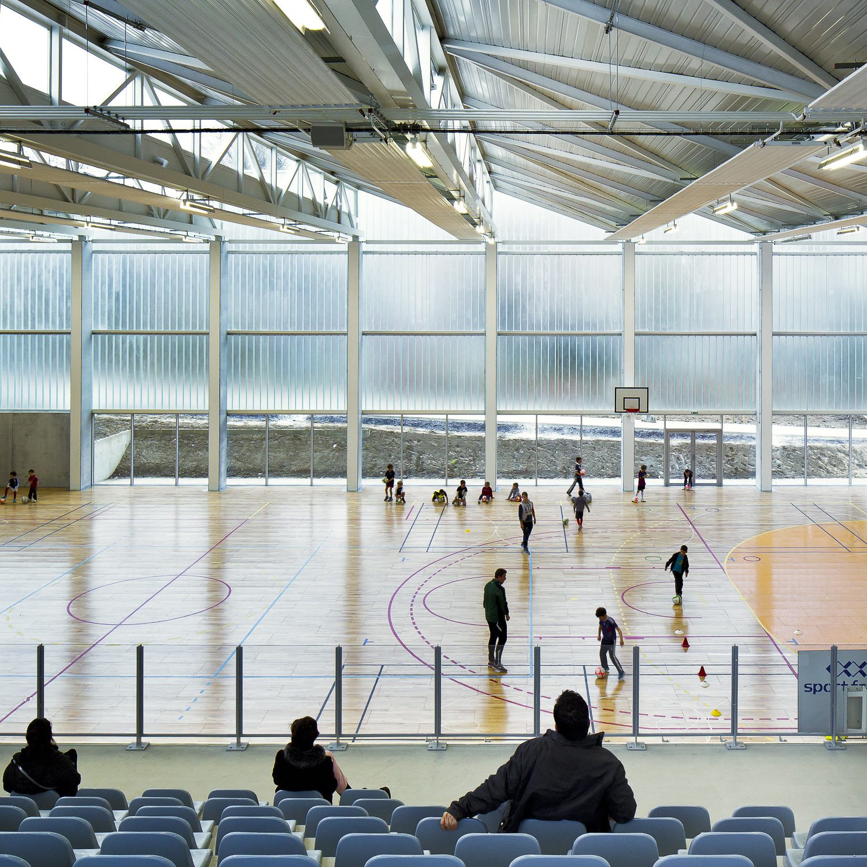
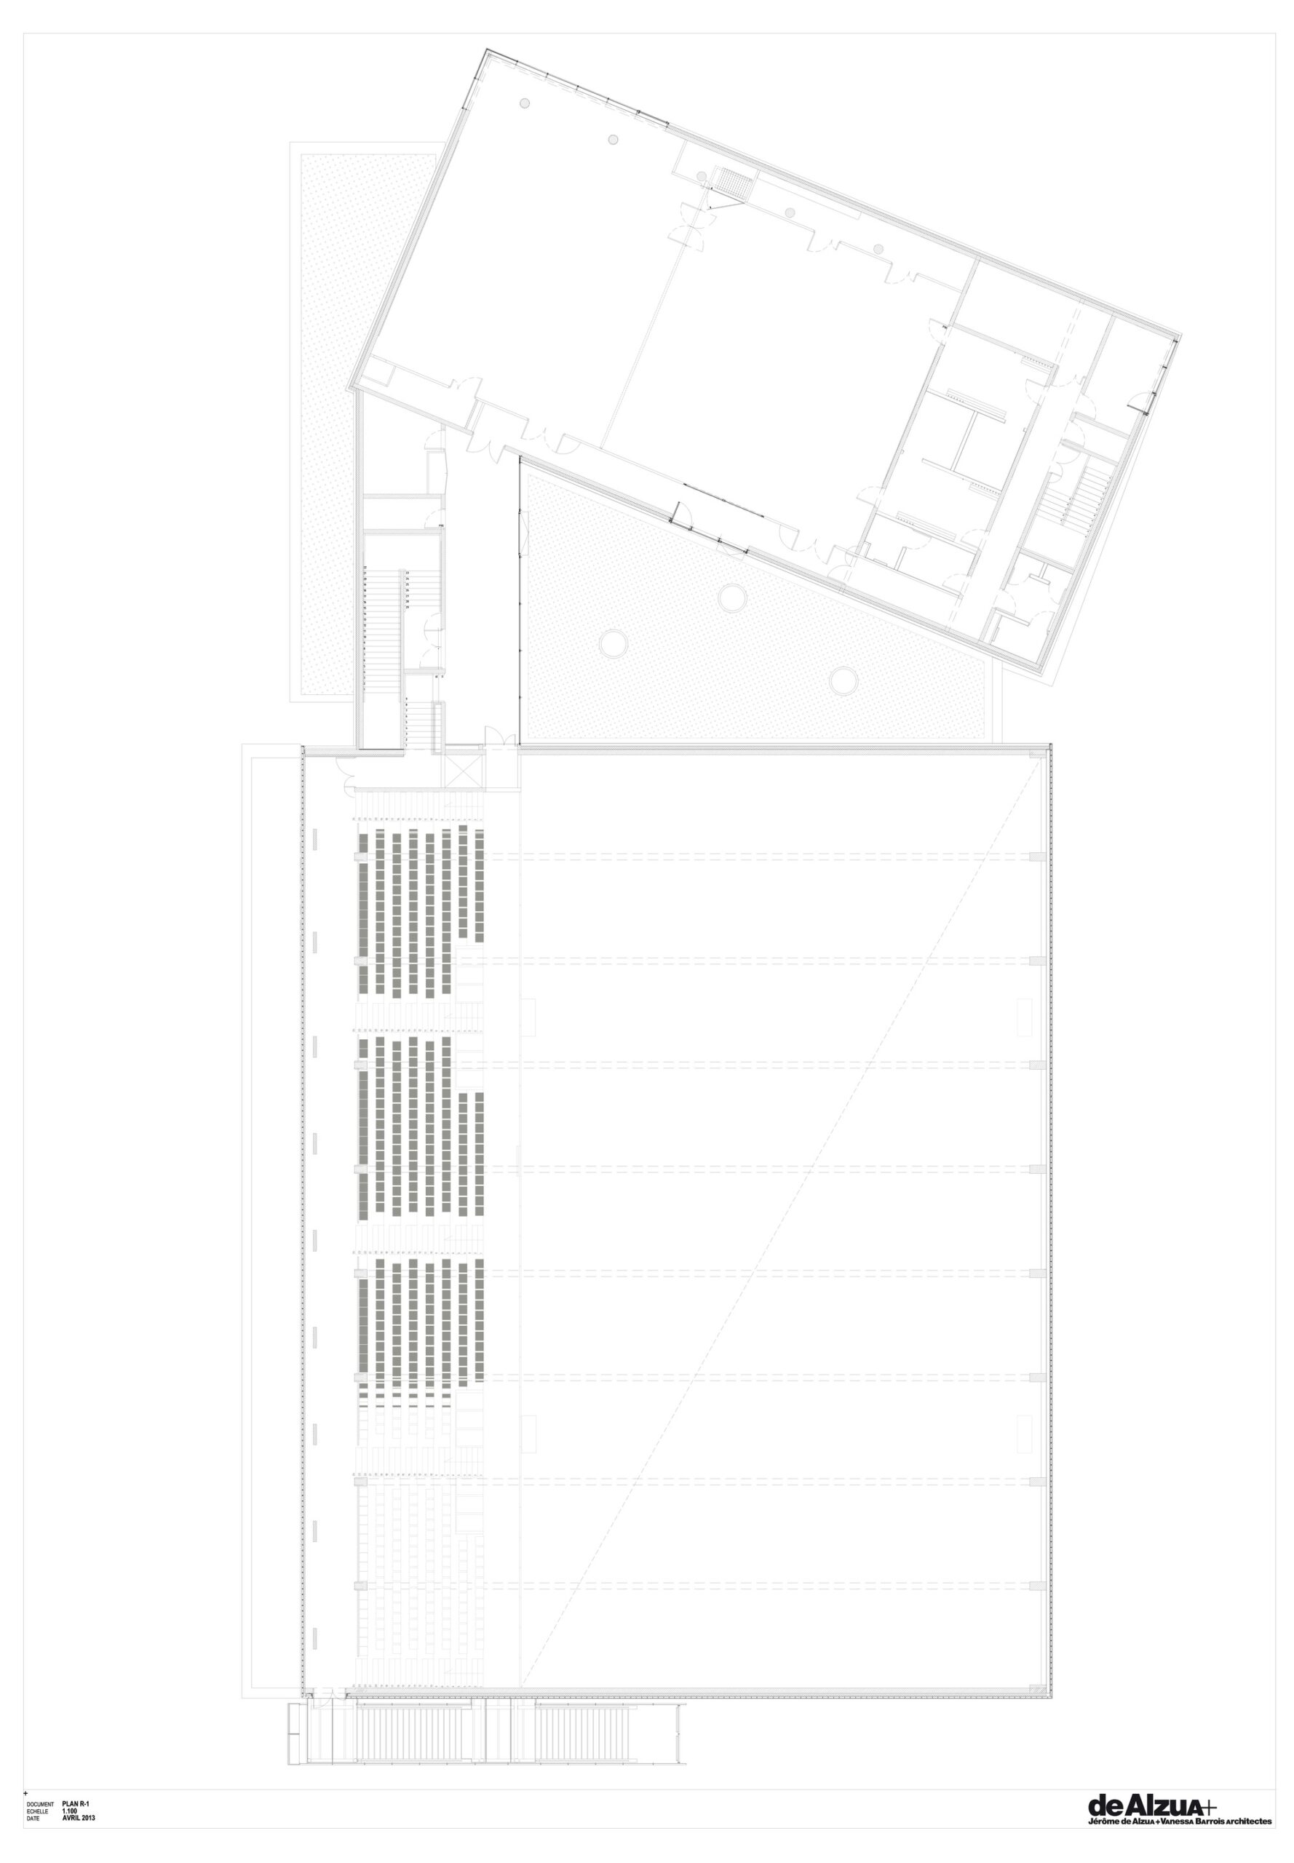
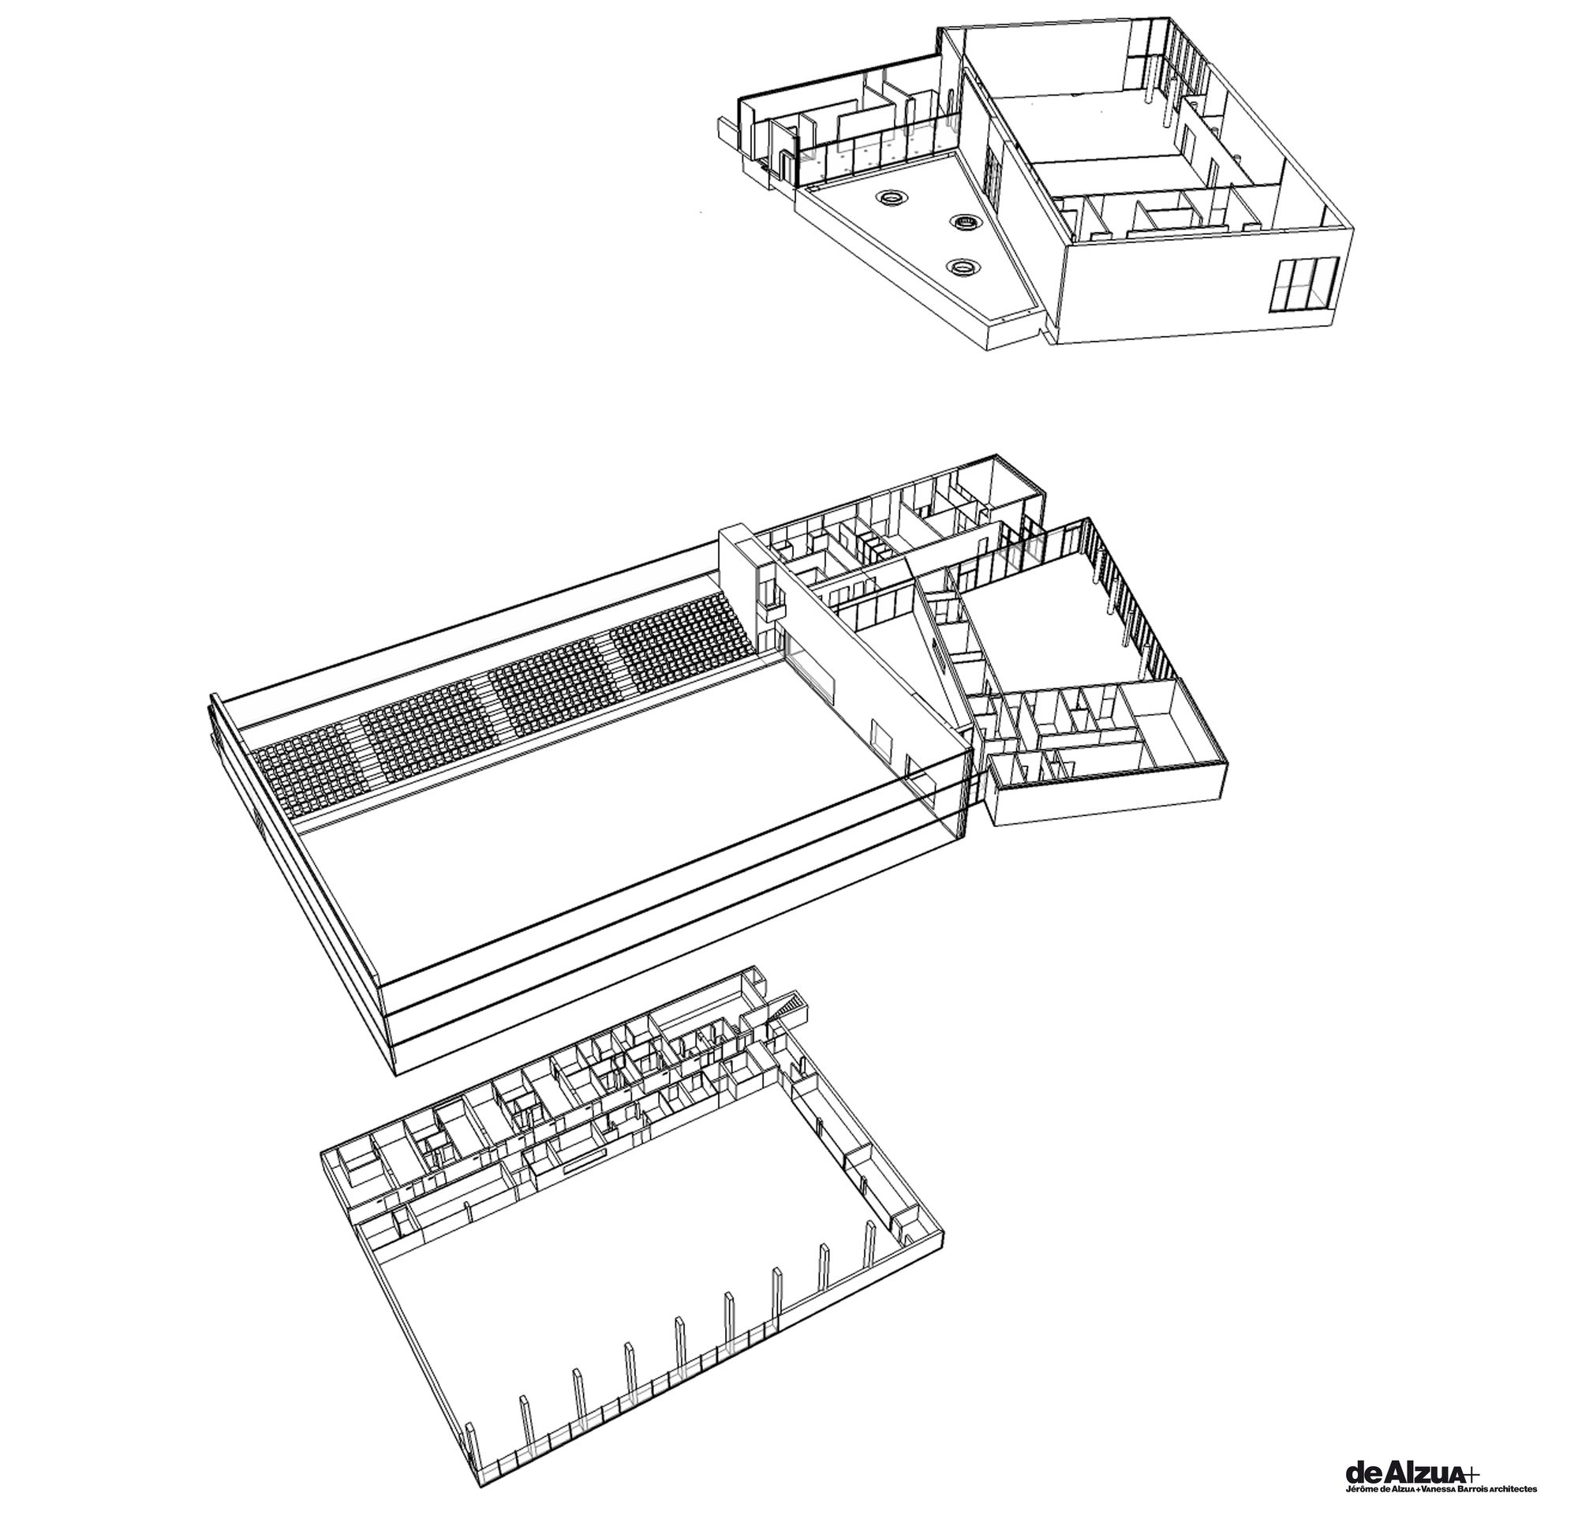
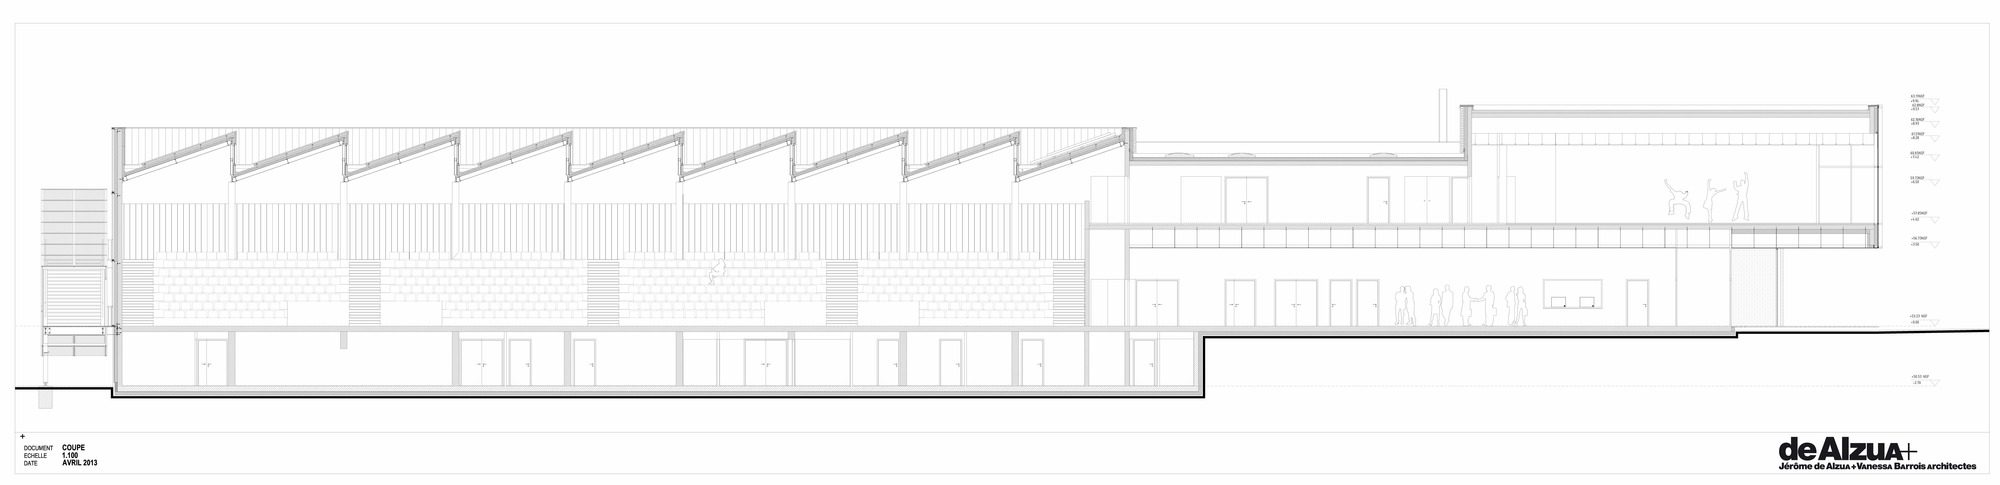
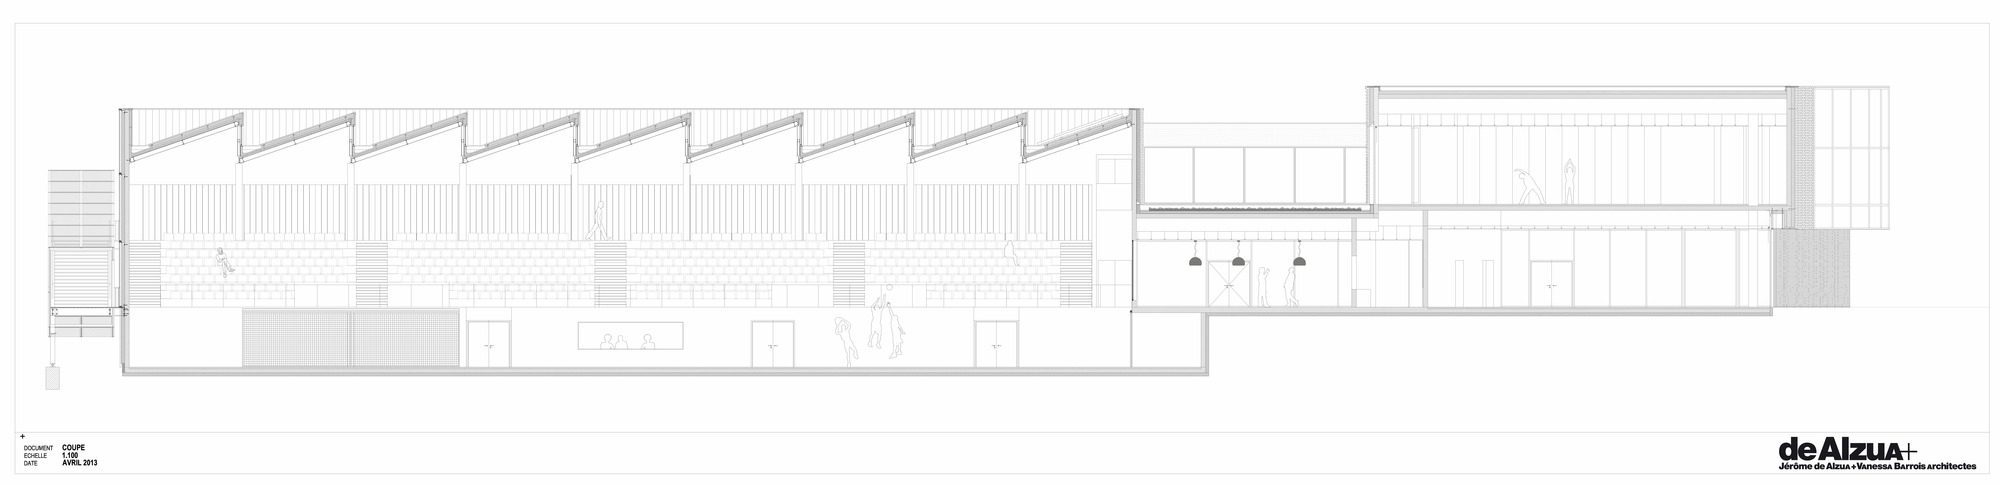
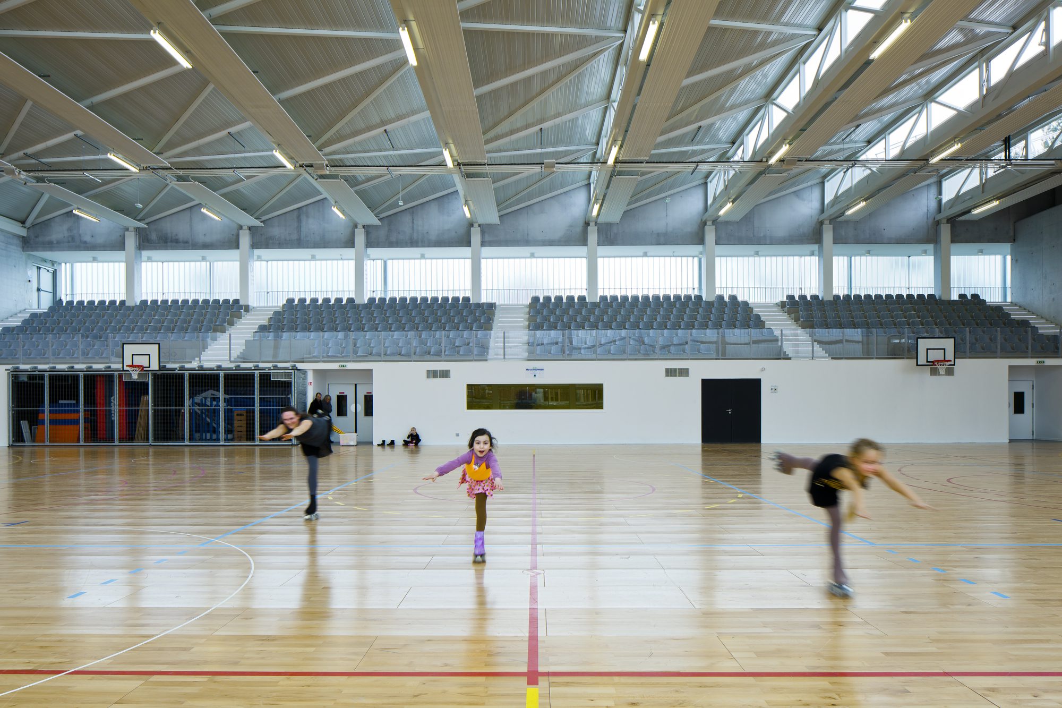
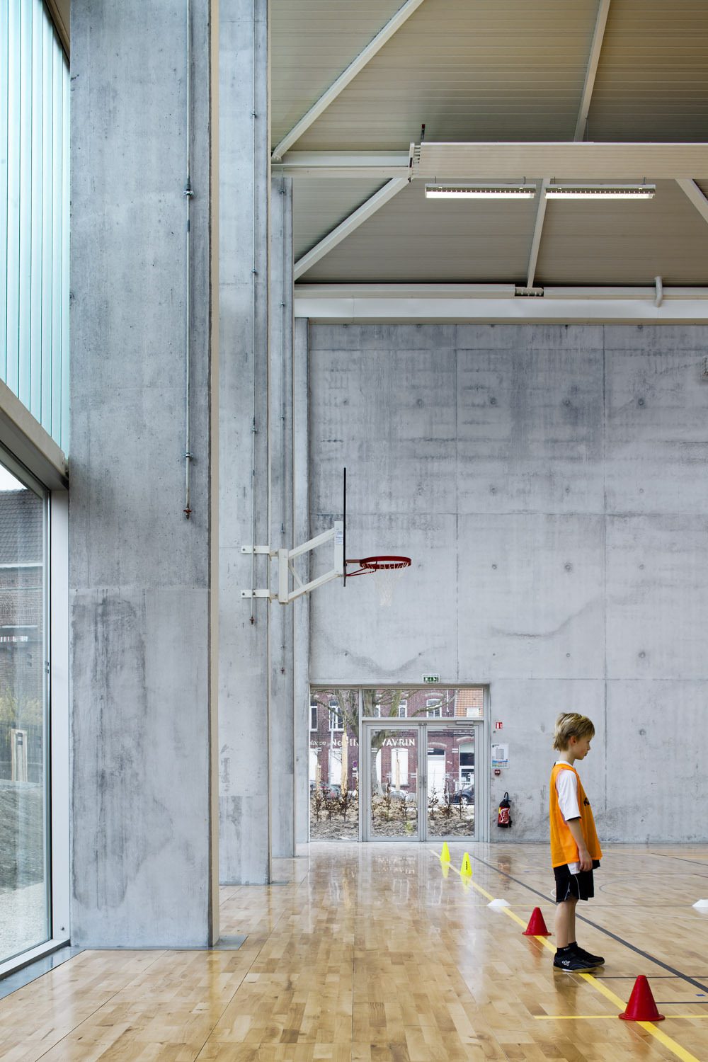
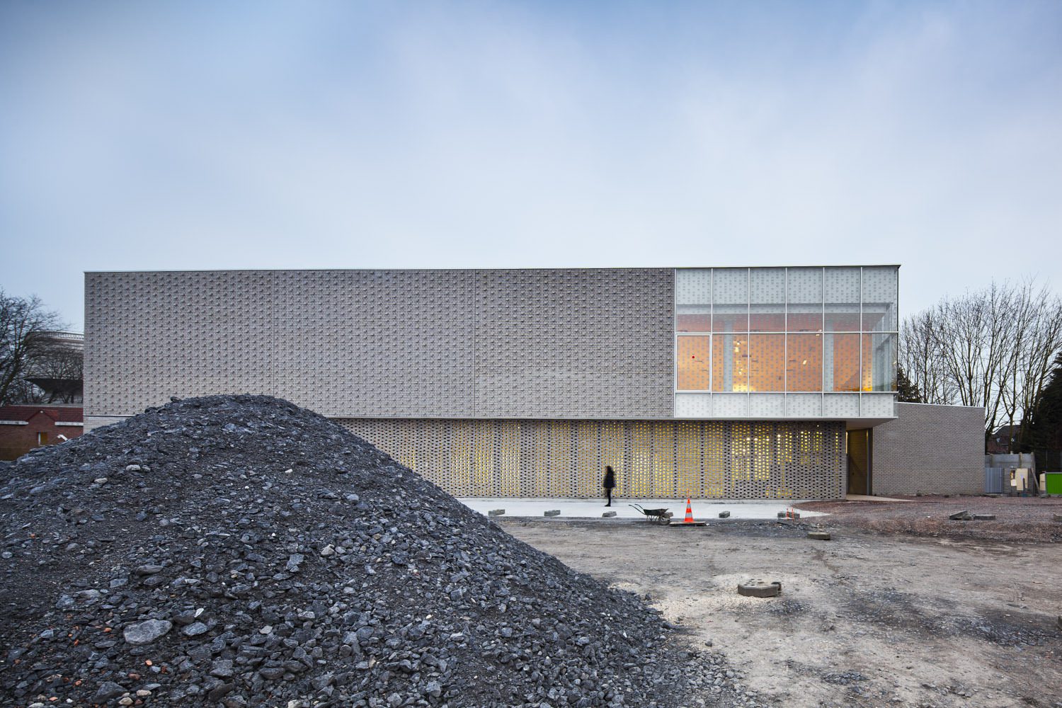
Multisports Hall Mouvaux is located in the city of Mouvaux in the north of France. The multi-activities indoor hall is revealed by an imbrication of volumes. Each volume represents a specific function : the first one, on the entrance square, hosts the gymnastic room, overhung by a second volume occupied by the dance hall. The third volume, opened on the other side of the city, shows the most impressive part of the program : the multisport hall.
© Sergio Grazia
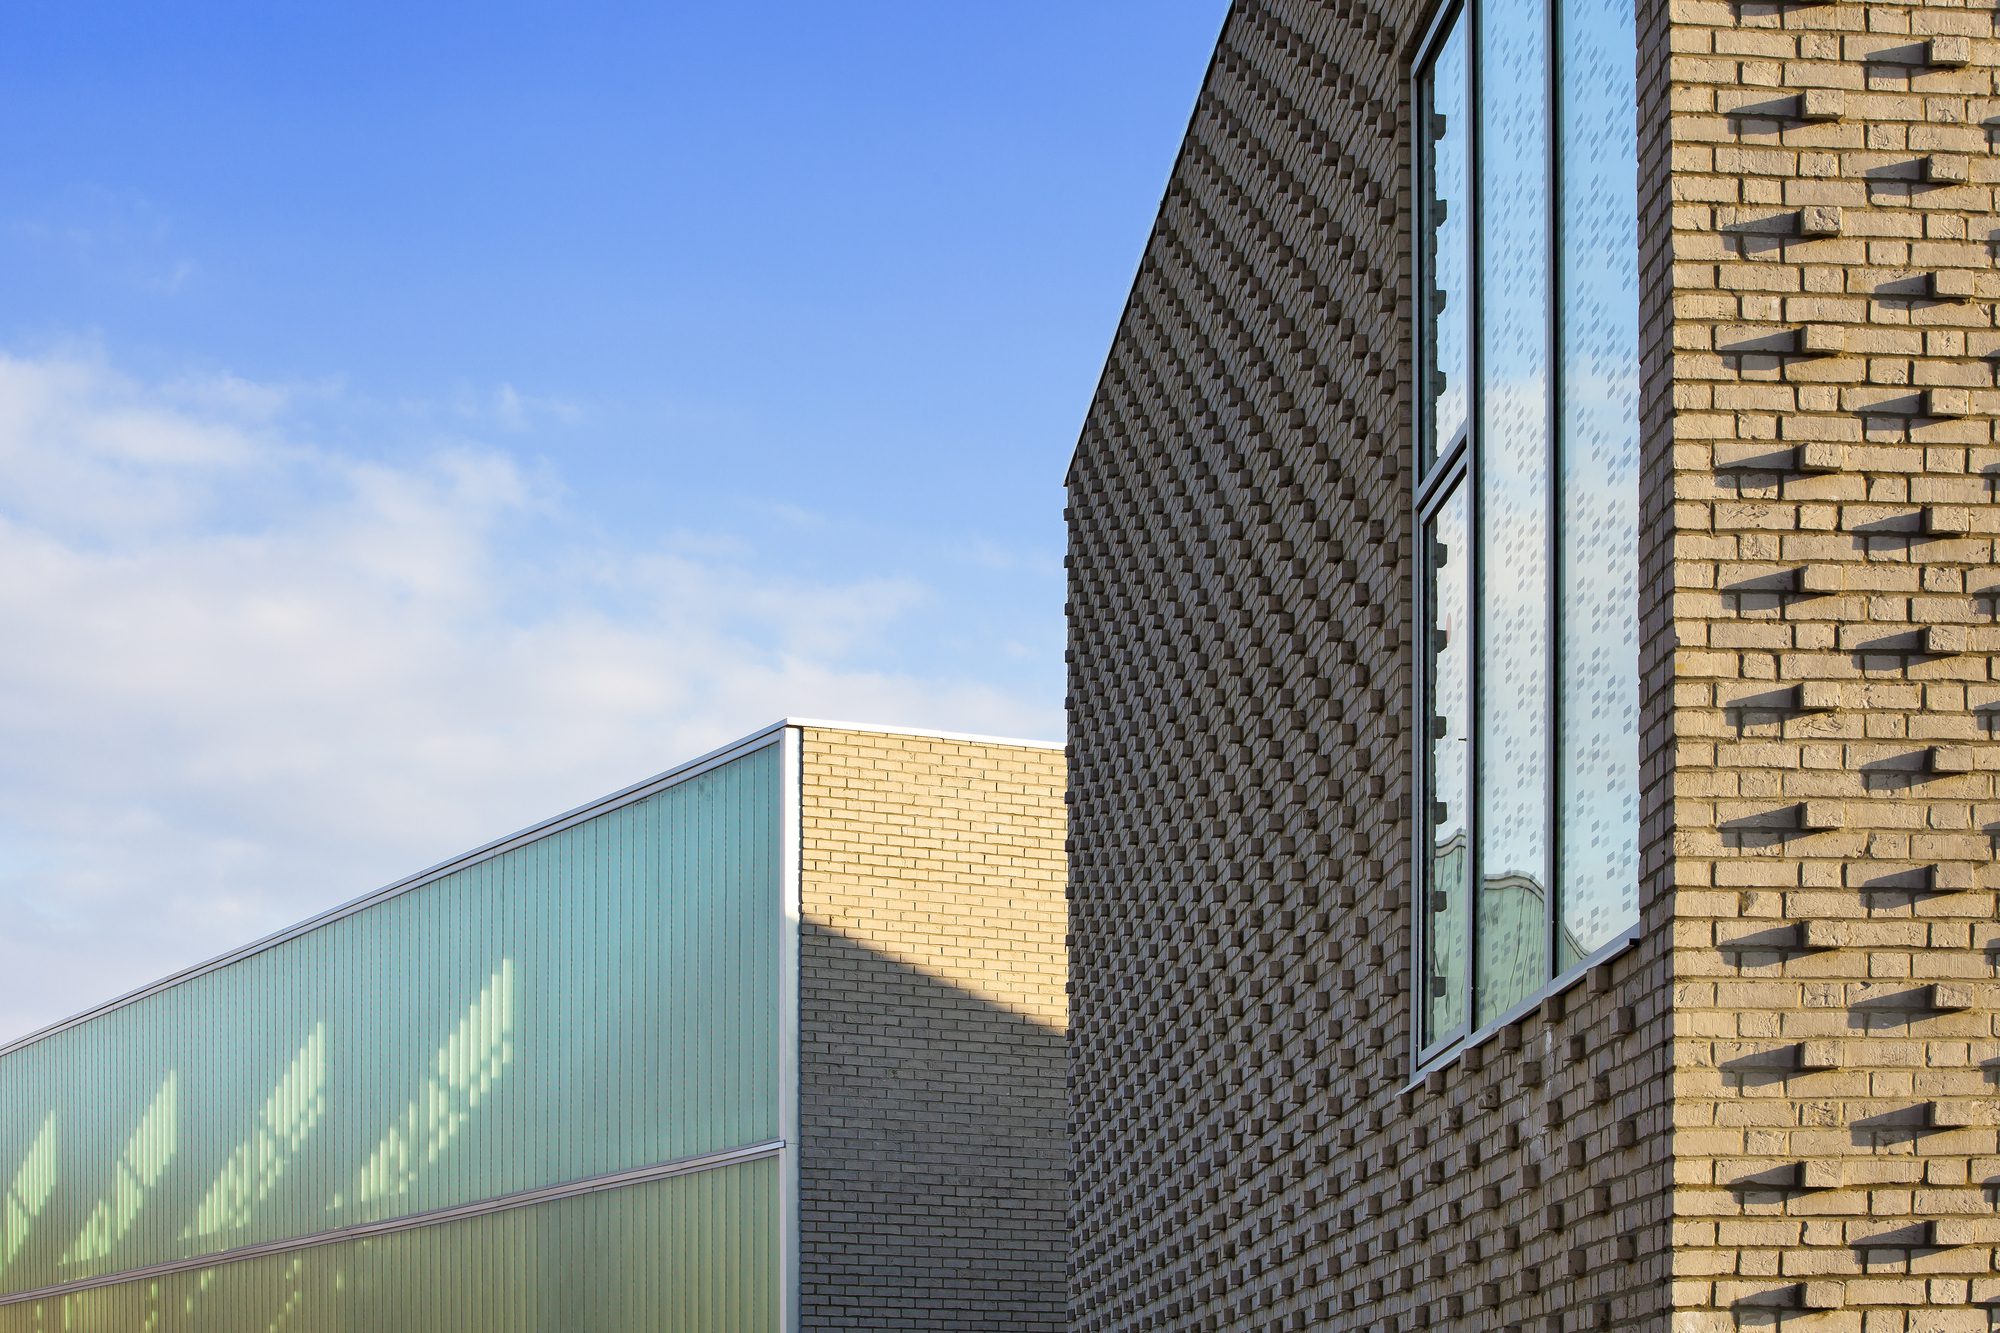
This strong volumetric expression is sublimated by a subtle treatment of the facades.
© Sergio Grazia
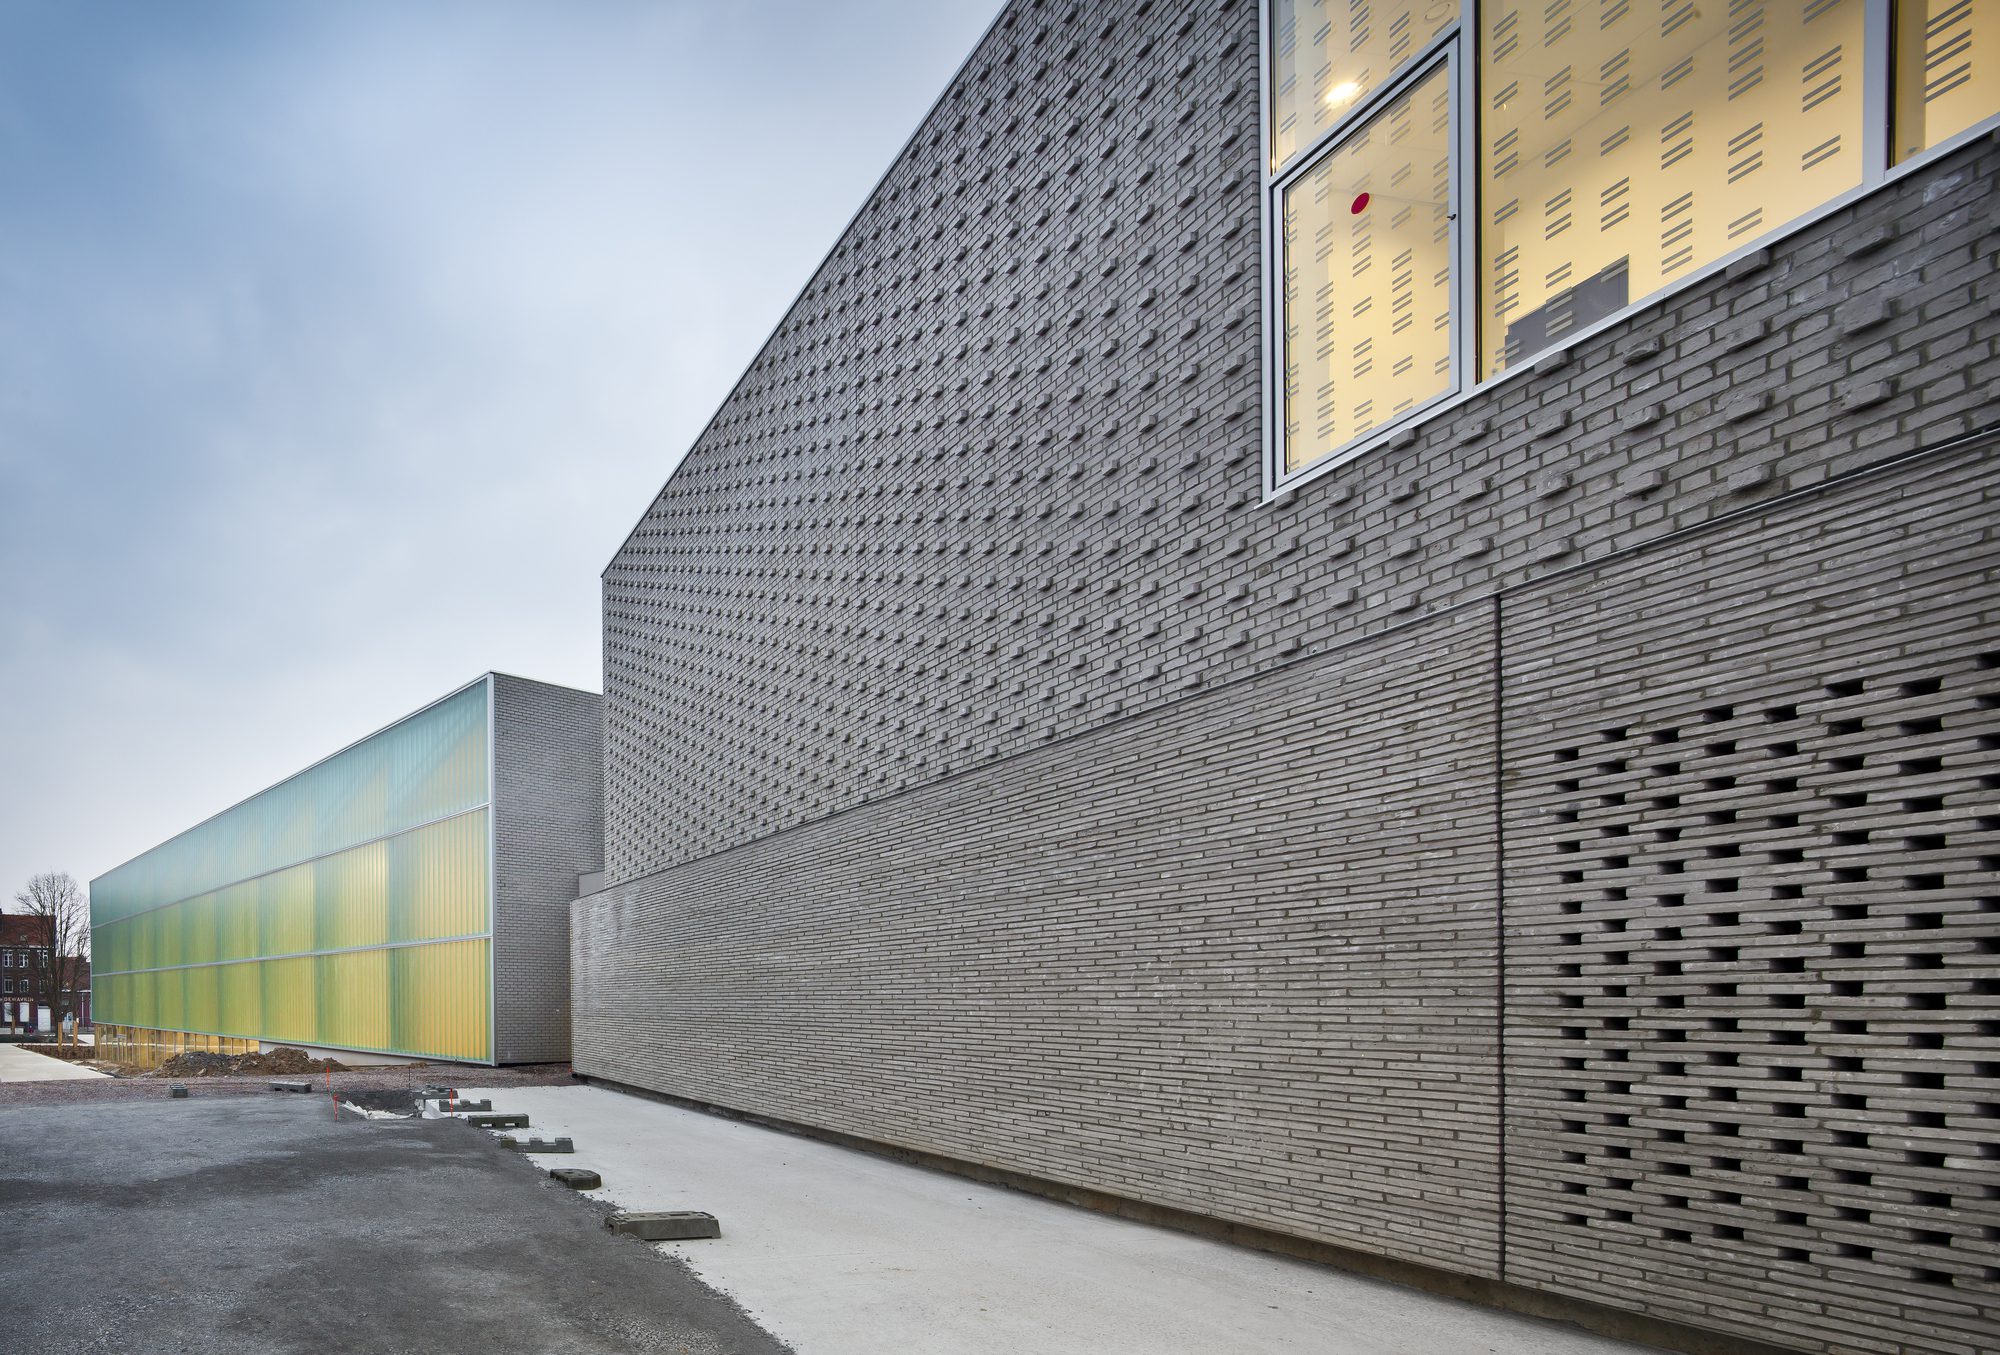
The facades highlight the volumes. Each aims to express their own identity by the way the materials are implemented.
© Sergio Grazia
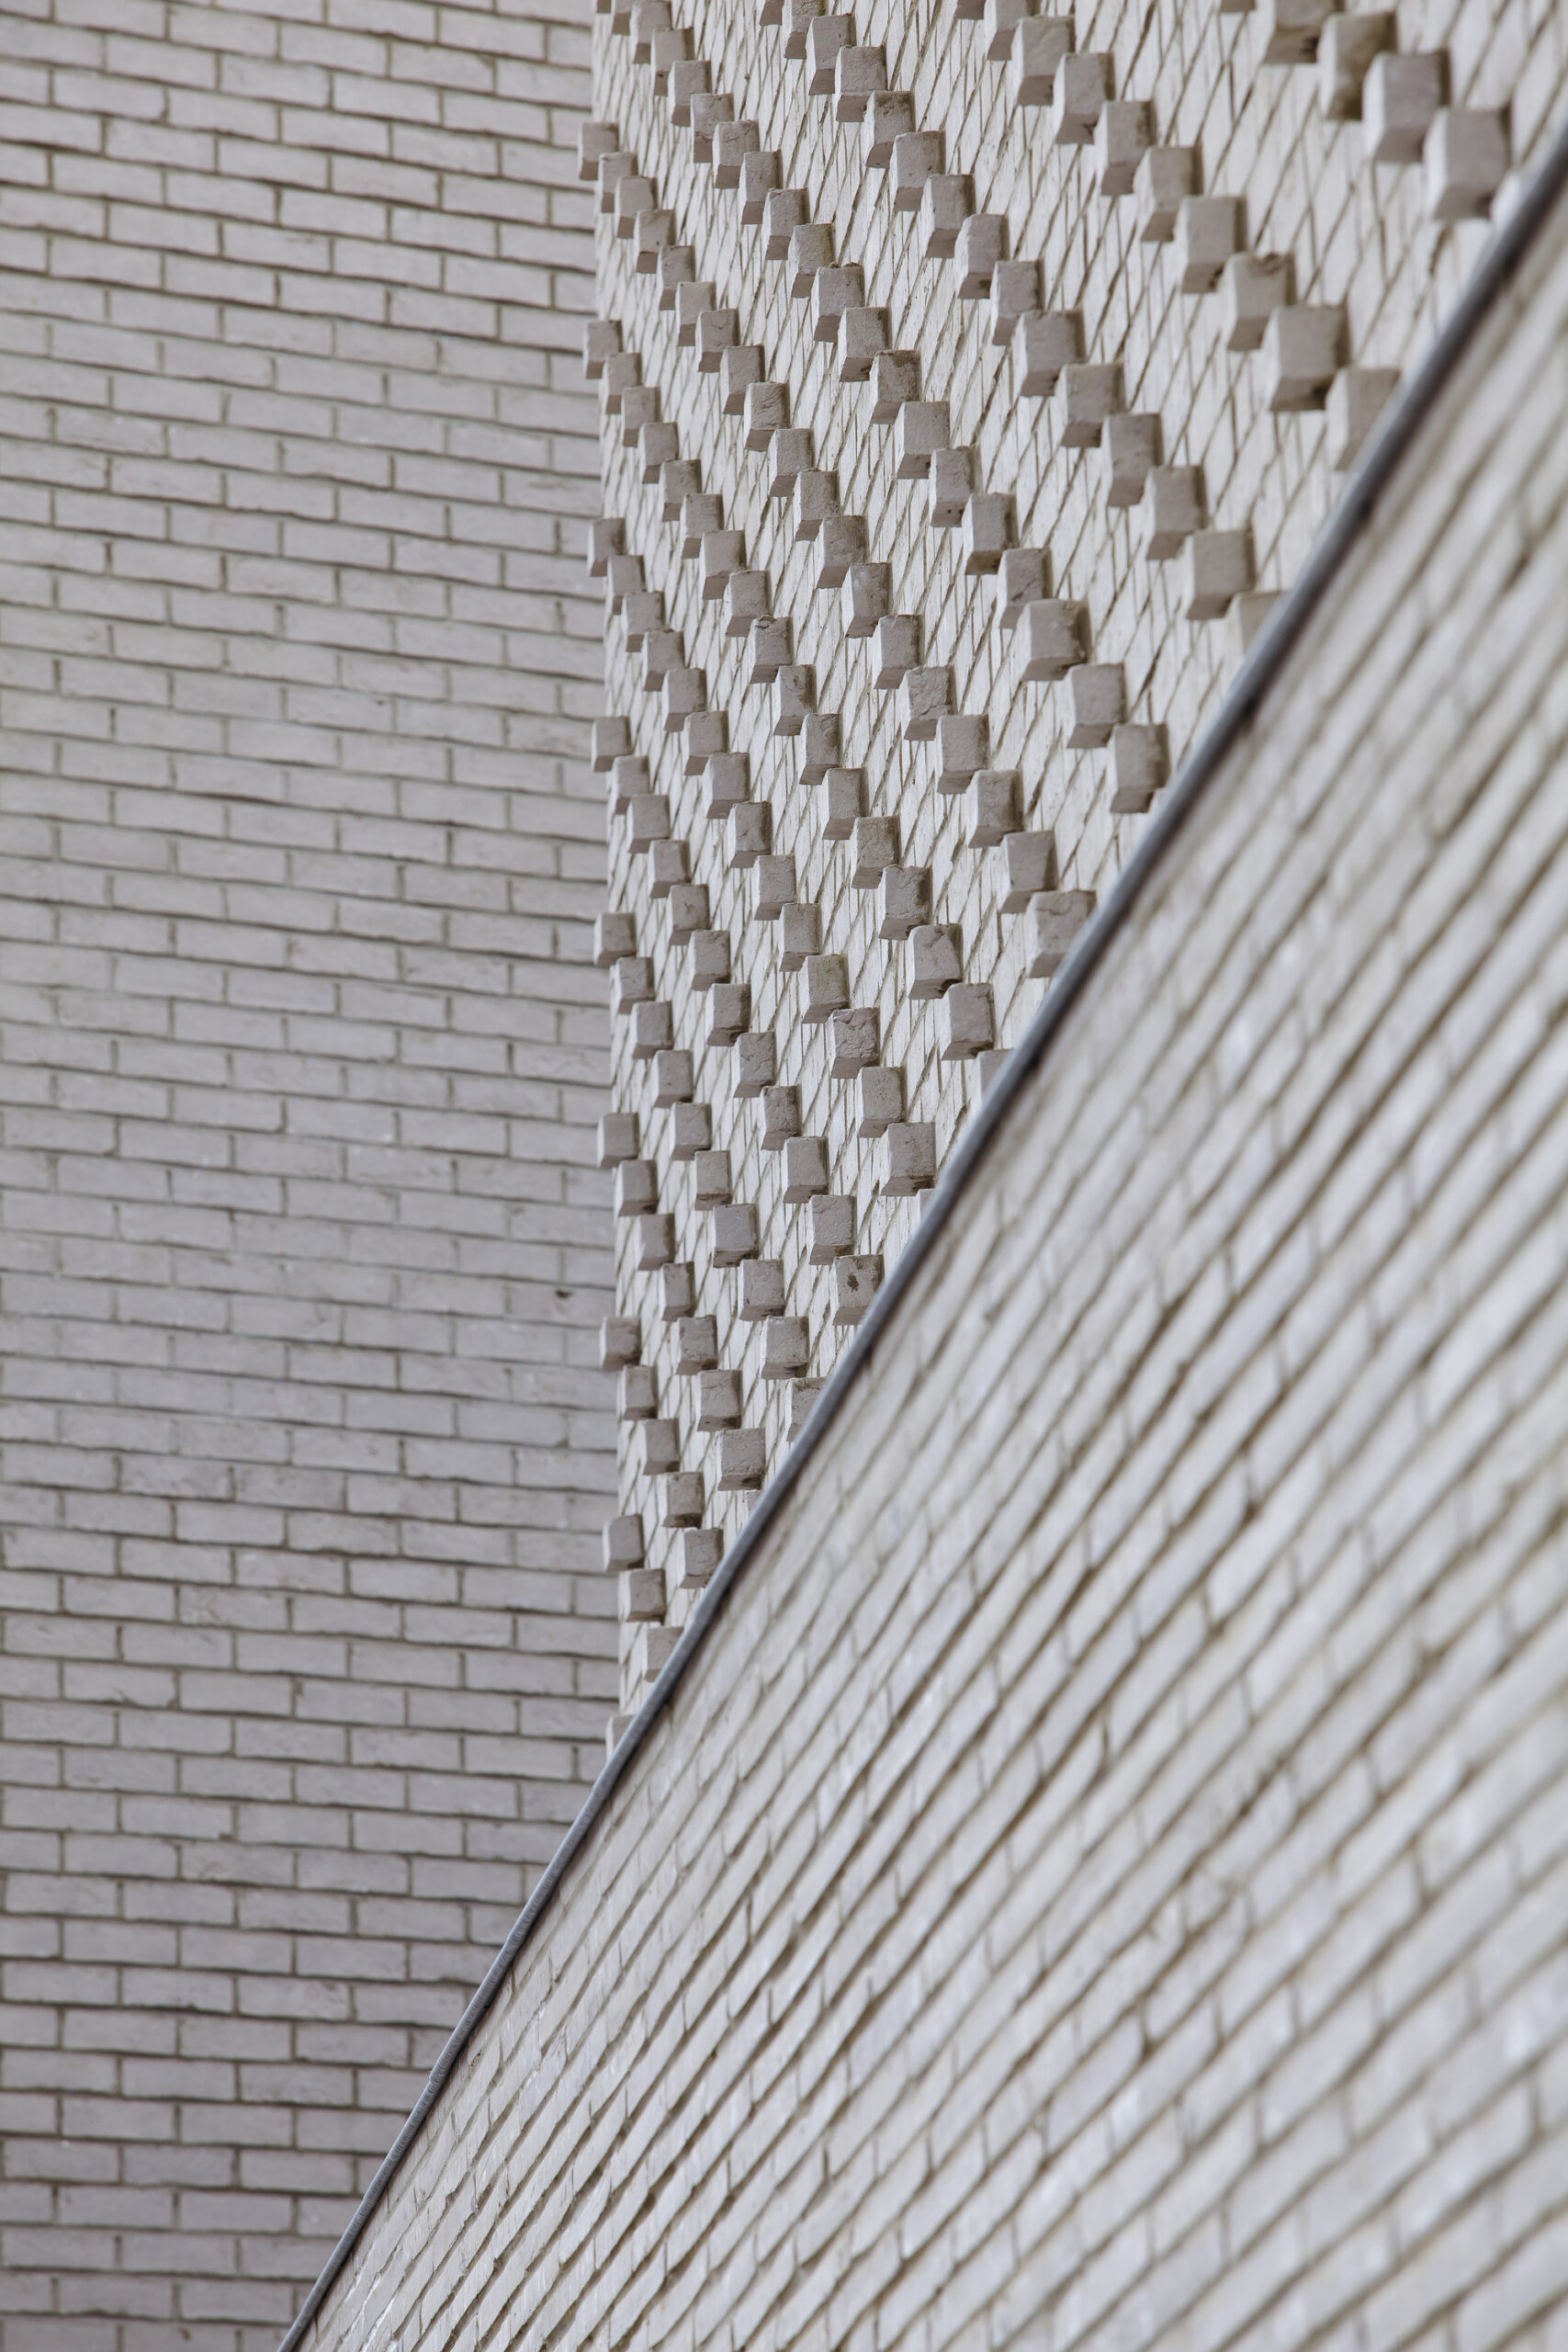
The dance hall is dressed with a brick moucharabieh that leaves a subtle play of movements on the outside and creates, inside the room, a light filter subdued and intimate.
© Sergio Grazia
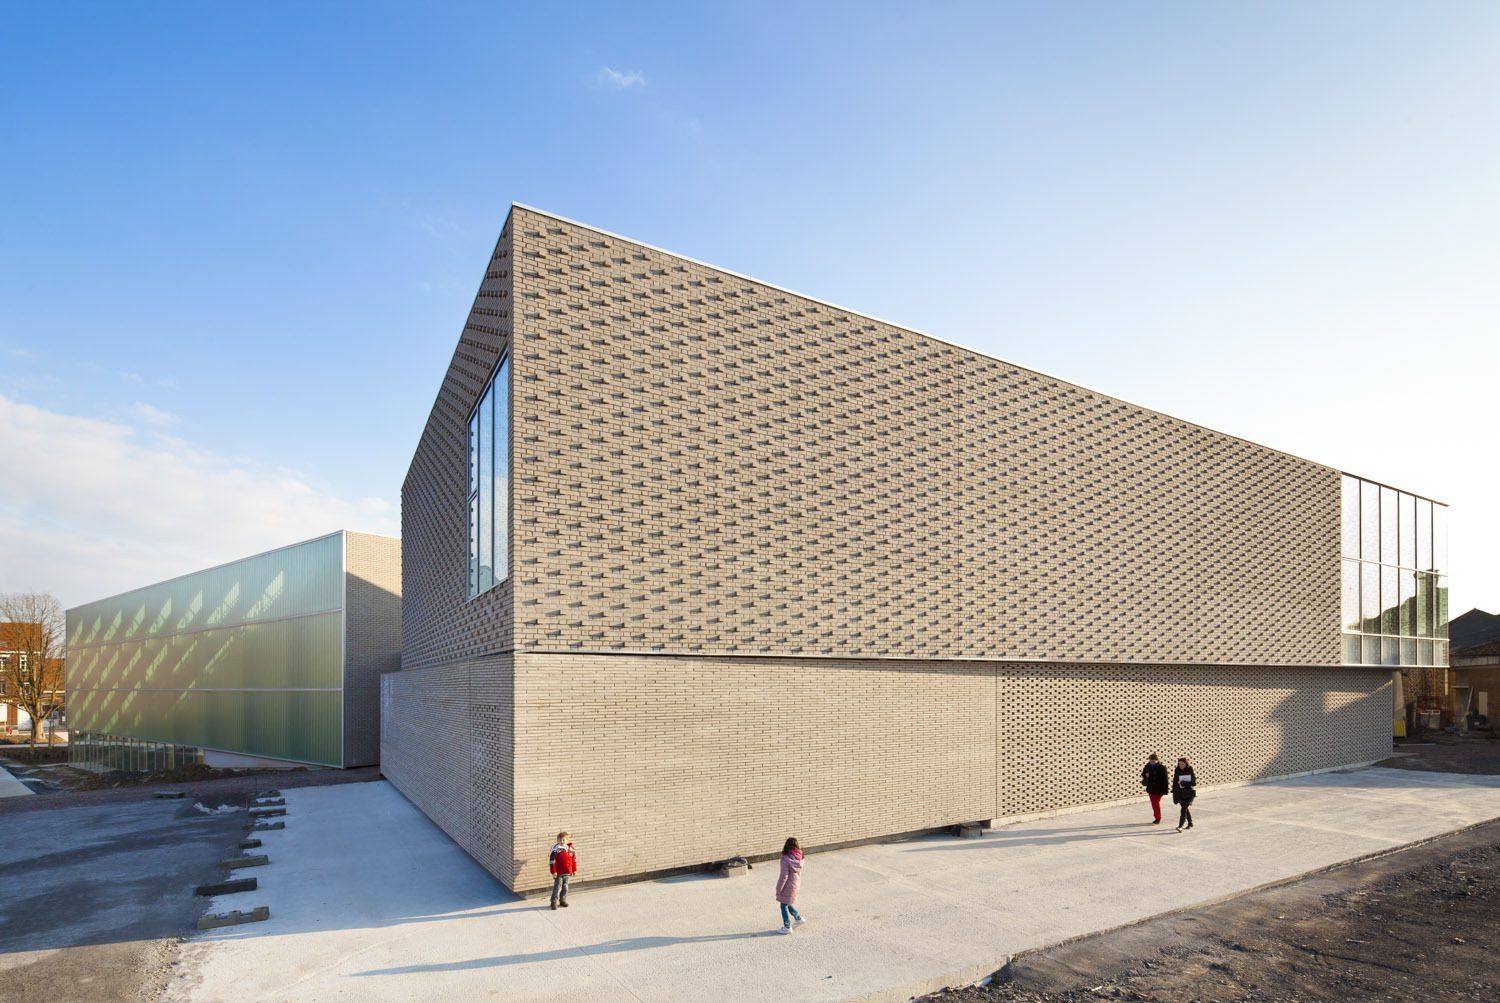
The gymnastics volume, which covers the one dedicated to dance, is covered with a coat of brick implemented in order to catch the light and invite passers-by to look up. This largely closed volume is perforated with free and targeted openings, creating a dynamic relationship with the various environments present in the urban context in which the multi activity hall sets up.
© Sergio Grazia
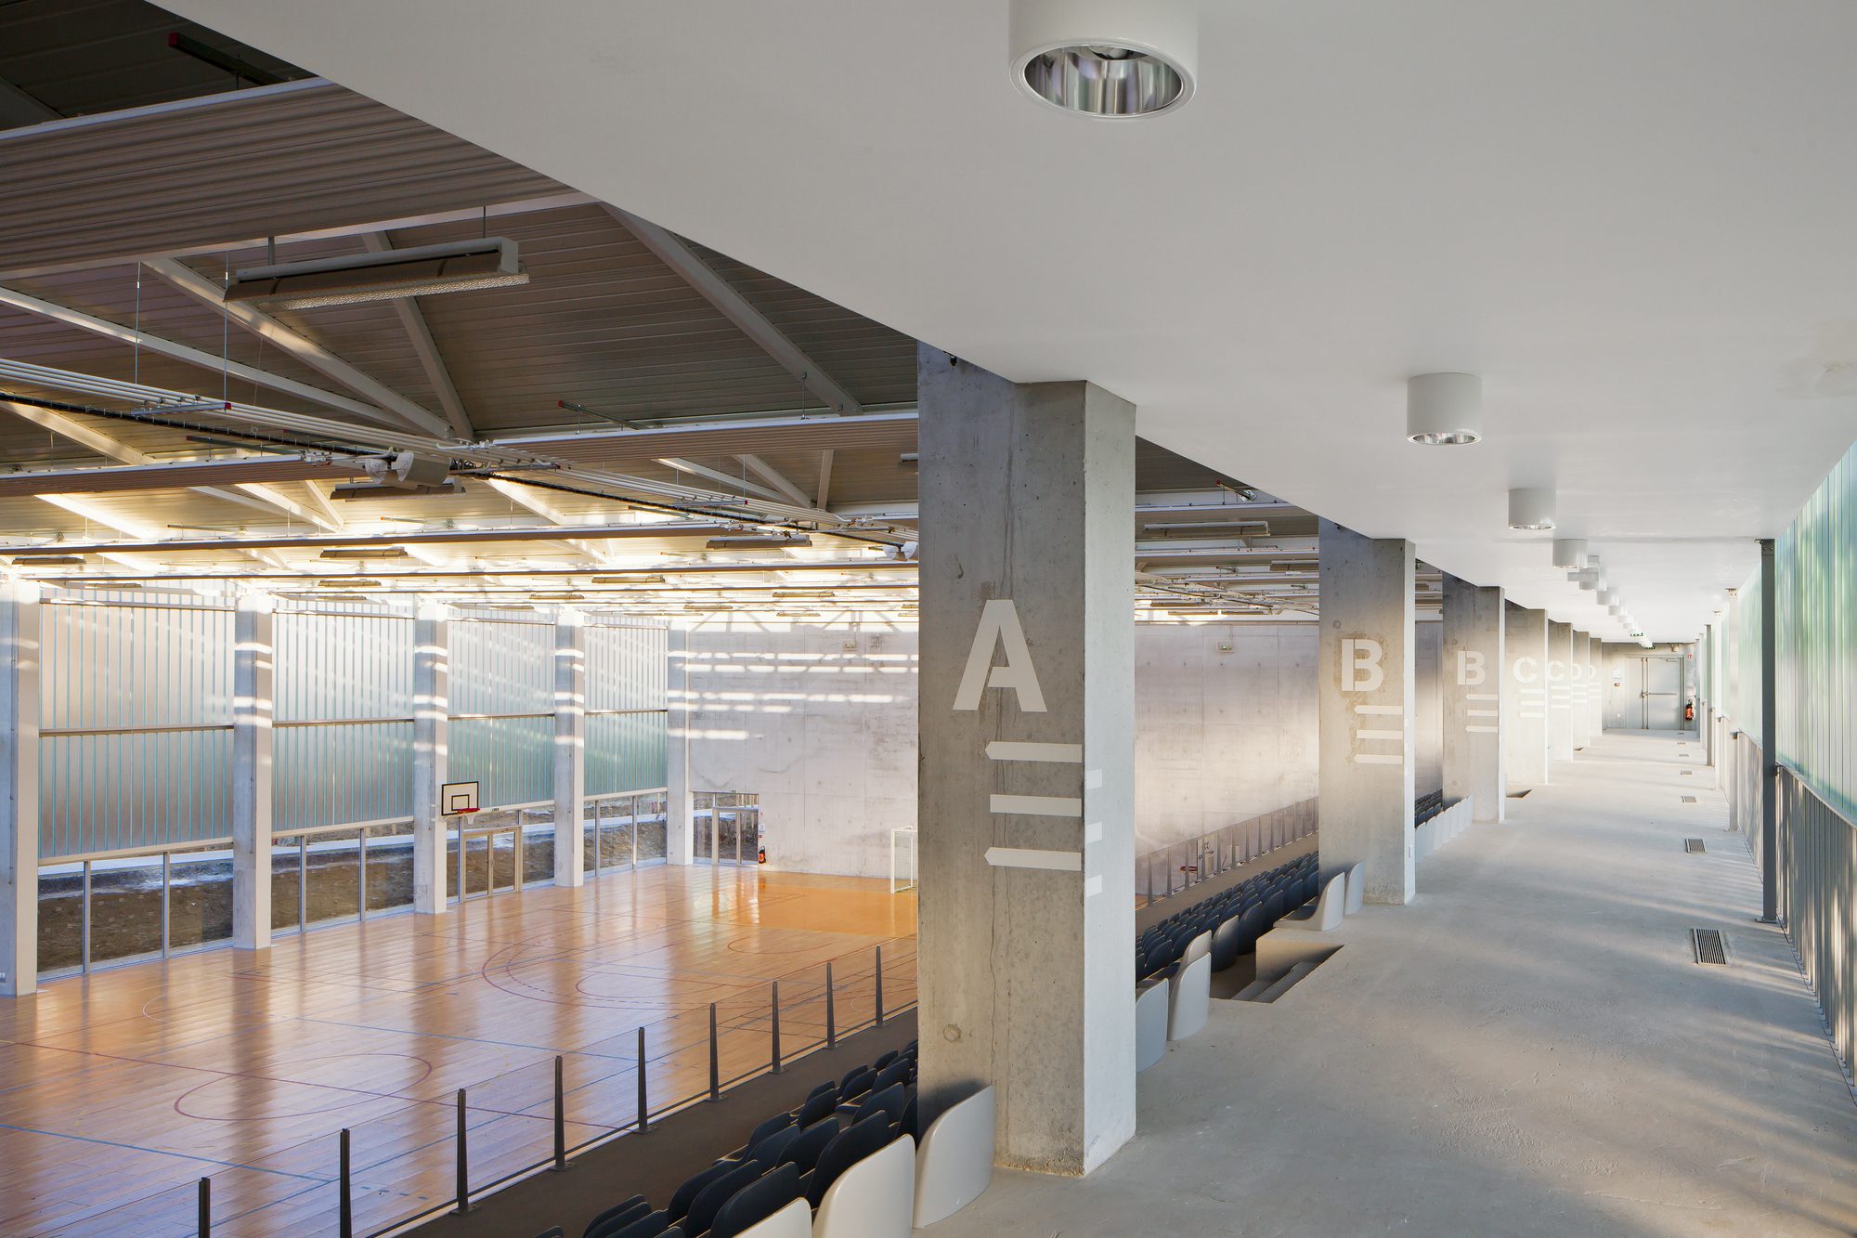
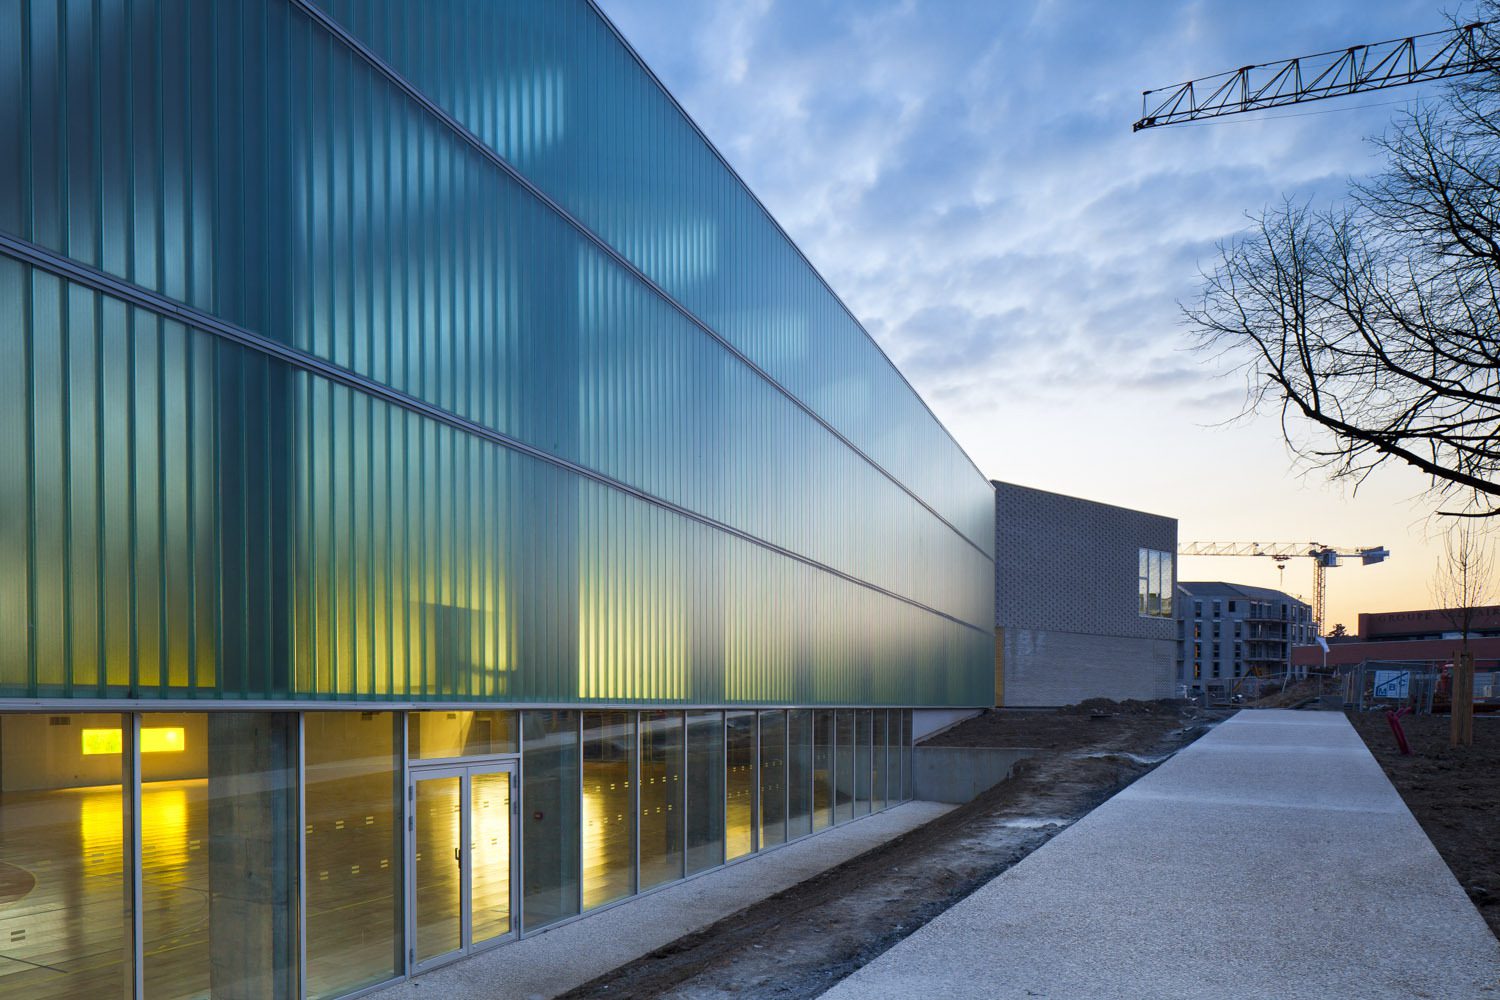
The third volume in the back is materialized by a glass façade at the ground level and surmounted by a large volume of u-glass, offering a double dialogue.
© Sergio Grazia
From the inside, the filter created by the u-glass offers an interesting play of shadows with the surrounding trees and the life of the city. From the outside, this opalescent glass reveals the life inside the room. The part of clear glass on the ground floor allows passersby to sit in the stands integrated into the vegetation.
© Sergio Grazia
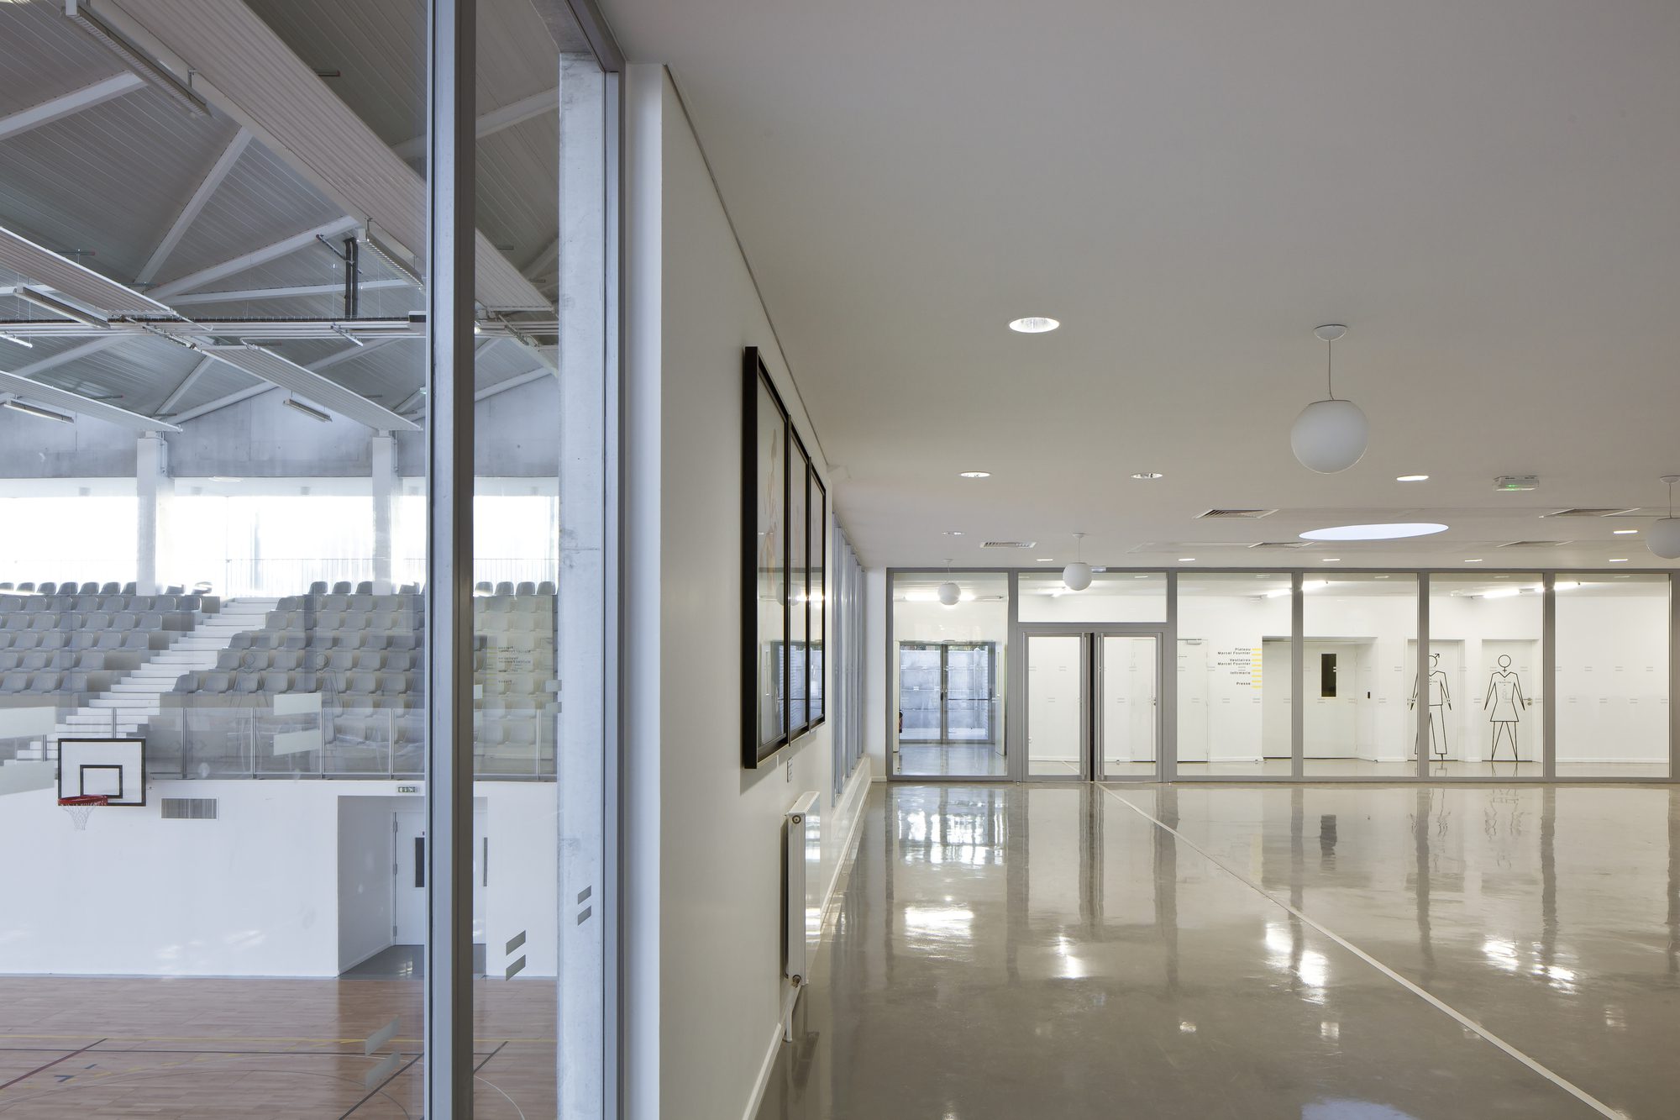
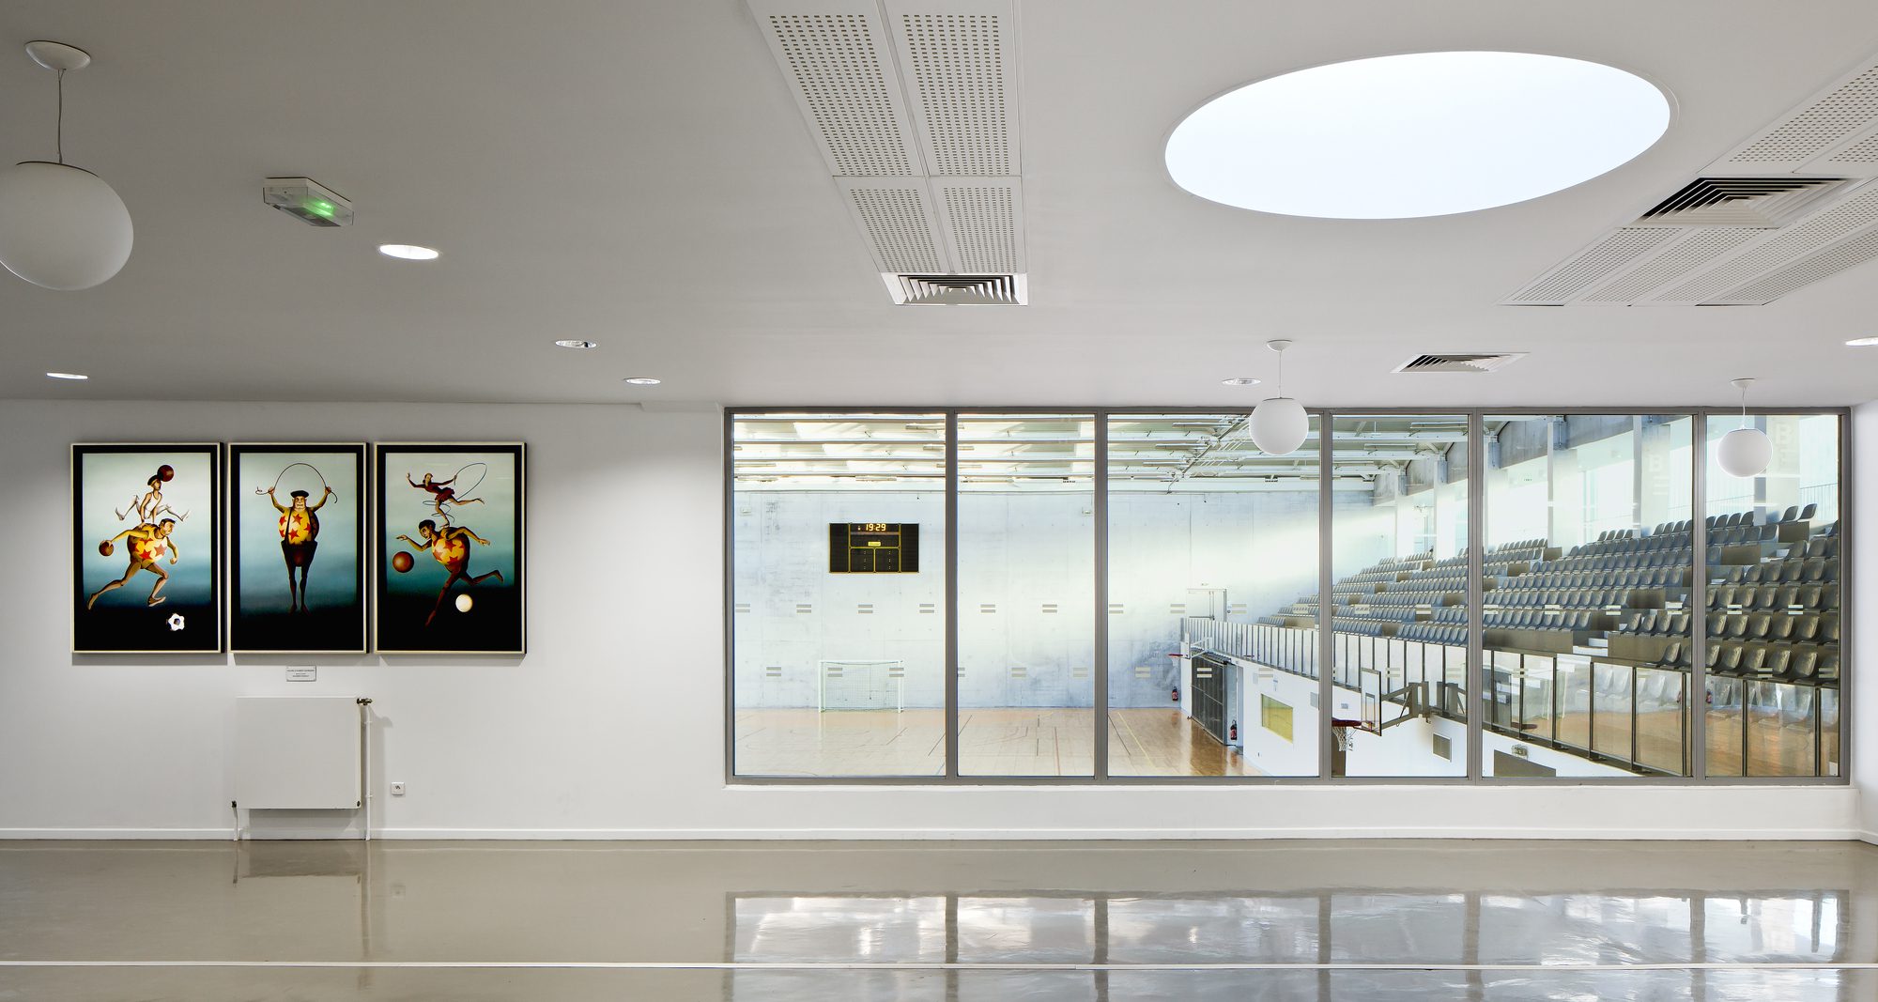
Nested between these volumes, is a space in the extension of the public space. This public area is dedicated to all the users of the building and the spectators. It brings together the circulation, distributes the entire program and hosts the club house of the multisport complex.
© Sergio Grazia
The materiality variations in this project reveal the importance of playing with scales and mark a sequencing of the program.
© Sergio Grazia
It seeks to express the dual identity of the site: on the square side, a work on the modesty and subtlety and on the garden side a play with translucency.
© Sergio Grazia
Our work was motivated by the intention to give a strong identity to the multi-activity hall and to Mouvaux’s citycentre.
© Sergio Grazia
The project has been designed in order to respect the existing context and with the conscious that an innovation in the space would serve the new urban dynamic, coherent and fully alive.
Project Info
Architects: de Alzua+
Country: Mouvaux, France
Area: 4500 m²
Year: 2013
Photographs: Sergio Grazia
Client: City of Mouvaux
Cost: 6.55 M Euros
Architect In Charge: de Alzua+
Design Team: Ophélie Chassin, Charlotte Dambrine, Angélique Sternheim, Vincent Vaulot