

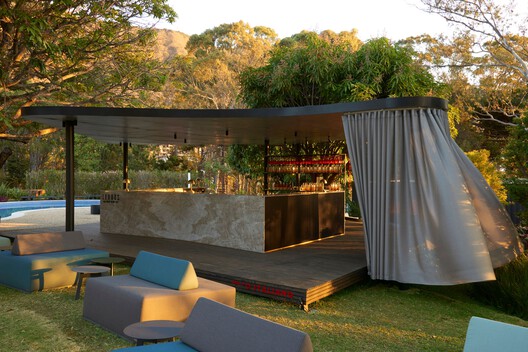
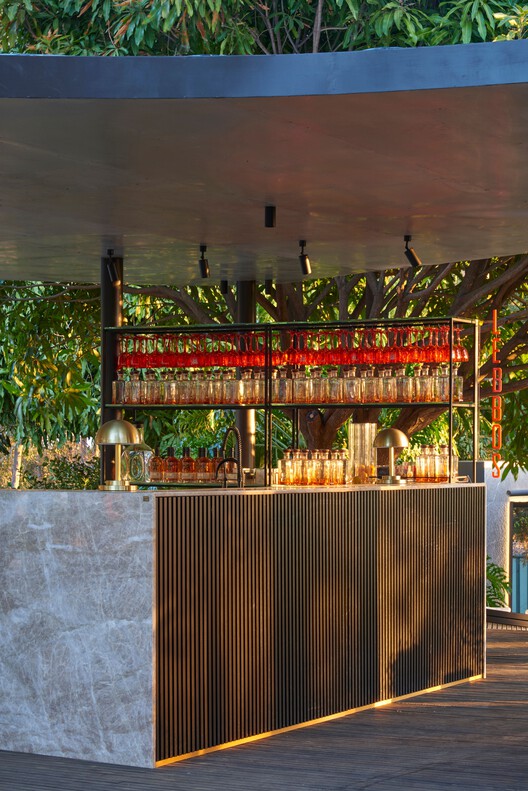
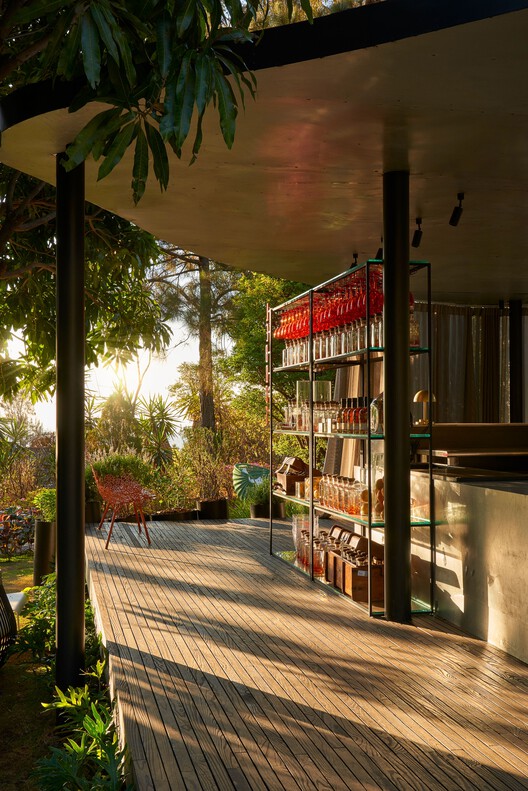
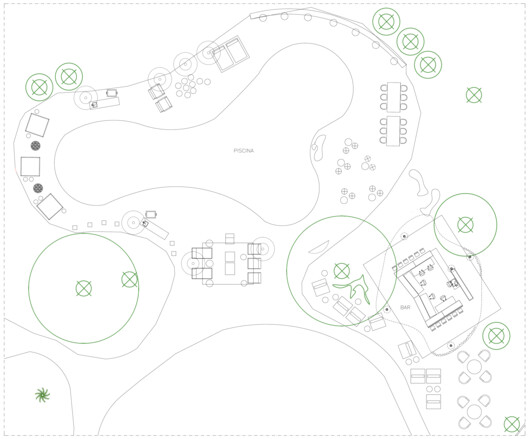
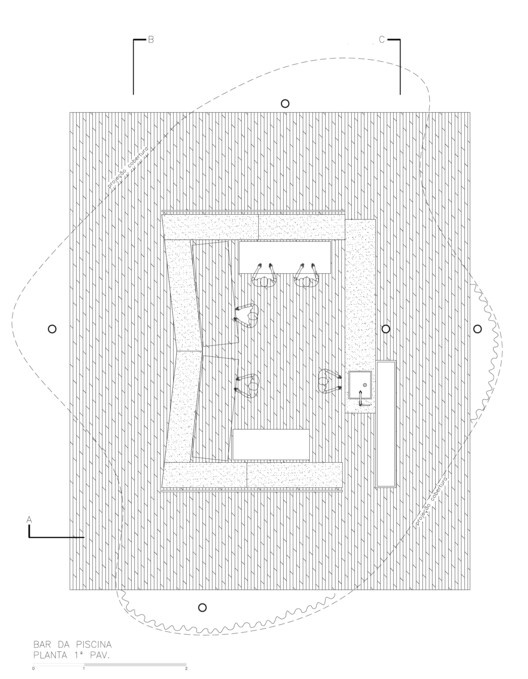
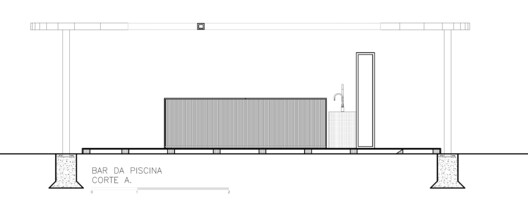
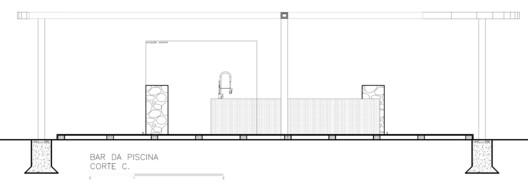
Very flowing landing. In the pool designed by landscaping master Burle Marx, the office developed and built a temporary bar from scratch for an architectural event from scratch. With a rereading of the modernist curves, the office created a metallic structure with a view of all elements. from the surroundings, the palace of the governors of Minas, the pool, and Serra do Curral, and the city, are all permeable, light, with a connection to nature and the landscaping that seems to embrace and invade the bar on all sides.
© Jomar Bragança
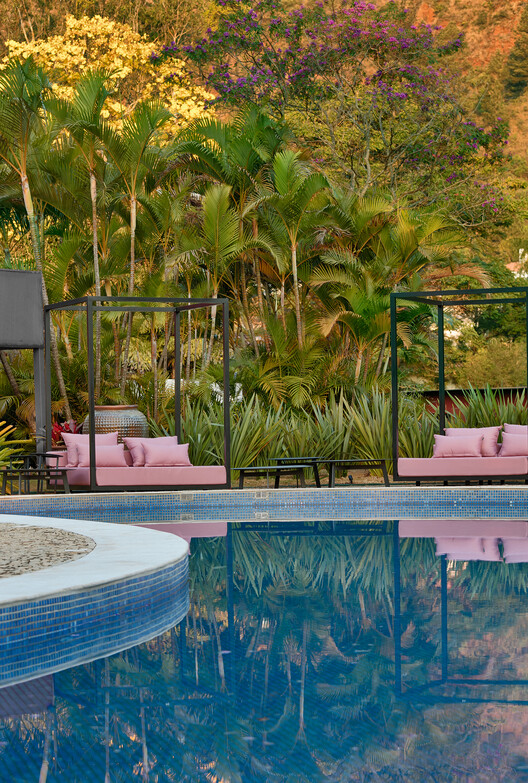
In order to create a stripped-down environment around the pool during day-to-day use, the furniture was arranged for different uses, in lounges and lounge chairs, with colors and aesthetic appeal in reference to the paintings painted by Burle Marx.
© Gustavo Xavier
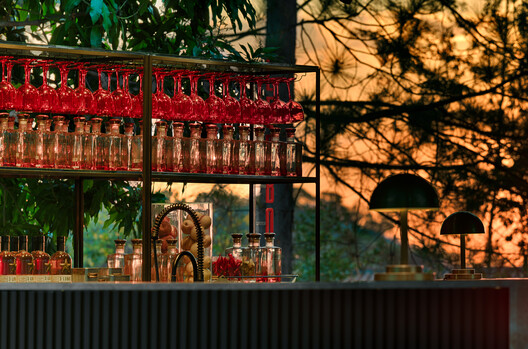
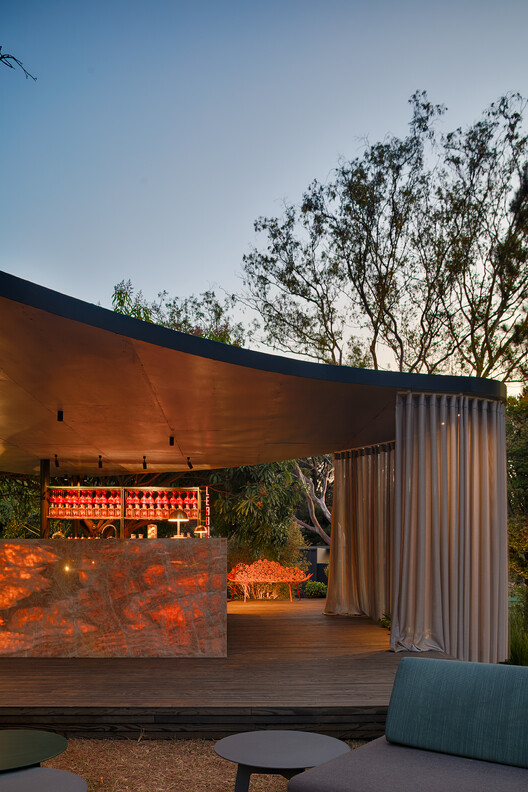
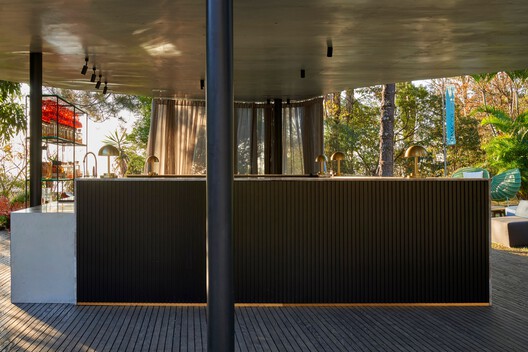
The bar uses contemporary and universal materials to create an intimate and charming atmosphere that changes at night with punctual and elegant lighting. A deck installed on the floor, with a Japanese wood-burning technique called Shou Sugi Ban, covers the entire environment. A gray quartzite counter at night changes with internal lighting and connects the entire space, next to the zinc counter that mimics the bar’s ceiling. “I wanted a space where the pool was the focus during the day, that the center of attention was the perfect job left by Burle Marx and at night the bar when it lit up created an almost poetic connection with its water by its shape and its lightness in space ”, concludes the architect.
© Gustavo Xavier
© Gustavo Xavier
Project Info
Architects: LUCAS LAGE ARQUITETURA
Area: 720 m²
Year: 2019
Photographs: Jomar Bragança, Gustavo Xavier
Manufacturers AutoDesk, Indusparquet, A de arte, Arcelor Mittal, Deca, Del Rei Pedras, Neobambu, Stobag, Trimble: AutoDesk
Category: Bar, Swimming Pool
Project Team: Carla Soares Cruz, Fabio Cardoso, Victor Pinheiro
Client: Casa Cor Minas
Engineering: Hardy Projetos e Execução
Landscape: Nagela Aud
Consultants: Adriana Vasconcelos, Carla Amaral – Iluminação
City: Mangabeiras
Country: Brazil

Nora is an architect and editor with a degree from Pratt Institute. She bridges design practice and architectural criticism, documenting contemporary urban transformations through compelling visual narratives.