

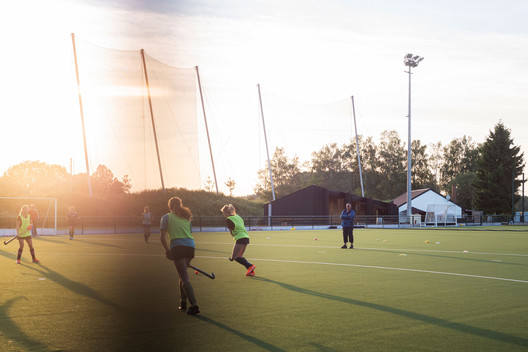
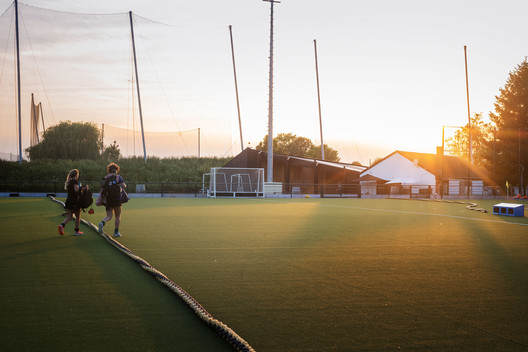
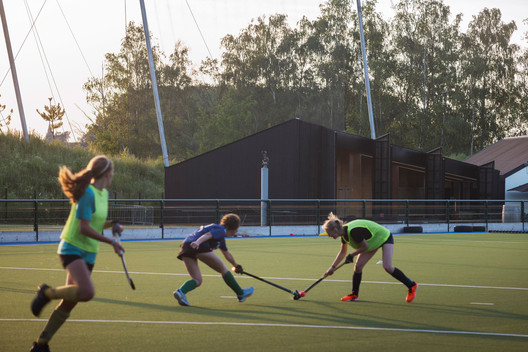
The city council of Marcq-en-Barœul has initiated the Polo Hockey Club expansion project, including the construction of a new field and an extension of its clubhouse.
© Julien Lanoo
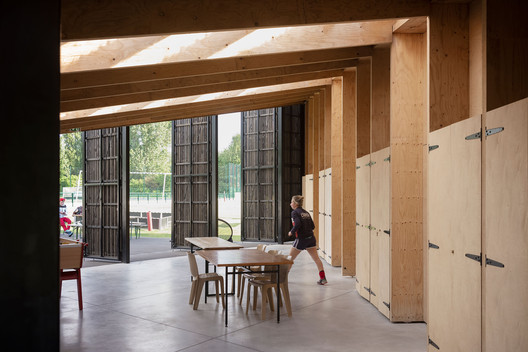
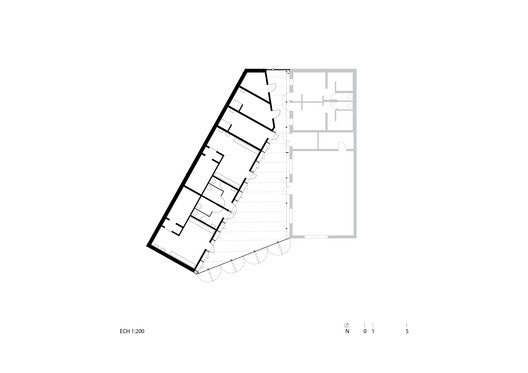
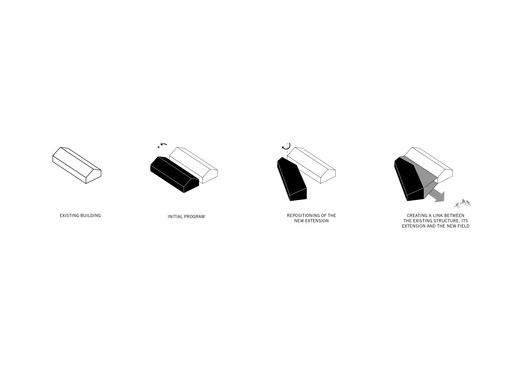
The plan for the new building requires the doubling of its surface area by mirroring the existing clubhouse, which houses the changing rooms, visitors’ area, staff meeting room, and warehouse. Our proposal involves the repositioning of the new extension, shifting its location forward and rotating it, thus forming a large, open space that acts as a link between the existing structure and its extension.
© Julien Lanoo
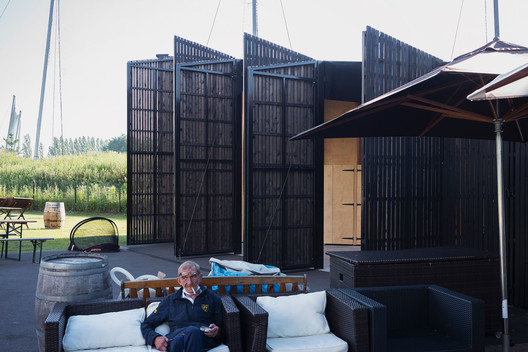
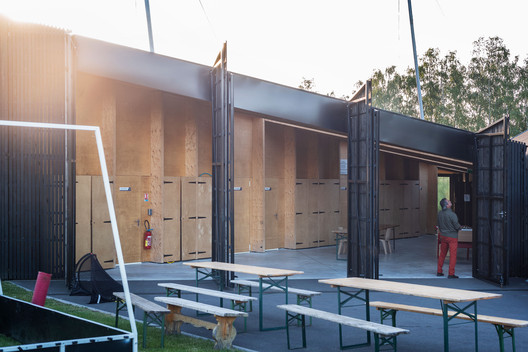
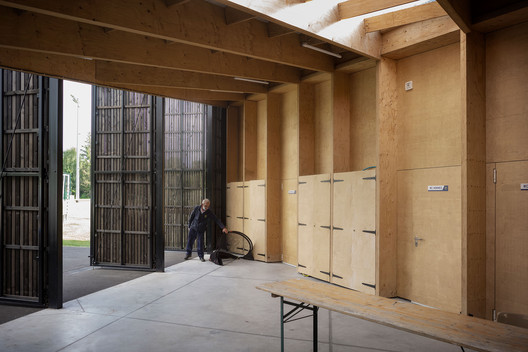
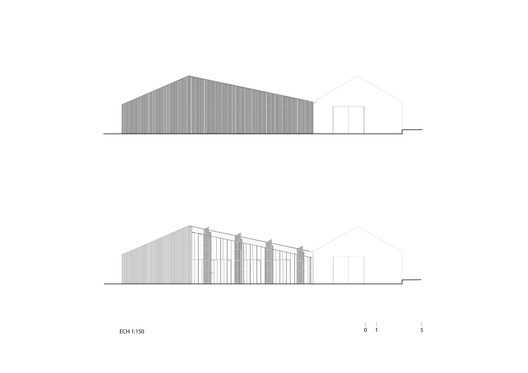
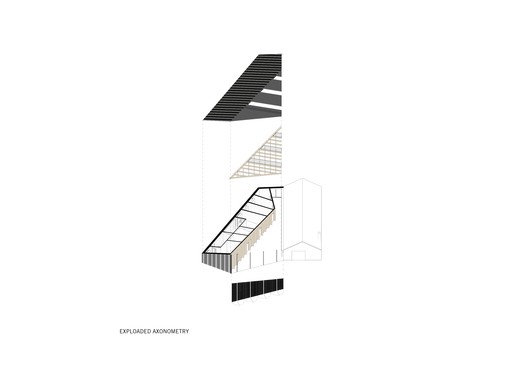
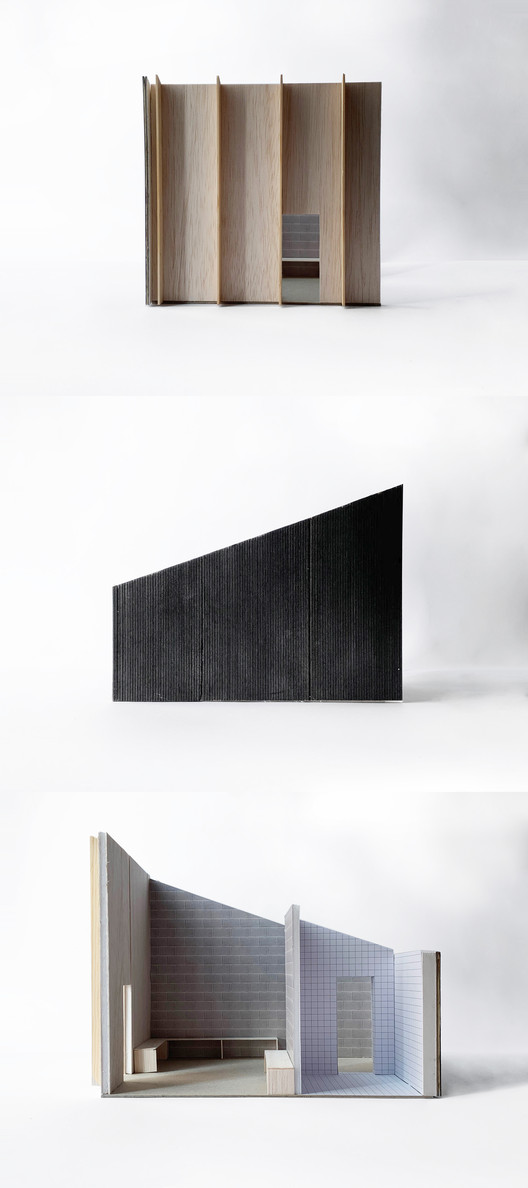
The resulting design offers an additional 100 m2 covered space that connects visually with the new field, defining a sheltered space for families and visitors. Here, the timber structure is exposed, leaving its construction method visible. The building envelope is composed of black-stained Douglas fir cladding, while the structure is made of breeze-block walls and Kerto® timber frames.
© Julien Lanoo
The concept enables the building to be opened up fully, to be able to develop relationships between the interior and exterior and to engage subtly with its context while offering a multiplicity of spatial scenarios.
© Julien Lanoo
© Julien Lanoo
Project Info
Architects: Atelier TAG
Area: 550 m²
Year: 2018
Photographs: Julien Lanoo
Category: Sports Field
City: Marcq-en-Barœul
Country: France

Nora is an architect and editor with a degree from Pratt Institute. She bridges design practice and architectural criticism, documenting contemporary urban transformations through compelling visual narratives.