

The first club dedicated exclusively to women was built in the splendid setting of Abu Dhabi, overlooking a lagoon in the crystal clear sea of the Persian Gulf. In the new club, luxury and comfort bear the signature of Urbanism Planining Architecture, an international architecture firm with offices in Milan and Abu Dhabi. The main architect of the studio and co-founder is the Italian architect Paolo Lettieri.
Courtesy of UPA Italia
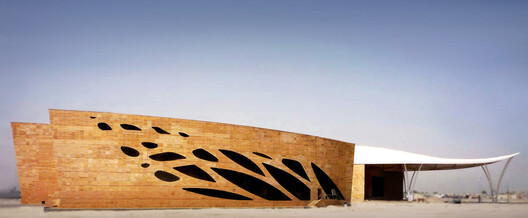
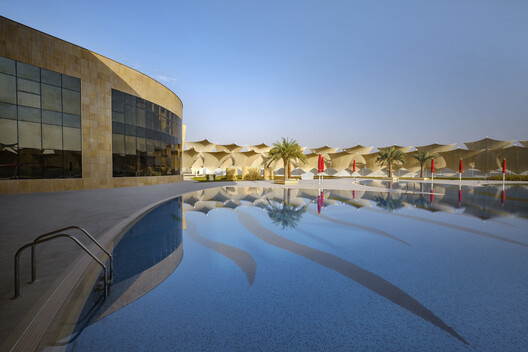
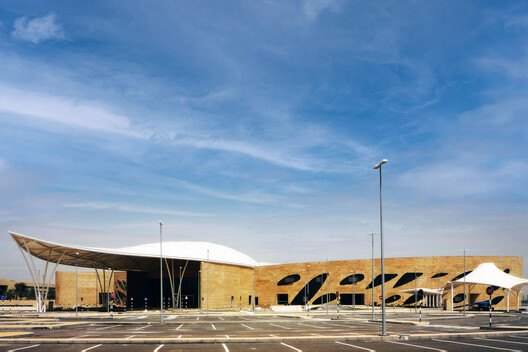
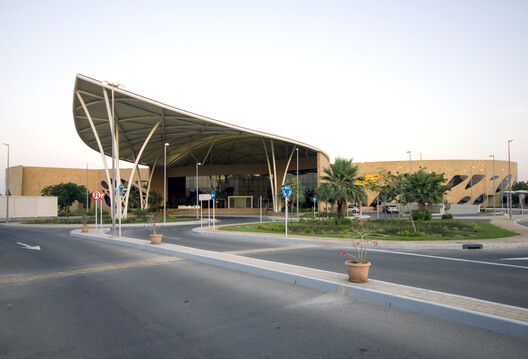
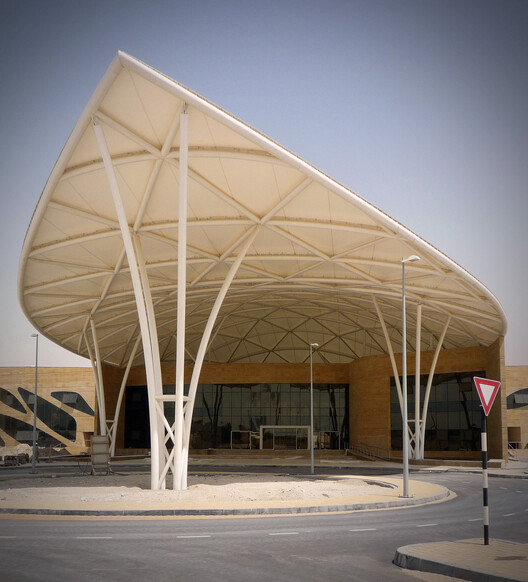
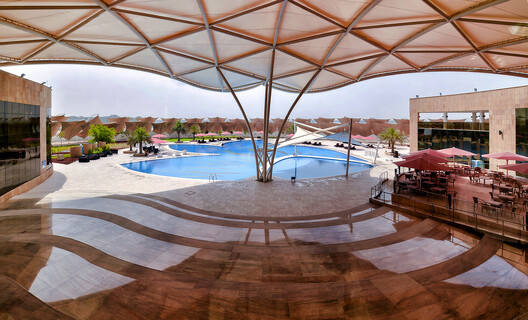
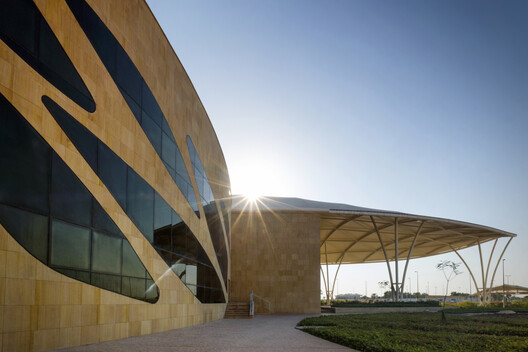
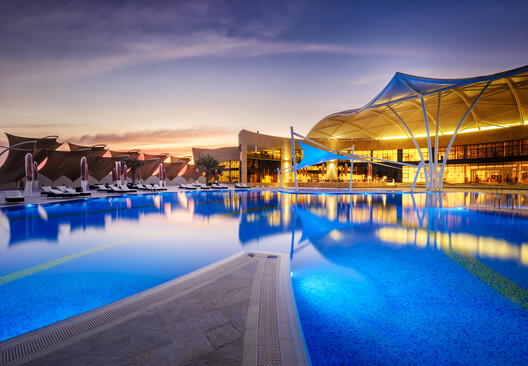
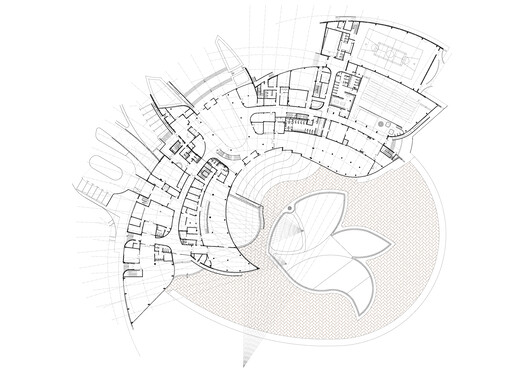
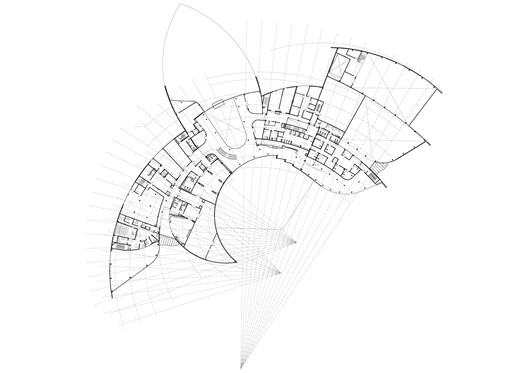
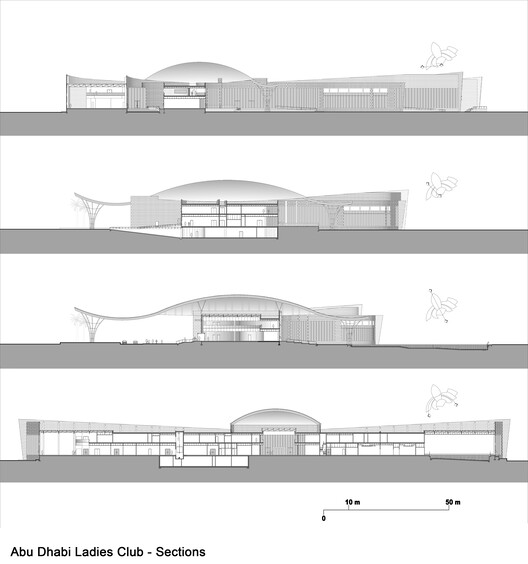
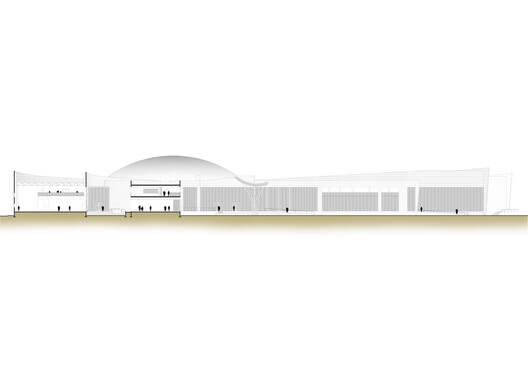
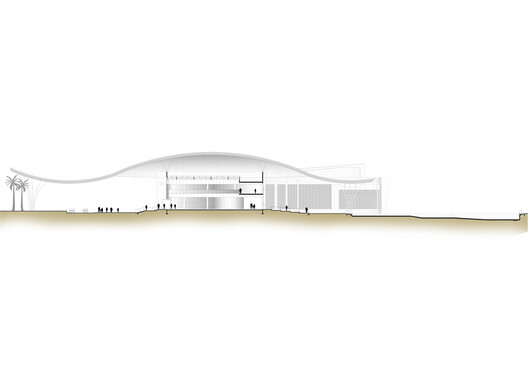
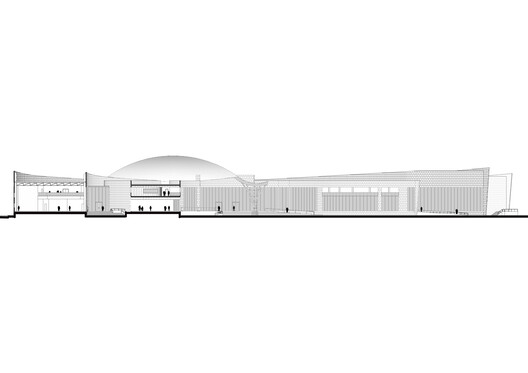
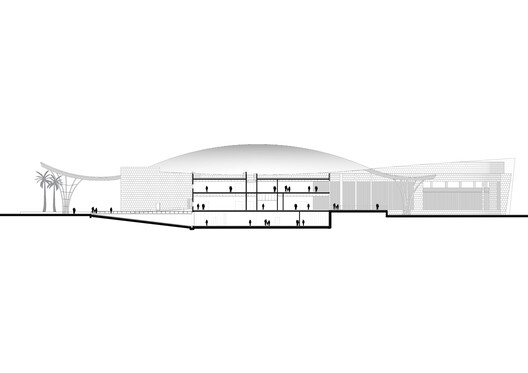
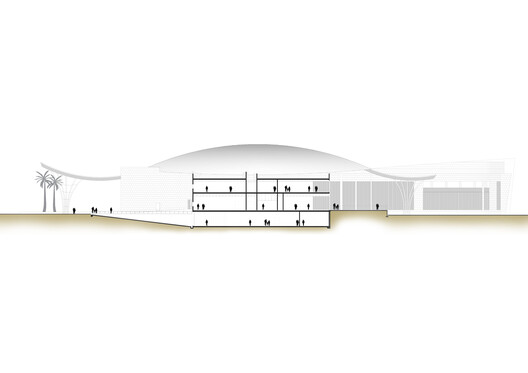
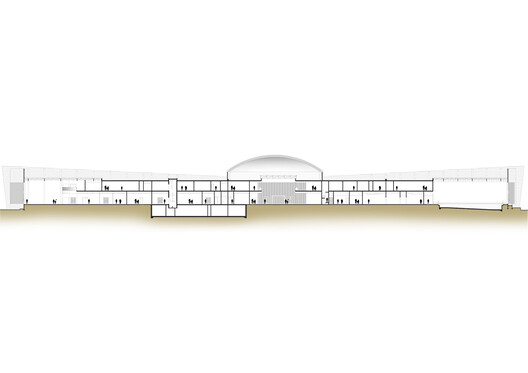
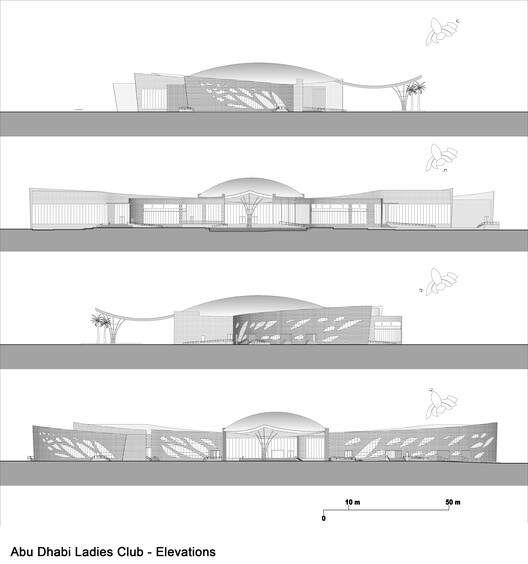
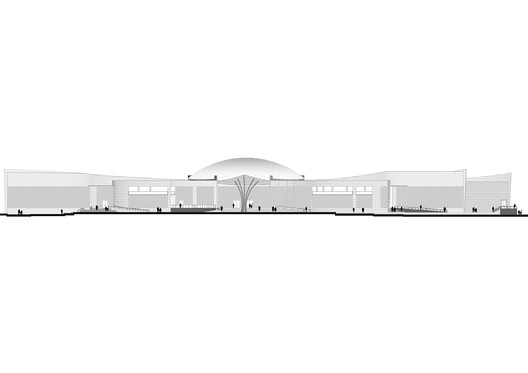
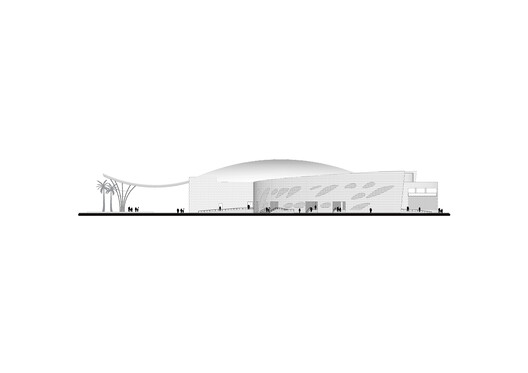
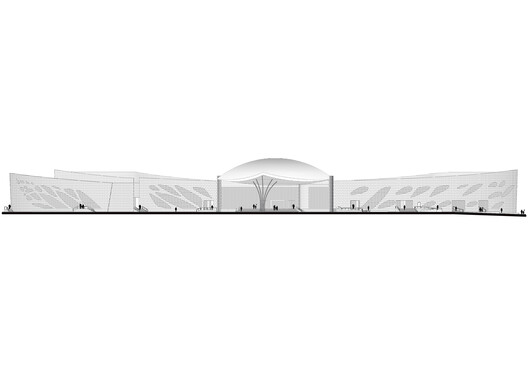
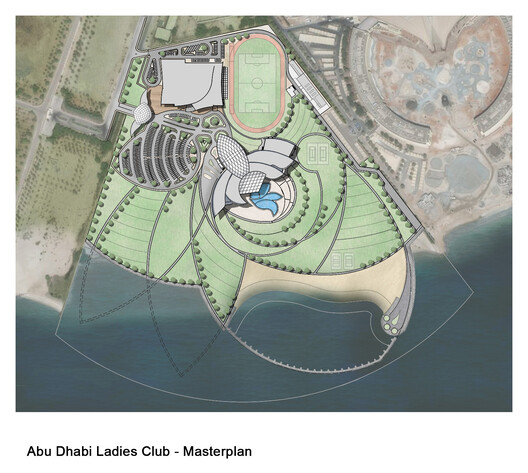
The modern and organic architecture of the Club House (the 12,000 sqm main building) recalls the floral forms in plan: the client’s request was to have a unique building, highly iconic and with sinuous and non-rigid shapes. The sinuous forms have generated fluid and unusual spaces that make this architecture highly characterizing. The plant embraces a semi-covered central space called Festival Space. In this space, there are the outdoor swimming pool and the solarium area overlooking the park and the beach. The cladding of the building is in stone, while the floors of the prestigious areas are in Carrara Calacatta marble.
Courtesy of UPA Italia
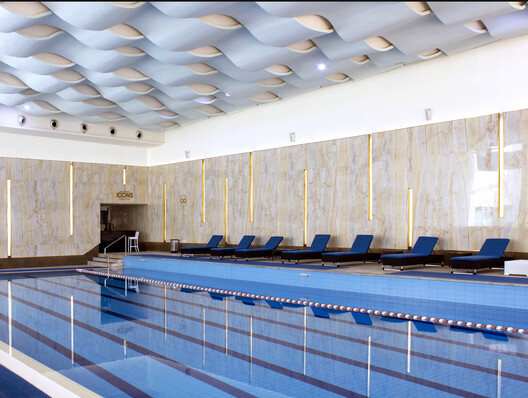
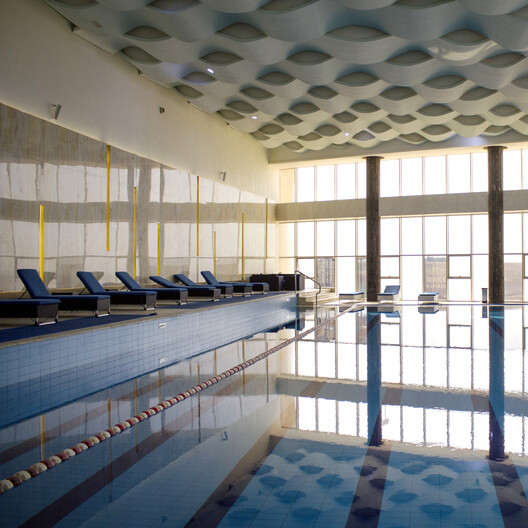
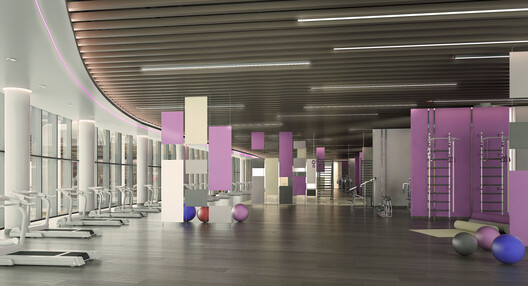
The Club House includes a restaurant, a cafeteria, a lounge area, and a VIP area, a fitness area and a VIP fitness area, a semi-Olympic indoor swimming pool with a relaxation area with whirlpools, a kindergarten, some shops and boutiques, and finally a new one music school which will be inaugurated in 2021. The complex also has an area dedicated to outdoor sports such as a regular soccer field with related stands and changing rooms (500 sqm) surrounded by an athletics track, tennis courts, and a shed for small boats and water sports equipment.
Courtesy of UPA Italia
The entire complex is immersed in a park of 180,000 sqm overlooking the sea: in front of the Club beach a special lagoon has been created, between 120 and 150 meters wide, separated from the open sea with a series of strips of land and breakwaters: in the lagoon, women are free to swim and sunbathe without the Abaya, the characteristic covering dress of the Persian Gulf region, far from any prying eyes and curious boats. In addition to landscape areas for festivals and special events and the beach to create a special lagoon to maximize the privacy and safety for club members and guests, along with a sufficient number of parking.
Courtesy of UPA Italia
Courtesy of UPA Italia
Project Info
Architects: UPA Italia
Area: 20000 m²
Year: 2018
Manufacturers Fiandre, Azzurra ceramica, DV Home Collection, Guzzini, MIRAGE, Meritalia, Nobili, Targetti: Fiandre
Category: Hospitality Architecture, Fitness Club, Swimming Pool
City: 15th Street – شارع ١٥ – المُزُون – أبو ظبي – United Arab Emirates
Country: United Arab Emirates

Nora is an architect and editor with a degree from Pratt Institute. She bridges design practice and architectural criticism, documenting contemporary urban transformations through compelling visual narratives.