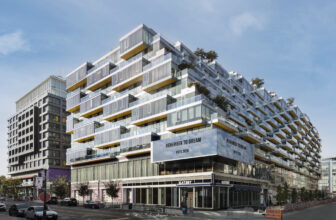
Ensemble Apartments are a departure from the conventional stacked apartment design response. The horizontal building mass is divided by a bisecting vertical glass void which simultaneously, creates a ...
Rue de Lausanne Extension | Lacroix Chessex
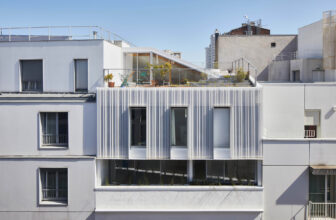
This roof extension project located on the outskirts of the city of Geneva provides for the addition of three floors to the existing building dating from ...
ODA’s process, just like their design, is fractal by nature – thinking about how cities are made up of small units of life, that operate independently yet are bound by a shared community. This ...
The multi-layered new apartment building Erhardt10 on the banks of Munich’s Isar River is the first large-scale inner-city building by Thomas Kröger, known for his award-winning buildings in the ...
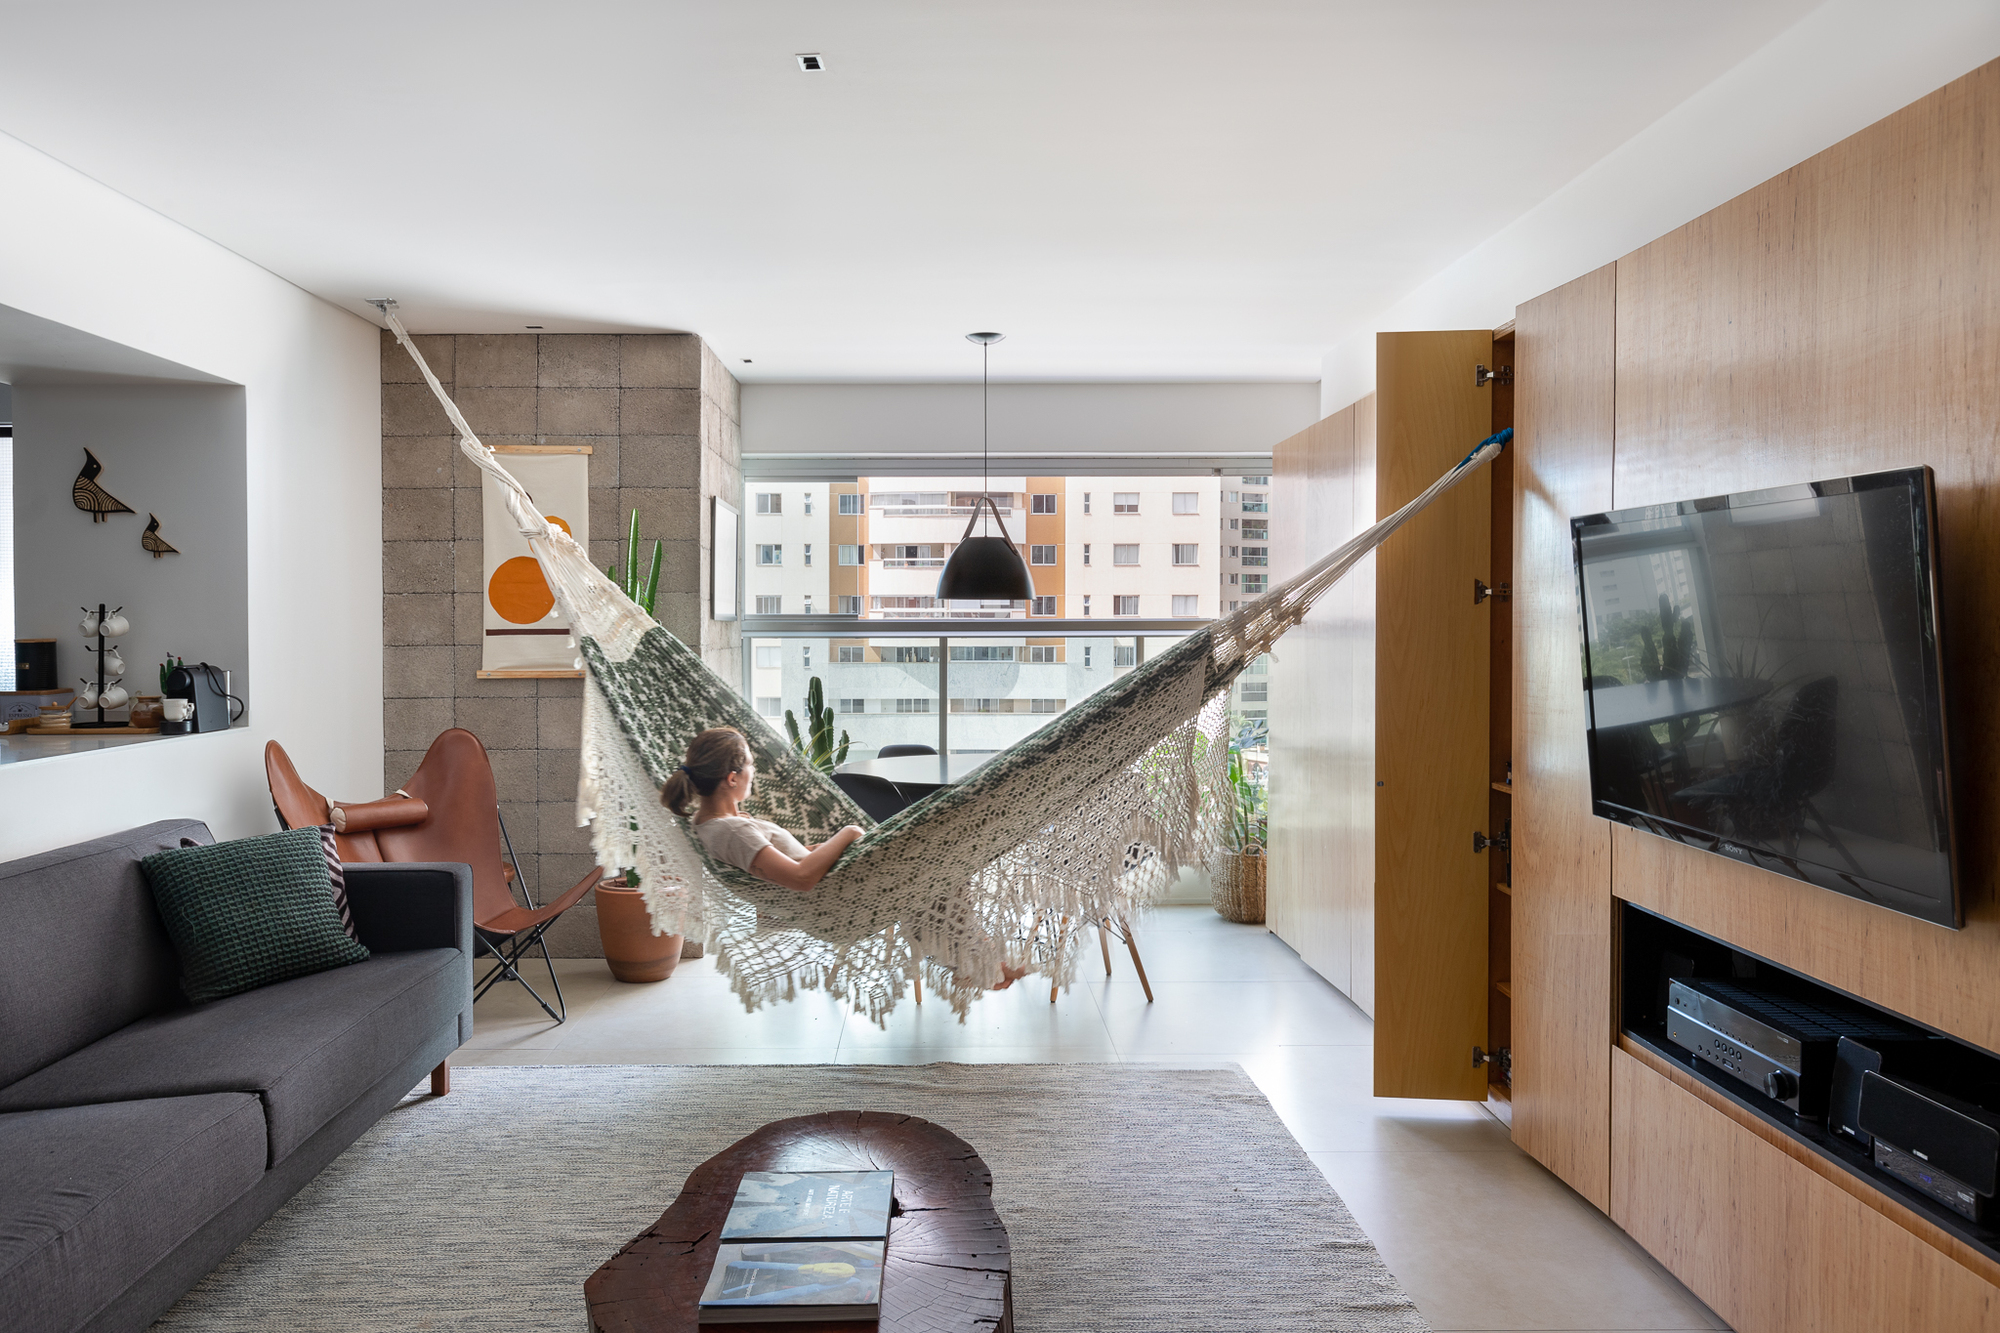
In Vergalhão Apartment, we had the experience of adapting a previous project, which had not fully met the owners’ needs. The focus of the renovation was the living room and kitchen space, which also ...
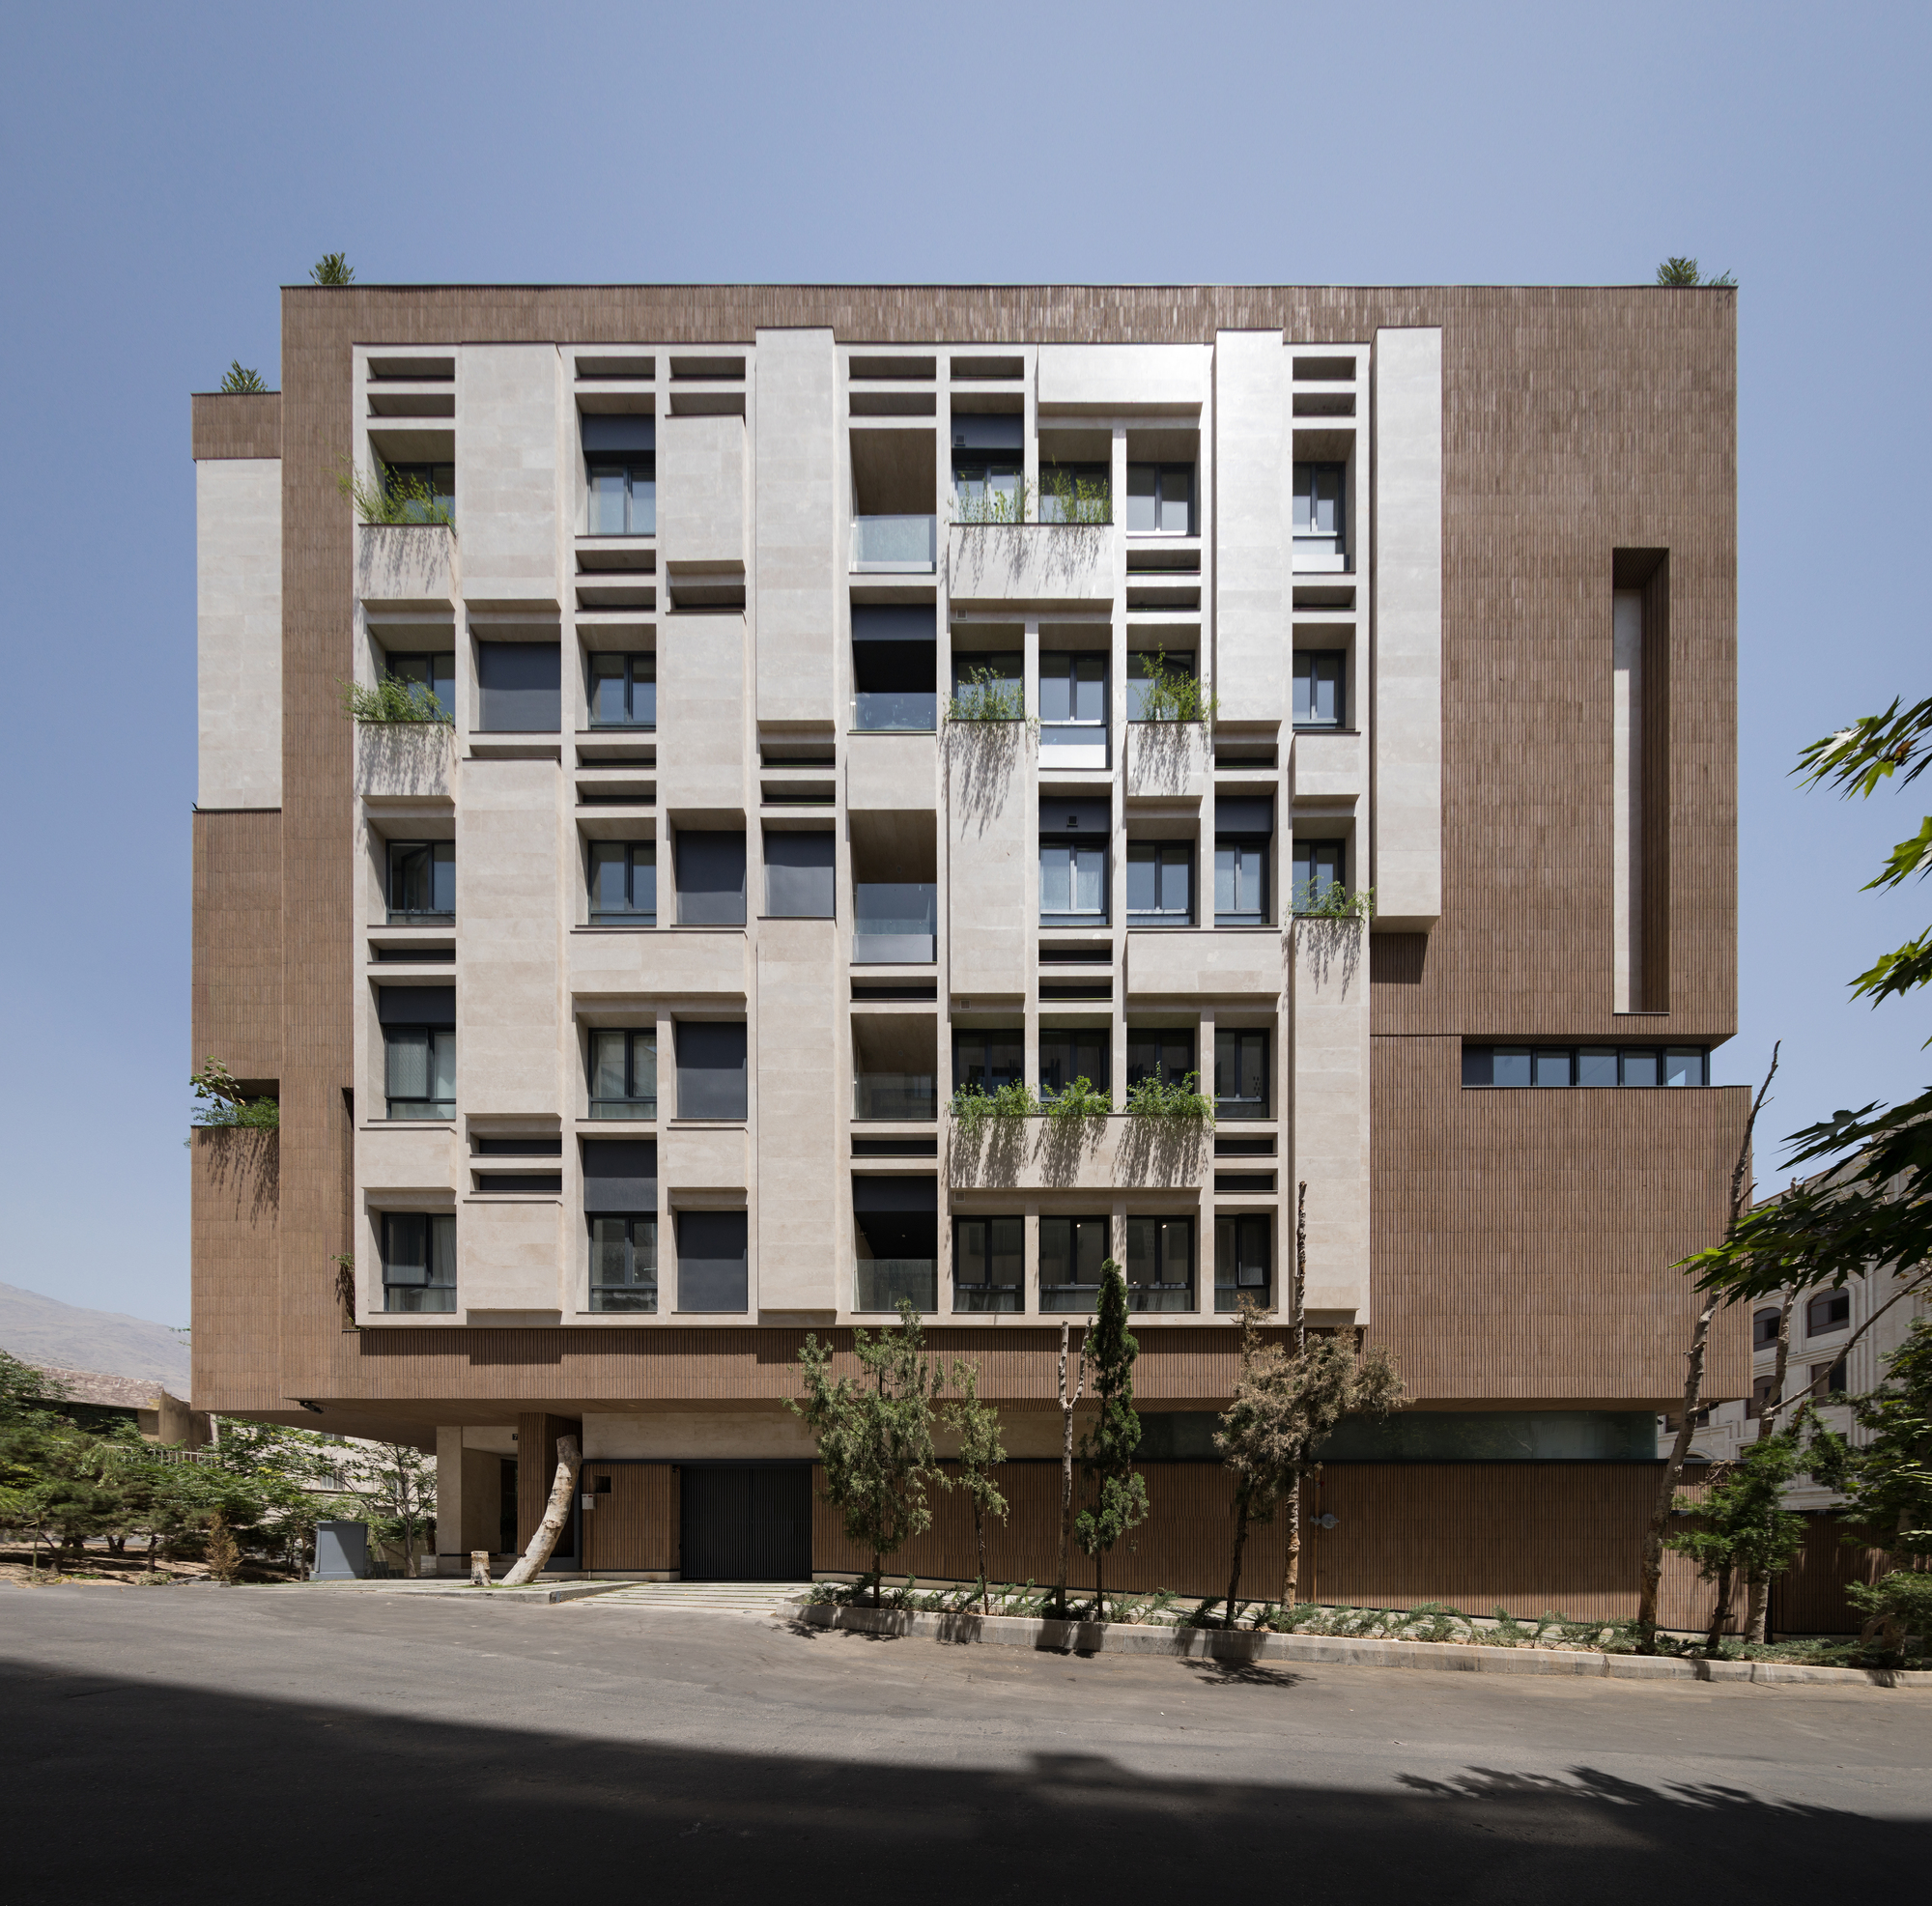
The PAEIZ 6 project is located in Tehran, at the intersection of 3 streets. There is a small green space in the northern part of the project. For this reason, the entrance of the complex was defined ...
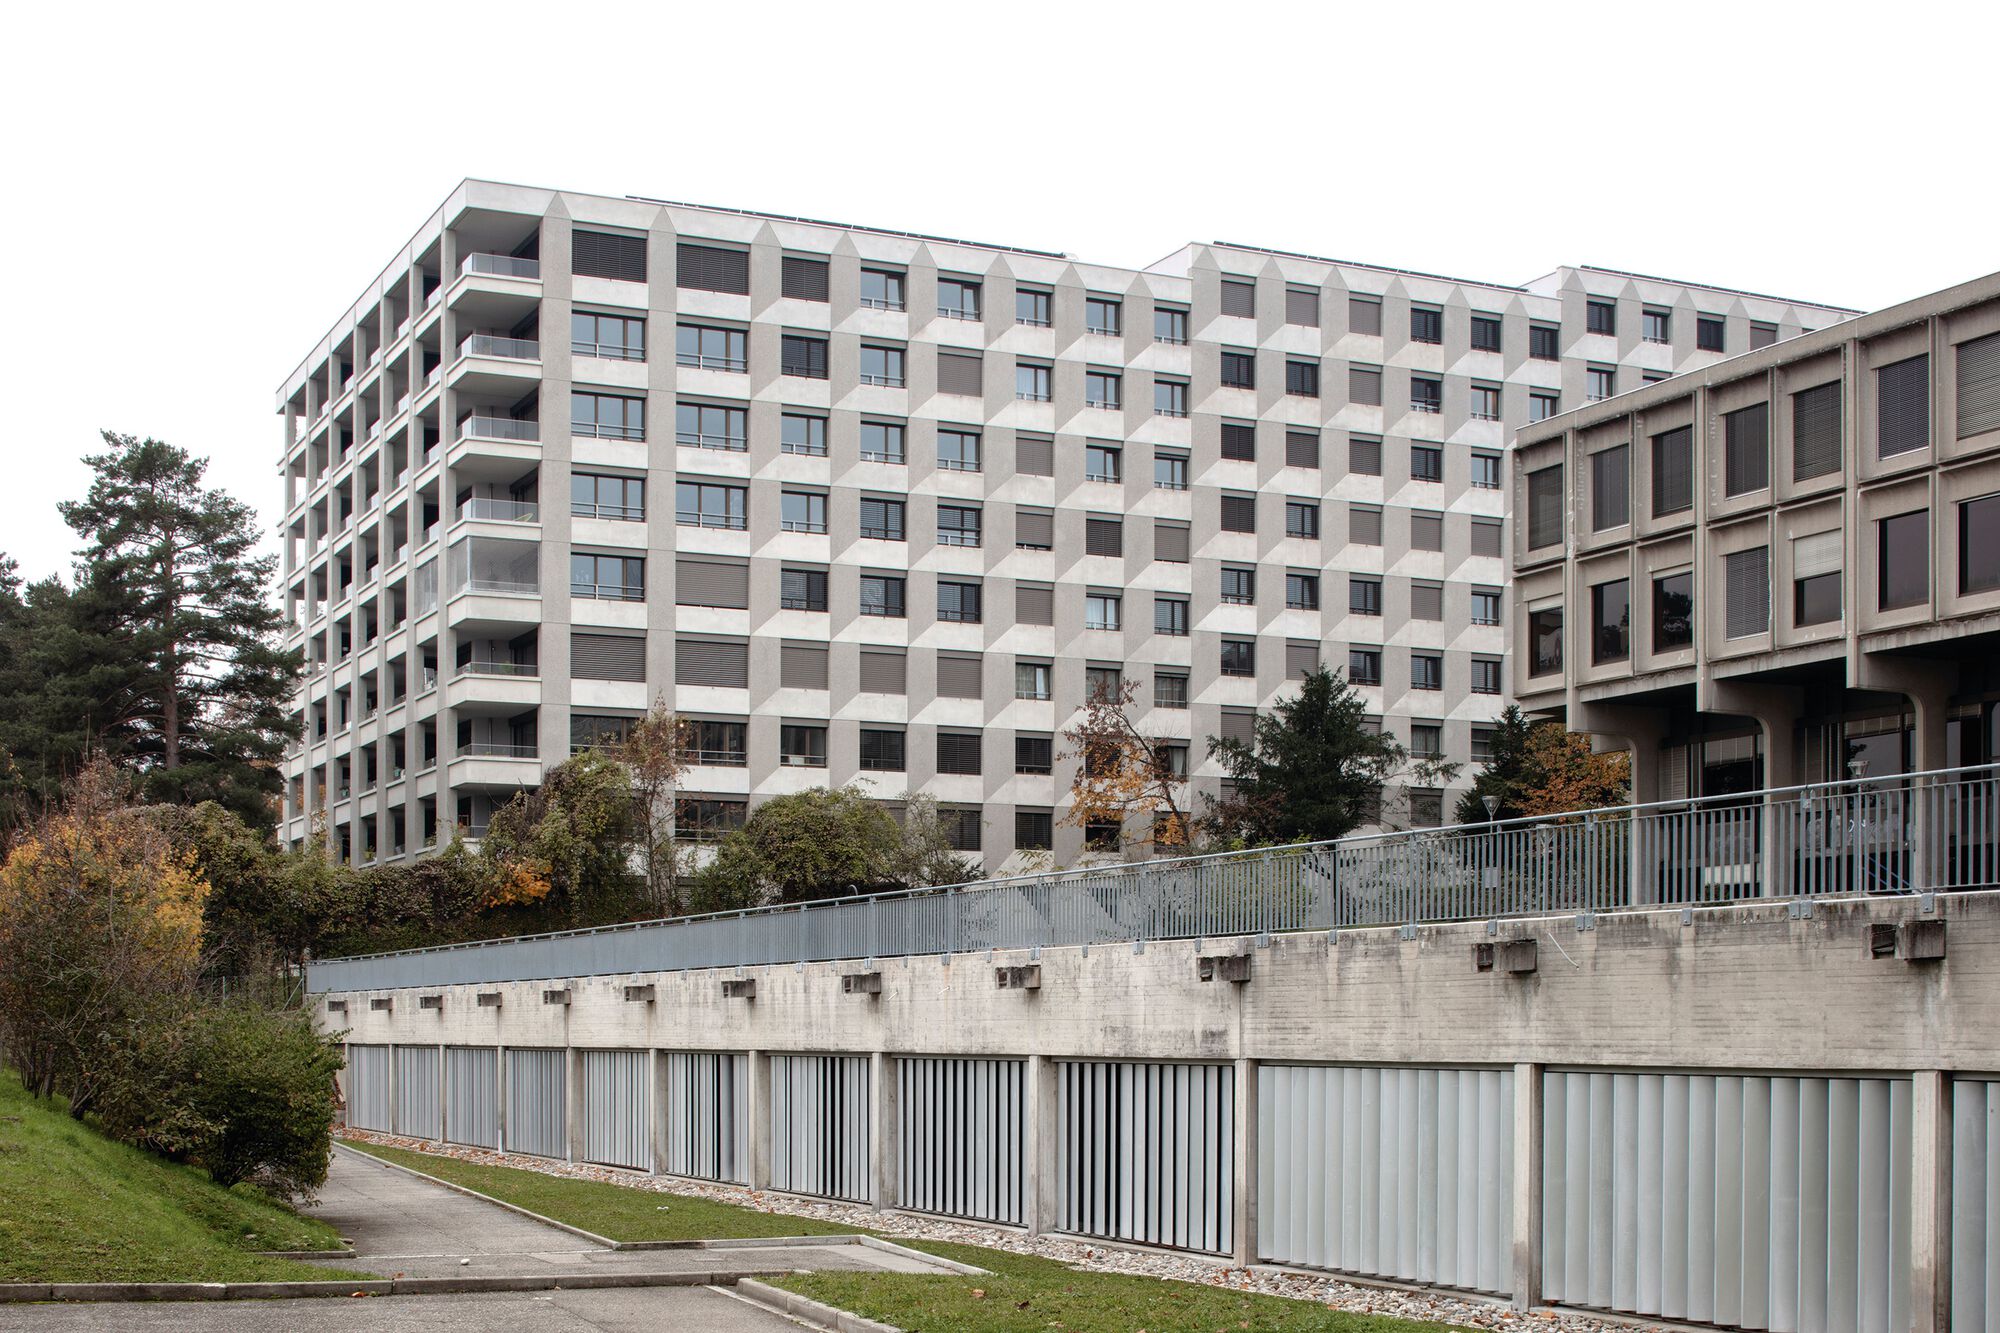
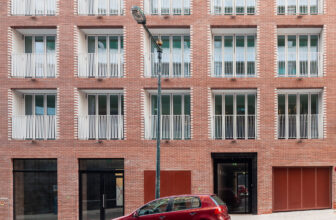
Dr. Prévost housing project is situated in a residential neighbourhood close to the city centre and in the process of being urbanized. The master plan of the area, insensible to its context and ...
Living on the Roof | rotunnojustman
In Paris, the scarcity of land partly explains the city’s low housing production capacity. The research for alternatives to densification must be encouraged. The ...
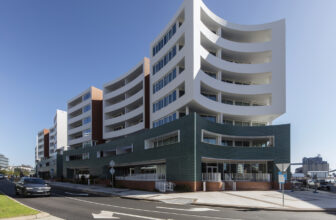
LUME aims to disrupt the multi-residential typology along Newcastle’s Honeysuckle foreshore with an injection of colour, texture and sense of place. Residing in a former industrial area turned ...
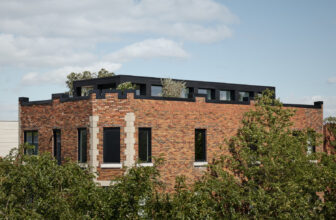
Atelier Barda, an architectural firm renowned for its constructive thinking in approaching every design, introduces Residence Alma, a full renovation project of a residential triplex in Montreal’s ...
T Apartment represents a one-room apartment for one resident in a new building in Minsk. A living room with bed space, a separated kitchen, a separate bathroom unit, a hall, and a storage space ...