

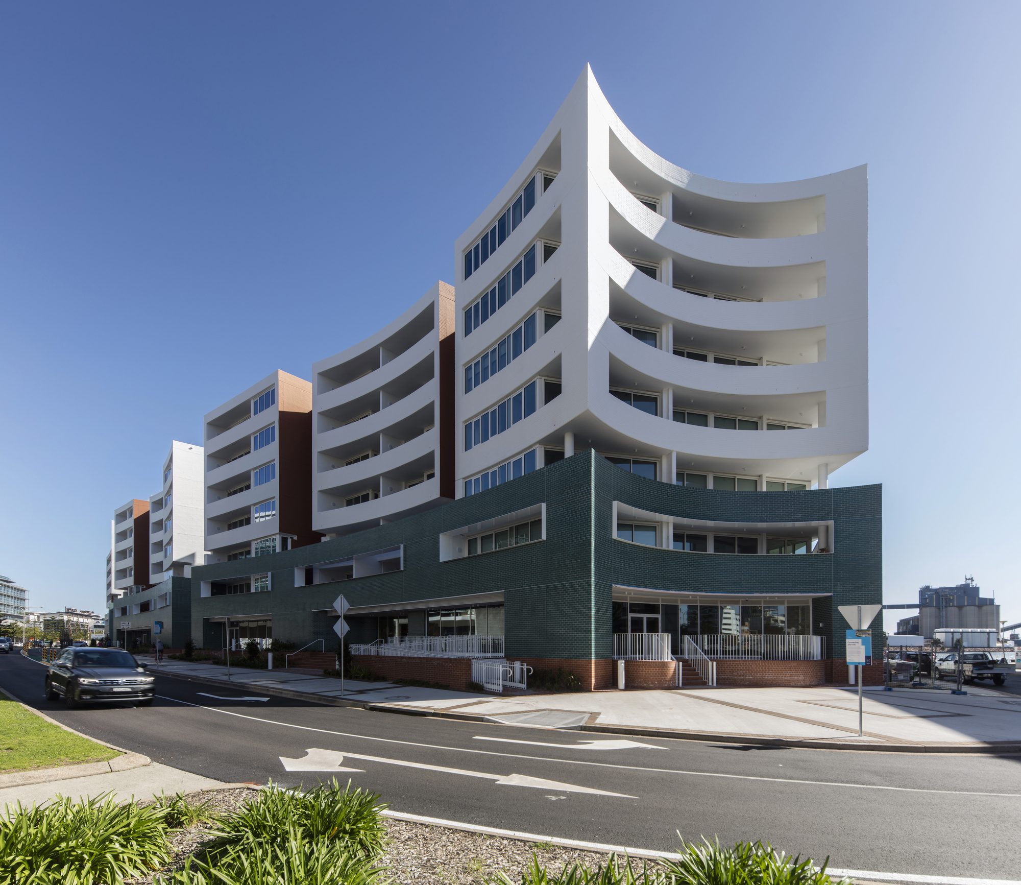
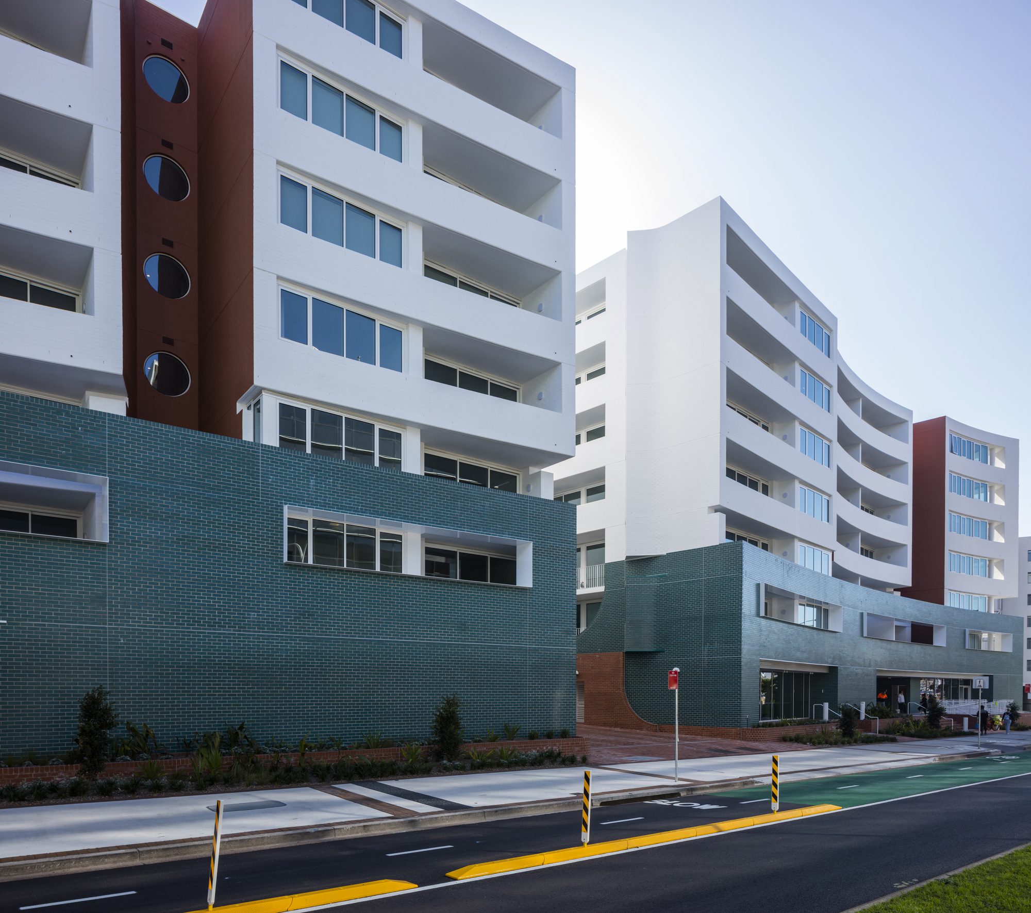
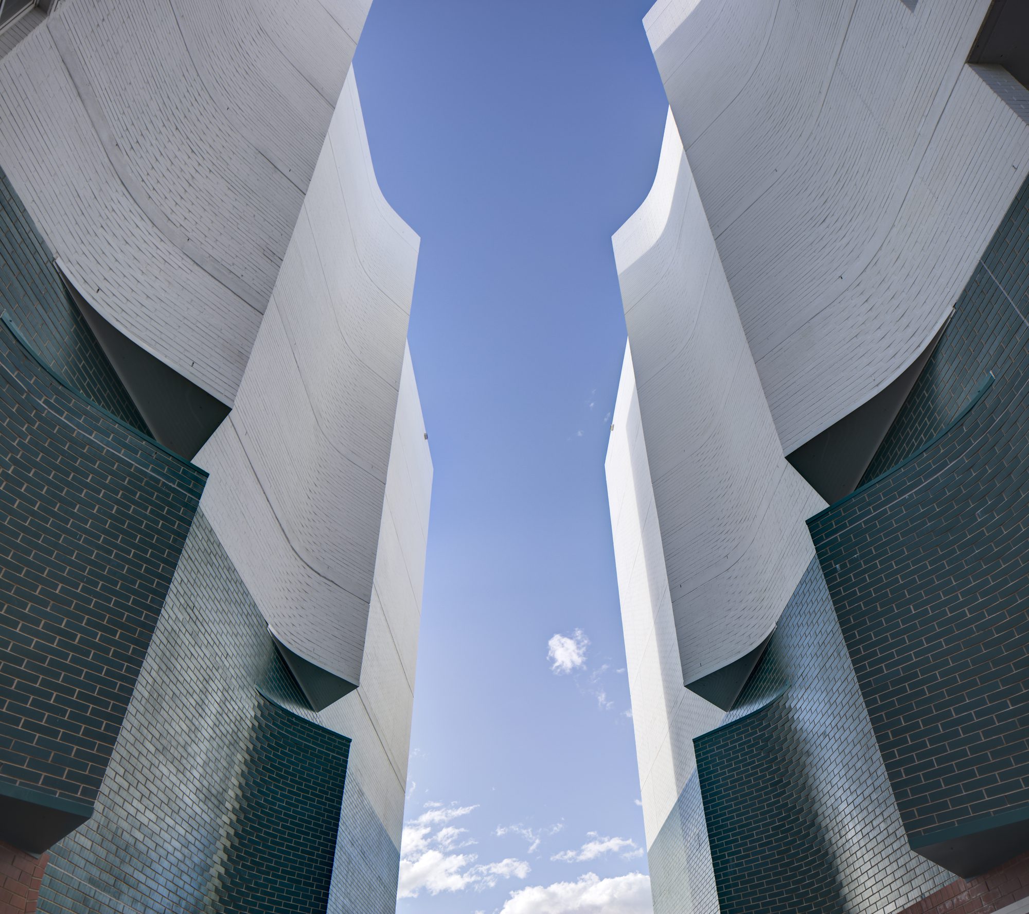
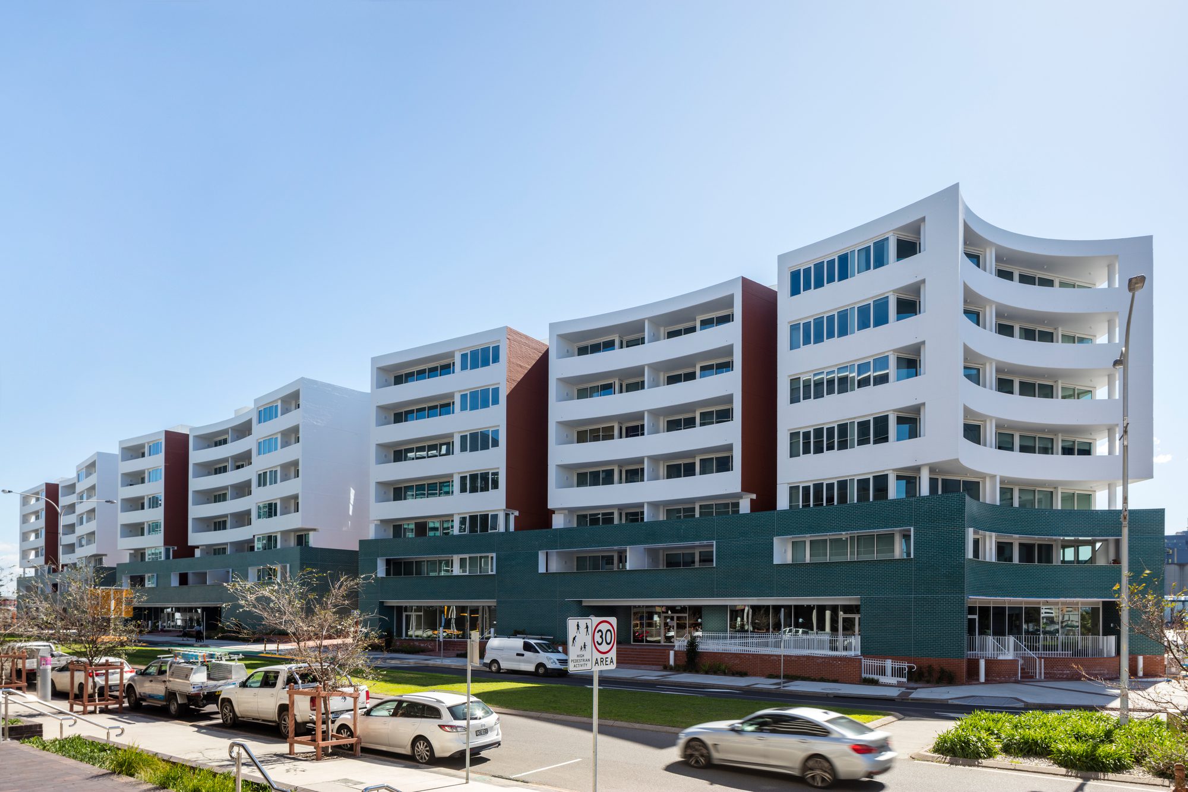
LUME aims to disrupt the multi-residential typology along Newcastle’s Honeysuckle foreshore with an injection of colour, texture and sense of place. Residing in a former industrial area turned liveable foreshore precinct, this seven-story mixed-use development comprises 138 bespoke waterfront apartments, 10 terraces and three commercial/retail offerings on the ground floor.
© Brett Boardman
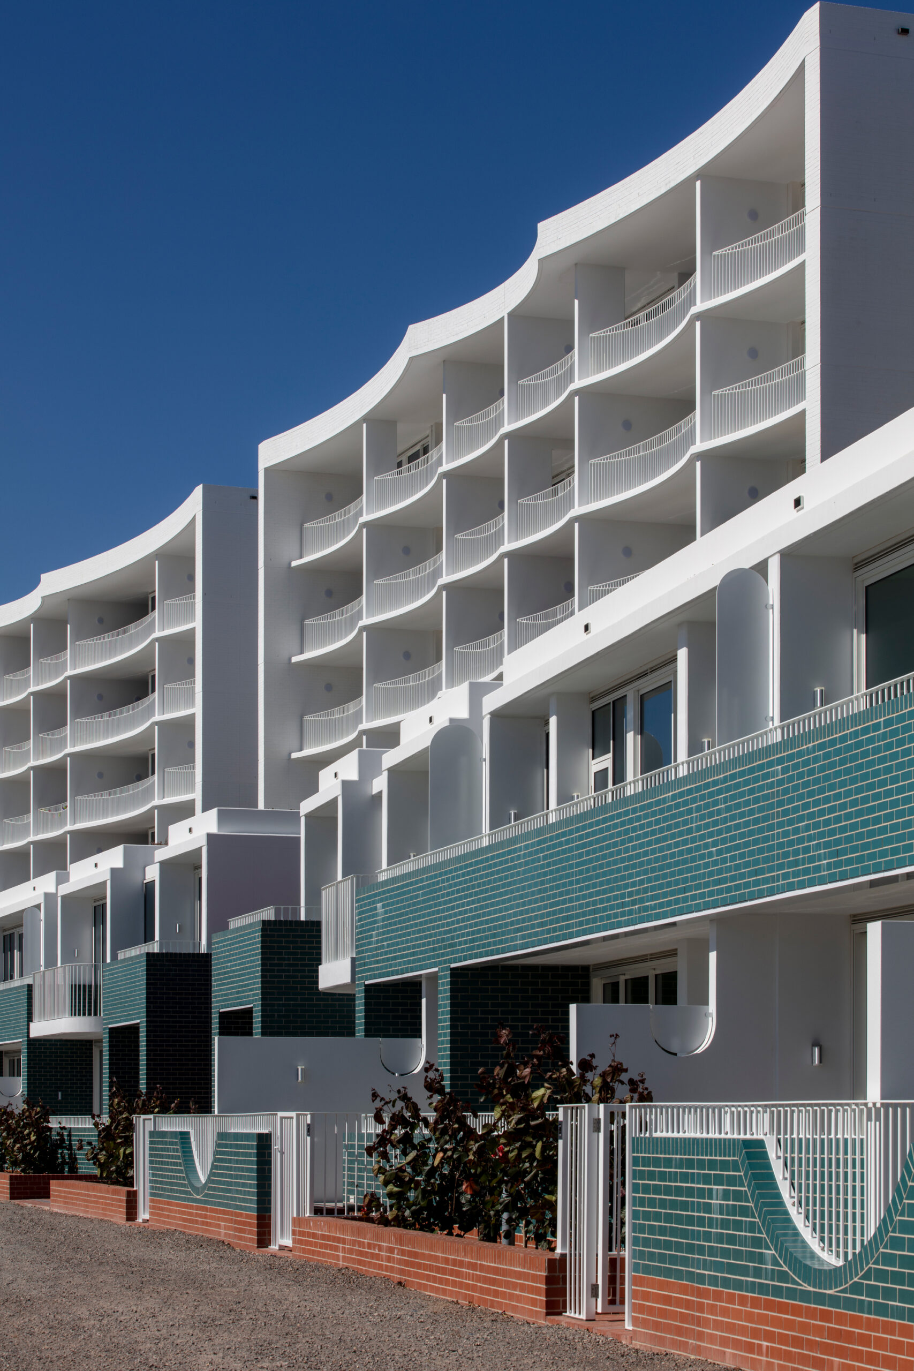
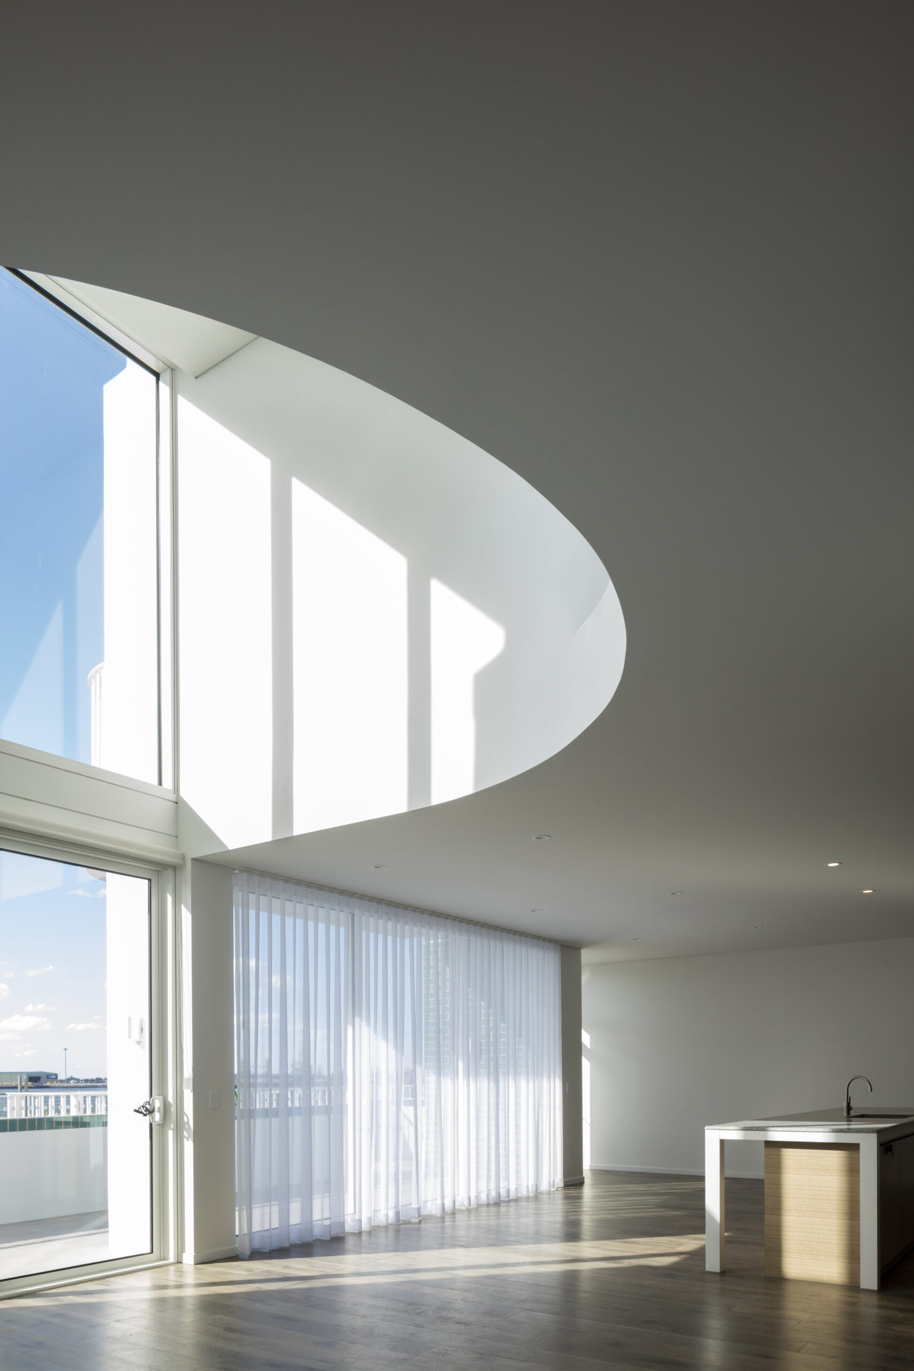
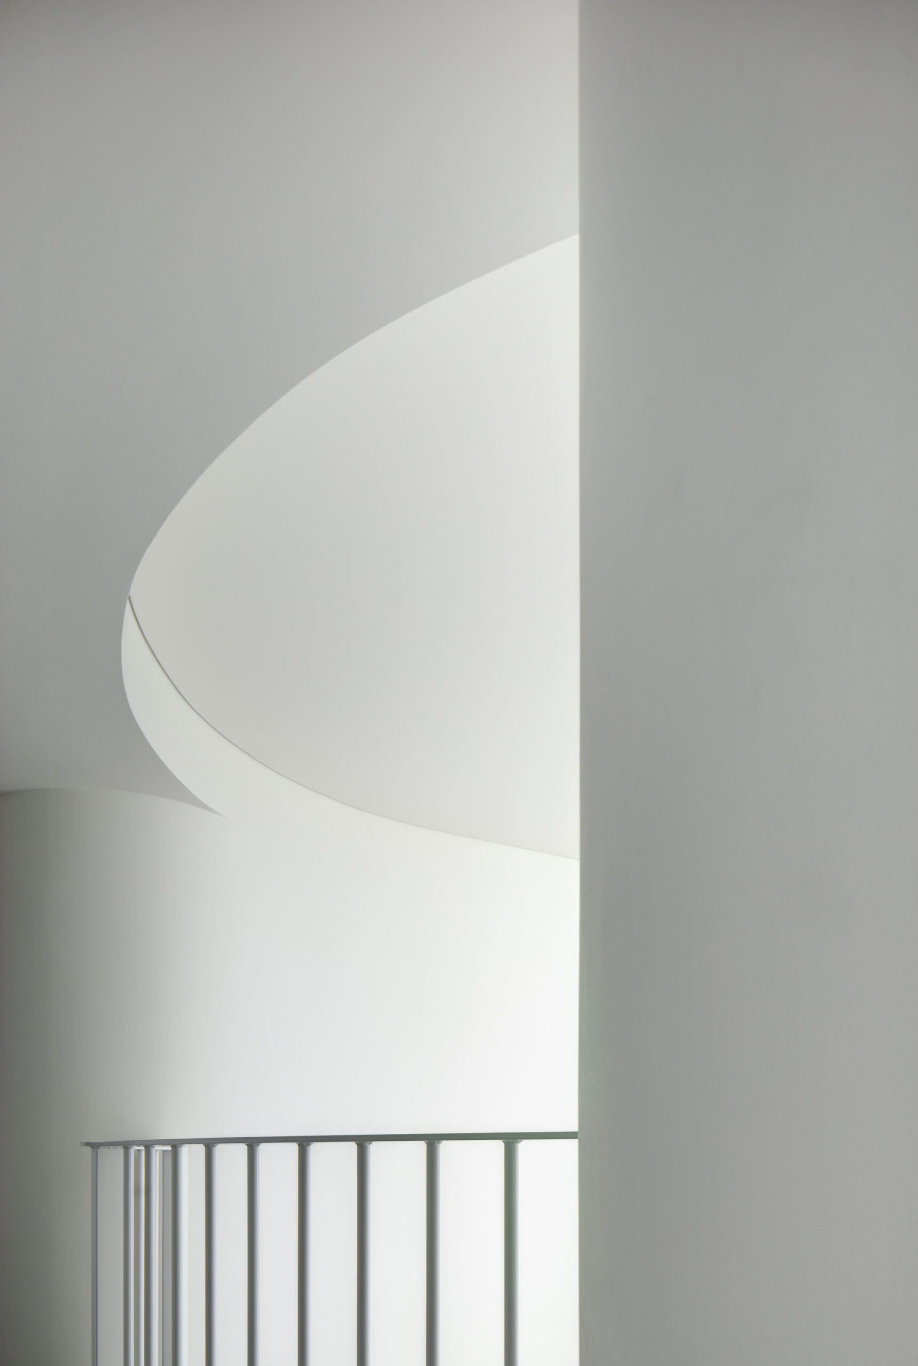
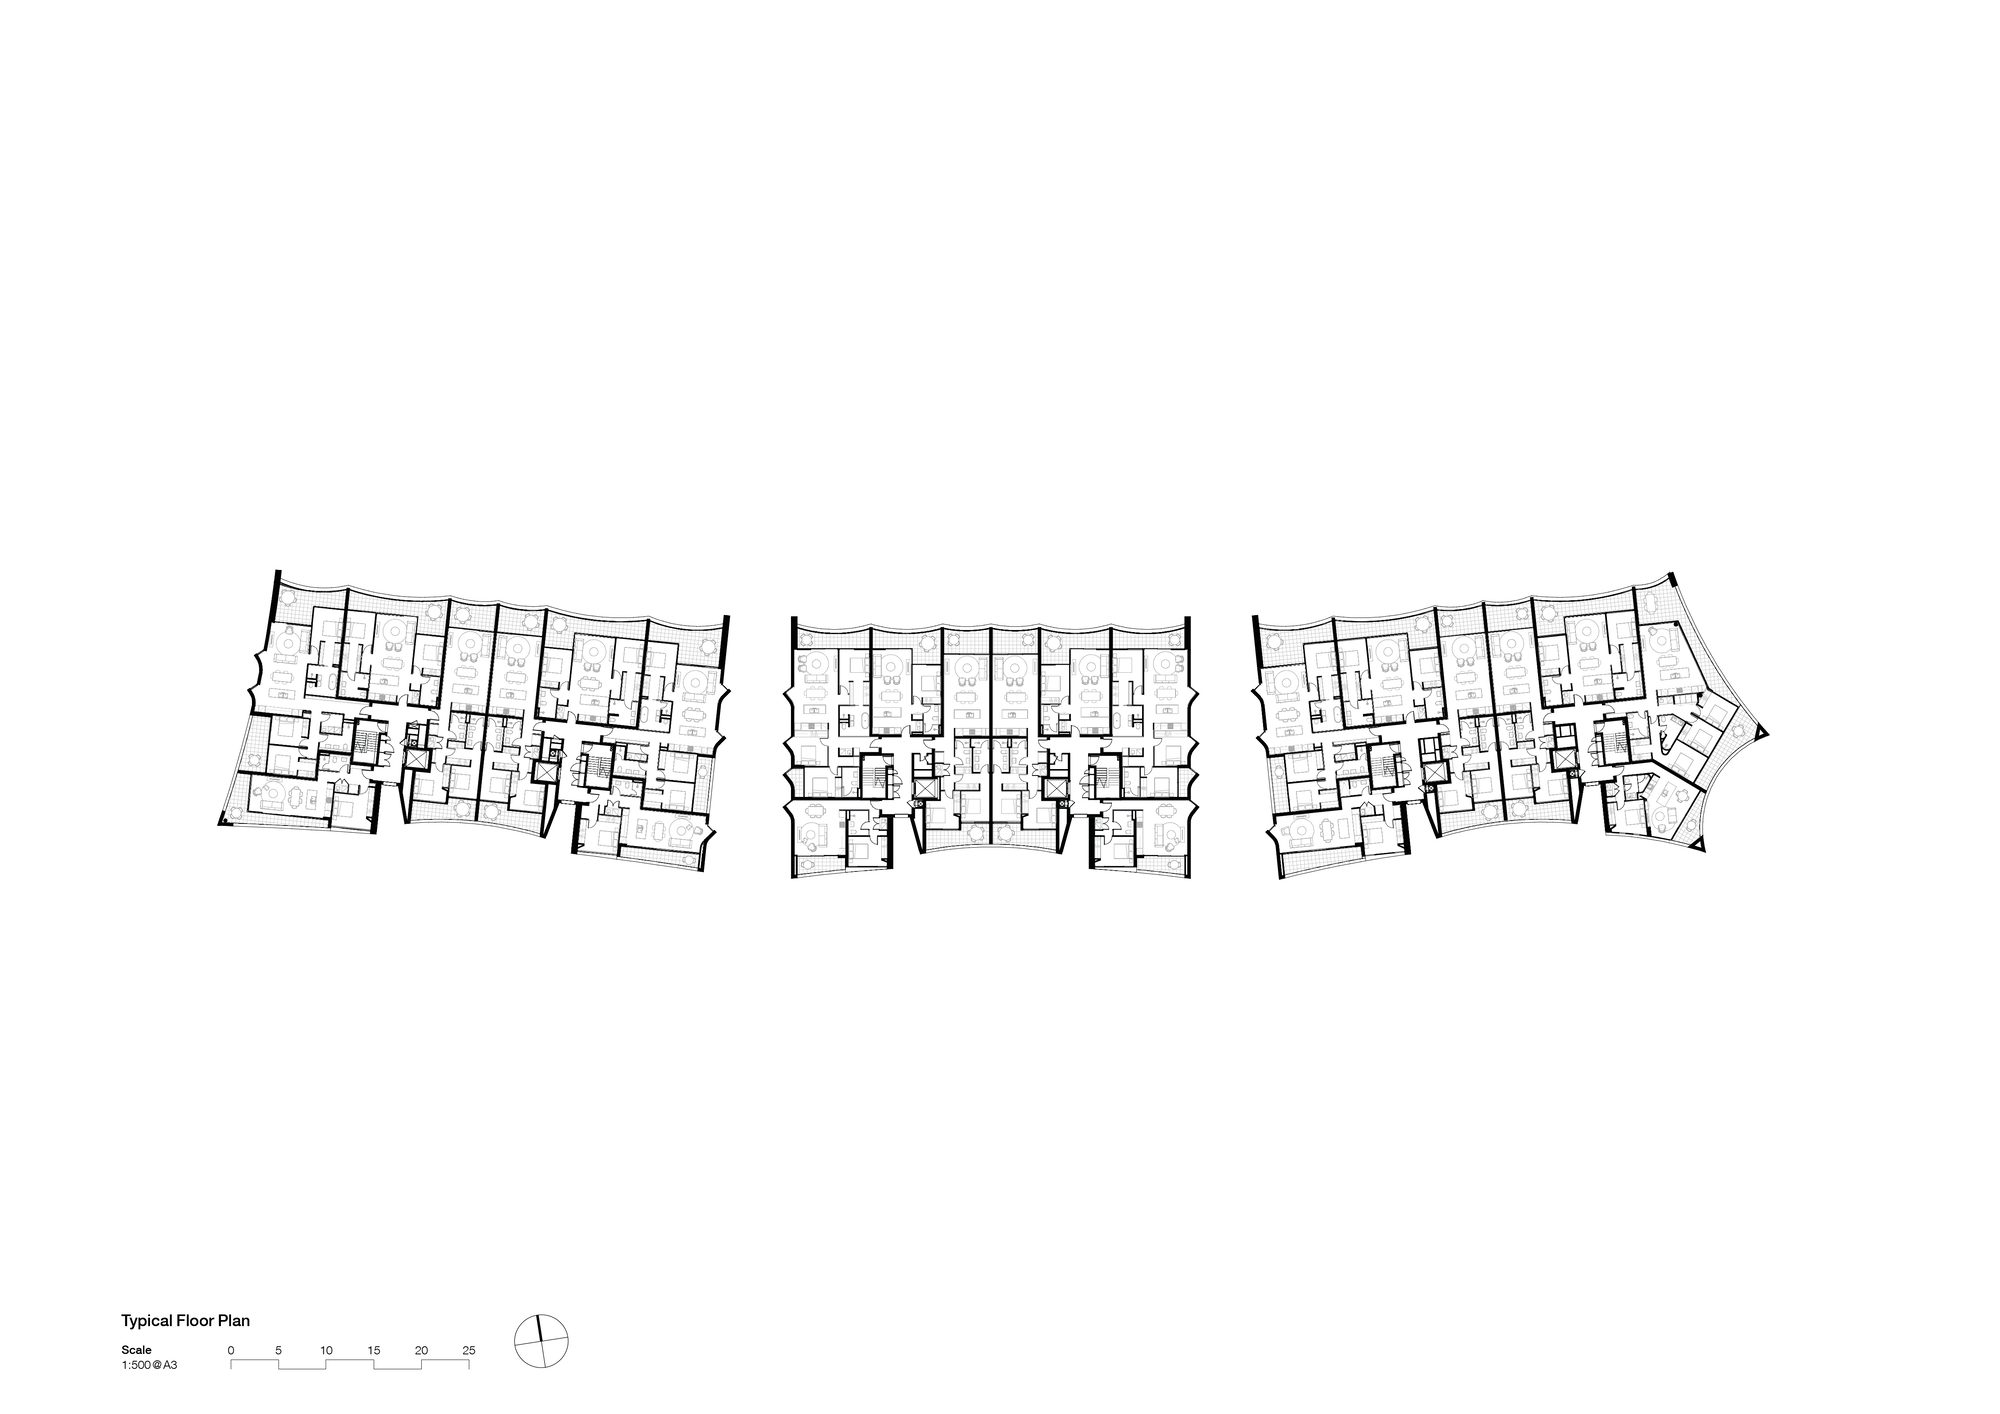
Designed to accommodate a growing population in the inner-city, the project caters to the needs of downsizing families and locals new to apartment living. Each dwelling is considered as an individual home with flexible floor plans and maximised storage solutions designed to increase connectivity with the immediate landscape.
© Brett Boardman
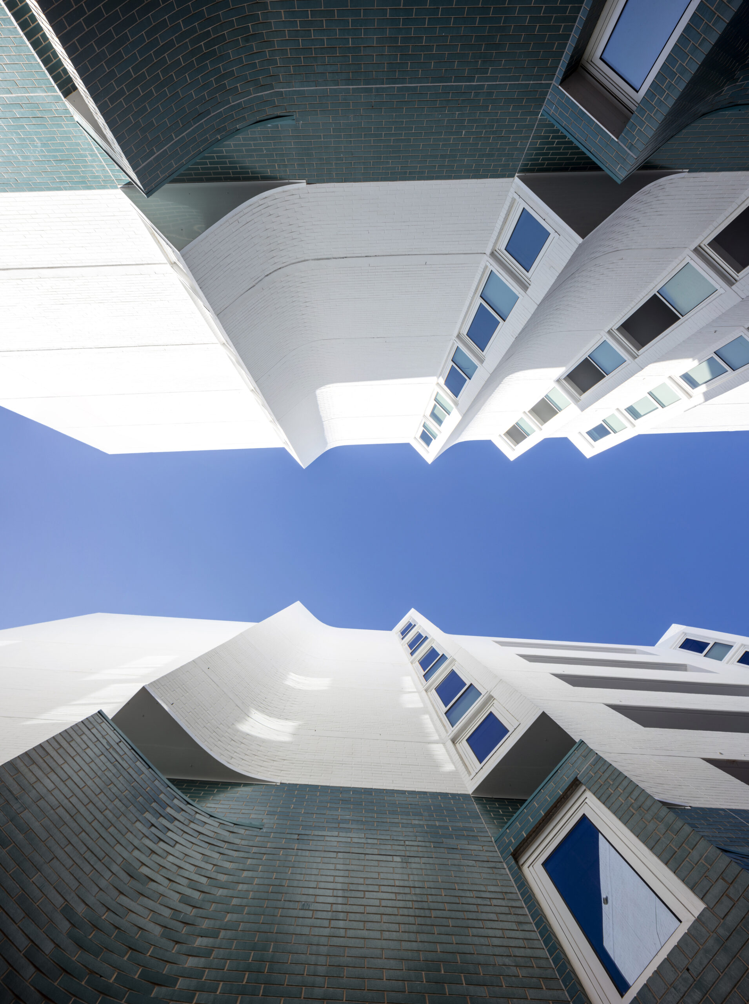
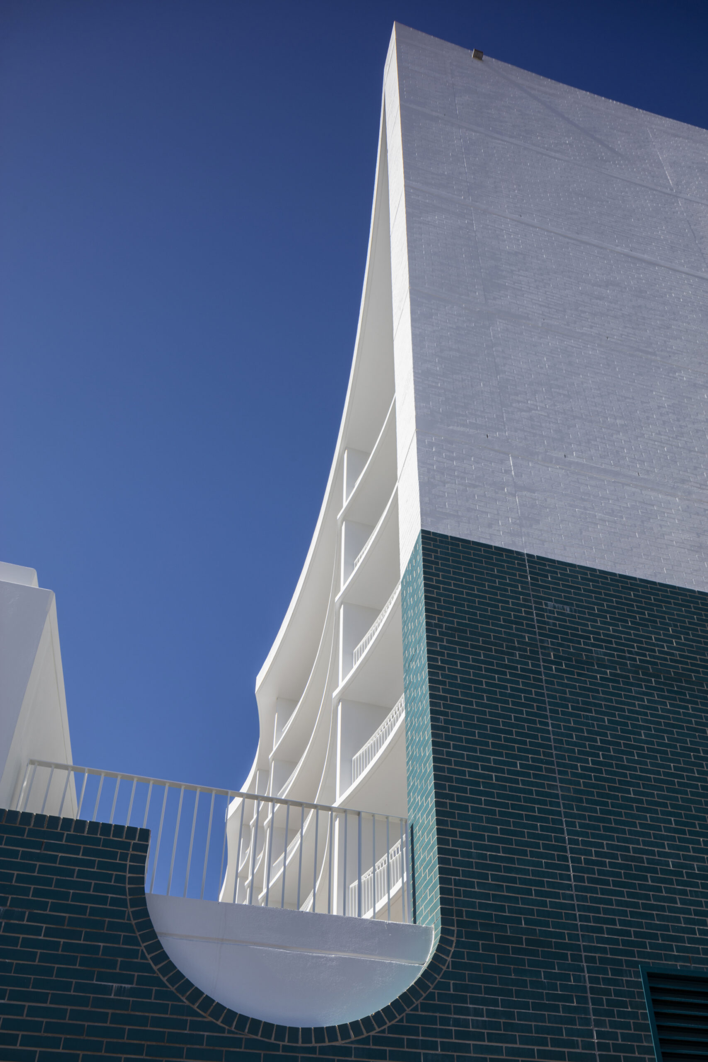
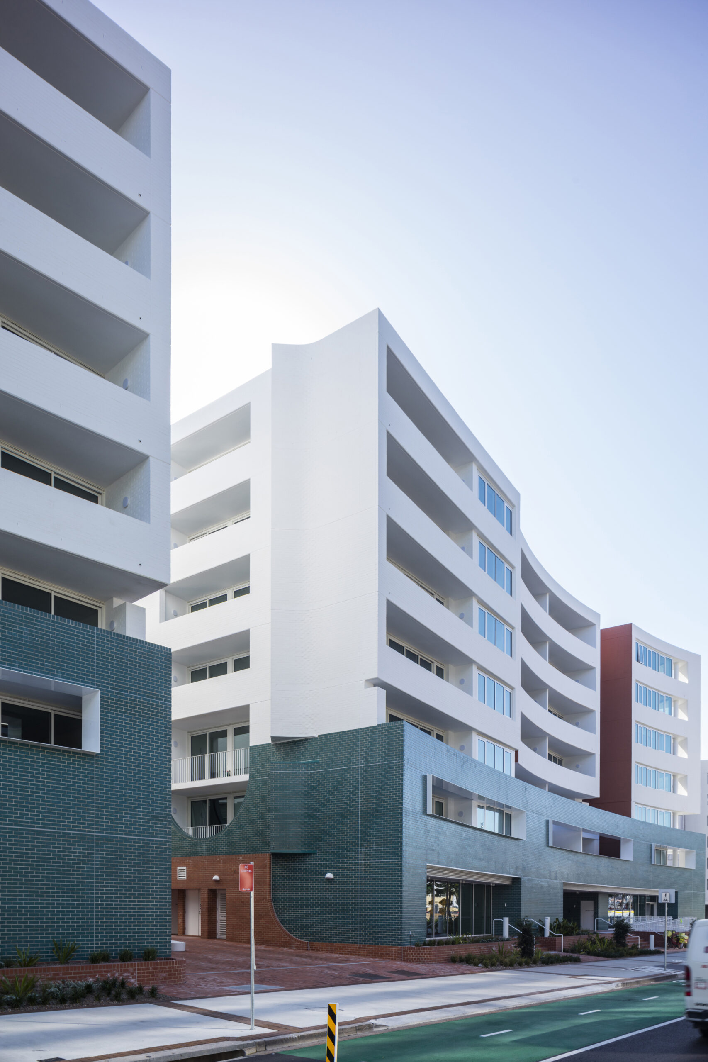
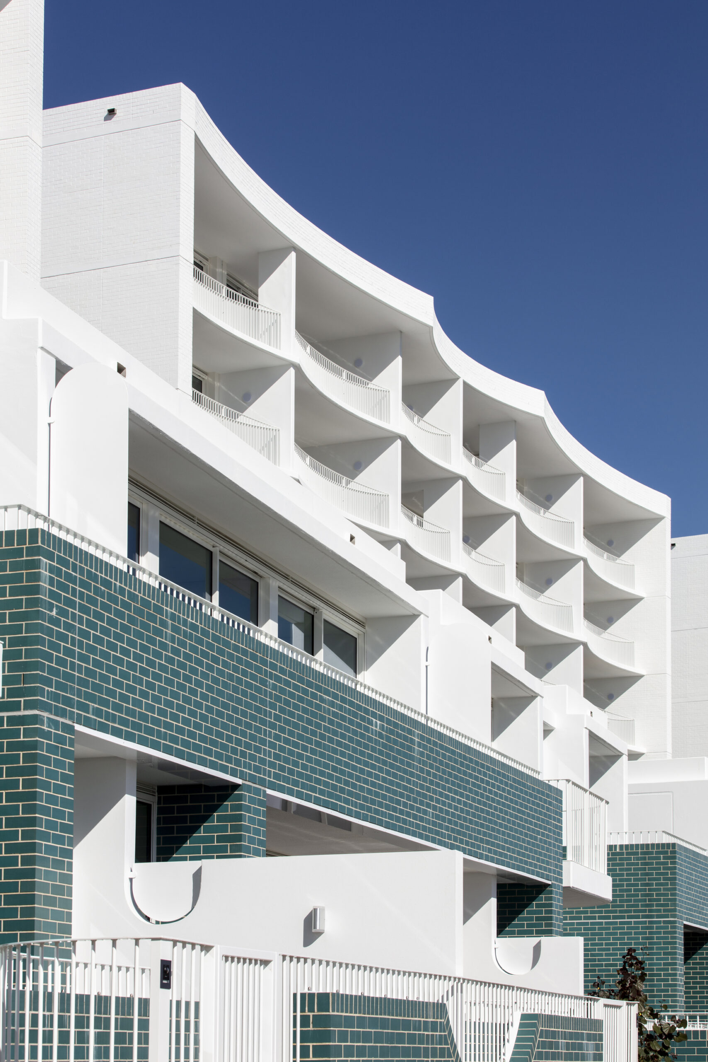
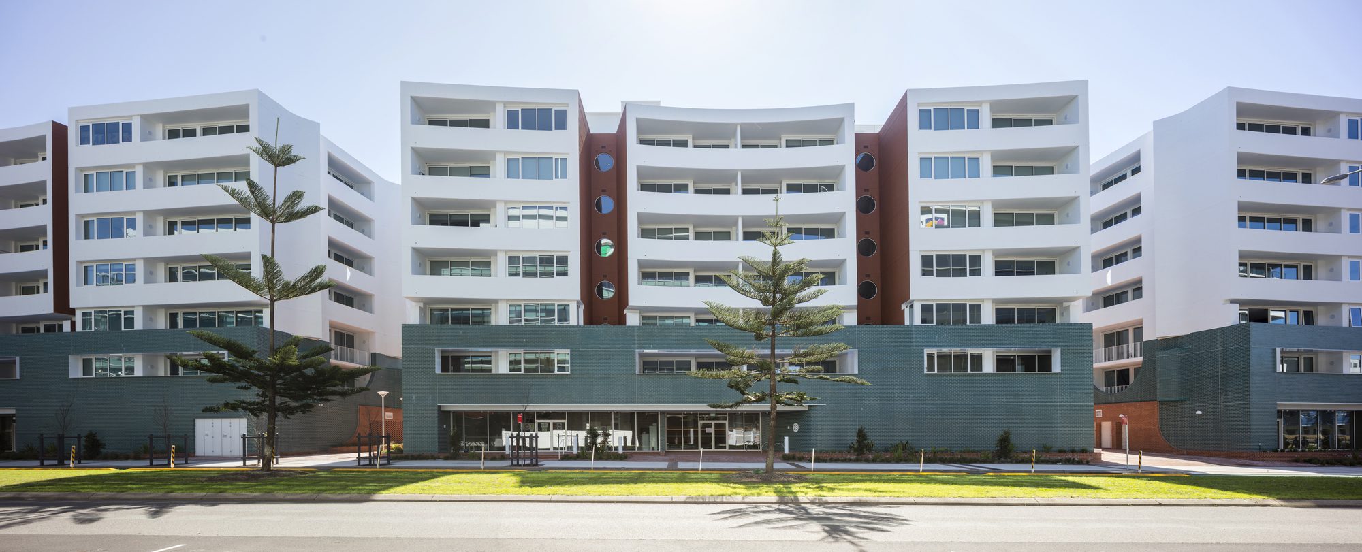
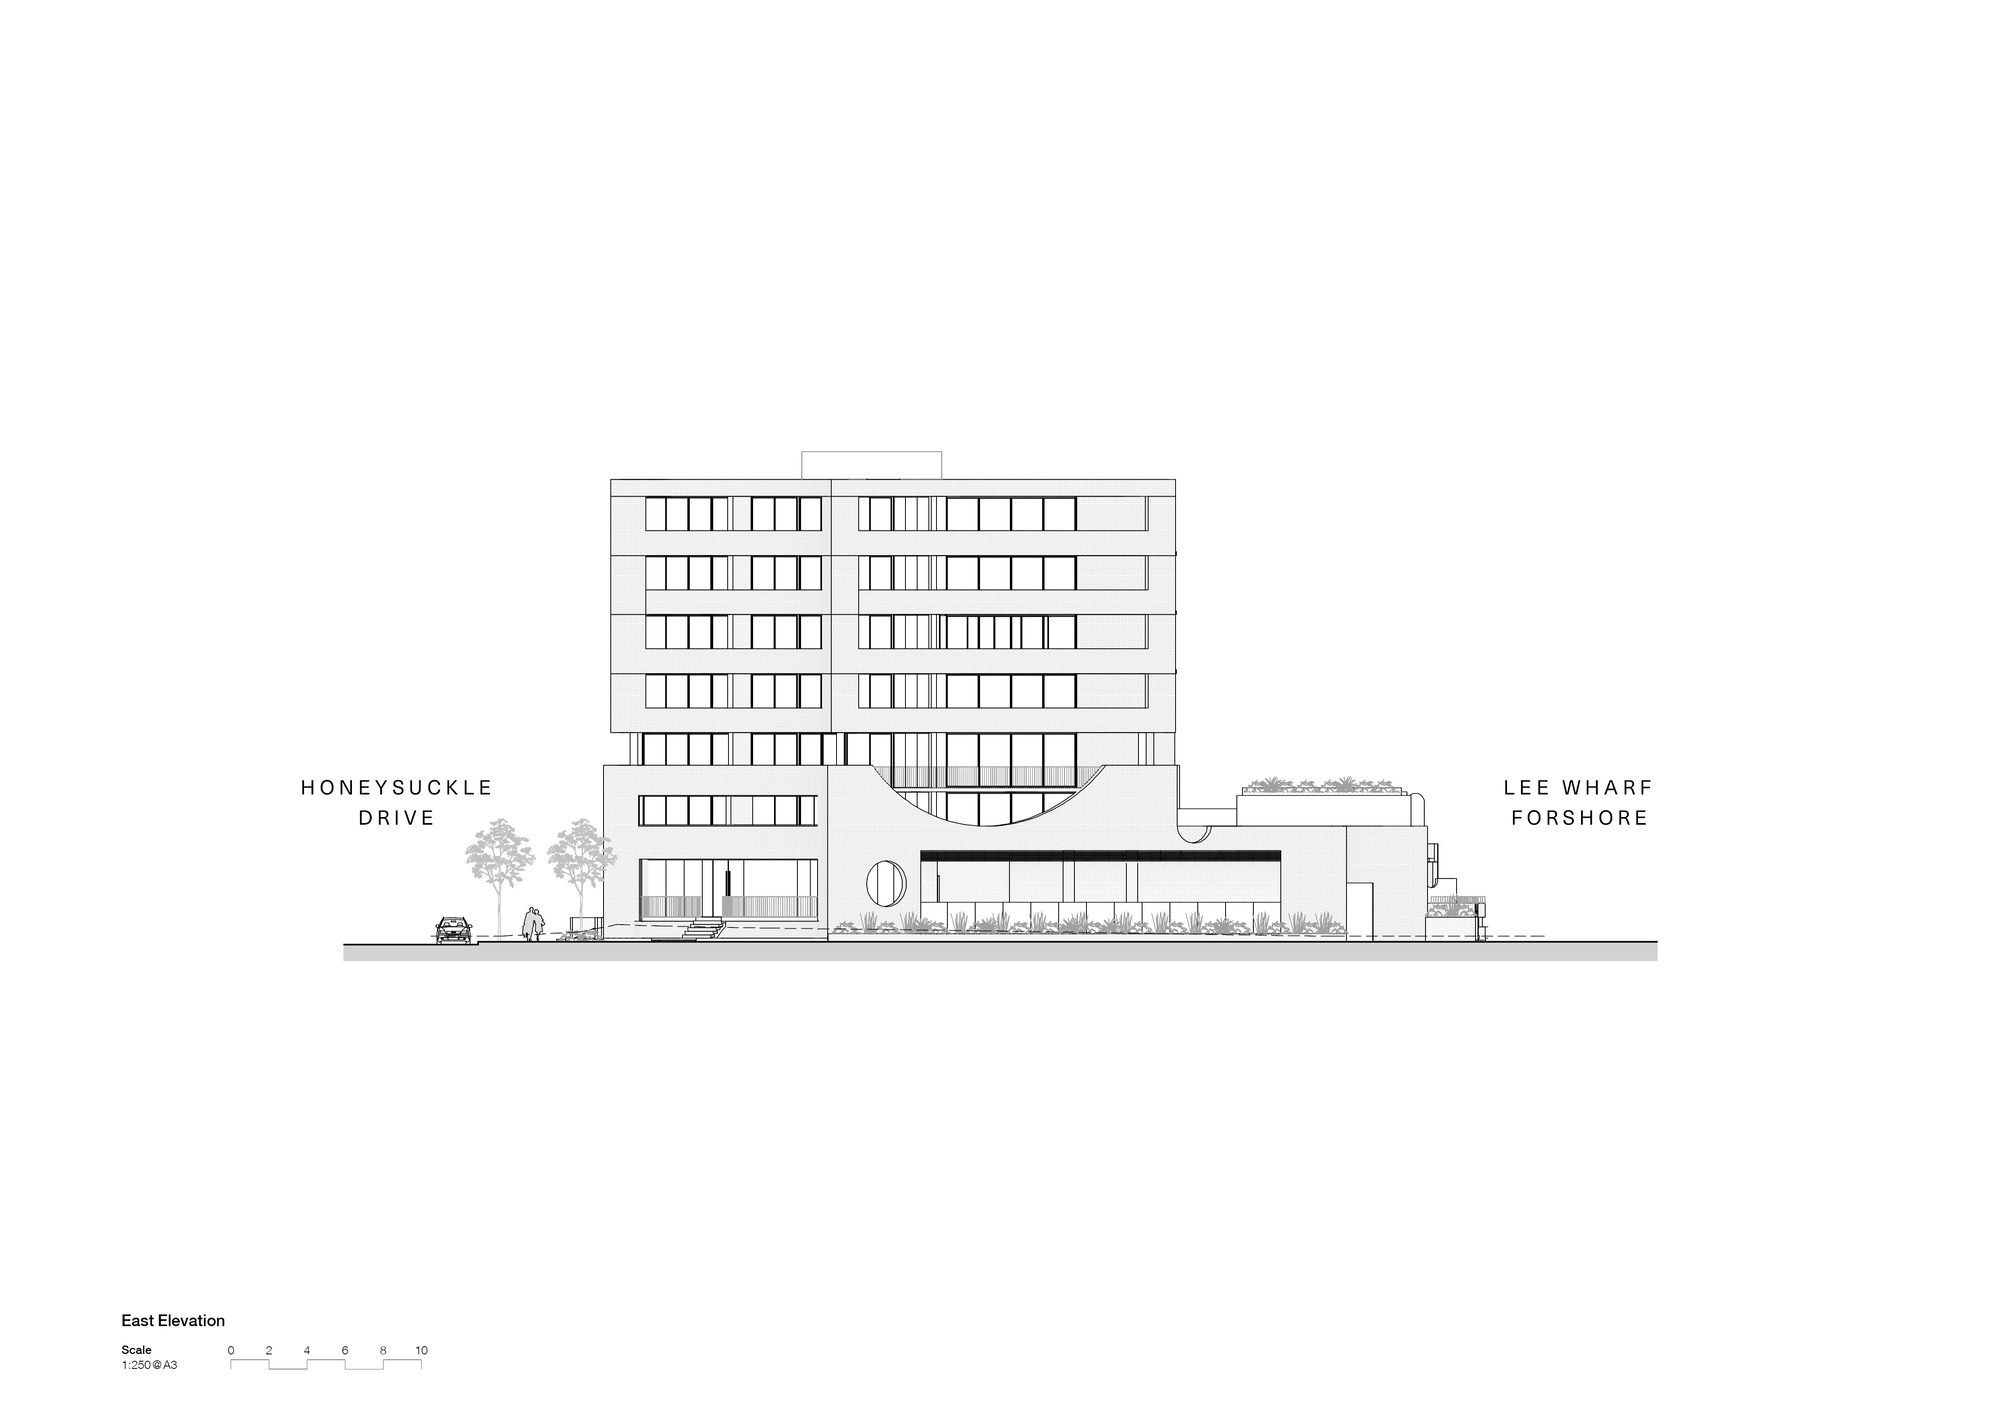
Stretched along the foreshore with views to the north across the Hunter river, and the urban fabric of Newcastle to the south, the site boasts a unique urban condition where the city meets the water. The building form takes reference from the curves of the coastline and the masonry of the old-town city centre to create a unique sculptural object that orientates views and references its context.
© Brett Boardman
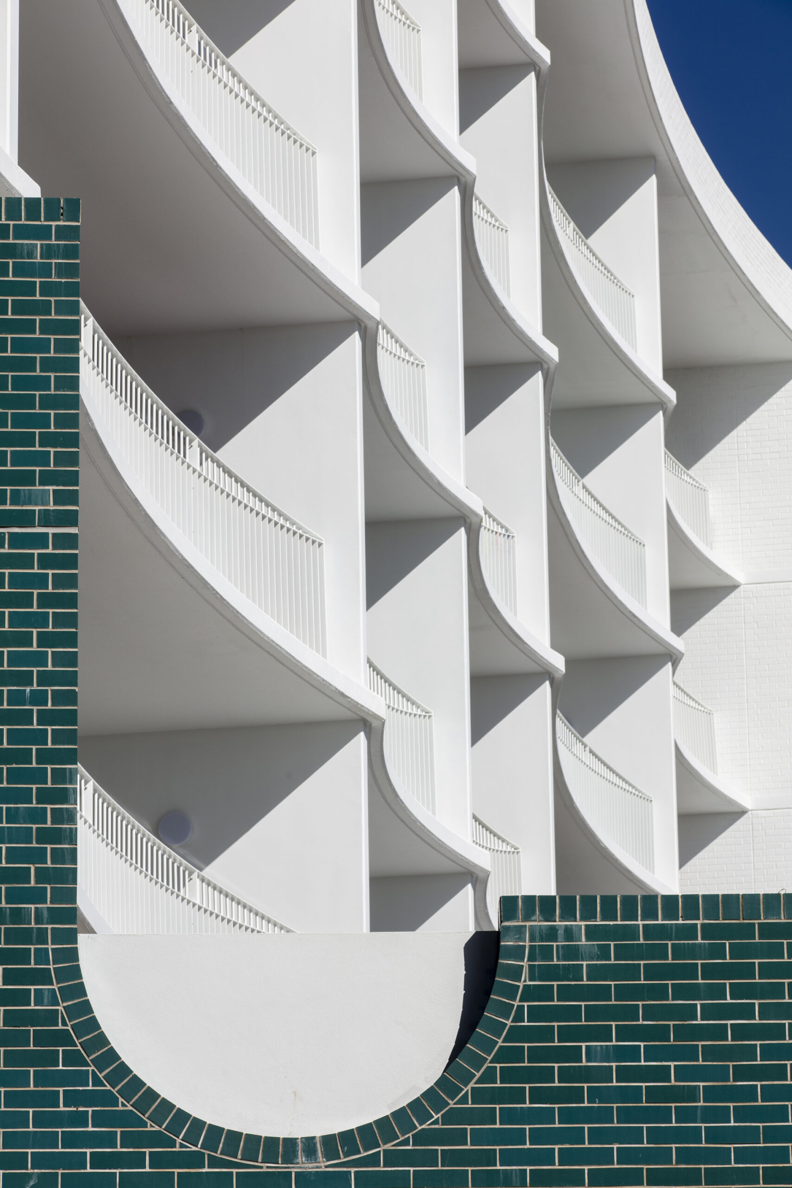
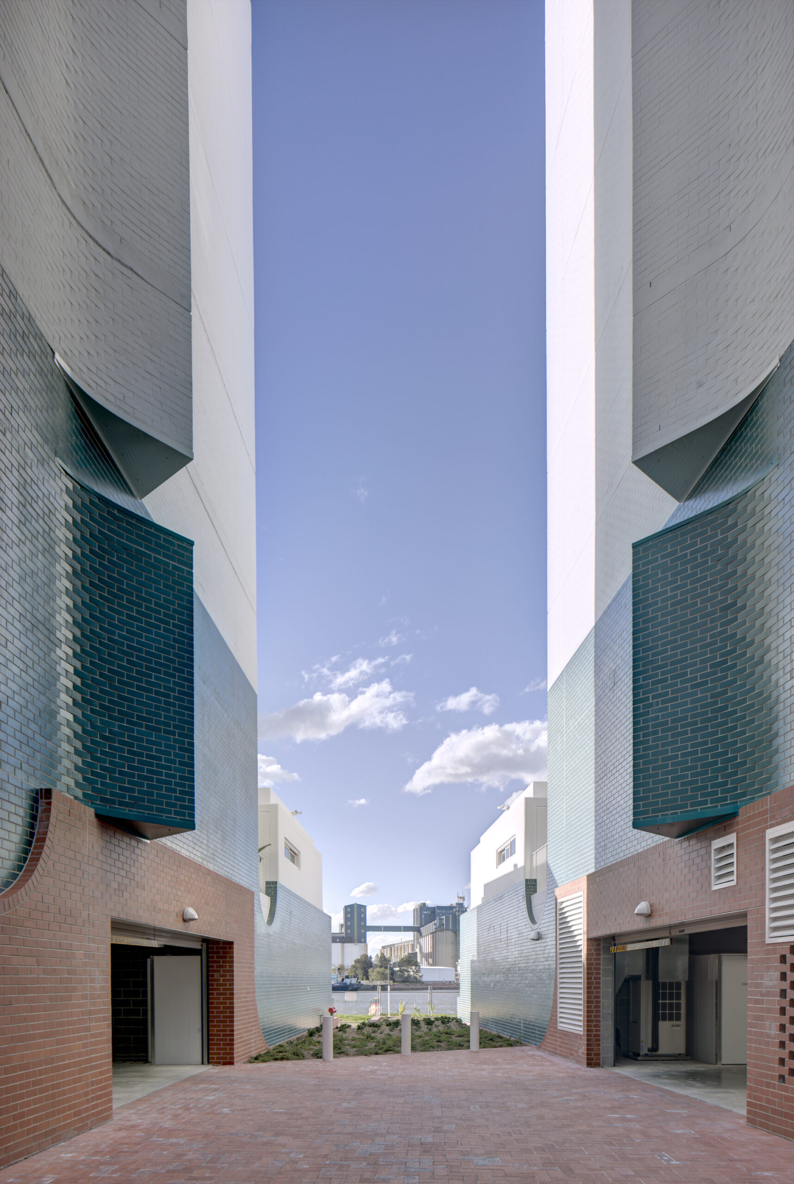
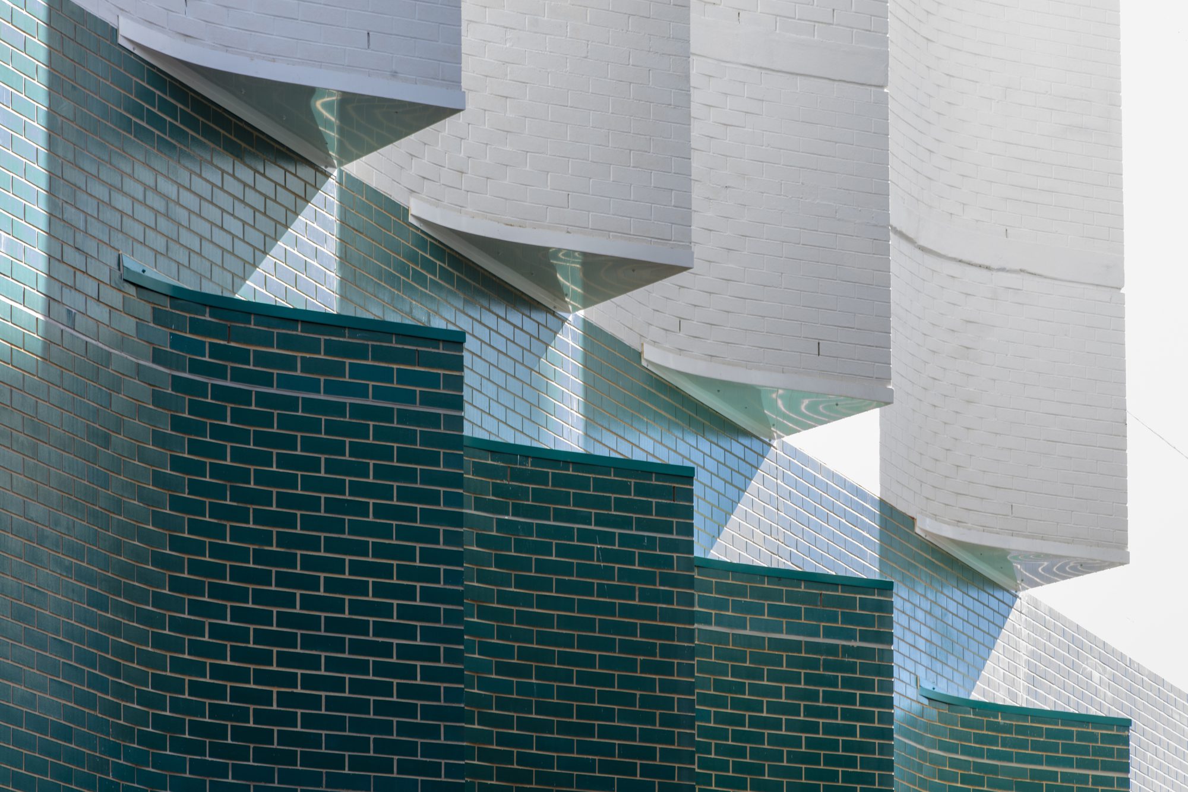
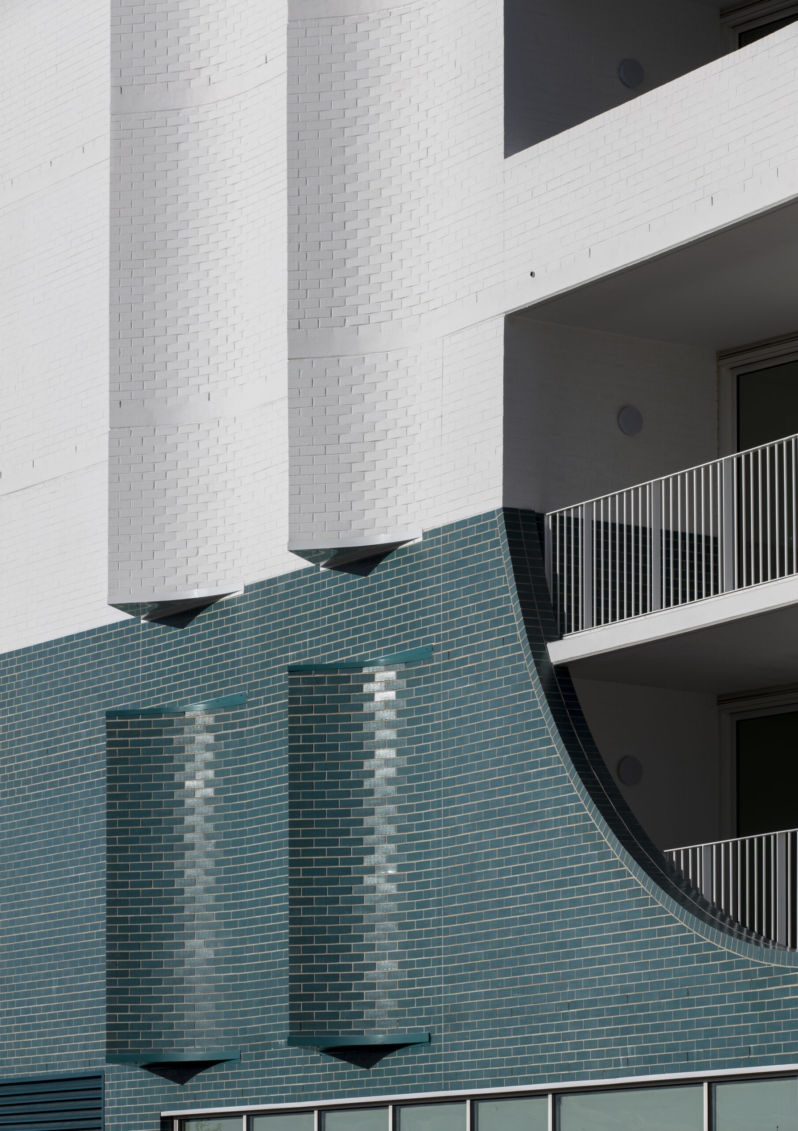
A material palette of robust natural materials was selected for their longevity, minimal maintenance and integral finish. The brickwork references the land, water and sky. Terracotta grounds the connection to earth, and glazed turquoise brick wraps the podium up towards white bagged brick. The façade undulates across the three buildings with a playfulness in both detail and silhouette, further enhanced with the integration of gardens at the public edges.
© Brett Boardman
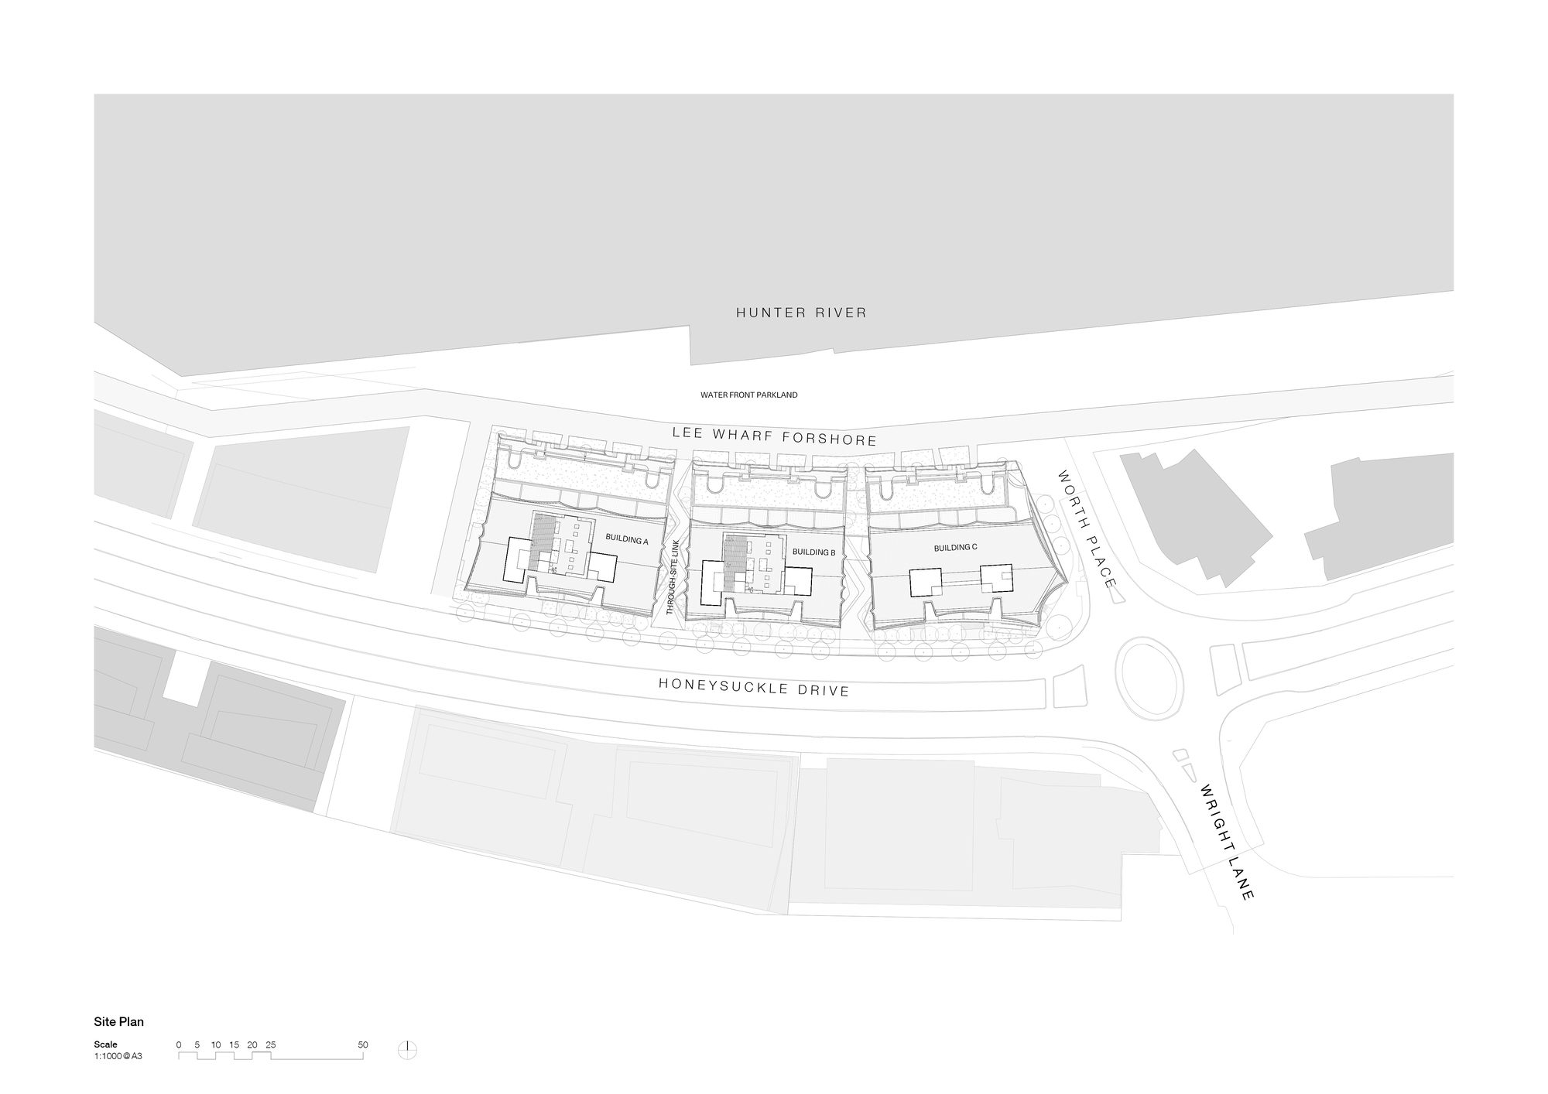
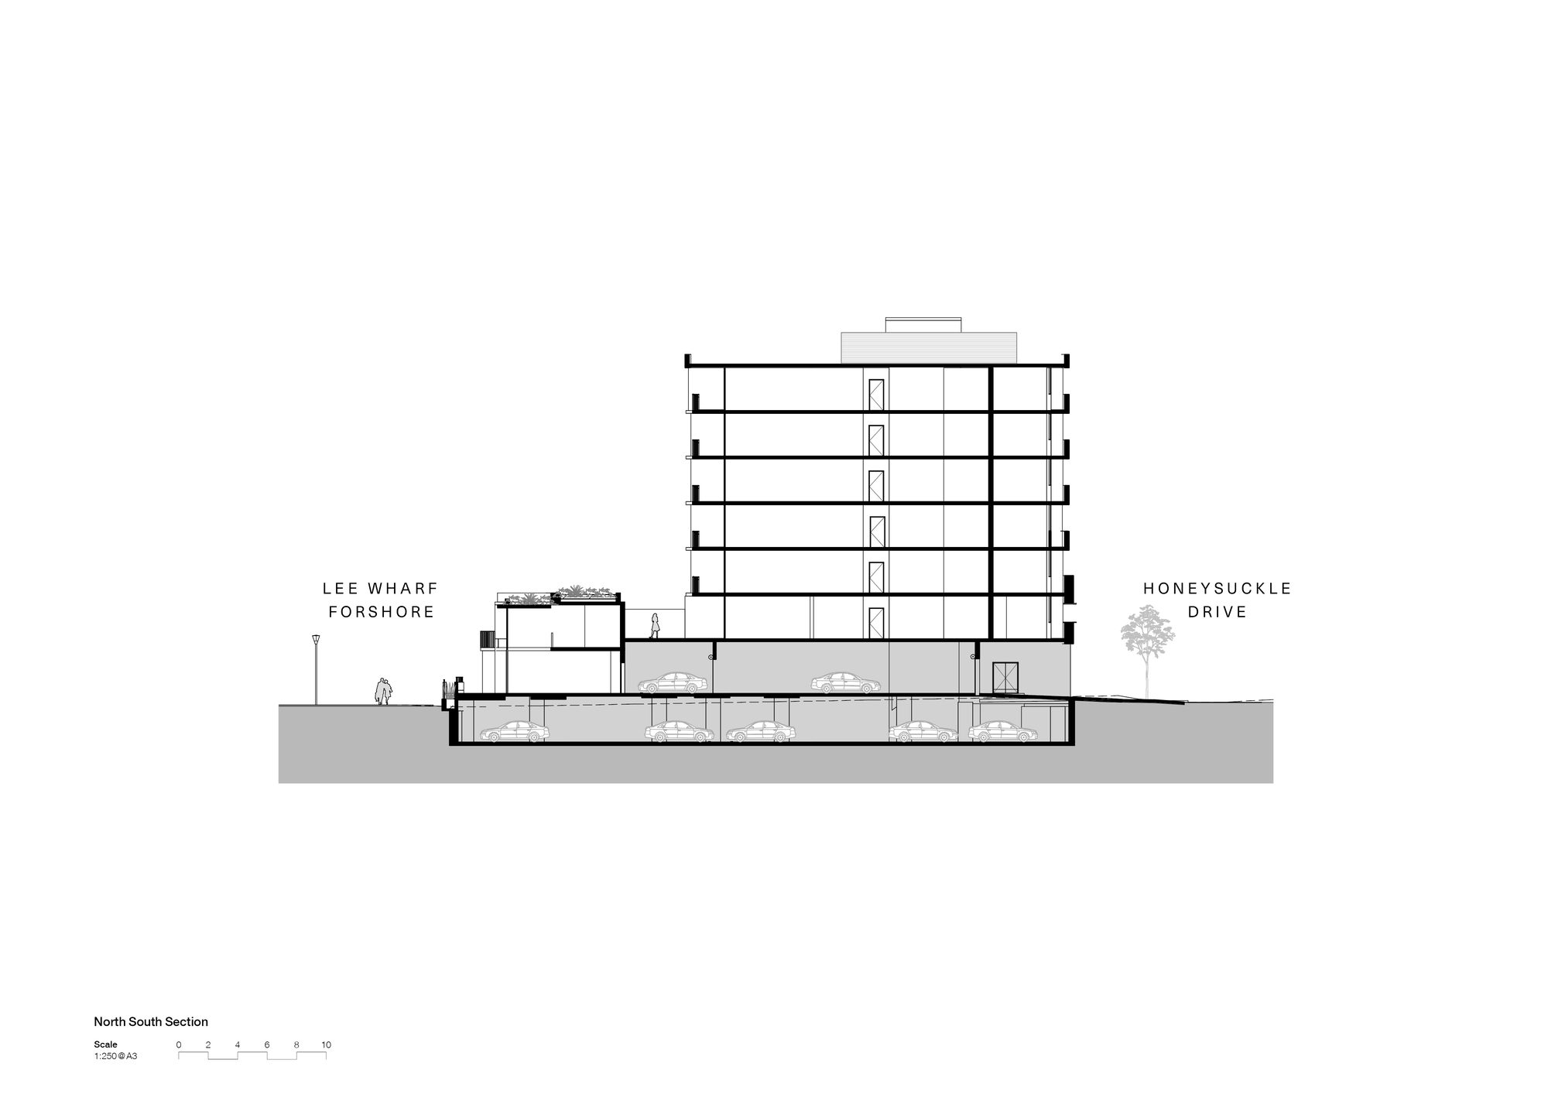
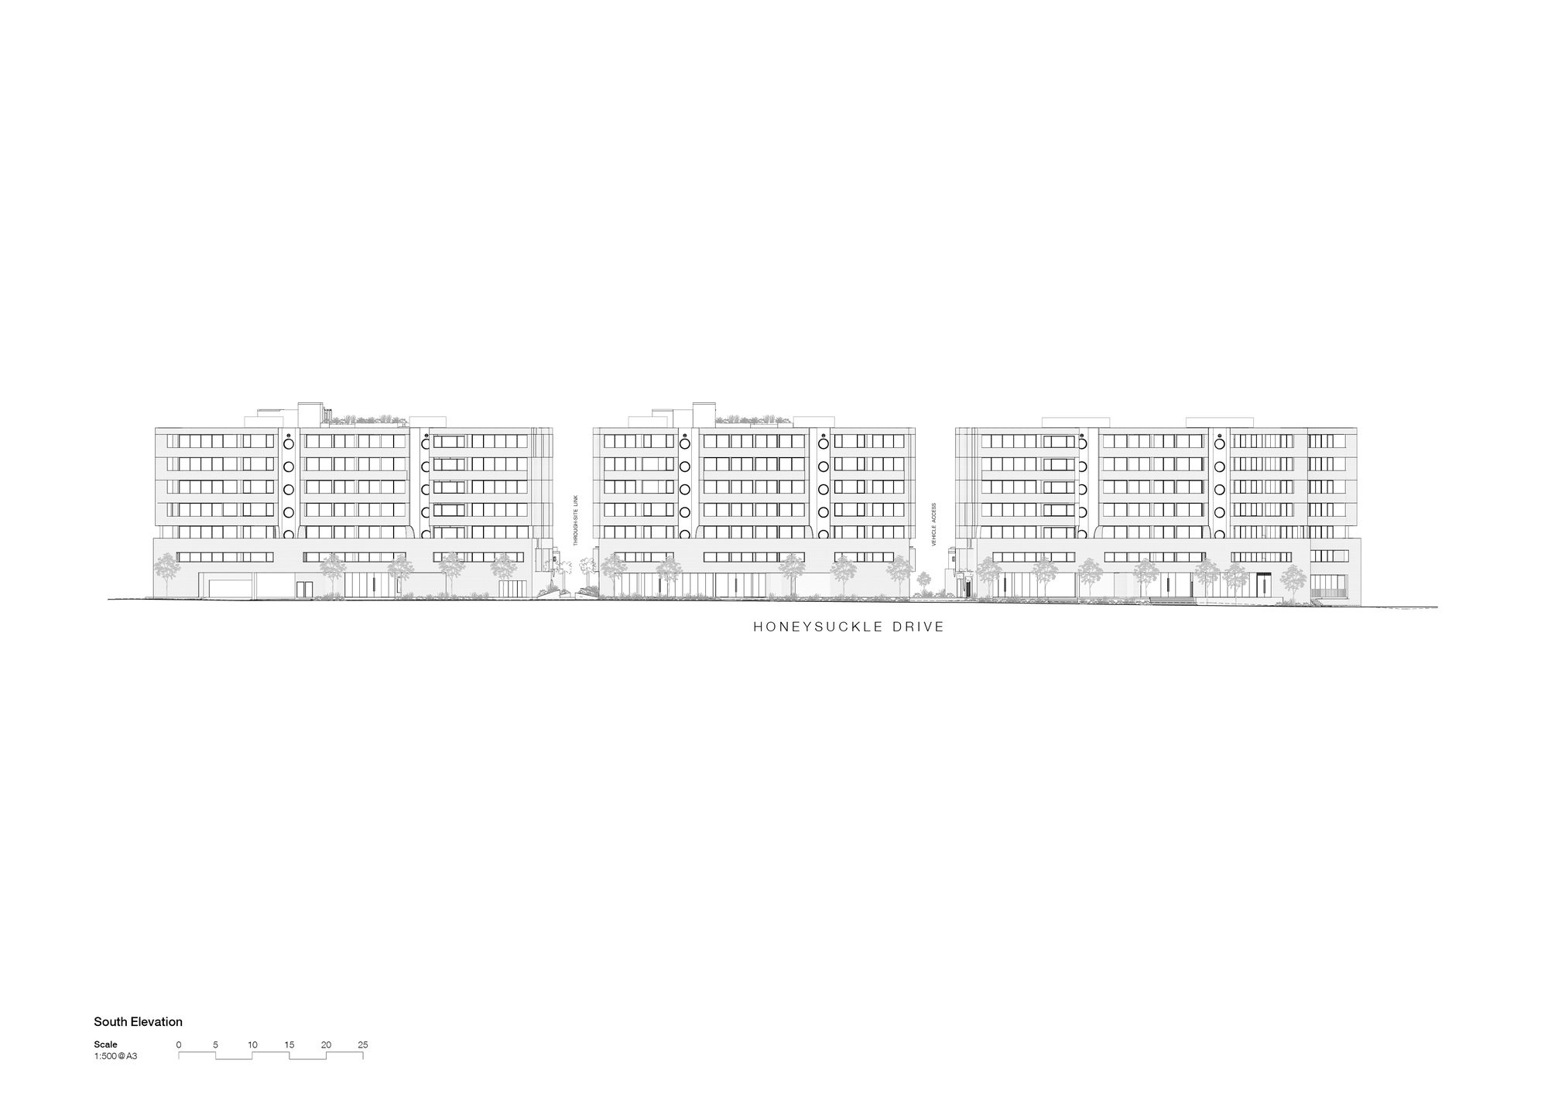
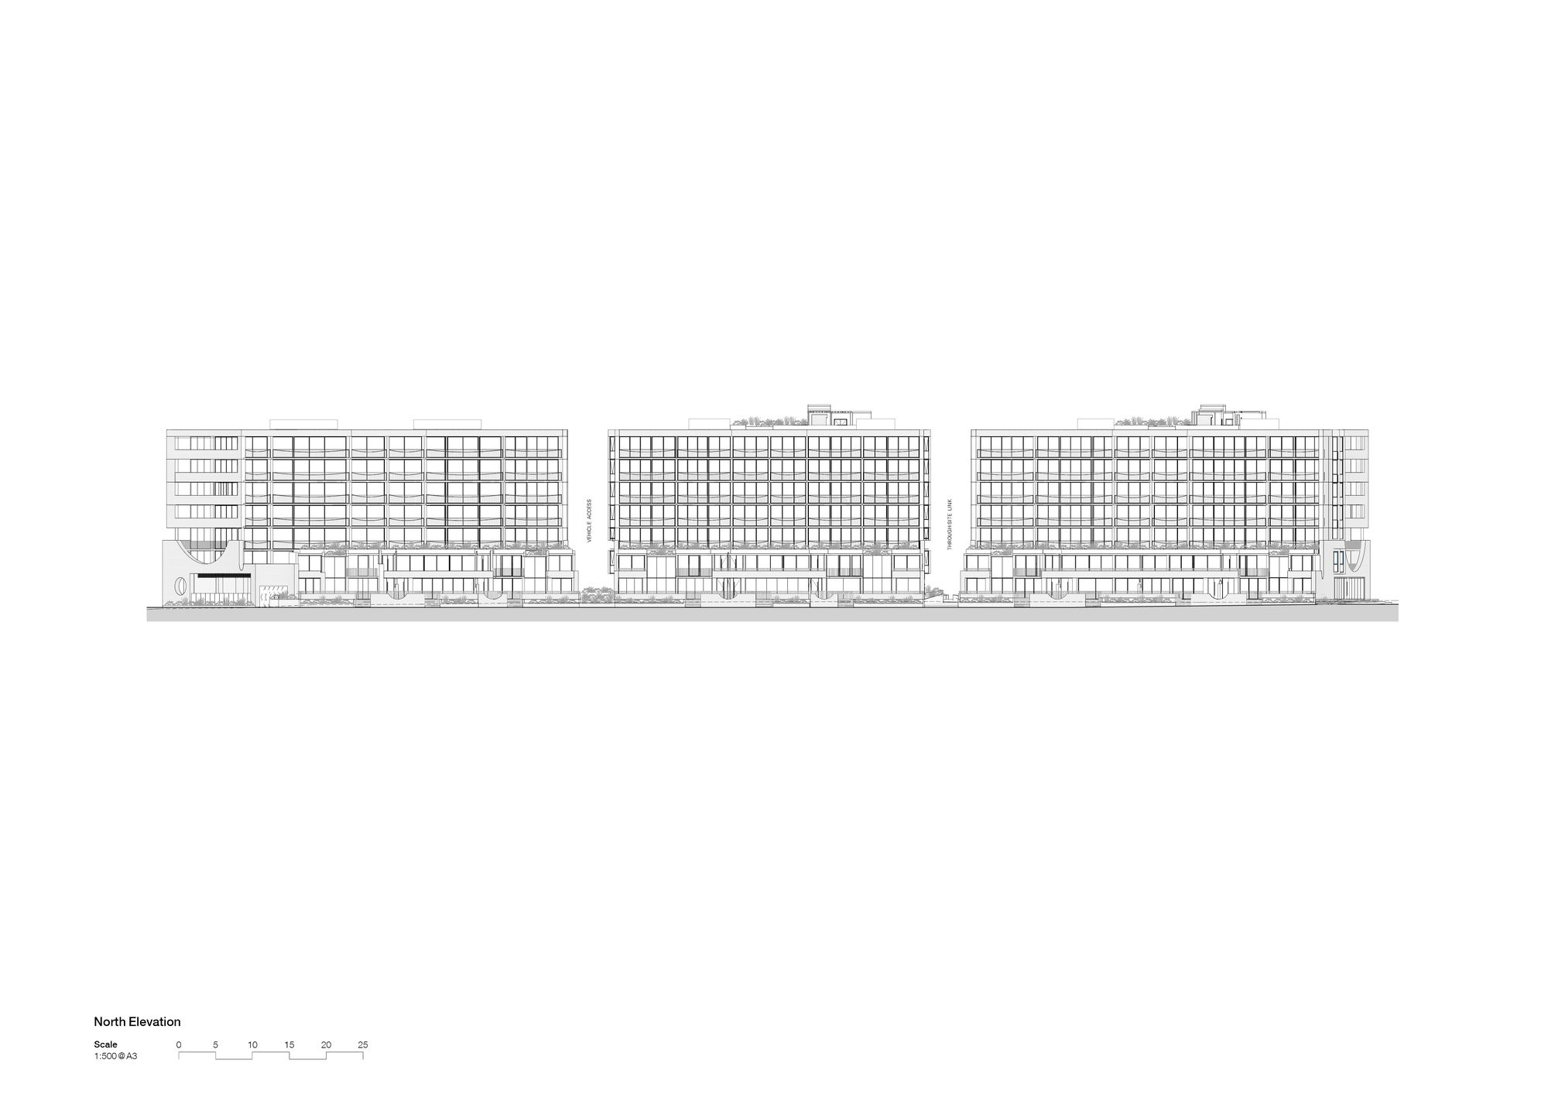
The envelope and zoning regulations placed over the site projected a large, elongated mass which left little room for connectivity to the foreshore. By breaking down the mass and allowing for pedestrian corridors through the site, the urban design strategy provided a robust proposal to allow the design to connect Honeysuckle Drive to the Hunter River.
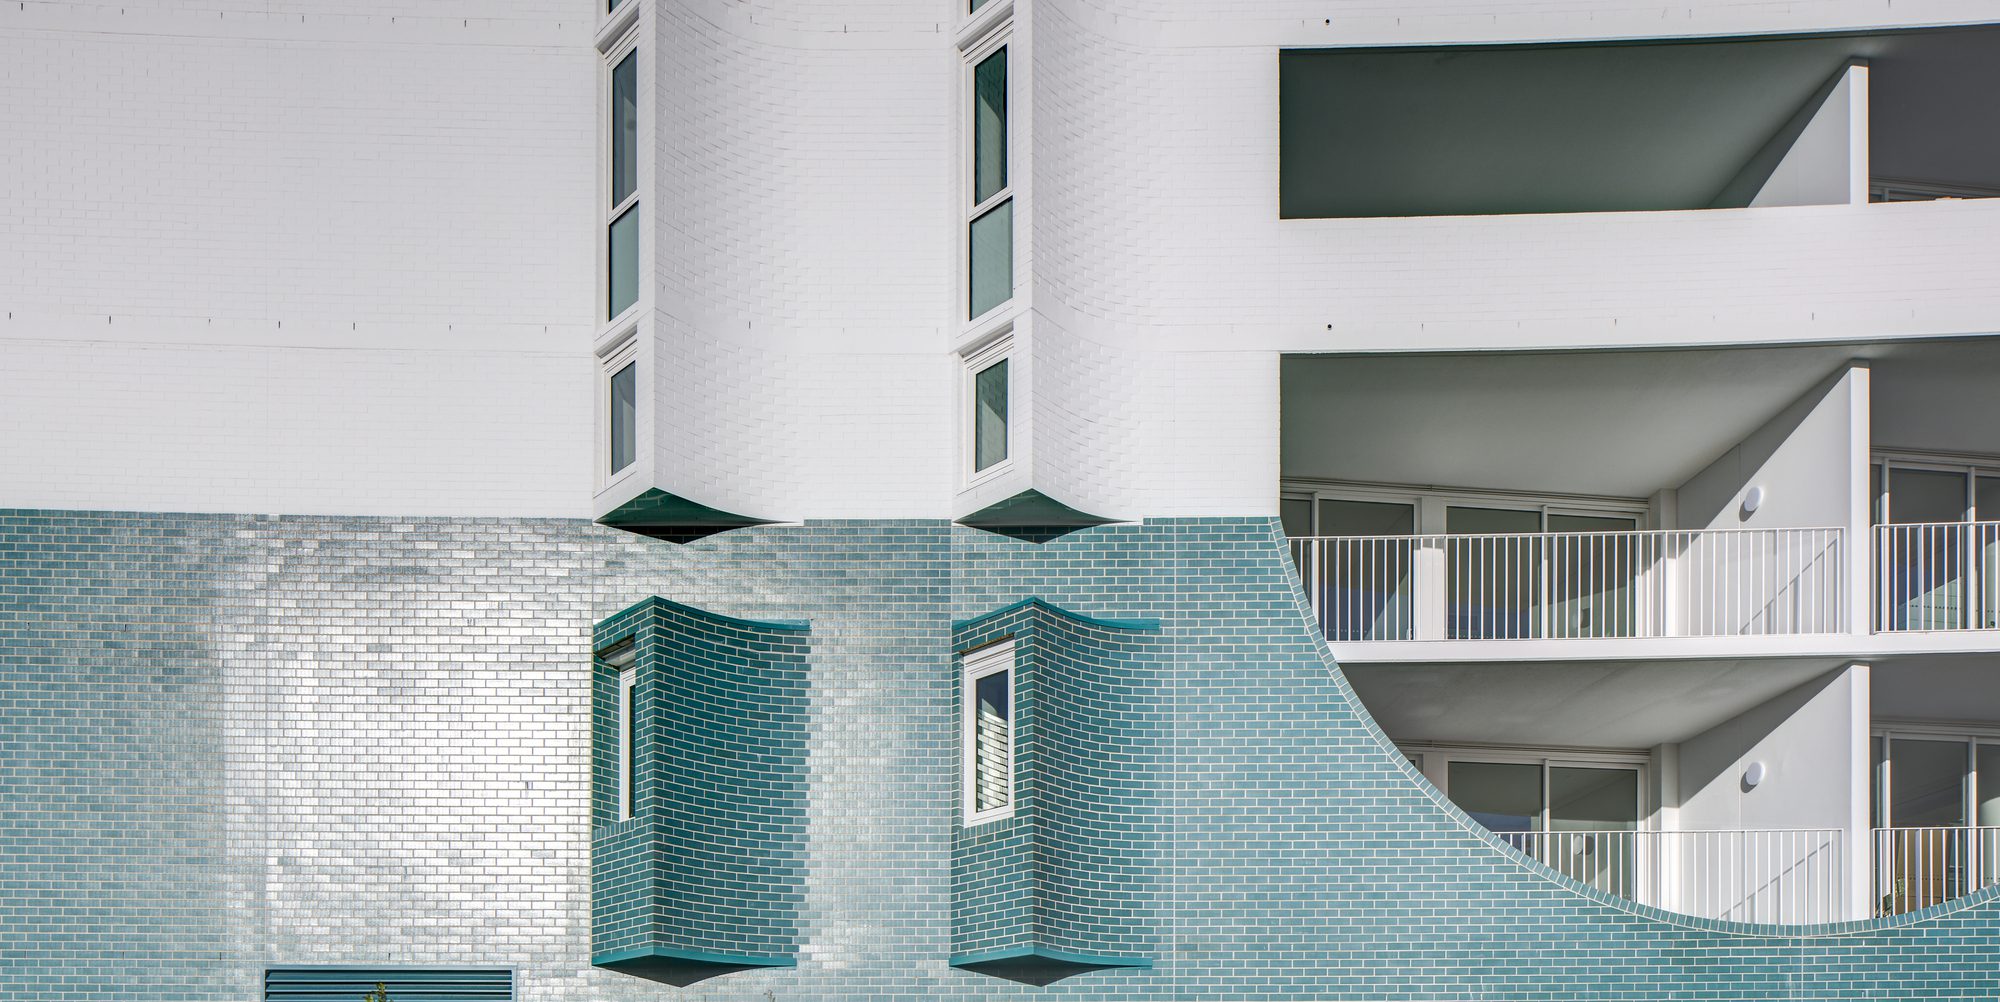
© Brett Boardman
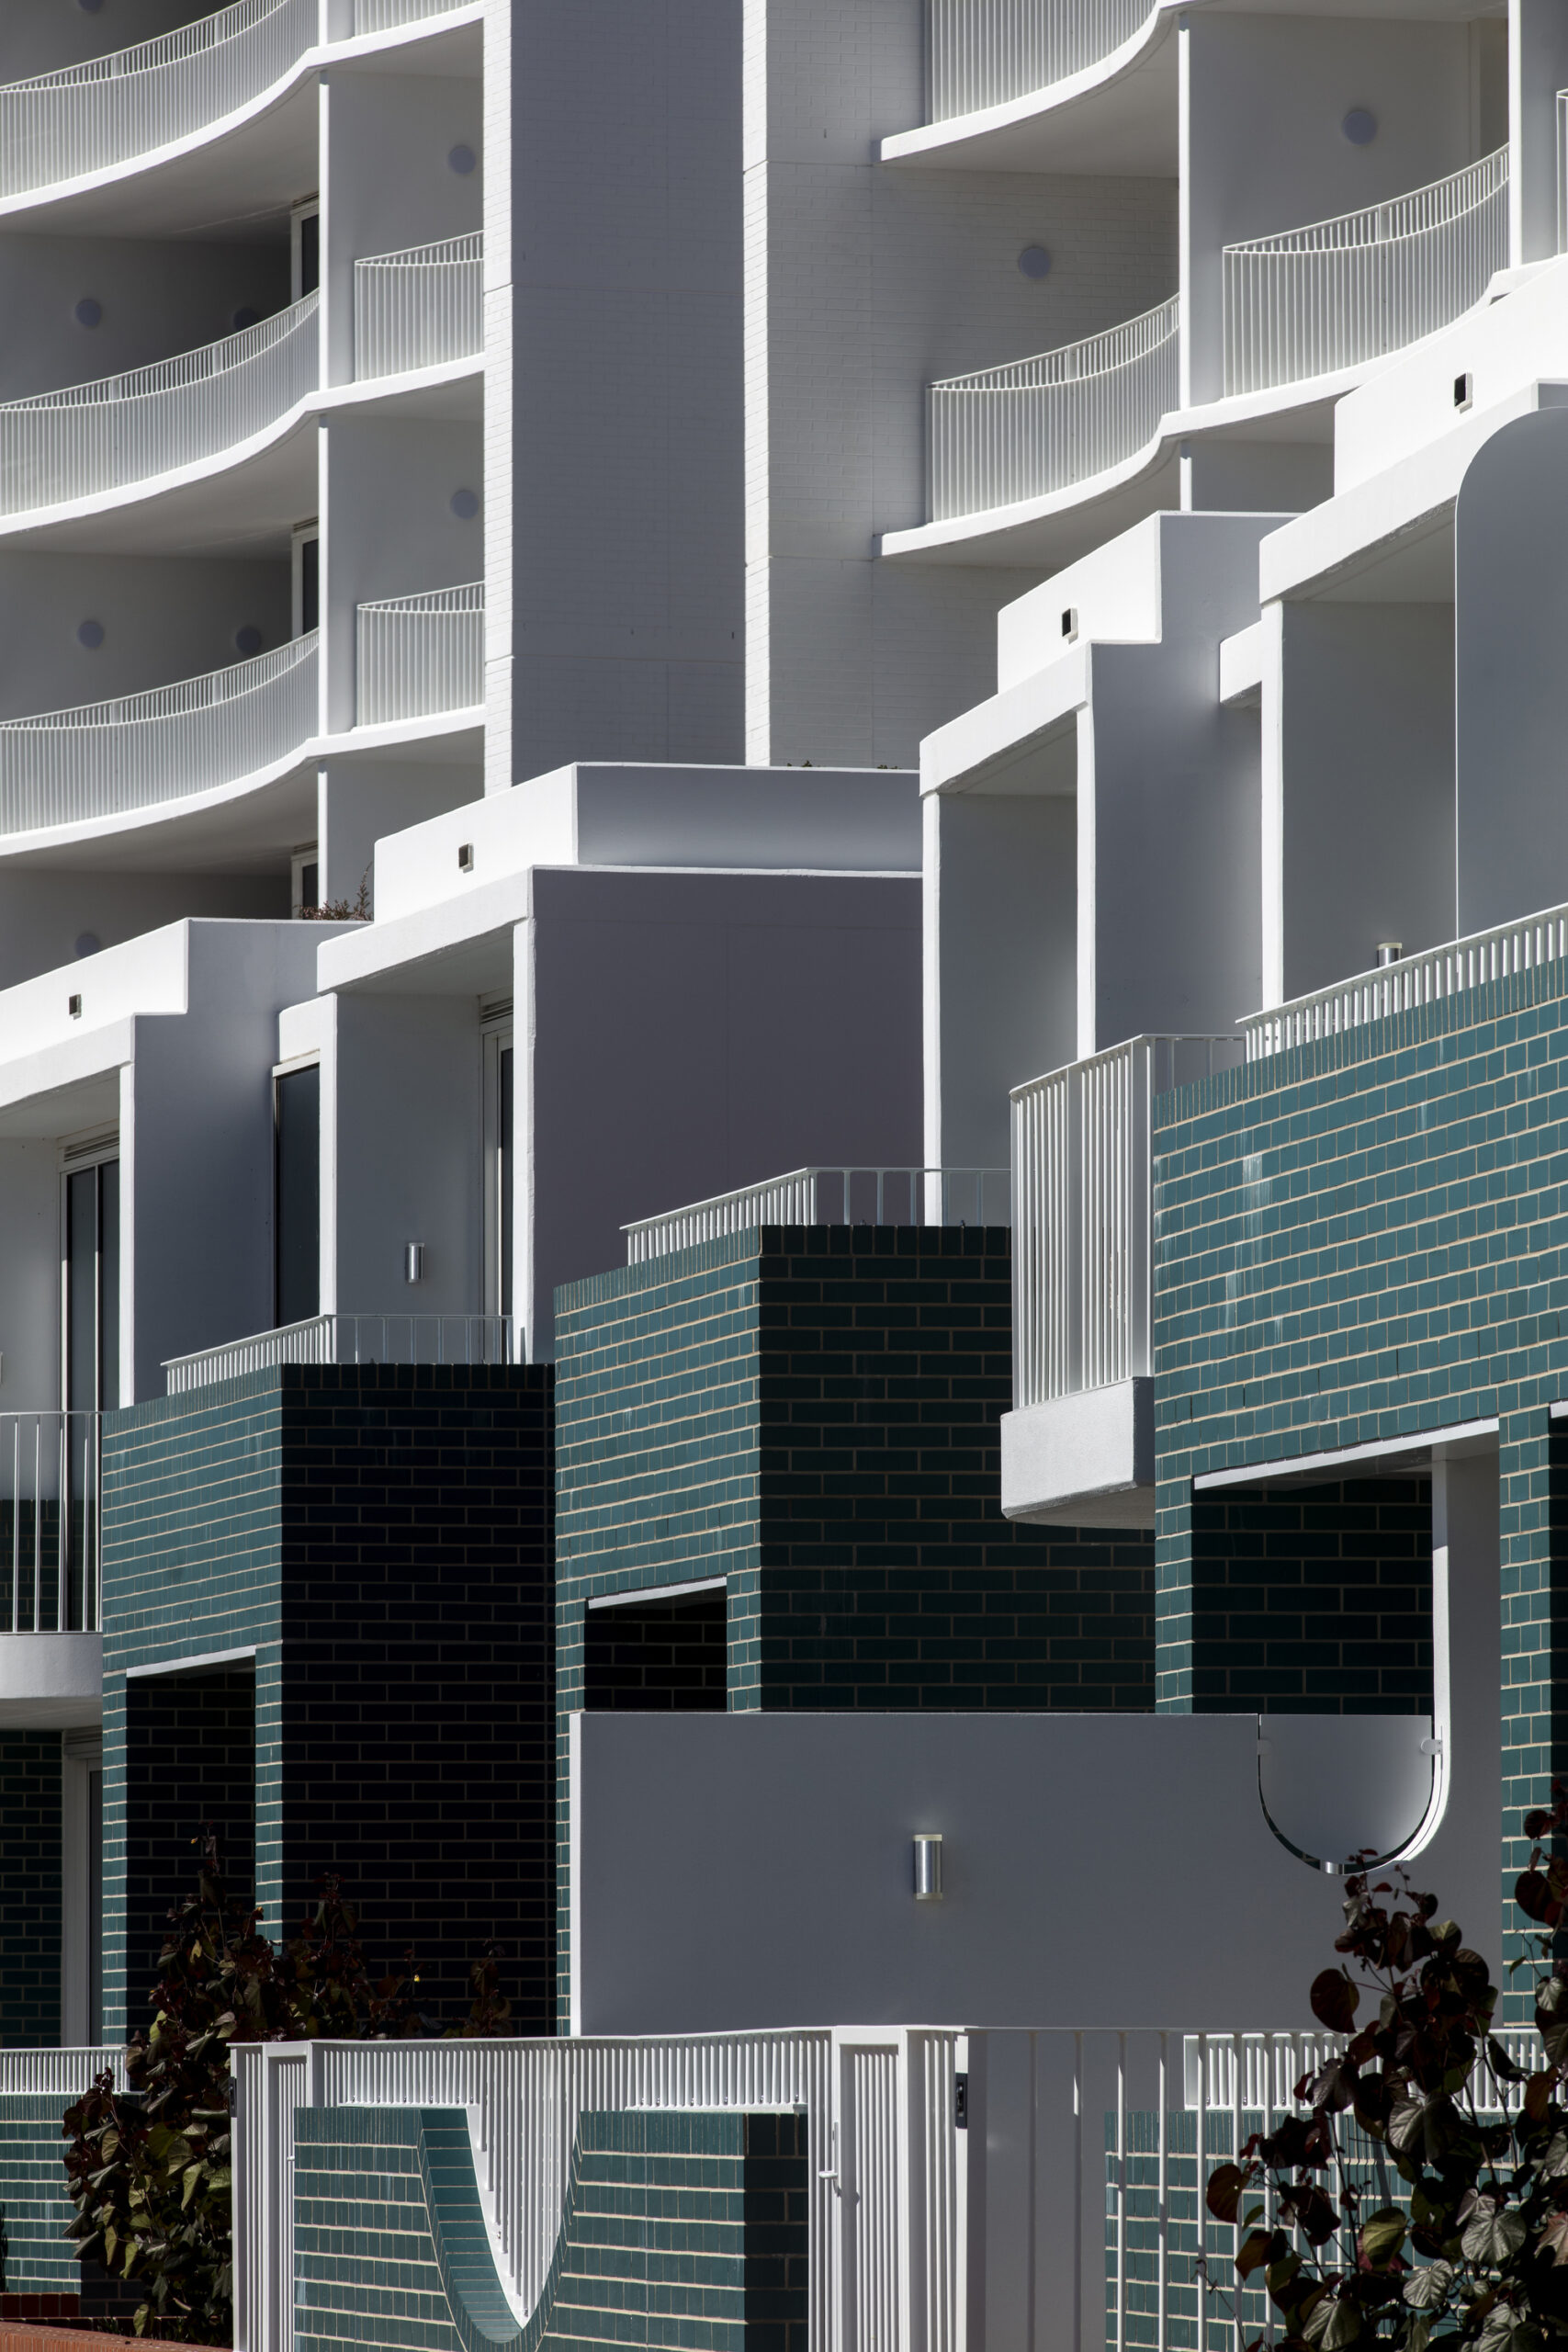
© Brett Boardman
Project Info
Architects: SJB
Area: 7250 m²
Year: 2020
Country: Newcastle, Australia
Photographs: Brett Boardman
Design Team: Adam Haddow, Emily Wombwell, Marcus Lewin

Ruba Ahmed, a senior project editor at Arch2O and an Alexandria University graduate, has reviewed hundreds of architectural projects with precision and insight. Specializing in architecture and urban design, she excels in project curation, topic selection, and interdepartmental collaboration. Her dedication and expertise make her a pivotal asset to Arch2O.