Petting Farm | 70F Architecture
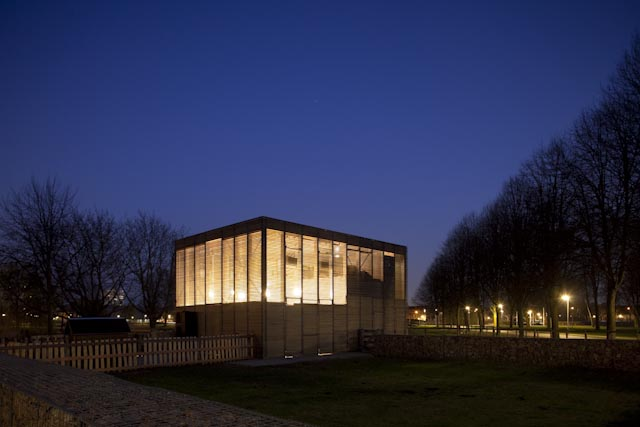
Petting Farm designed by 70F Architecture, Most city parts of Almere, a city with almost 190.000 inhabitants, have a petting farm. In the 'den Uyl' park there used to be one, but it burned down in ...

Petting Farm designed by 70F Architecture, Most city parts of Almere, a city with almost 190.000 inhabitants, have a petting farm. In the 'den Uyl' park there used to be one, but it burned down in ...
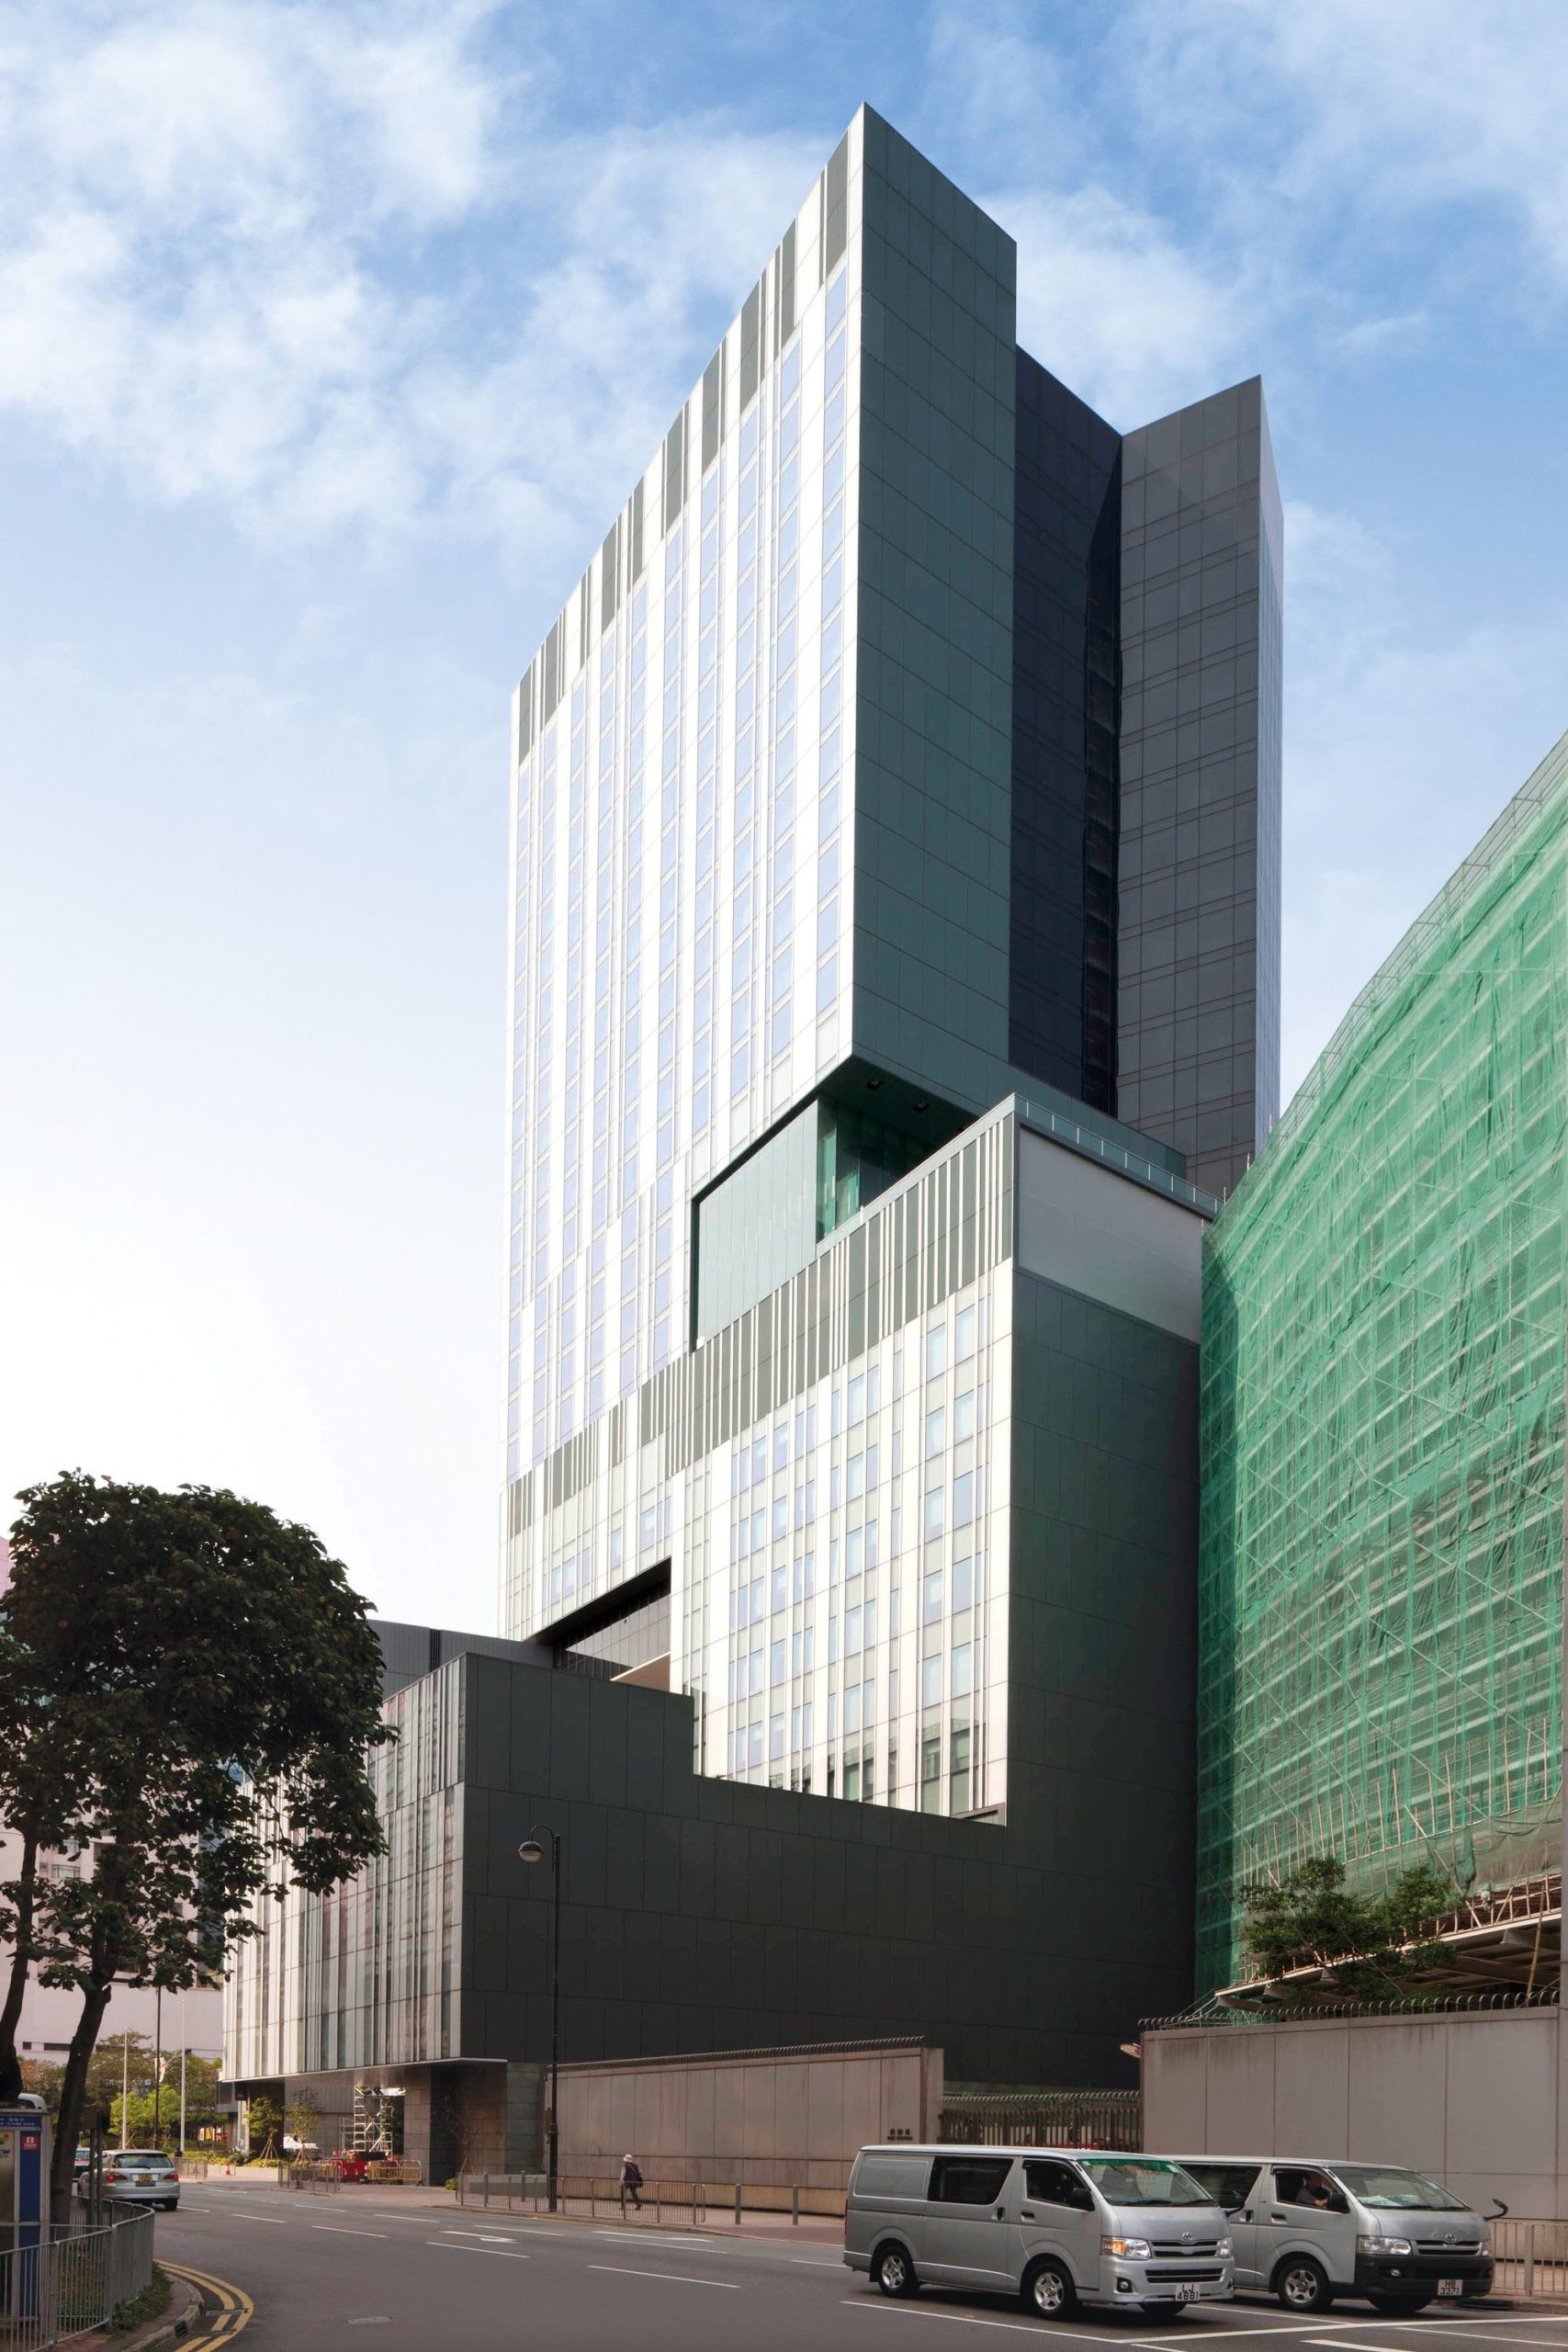
Designed by Rocco Design Architects, The Teaching Hotel for HK PolyU ( Hotel ICON ) retains the original staff residential function but subsumes it into an overall composition that now comprises a ...

Designed by China Architecture - United Design U10 Atelier, HaiLongtun relics between the mountains located in the north of Gui Zhou. From the five dynasties to the Ming dynasty, the leader family ...
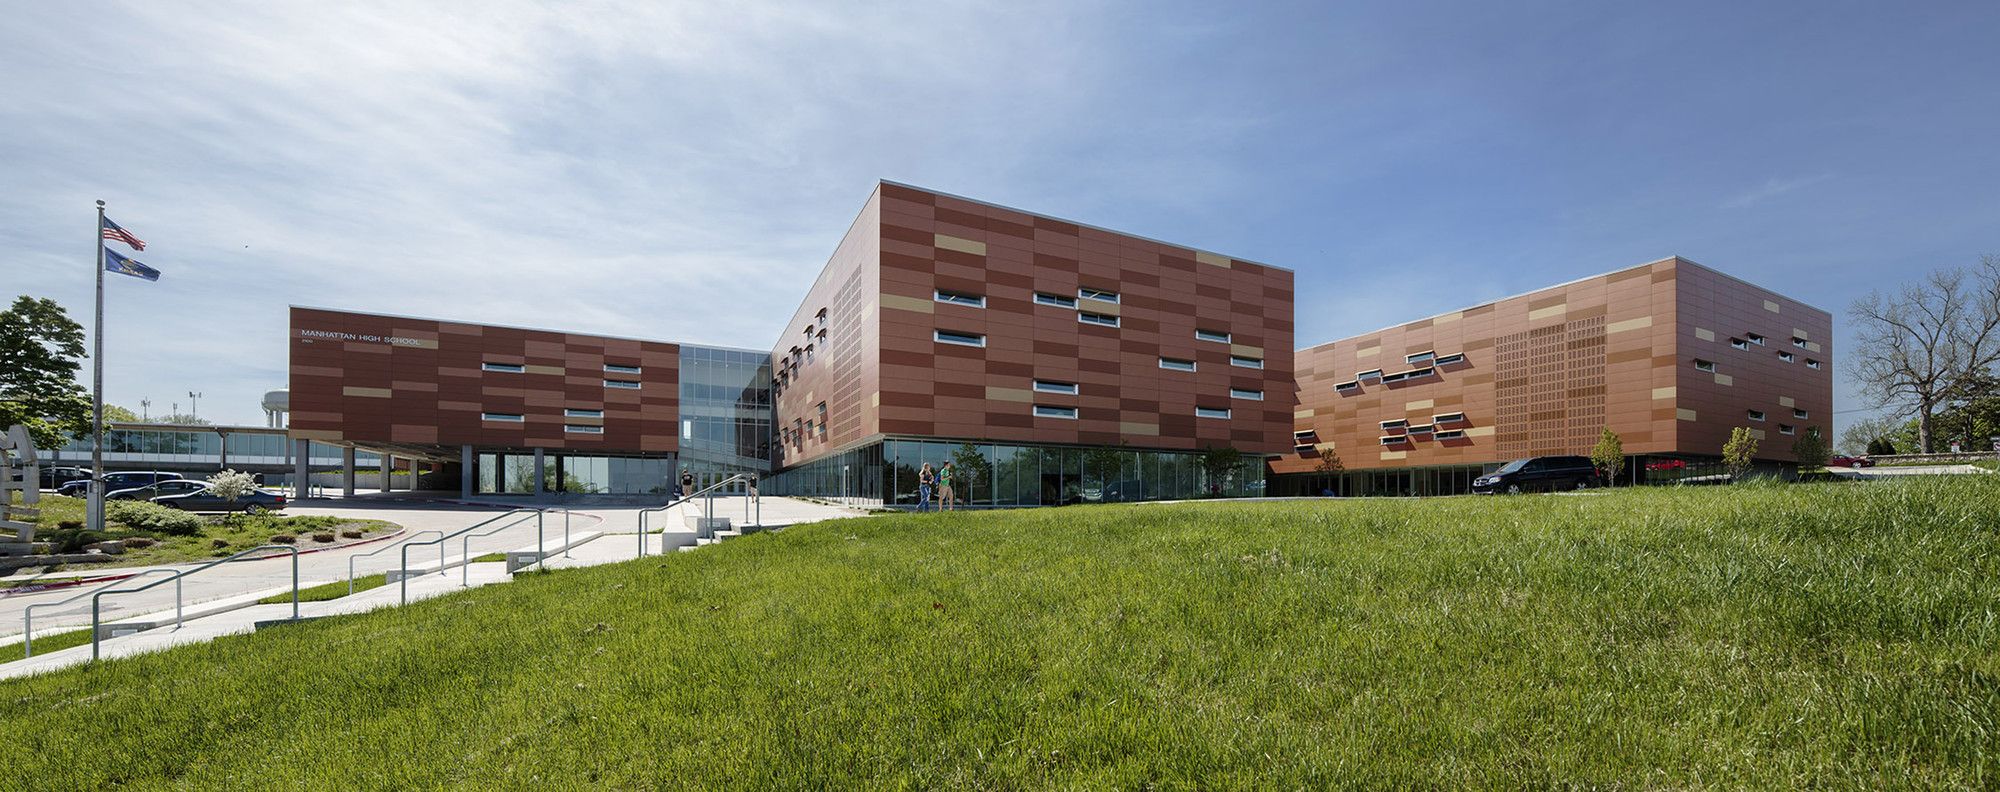
Designed by Gould Evans, Manhattan High School, A human inquiry was the primary driver in the reorganization of this high school campus, which had undergone multiple additions to accommodate a ...
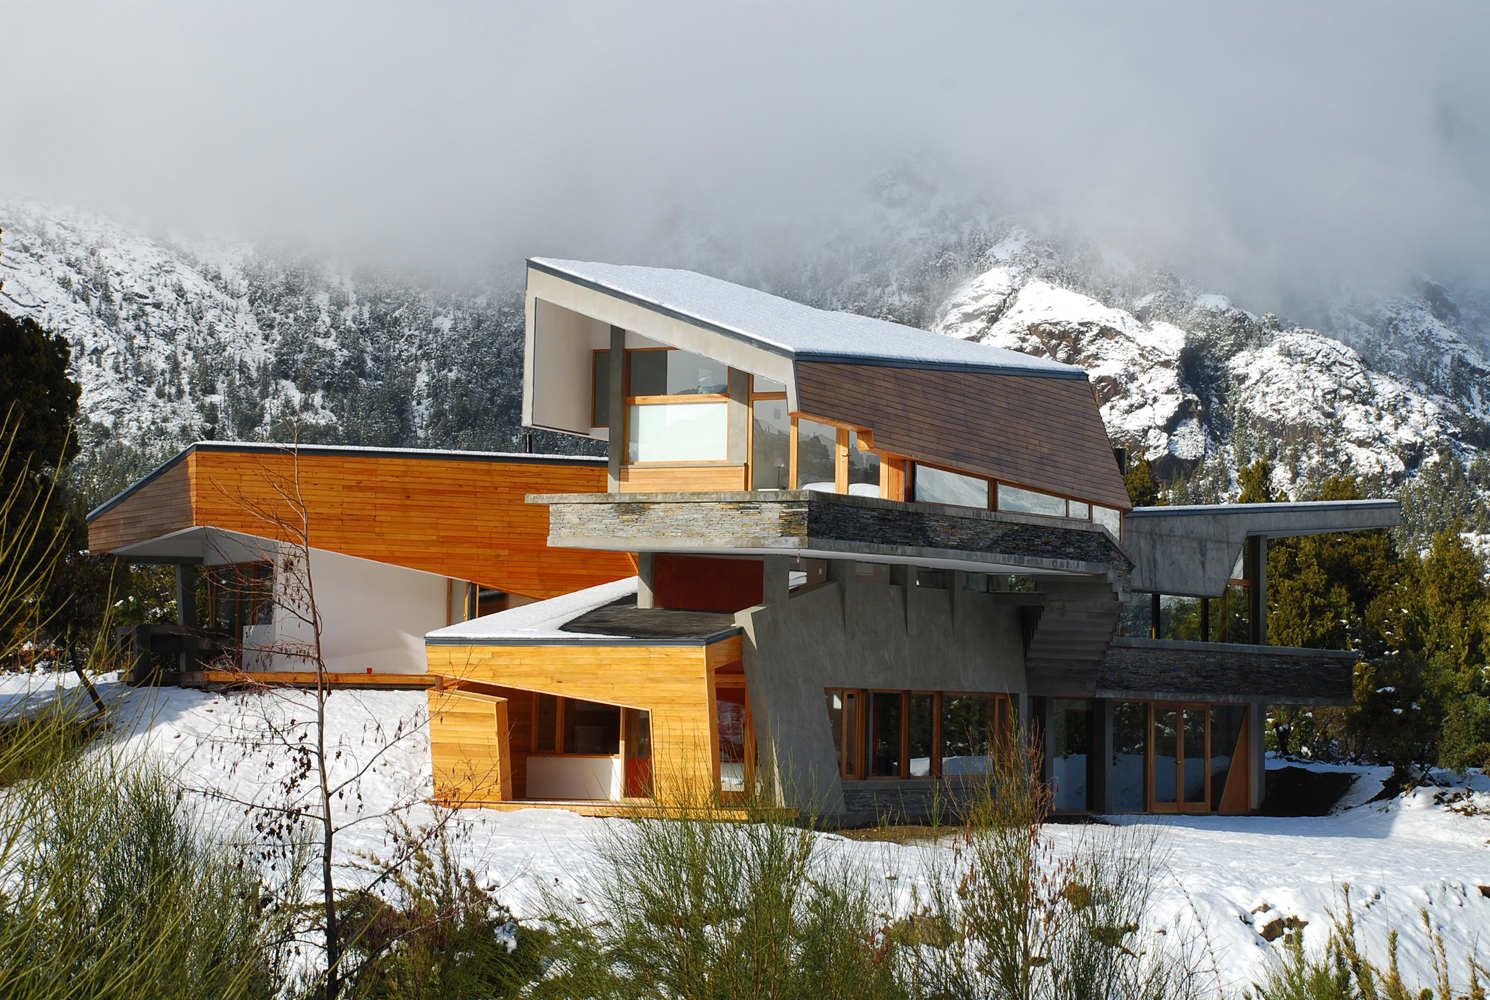
Ribbon House, Linking distant lands, this time G2 Estudio was hired by two families from Tahiti- French Polynesia, partners in the adventure to create a holiday house in San Carlos de Bariloche - ...

The Wave: Public Performance Space, Designed by The Scarcity and Creativity Studio, Sitio Eriazo, our client, is a collective whose aim is to recover empty, abandoned, urban spaces in the city of ...
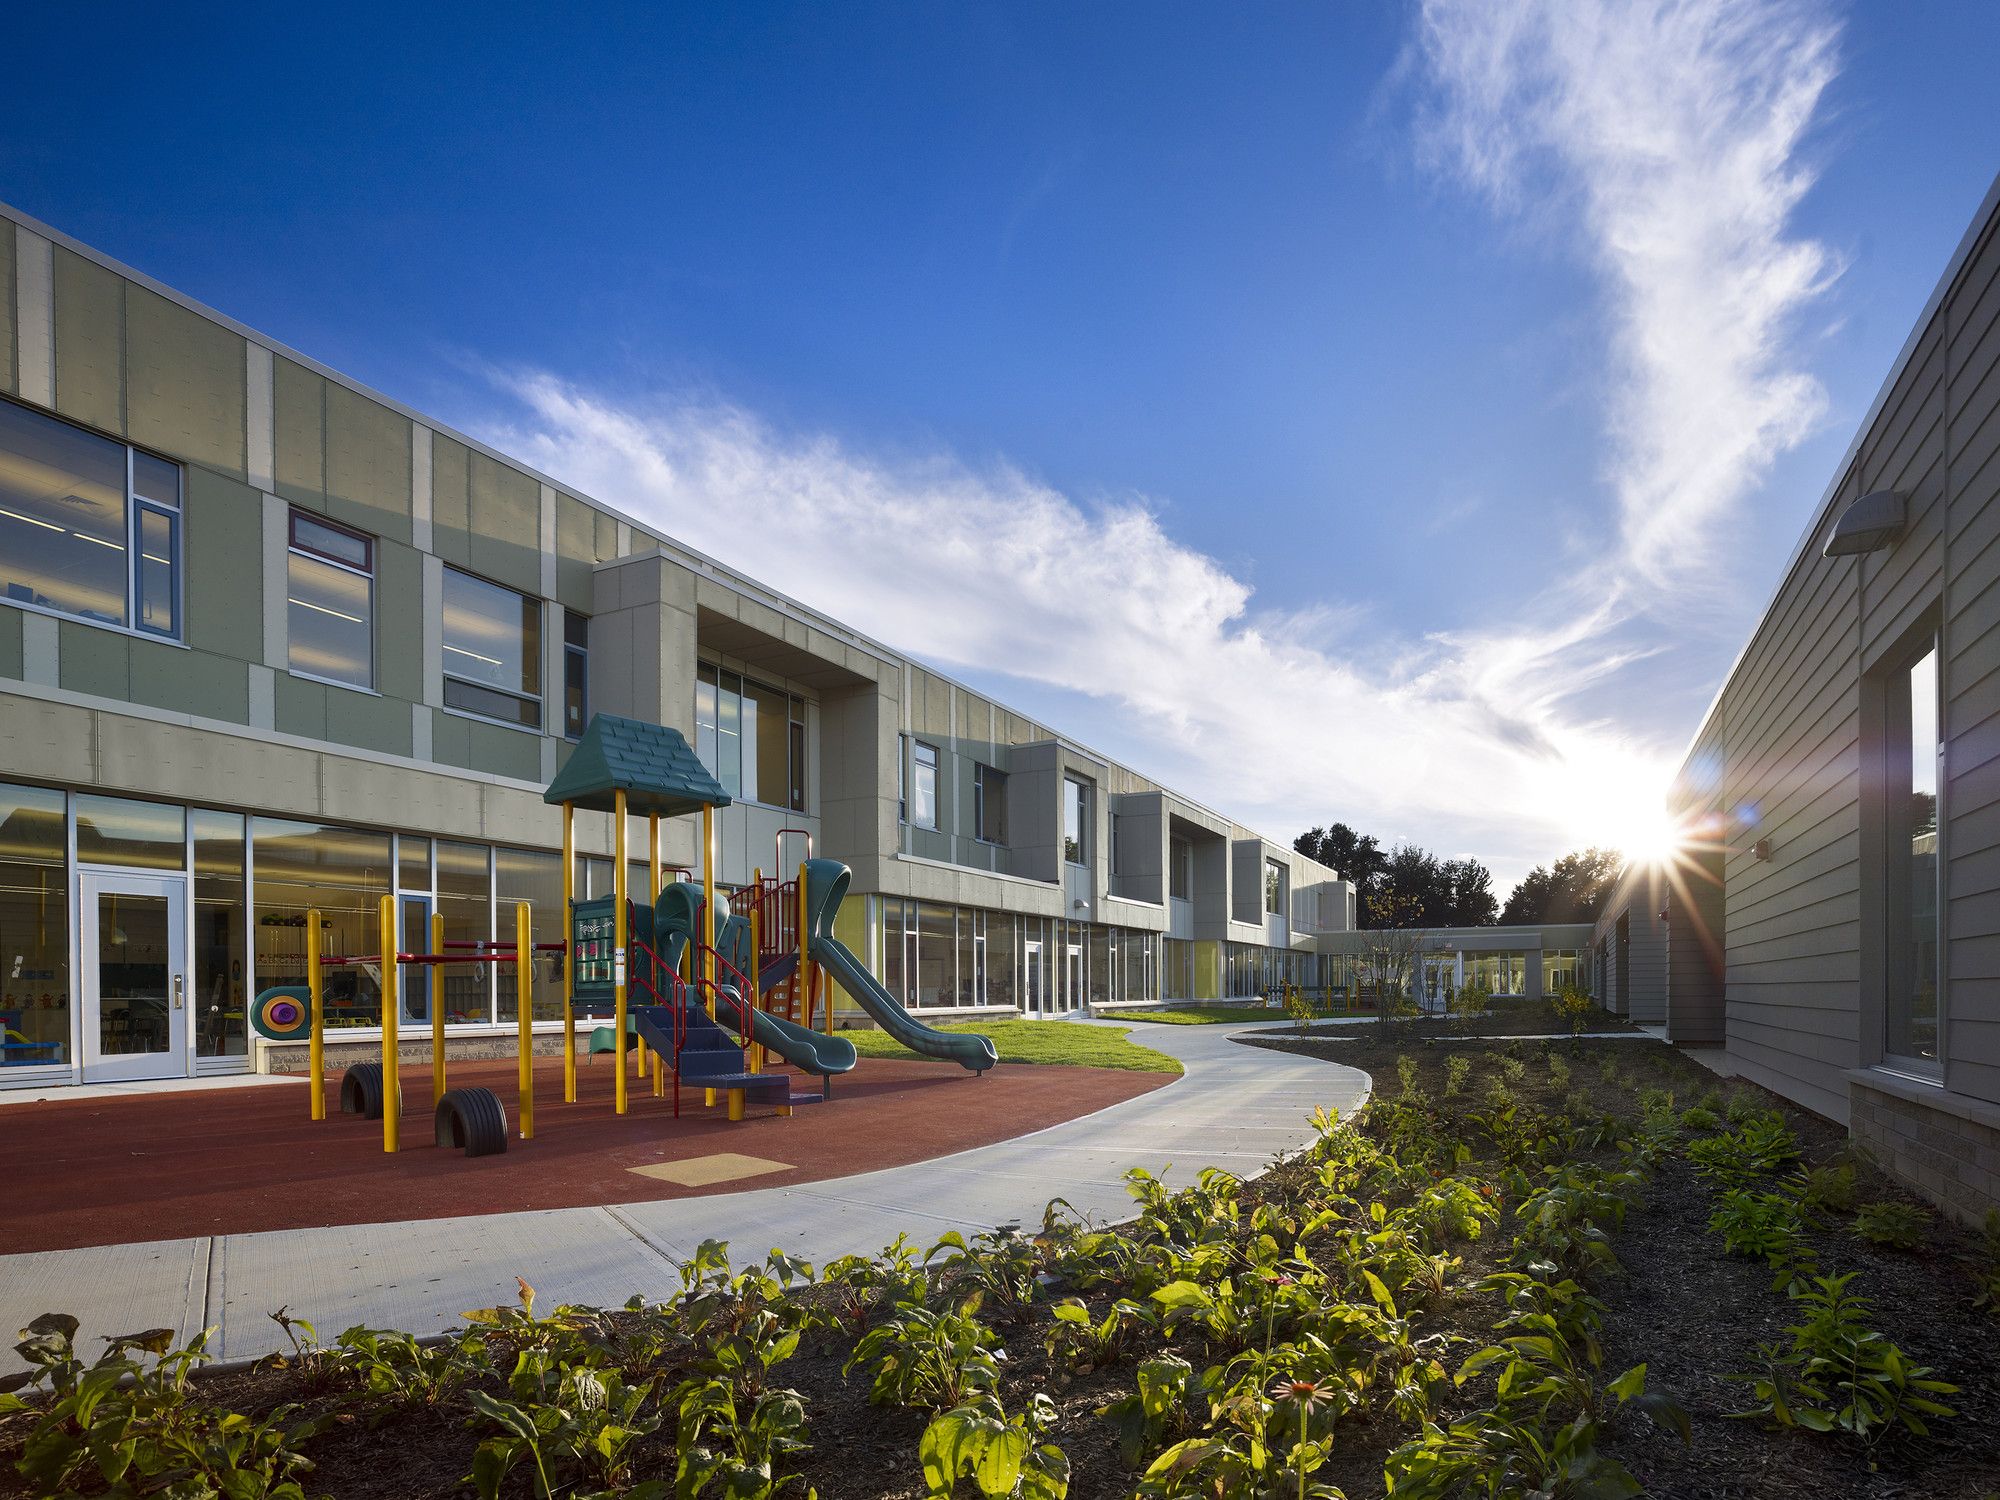
History: After a devastating fire destroyed most of Memorial Elementary School’s original building, DIGroupArchitecture was commissioned to design a brand new facility for 650 students in grades ...
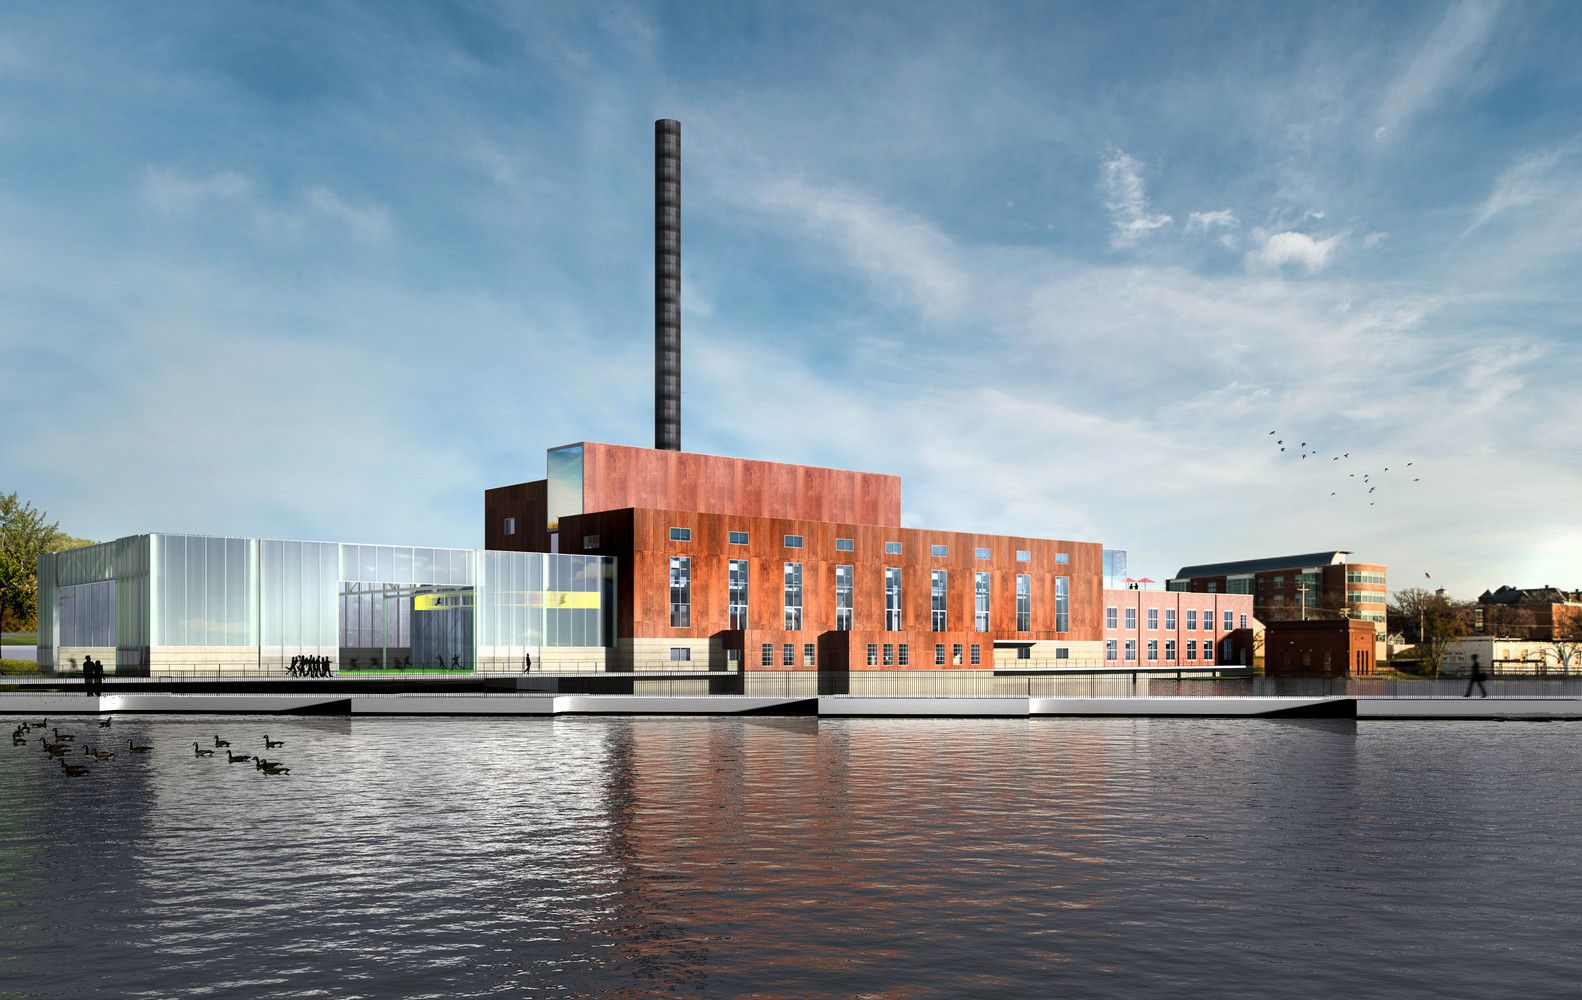
Beloit College Power Plant was designed by Studio Gang Architects, Nestled between the College’s campus and the Rock River, the Powerhouse will feature a 10,000-sf fitness center and 17,000-sf ...
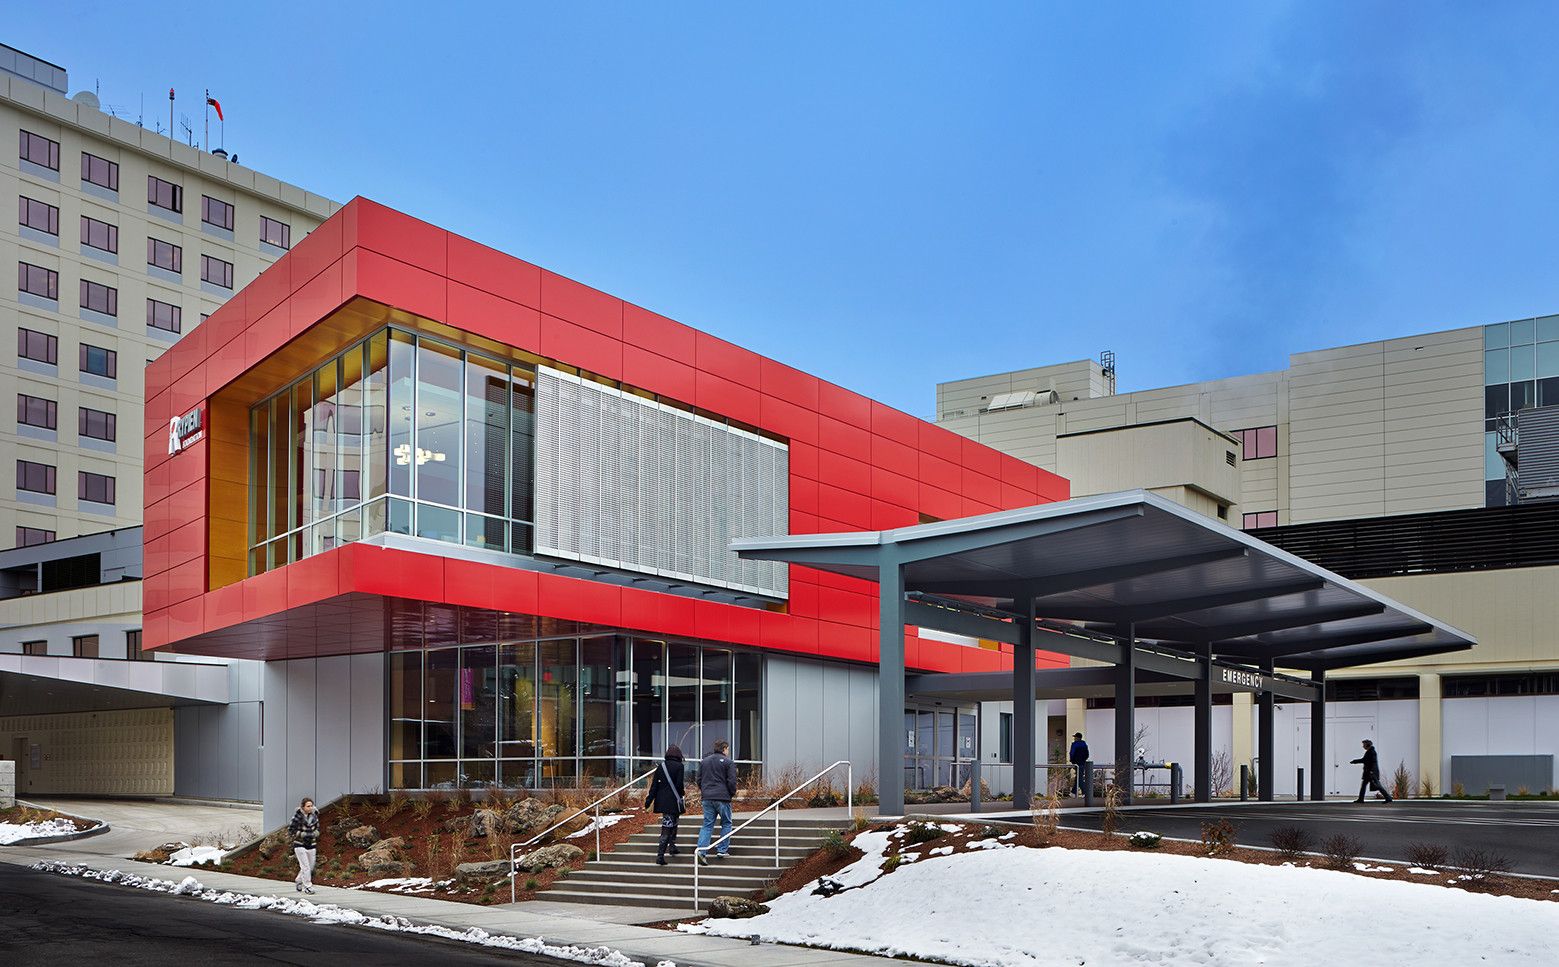
The Pediatric Emergency Department At Providence Sacred Heart Medical Center was designed by Mahlum, to provide an engaging, safe environment that eases potentially traumatic experiences for young ...
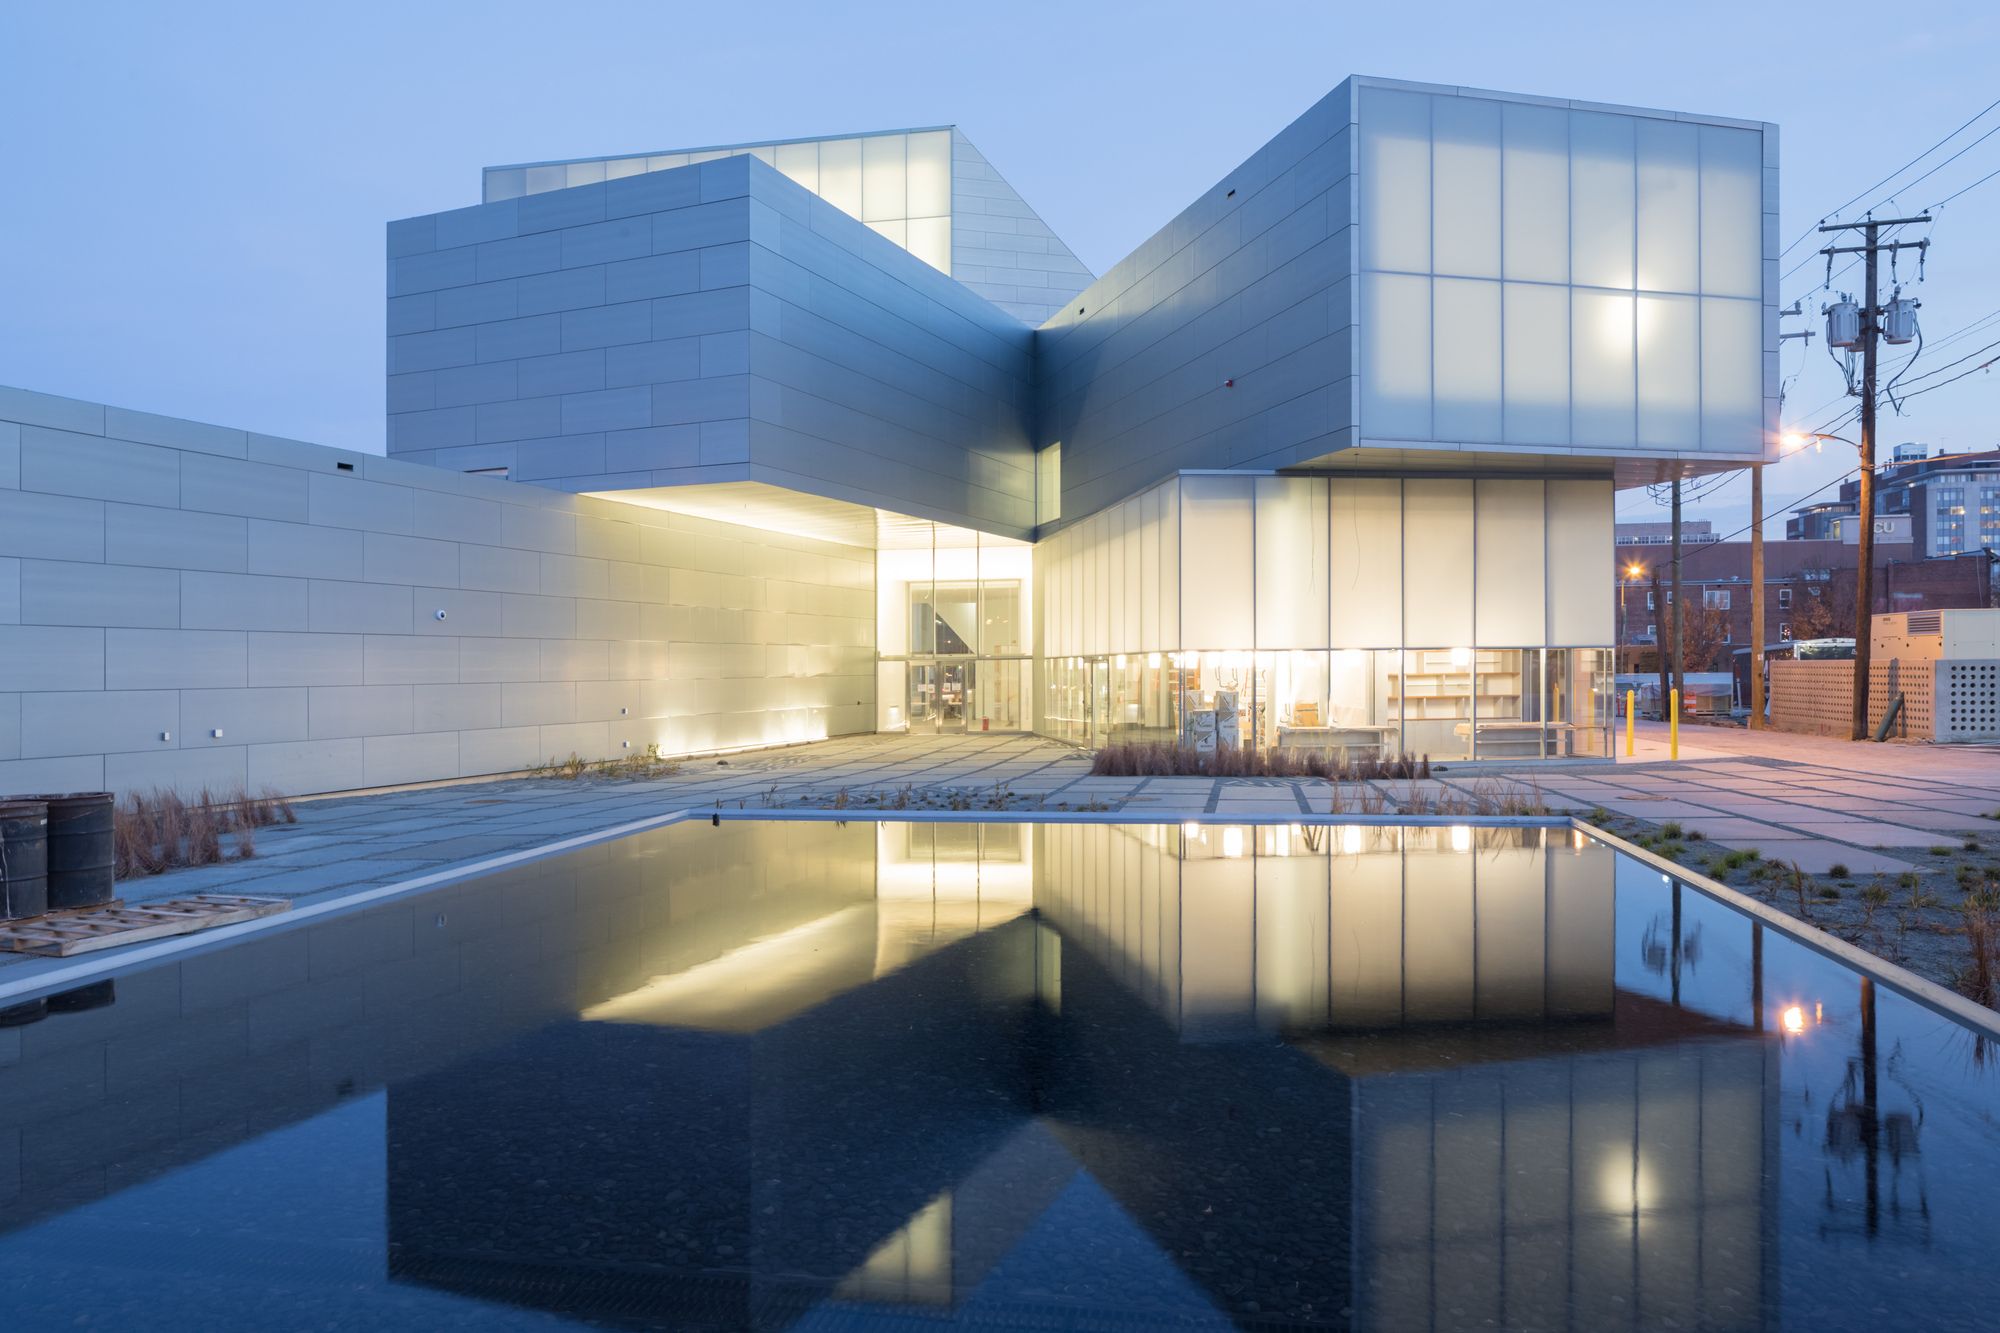
Designed by Steven Holl Architects, Sited at the edge of the Virginia Commonwealth University campus in Richmond, Virginia, the new Institute for Contemporary Art links the University with the ...

Designed by BIG Architects, The Mountain Dwellings are the 2nd generation of the VM Houses - same client, same size and same street. The program, however, is 2/3 parking and 1/3 living. What if the ...
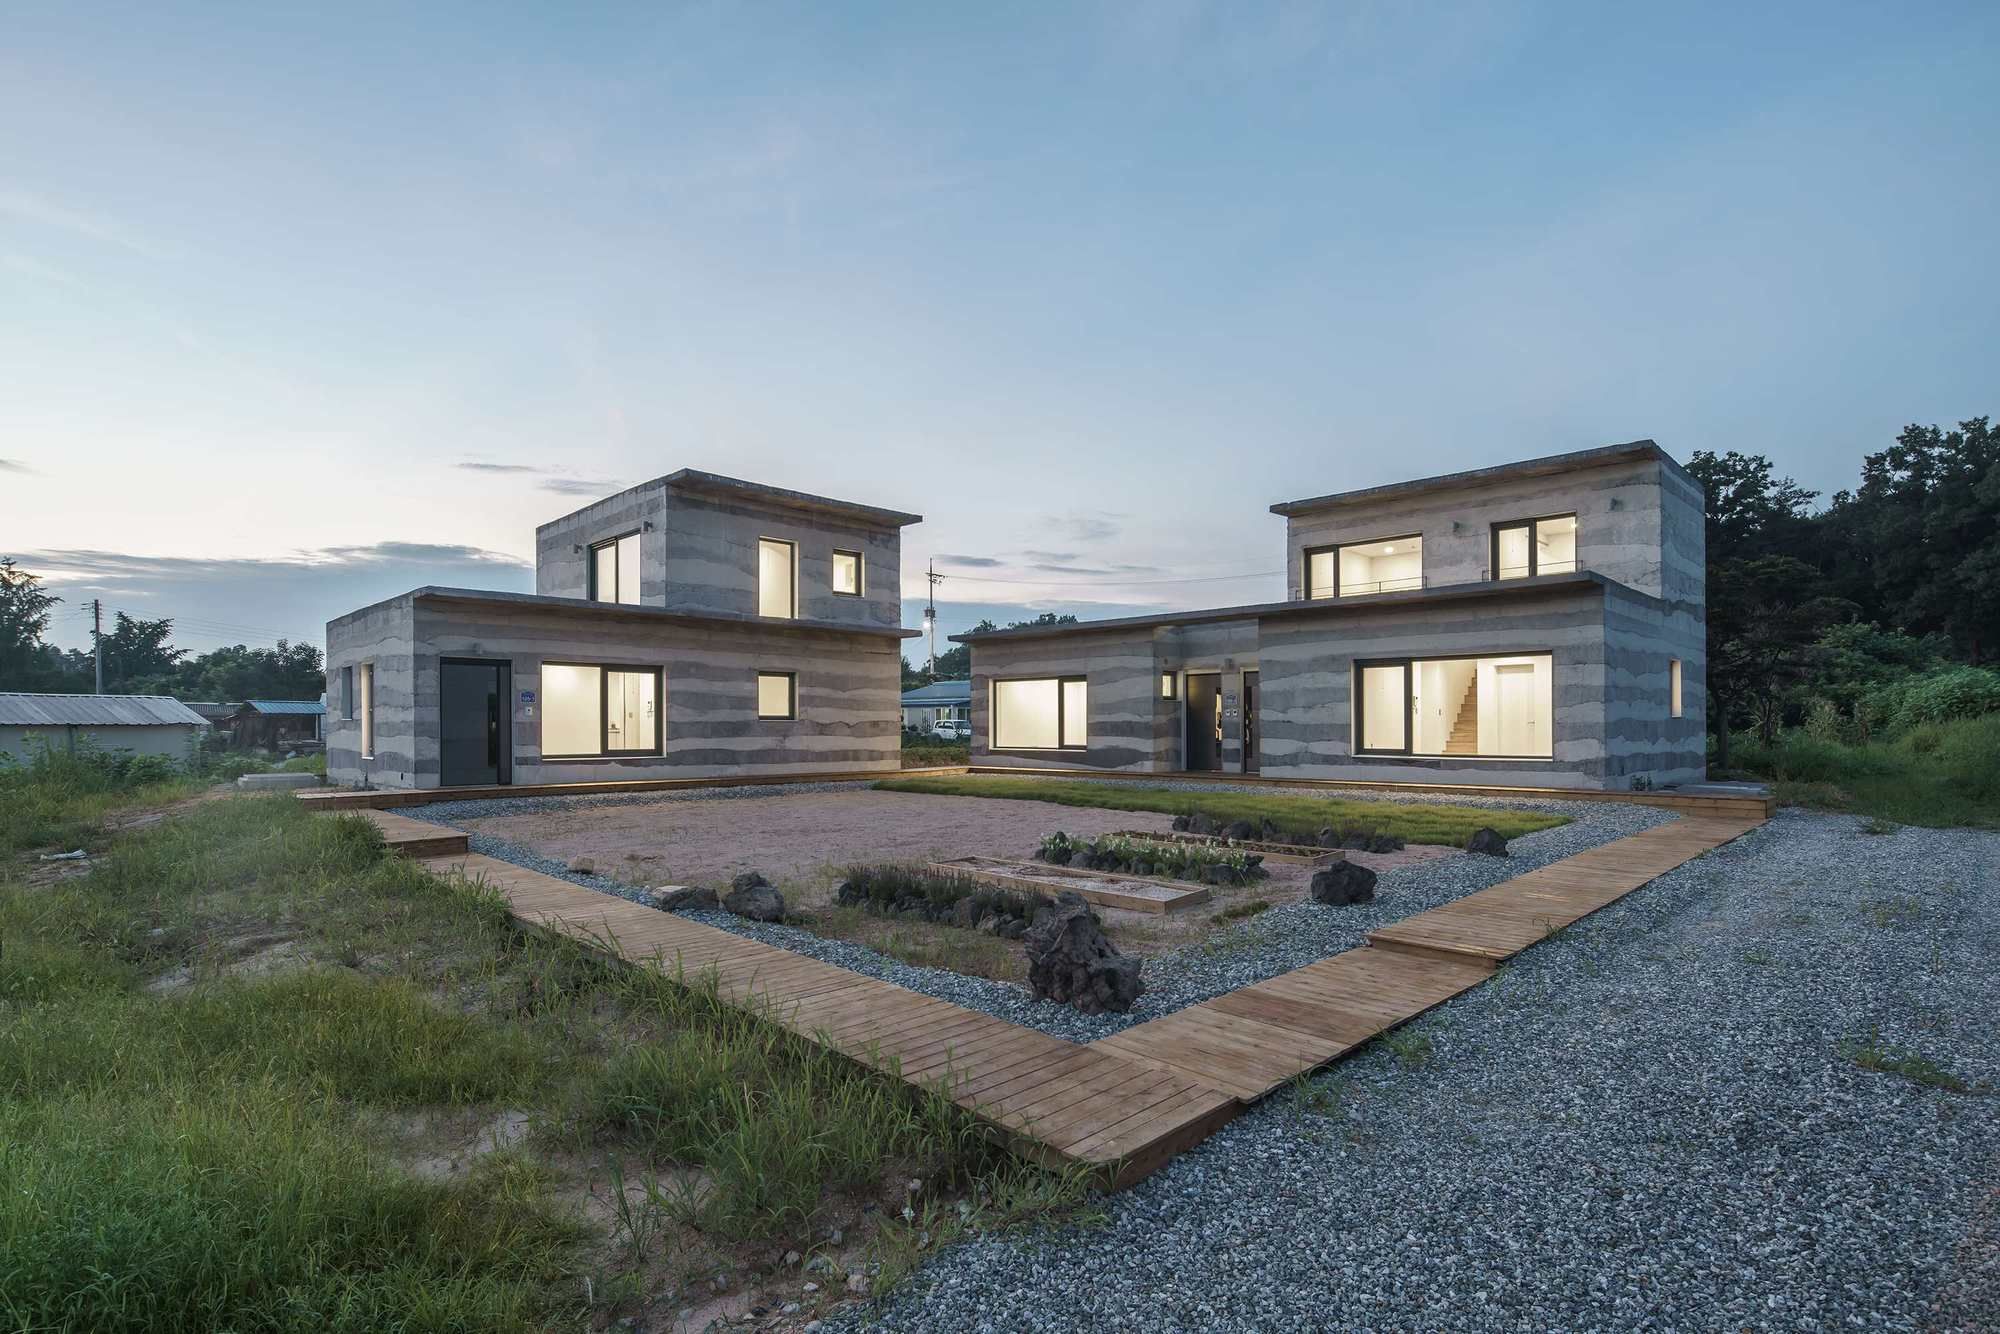
Designed by stpmj, Stratum House seeks a new way of concrete casting method simulating a geologic formation. Concrete works in a combination of cement, water, and aggregate. Cement is mixed with ...
