Hippodrome in Kyiv | Anna Kulik

Hippodrome in Kyiv In the place of the old hippodrome in Kyiv, that was built in 1962-69, is designed the new one. There are two-level parking for 158 automobile (one level is under ground). At the ...

Hippodrome in Kyiv In the place of the old hippodrome in Kyiv, that was built in 1962-69, is designed the new one. There are two-level parking for 158 automobile (one level is under ground). At the ...
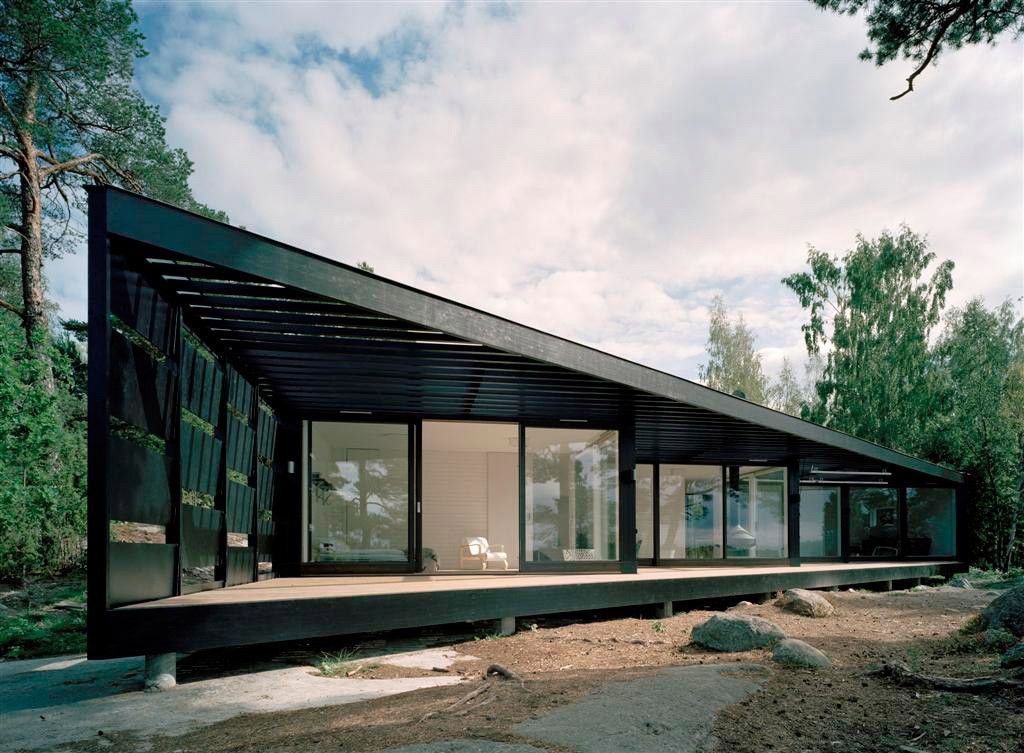
Designed by Tham & Videgård Arkitekter, The starting point is the direct relation to the dramatic archipelago landscape with the objective to offer within a simple frame - a platform - several ...

Kindergarten for 220 children is located in the newly built prefab housing area on the outskirts of Moscow, also designed by Buromoscow. We have decided for a round building with rectangular ...

In Marseilles, A+Architecture has designed one of the highest wooden buildings in France for the CROUS: the Lucien Cornil hall of residence. This eight-floor student residence is the fruit of a ...

Designed by Andreas Fuhrimann Gabrielle Hächler Architekten, The project aims to compensate for what is a rather unfavorable access situation by means of outstanding living qualities. The building ...
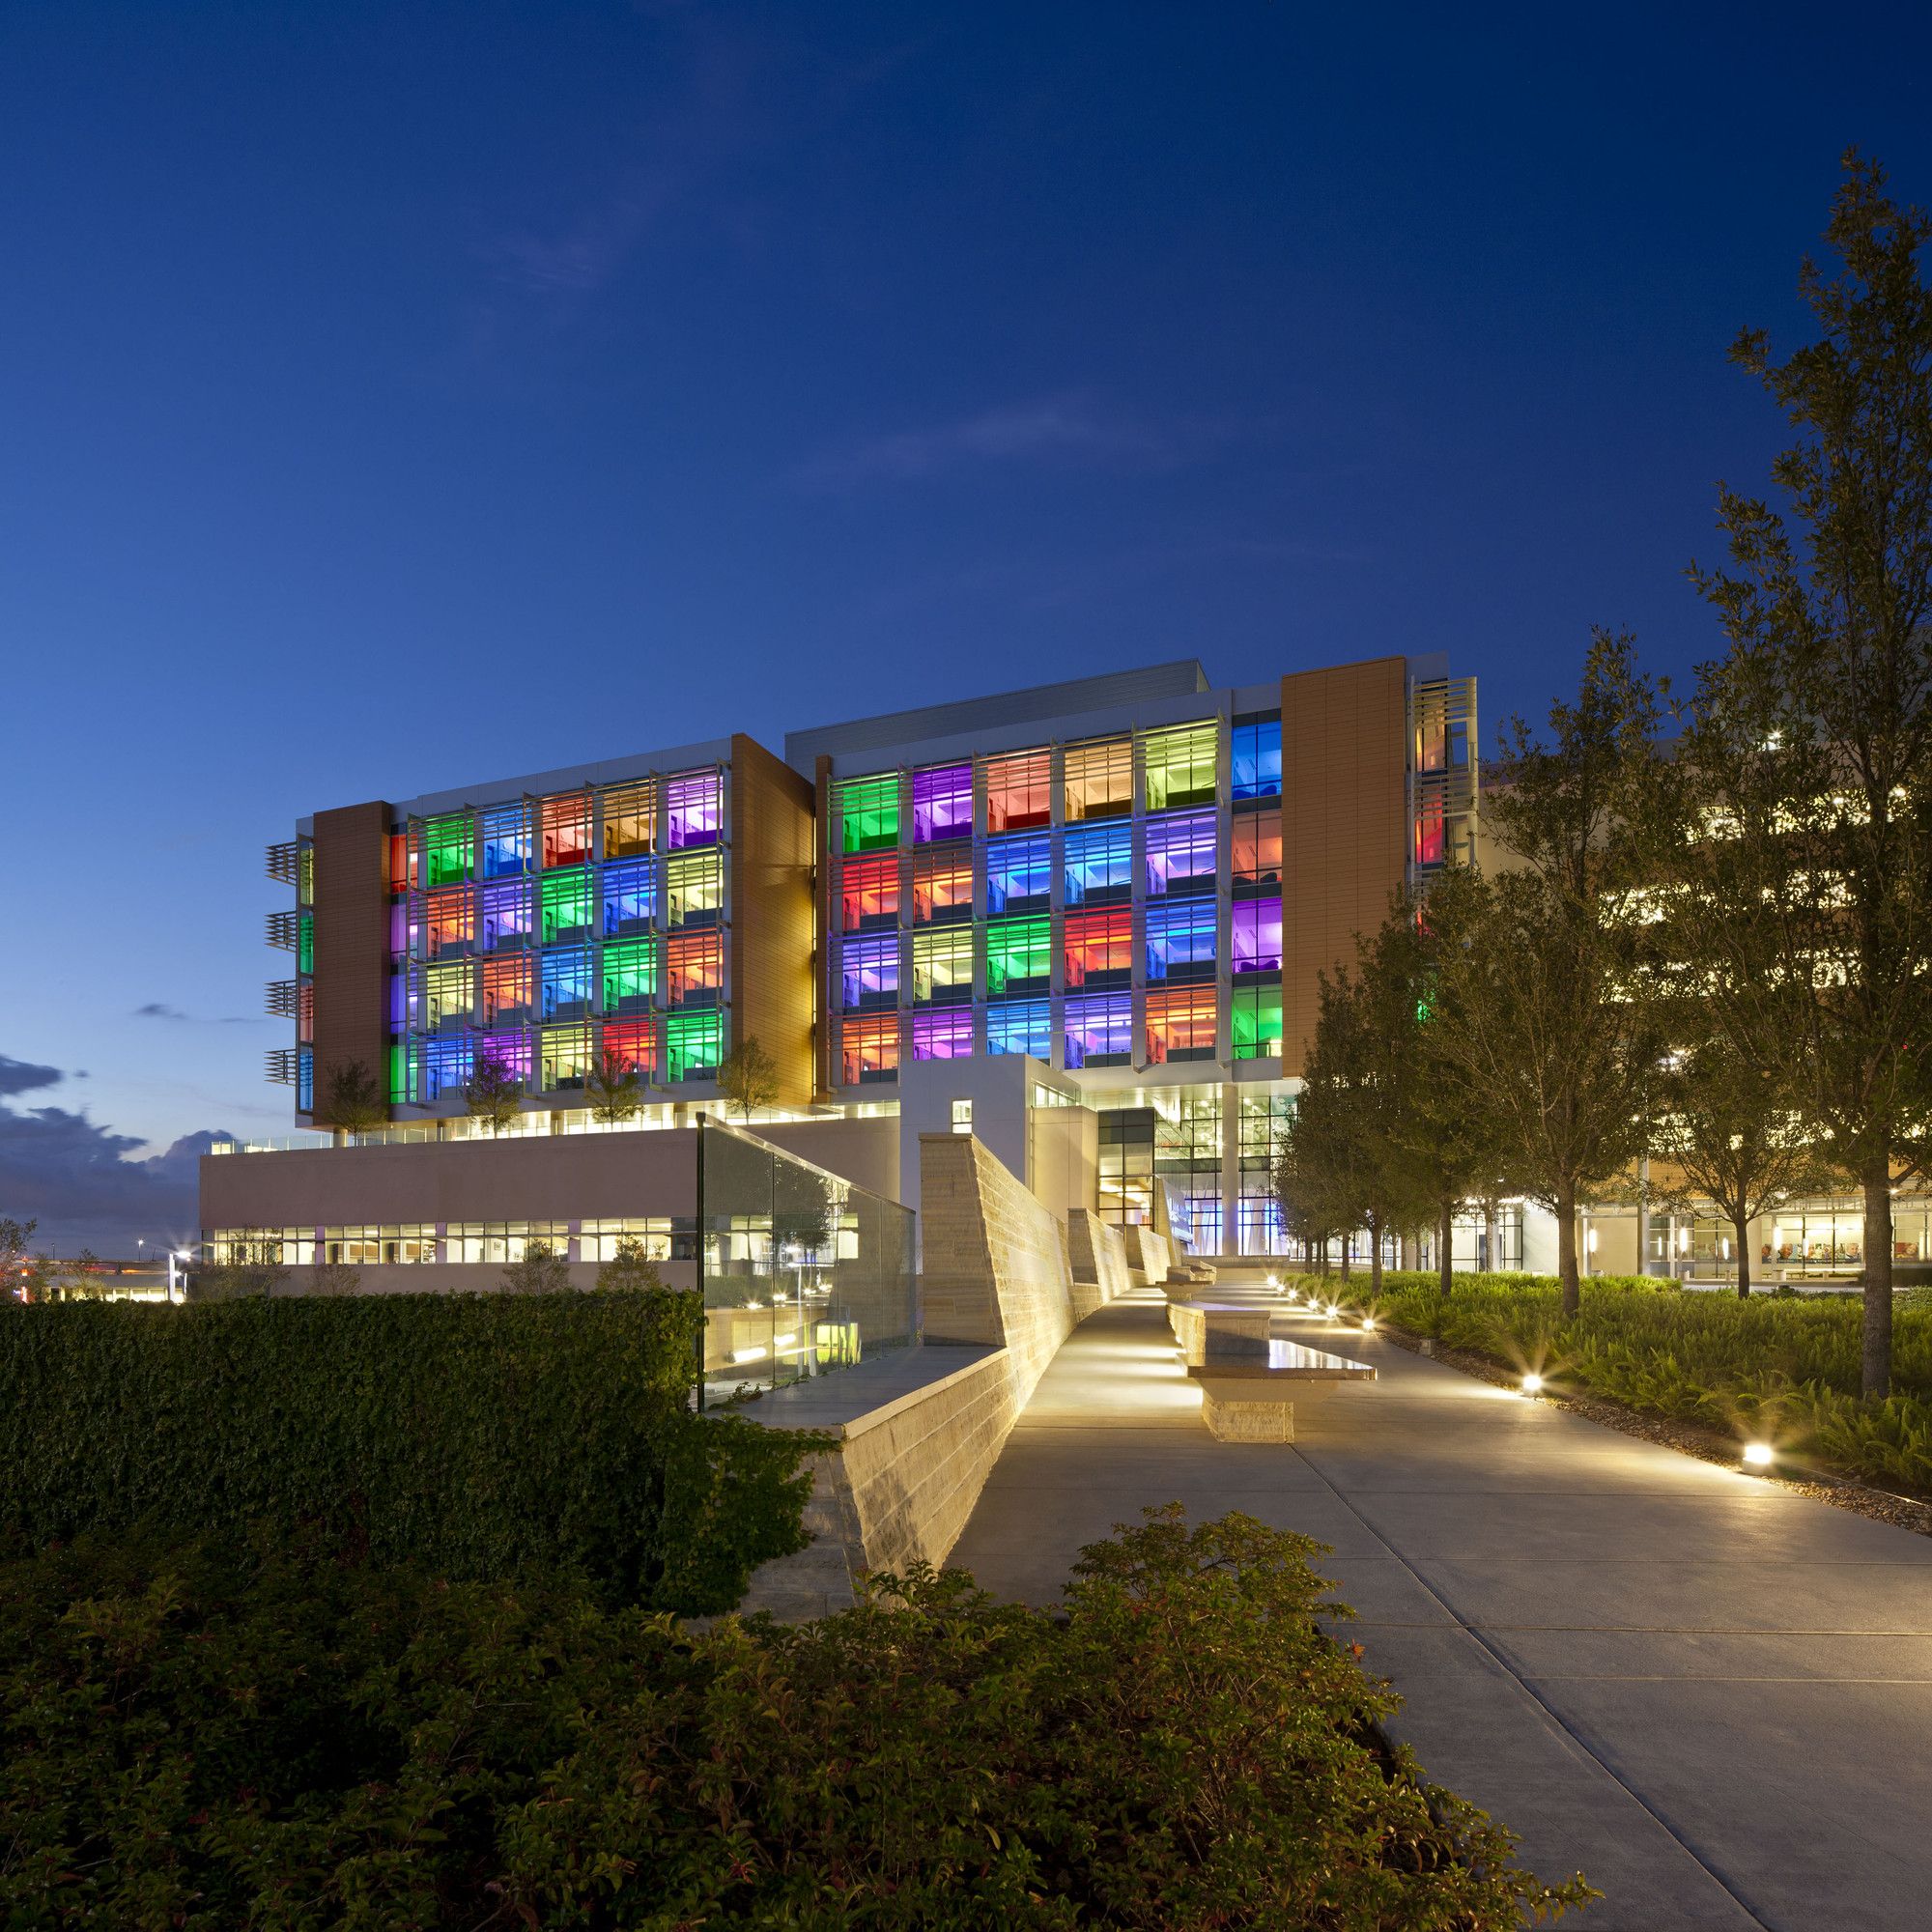
Nemours Children’s Hospital, situated in the Lake Nona Medical City mixed-use development in Orlando, Florida, has set a new design standard. Led by architect Stanley Beaman & Sears, the new ...
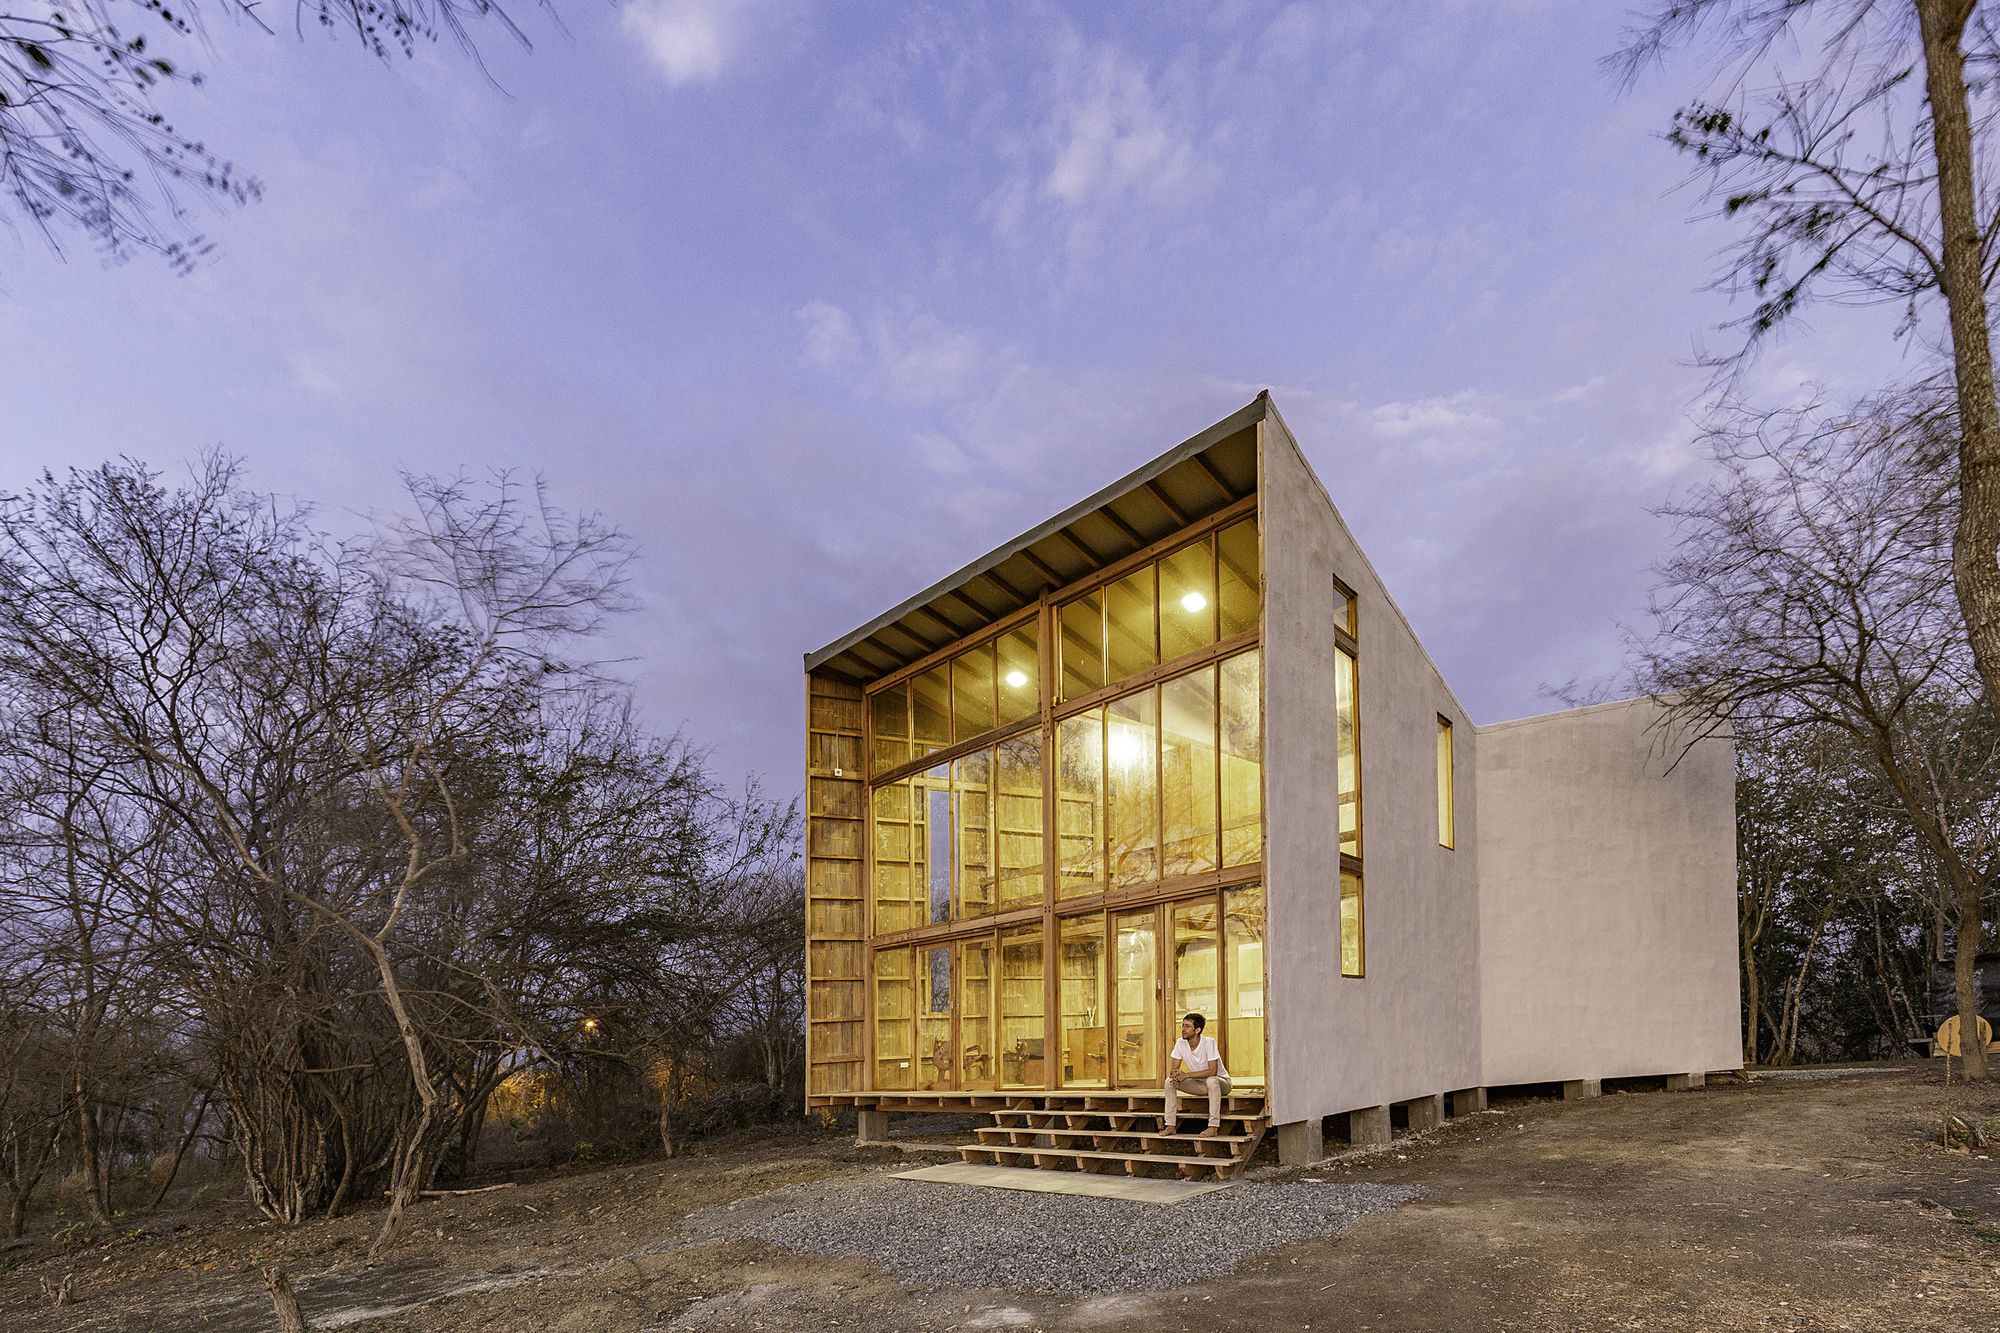
Designed by Emilio López Arquitecto, Don Juan House is located near the top of a hill along the coastline. Oriented from east to west, the house opens at both sides: in the front facing the ocean and ...

Designed by Aguilo+Pedraza, Apus Kankay is located in Chilean Patagonia; Region X; on the eastern bank of The Rupanco Lake. The commission consisted of designing a gathering place for family life. ...

A courtyard of Greenbank Park on two levels sits in the center of this semi-detached house. On the first level, a frangipani tree sits in the middle of a pond, framed by a timber clad box. The double ...

This GSC project consists of a large gallery that displays items from the collector’s car and art collections throughout their space. We created forms and pieces allowing the users to configure the ...
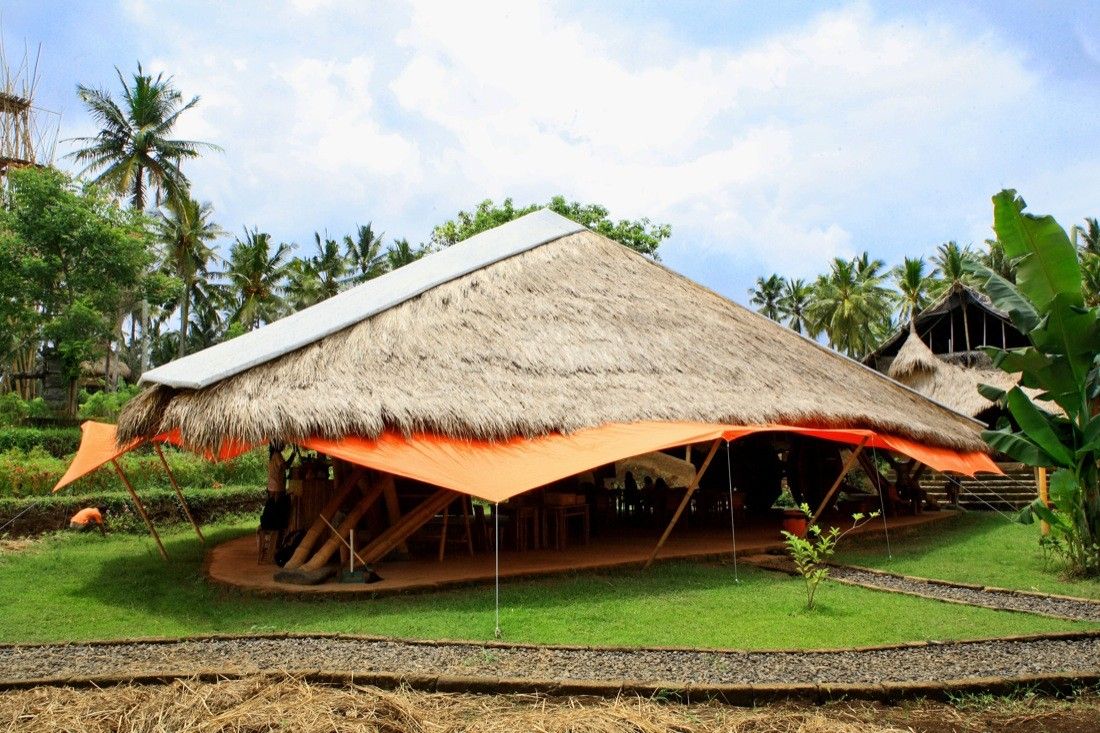
Environmentalists and designers John and Cynthia Hardy wanted to motivate communities to live sustainably. Part of that effort was to show people how to build with sustainable materials, namely ...
Designed by ALA Architects, Reima and Raili Pietilä won the design competition for the Finnish Embassy to be located in the diplomatic enclave in Chanakyapuri, New Delhi in 1963 with a beautiful and ...
