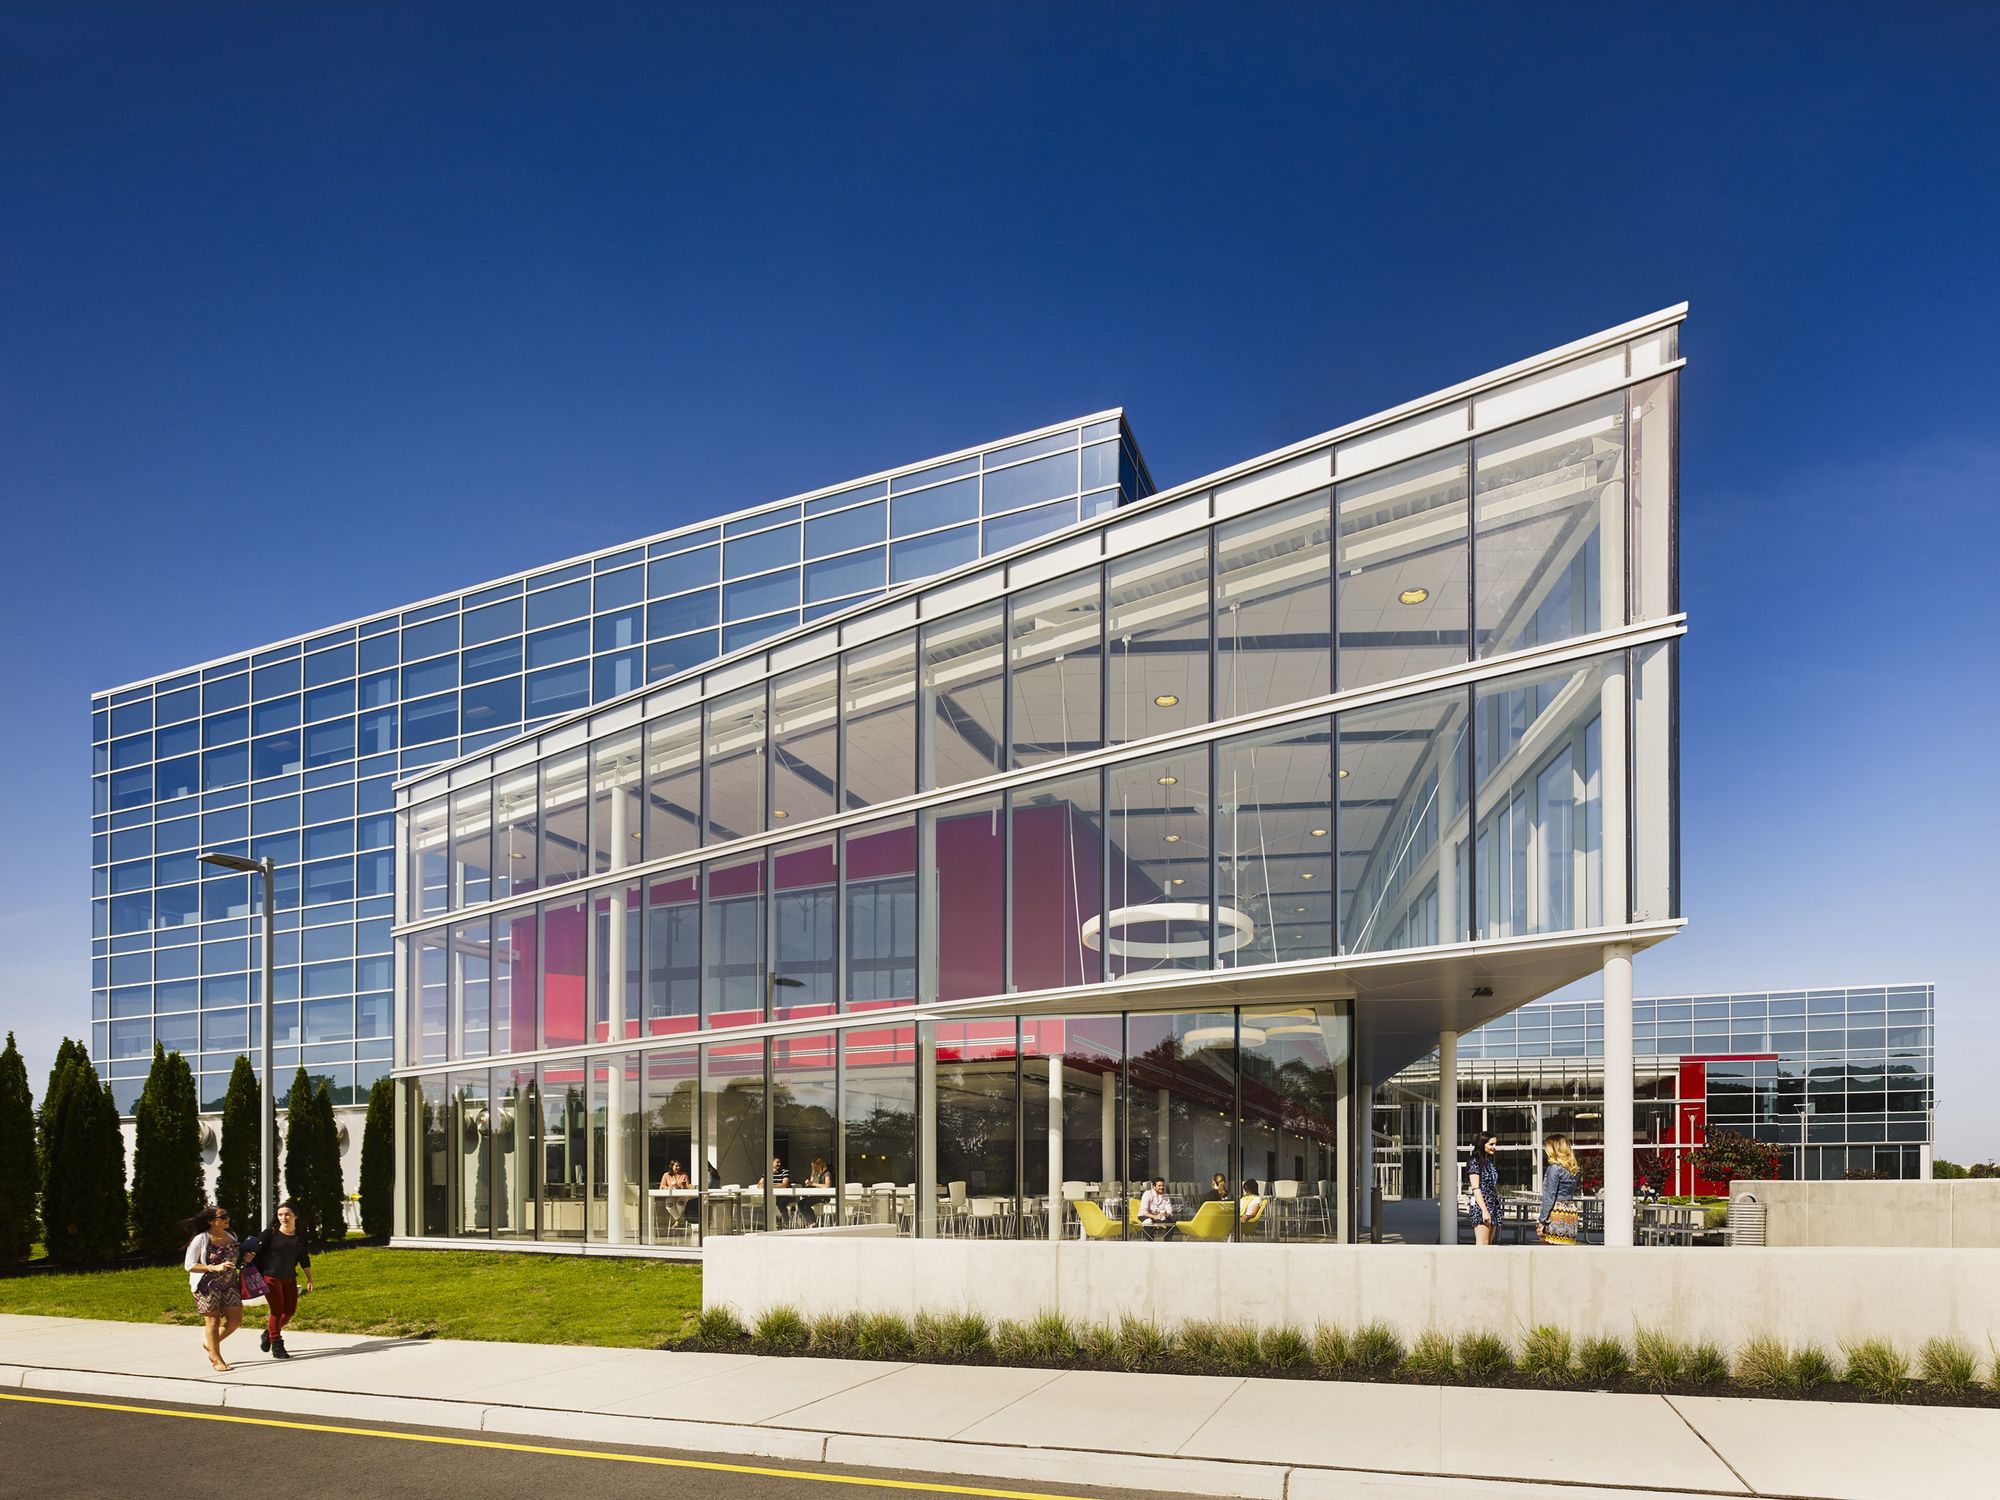
Designed by KSS Architects, Seeking to renew its image and its place in the off-price retail marketplace, Burlington Store’ new corporate headquarters creates a modern and dynamic workplace where its ...
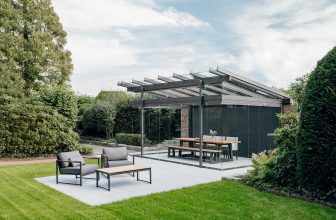
PRODUCT: Terrace covering / glass house.
SYSTEM: SL 25 , SDL Atrium plus.
BUILDING TYPE: living and garden.
GLASS HOUSE IN THE OSNABRÜCKER LAND
Installed systems: SDL Atrium plus with ...
Construction volume: 432 m2 area inside and 660 m2 façade area.
Client: Community of Volkertshausen.
Architect: Binder Partnerschaftsgesellschaft mbB, Volkertshausen.
Façade ...
The National Museum of African American History and Culture provides a sensitive environment that balances energy efficiency and comfortable humidity levels against the need to protect priceless ...
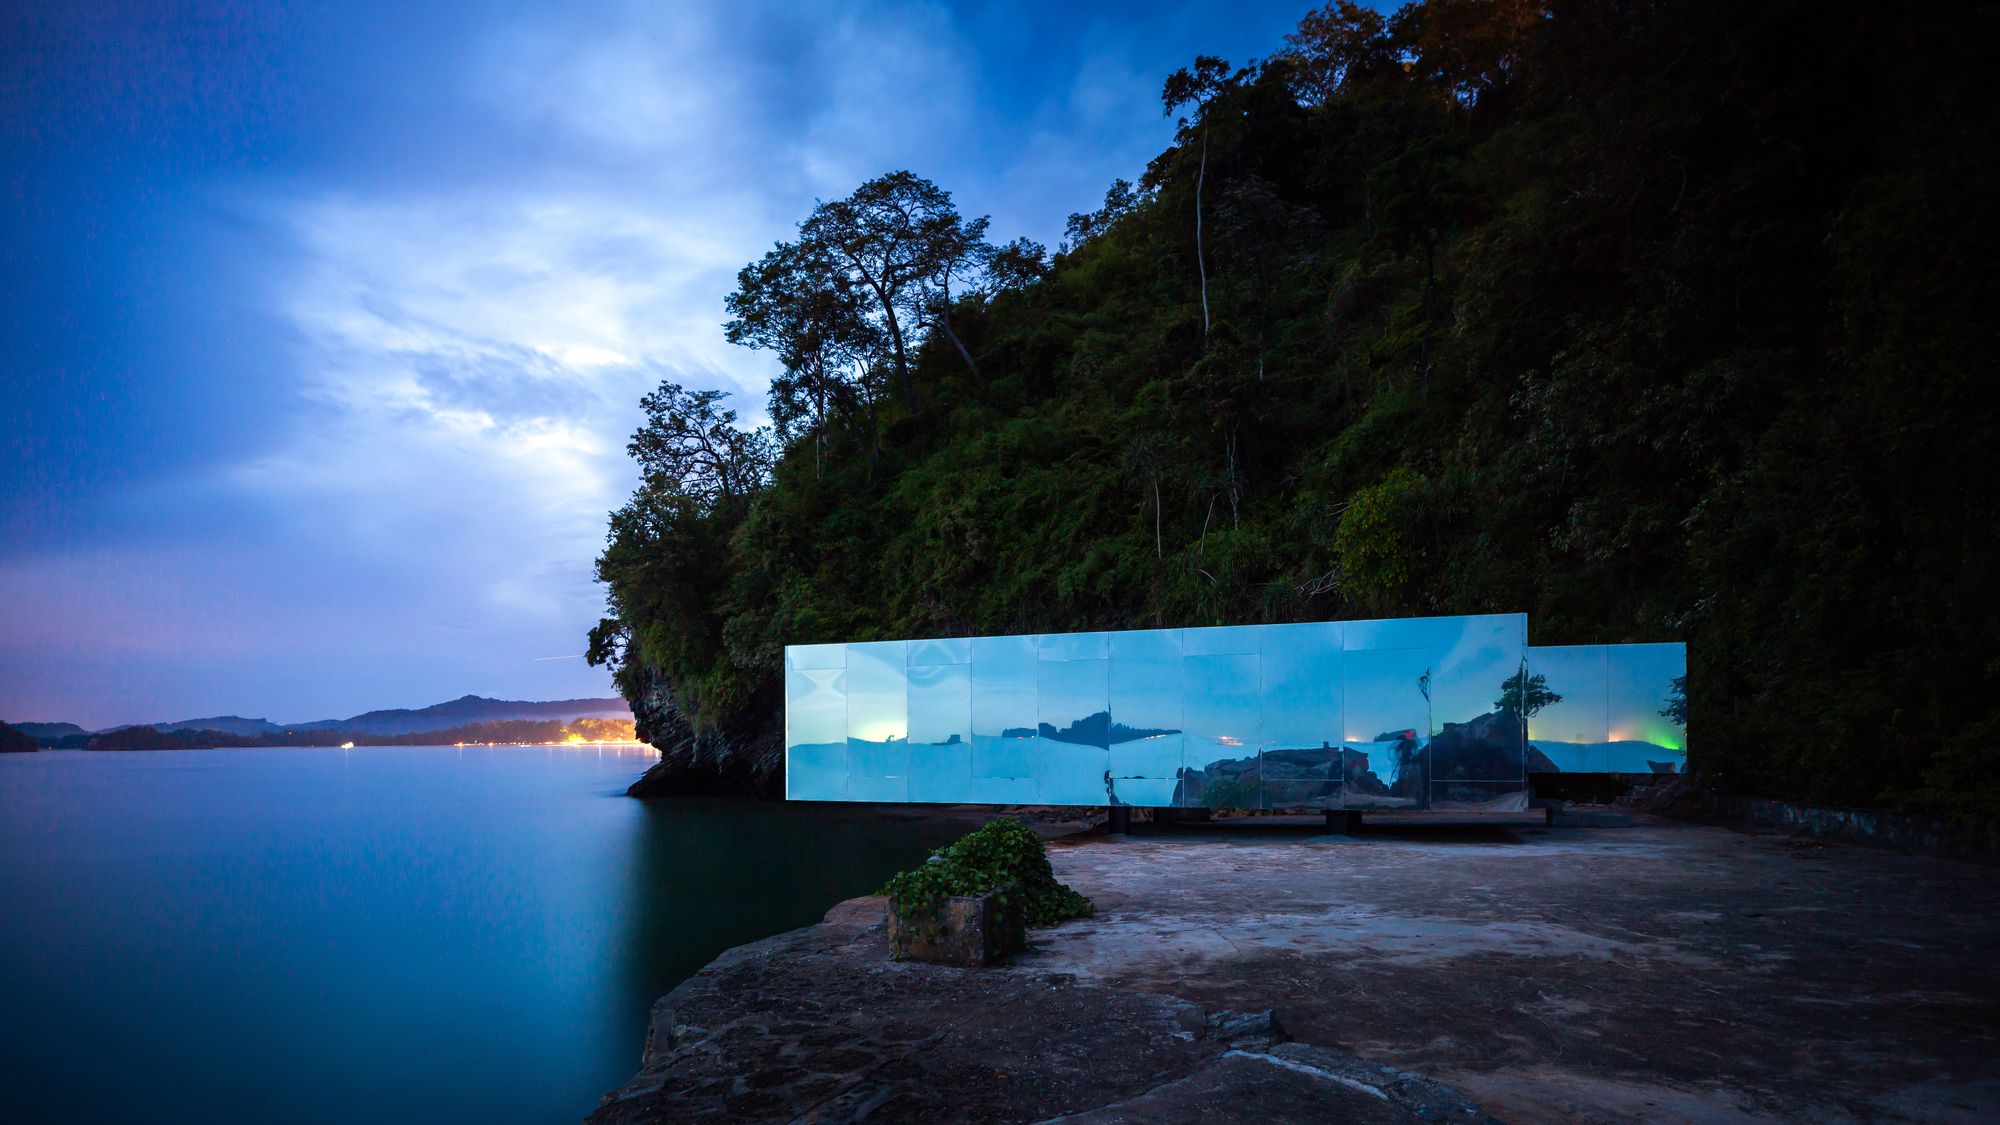
Designed by Walllasia, Yai Sa is the symbol of love and waiting. She has been waiting for someone she loves who has been leaving her to search for the ultimate truth and promise her, he will return ...
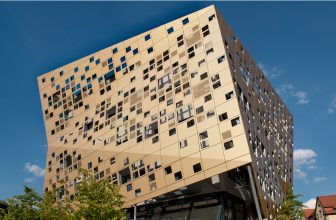
Completion: 2014
Builders: Gerhard Grimmiger, Cemal Isin, Edelmetallverband e.V
Architect: ISIN + CO GmbH & Co. KG
Products used: Isokorb® T, Isokorb® XT/T type SK, SQ.
Forum ...

PV14 House designed by M Gooden Design, The site is directly across the street from White Rock Park and is on one of the highest elevations in the City of Dallas, it is approximately 100’ above the ...
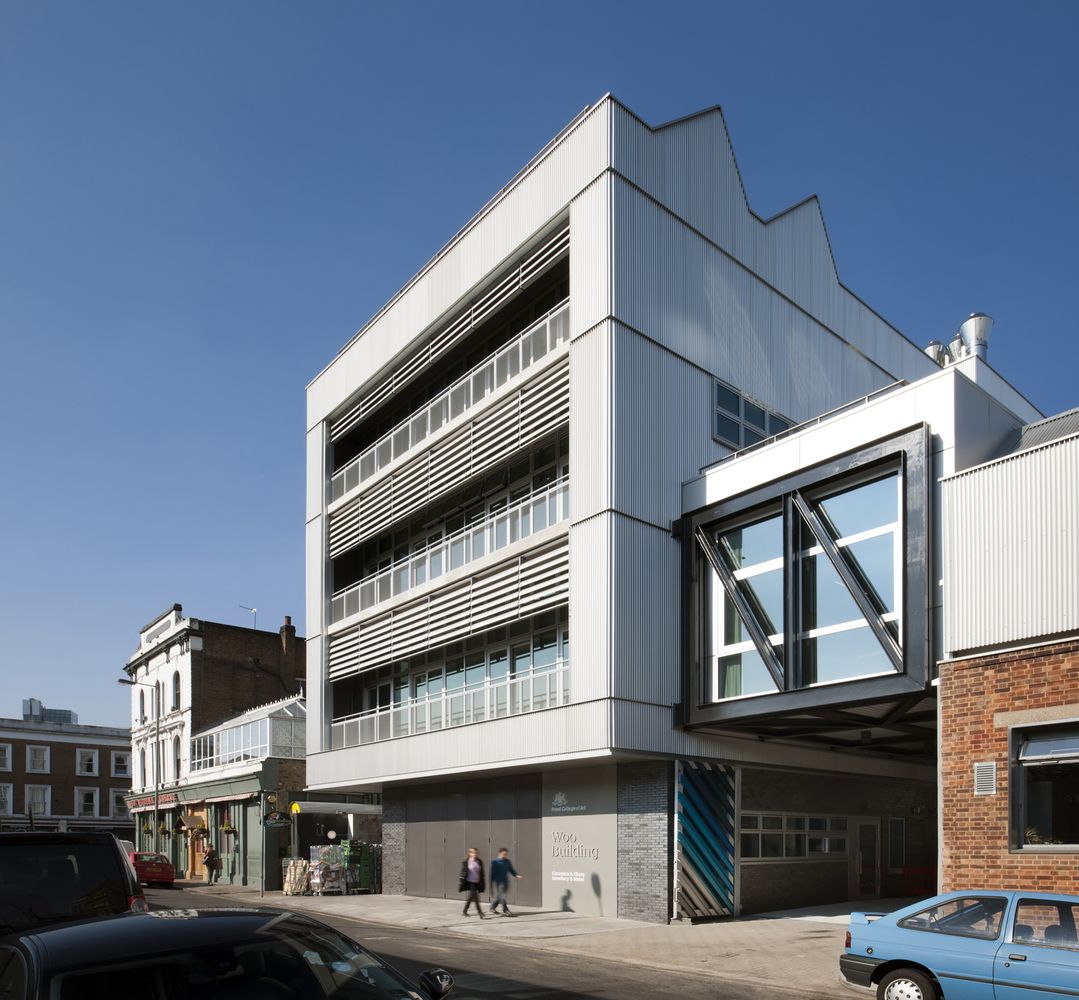
The opening of Royal College of Art Woo Building, a significant expansion of the Ceramics & Glass and Jewellery & Metal department, marks the completion of the RCA’s highly anticipated ...
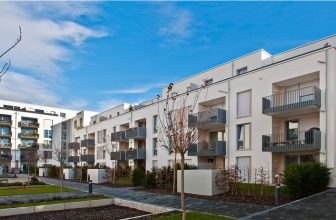
Building owner: UBM Development Deutschland GmbH, Berlin.
Architect: zanderrotharchitekten gmbh, Berlin.
General planning: Seidl & Partner Gesamtplanung GmbH, Regensburg.
...