

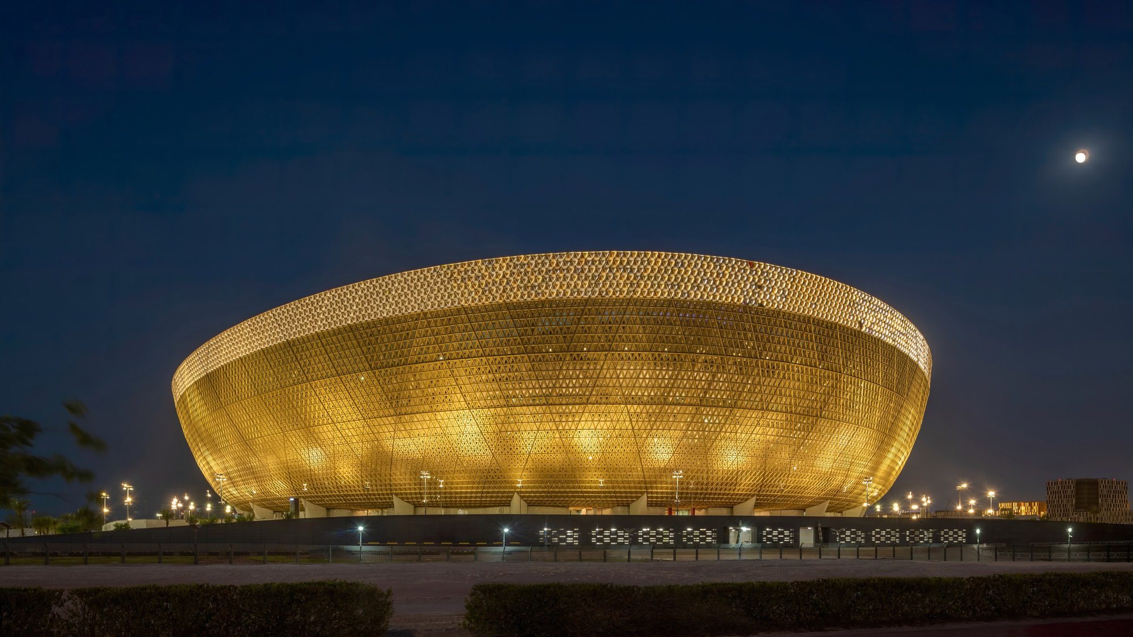
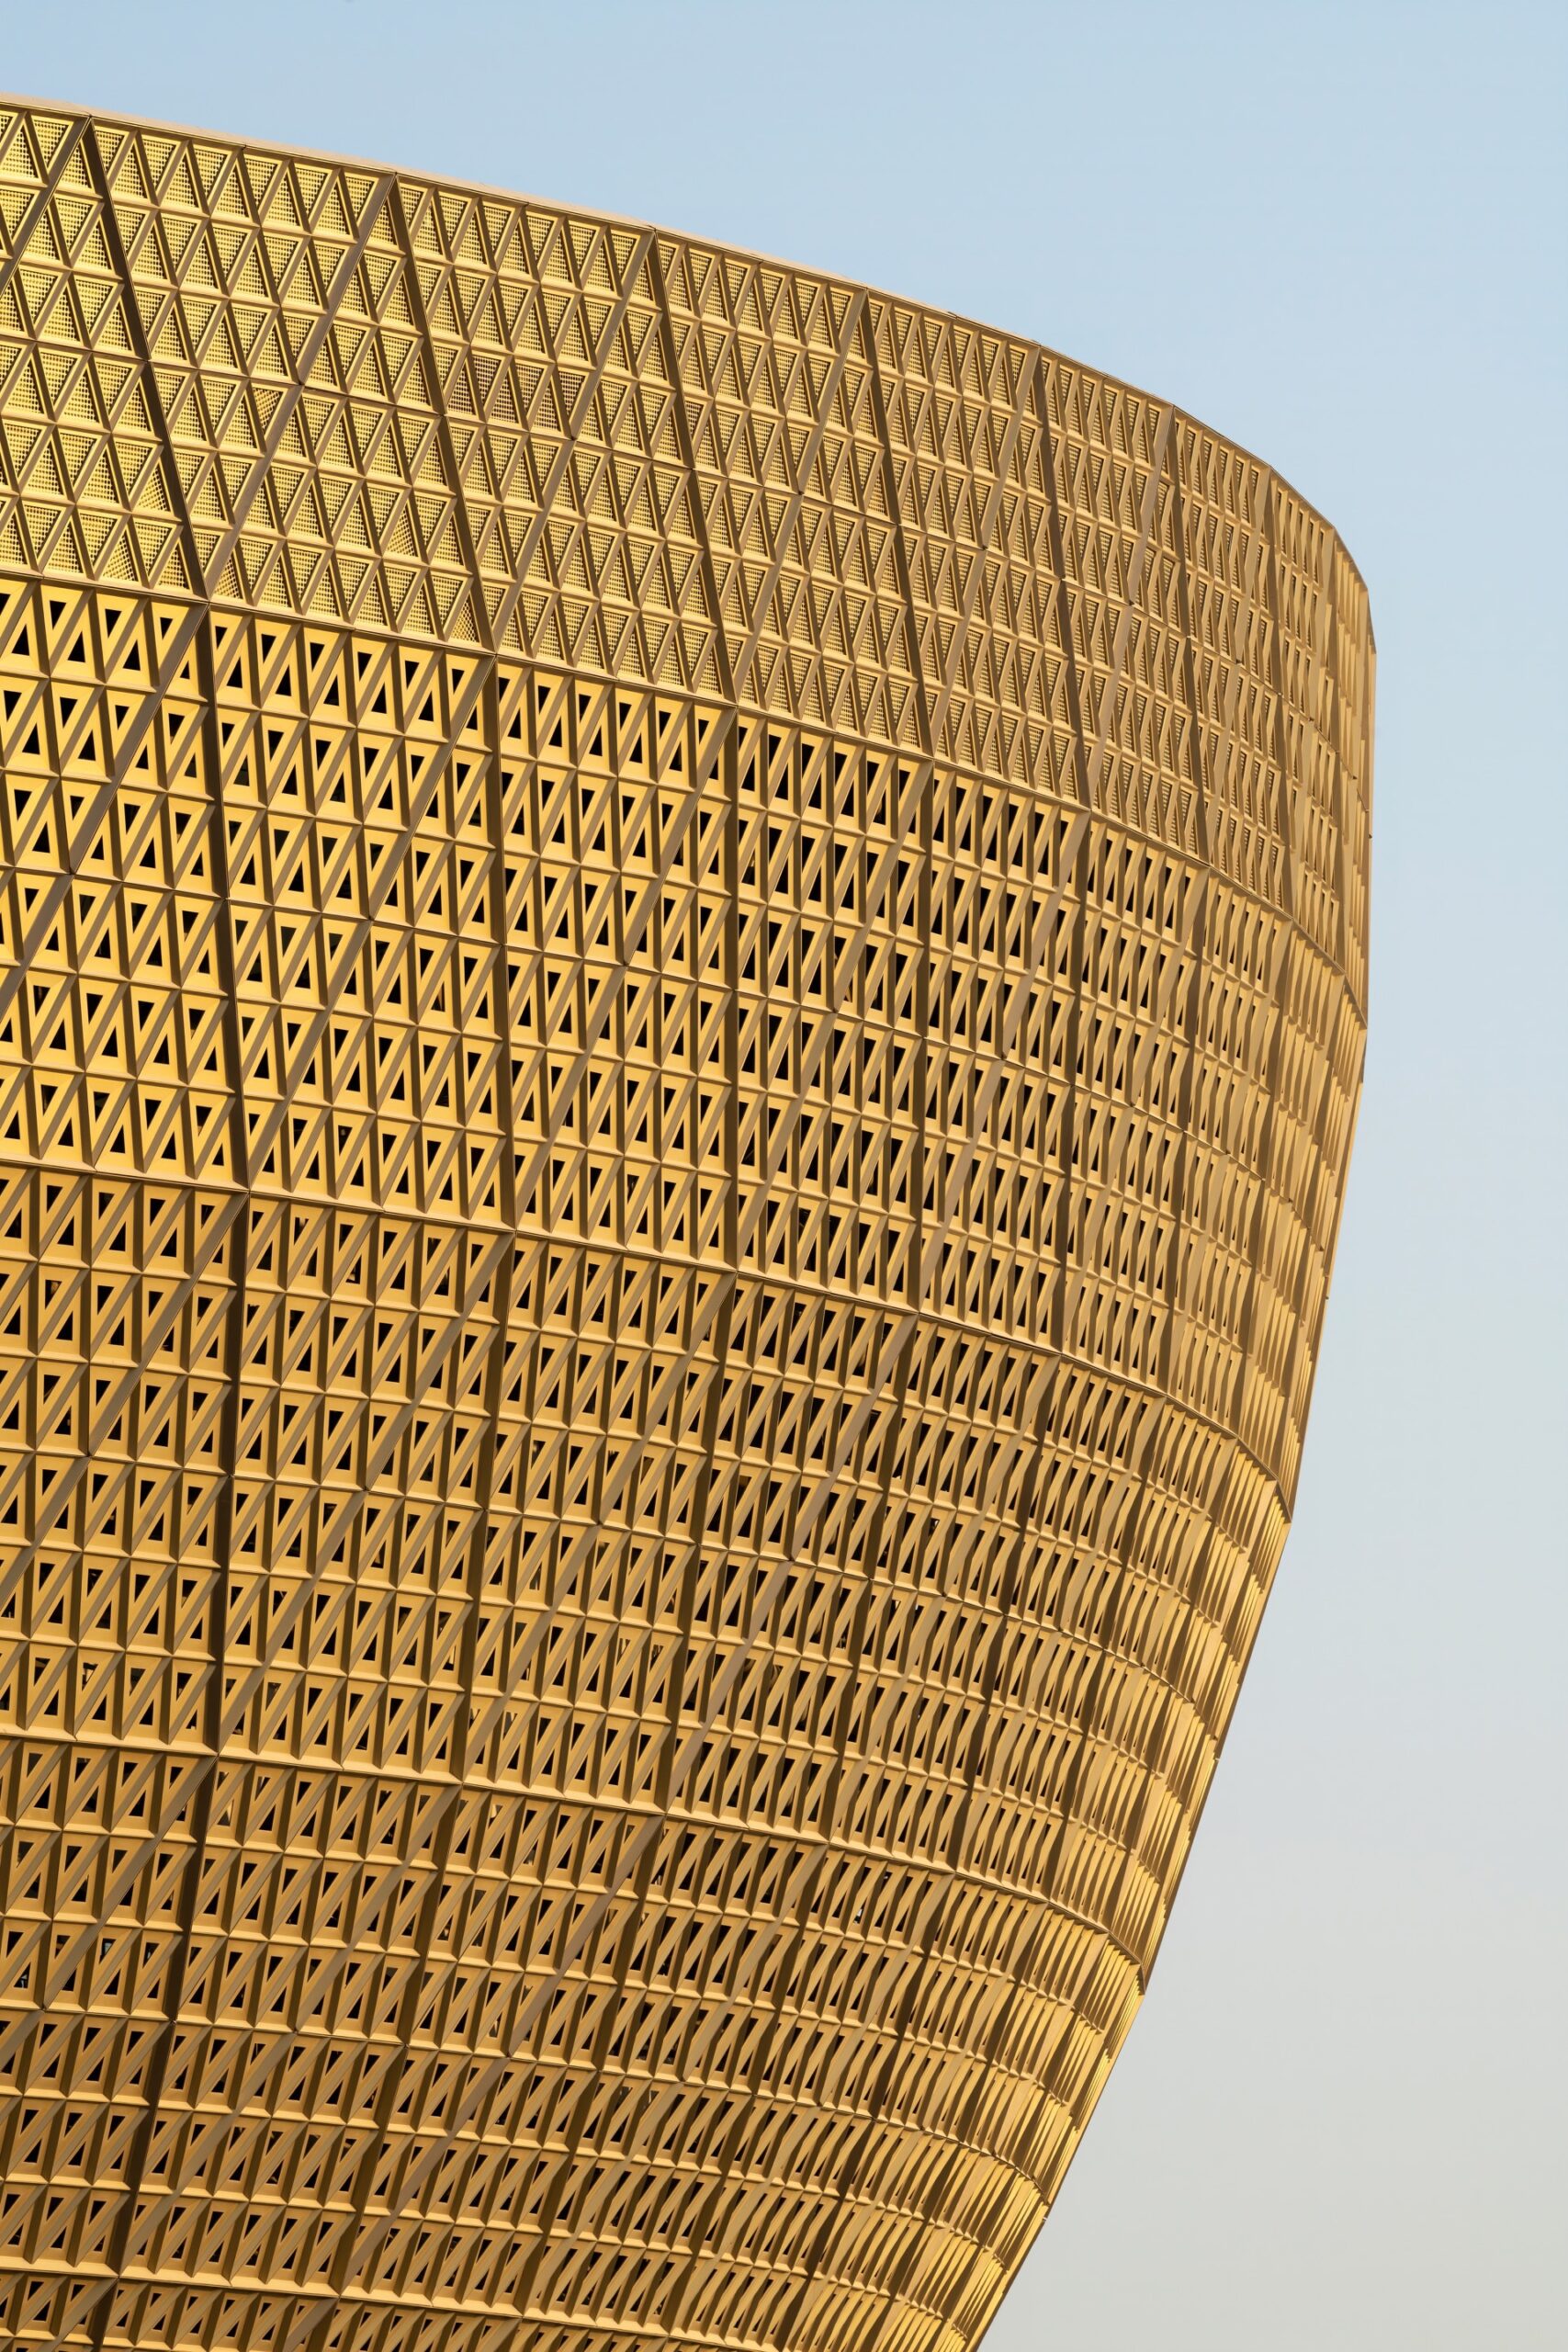
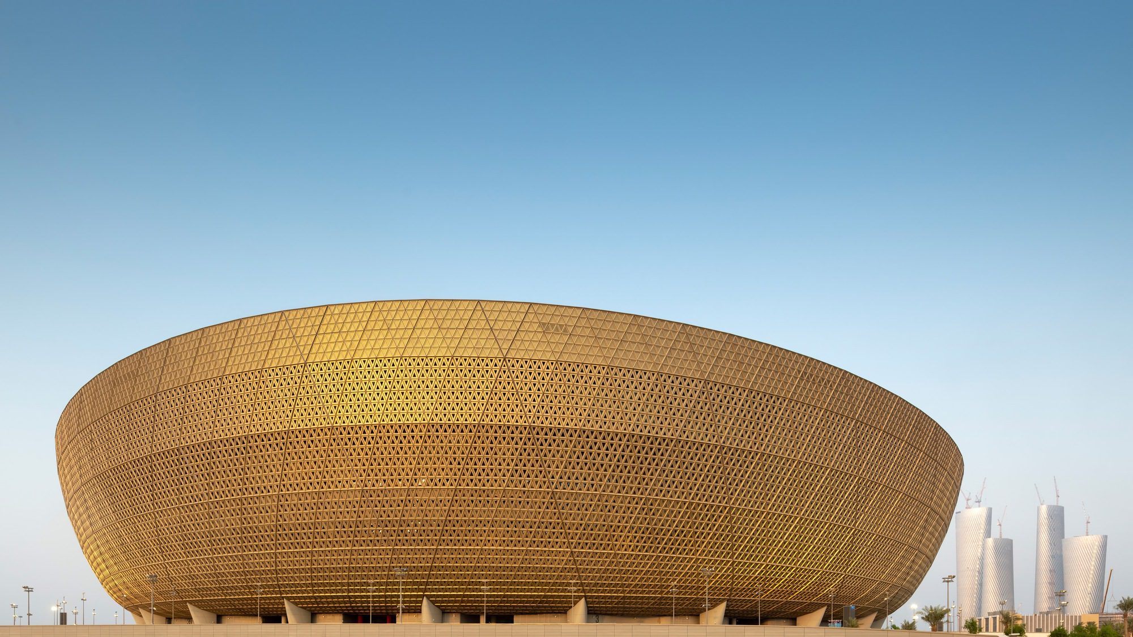
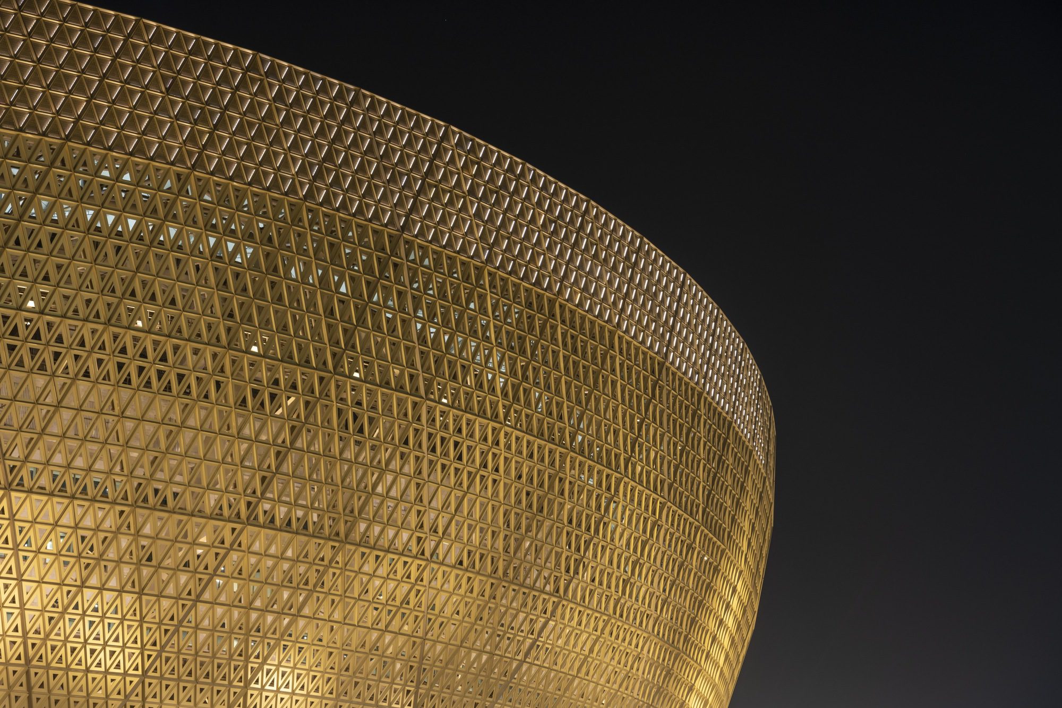
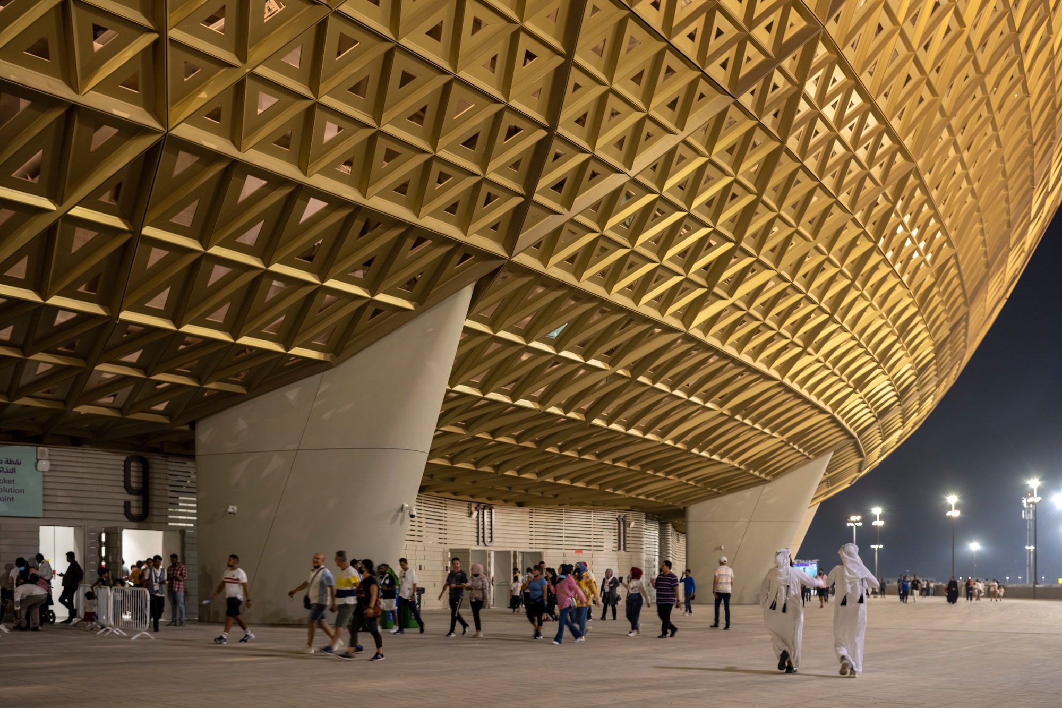
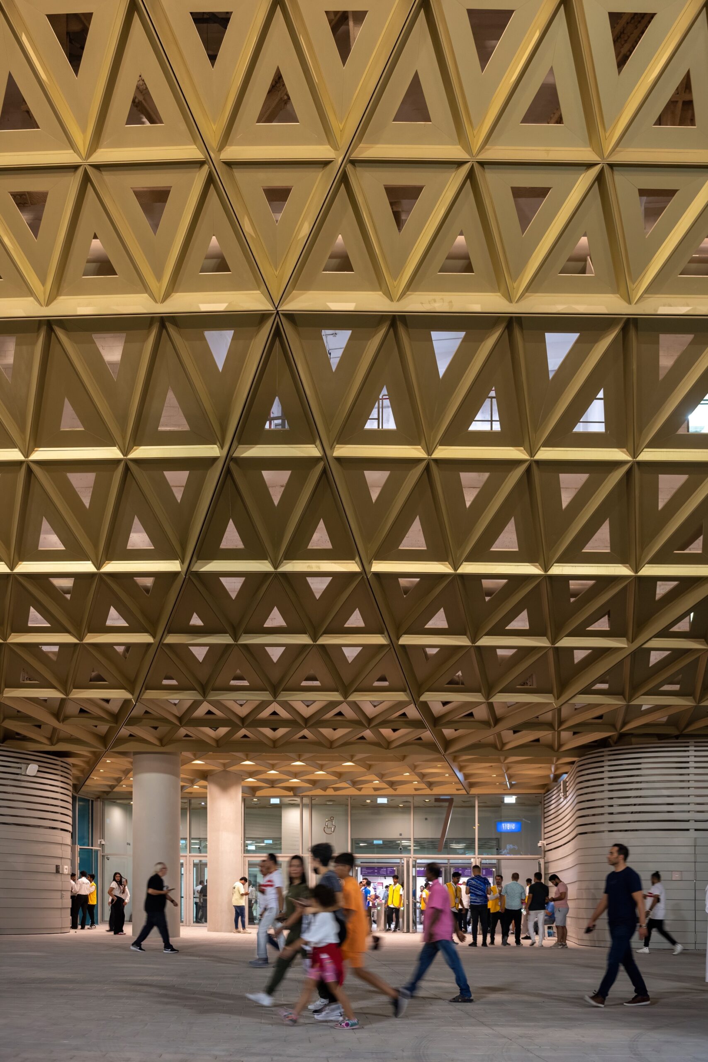
Lusail FIFA Stadium, An in-depth analysis of the brief and the client’s requirements, together with an appreciation of the climatic and cultural heritage of Qatar, formed the basis of the design. The seating bowl is expressed externally as a burnished golden vessel, which sparkles against the sunlight. The façade features triangular openings that visually reinforce the bowl’s structural diagrid and form a perforated screen to provide shade and filter dappled light onto the internal concourses. The high-performance façades and an innovative roof design reduce the stadium’s energy consumption. Outdoor cooling technologies are used to maximize comfort within the open-air stadium. It has achieved a five-star rating under the Global Sustainability Assessment System.
© Nigel Young
With a primary aim of creating an immersive atmosphere for both players and spectators, the pitch and its relationship to the seating bowl was the starting point of the stadium’s design. Access to the stadium via a broad podium gives spectators a grand welcome as they approach the gates. The stadium bowl acts as a contained ‘vessel’ which comes to life during matches and events. As the largest stadium in the region, it can host some of the most spectacular international events.
© Nigel Young
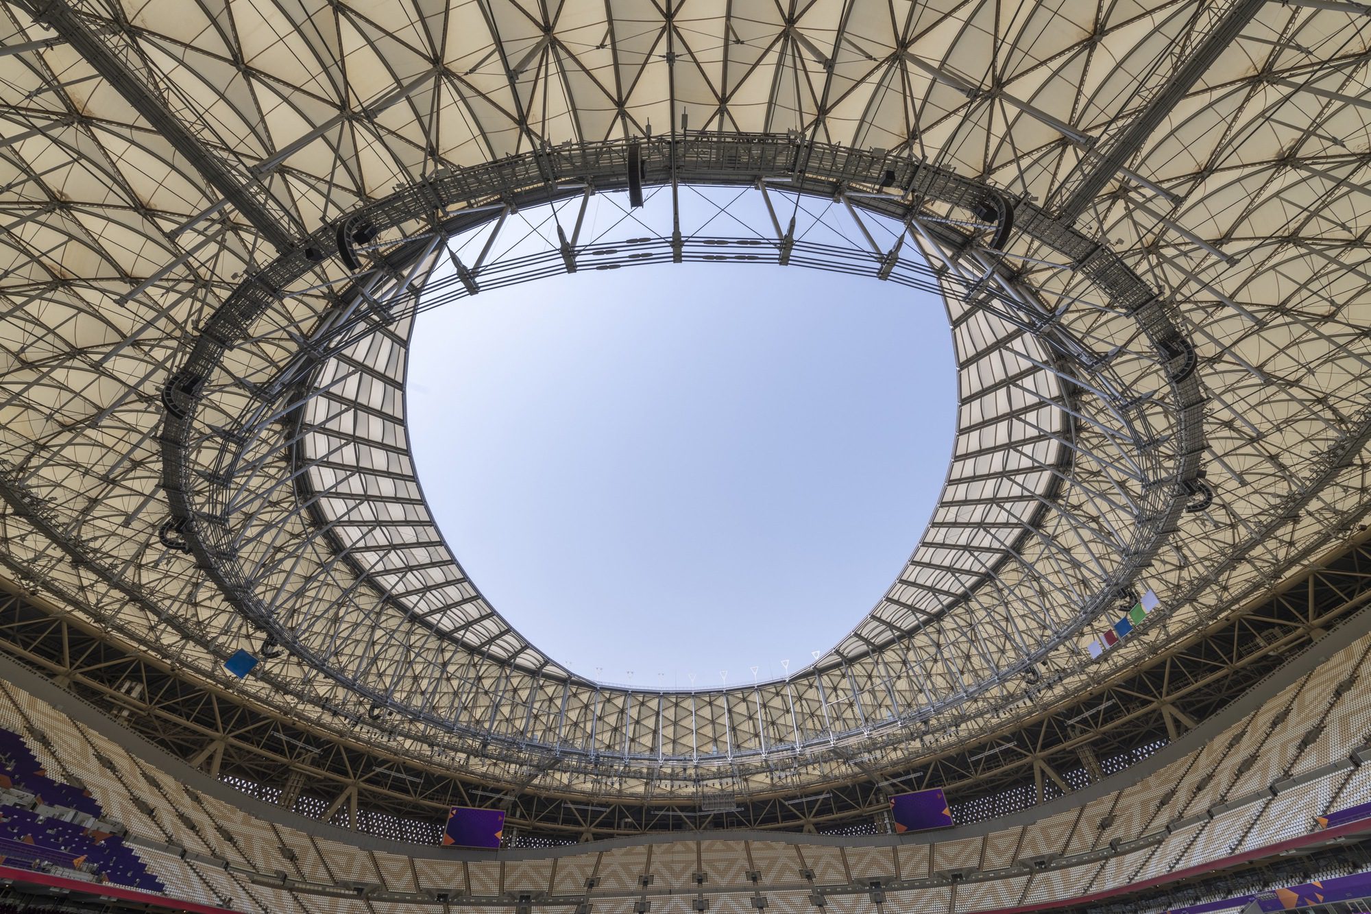
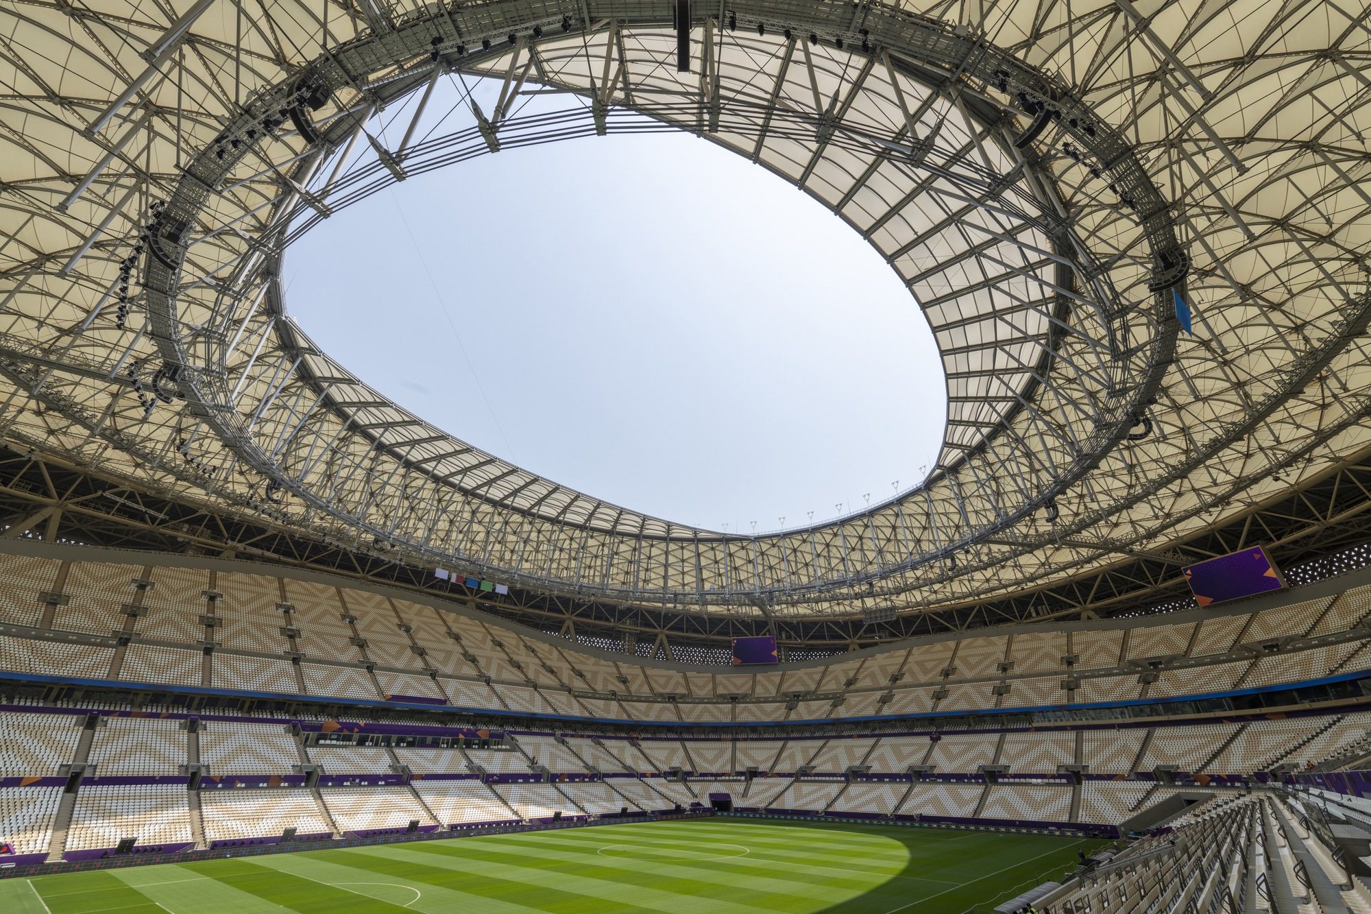
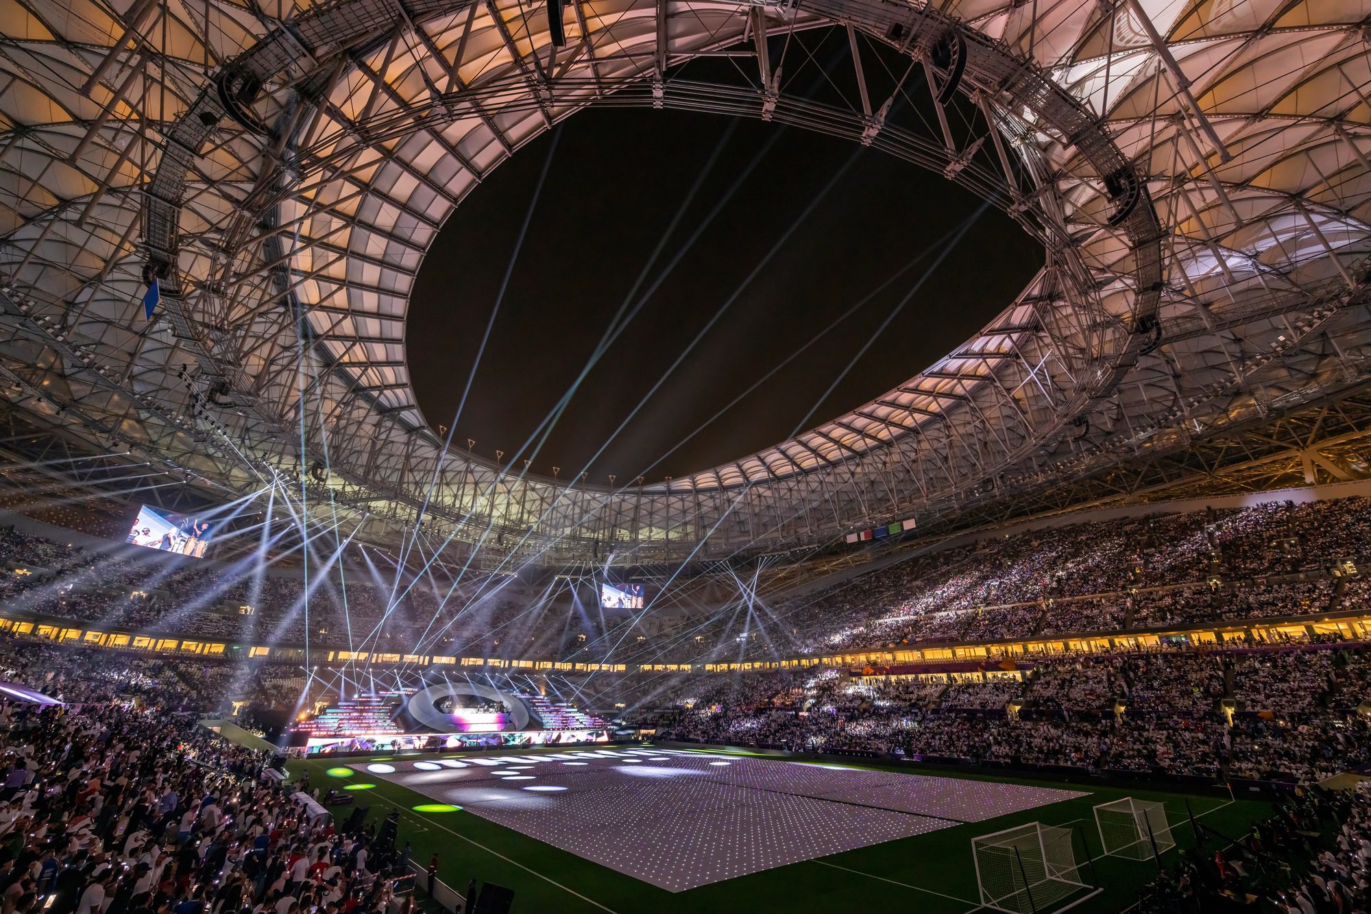
The 307-meter-diameter ‘spoke-wheel’ cable net roof, one of the world’s largest tensile cable-net roofs in a stadium, brings environmental comfort while also unifying the entire stadium under a single envelope. Its outer compression ring is connected to a central tension ring by a complex cable system. This method creates a wide-expanse roof without the need for supporting columns.
© Nigel Young
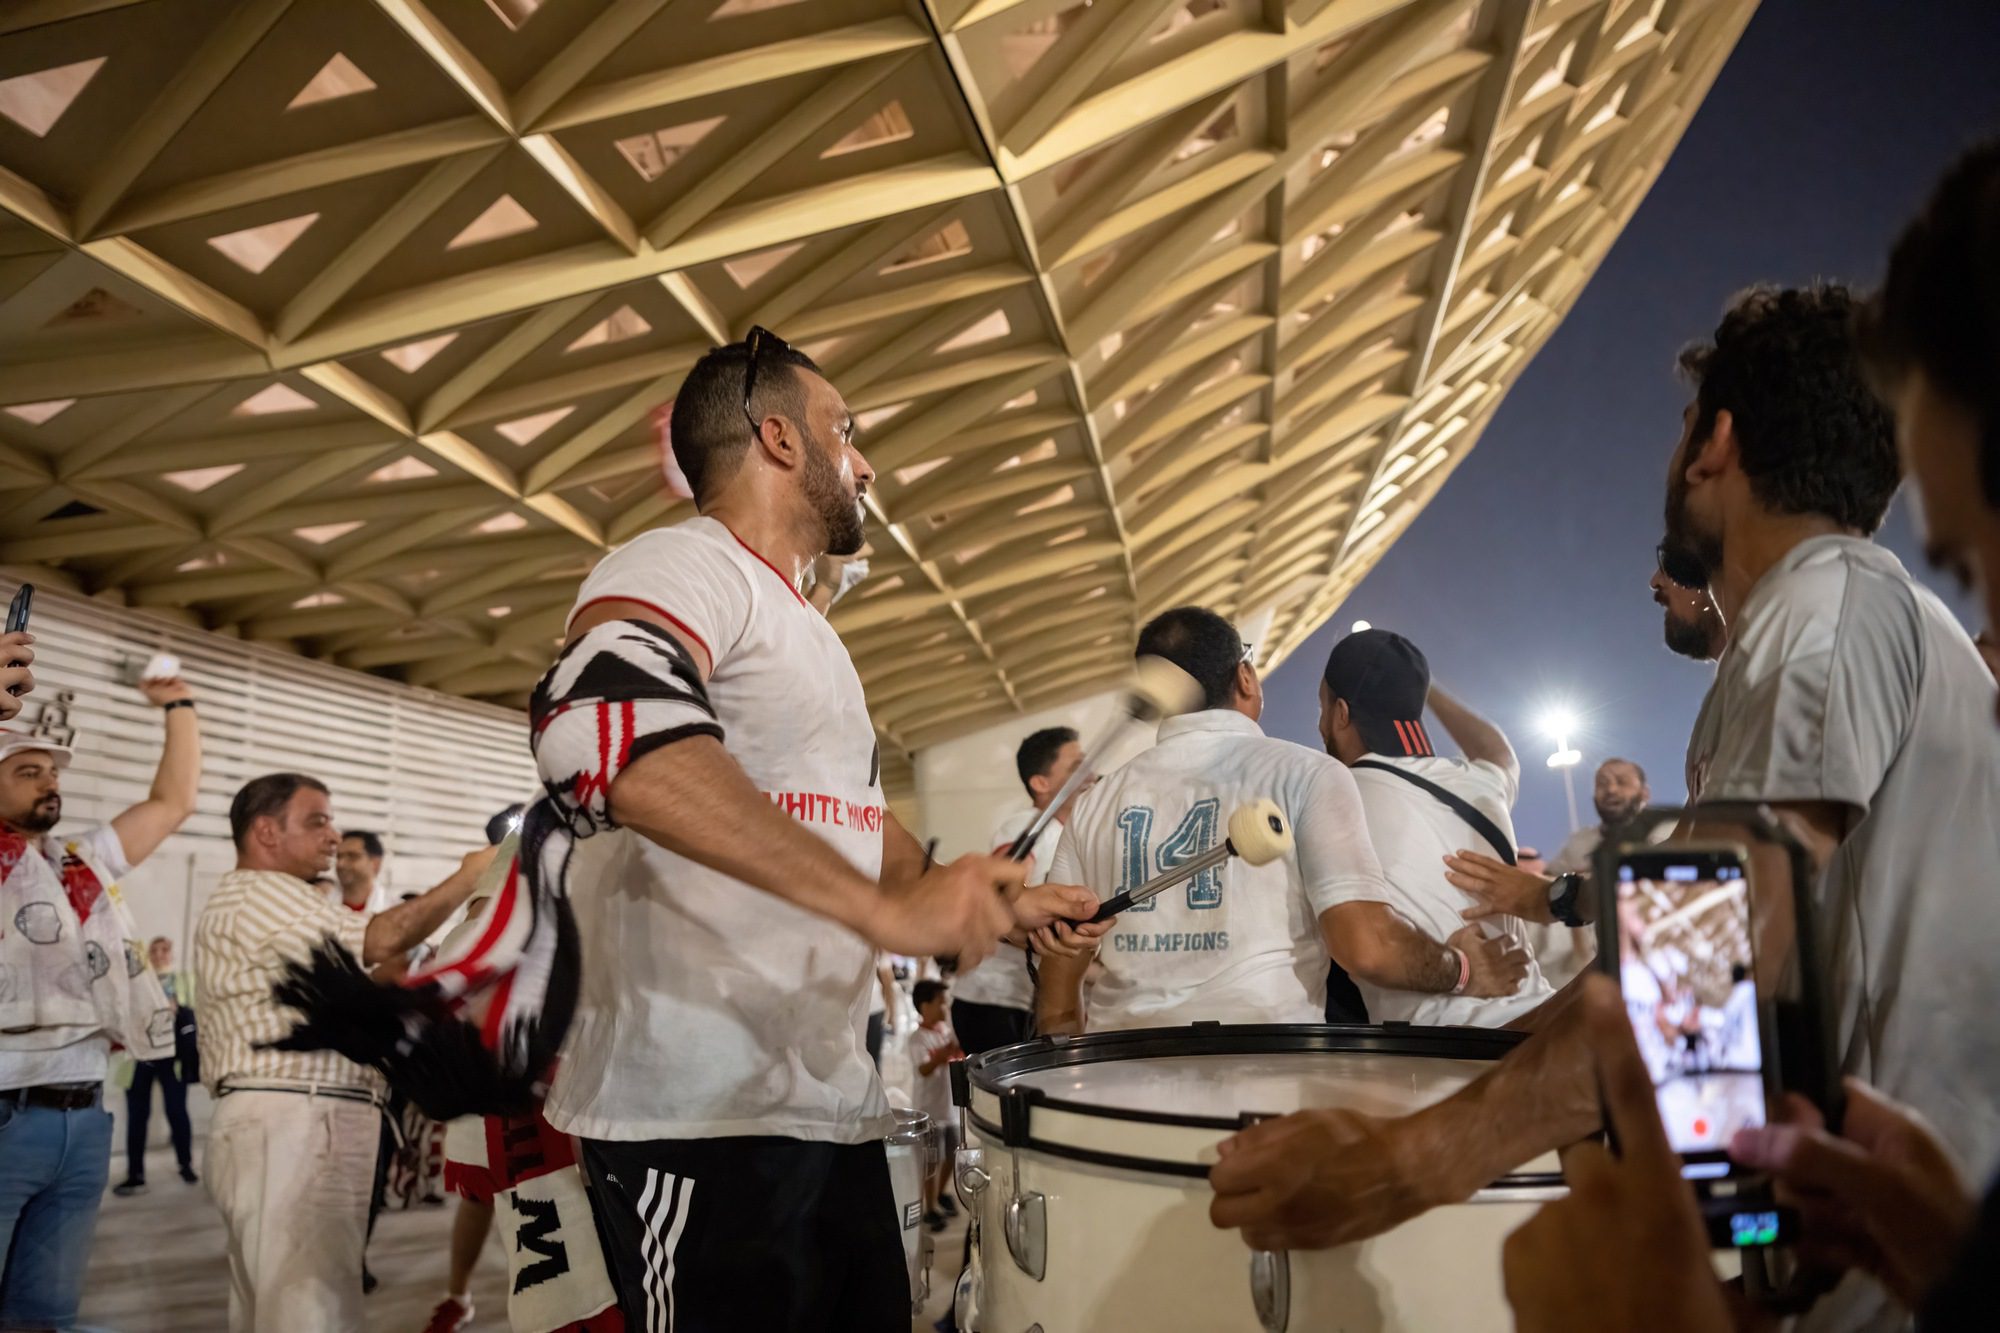
The muted sand-colored palette flows into the colors of the seats, which offer a calm backdrop to the vibrancy and energy of the supporters wearing team colors.
© Nigel Young
Playful with scale and geometrically elegant, the new Lusail Stadium will be an enduring symbol for Qatar’s post FIFA World Cup™ legacy. The purity and simplicity of the stadium’s form make it an iconic addition to the city skyline.
Project Info
Architects: Foster + Partners
Year: 2022
Country: Lusail, Qatar
Photographs: Nigel Young
Manufacturers: Kuraray
Structural Engineering: Arup
Mechanical Engineering: Arup
Traffic Engineering: Arup
Acoustics Engineering: Arup
Design Team: Norman Foster, Luke Fox, Angus Campbell, Doretta Bevilacqua, Hernan Kraviez, Martha Tsigkari, Eirini Kouka, Danah Dib, Radwa Elfayoumy Ahmed, Yorgos Bitsianis, Tarek Hassan, Alessandro Guidetti, Rafael Alcantara, Stefano Cesario, David Young, Pearl Tang, Seif Bahaa El Din, Amy Elshafei, Ashkan Ashki, Alex Nevedomskis, Peter Garstecki, David Yang
Collaborating Local Architect: Arab Engineering Bureau
Sports Architecture: Populous
Electrical And Lighting Engineering: Arup
Fire Engineering: Arup
Cost Consultant: Rider Levett Bucknall

Sophie Tremblay is a Montreal-based architectural editor and designer with a focus on sustainable urban development. A McGill University architecture graduate, she began her career in adaptive reuse, blending modern design with historical structures. As a Project Editor at Arch2O, she curates stories that connect traditional practice with forward-thinking design. Her writing highlights architecture's role in community engagement and social impact. Sophie has contributed to Canadian Architect and continues to collaborate with local studios on community-driven projects throughout Quebec, maintaining a hands-on approach that informs both her design sensibility and editorial perspective.