

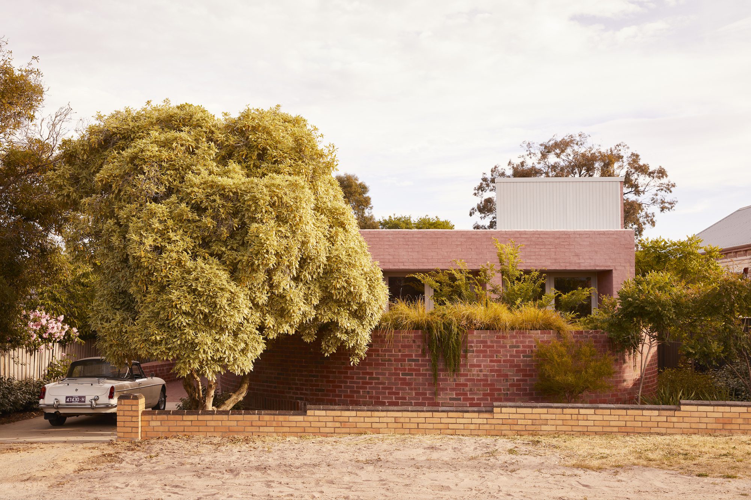
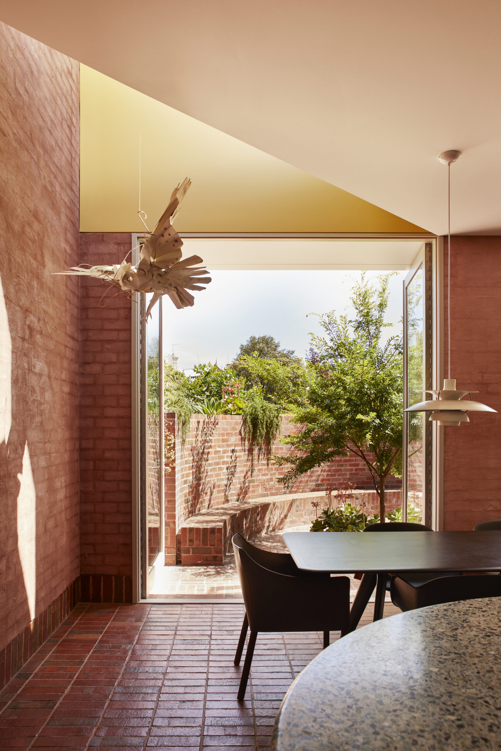
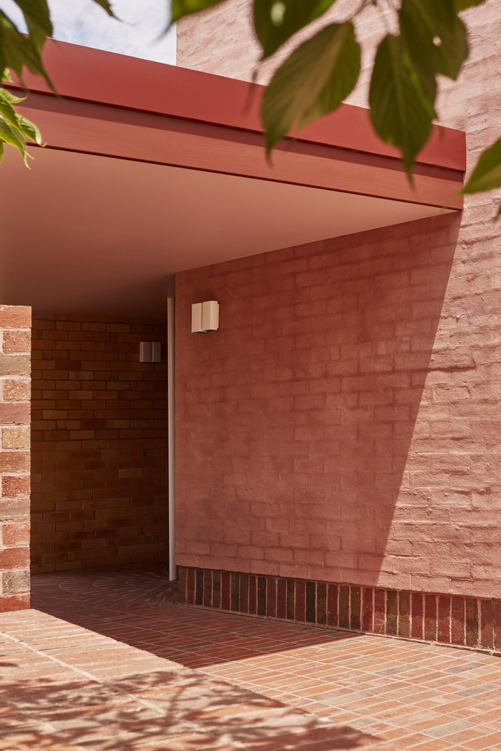
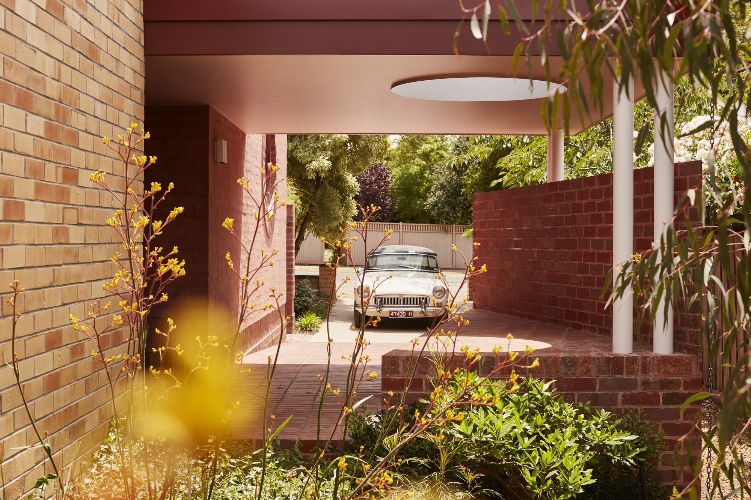
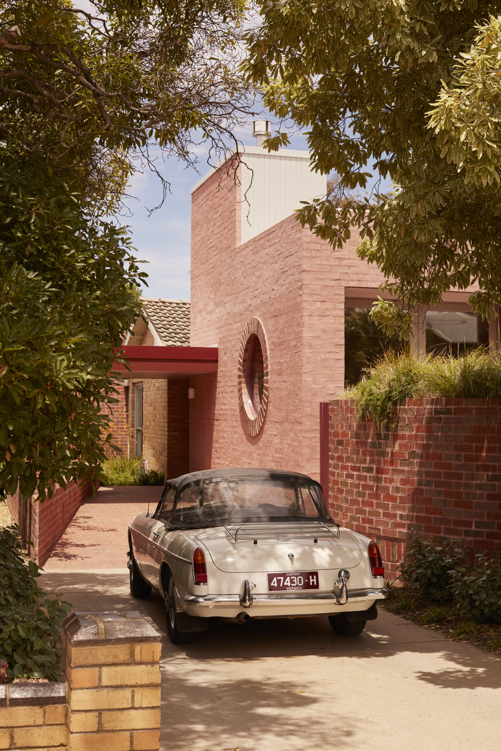
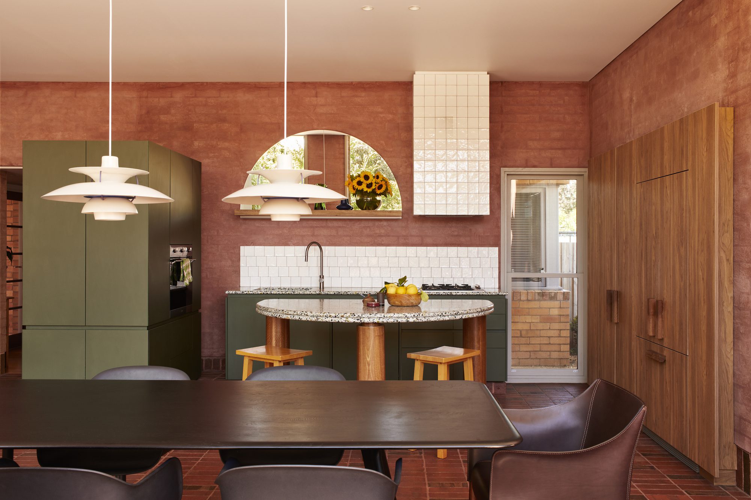
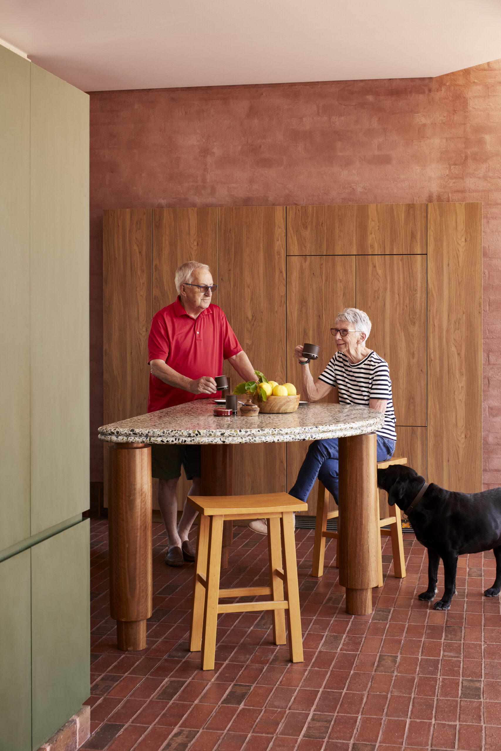
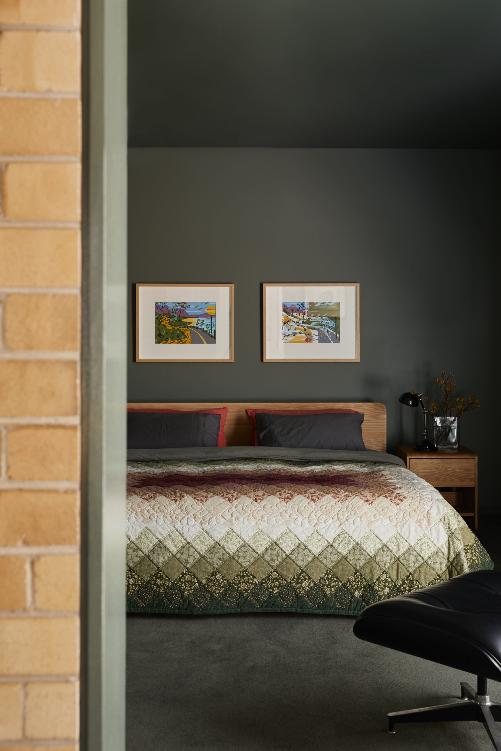
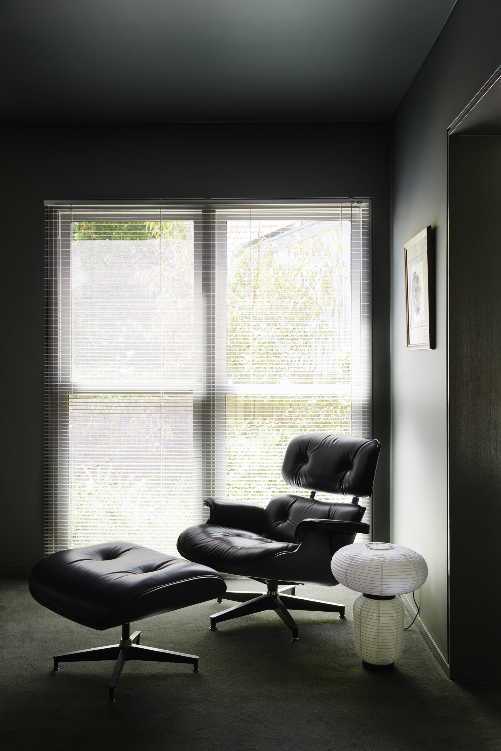
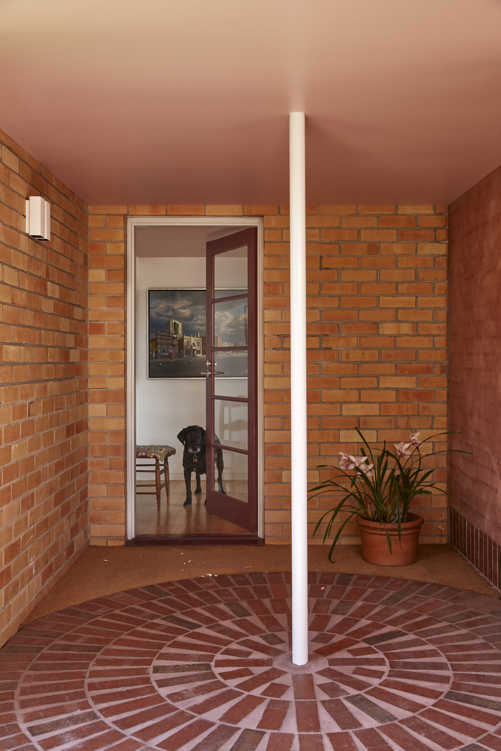
Ararat House is about a modest resizing of life. Designed by Adam Haddow for his parents who were moving into town after life on a property on the outskirts of Ararat, Victoria, the original 1950s cream brick house has been renovated to ensure its longevity and offer a living environment that could accommodate his parents through to the end of their lives.
© Martina Gemmola
If you look, beauty is found in the landscape and in the modesty of the habitation. Most houses are small, and most are made from local materials, by local people, and growth has been delightfully slow. As a result, there is a cacophony of architectural housing styles that line the streets, each expressive of its time, with few streets exhibiting any strong sense of architectural order. The directness of the architecture, coupled with a distinct lack of wealth, has not seen significant reworking of the township, indeed apart from the destruction bought by the local council in the 50’s through the removal of the Victorian street awnings, the Main Street remains largely intact.
© Martina Gemmola
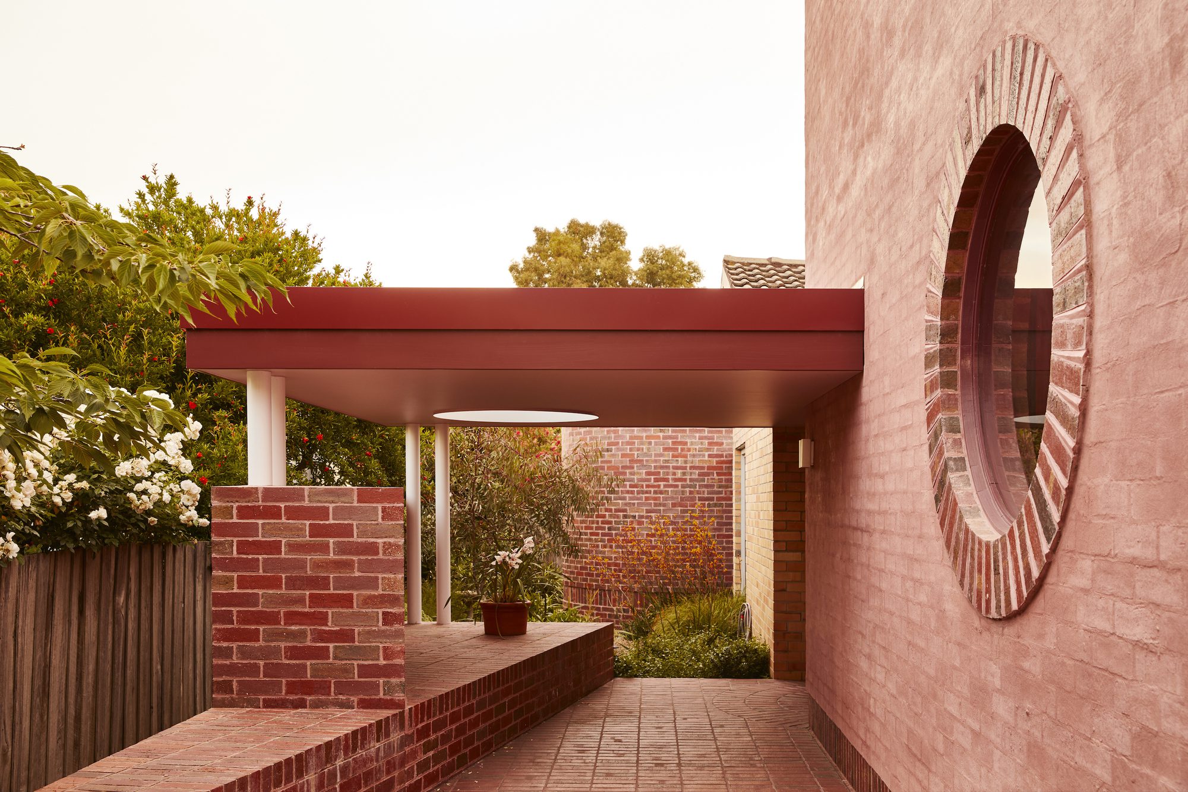
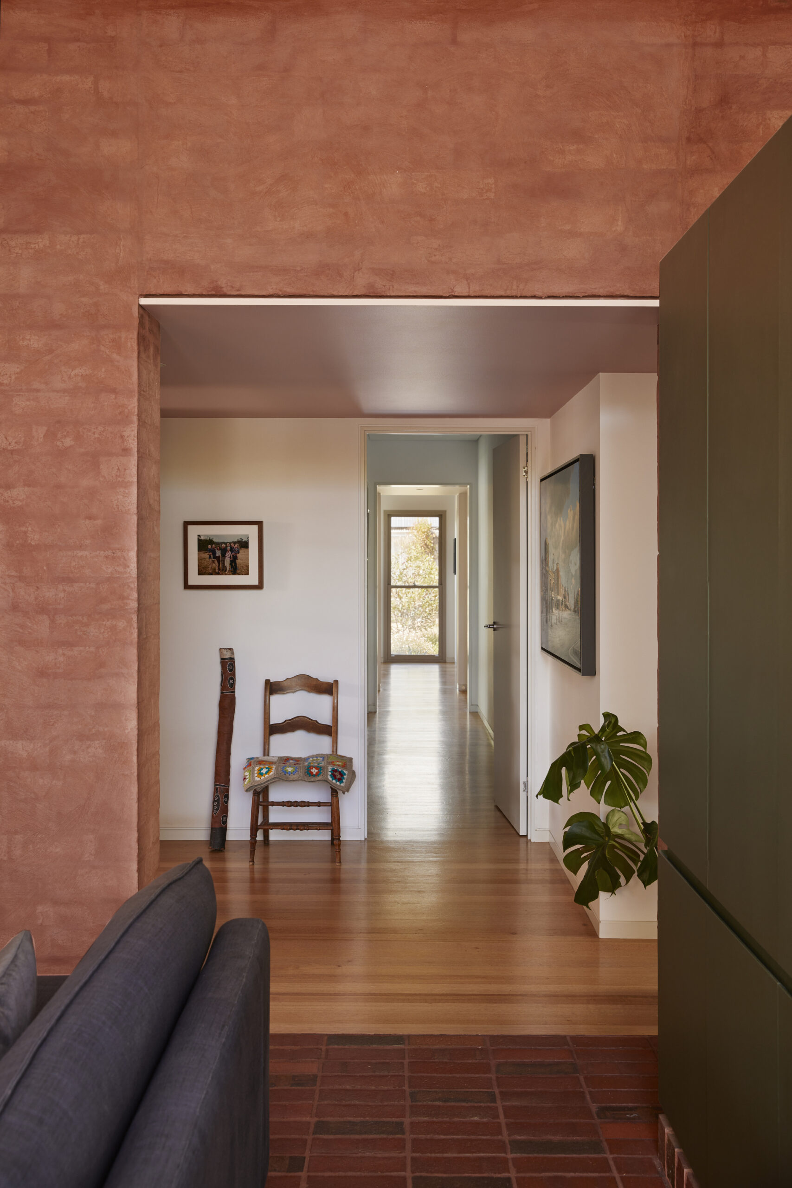
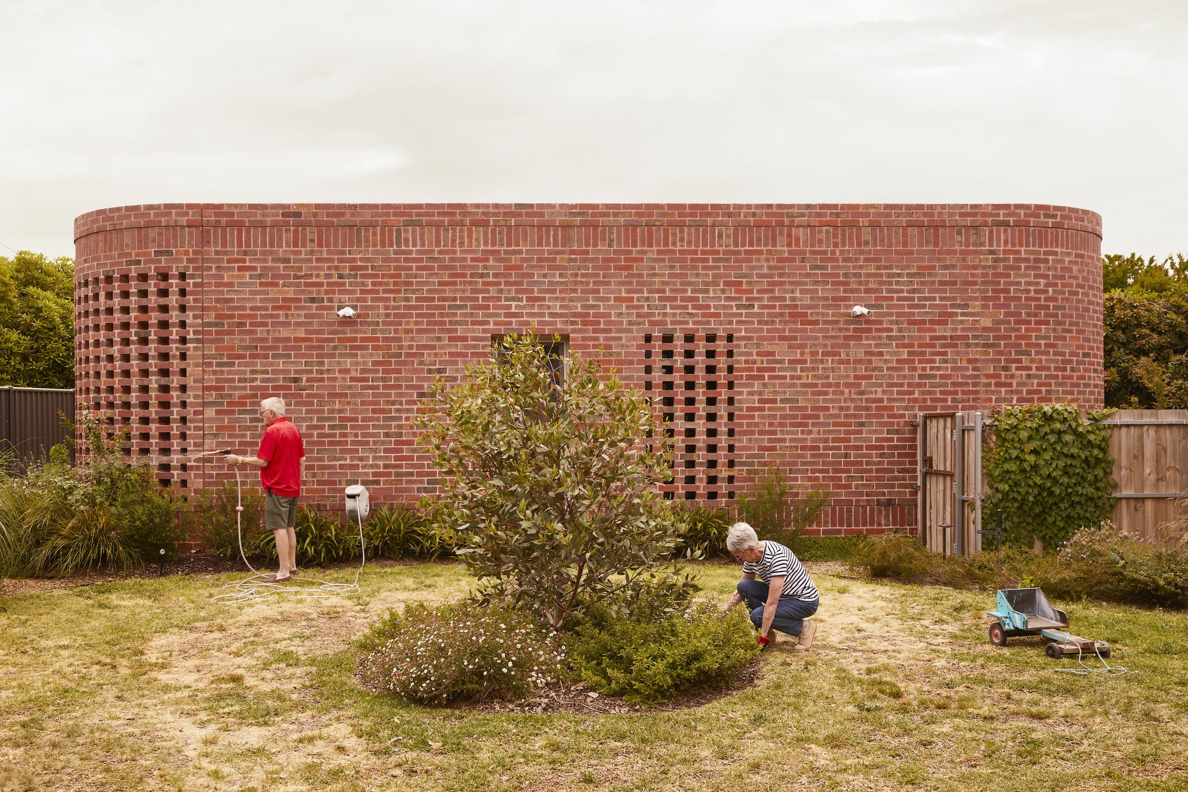
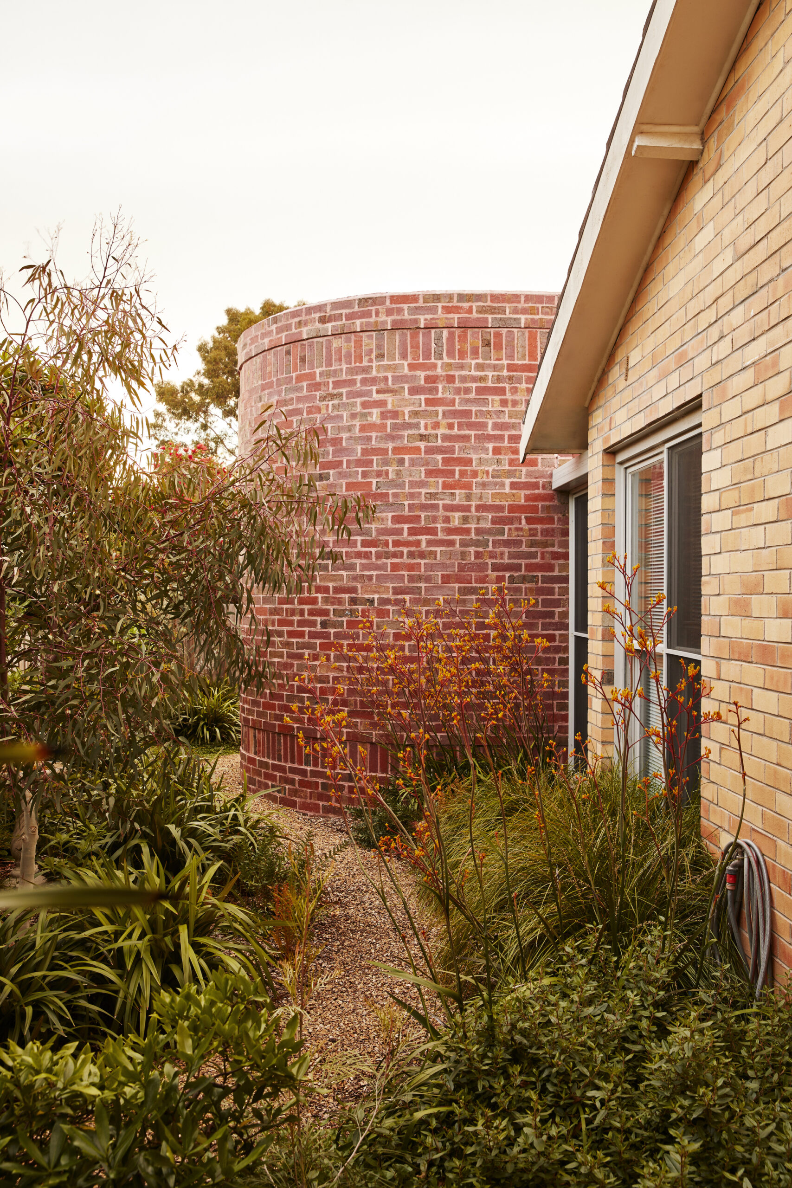
Rather than remove the original and replace it with something new, as offered by the cheaper and quicker local kit home builders, it was our intent to perform a series of surgeries on the original dwelling – with the intent of not only respecting the embedded carbon of the original but also capturing the cultural and familiar history of the place.
© Martina Gemmola
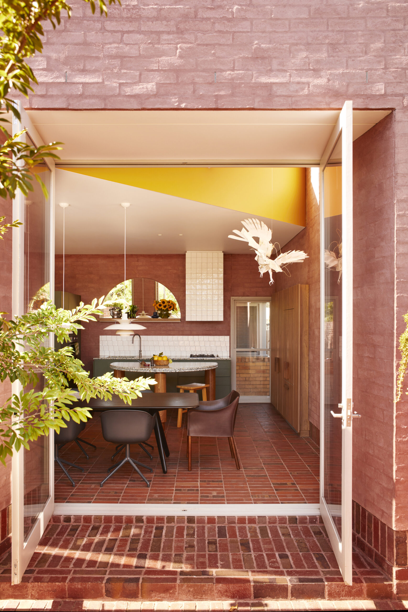
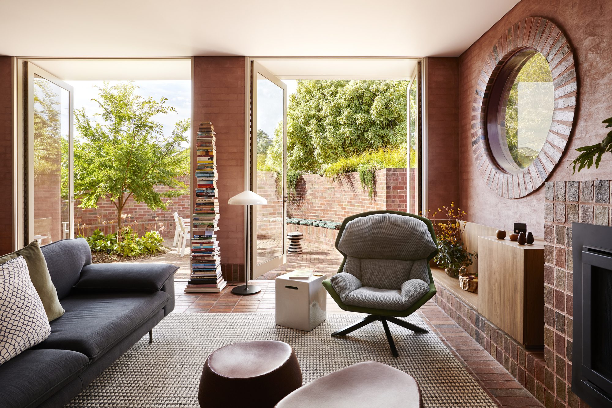
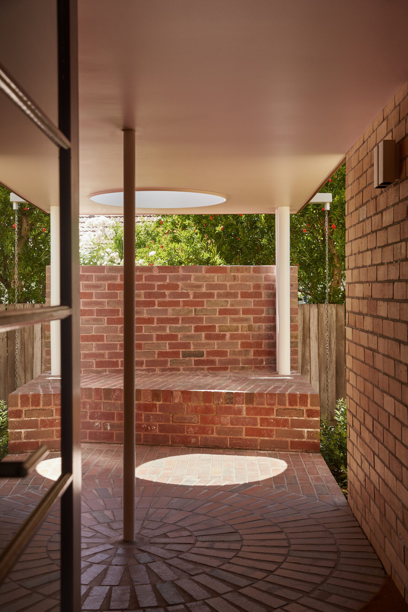
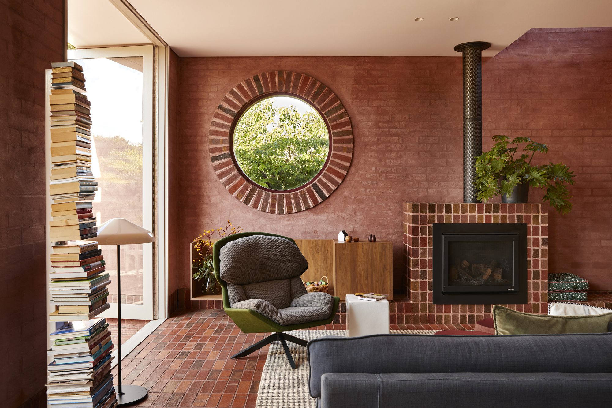
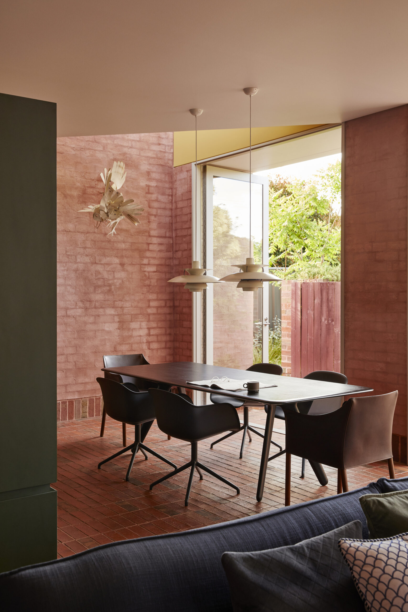
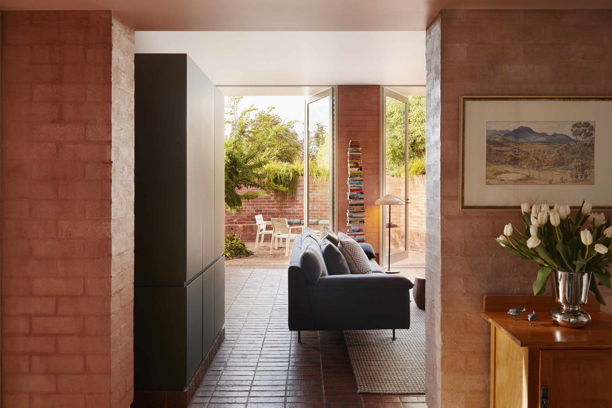
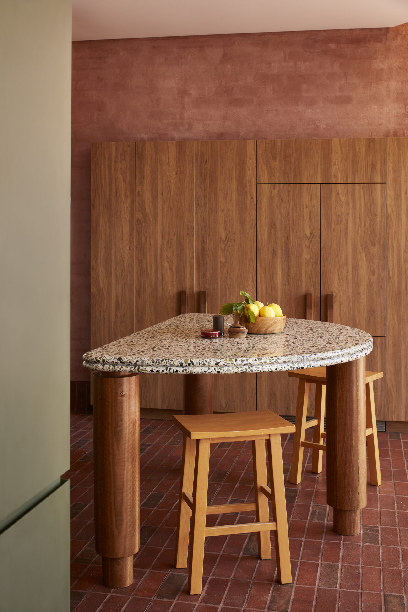
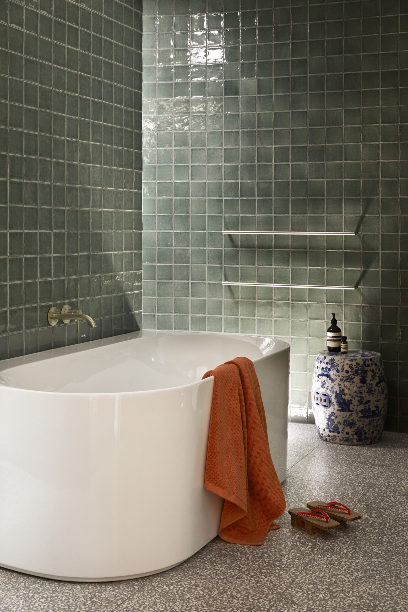
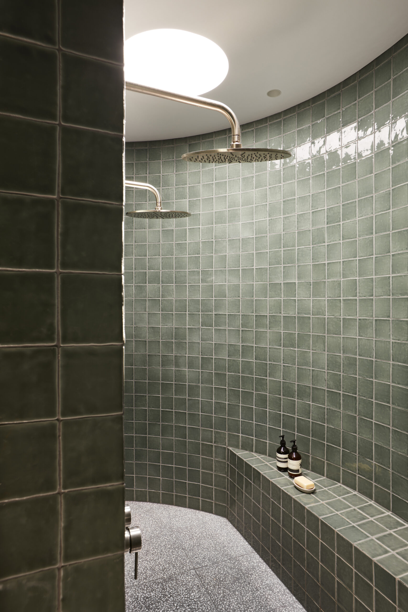
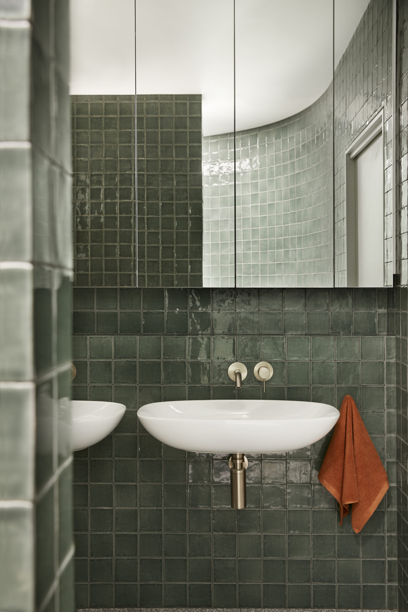
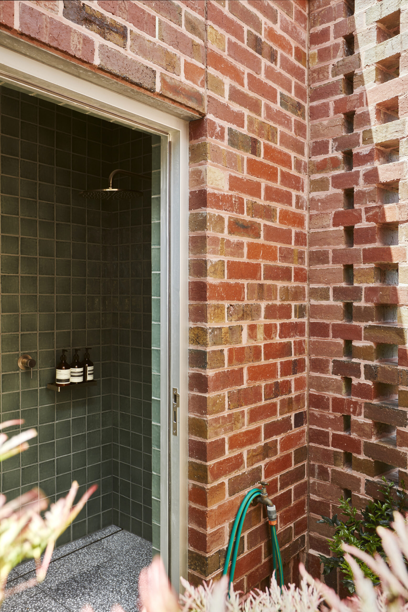
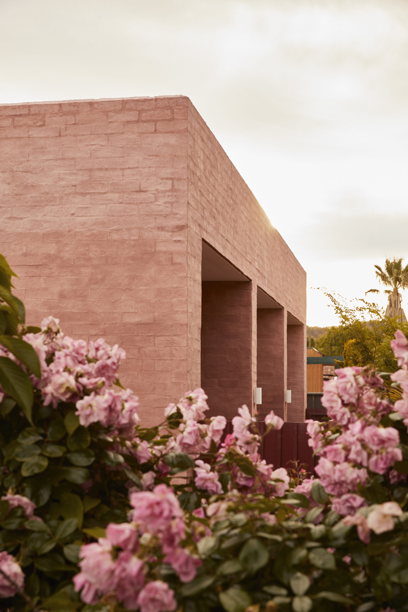
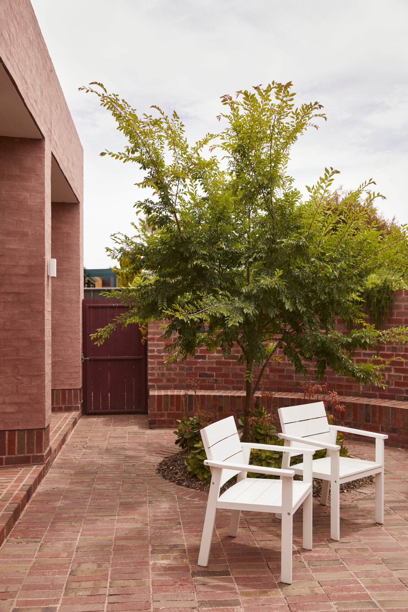
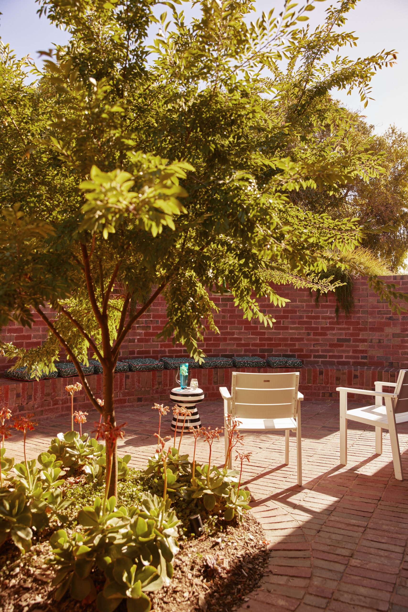
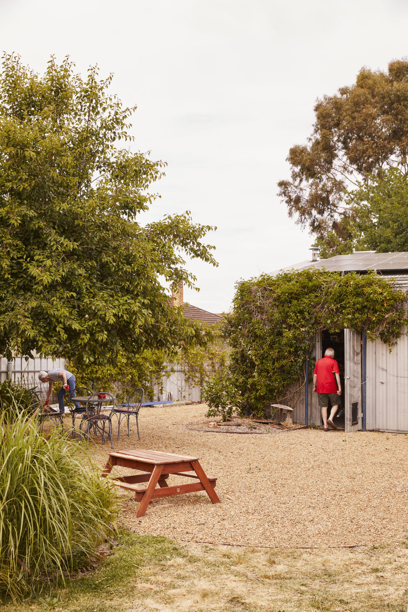
We added a ‘good room’, a new kitchen, living, and dining space with a veranda and private courtyard facing north, and two bathrooms to the south – augmenting the original building that accommodates 3 bedrooms. In the long term, my guess is that my brother’s family will one day live here again, and for that, the house sets up a strategy to enable the addition of the rumpus room that will open onto the rear yard that will be able to handle my raucous niece and nephew.
© Martina Gemmola
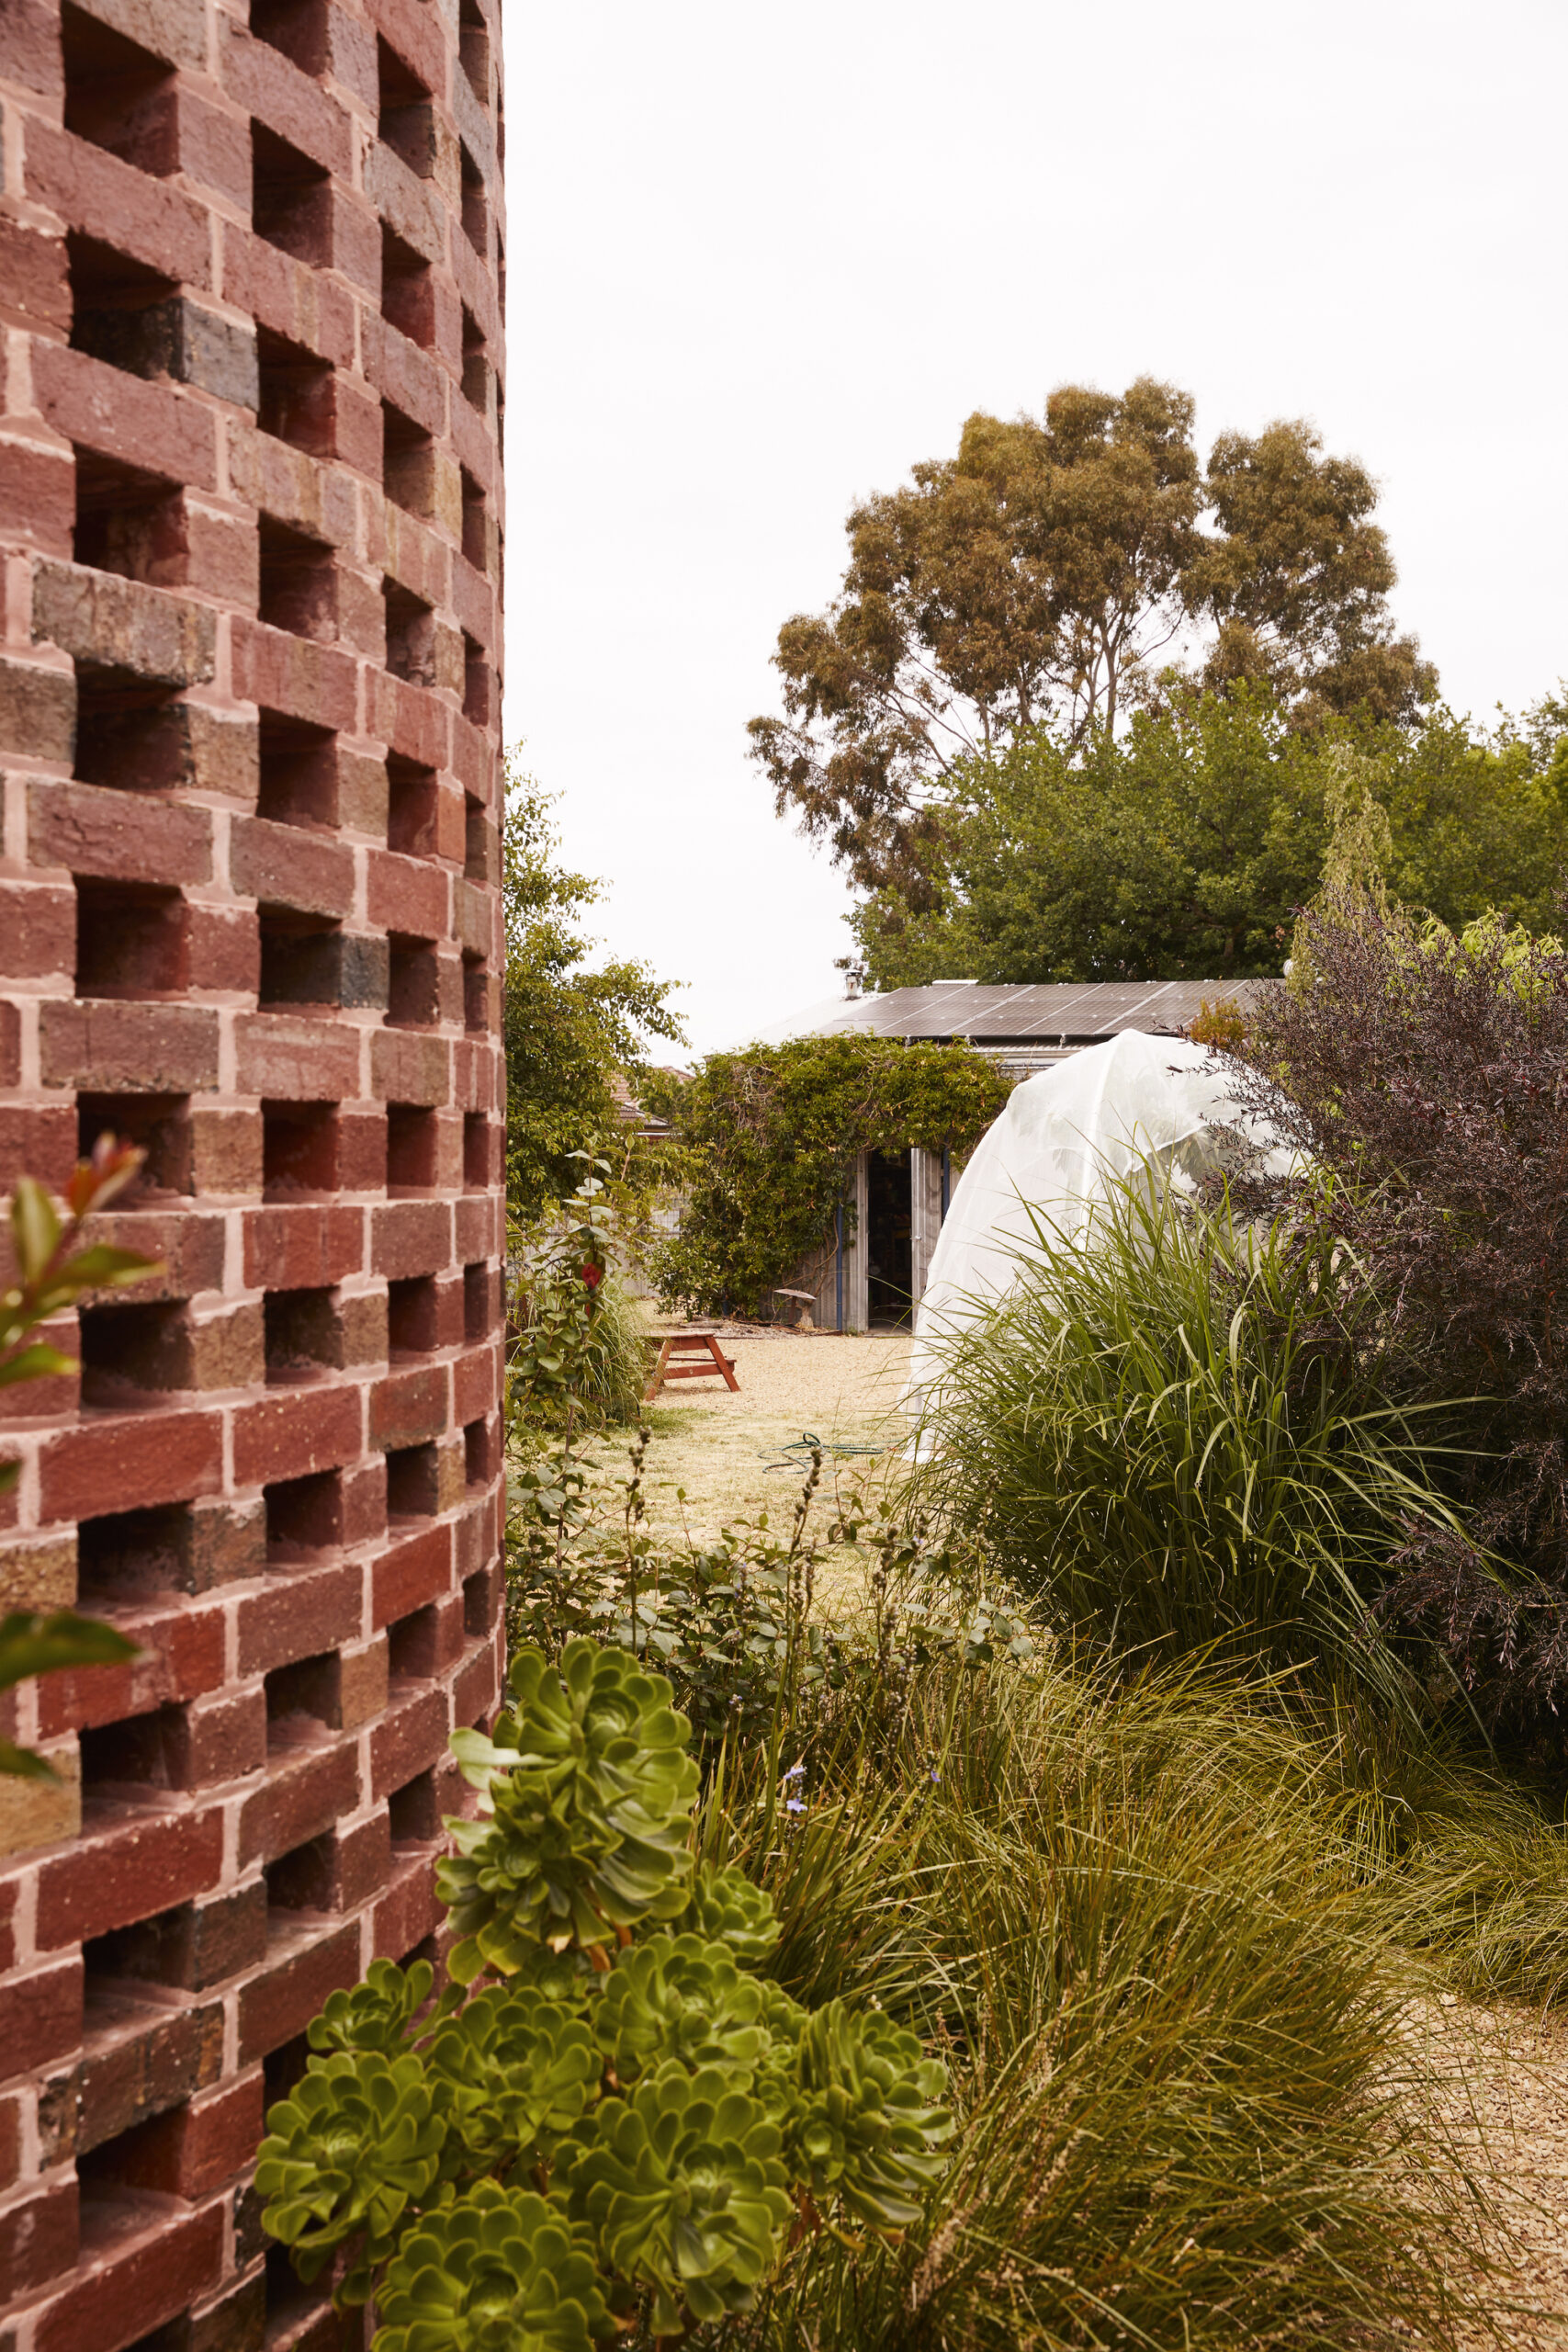
For the moment, the house has become home: made by local people using local materials for a local family. A moment of urban acupuncture to enable the town to support those who call it home.
Project Info
Architects: SJB
Country: Australia
Area: 153 m²
Year: 2023
Photographs: Martina Gemmola
Landscape: Amanda Oliver
Country: Australia
Site Area: 1000sqm
Council: Ararat Rural City Council

Madeline Brooks is a Projects Editor at Arch2O, where she has been shaping and refining architectural content since March 2024. With over a decade of experience in editorial work, she has curated, revised, and published an array of projects covering architecture, urbanism, and public space design. A graduate of the Harvard University Graduate School of Design, Madeline brings a strong academic foundation and a discerning editorial eye to each piece she oversees. Since joining Arch2O, she has played a pivotal role in shaping the platform’s editorial direction, with a focus on sustainability, social relevance, and cutting-edge design. Madeline excels at translating complex architectural ideas into clear, engaging stories that resonate with both industry professionals and general readers. She works closely with architects, designers, and global contributors to ensure every project is presented with clarity, depth, and compelling visual narrative. Her editorial leadership continues to elevate Arch2O’s role in global architectural dialogue.