

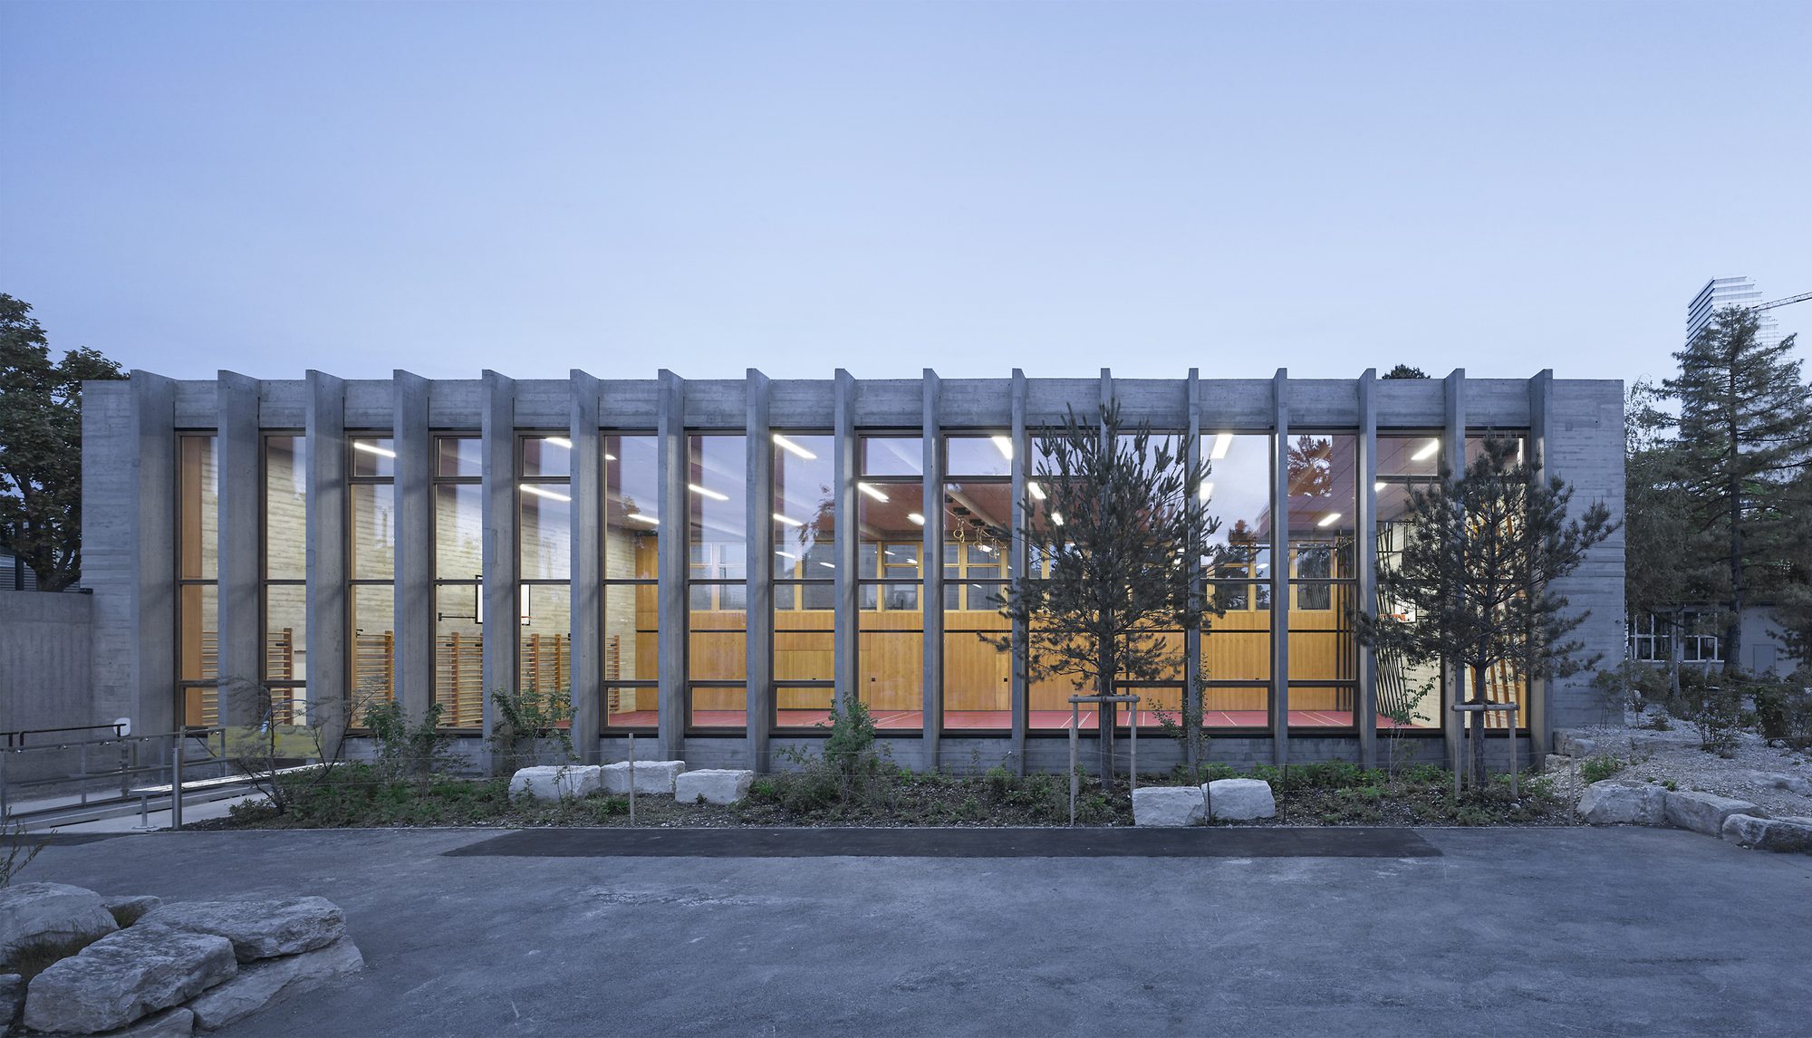
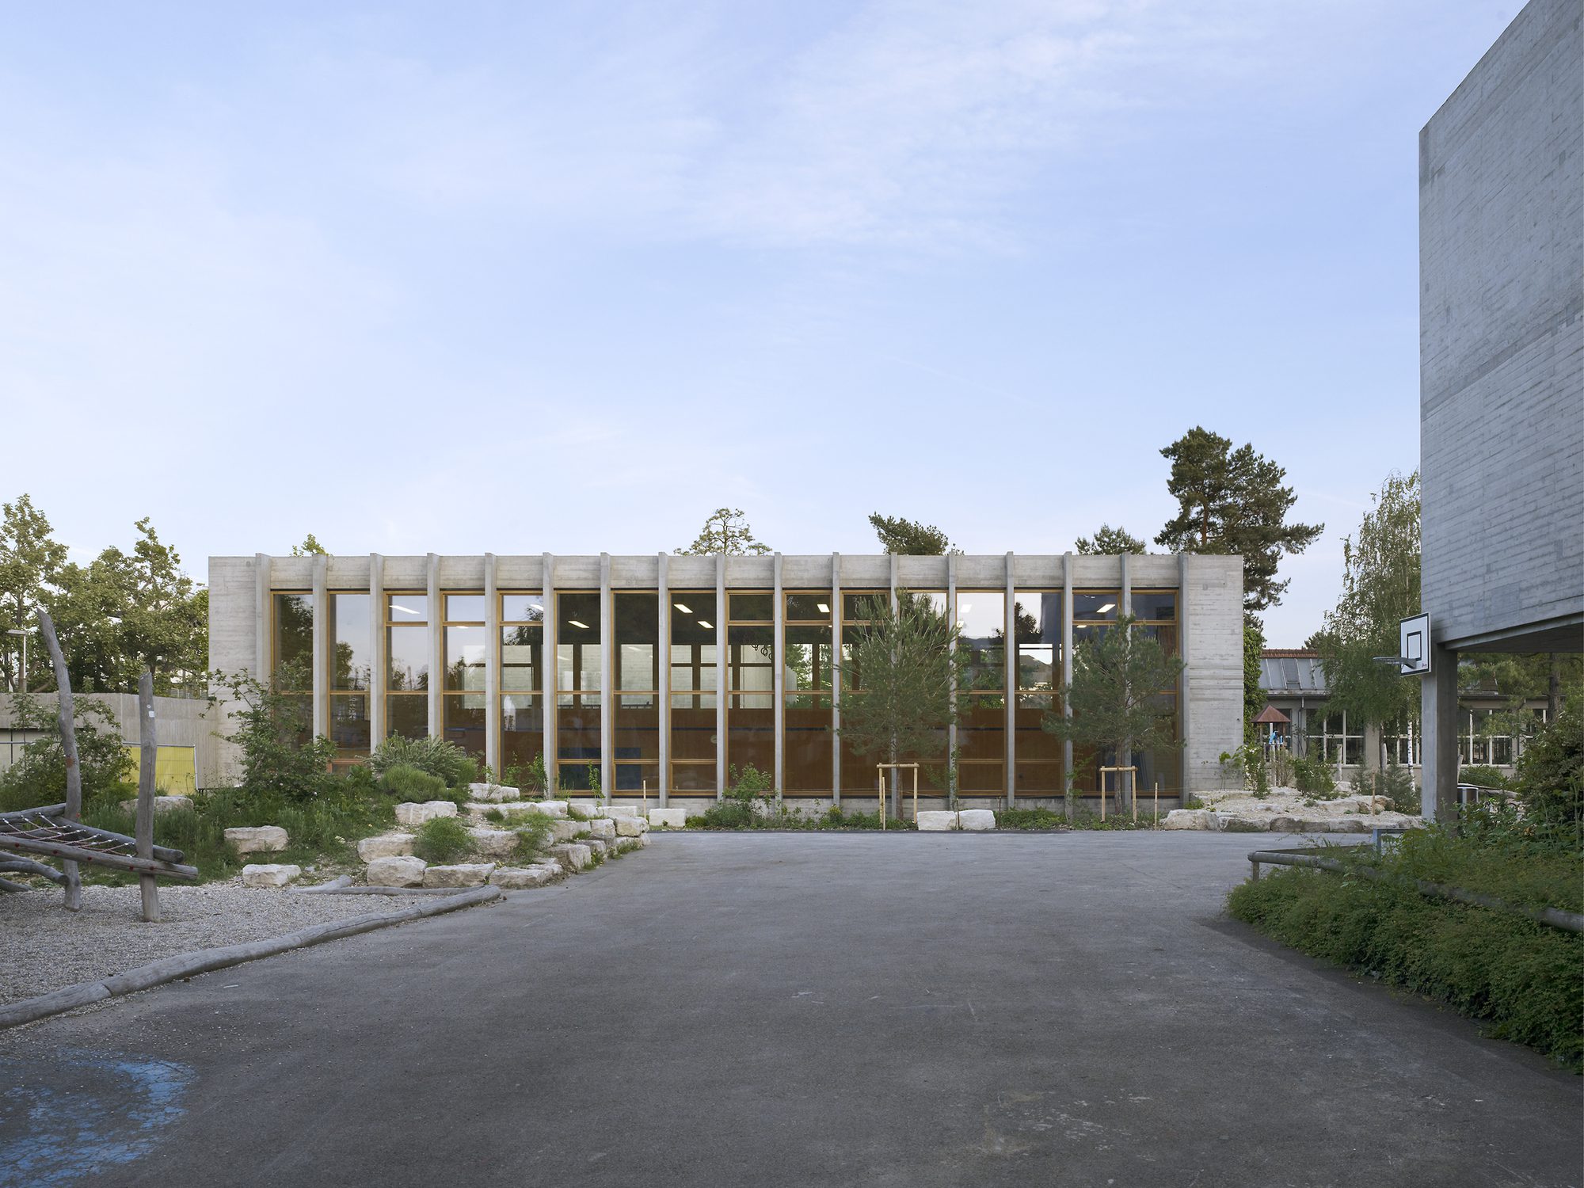
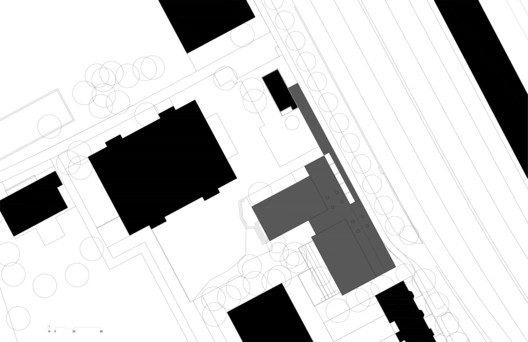
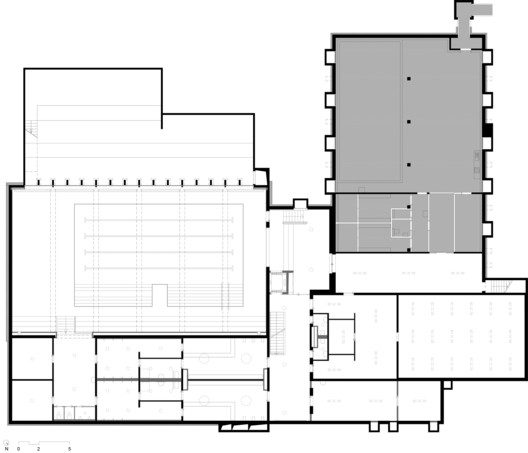
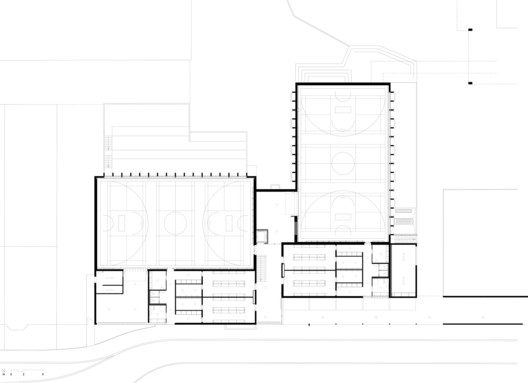
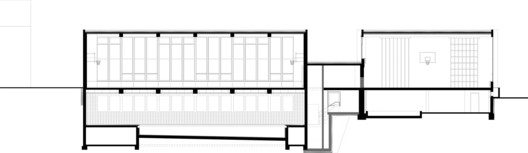
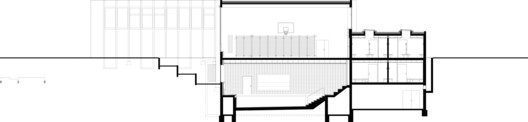
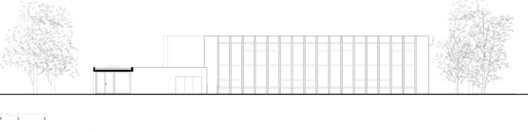
The gymnasium and swimming hall Vogelsang, planned by cantonal architect Hans Luder and completed in 1967, is part of the Vogelsang school complex in Basel’s Wettstein district. The striking building is composed of two perpendicular halls, their ancillary areas and a former caretaker’s house, which is connected to the halls by an elongated canopy.
© Ruedi Walti
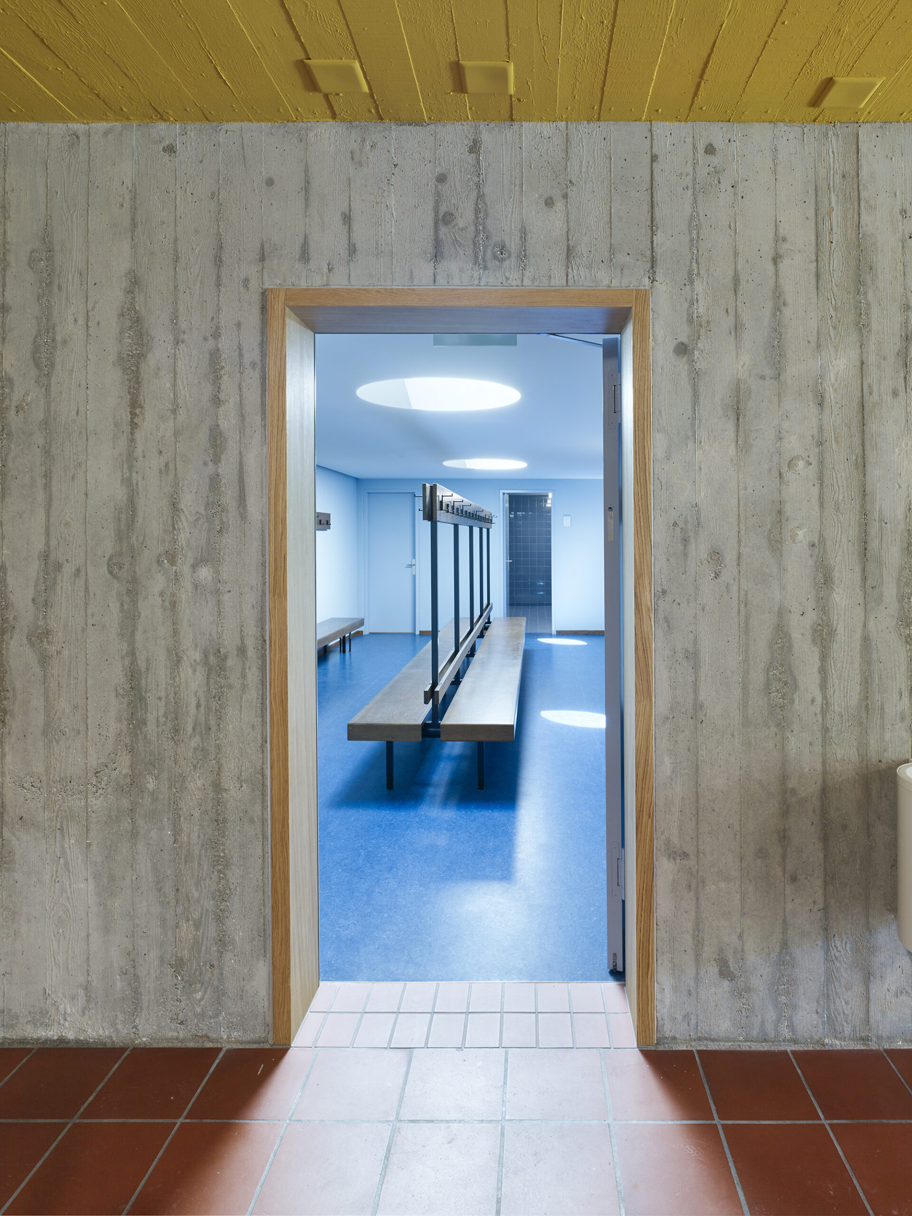
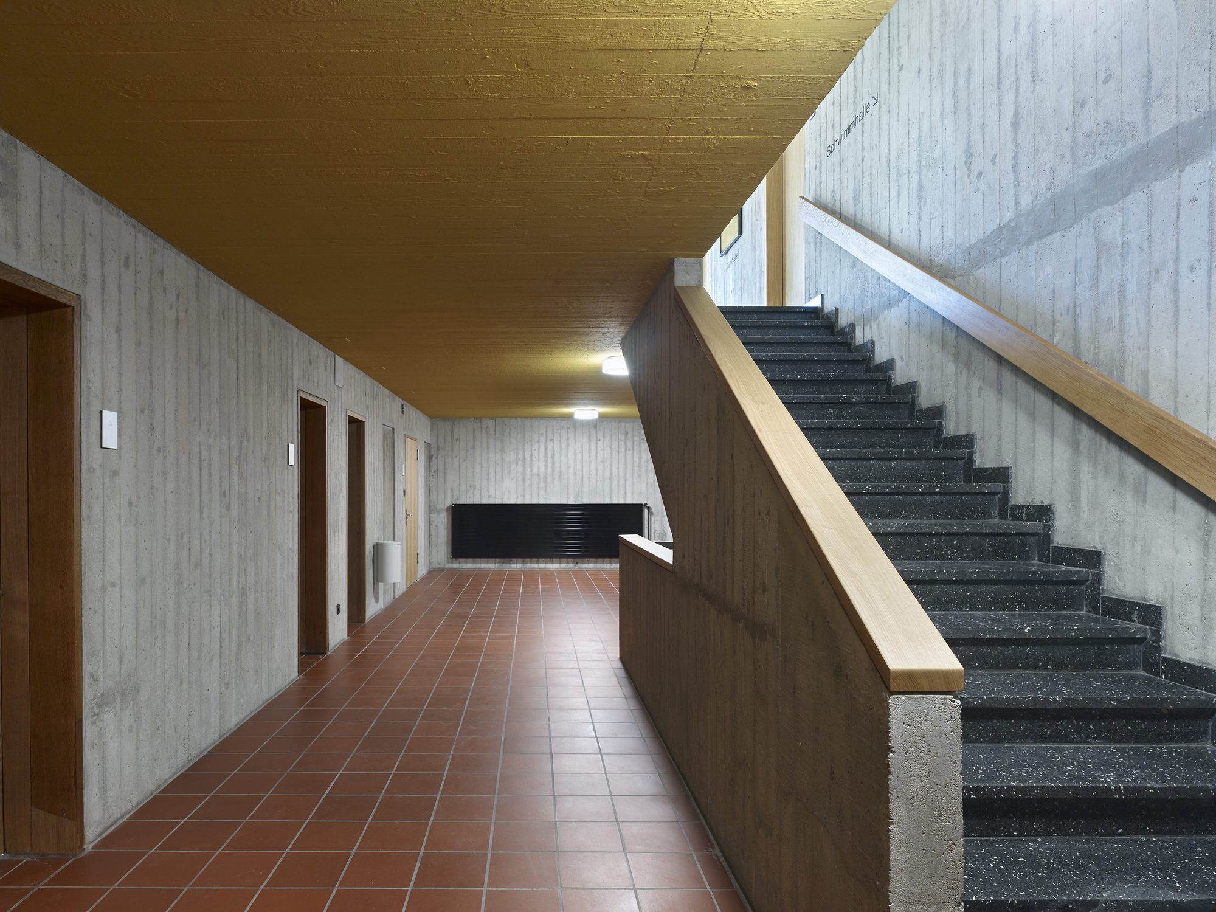
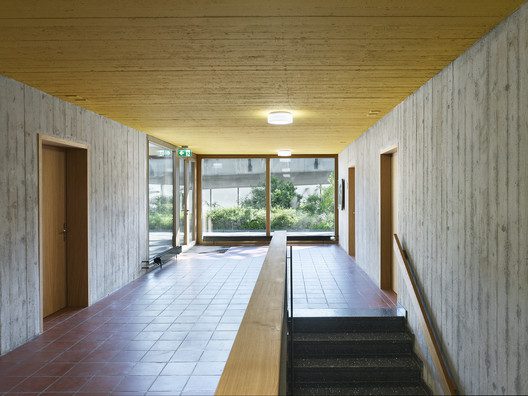
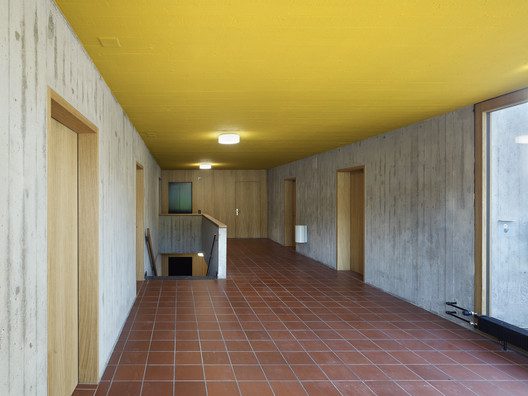
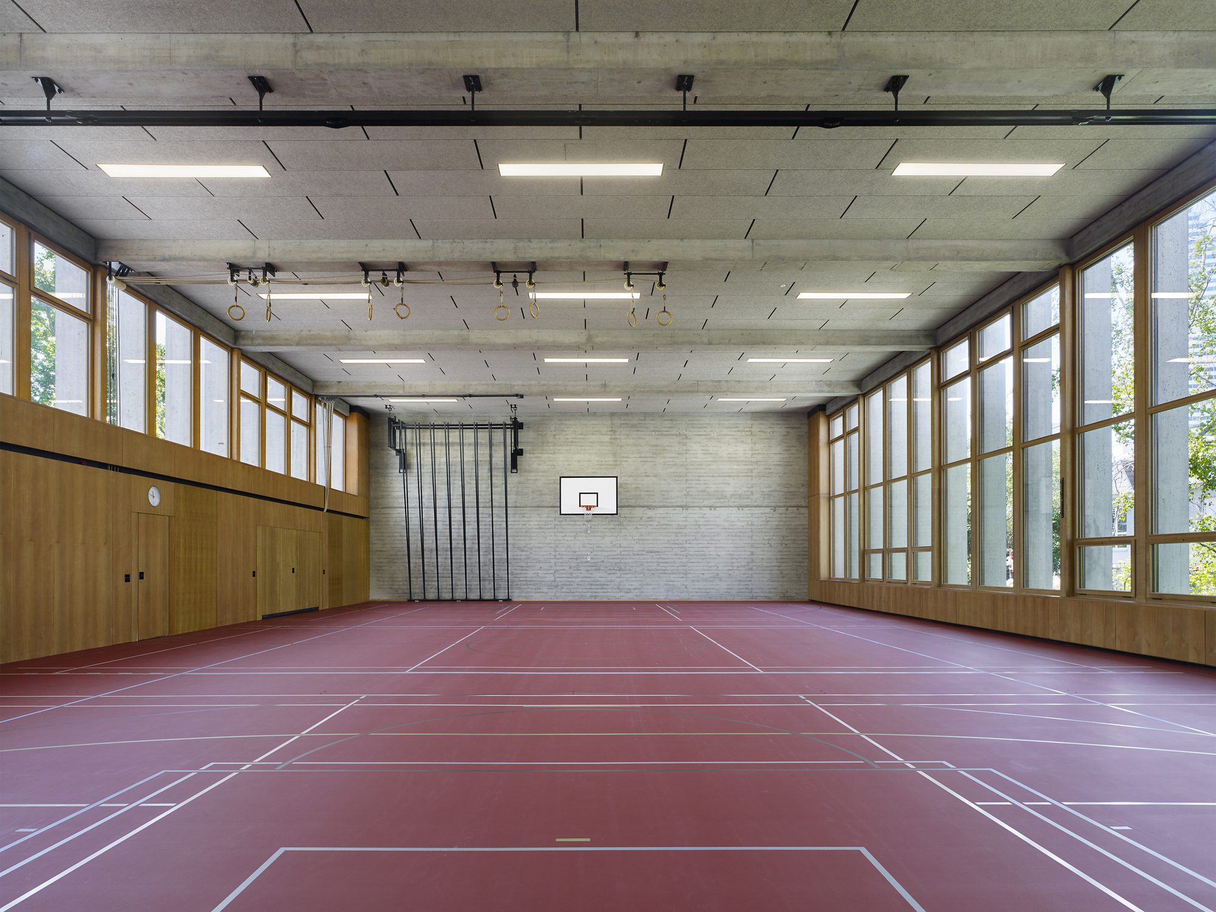
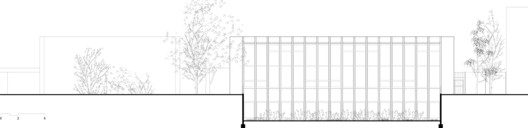
The exposed concrete and the large oak windows are typical examples of the high-quality, functional, and durable choice of materials of this period.
© Ruedi Walti
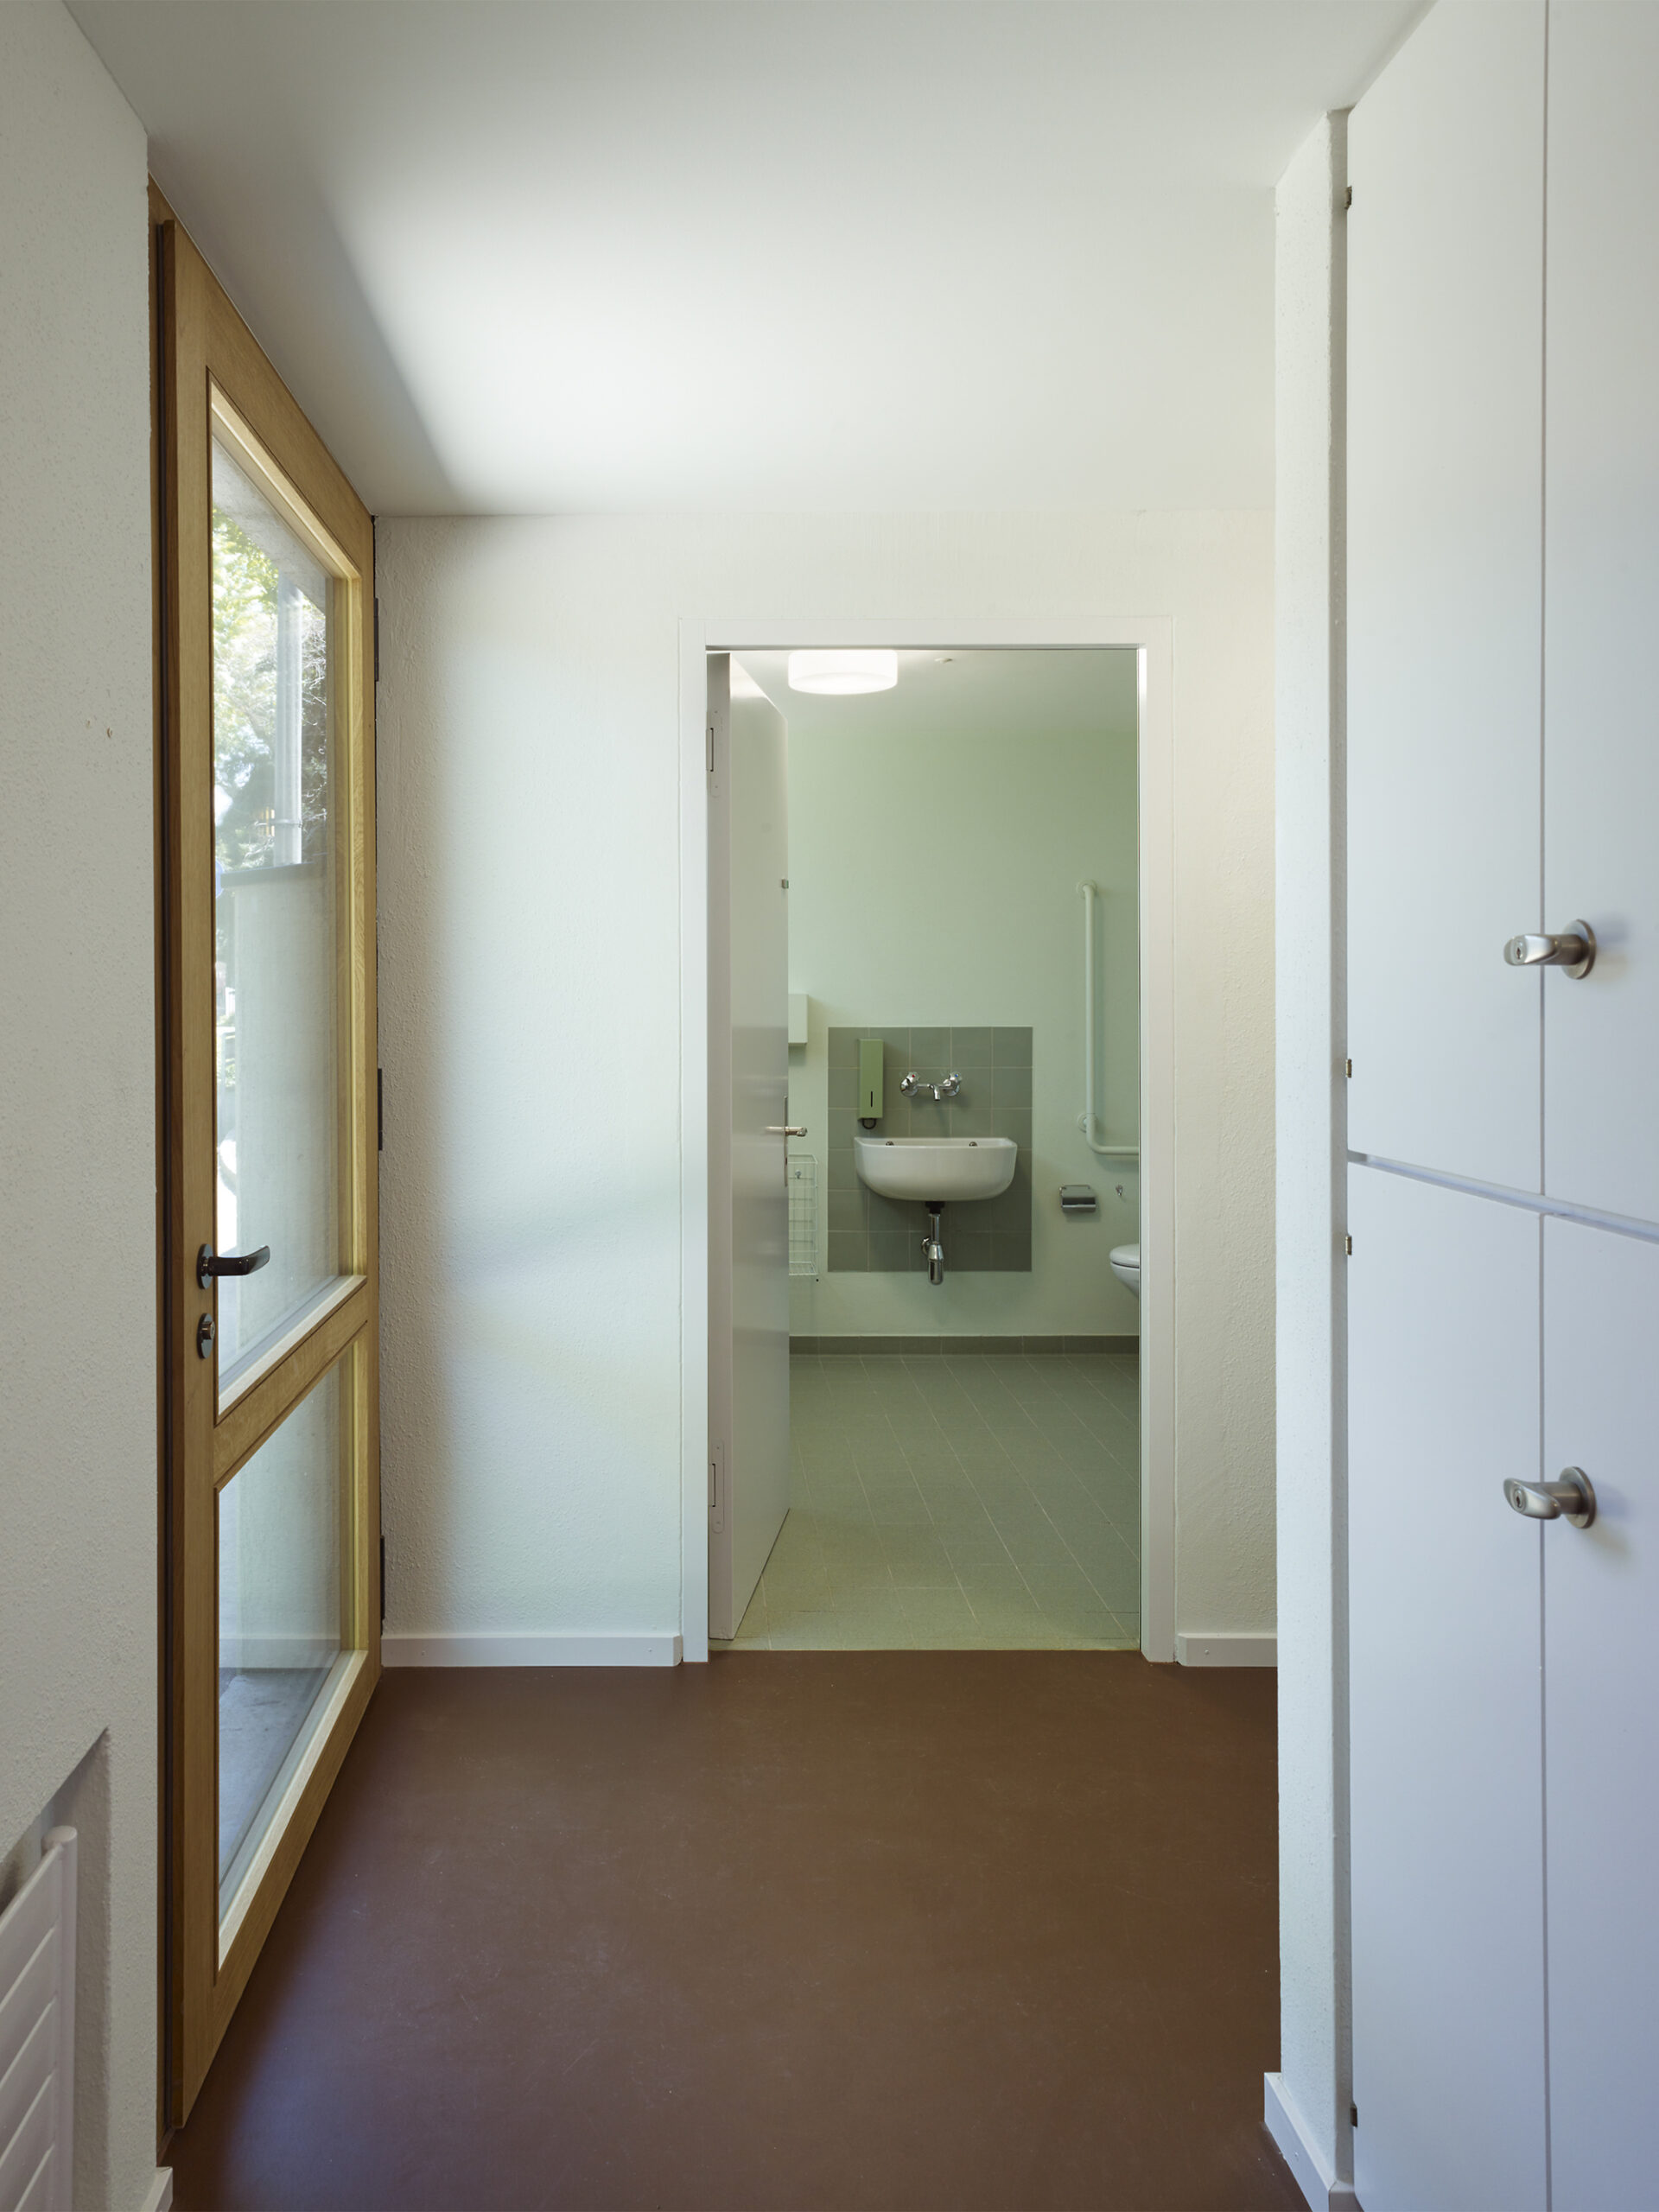
New building components (insulation, fire protection, safety measures, media, and electrical systems, barrier-free access) were integrated in such a way that they fulfill today’s requirements without impairing the spatial qualities building.
© Ruedi Walti
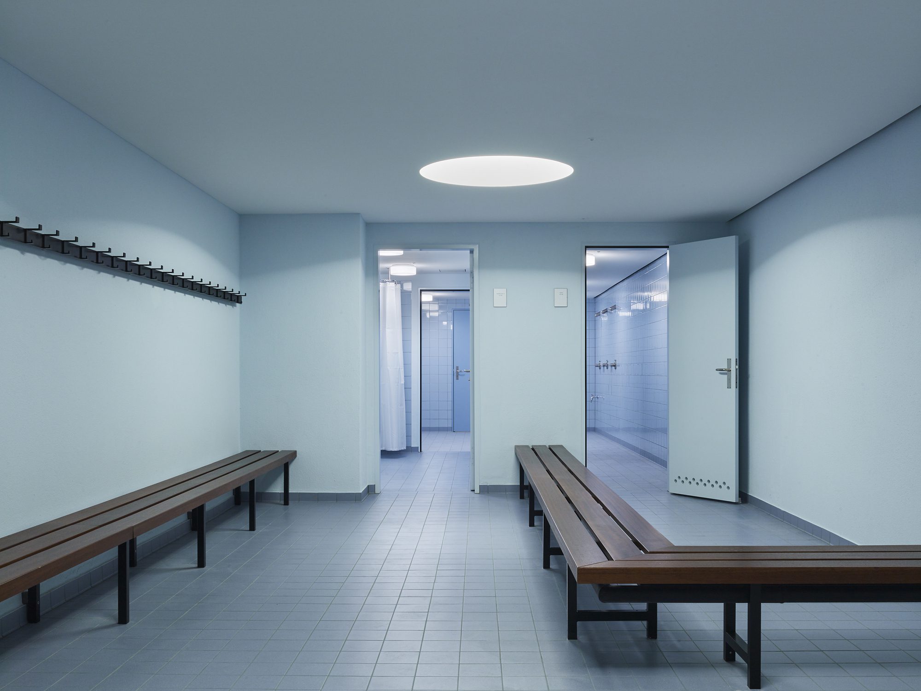
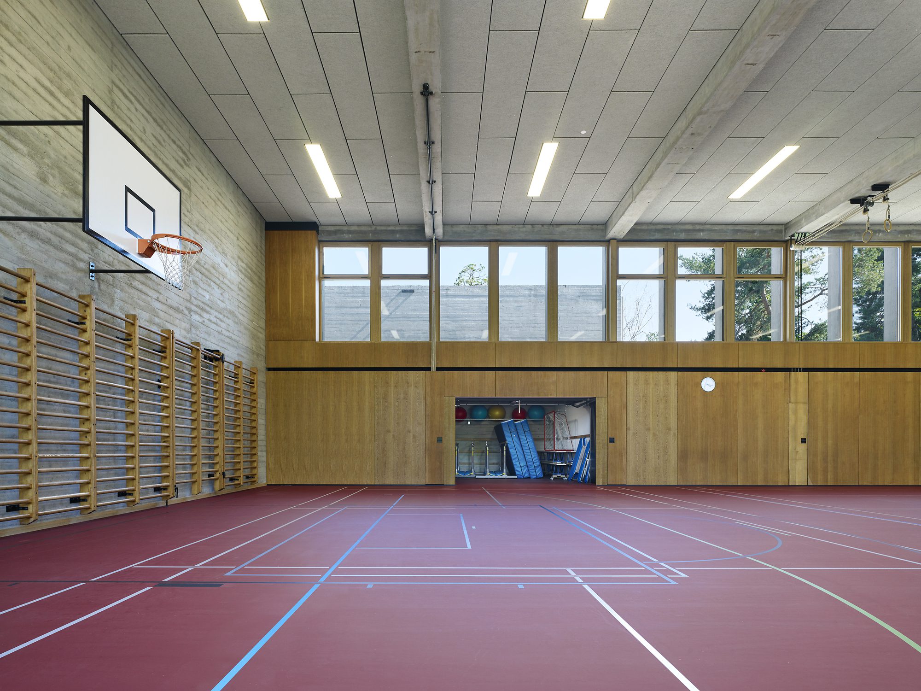
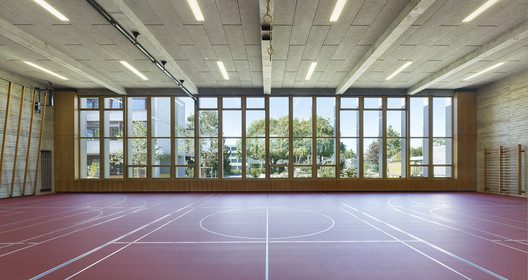
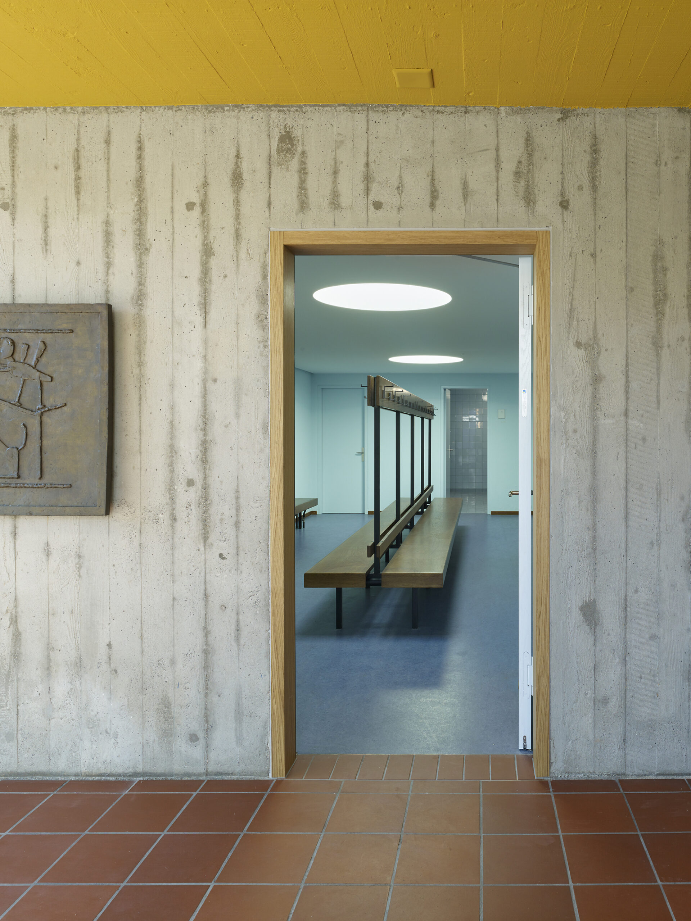
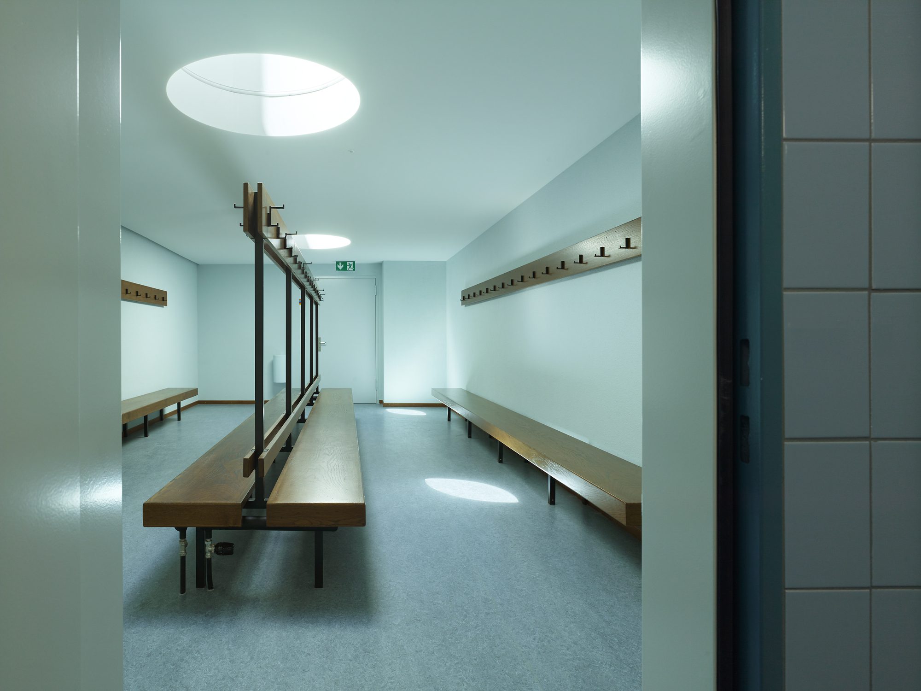
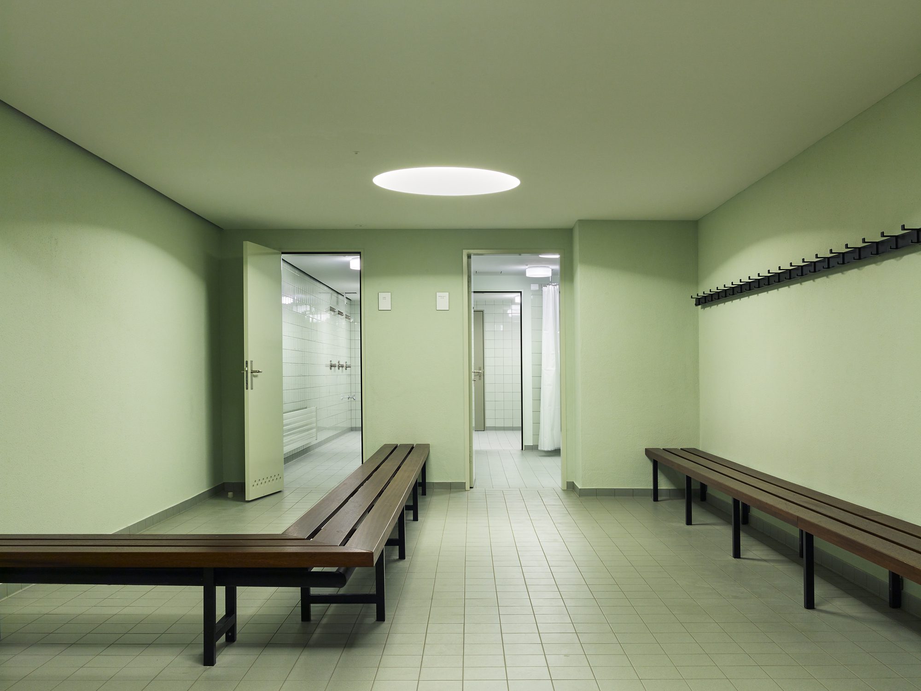
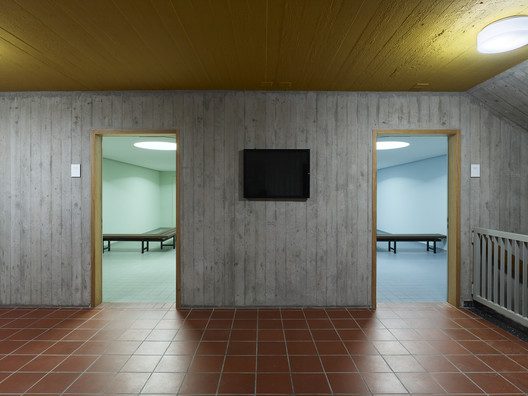
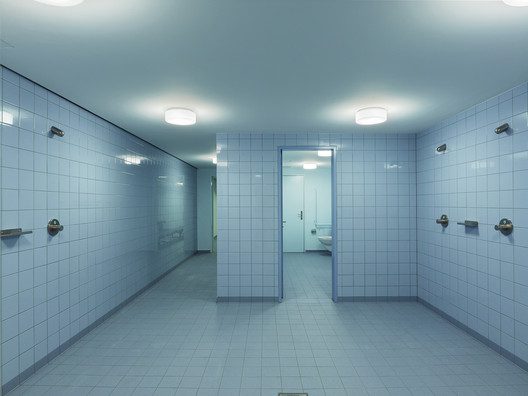
All surfaces in the two gymnasiums were revised. The windows and floorings were replaced. The newly insulated roofs are clad acoustic panels. The oak-veneered wall panels were repaired and sanded. A different, finely graded shade of green and blue was chosen for each changing room to facilitate orientation.
© Ruedi Walti
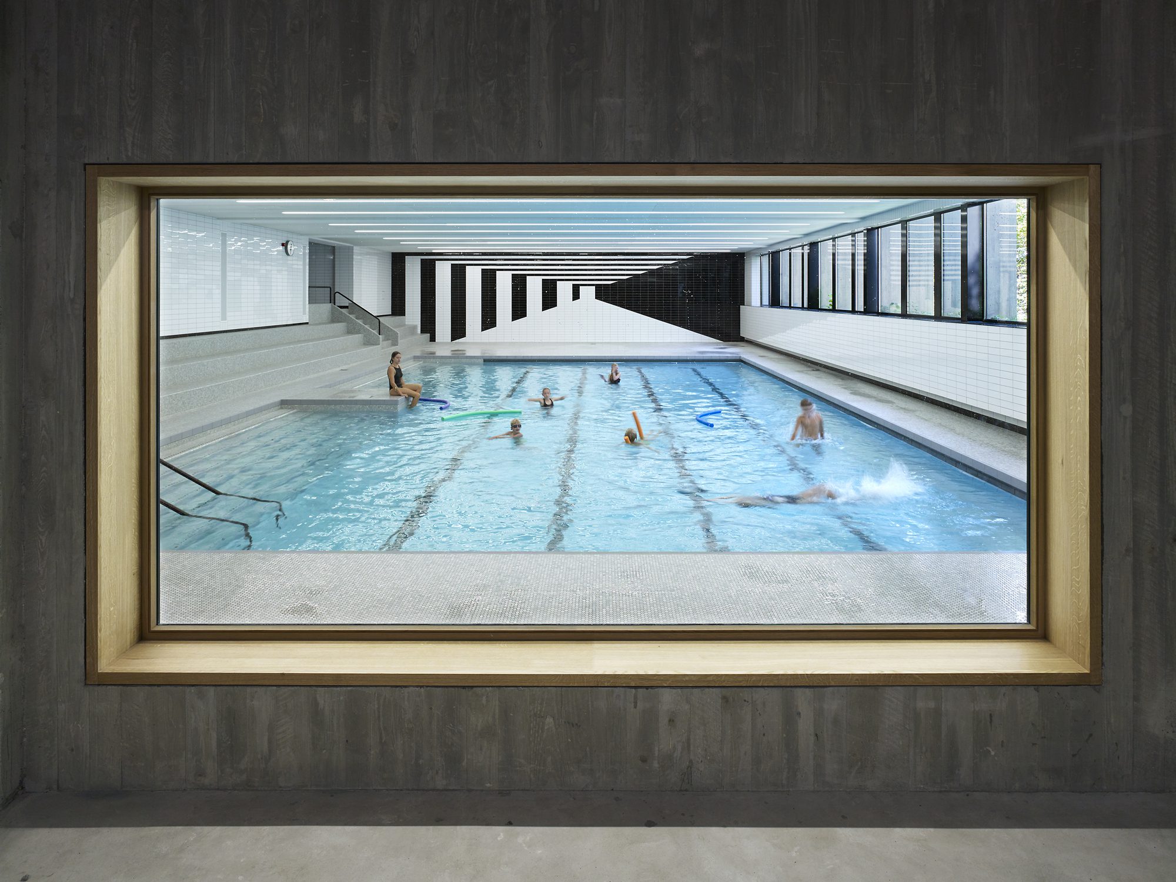
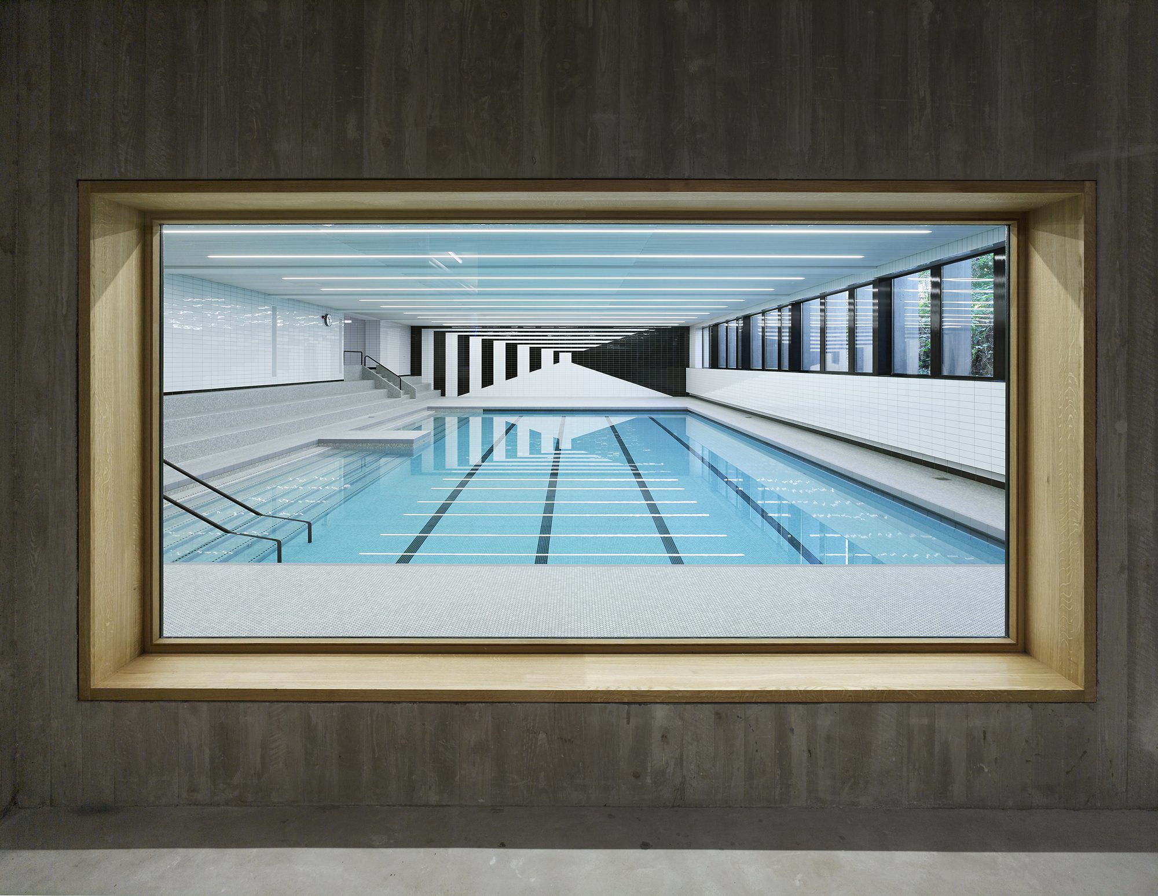
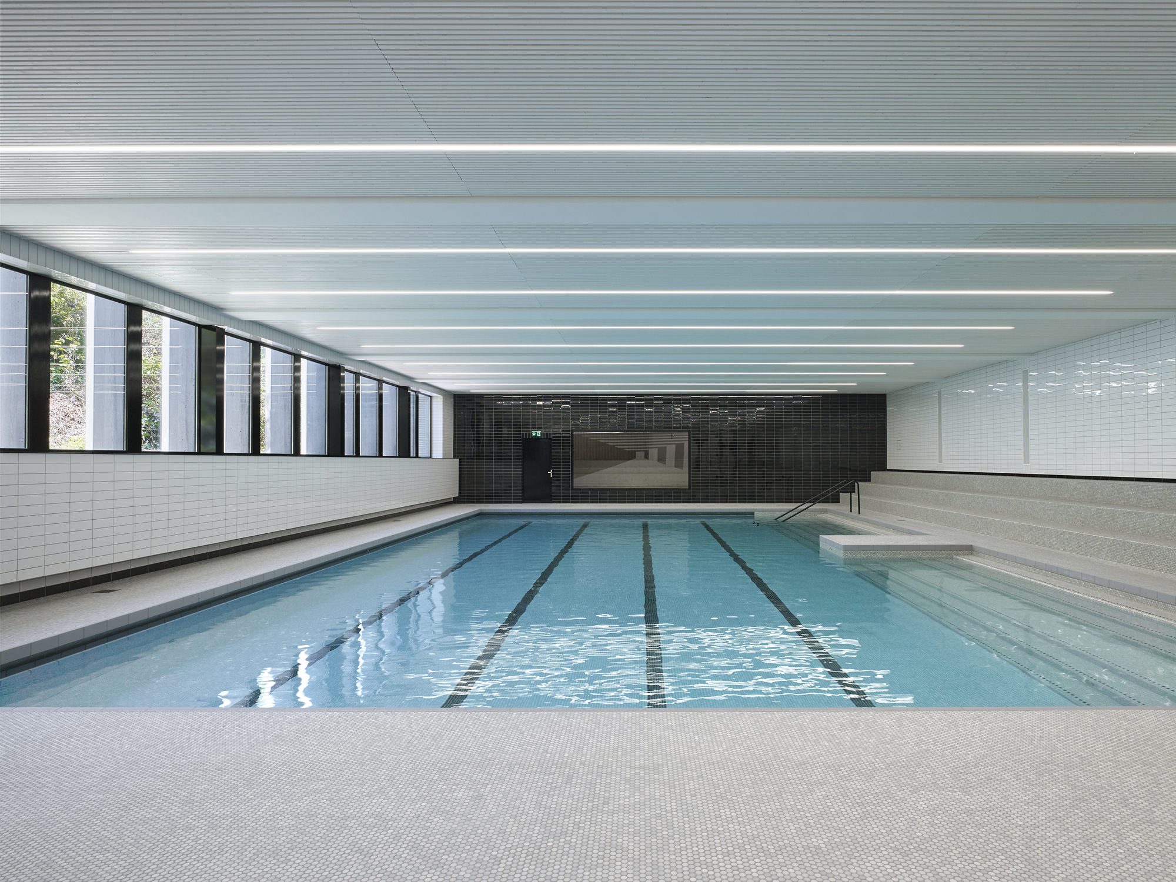
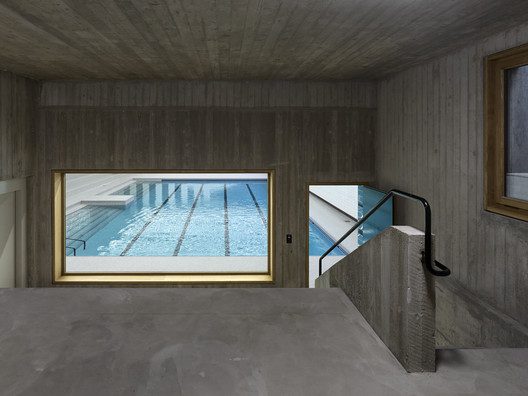
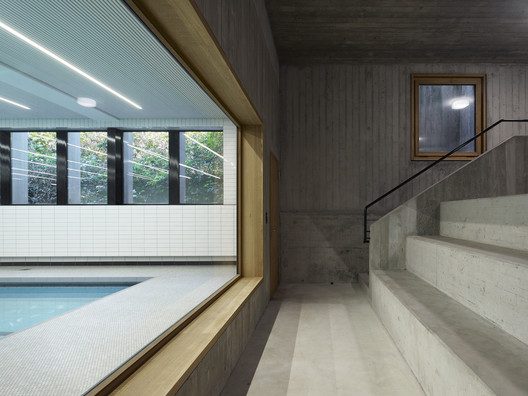
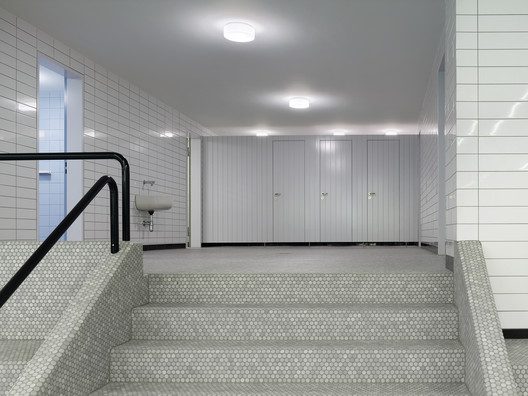
A new elevator with doors on both sides provides wheelchair access to the basement floor and the swimming pool level. The anteroom adjacent to the swimming hall is equipped with large steps to offer seats for visitors. A picture window frames the view of the swimming hall.
© Ruedi Walti
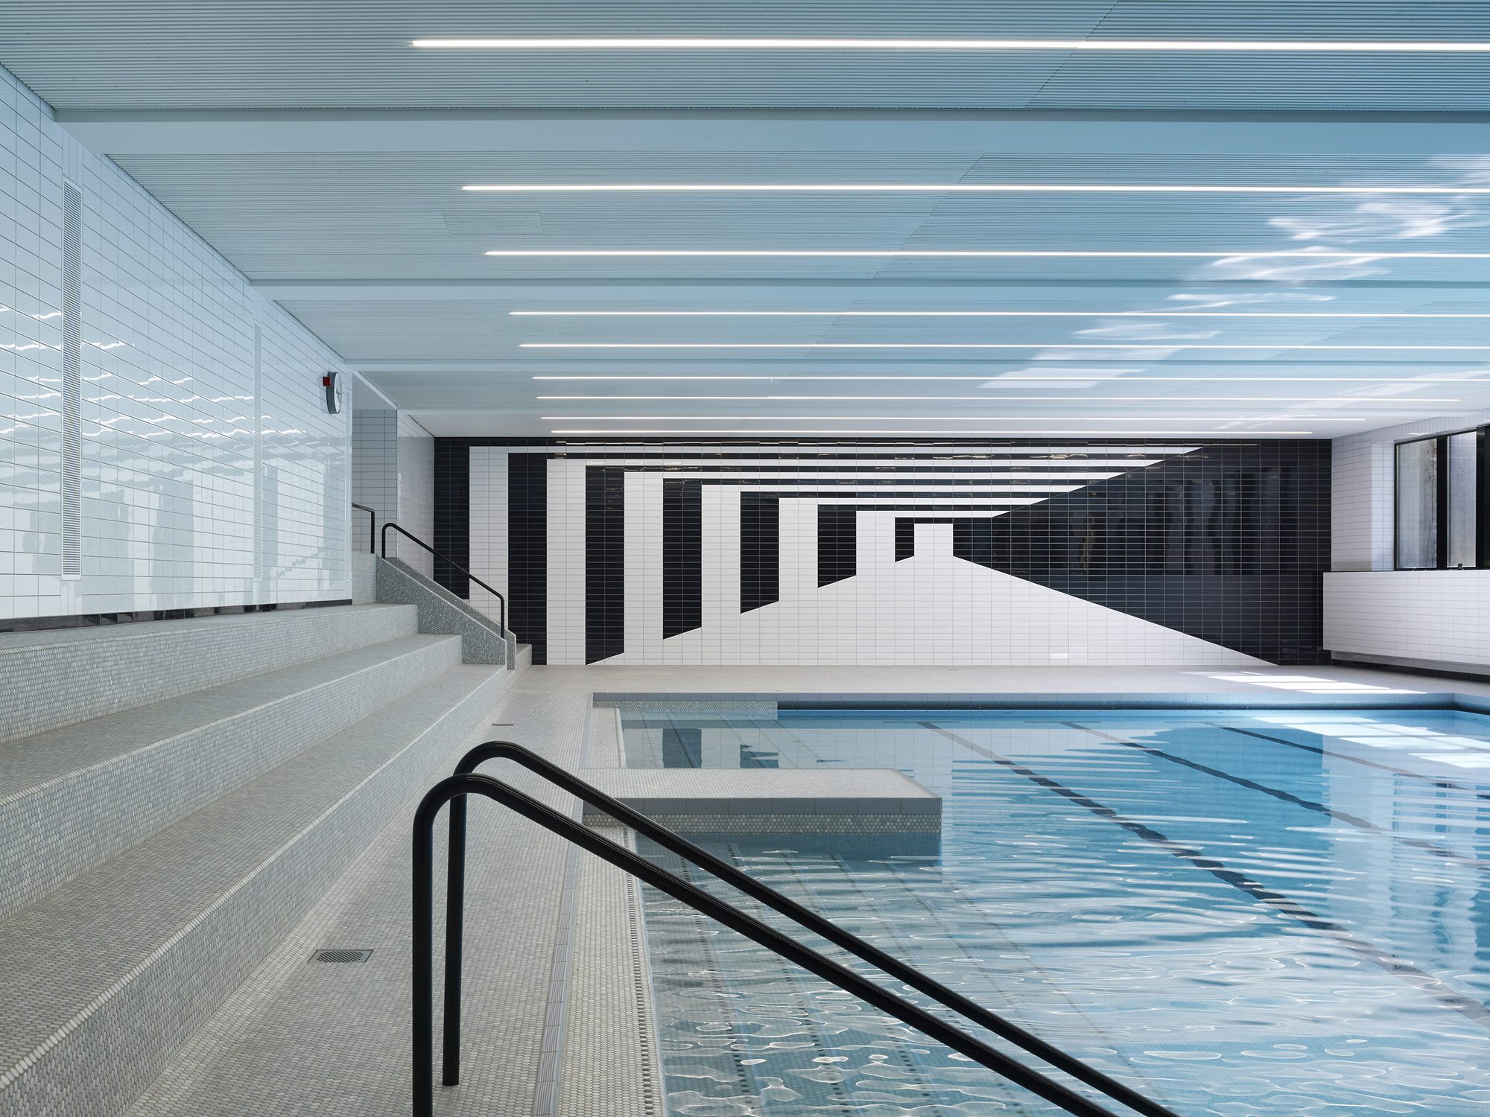
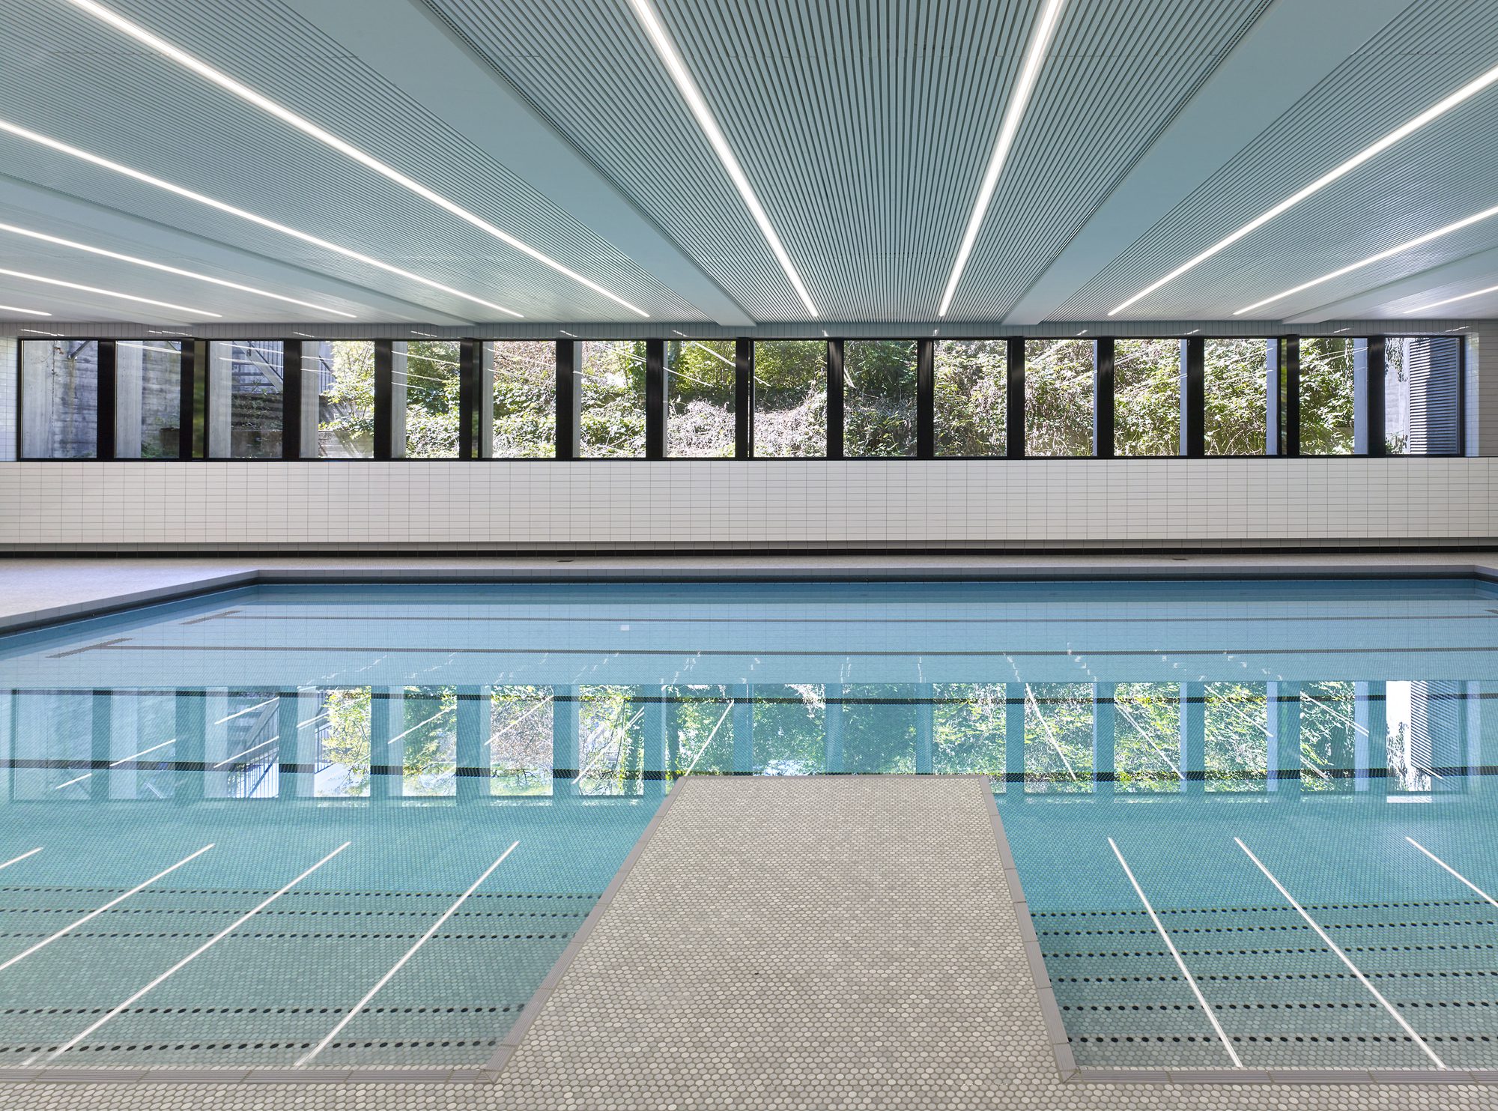
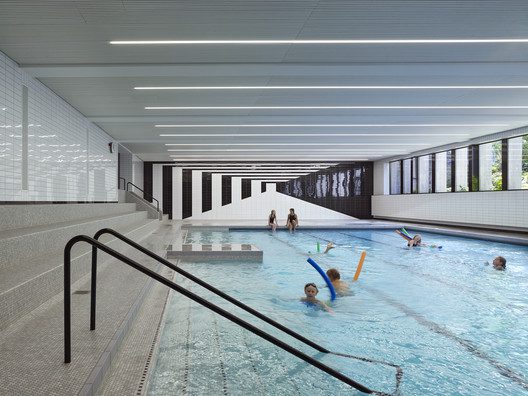
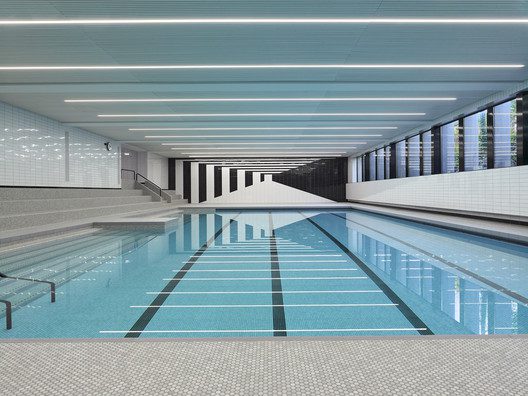
The swimming pool was technically upgraded and finished with penny tiles. On the walls, white and black tiles form bold contrasts to the blue of the water. A graphic pattern on the back wall of the hall plays with the perspective and lends the pool a new identity.
© Ruedi Walti
The aim of the conversion was to carefully renovate the high-quality but aging building and to further develop in line with the 1960s aesthetic to create a contemporary appearance.
Project Info
Architects: MET Architects
Area: 2725 m²
Year: 2020
Country: Basel, Switzerland
Photographs: Ruedi Walti
Manufacturers: AGROB BUCHTAL, AMF, Cupolux, DLW, Mosa, NEUCO, REZ
Construction management: Bernstein Bâtir AG
Electrical Planning: Eplan
Building Physics: Gruner AG
Project Architect: Marina Dold
Statics: wh-p Ingenieure AG
Sanitary Planning: Locher Sanitärplanung GmbH
Fire Protection: Aegerter & Bosshardt AG









Sophie Tremblay is a Montreal-based architectural editor and designer with a focus on sustainable urban development. A McGill University architecture graduate, she began her career in adaptive reuse, blending modern design with historical structures. As a Project Editor at Arch2O, she curates stories that connect traditional practice with forward-thinking design. Her writing highlights architecture's role in community engagement and social impact. Sophie has contributed to Canadian Architect and continues to collaborate with local studios on community-driven projects throughout Quebec, maintaining a hands-on approach that informs both her design sensibility and editorial perspective.