

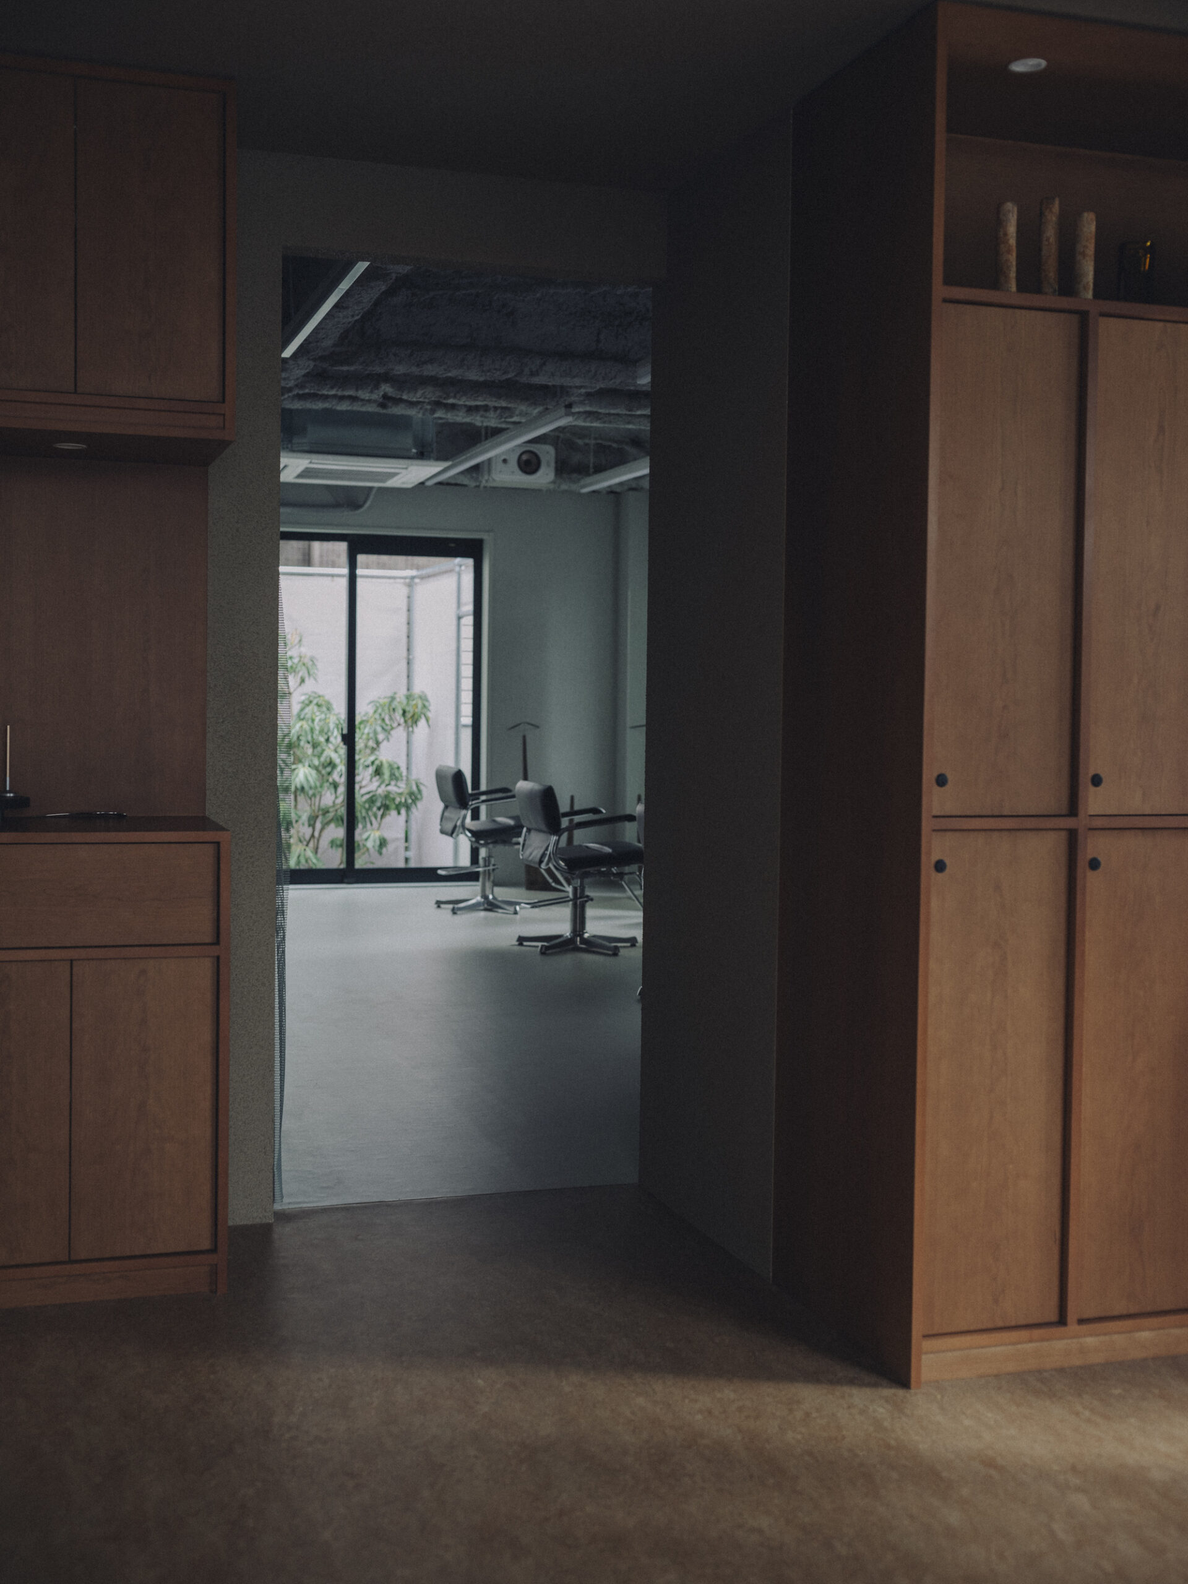
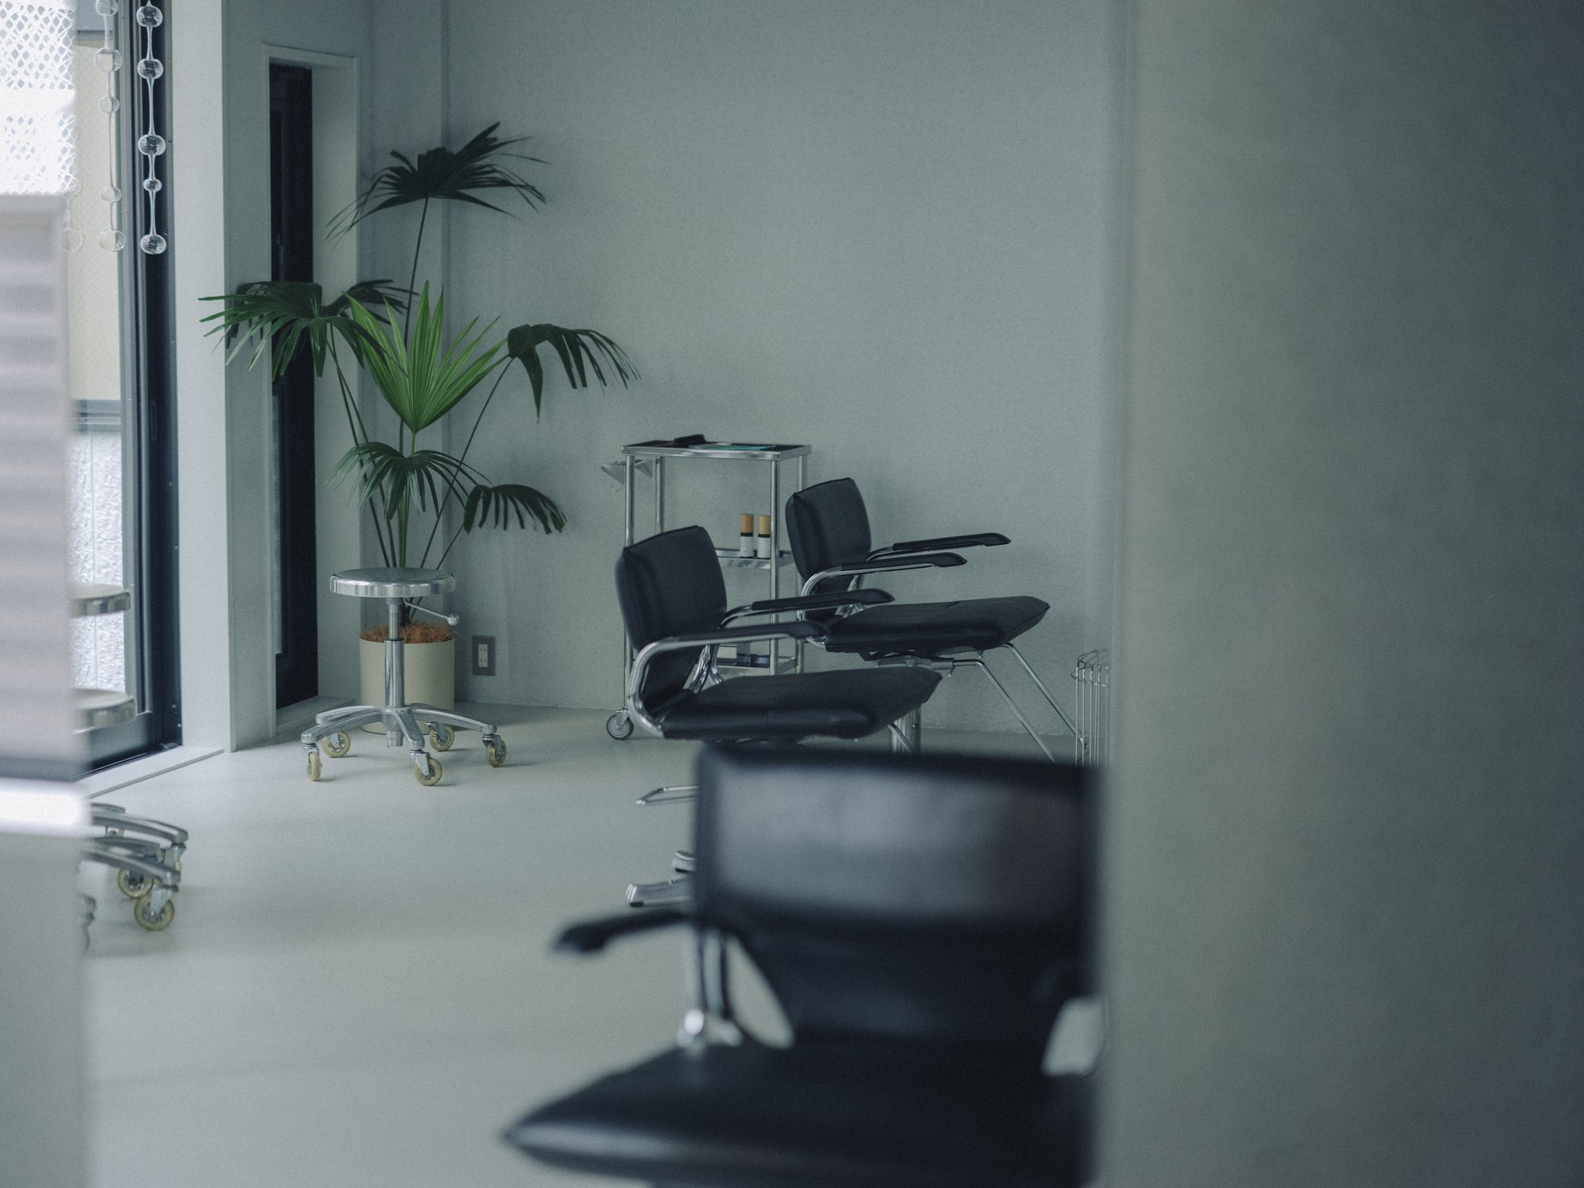
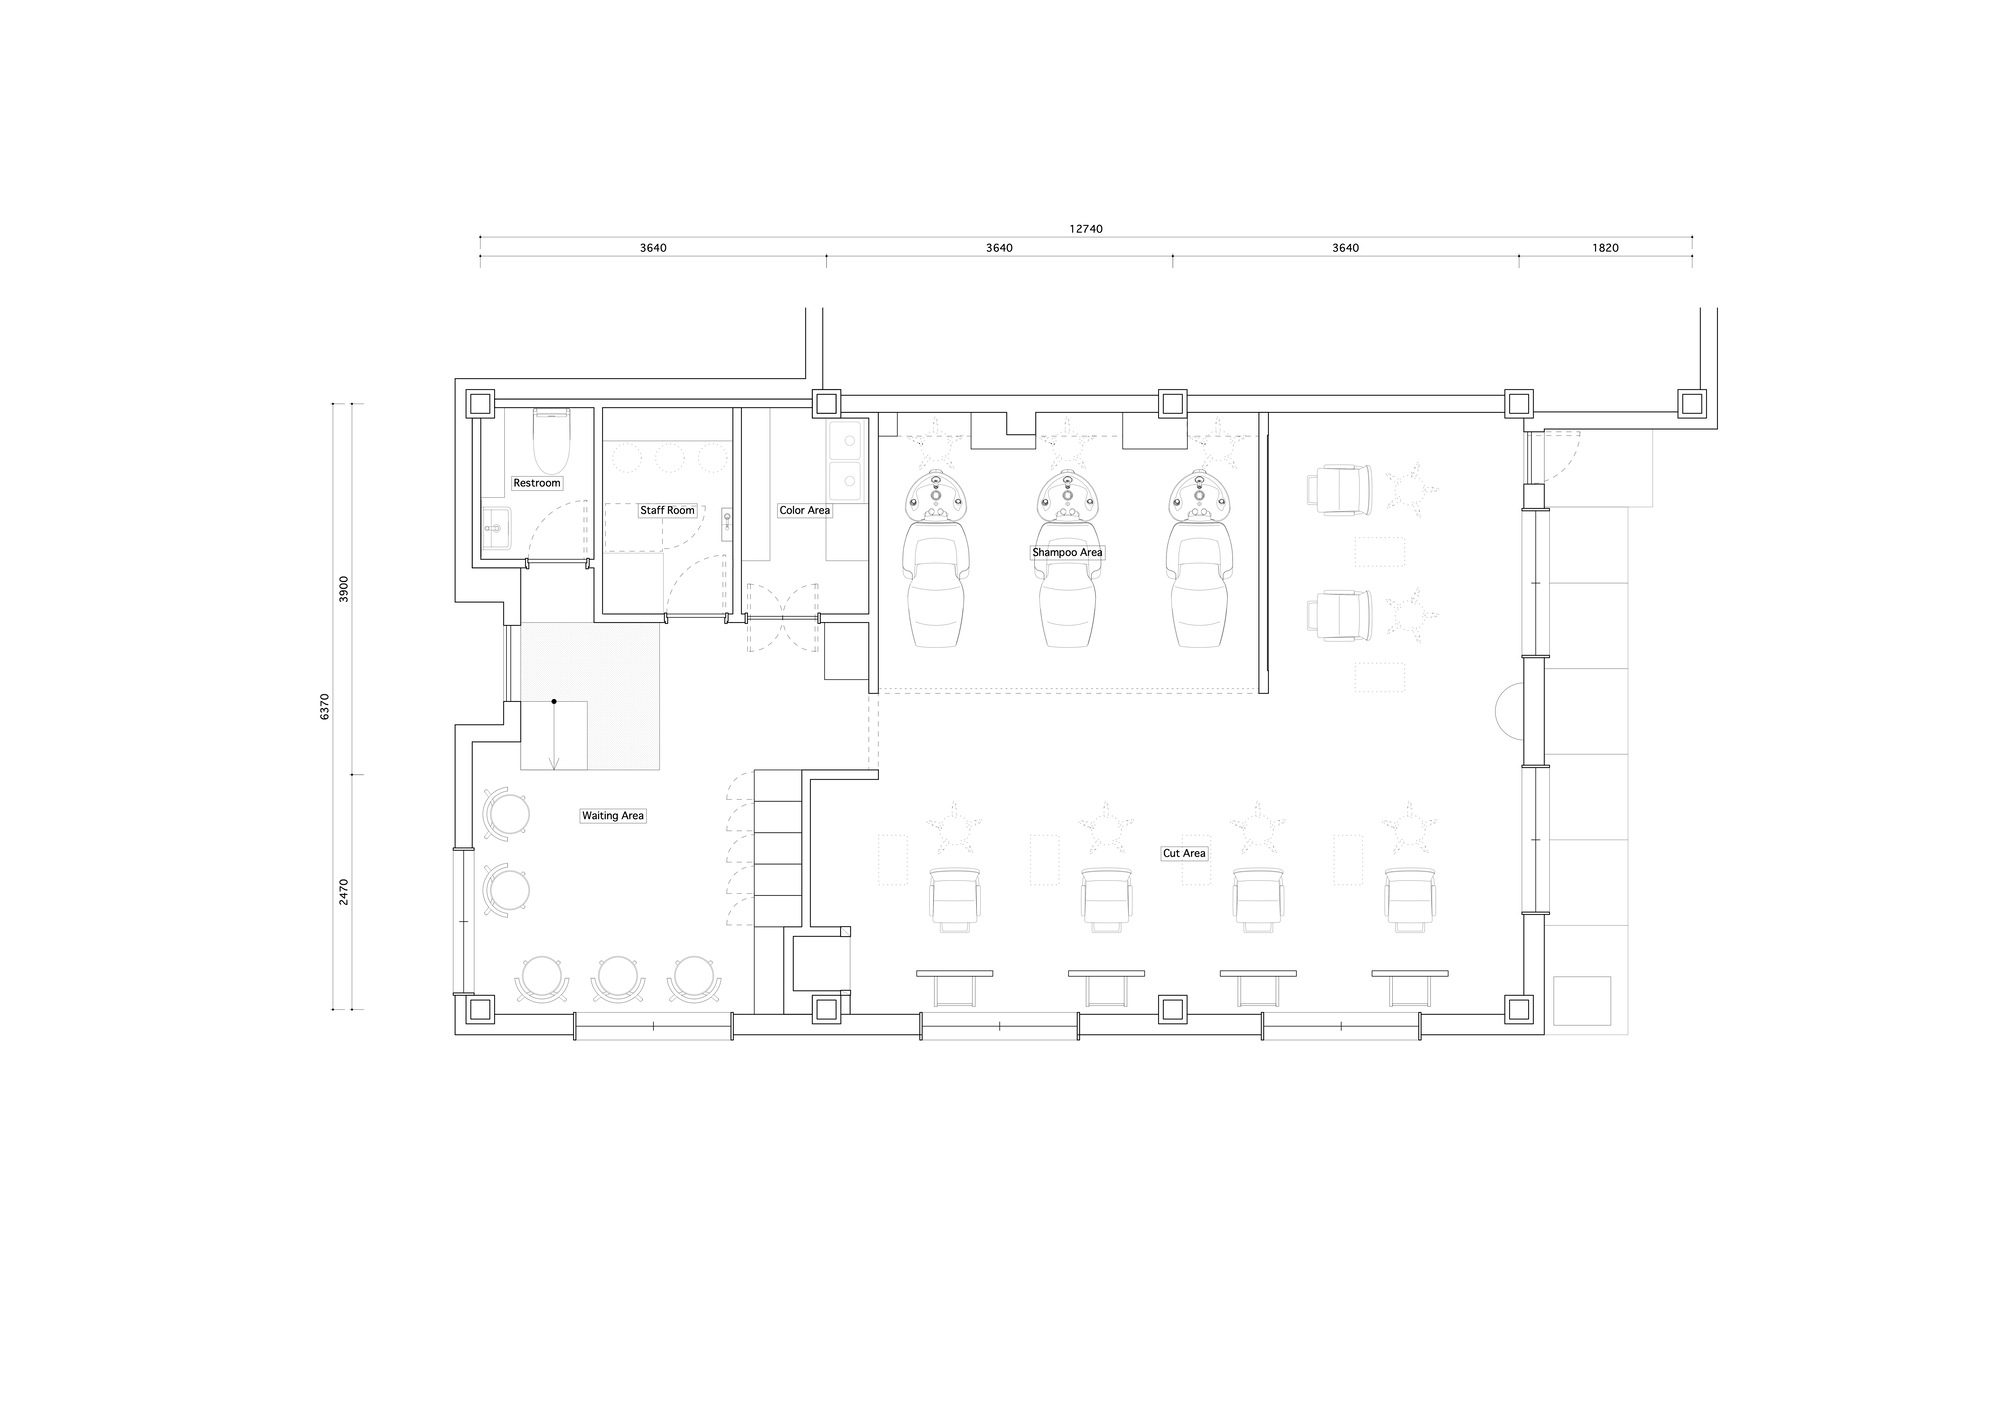
Onn Hair Salon is nestled within a tenant building in Daikanyama―an area renowned as a creative hub for salons. It occupies a unit where the owner of the building previously resided. Upon entry, guests are greeted by a calm, welcoming waiting area. The cutting space beyond feels both playful and sophisticated, much like the atmosphere of a photo studio.
© Yikin HYO
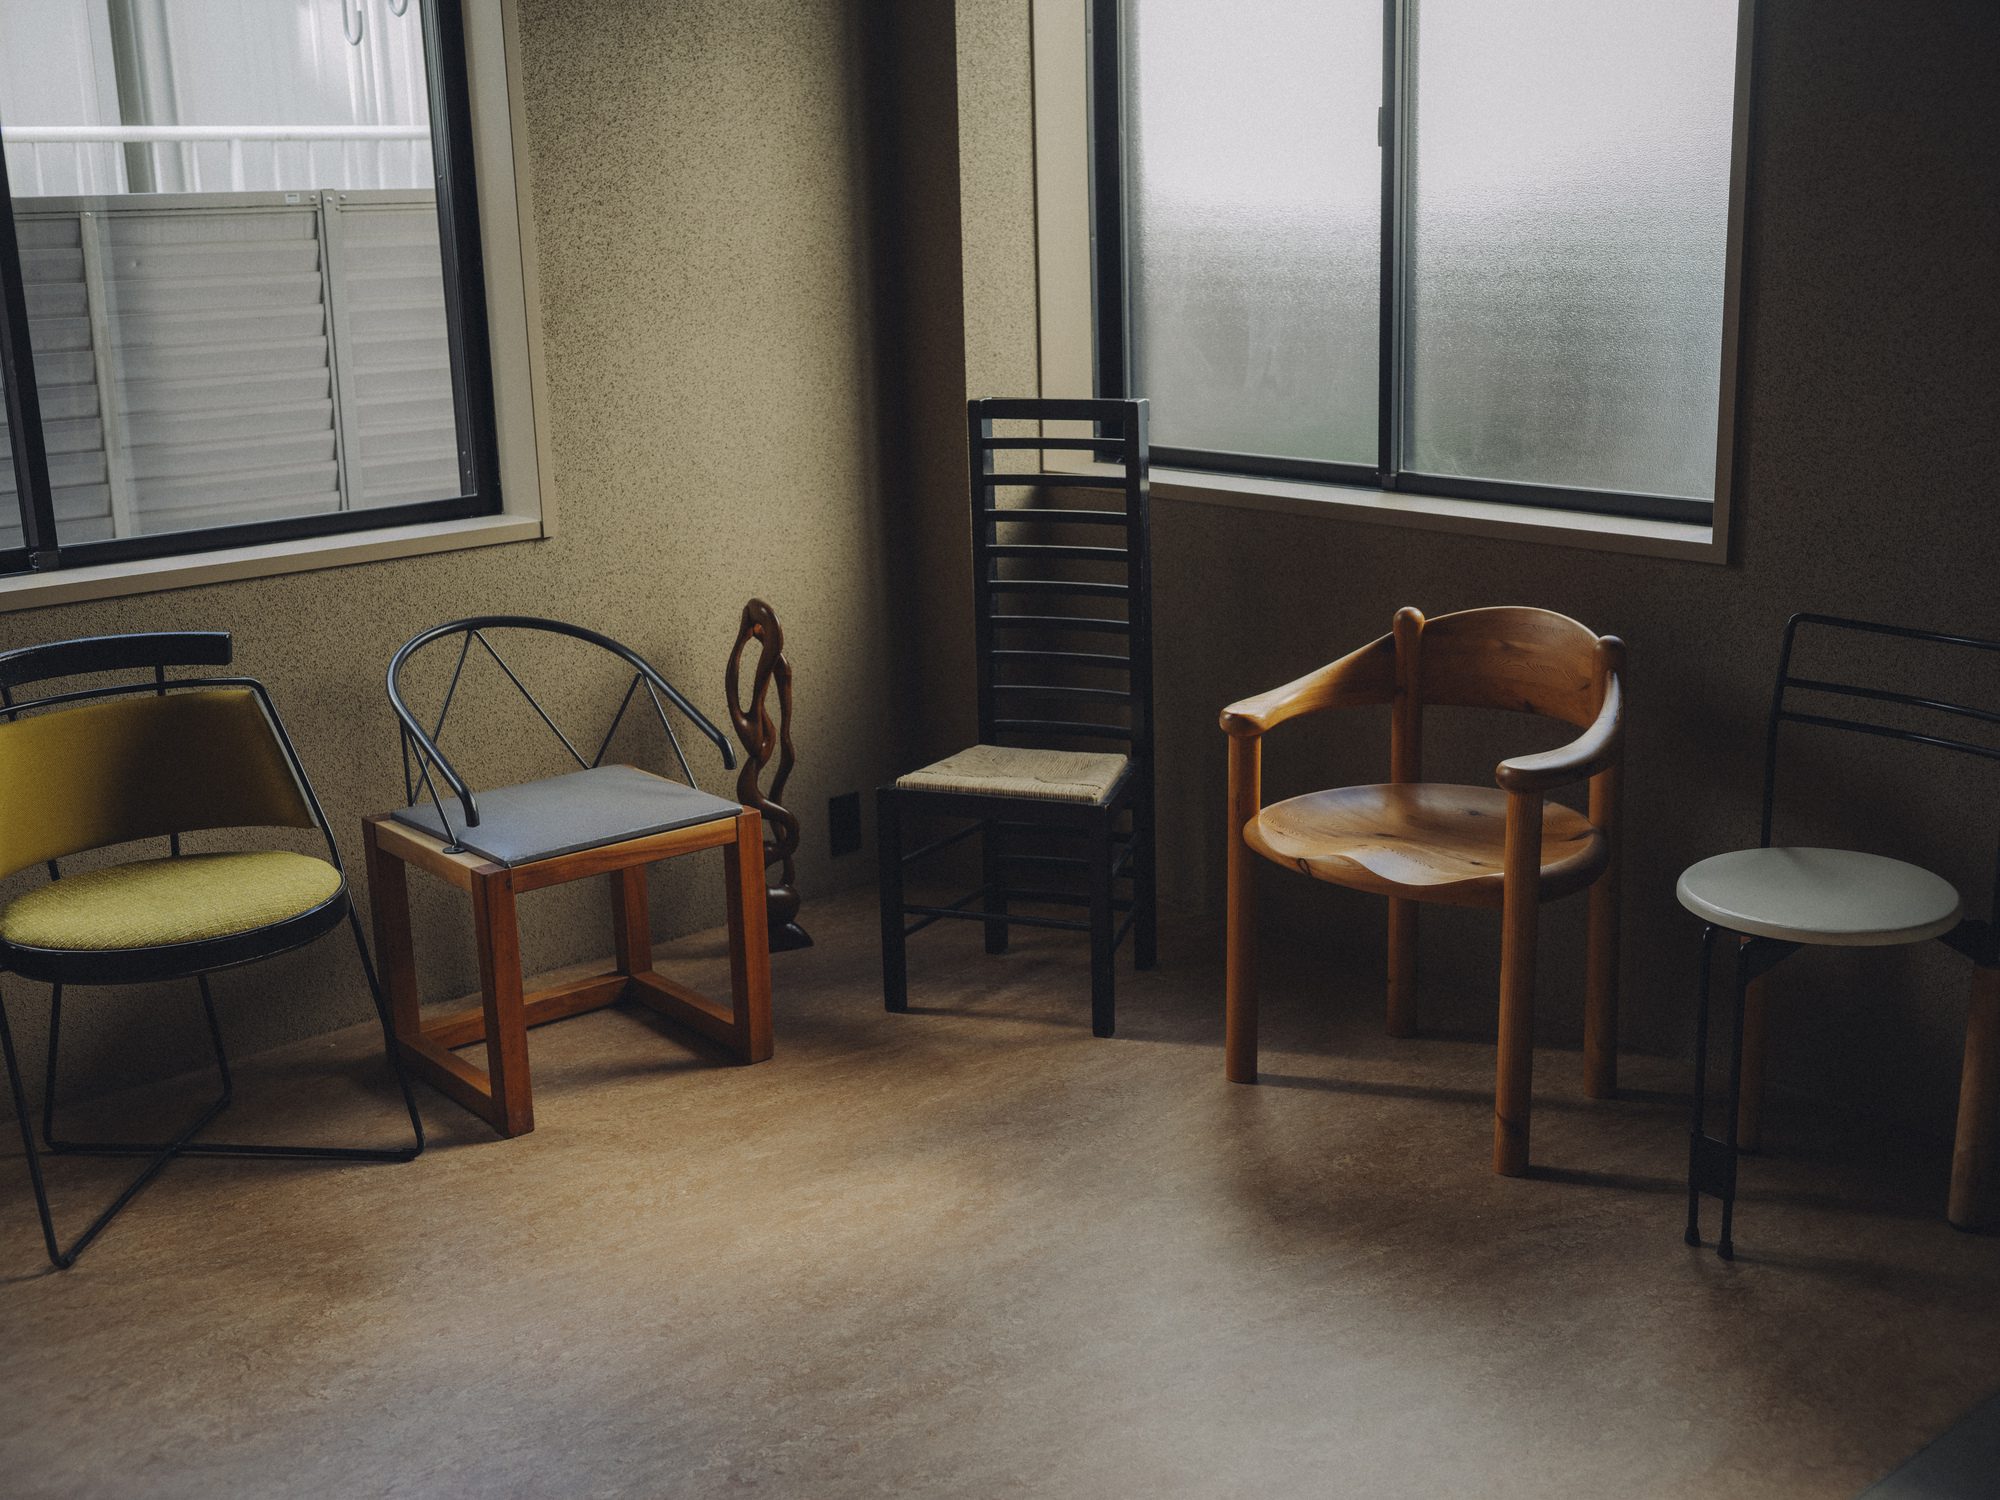
Our design philosophy stemmed from the belief that furniture and object arrangements are a powerful form of personal expression. We aimed to create a space where these elements are not just present, but a space that elevates and integrates them seamlessly into its story.
© Yikin HYO
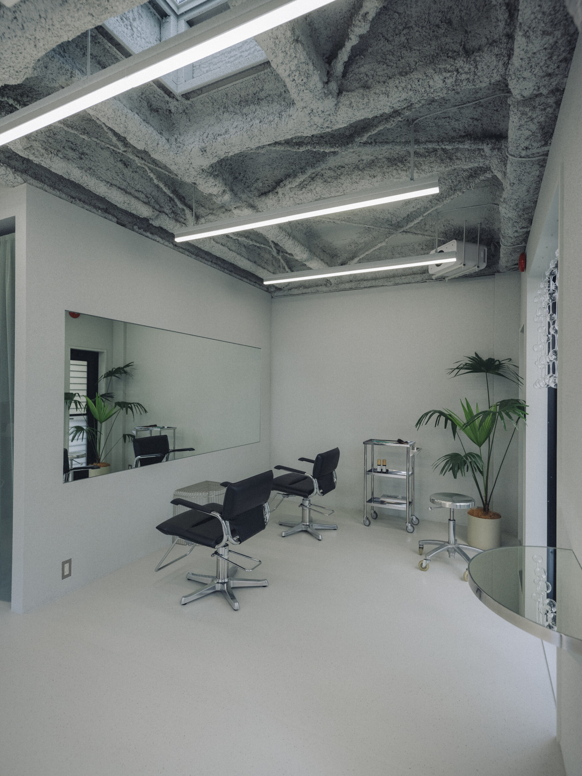
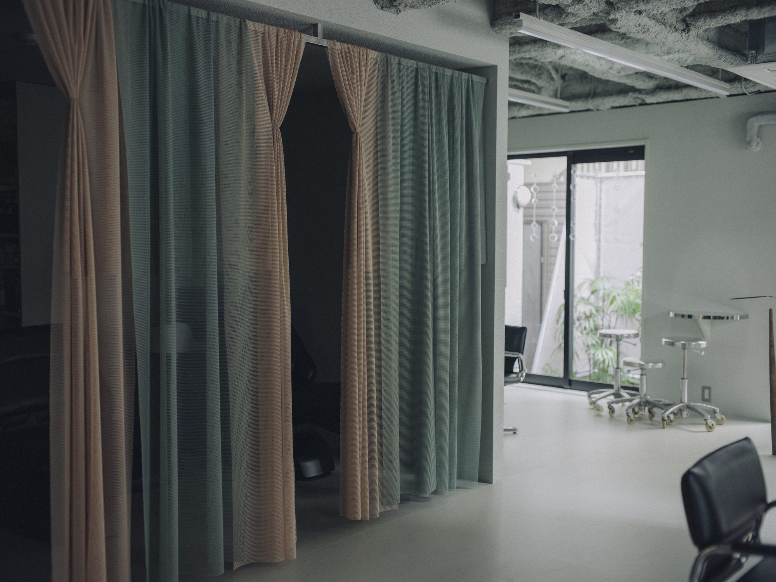
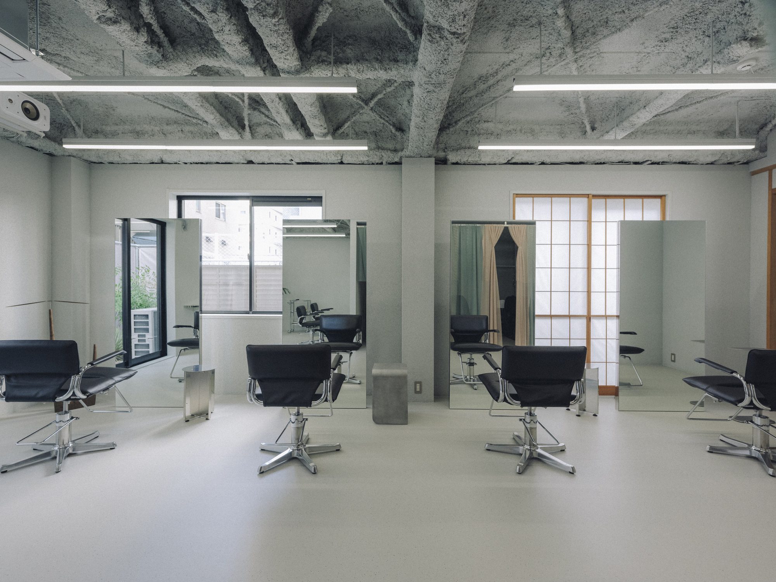
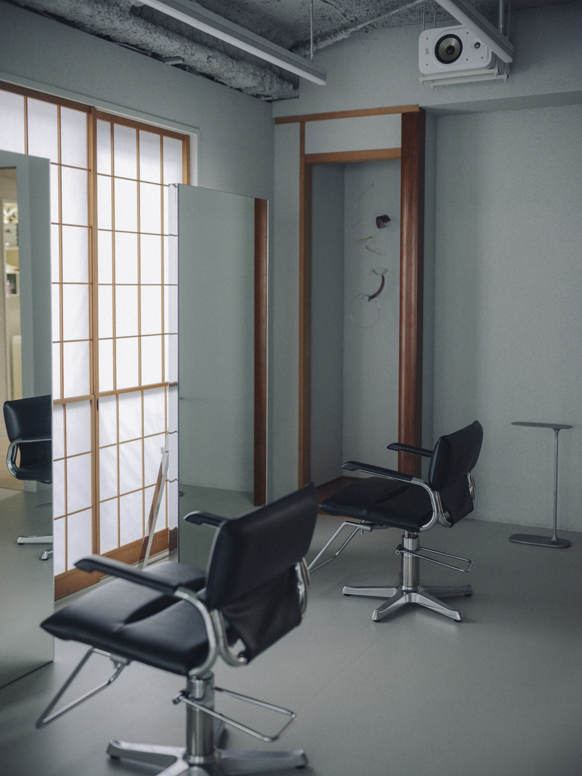
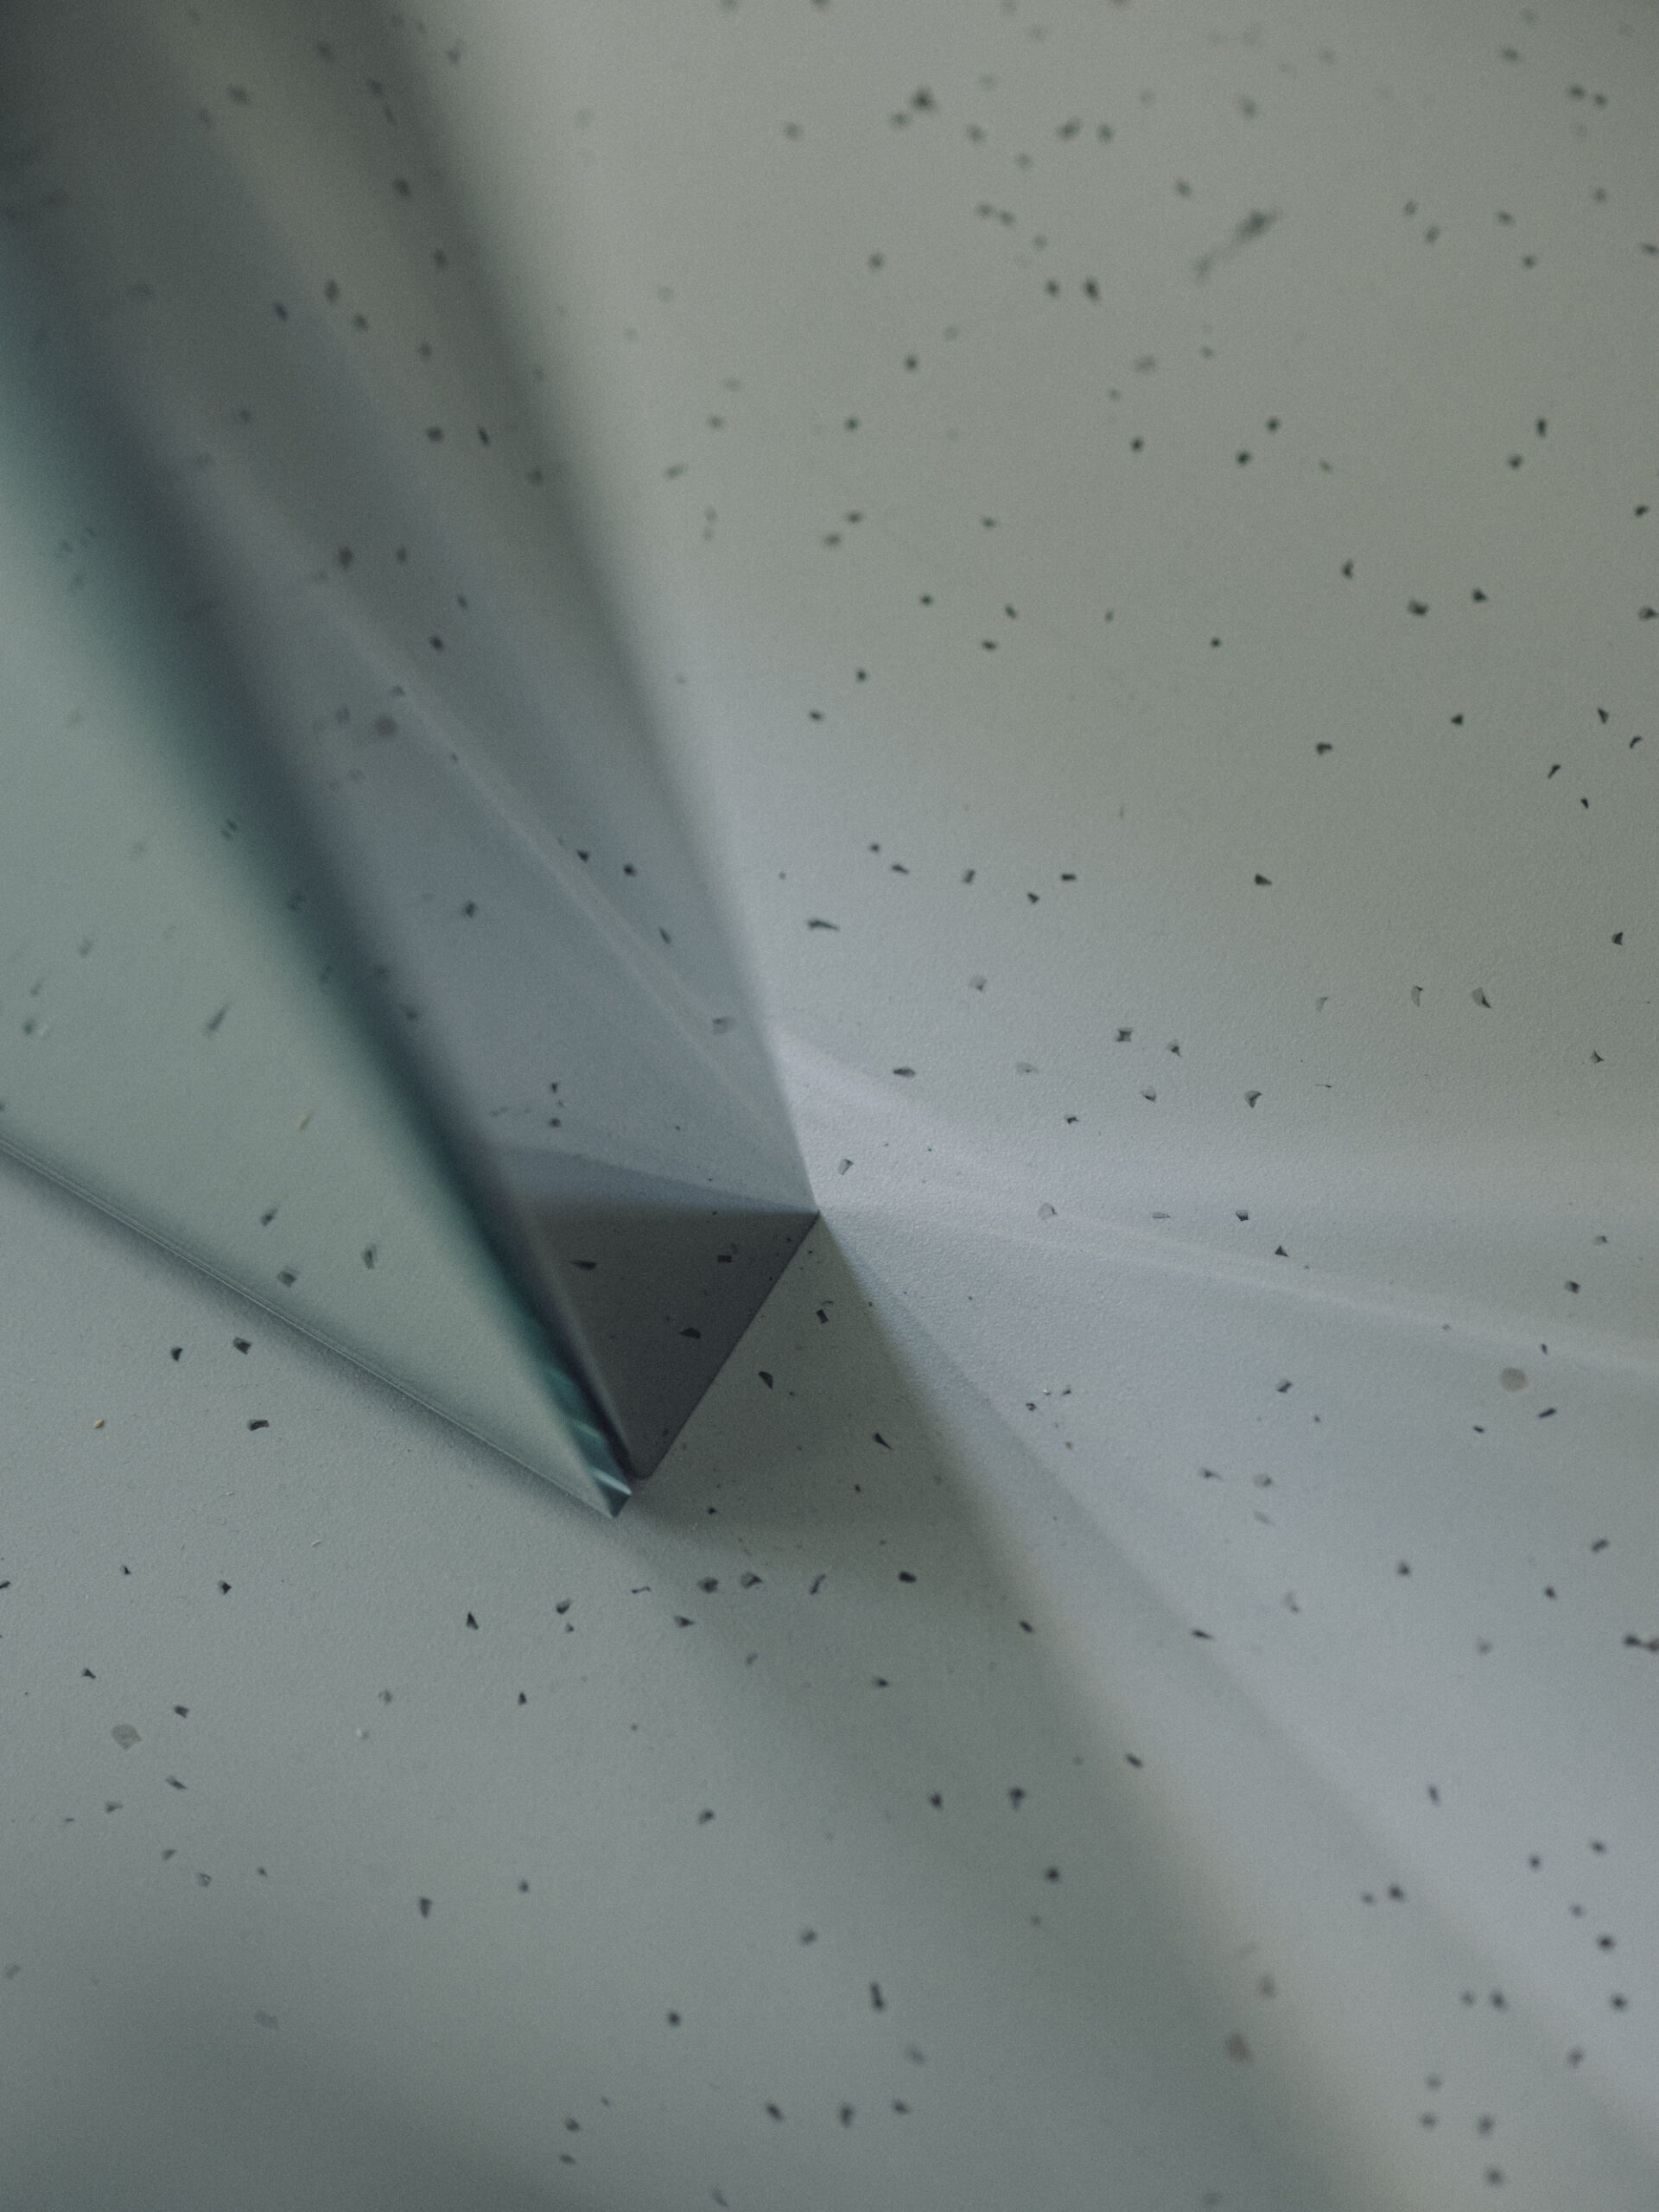
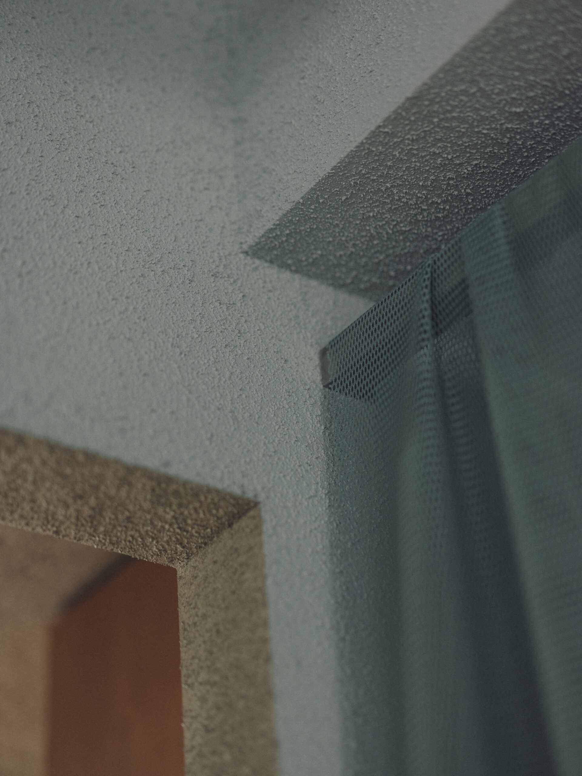
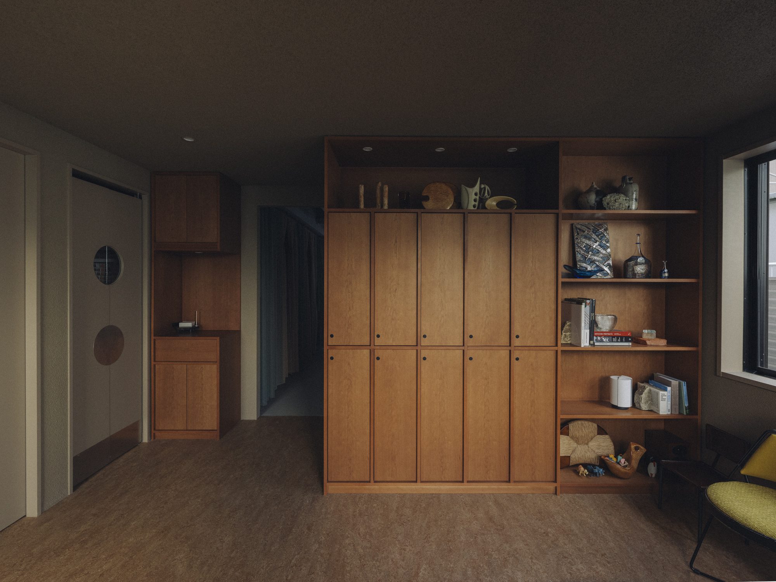
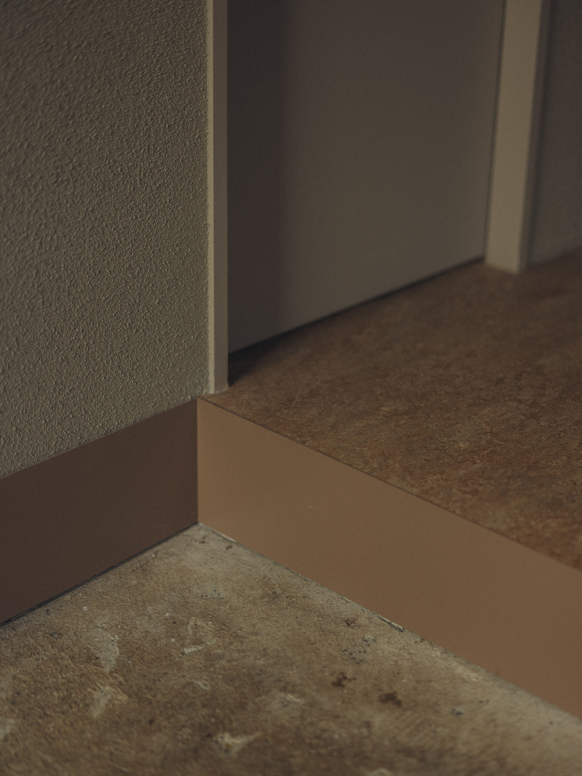
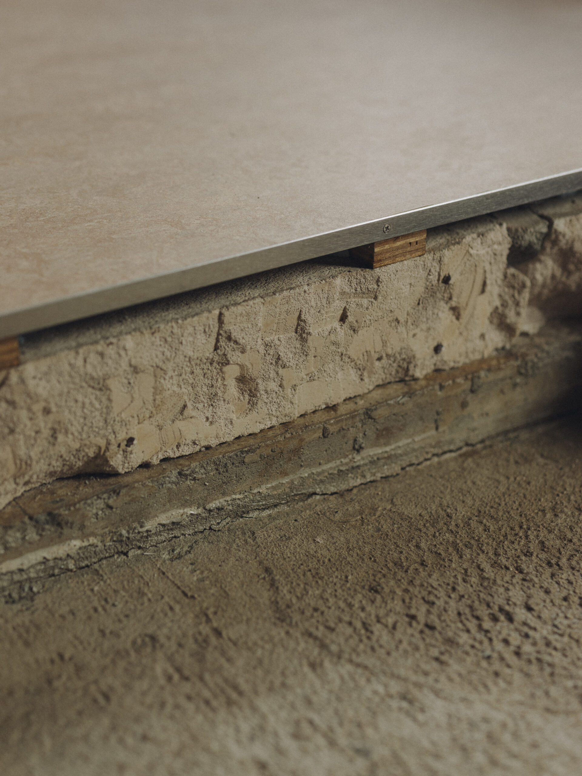
To accommodate the client’s request for hand-selecting decorative details, we conceived the interior as a blank canvas, all while retaining some key features of traditional Japanese housing. The subtle textures of the stucco-finished walls and ceiling, alongside the delicate pattern of the linoleum floor, form a nuanced backdrop, allowing the client’s diverse collection of objects to harmonize effortlessly with the surrounding architecture.
© Yikin HYO
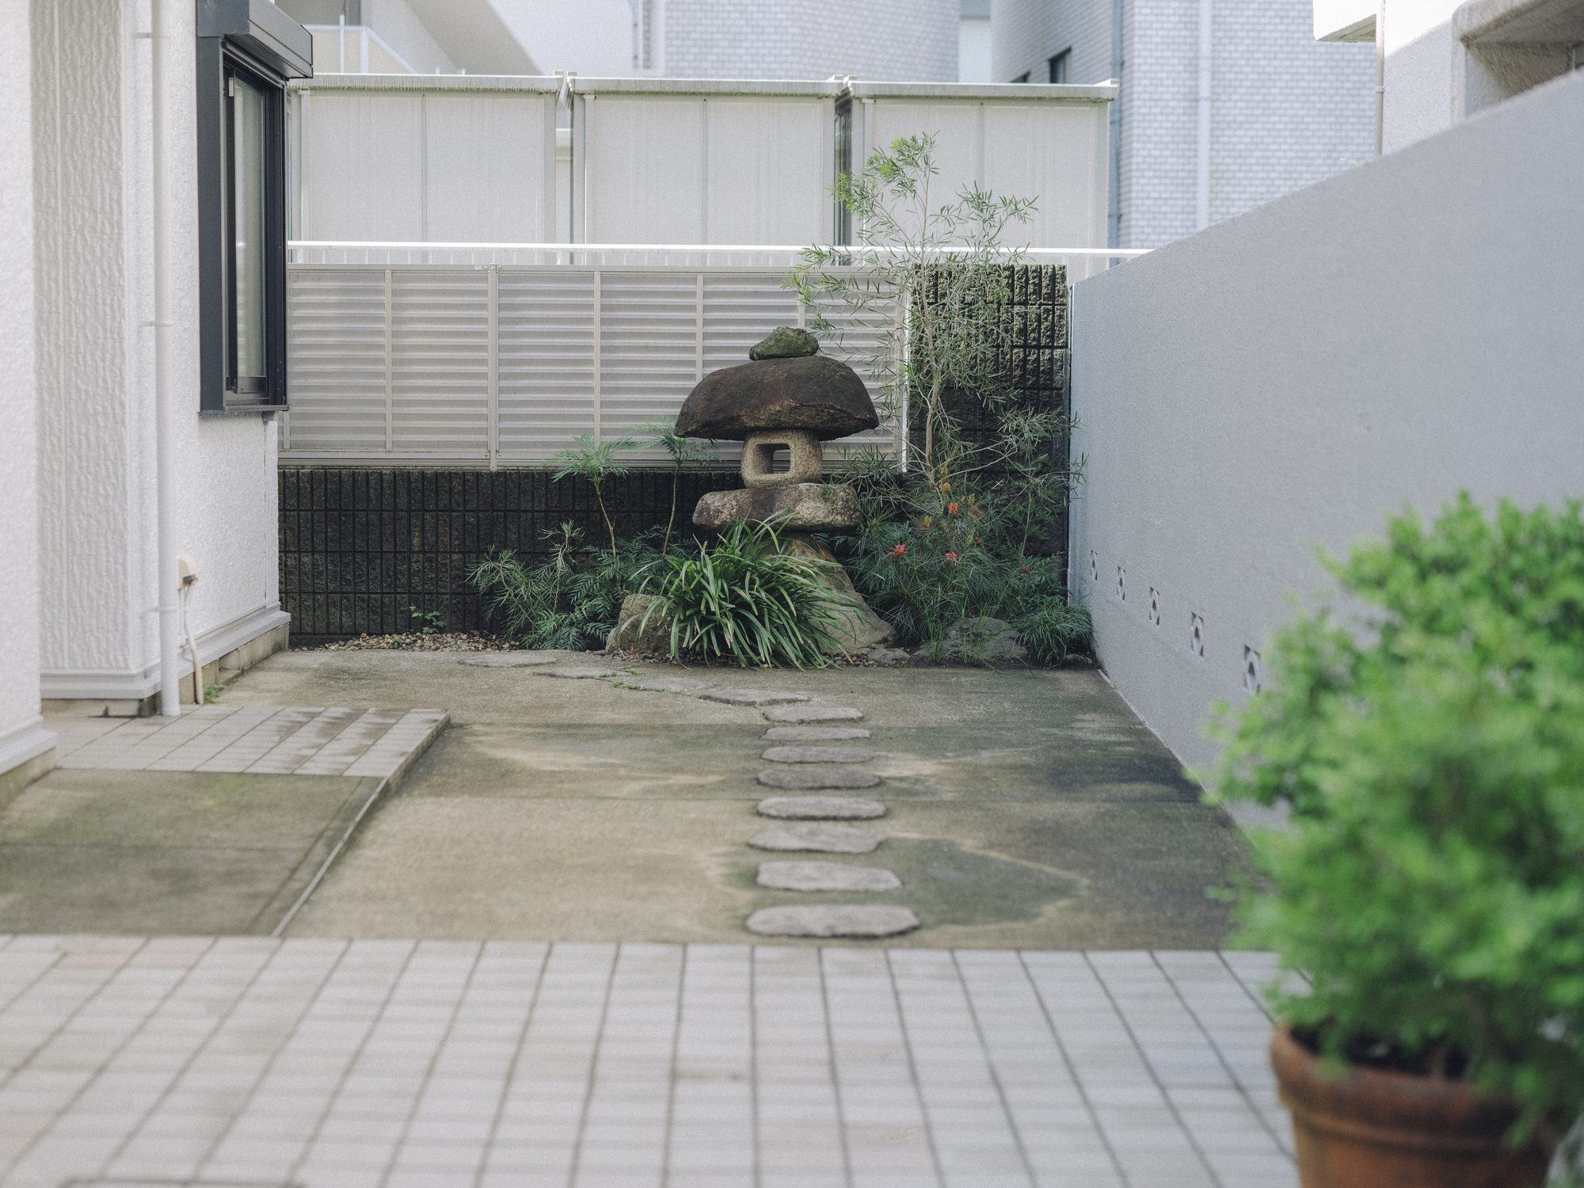
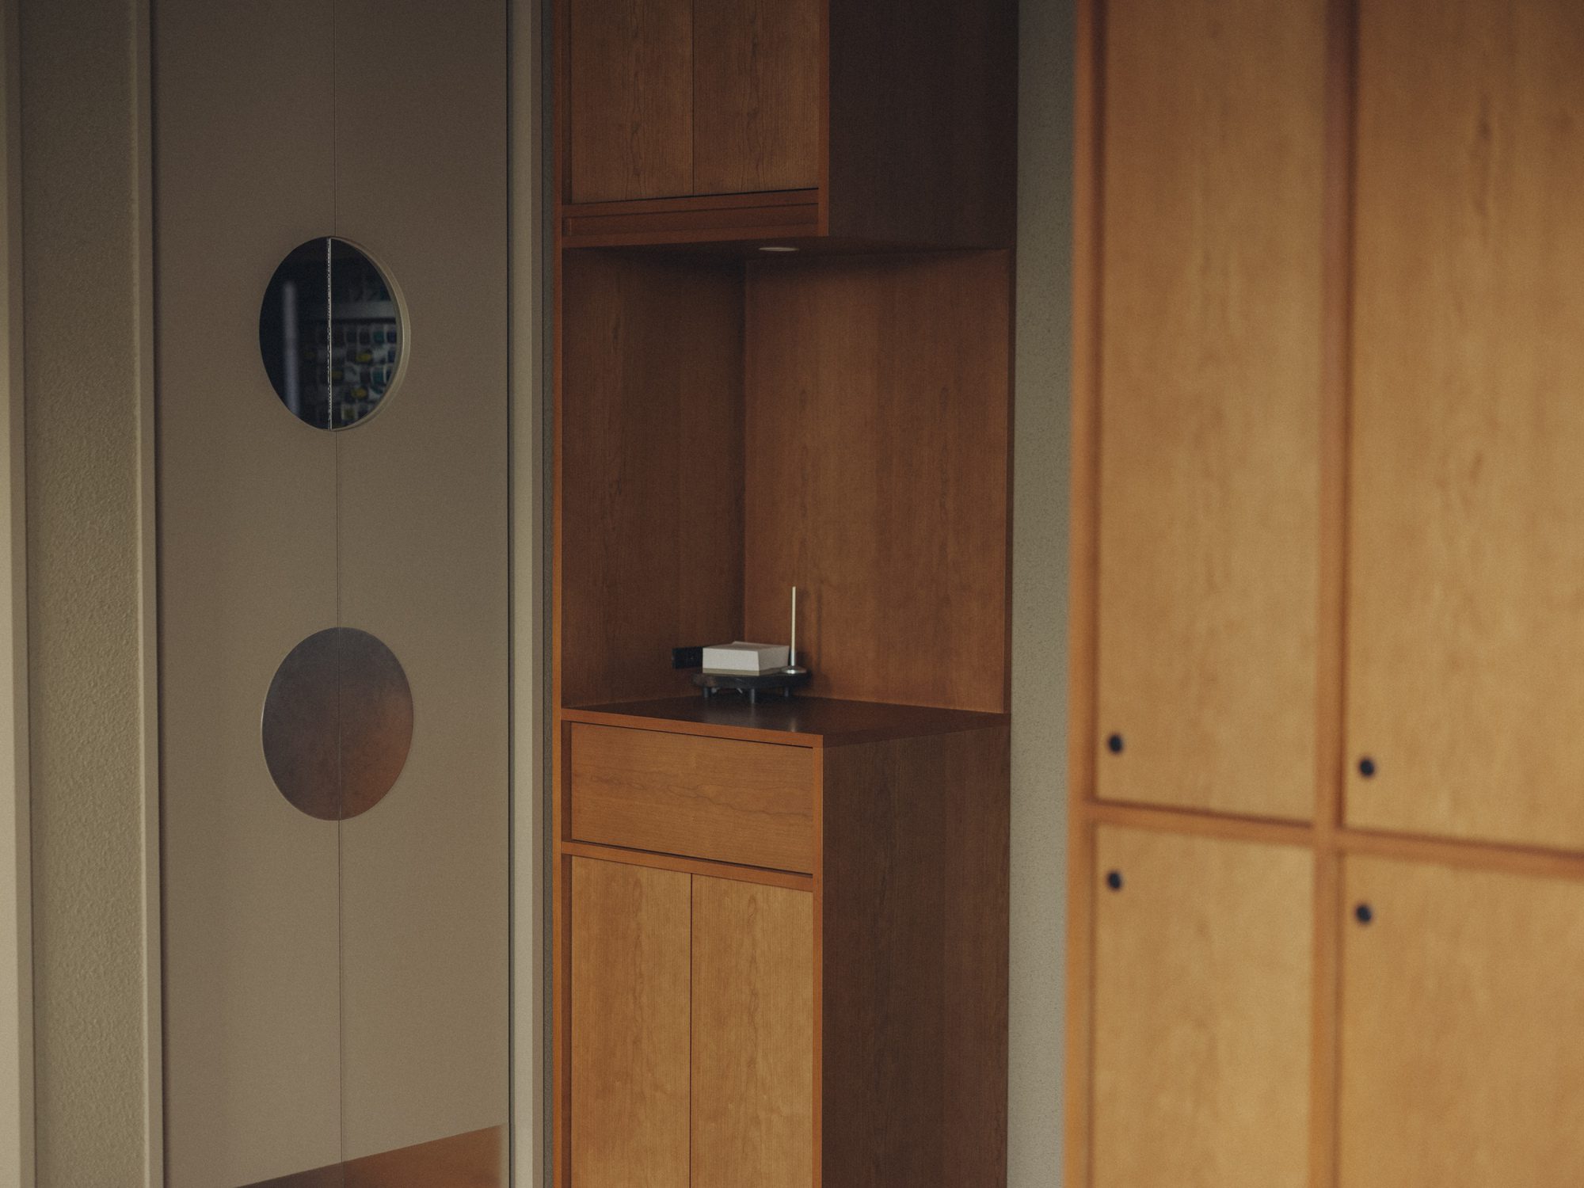
The alcove, originally a tokonoma―a traditional Japanese display space―was preserved; now, any piece placed within it becomes both unassuming and distinctly noticeable. Finally, the garden view, reflected through the salon’s mirror, creates an unexpected depth, culminating in a truly unique and dynamic backdrop tailored to the client’s aesthetic.
Project Info
Architects: Spicy Architects, swarm Inc.
Country: Japan, Shibuya
Area: 72 m²
Year: 2025
Photographs: Yikin HYO
Project Team: Ryo Yamamoto / Kaito Hidaka
Interior Styling: Mayuko Takyu
Planting Design & Construction: Hanco + condor
Construction: Takumi Kurachi (Kurachi Naiso)
Lighting Plan: Maki Kataoka (ENDO Lighting)
Sound Plan: Takeshi Honda
Logo Design: Fusako Shimizu (FUKUWARAI )

Madeline Brooks is a Projects Editor at Arch2O, where she has been shaping and refining architectural content since March 2024. With over a decade of experience in editorial work, she has curated, revised, and published an array of projects covering architecture, urbanism, and public space design. A graduate of the Harvard University Graduate School of Design, Madeline brings a strong academic foundation and a discerning editorial eye to each piece she oversees. Since joining Arch2O, she has played a pivotal role in shaping the platform’s editorial direction, with a focus on sustainability, social relevance, and cutting-edge design. Madeline excels at translating complex architectural ideas into clear, engaging stories that resonate with both industry professionals and general readers. She works closely with architects, designers, and global contributors to ensure every project is presented with clarity, depth, and compelling visual narrative. Her editorial leadership continues to elevate Arch2O’s role in global architectural dialogue.