

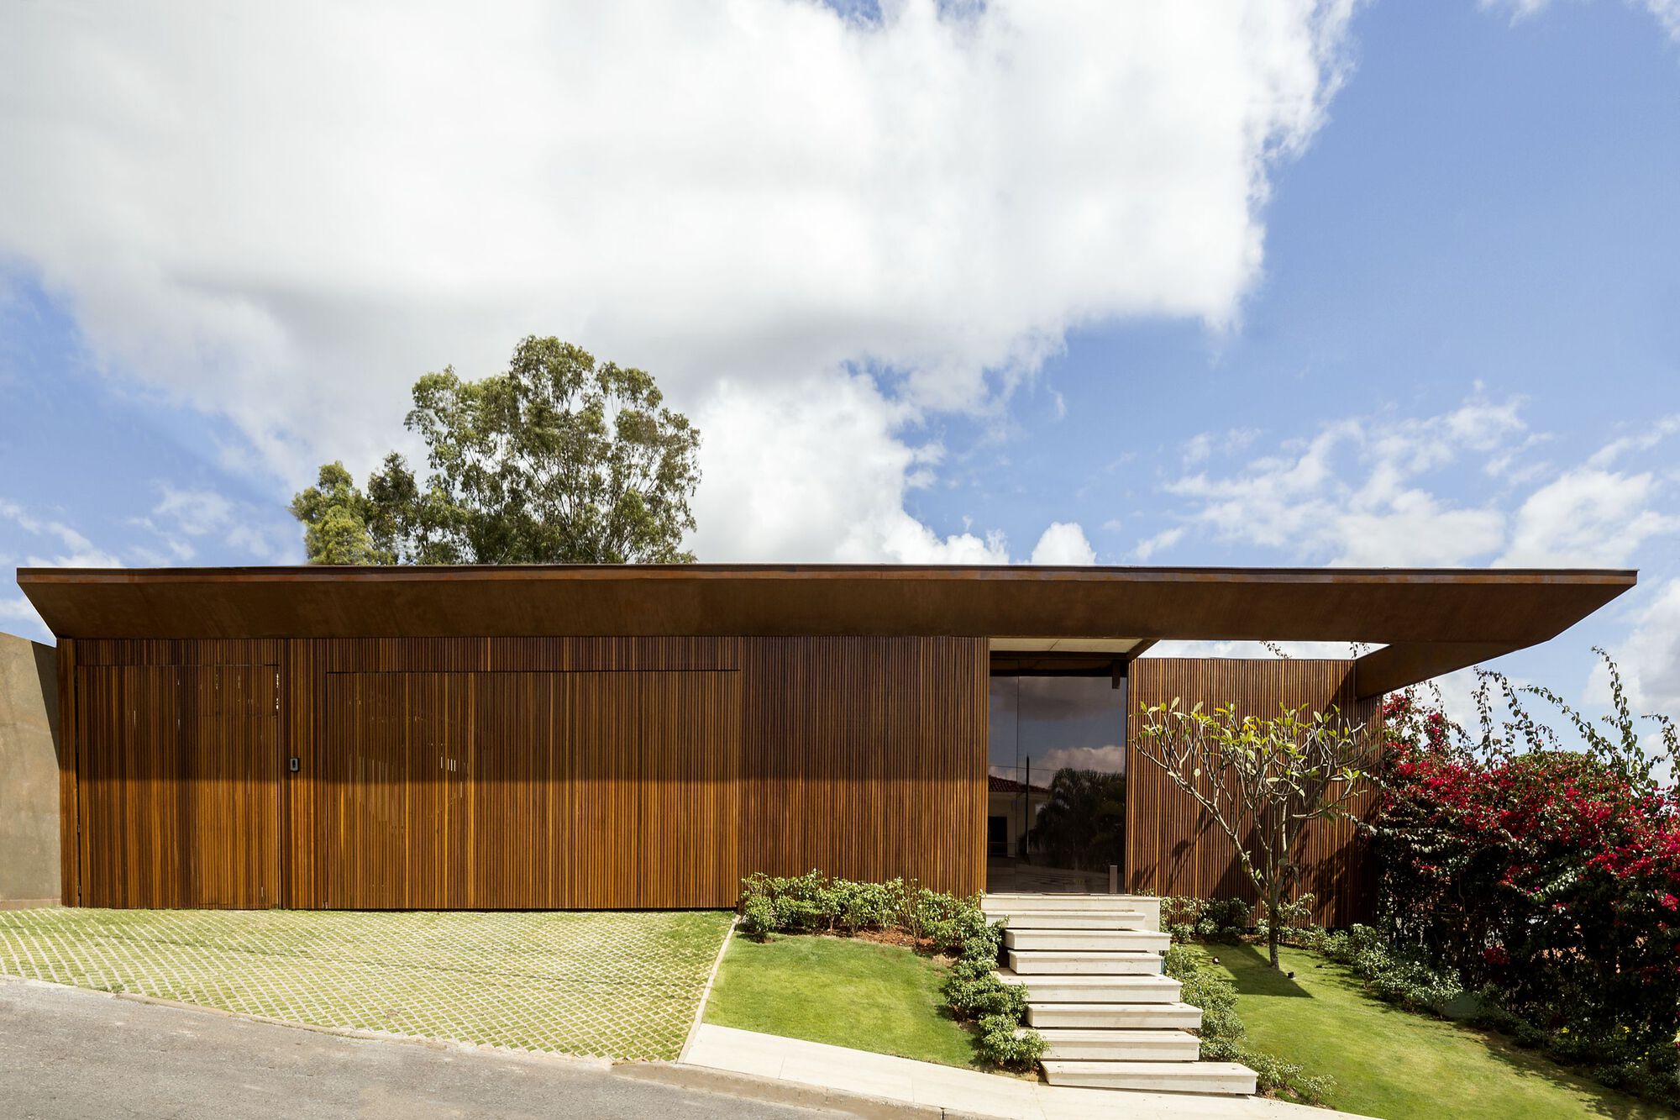
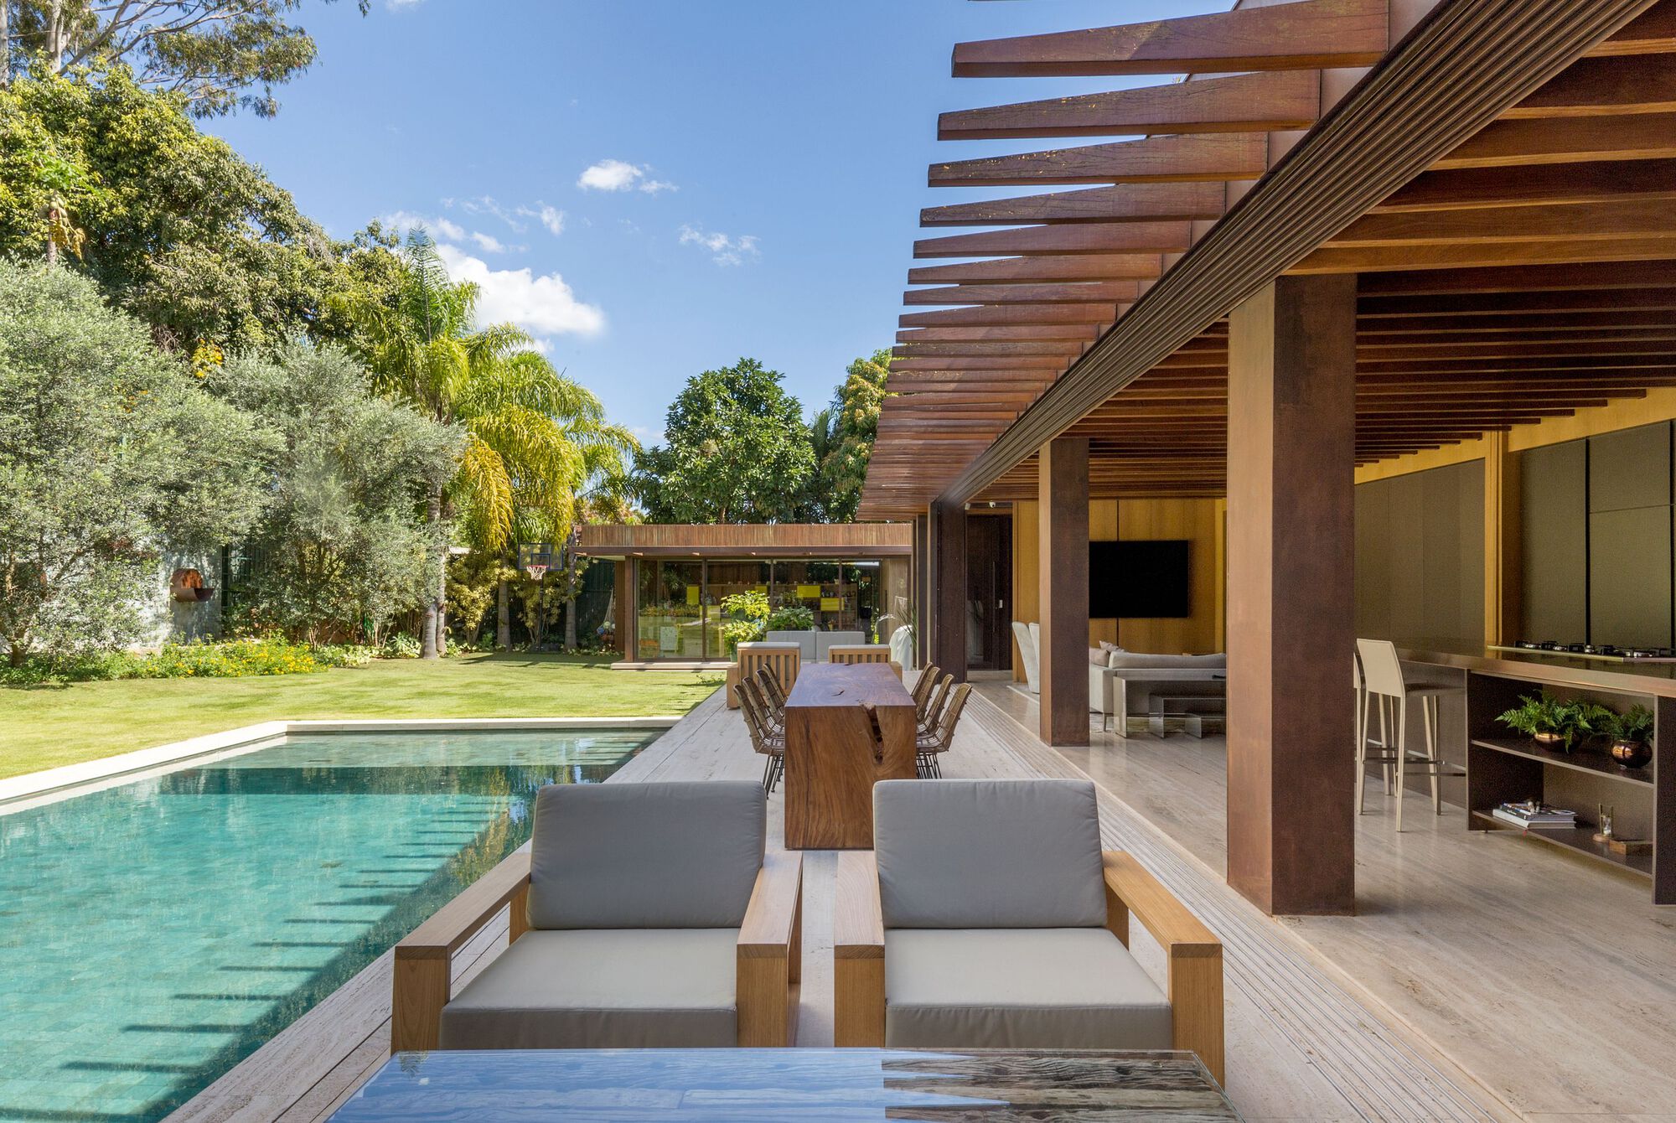
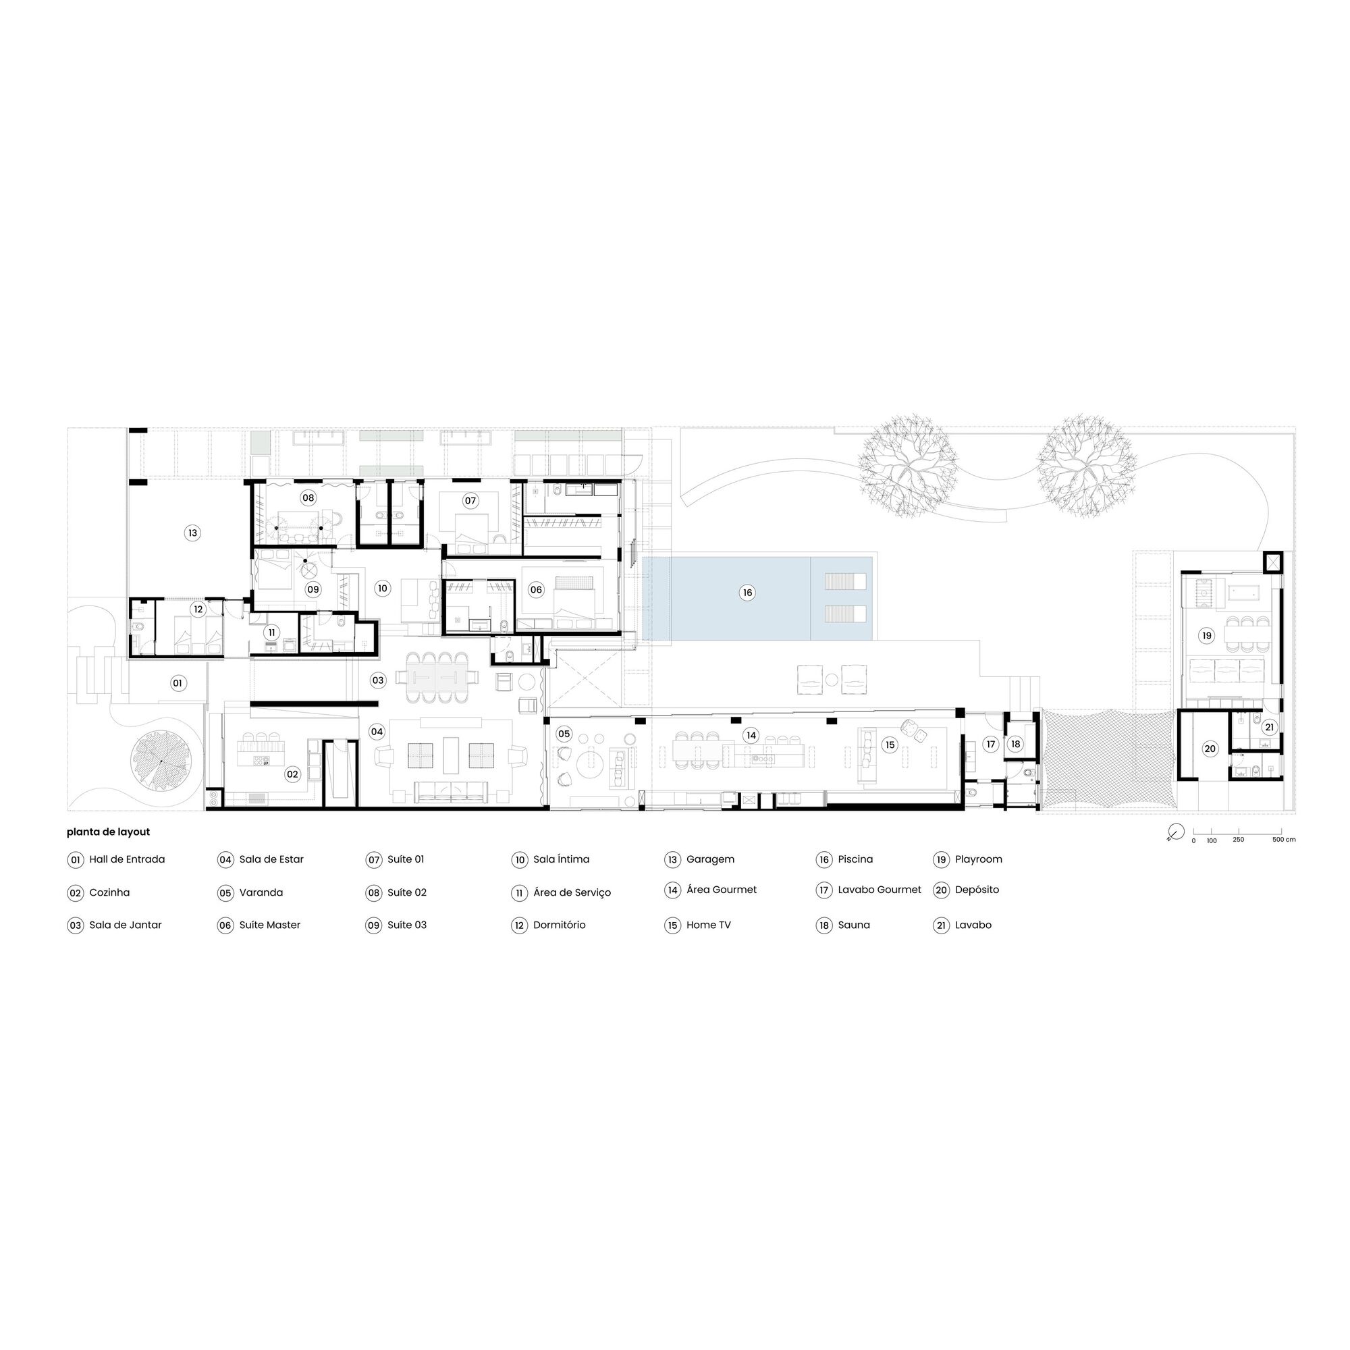
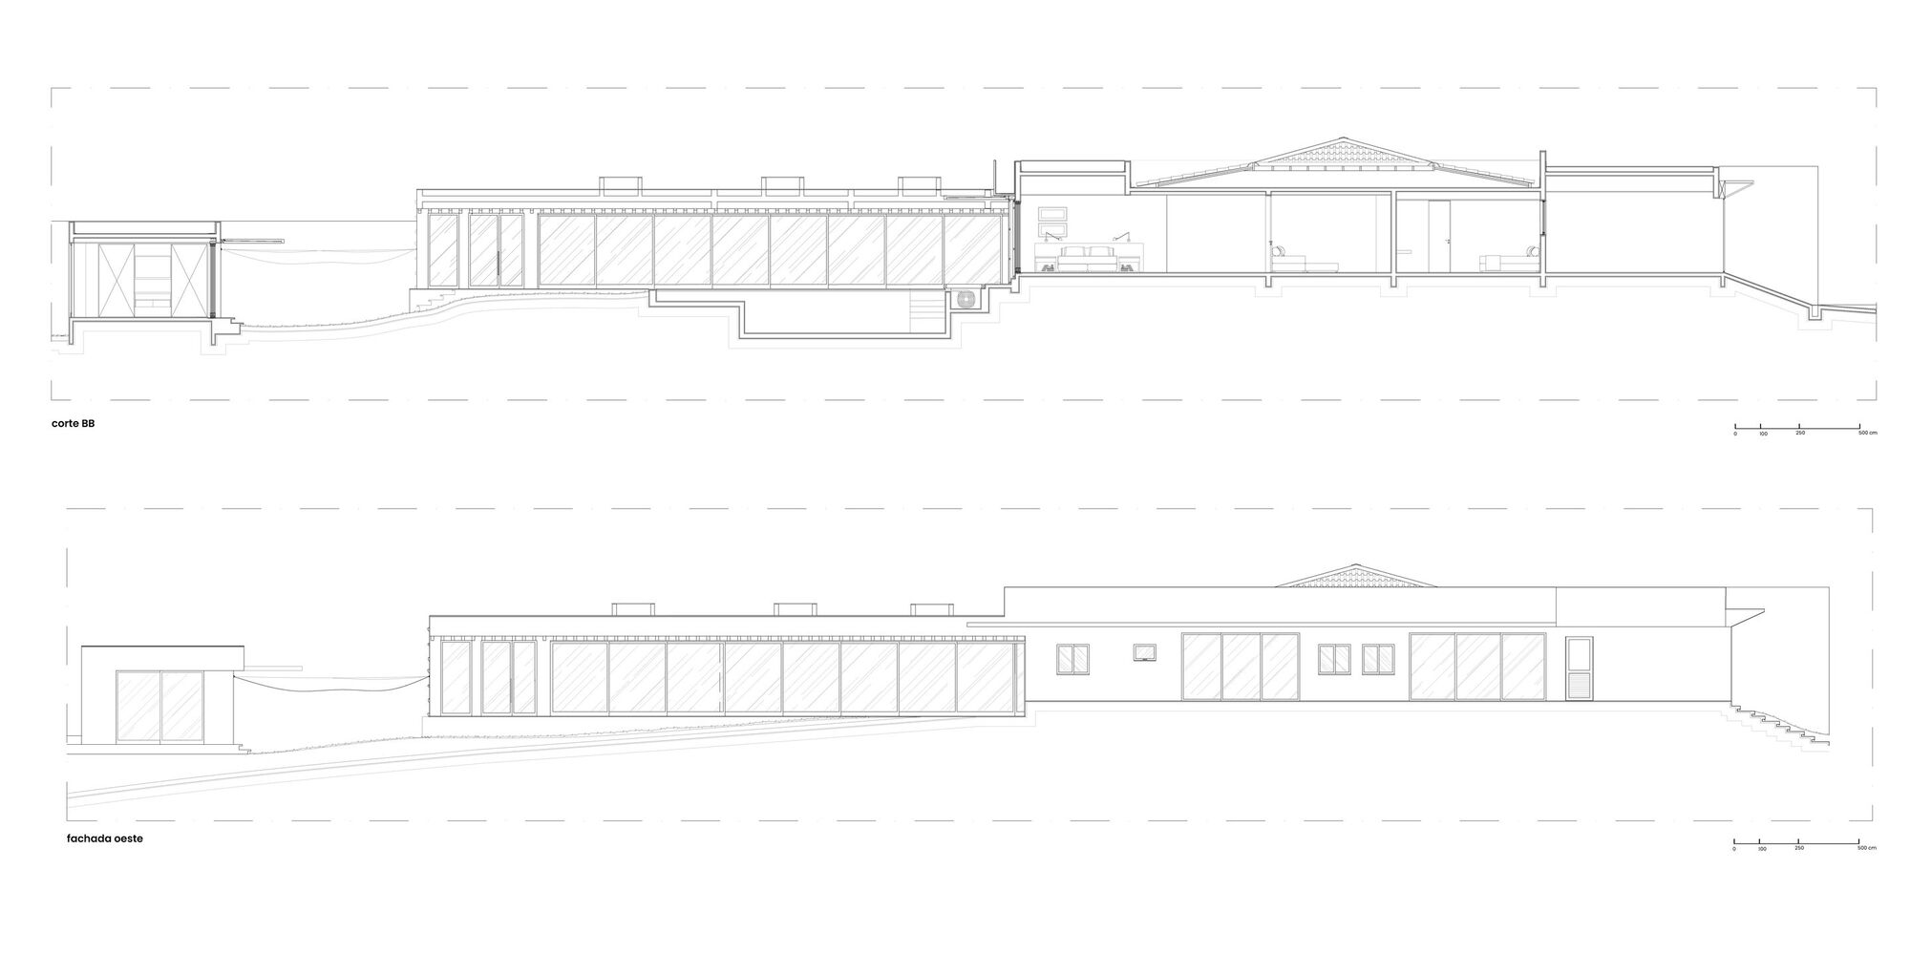
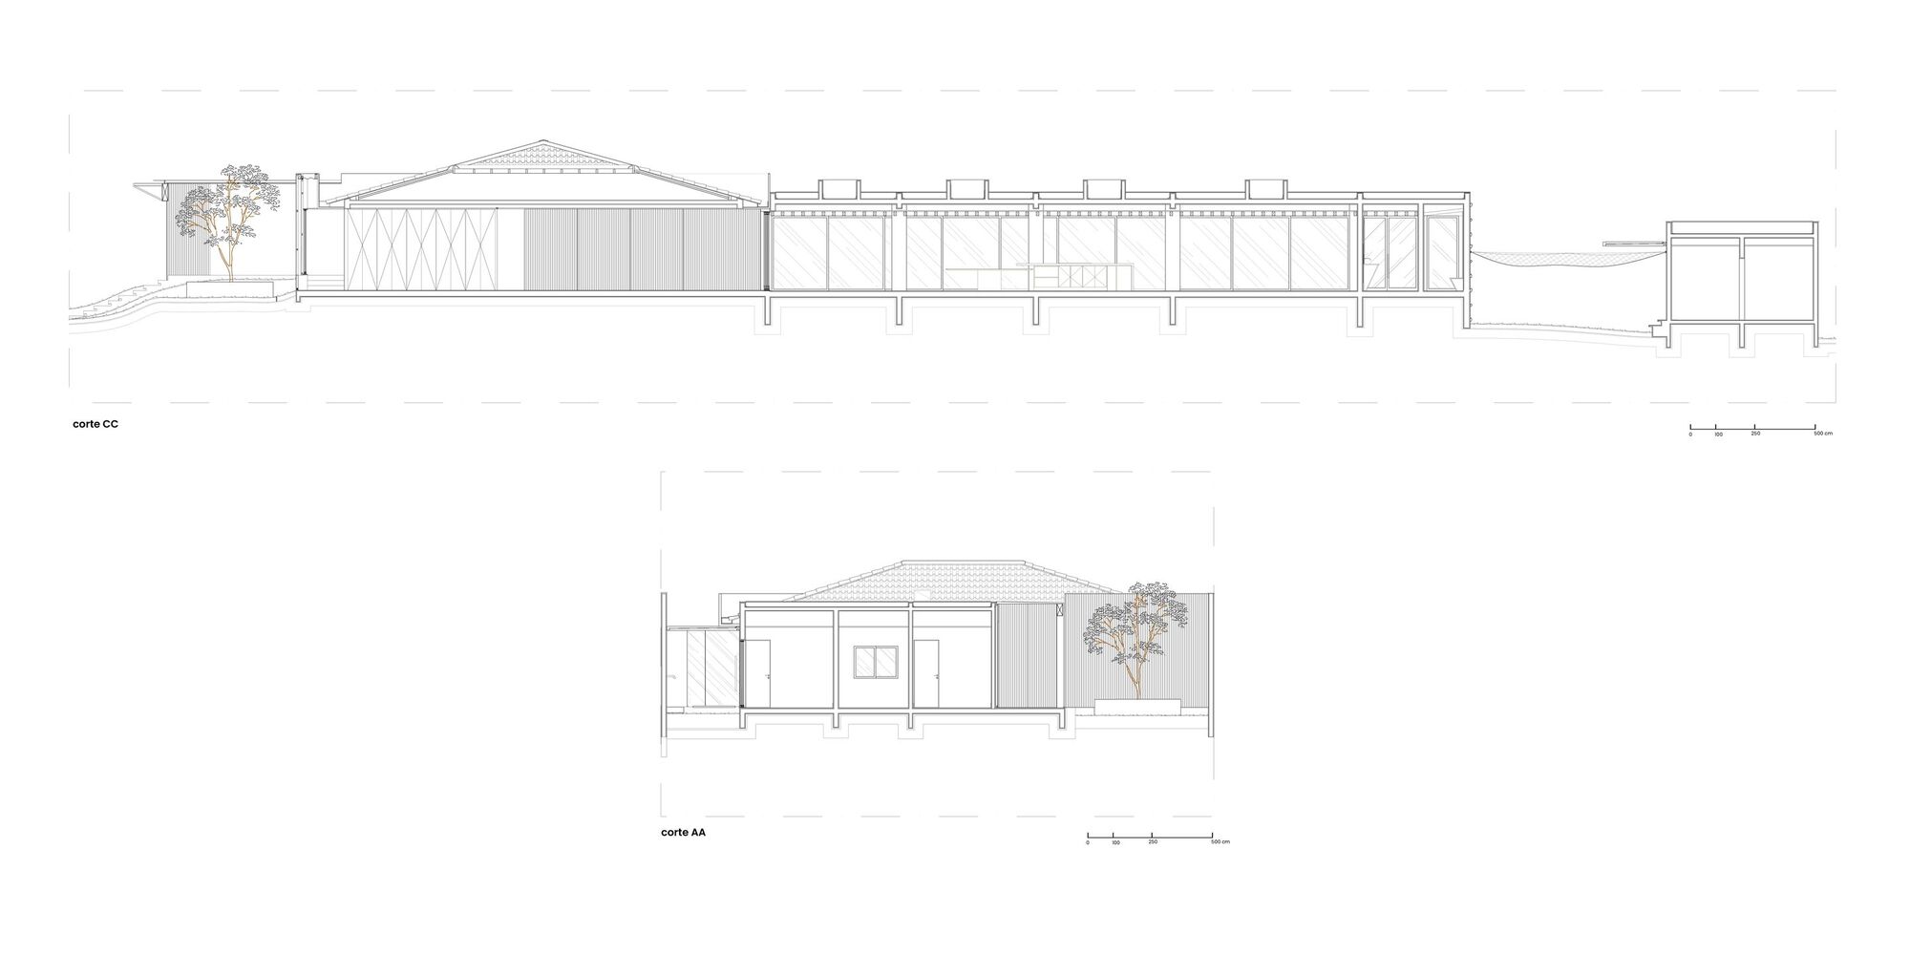
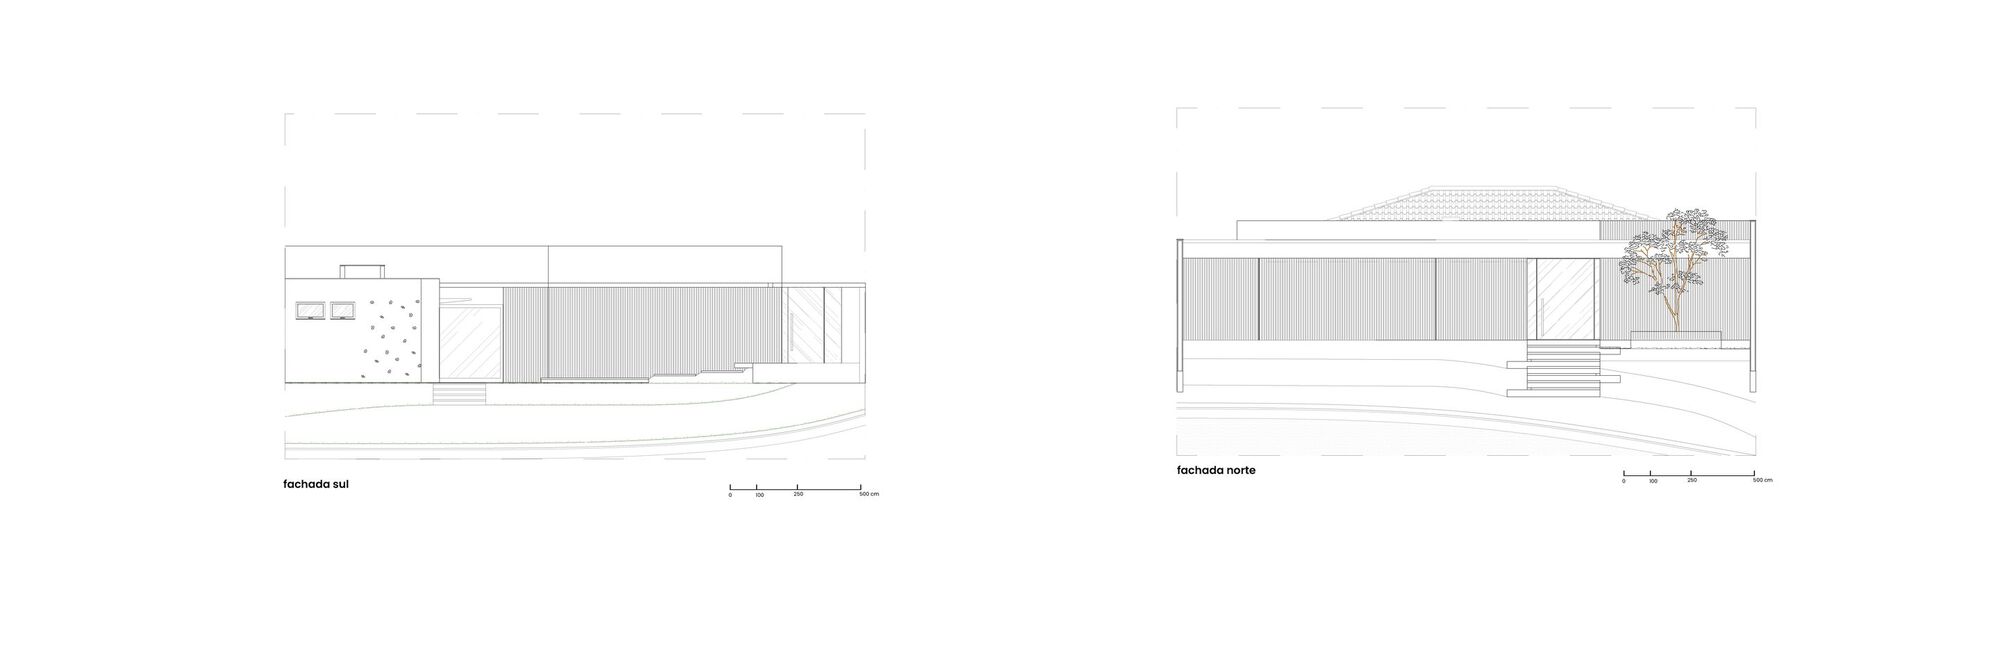
Dezessete House of House Seventeen emerged from the proposal to renovate an existing building, with the main objective being to redistribute the spaces to meet the clients’ program requirements while retaining the original structure. The proposed program distributes the rooms through an “L”-shaped floor plan, where the private area is concentrated on one side of the house and the social area is spread along the opposite side, extending along the length of the site. The service area is concentrated at the front of the house, shielded from external visibility by slatted panels of natural wood.
© Edgard Cesar
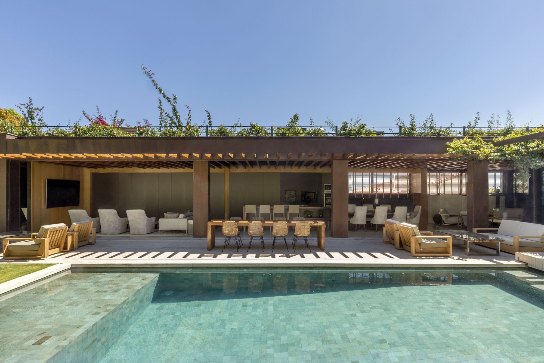
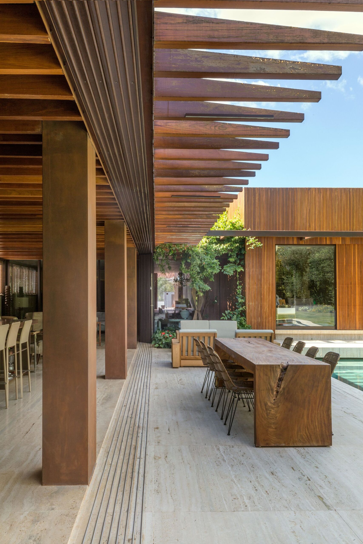
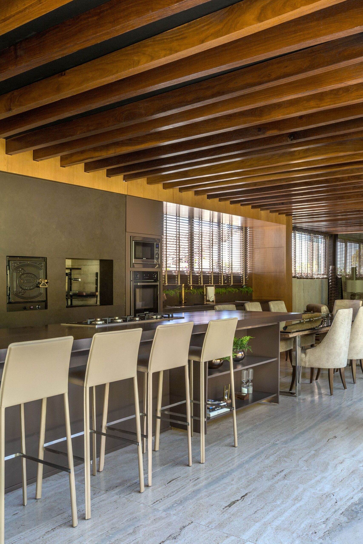
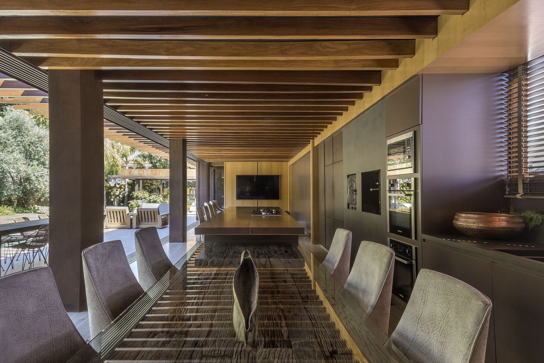
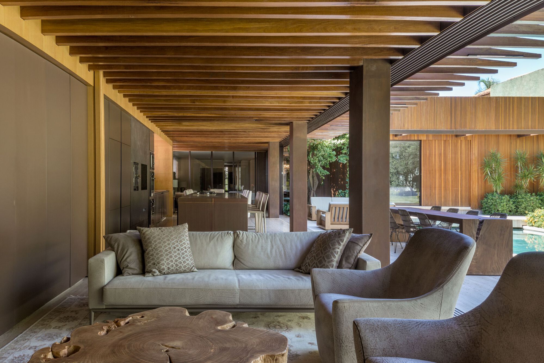
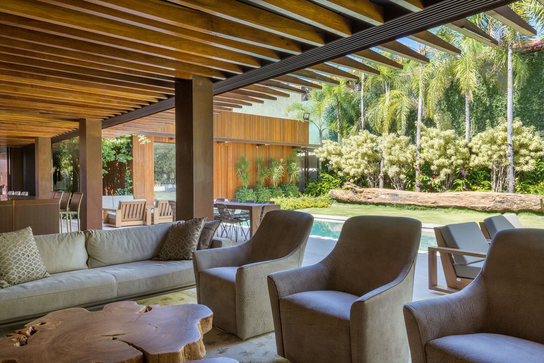
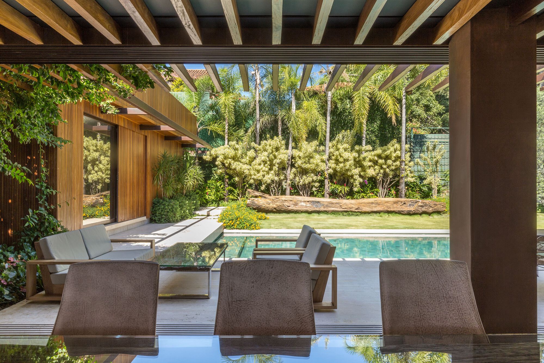
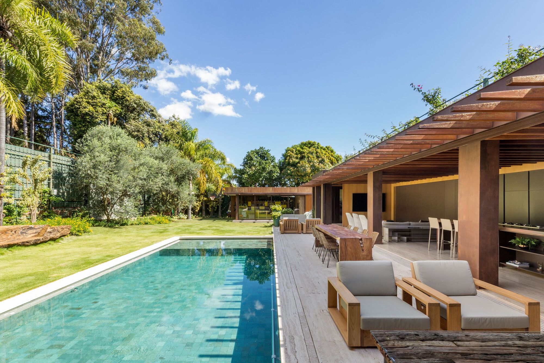
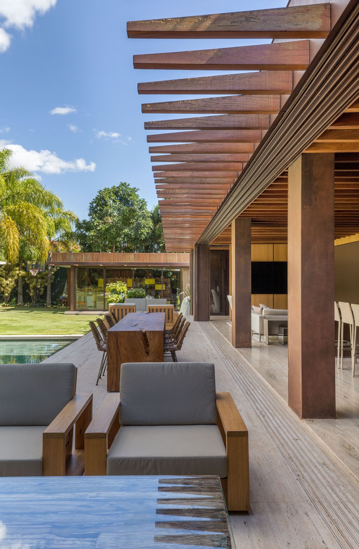
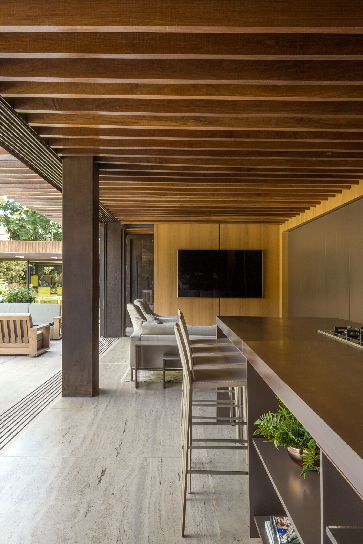
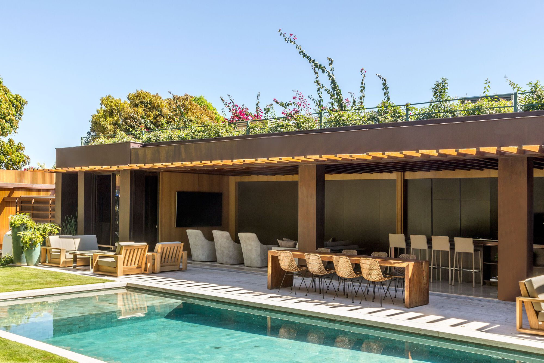
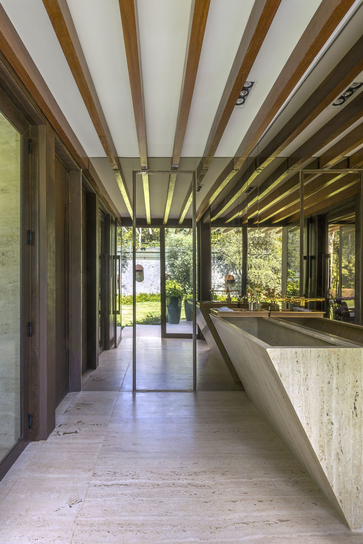
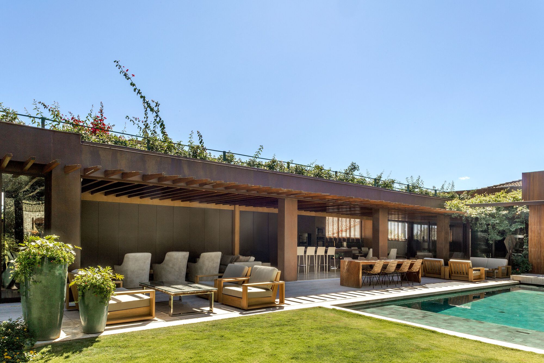
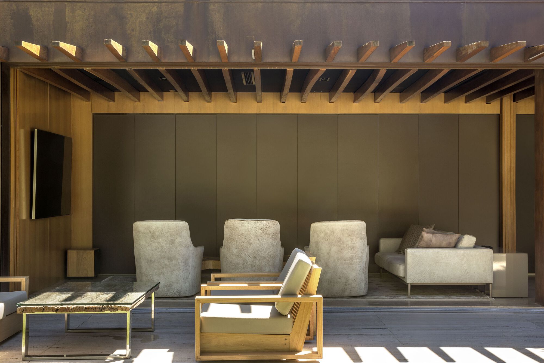
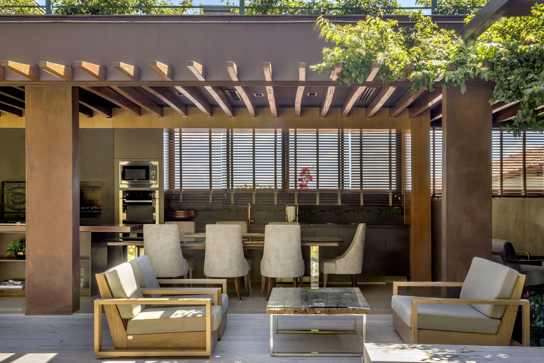
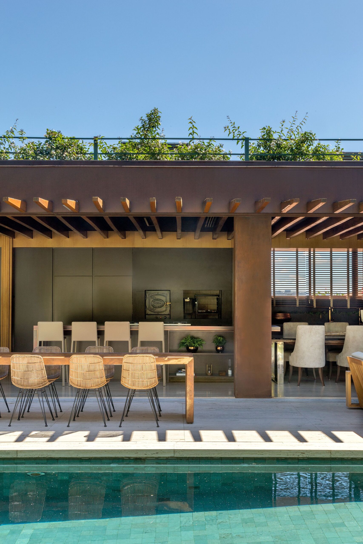
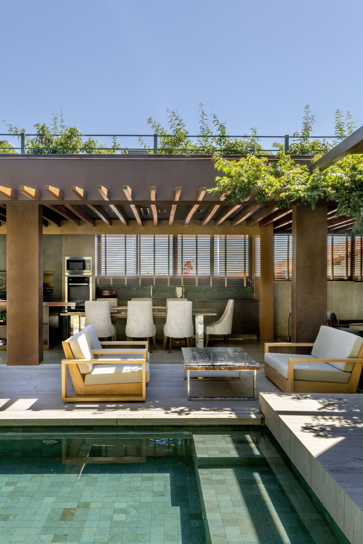
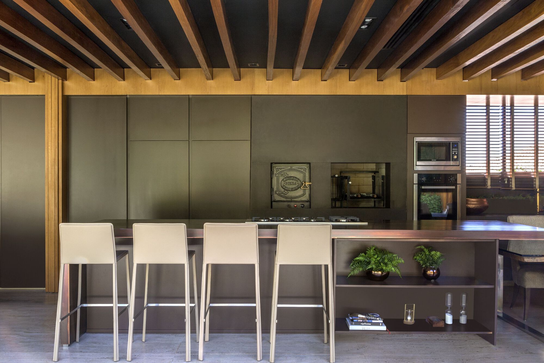
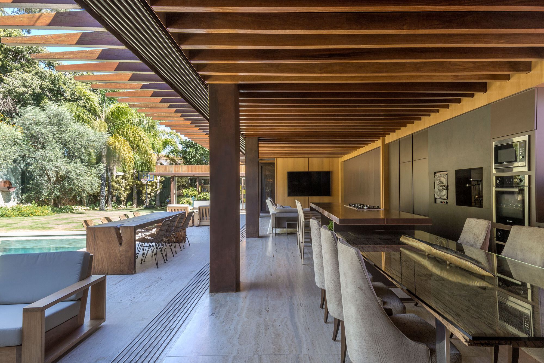
The master suite opens directly onto the pool area, which is bordered by the open-plan gourmet space, seamlessly connected to the garden. Wood, the protagonist element of the house’s architecture, envelops both the external walls, composing the main facade, and the ceiling of the outdoor common area, through spaced and repeated beams that bring rhythm to the block.
© Edgard Cesar
The presence of greenery is also a focal point of the project, aiming to connect nature and architecture in all areas of the house. On the front facade, a sloping beam clad in corten steel delineates the upper part of the main volume. A setback in this block marks the social entrance, flanked by a garden featuring a tree that intersects the void left by the design of that beam.
© Edgard Cesar
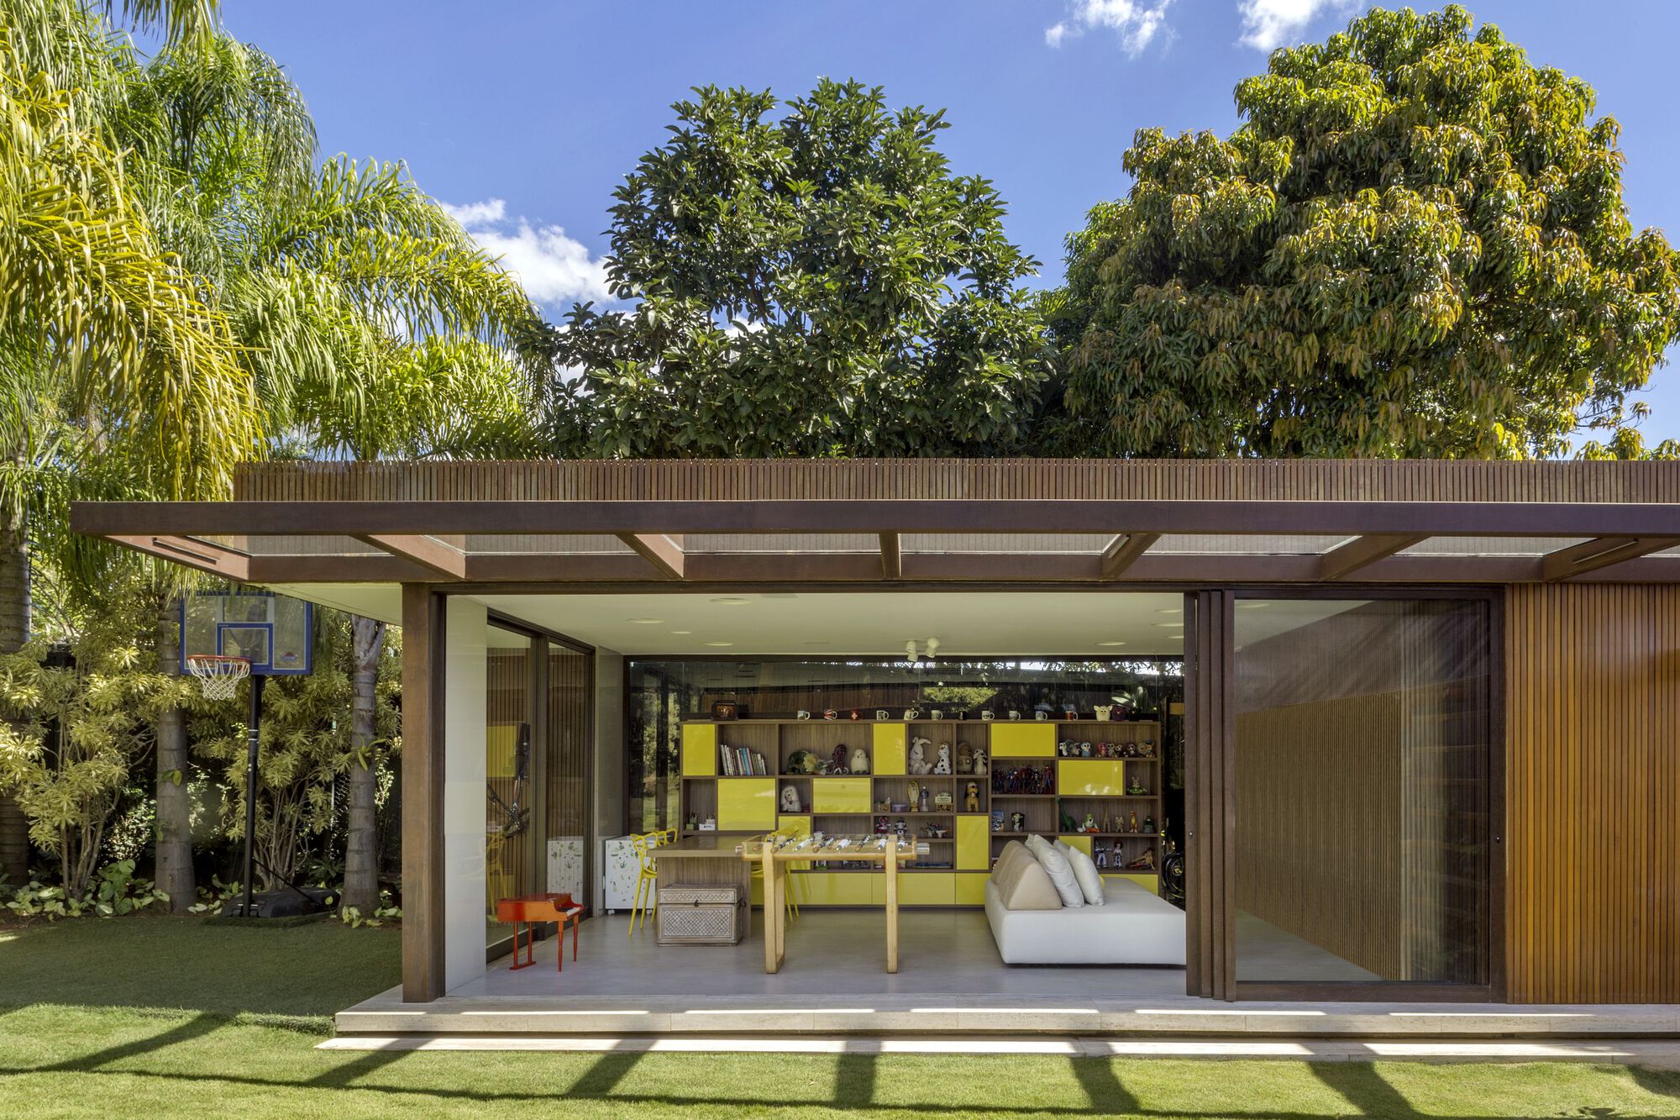
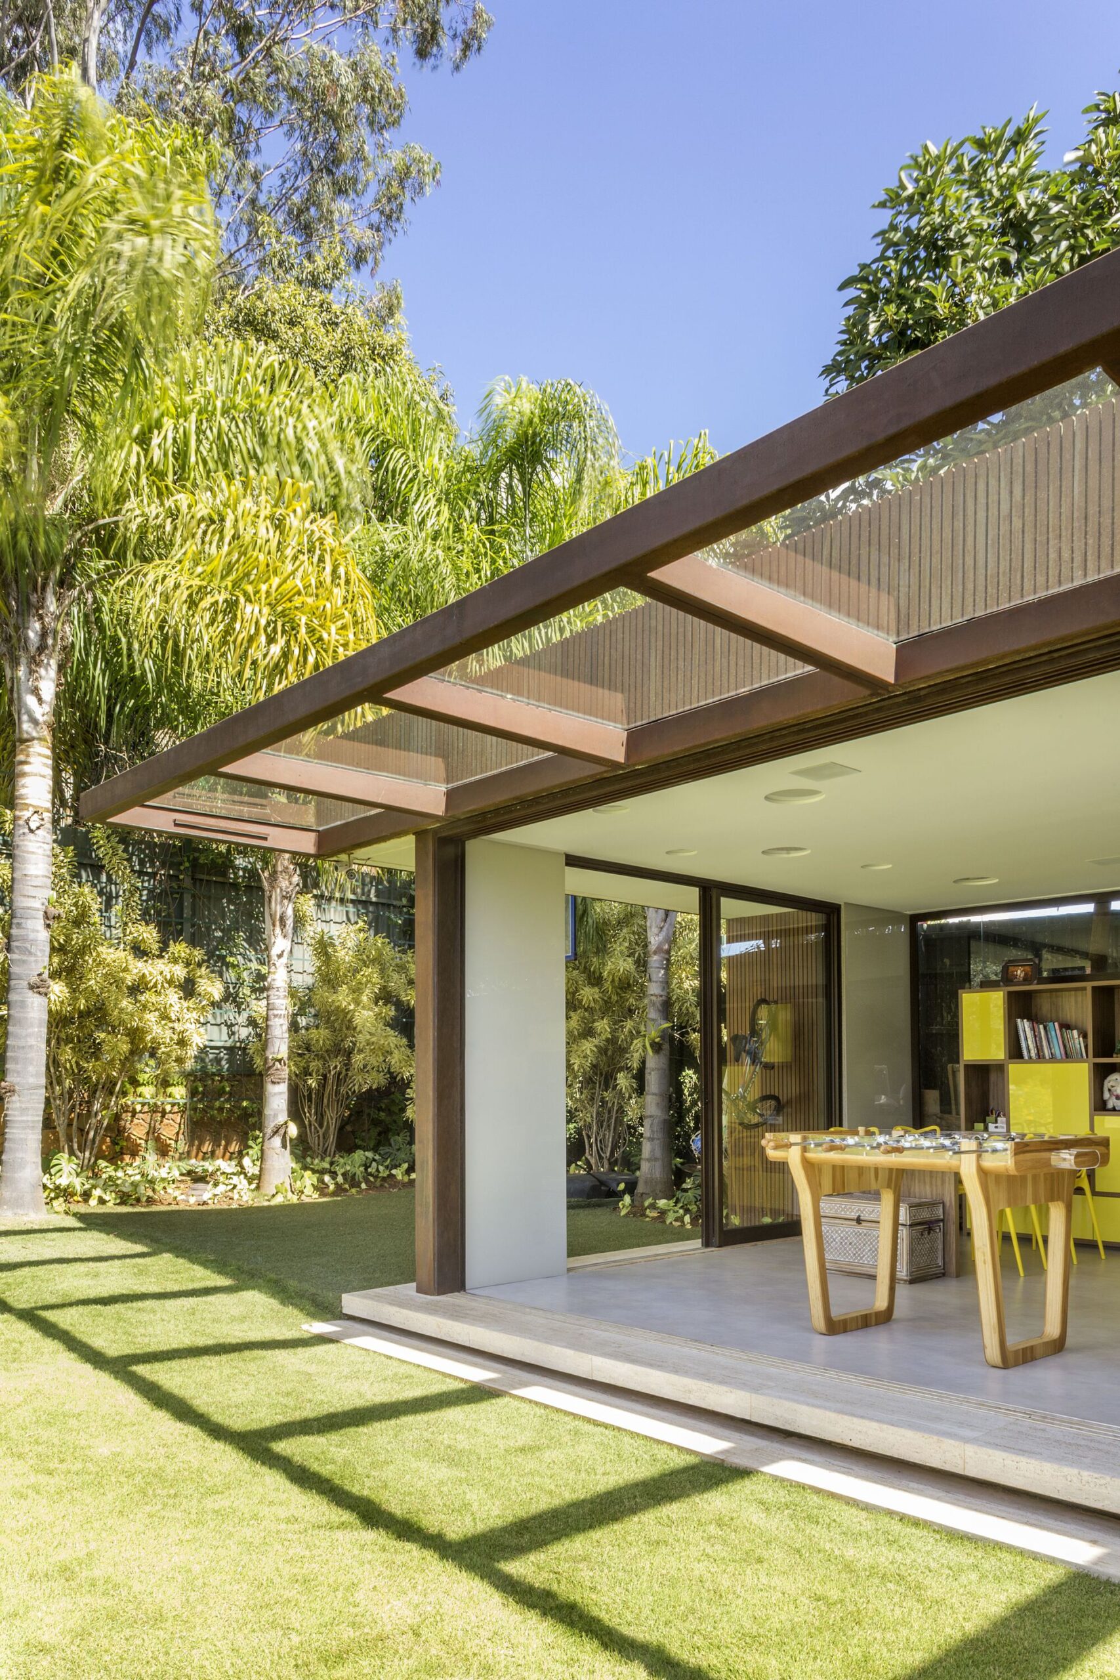
In response to the clients’ demands, a new block was constructed at the back of the plot to accommodate the playroom, which houses a spacious area dedicated to the games and activities of the couple’s three children. Here, the architectural language follows that of the main block, with external claddings in slatted wood panels and large translucent glass windows, directly connecting the interior space to the garden, allowing play to flow freely between both spaces.
© Edgard Cesar
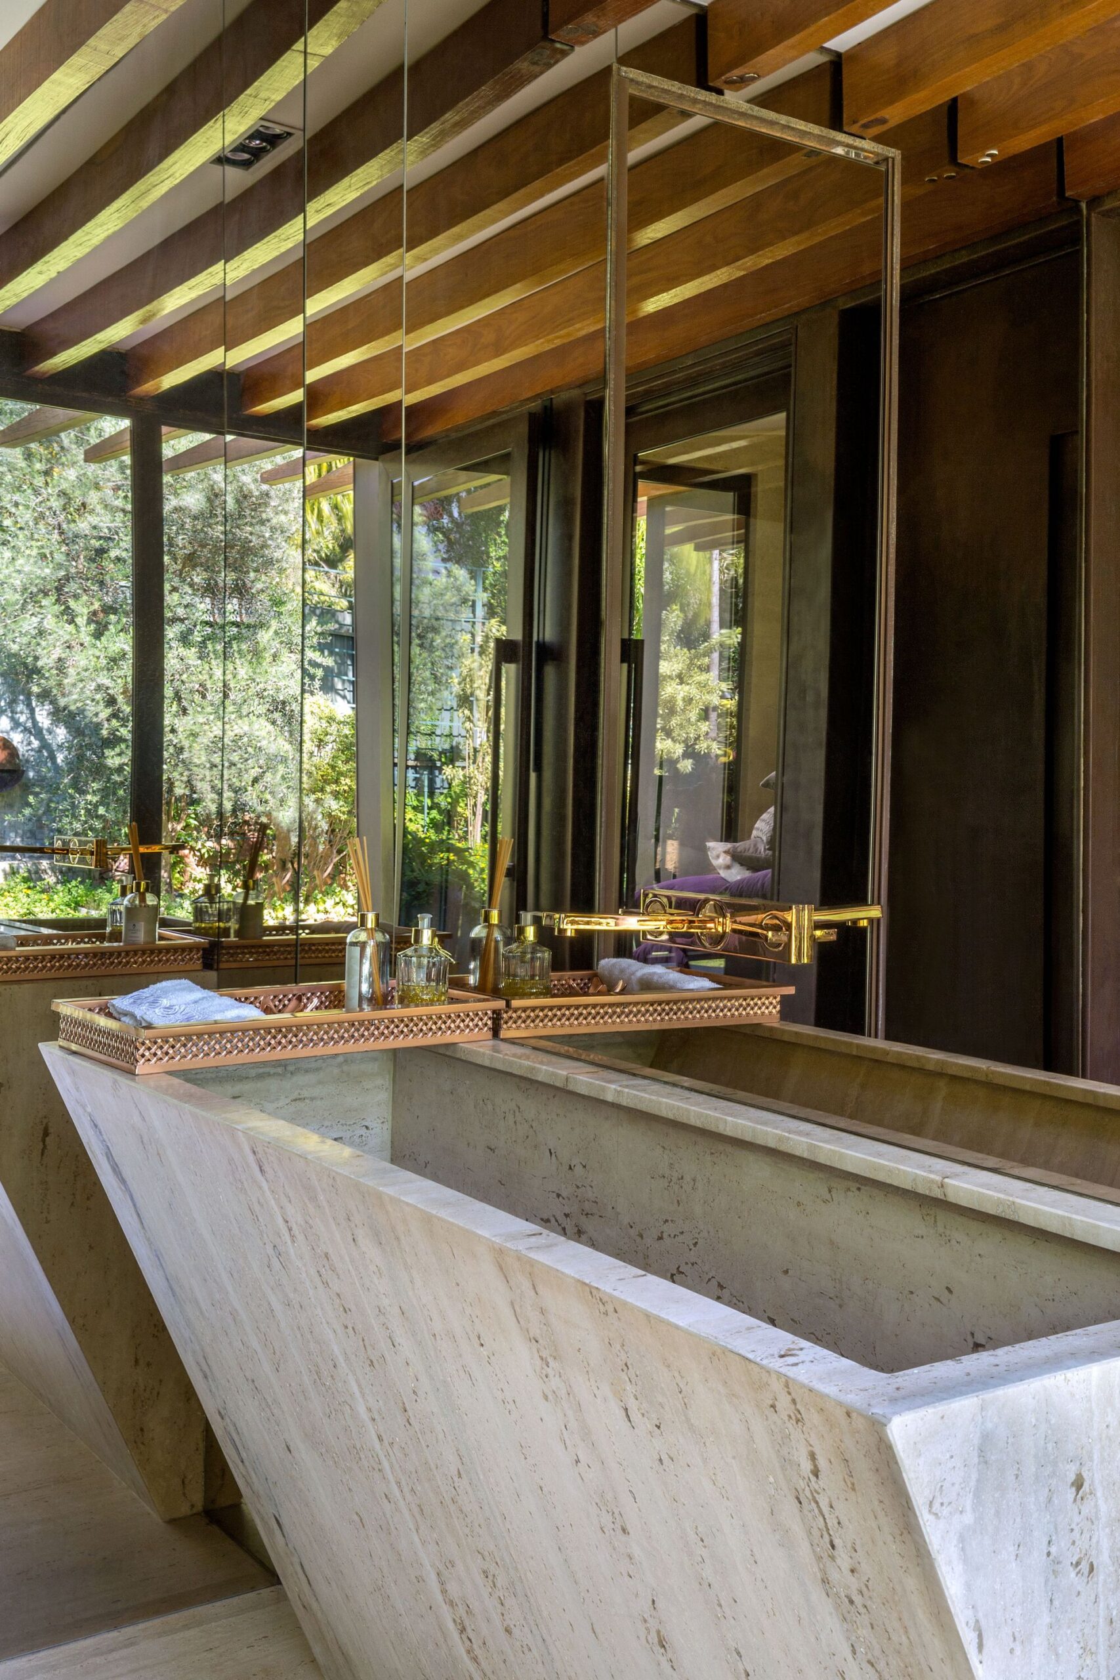
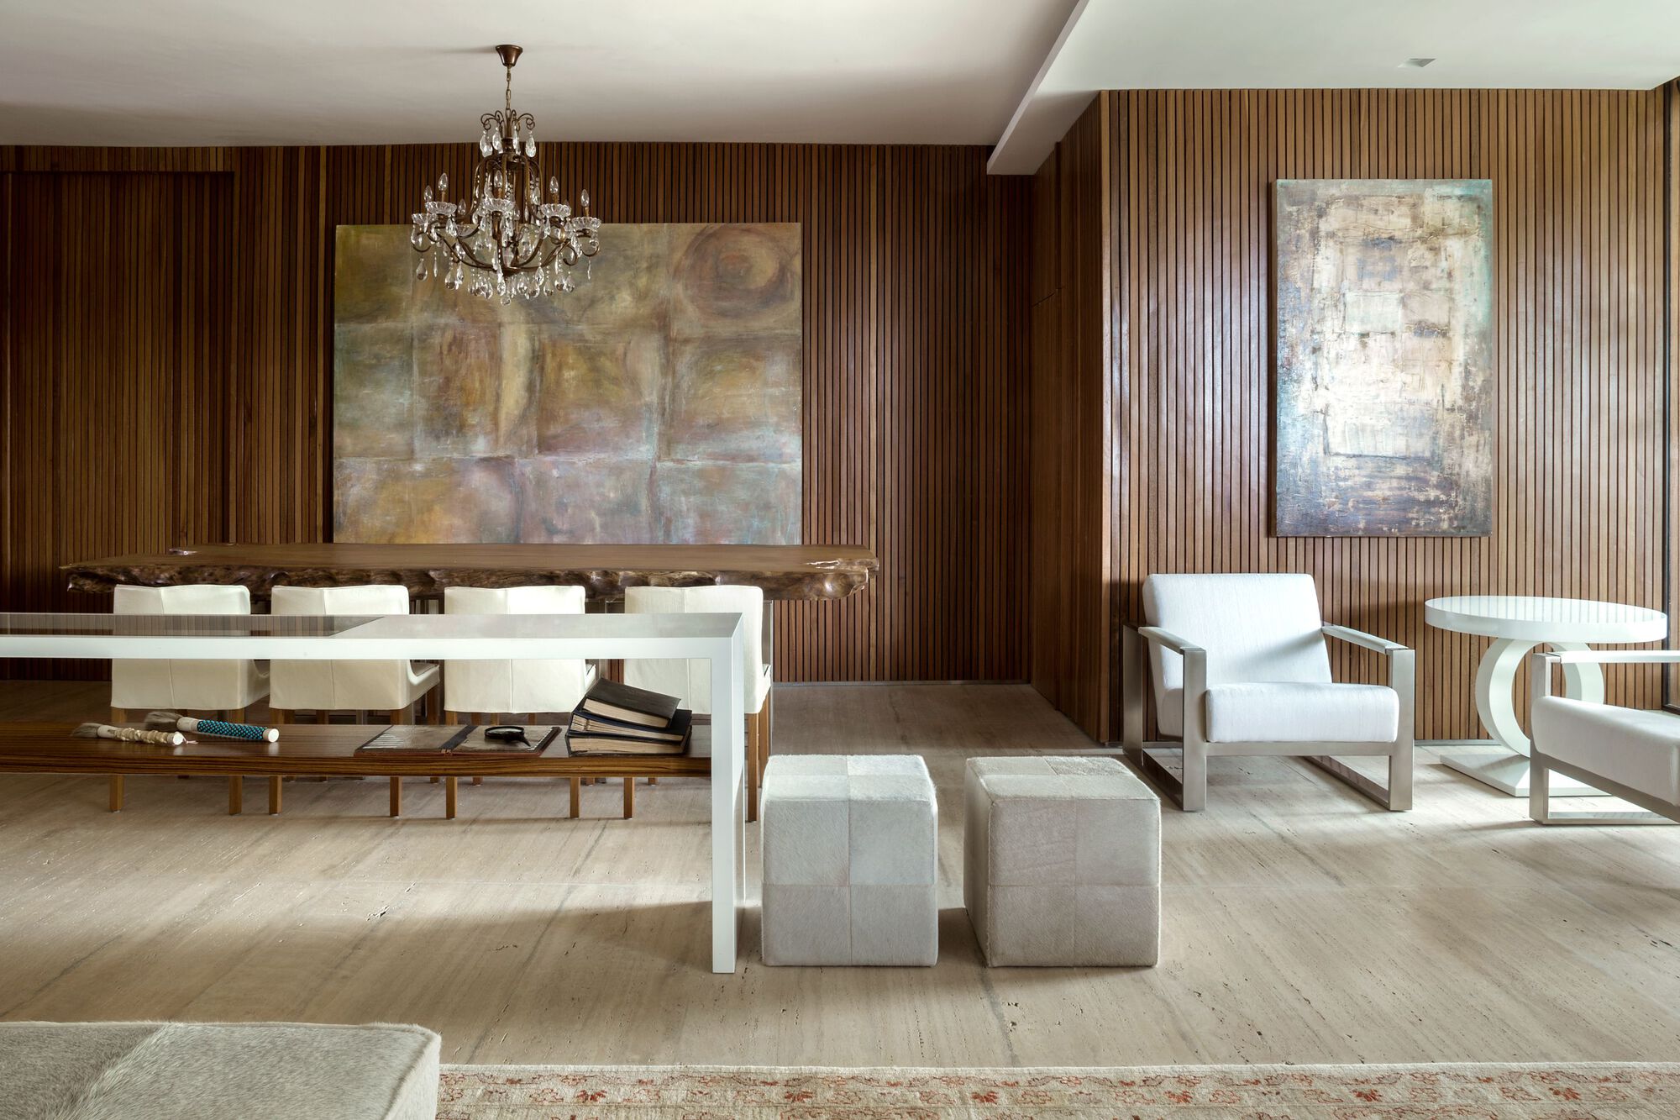
The final result of the architectural project is defined in a practical, functional, and timeless house, whose aesthetics harmonize with the modernist and clean lines language of the city in which it is located. Natural materials predominate in all spaces, ensuring that the rustic and the elegant are in constant harmony.
Project Info
Architects: Studio Gontijo Arquitetura
Country: Brazil, Brasilia
Area: 6200 ft²
Year: 2018
Photographs: Edgard Cesar
Landscape: Depieri Paisagismo

Madeline Brooks is a Projects Editor at Arch2O, where she has been shaping and refining architectural content since March 2024. With over a decade of experience in editorial work, she has curated, revised, and published an array of projects covering architecture, urbanism, and public space design. A graduate of the Harvard University Graduate School of Design, Madeline brings a strong academic foundation and a discerning editorial eye to each piece she oversees. Since joining Arch2O, she has played a pivotal role in shaping the platform’s editorial direction, with a focus on sustainability, social relevance, and cutting-edge design. Madeline excels at translating complex architectural ideas into clear, engaging stories that resonate with both industry professionals and general readers. She works closely with architects, designers, and global contributors to ensure every project is presented with clarity, depth, and compelling visual narrative. Her editorial leadership continues to elevate Arch2O’s role in global architectural dialogue.