Inside-Out House | Studio Krubka
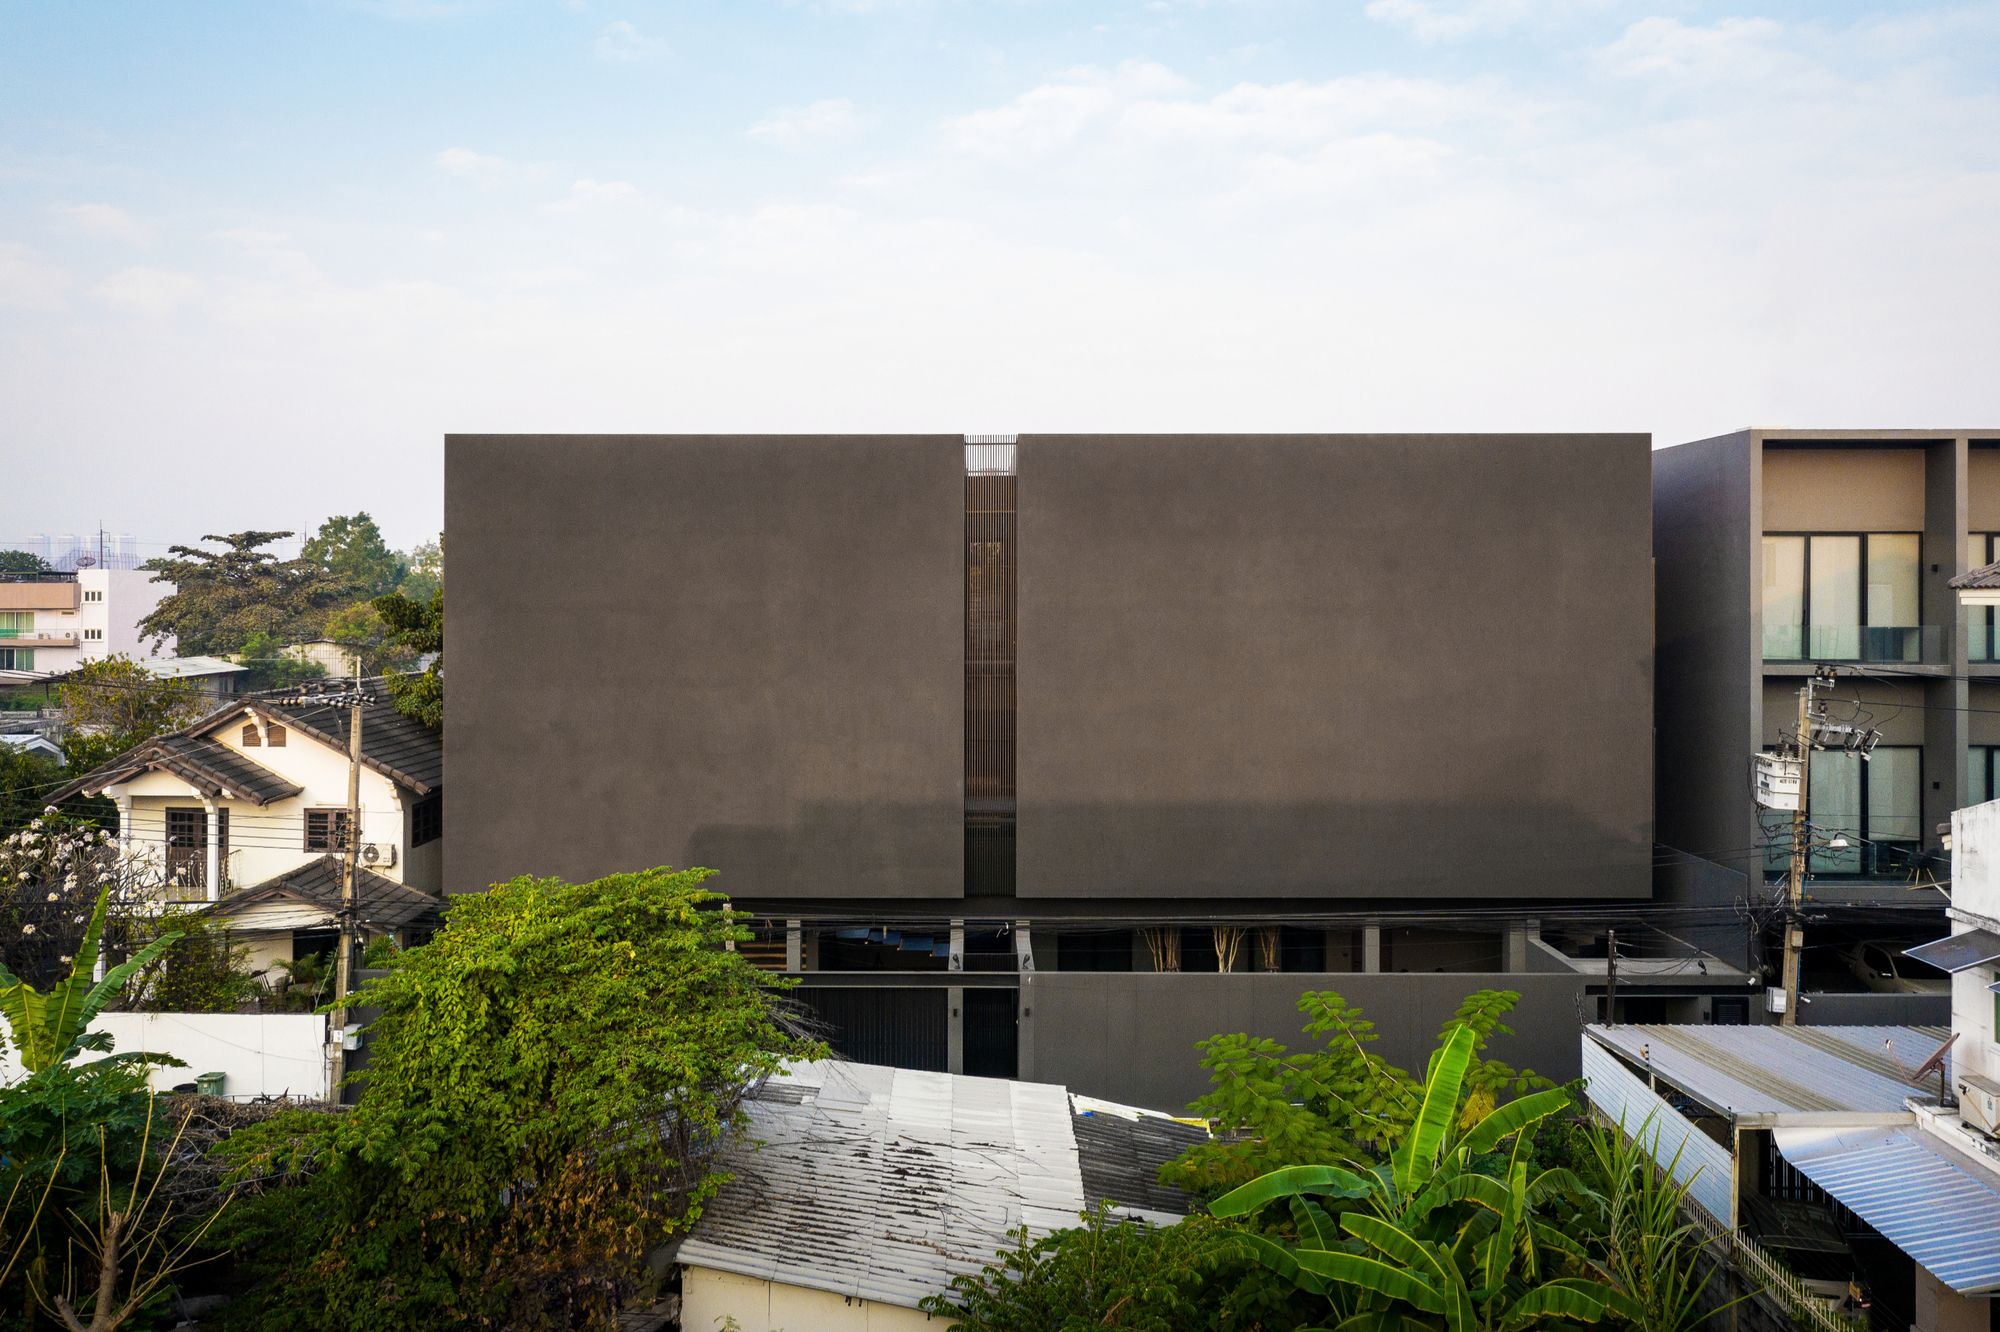
Inside-Out House Inside Out is a residential project and is located within a high-density urban area. The project site is close to a major highway and is surrounded on all three sides with ...

Inside-Out House Inside Out is a residential project and is located within a high-density urban area. The project site is close to a major highway and is surrounded on all three sides with ...
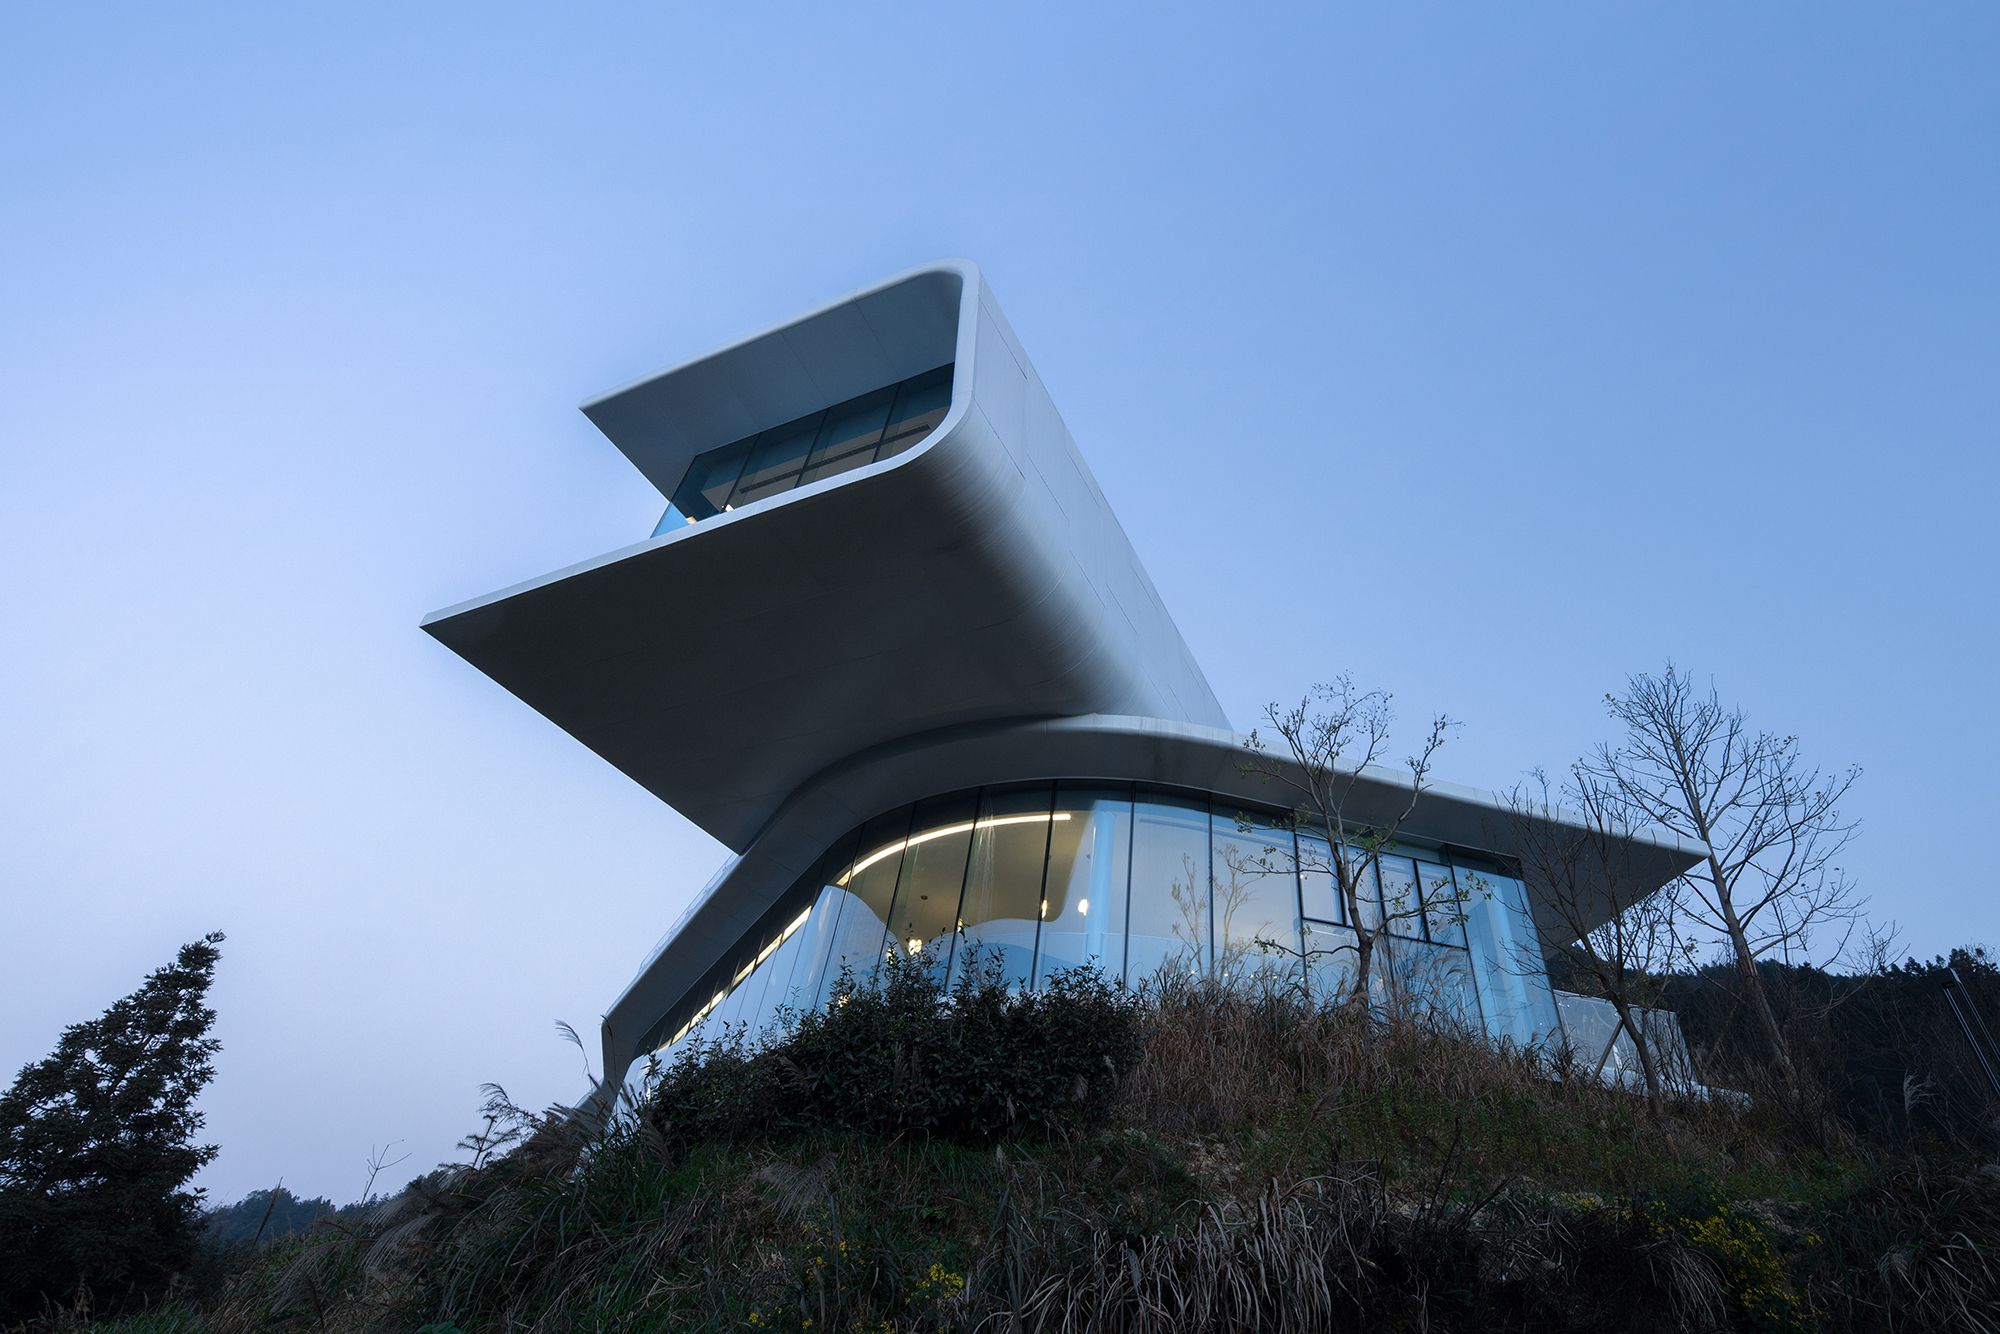
Guizhou Longtang Targeted Poverty Alleviation Longtang village is located in Leishan County, southeast Guizhou Province. The unsophisticated Miao villagers have lived here for generations, following ...
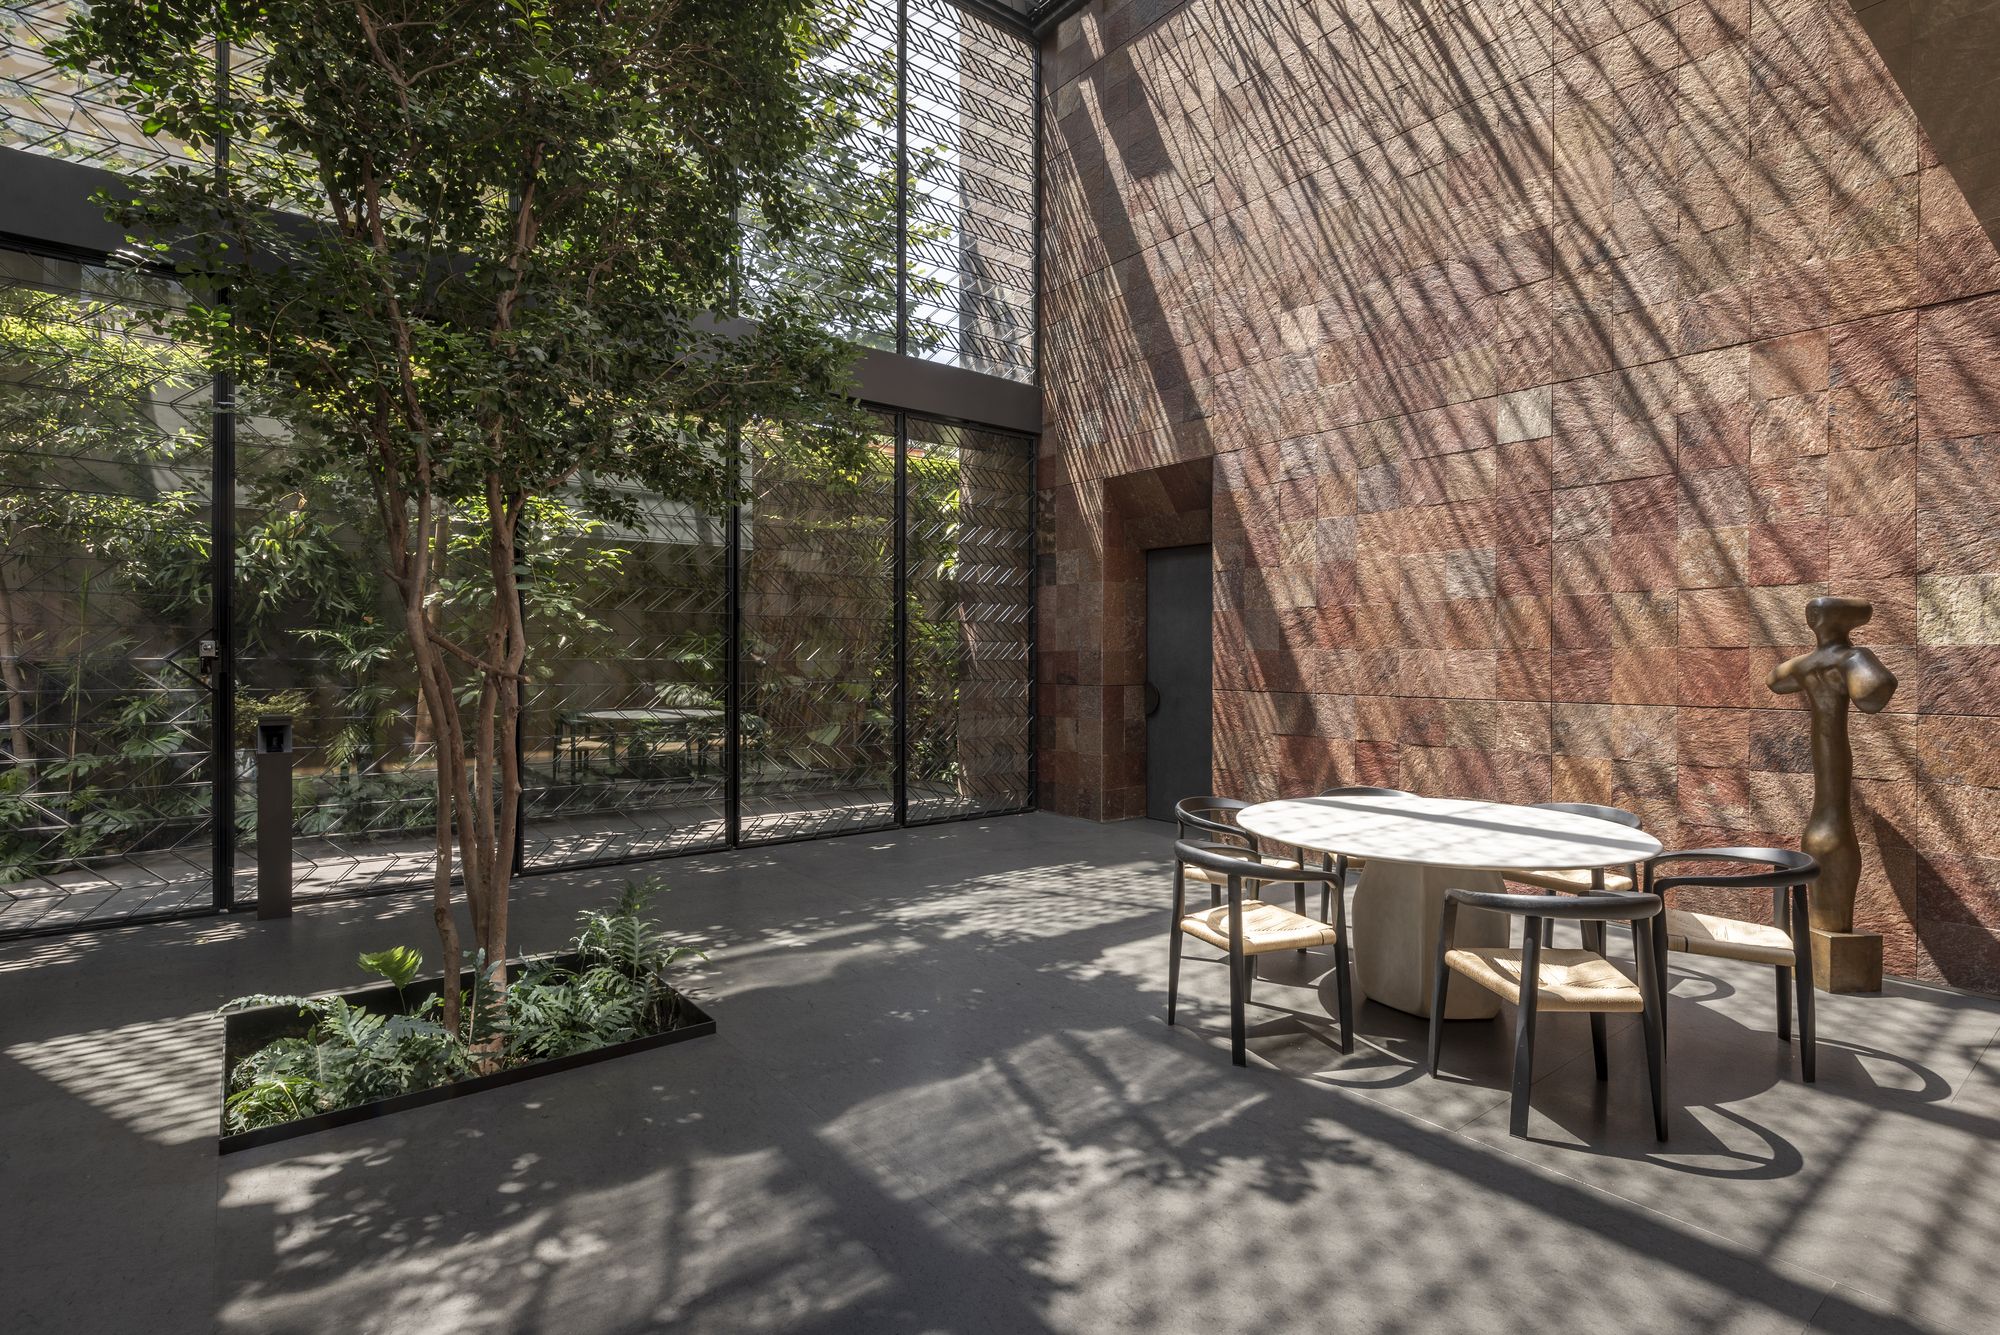
3 Patios House Casa 3 Patios was a project assignment for a client to live in the house with her teenage son. The program was to design a modern home that could be enjoyed in different ways in its ...
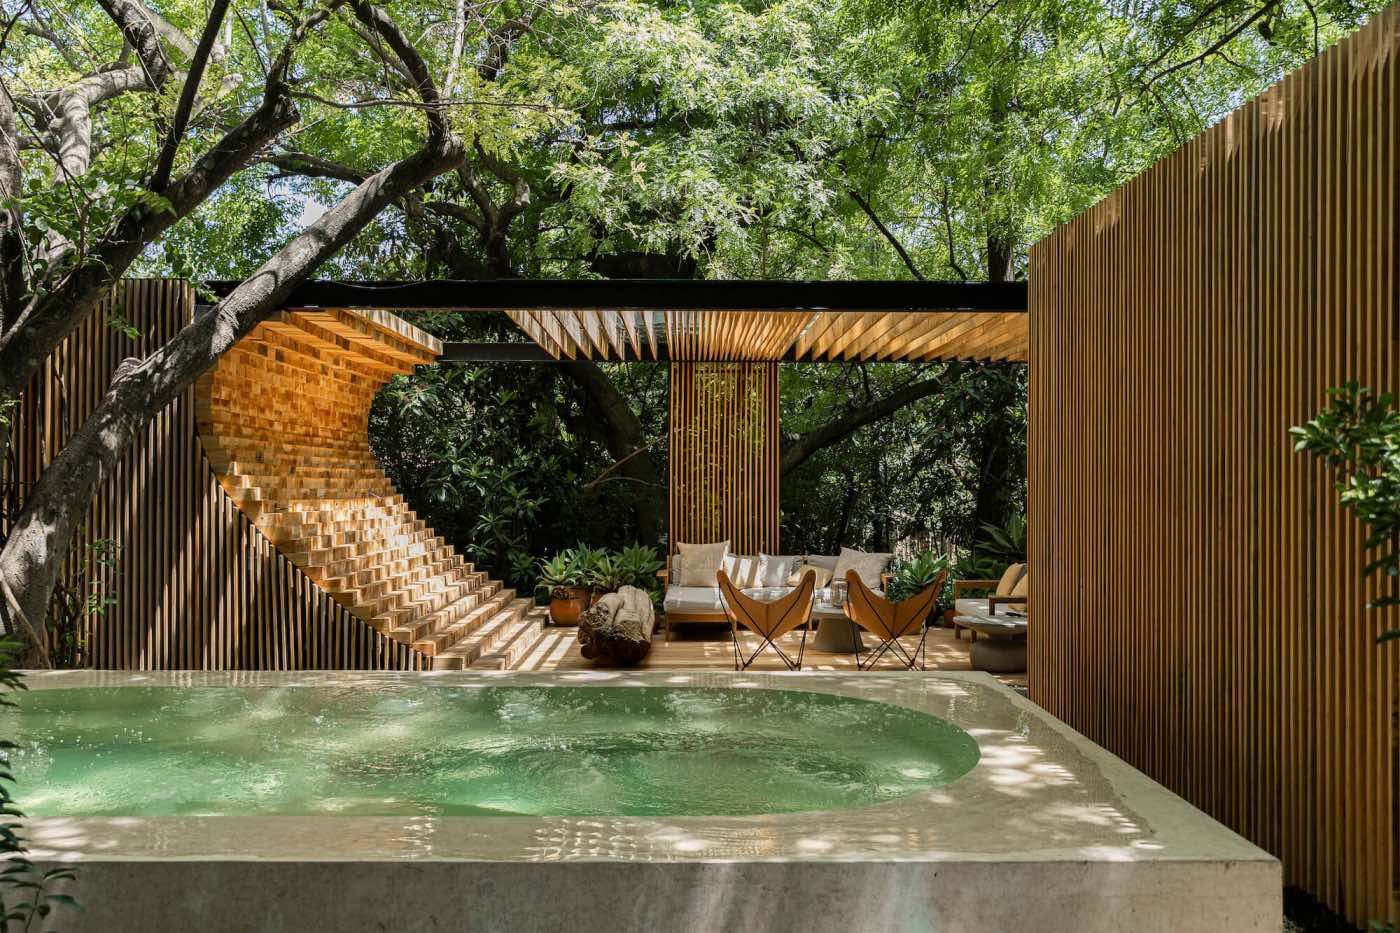
Casa Mague Designed by Mexican architecture firm Mauricio Ceballos X Architects, Casa Mague located in an ancestral place at Malinalco, Mexico; surrounded by abundant vegetation, on the slope of a ...
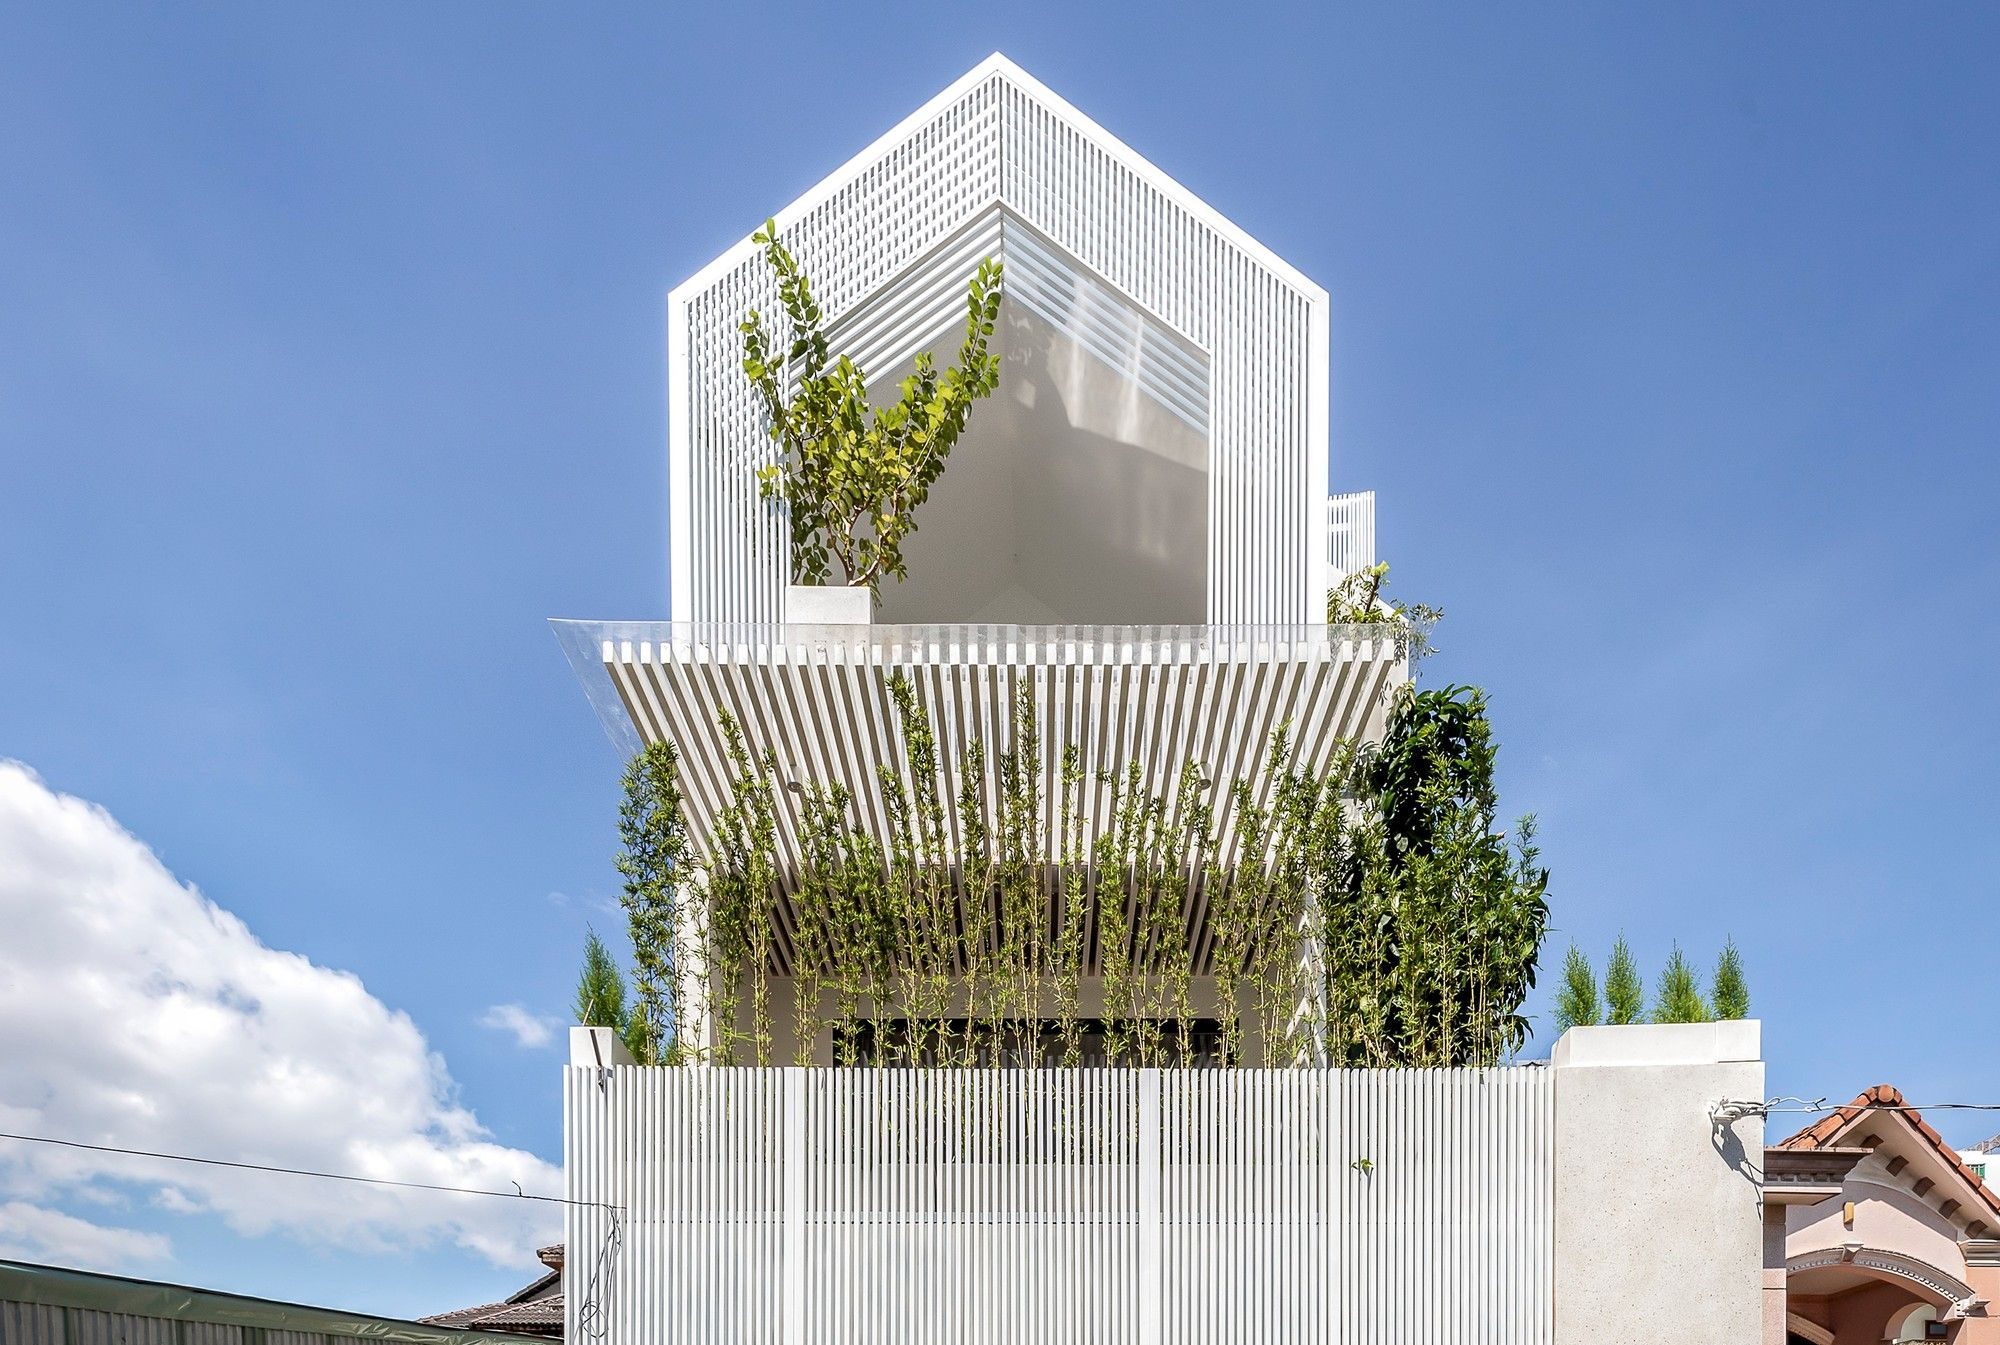
Villa City When we took on a project to design it, there was an outbreak of the Corona virus. Closed schools and entertainment spaces enforced social isolation. Housing spaces are starting to take ...
Atelier Loowe Renovation of a reinforced concrete terraced house built in 1968. In 1966, this residential area was established and construction began, in the following 10 years, a variety of ...

Private House in Kratigos The house lies on a hill in Kratigos Mytilene with panoramic views of the Aegean Sea and the lush vegetation of the adjacent downhill slope. The design takes into ...

Edgeland House, In an increasingly generic and de-natured world, we are interested in producing architecture tuned to the specificity of a place. The Edgeland Residence is commissioned by a science ...
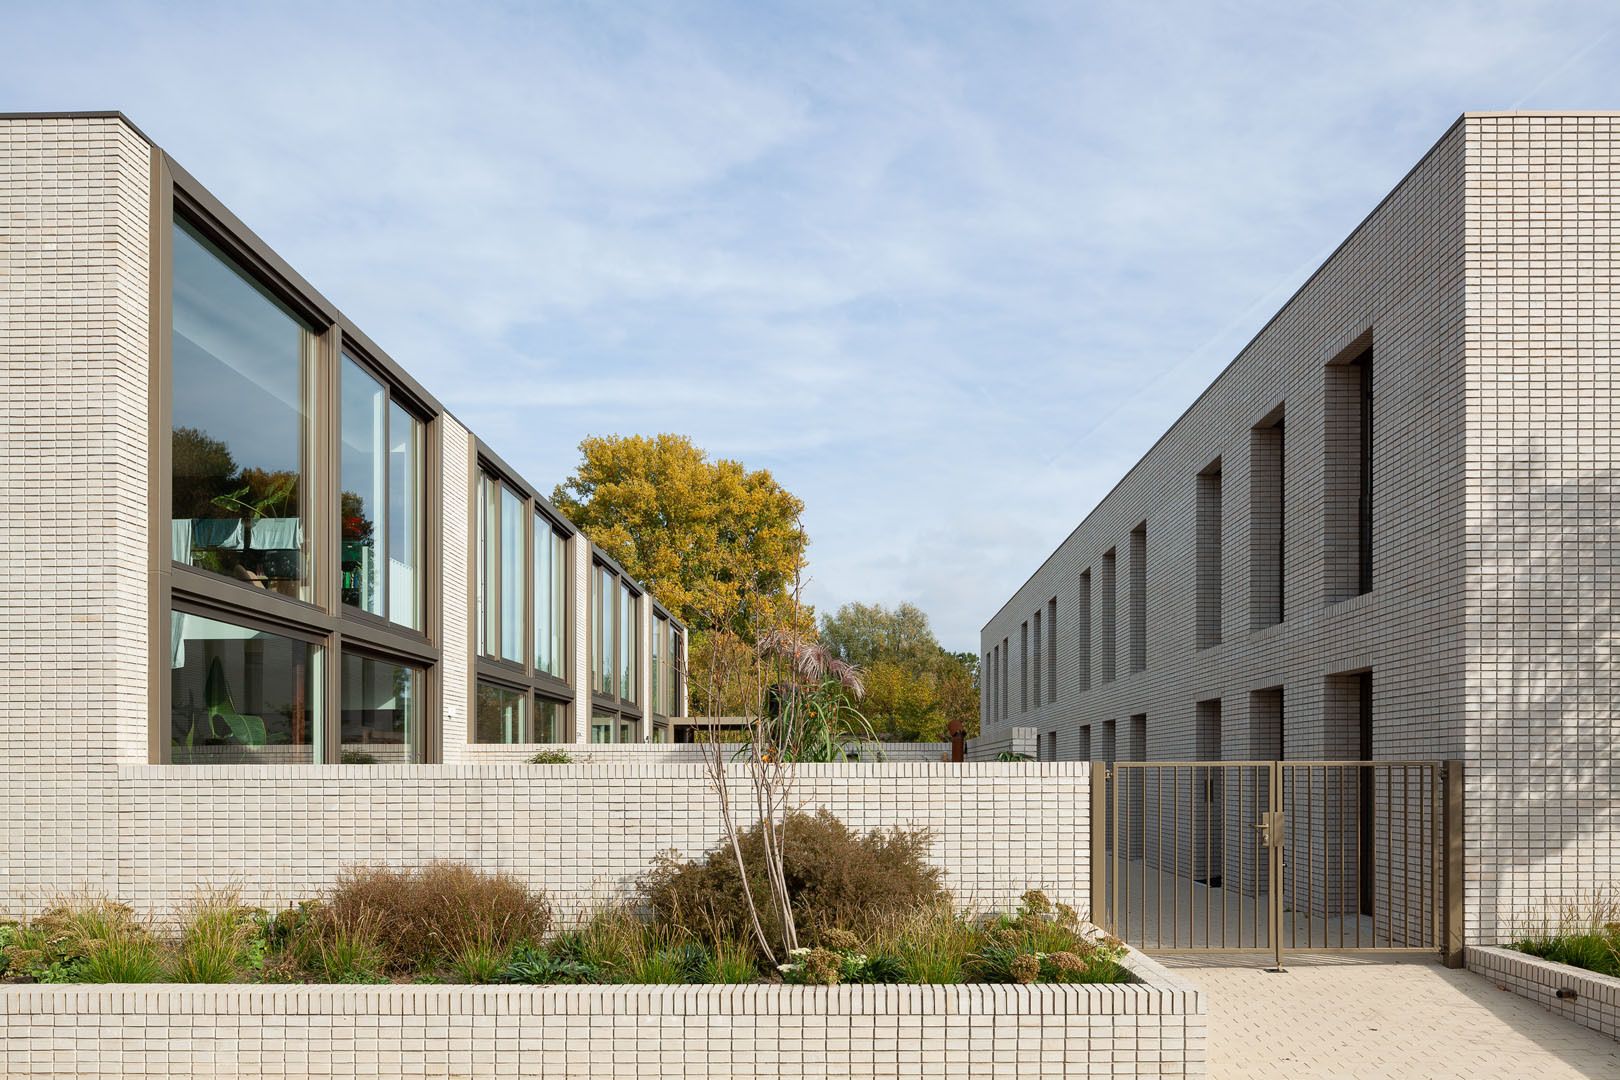
Spijkerkwartie Terraced Houses Towards high-density low-rise. This project is in its core a typological experiment: a maximum of individual homes with private gardens on a relatively small urban ...
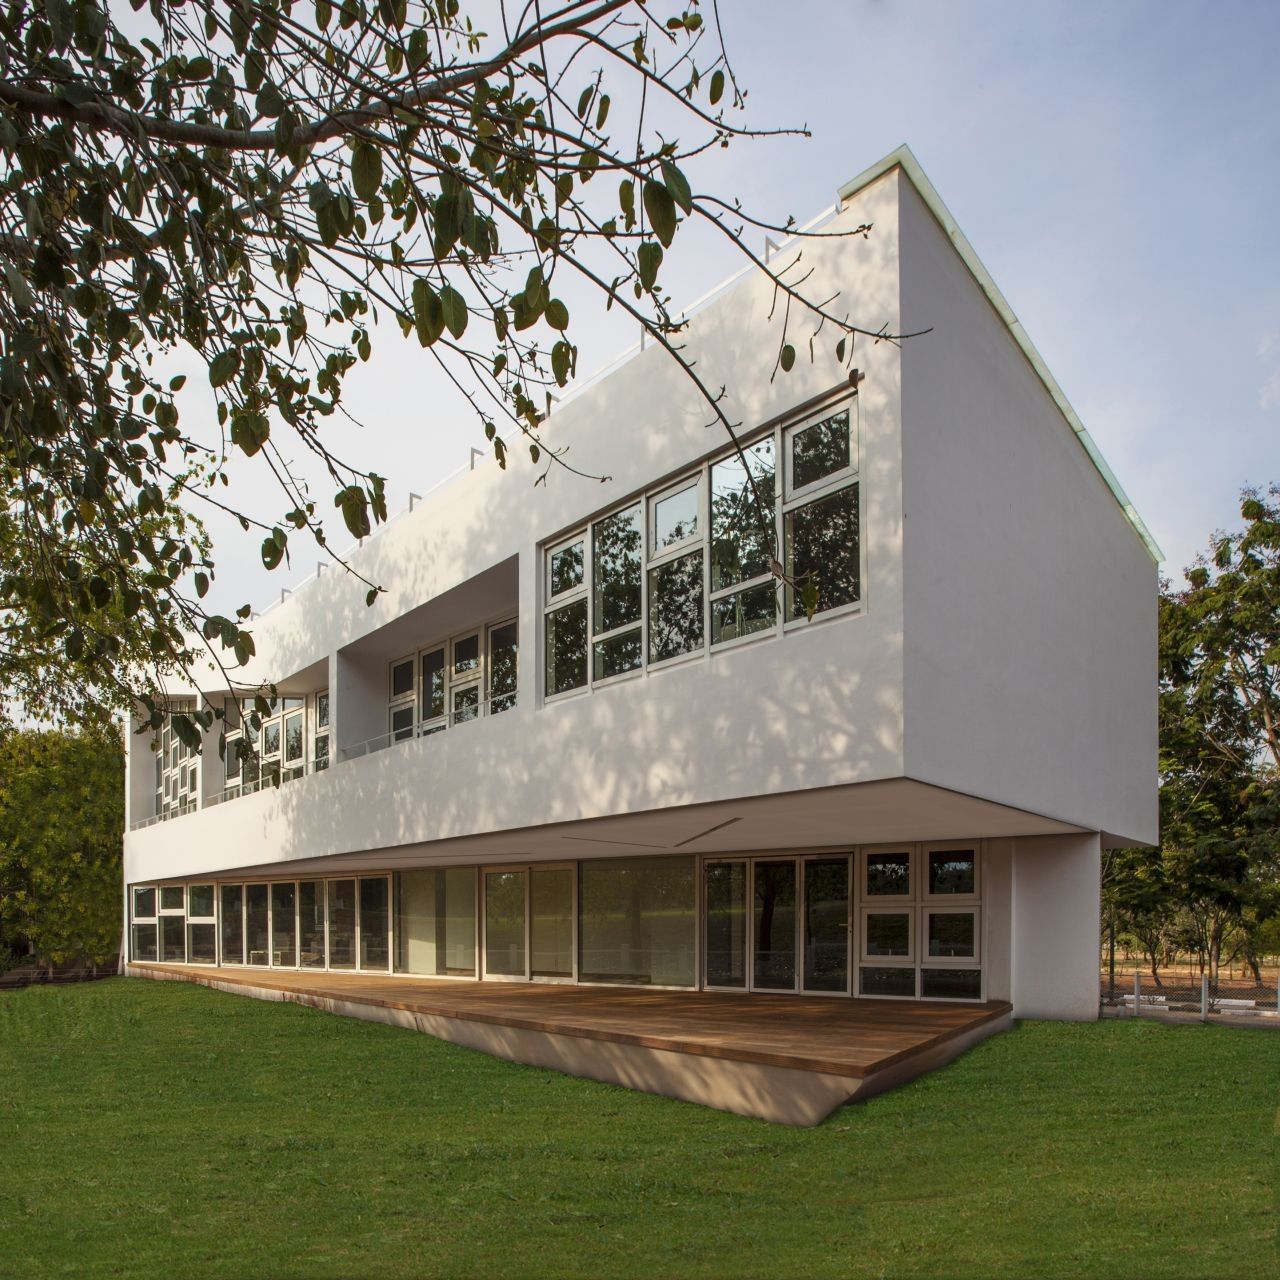
Eagleton Weekend Home One of the site characteristics which we wanted to alter was the ground plane of the site with respect to the elevation of the fairway abutting it since there was a difference ...
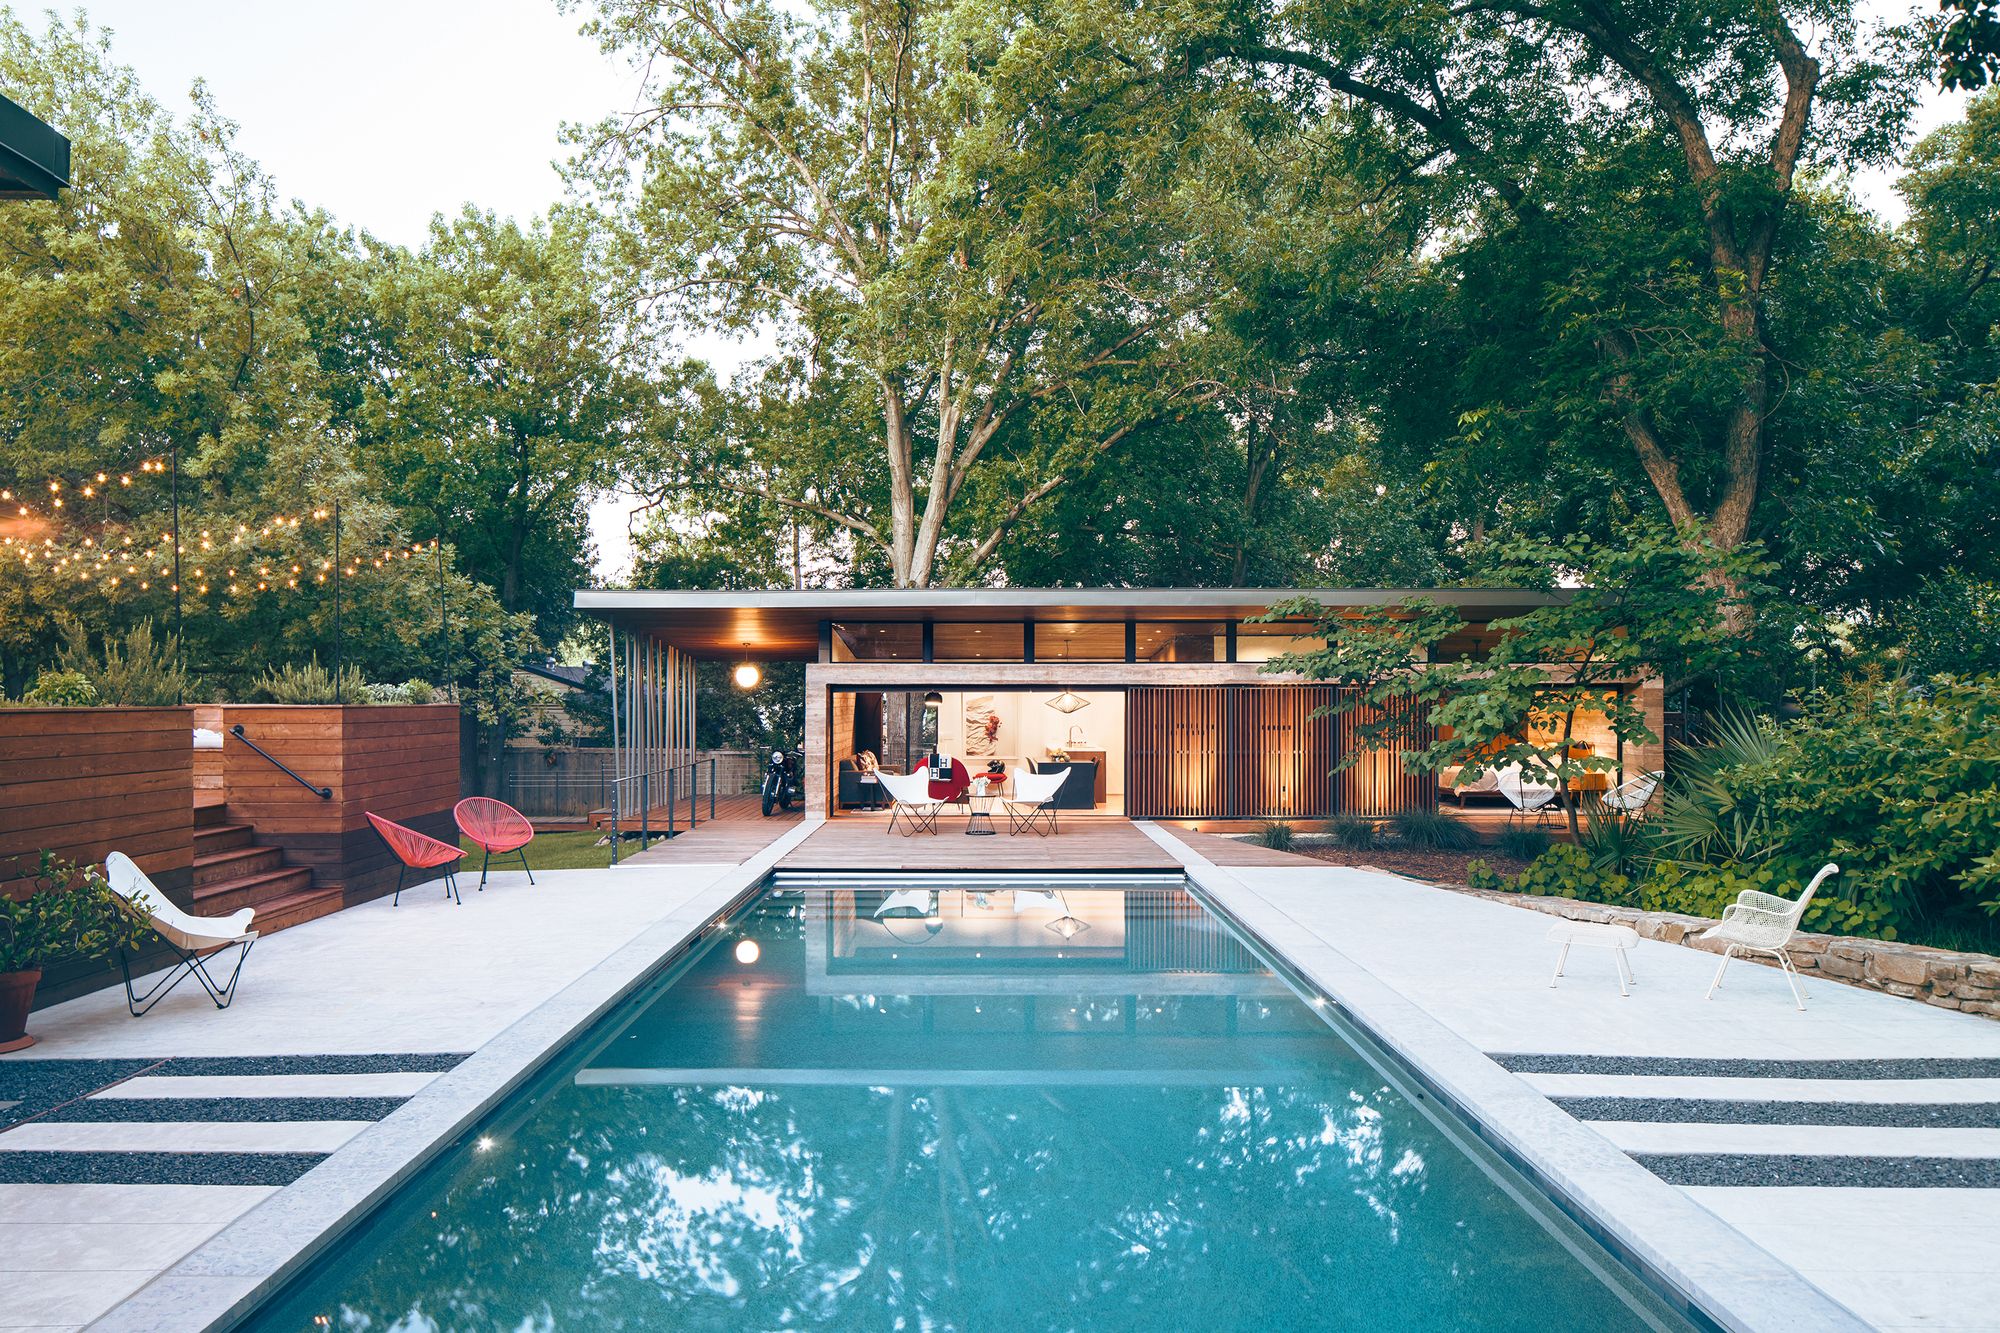
Five House Five House is an accessory dwelling to a 1,643 square foot main residence. The project sought to embrace the existing historic mid-century modern main residence on the property and ...
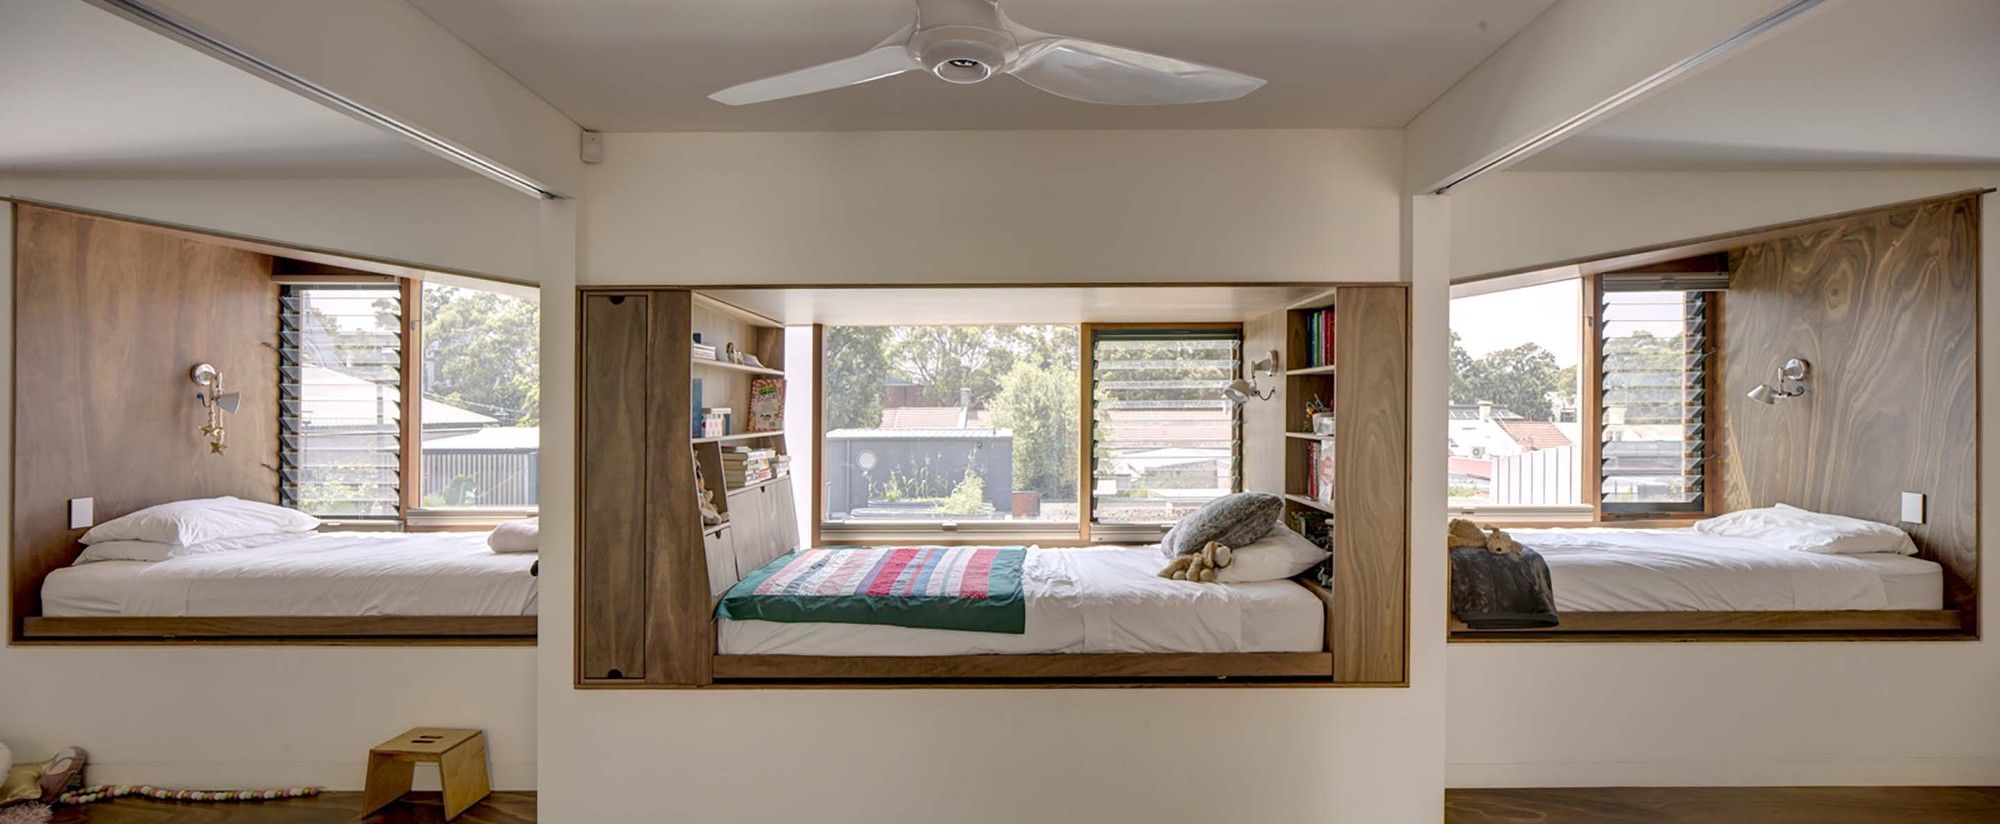
Sky House The Brief: a sustainable house. A family of 5 wanting to consolidate two adjoining terraces to create a contemporary, flexible and sustainable house. In initial conversations, they ...
