Untitled 01 | bagnoli
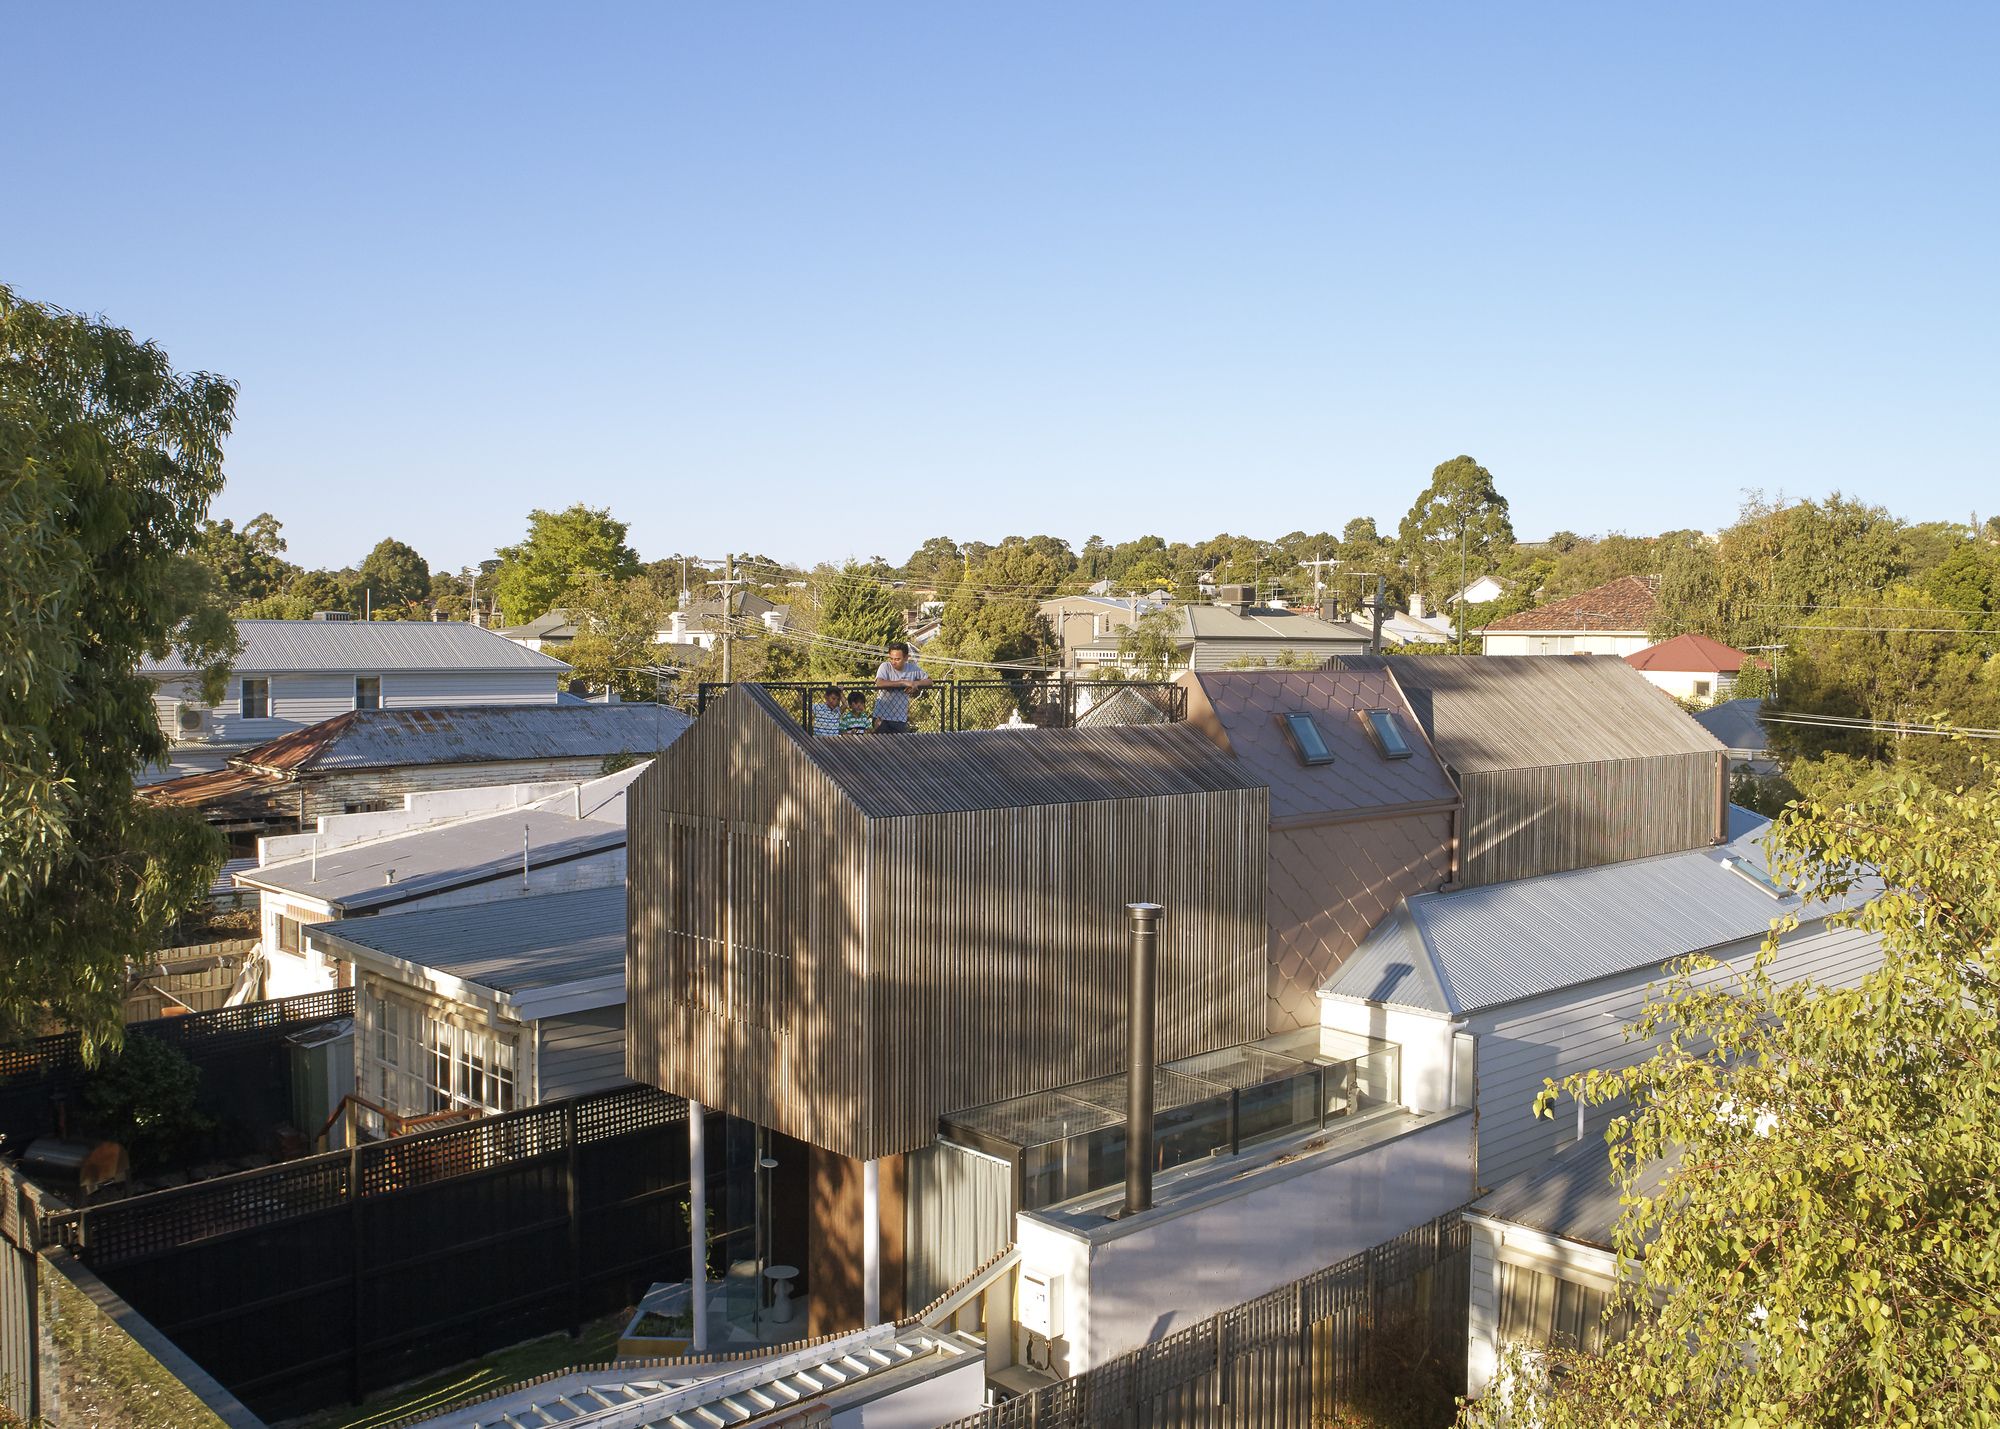
Designed by bagnoli, This renovation and addition transform a Victorian cottage into a light-filled showcase home for the Builder client. Distinct connections, materials, and forms separate major ...

Designed by bagnoli, This renovation and addition transform a Victorian cottage into a light-filled showcase home for the Builder client. Distinct connections, materials, and forms separate major ...
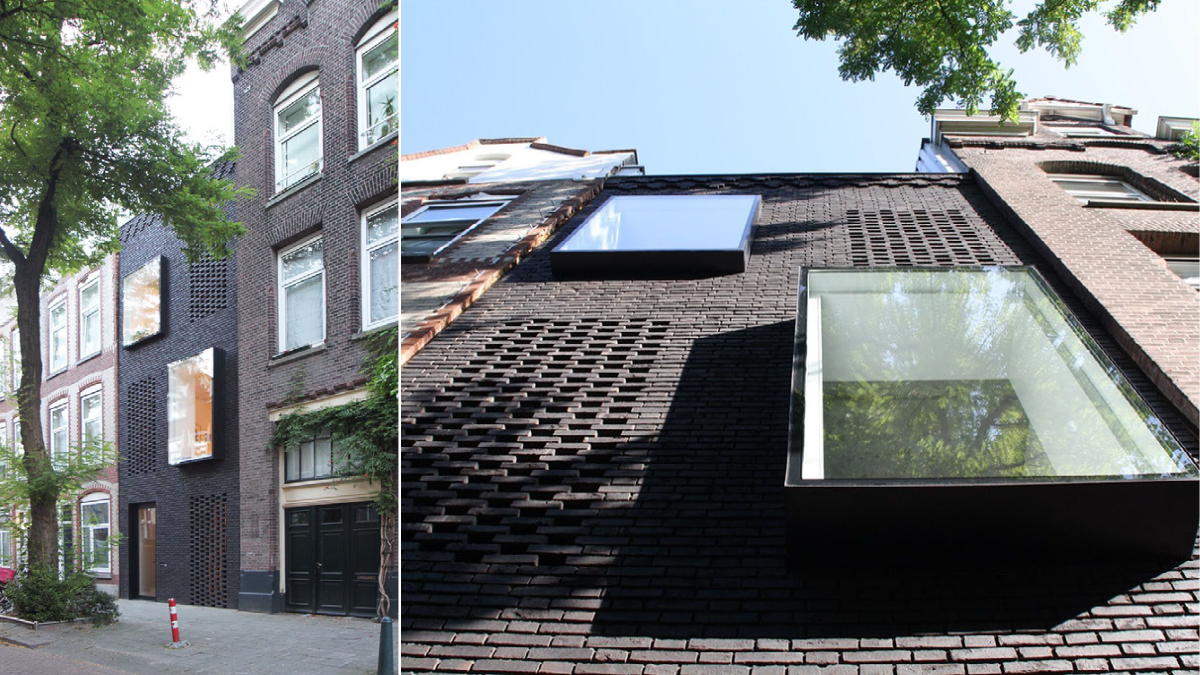
The skinnySCAR project shows how forgotten empty spaces in the city can be used. Each city has neglected spaces that can be upgraded to complete the urban fabric while creating possibilities for new ...
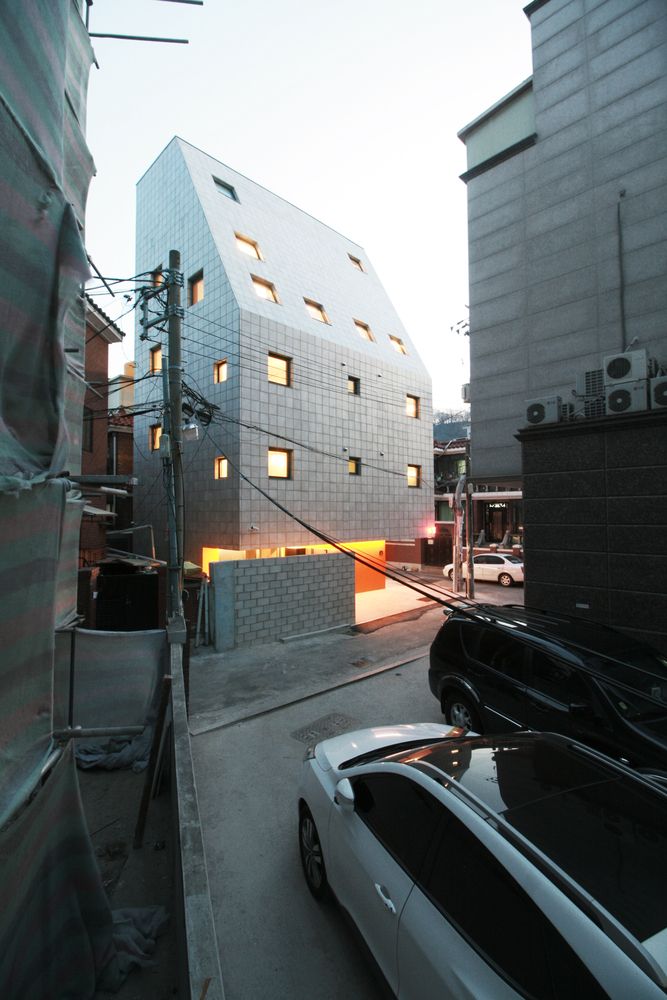
Sodam-Sodam is a house share. The very first question we asked ourselves about this project was: “what is the most unique charm of a share house in today’s housing reality?” Photography by © ...
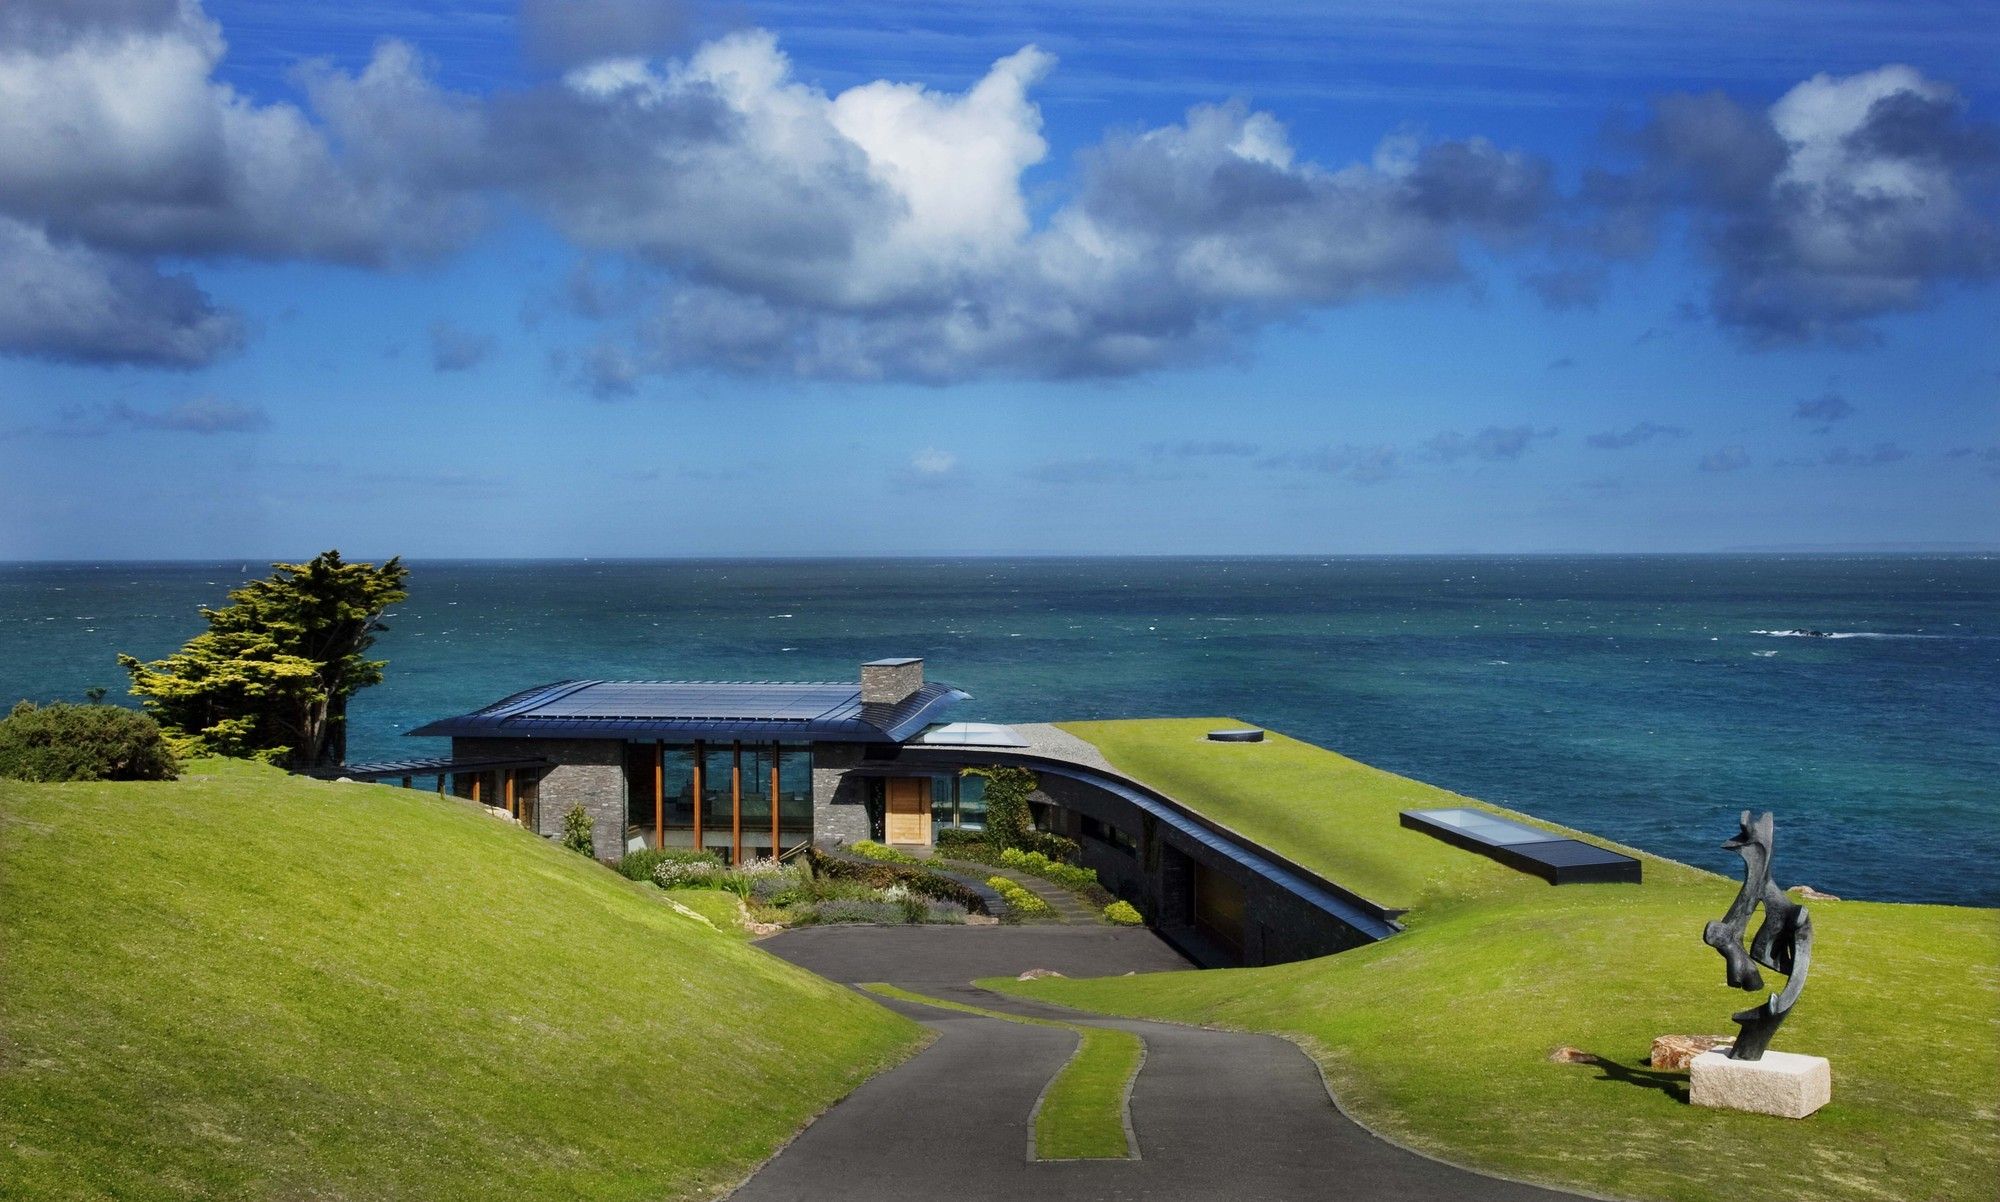
Designed by Guz Architects, Cluny House demonstrates how technology, planning, and design can be applied sensitively to generate a comfortable, luxurious, yet sustainable family home. photography ...

Designed by K2Ld Architects, Yarrbat Avenue in Balwyn is like many streets in Melbourne’s inner eastern suburbs. It is a quiet residential street that reflects no particular historical period but has ...

Brick House is designed by Architecture Paradigm, Located in Mysore city in a municipal layout the site measures50 X 80 feet with the shorter side facing the road along the southern edge. ...

Youth Housing, Nansensgade designed by Christensen & Co. Architects, The compact infill holds nine small apartments for socially vulnerable citizens. The building site is only 10 meters wide, ...
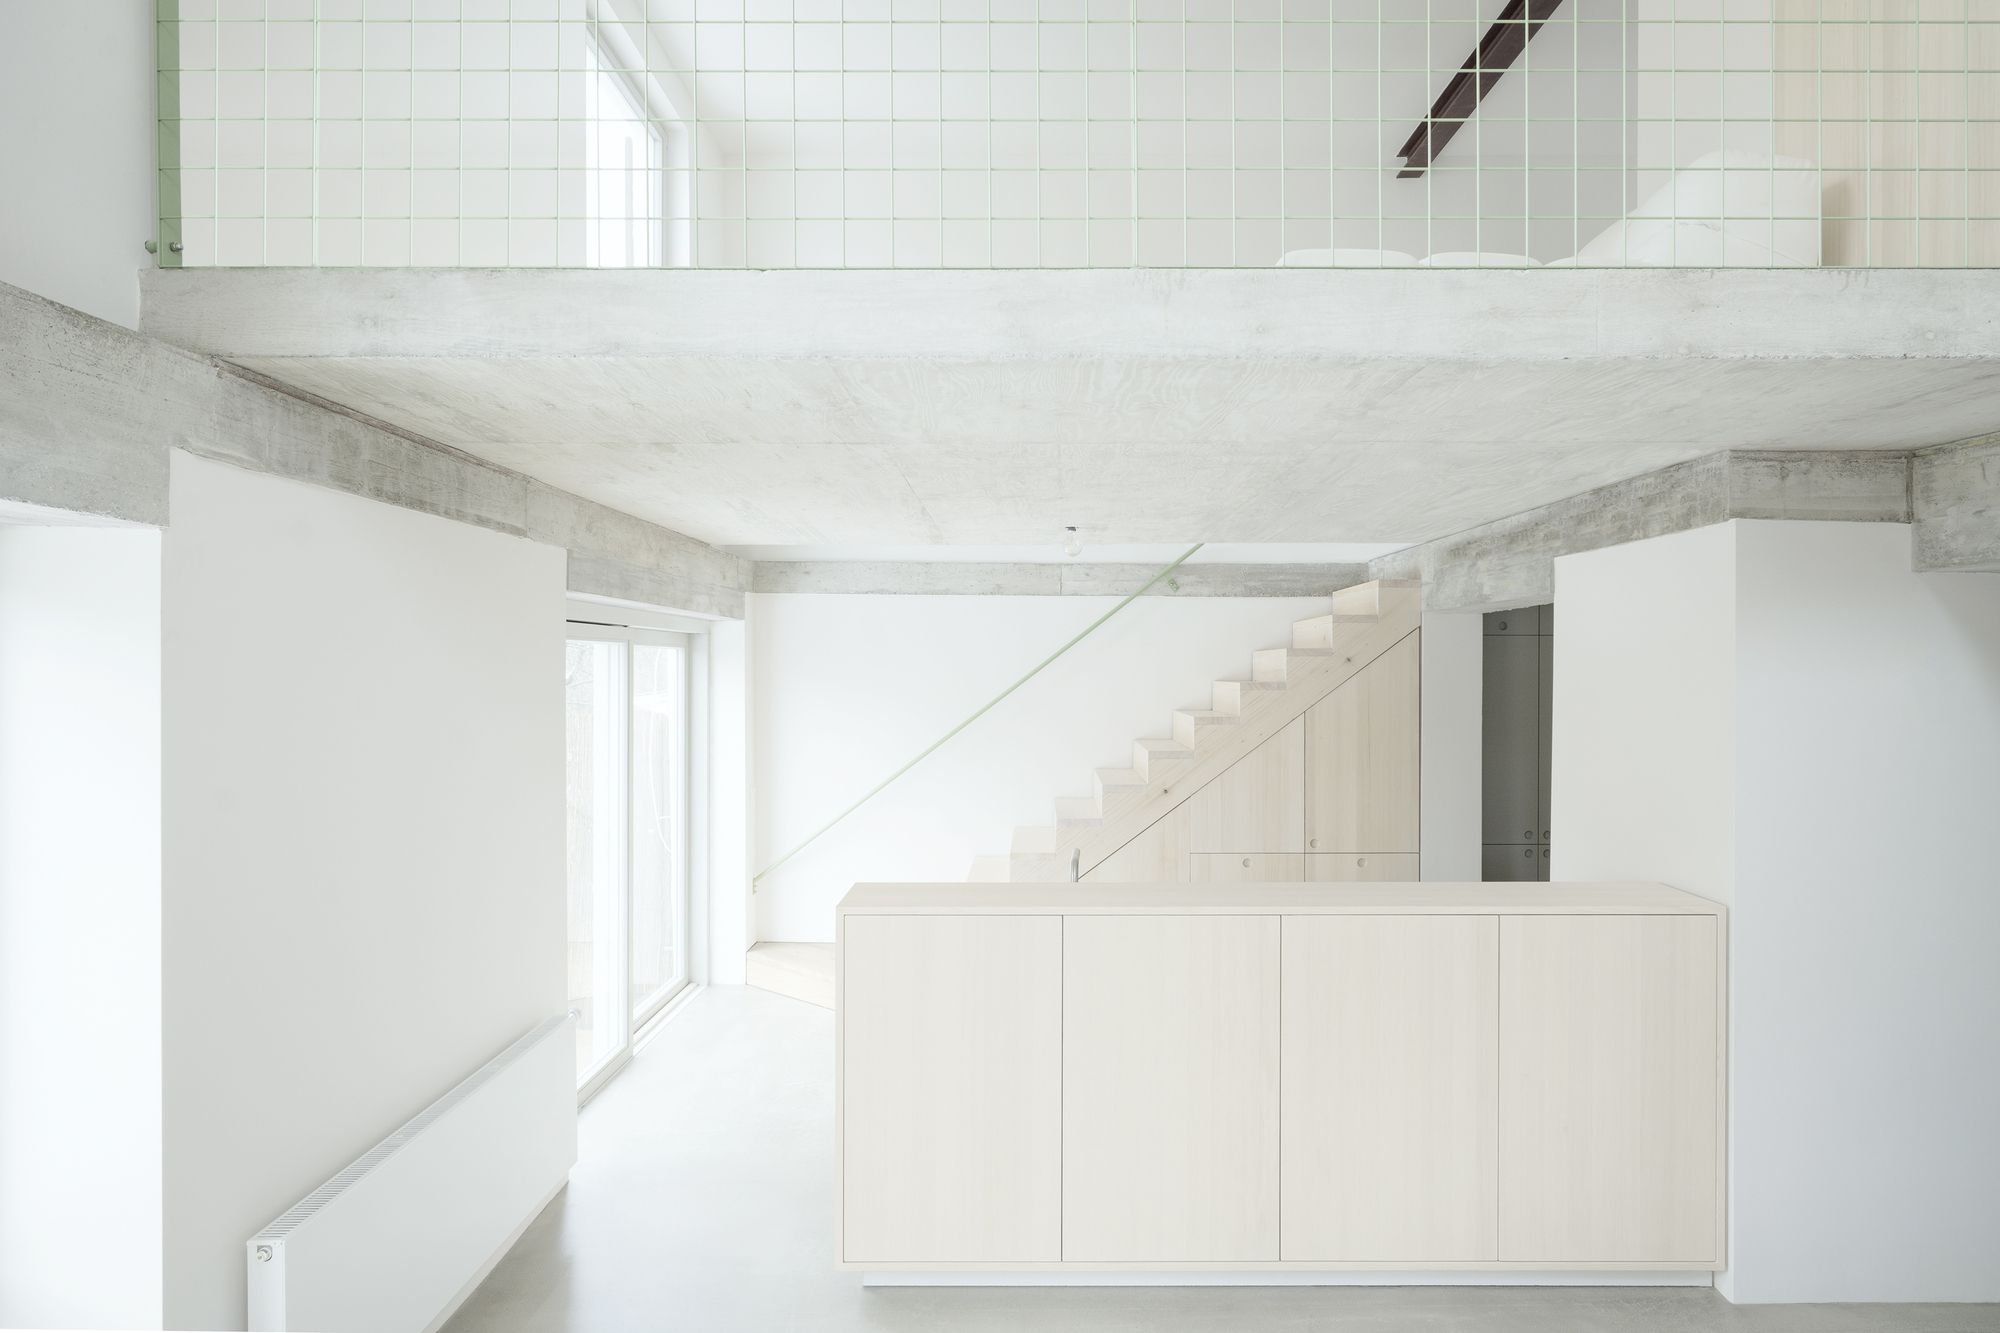
NUB designed by Amunt, After a long search, a couple with two children purchased a townhouse in a workers’ housing estate in Stuttgart. The house – which originally dates from the 1930s and was ...

Designed by Zooco Estudio, M4 House is the result of the rupture of the pure volumes regarding a strict sense of orientation. Located at the top of the land, you can see the forest of pines, oaks, ...
Designed by BAK Architects, The 20m x 30m plot of land in the coastal Mar Azul forest in Buenos Aires, Argentina is the site for BAK Architects' JD House, a residence designed in concrete, wood, and ...
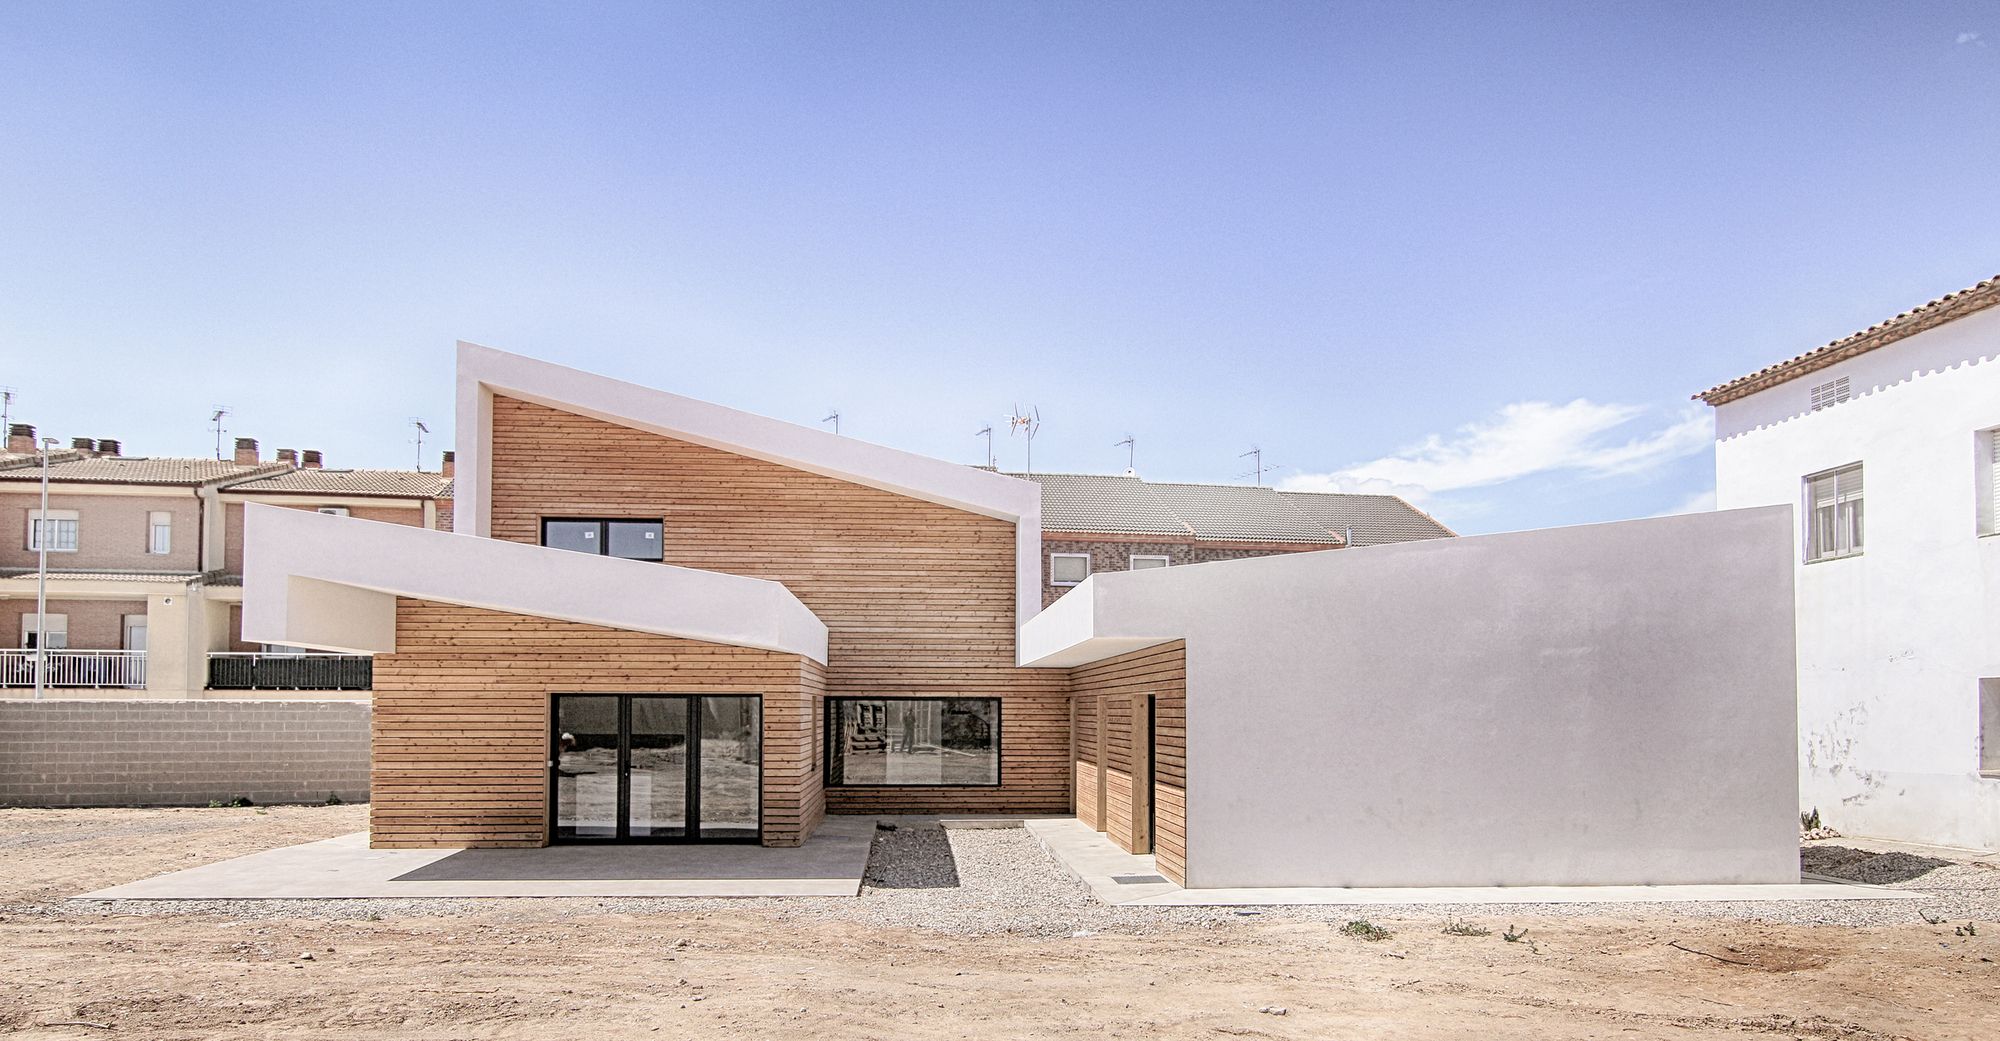
Designed by Right Size Architecture, The building is projected through passive strategies. A patio to southeast generates a microclimate that gives a constant temperature to the rooms, with a ...
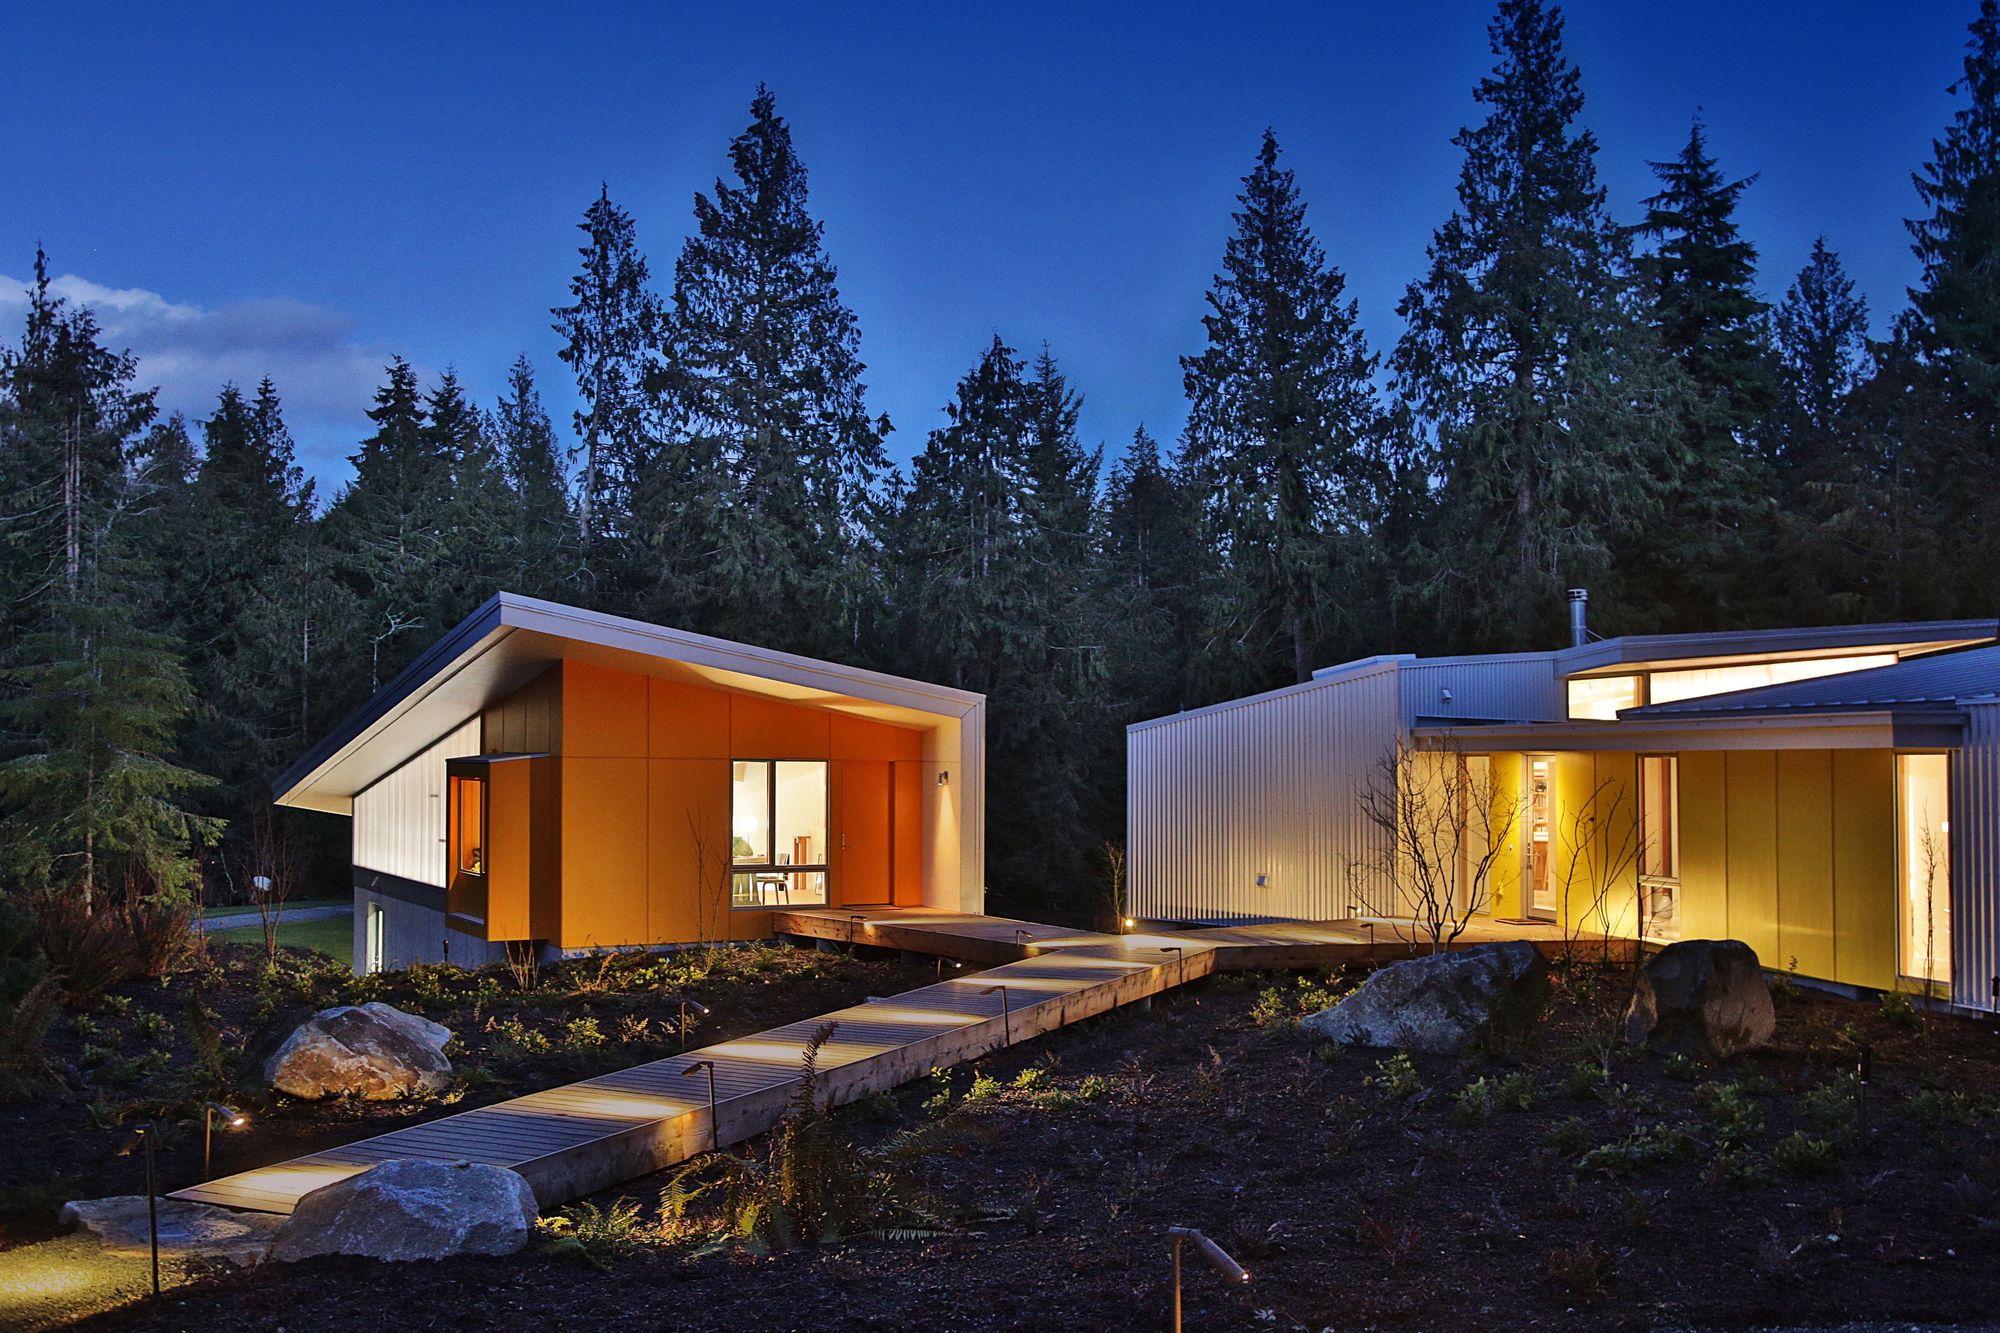
Designed by Prentiss + Balance + Wickline Architects, Nestled into a second growth cedar forest on a 10 acre Whidbey Island parcel, this project consists of two artist’s studios, a house, and a ...
