Vila Calando | Chiasmus Partners

Designed by Chiasmus Partners, Yanggu, located in the rugged northeastern countryside of South Korea, has a pristine natural landscape, ironically because its closeness to the front lines of the ...

Designed by Chiasmus Partners, Yanggu, located in the rugged northeastern countryside of South Korea, has a pristine natural landscape, ironically because its closeness to the front lines of the ...

Designed by RoosRos Architects, Petit Place is a tiny house which is fully modular and sustainably built. The tiny house will allow you to be partially or fully self-sufficient and even live off the ...

House of Fir designed by kt814 architecture, To Jackson Hole, Wyoming locals, the timeless beauty of the Grand Tetons is a revered landmark. Rich Assenberg and Nathan Gray, of kt814 architects, took ...
Elliot Mono Cabin Designed by Drop Structures, The “Mono” was and is designed to optimize a professional space throughout. By designing a long, linear floor plan and combining it with a vaulted ...
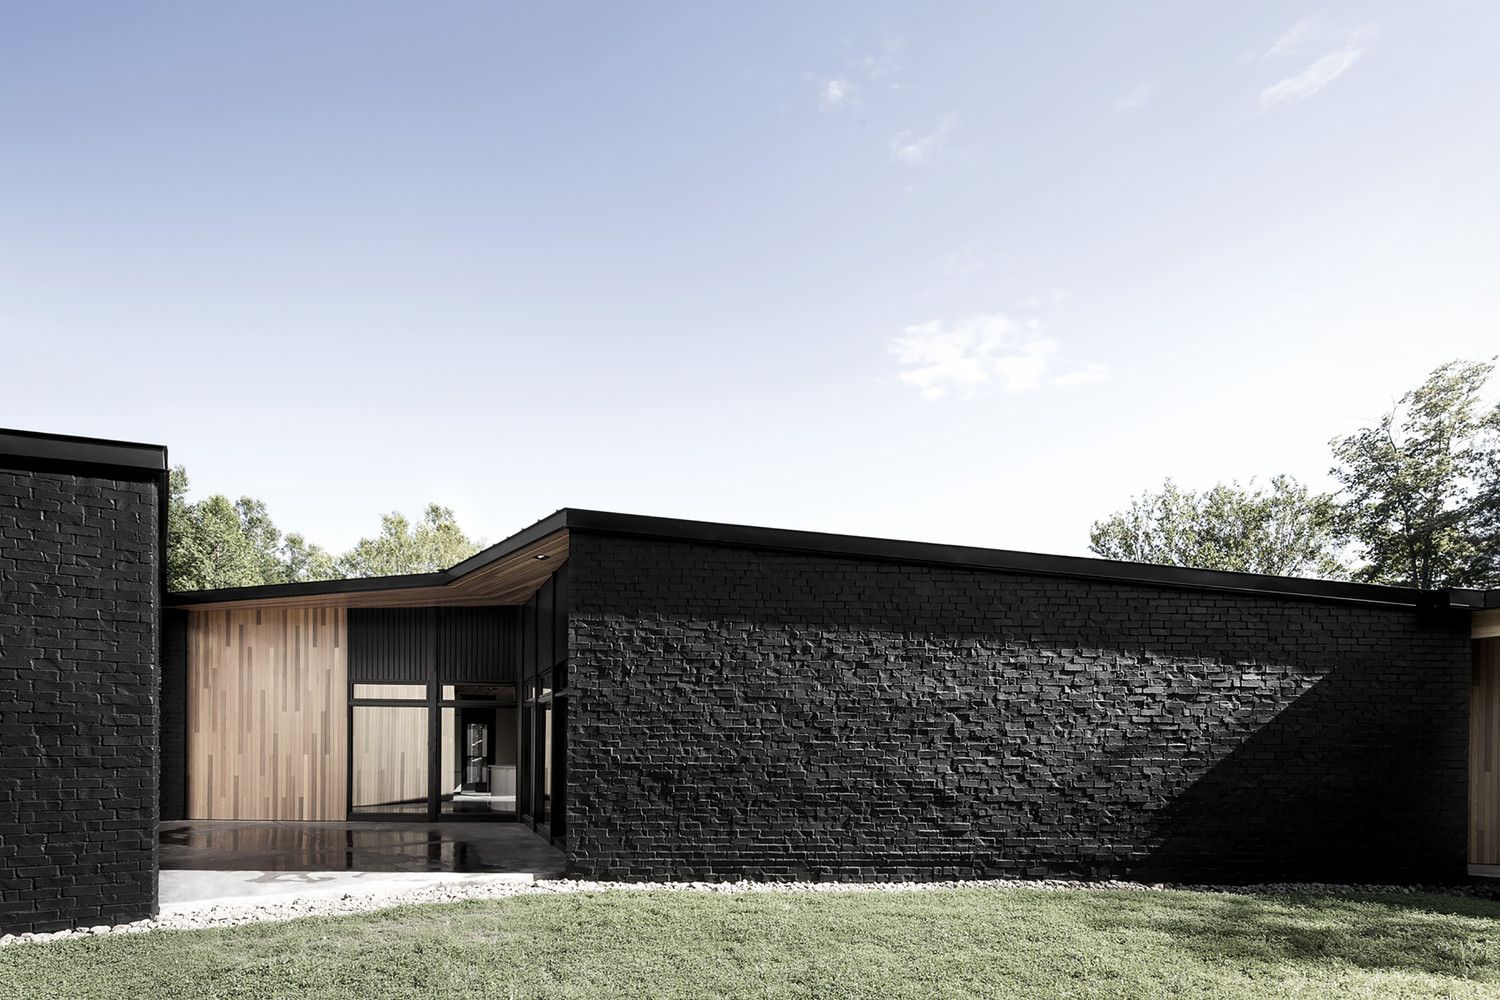
The contextual constraint of Screen House, located on a lakeshore, enabled us to pursue the exploration of the possibilities of work geared to perceptual considerations. Narrow in depth, the site ...
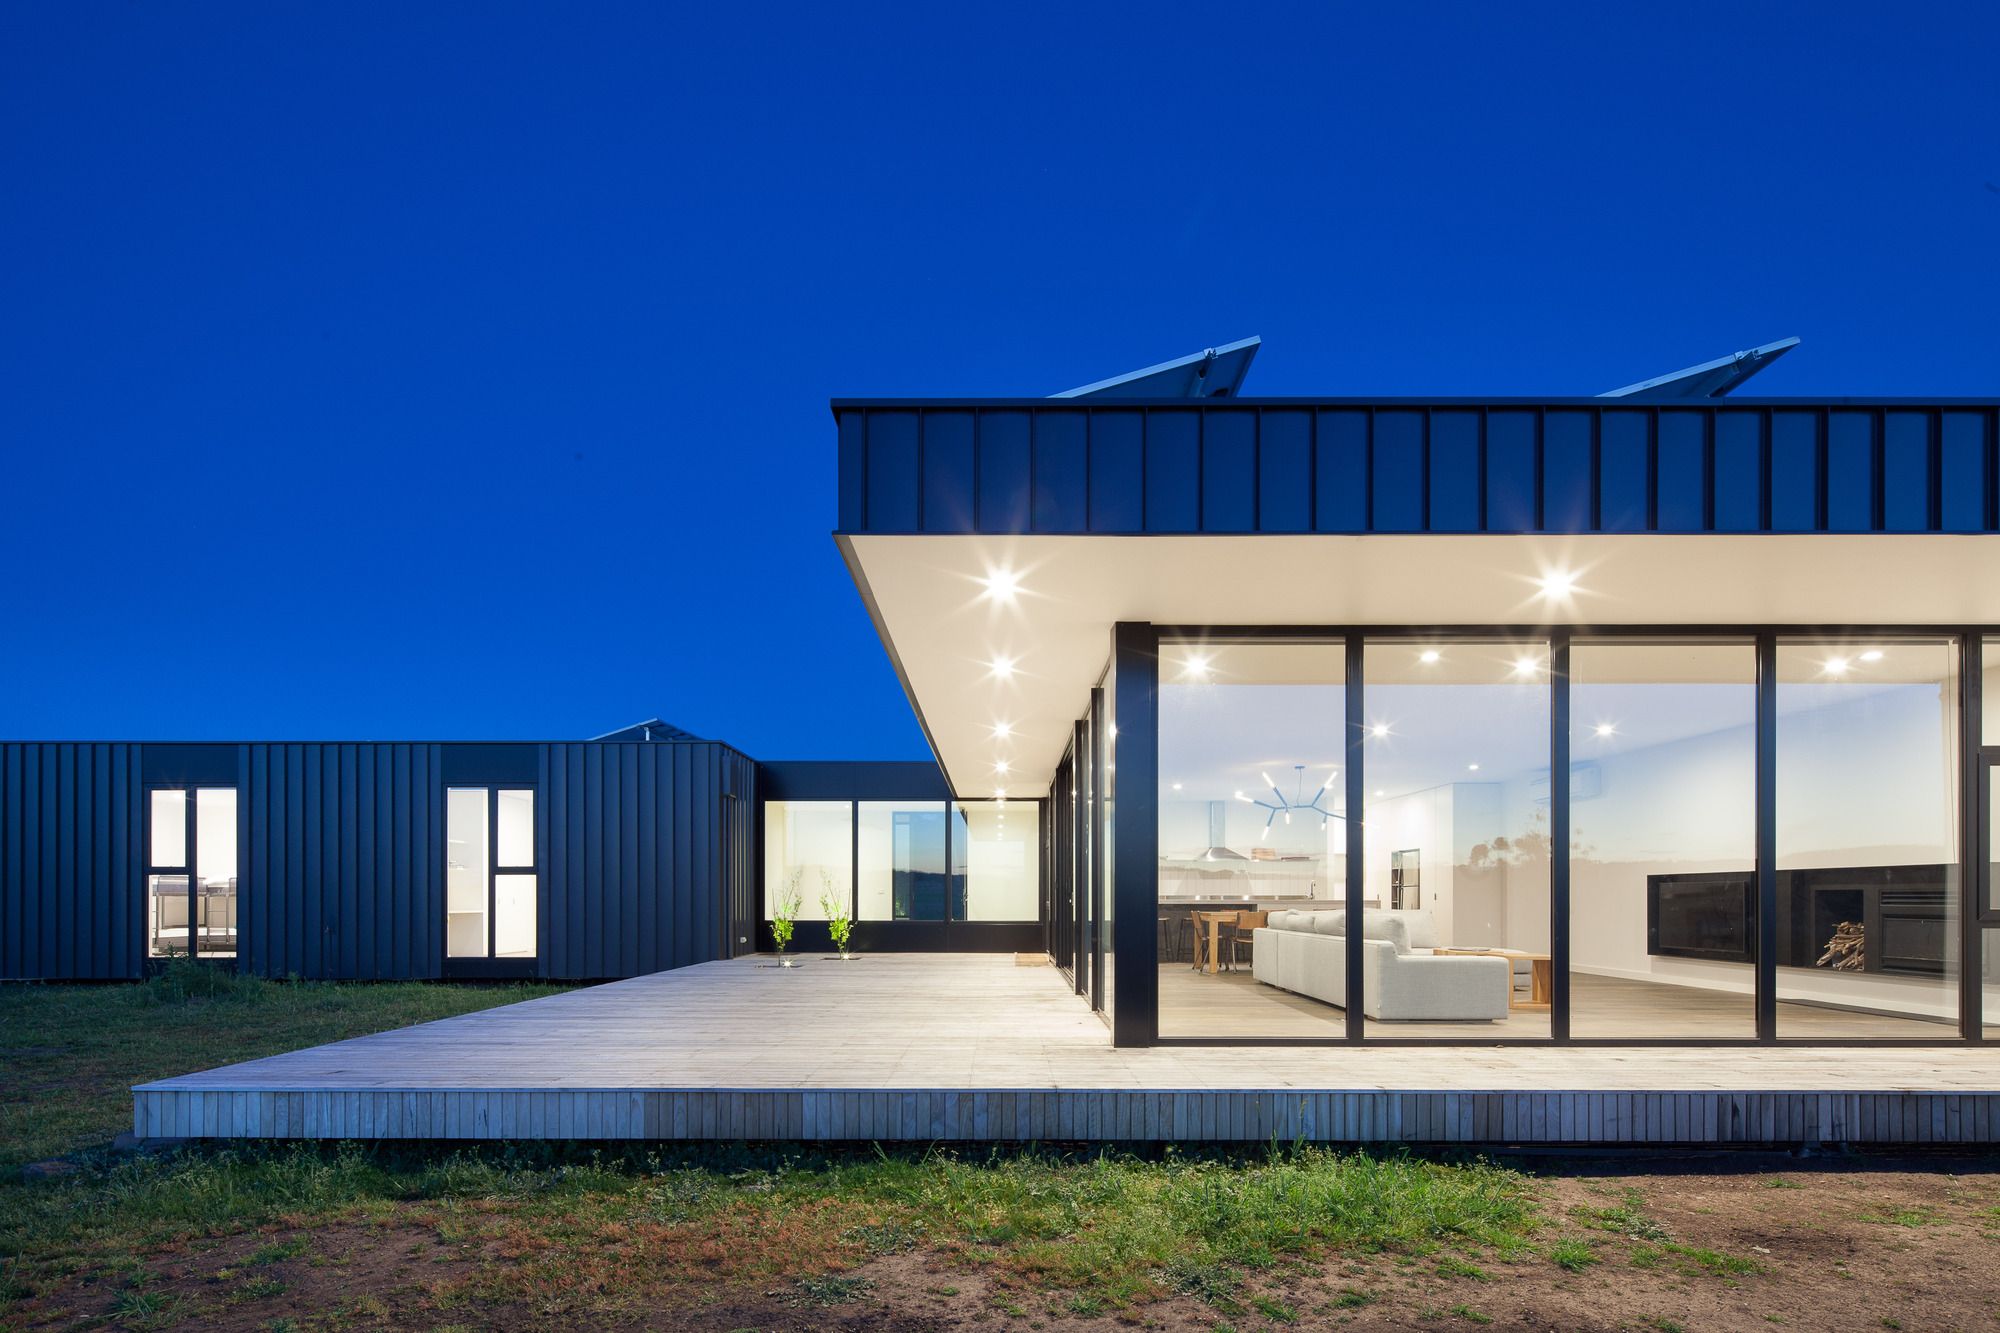
Sitting peacefully in an open field, this off-the-grid sustainable house captures the views without compromising on environmental performance. Located at Franklinford in Victoria’s Central Highlands, ...
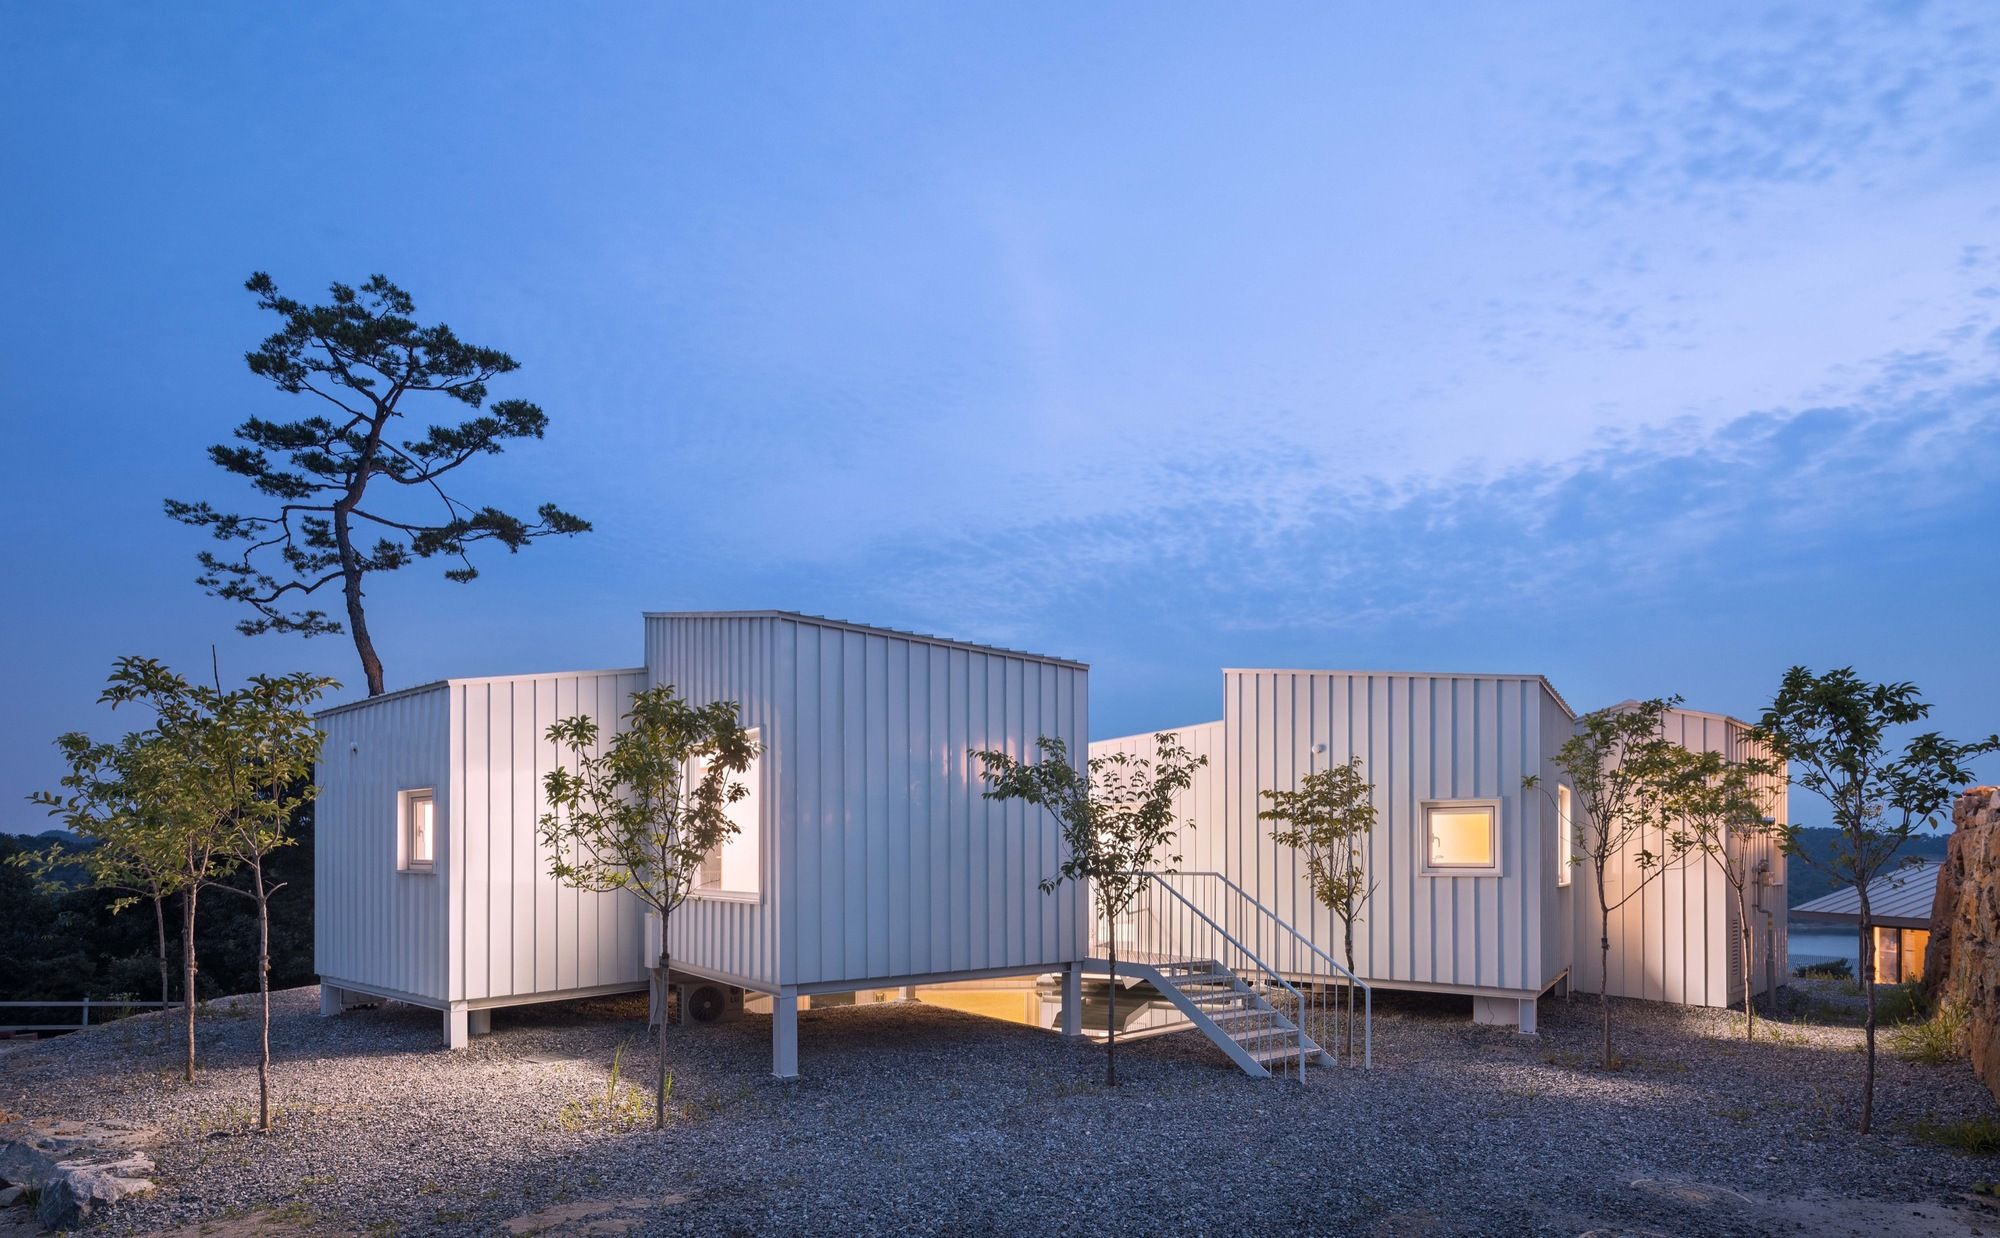
Floating Cubes designed by YounghanChung Architects, Facing a reservoir built to store agricultural water, the site is recovering its primitive landscape day by day and trying to resemble a natural ...
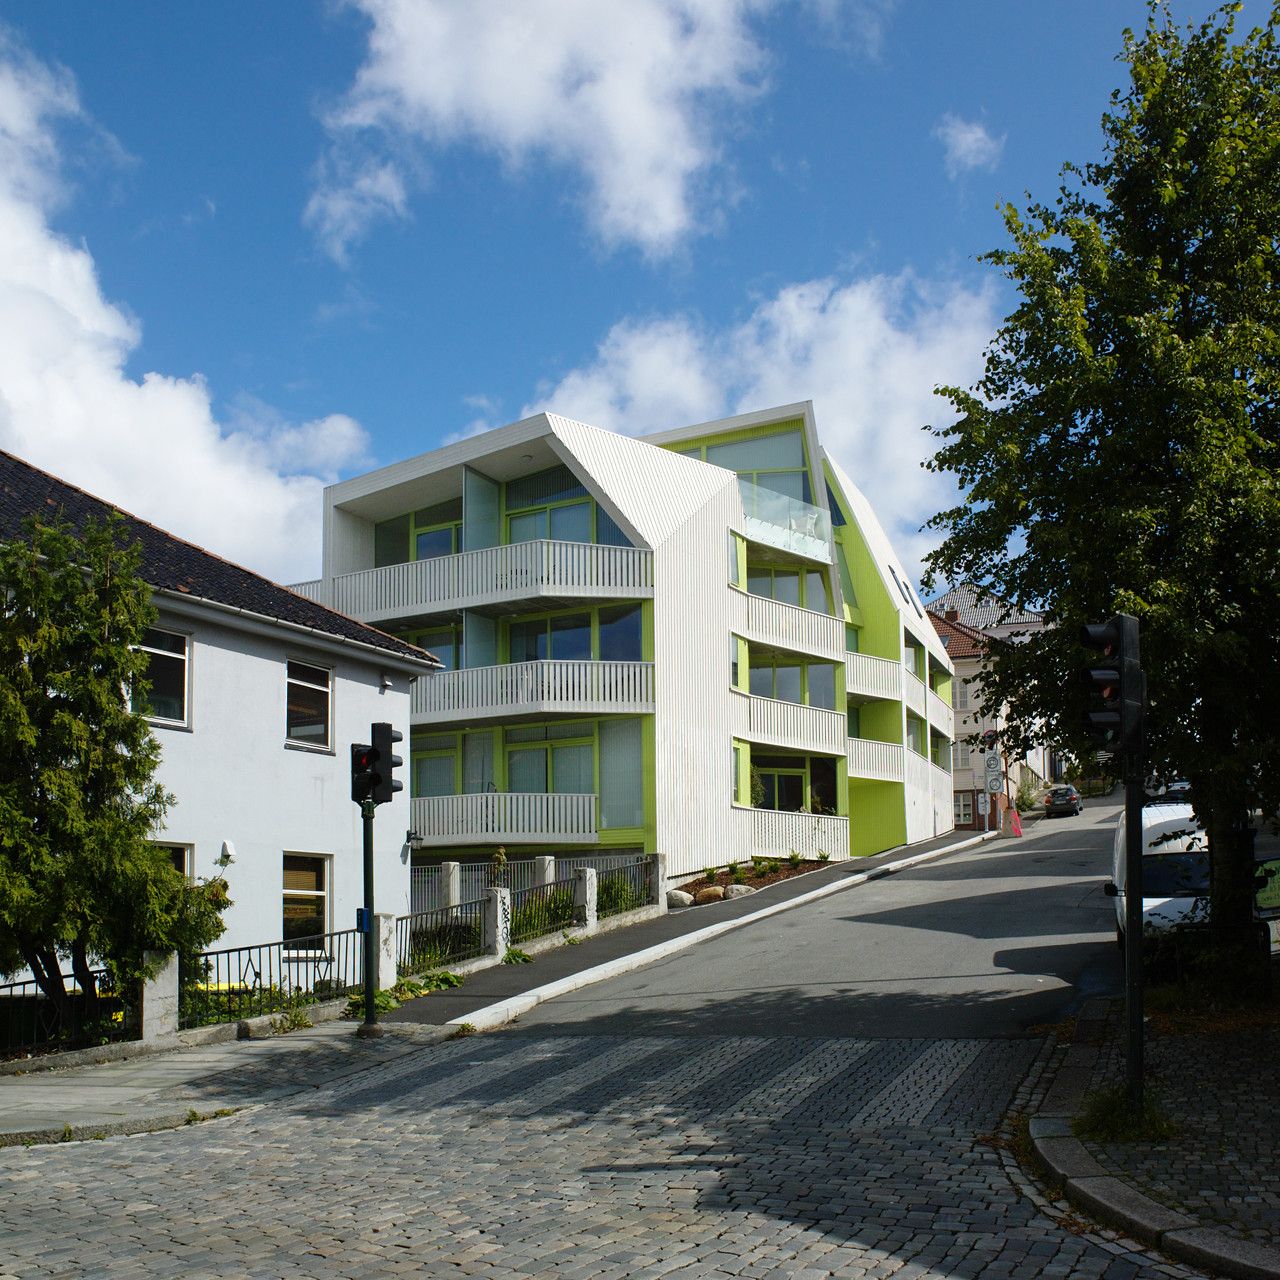
Breiavannet Park designed by Helen & Hard, The project’s location, in the center of Stavanger’s historical wooden house district, produced interesting architectural challenges. With the district ...
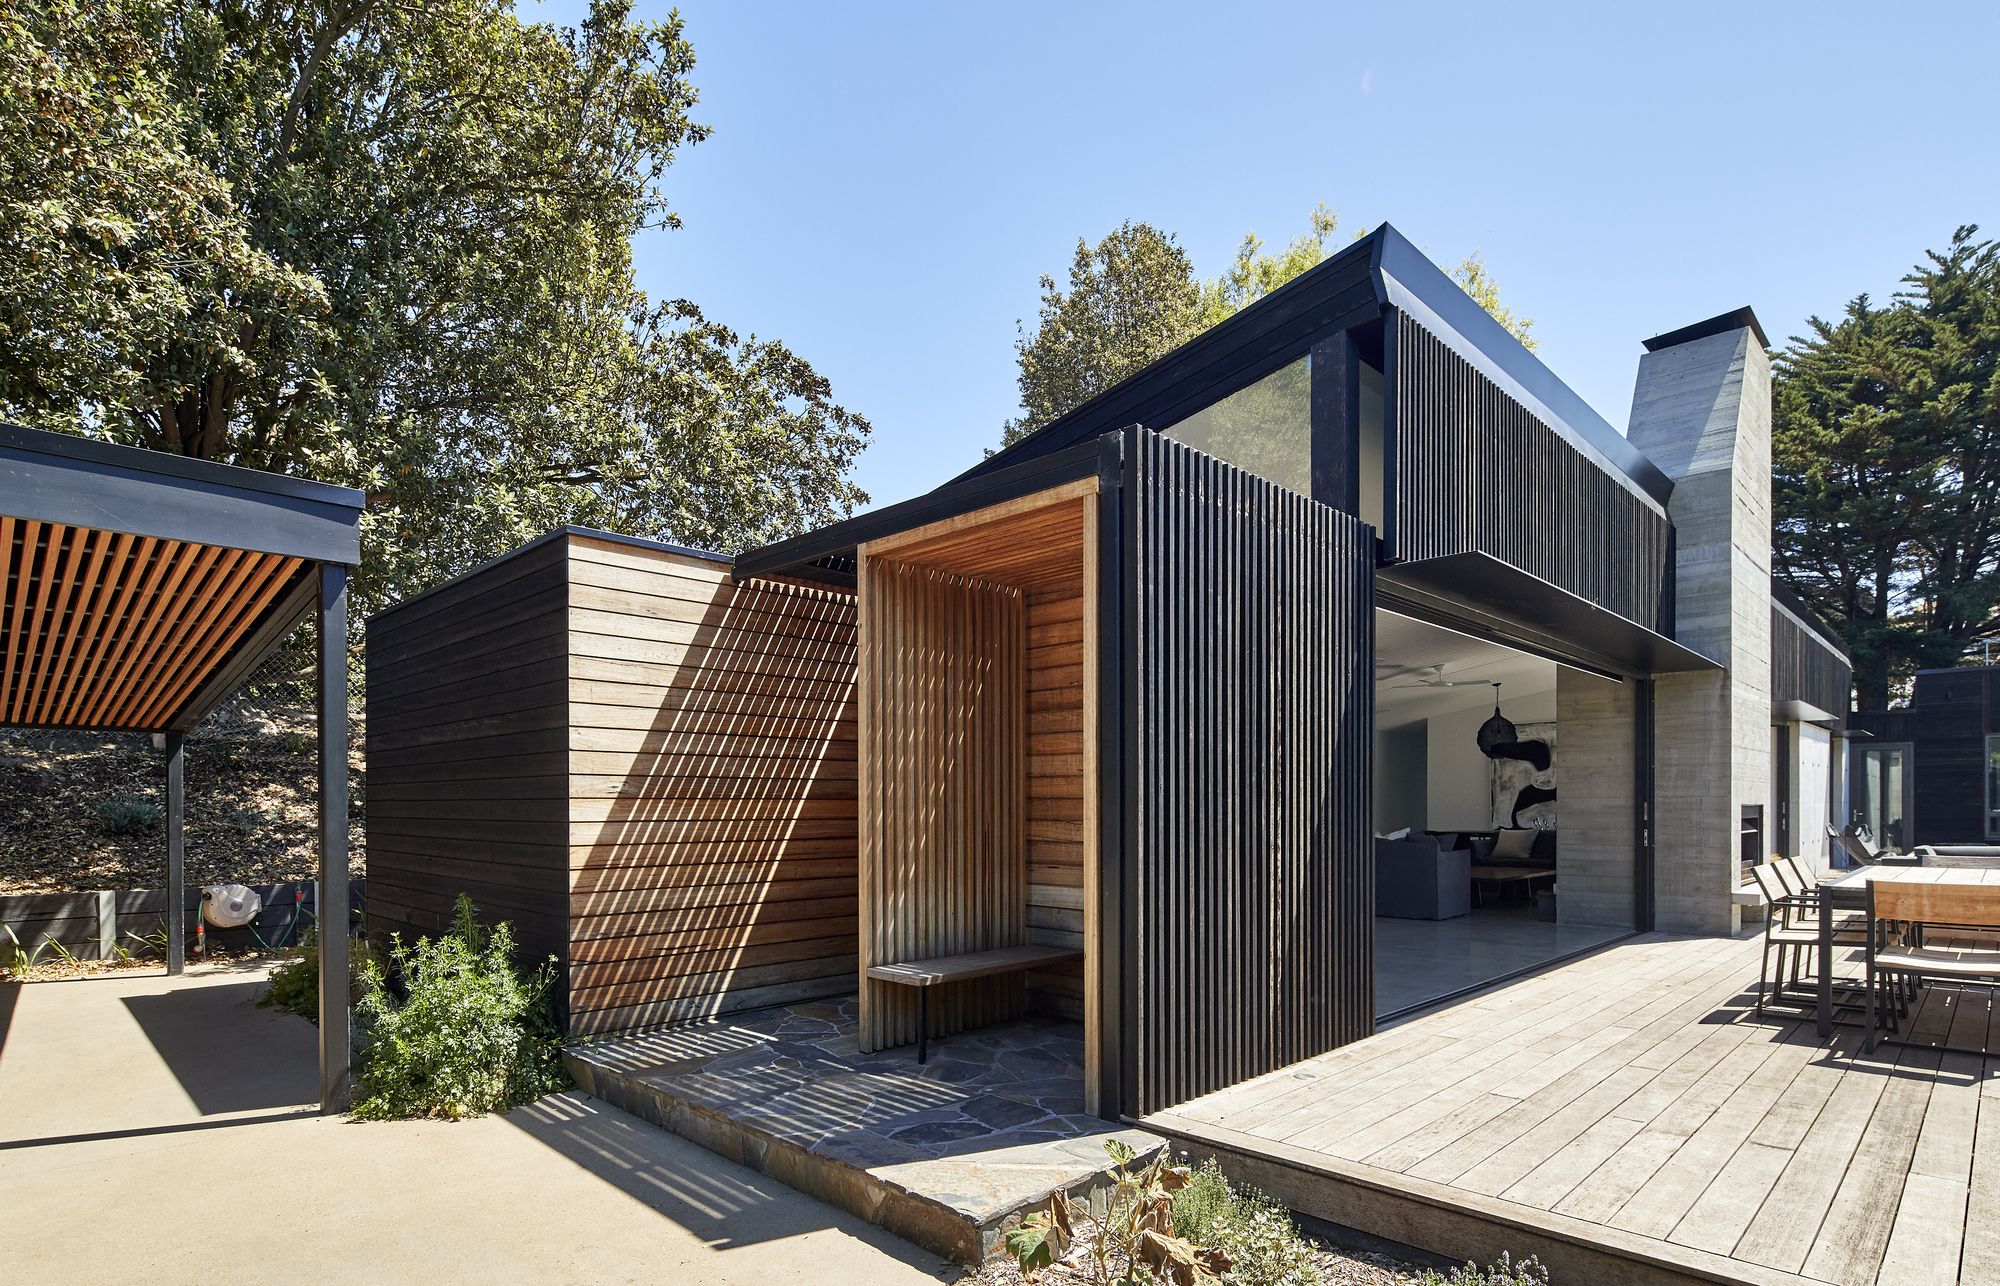
First Lessons House designed by Ray Dinh Architecture, The beauty of this project is the site itself, which overlooks the Portsea Lagoon and Wildlife Reserve. First Lessons House sits low amongst the ...
Vila Taguai Vila Taguai designed by Cristina Xavier Arquitetura, The residential project comprising eight wooden houses at Vila Taguaí, located 22 km from the centre of São Paulo, is a property ...
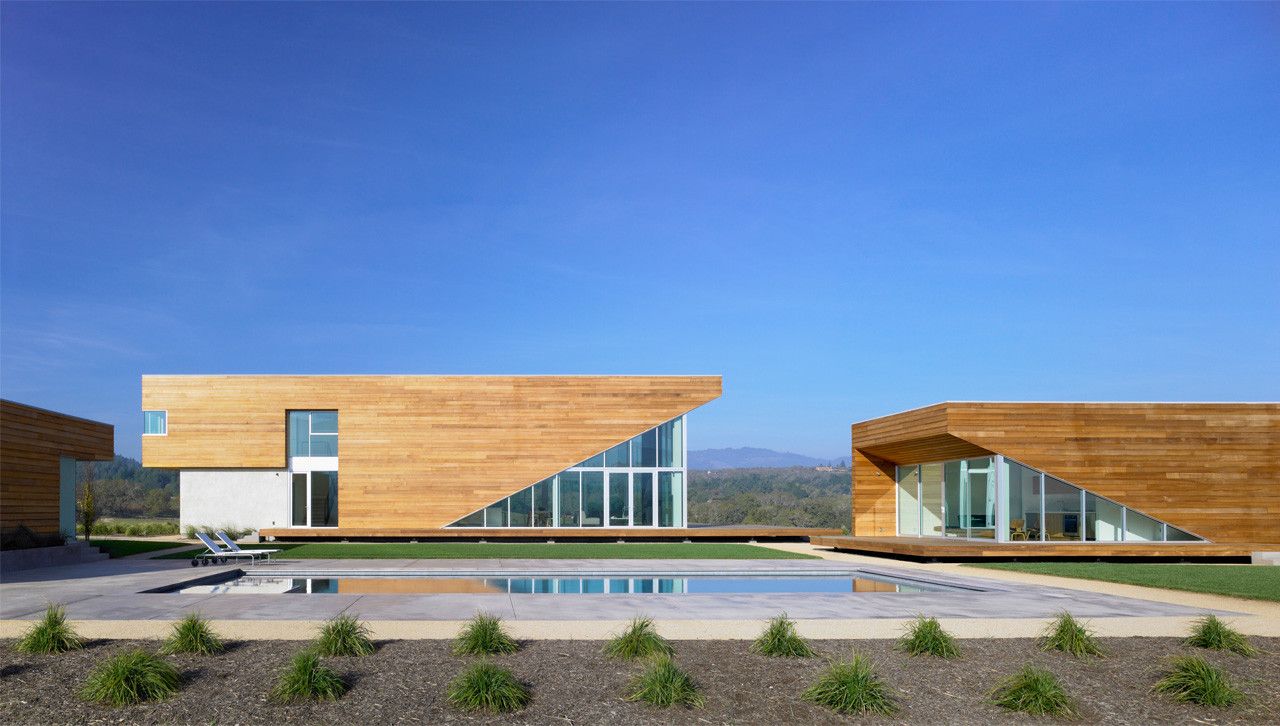
Edmonds + Lee Architects’ Summerhill Residence sits high in the hills of California wine country. Its distinct forms with raised corners mold an outdoor living area and courtyard. The residence ...
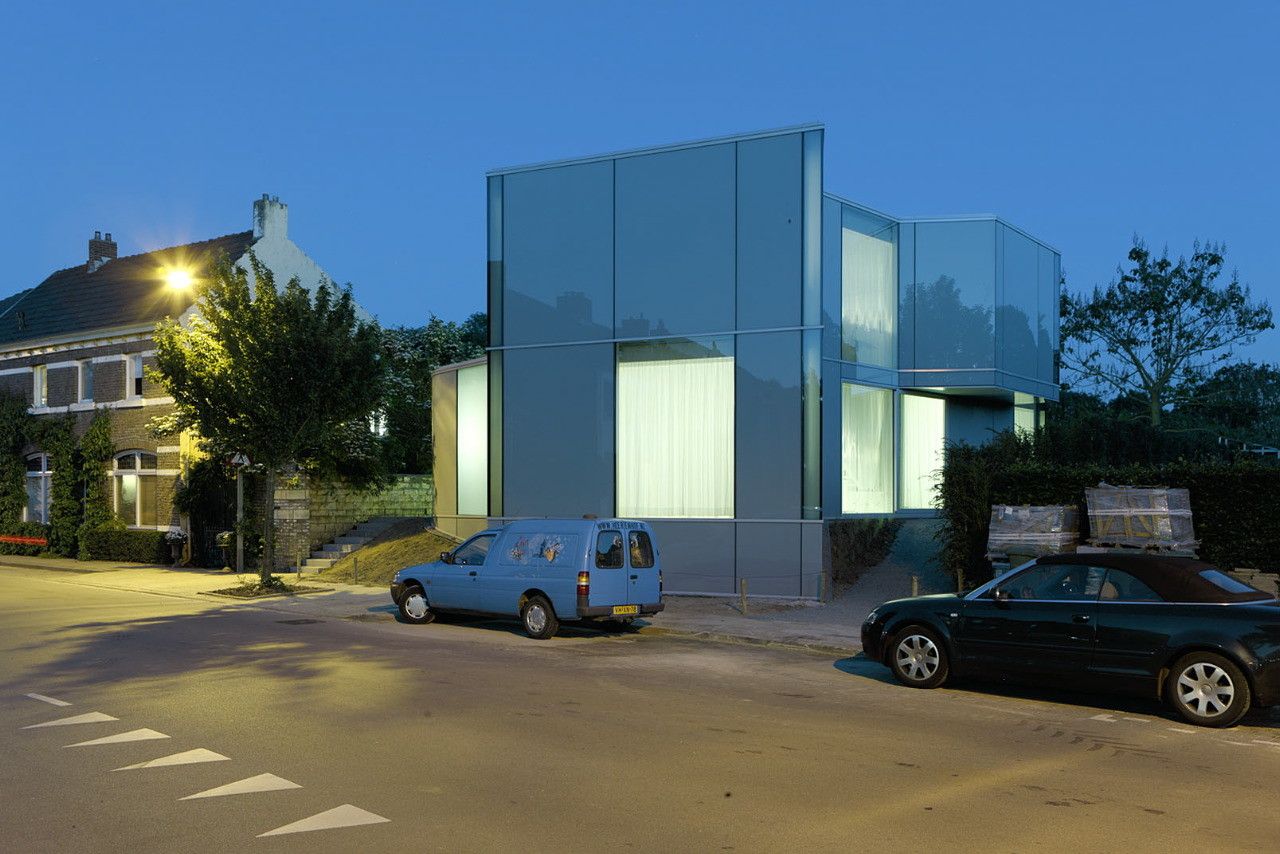
Designed by Wiel Arets Architects, Made for a couple, the H-House is located in a leafy area of Maastricht. The clients are a dancer and an actor, as well as landscape architects. Behind the site is ...
