Renovation of a Minka | raumus
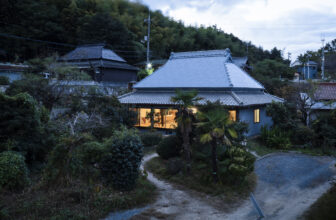
Renovation of a Minka for a family of four: a potter, a cook, and their young children. The client decided to purchase and renovate a Minka (old Japanese-style house) with a thatched roof to live in ...

Renovation of a Minka for a family of four: a potter, a cook, and their young children. The client decided to purchase and renovate a Minka (old Japanese-style house) with a thatched roof to live in ...
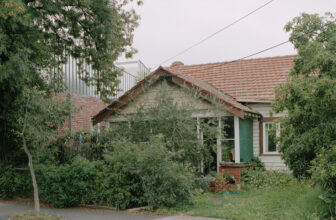
Northcote Terrace sought to re-imagine a tired single storey terrace house on a small allotment into a new home for a young family. The site is situated at the base of Rucker’s Hill and would ...
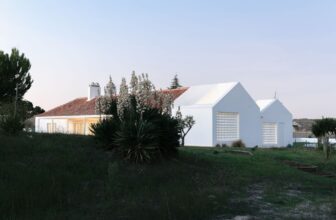
Intervention Strategy. Following on from the conversion of the horse barn into housing in 2012, the Casa Mãe project is the second phase of the strategy that aims to redevelop the “Sítio da Lezíria” ...
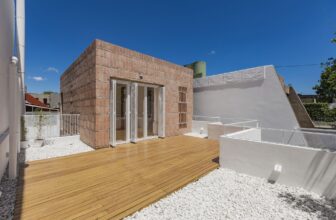
Nazca House, We find that the existing house to intervene was resolved on a single floor, detached from the perimeter walls, except in the garage sector, discovering a continuous courtyard that takes ...

The Collage House consists of different elements that are put together in one space, evoking different feelings and emotions. That is why this house stands out from others. © Chaleamchai ...

House in Koganei, SA House is a two-story timber house situated in a quiet suburban neighborhood adjacent to an urban park on the outskirts of Tokyo. The project began with a shared vision between ...

White Brick House ,Located in Nature – The site is located in a smal residential district developed in the early 2000s to collectively relocate residents who had been scattered in the Jeungsimsa ...

Tropical House 2 is conceived as a vertical village for an extended family, where architecture, greenery, and shared domestic life are interwoven into a living ecosystem that responds to the tropical ...

Nyrenstone Estate – Alexis Dornier interprets topography through circles and tangents at Tampah Hills, Lombok. Positioned on one of the steepest slopes of Tampah Hills in South Lombok, Nyrenstone ...

Black Stone House ,Design of a house located on a 1-hectare rural property in Cunha, São Paulo, situated on a plot of land that had been previously cleared for sale, a common situation in rural ...

Villa Yume house is a distinctive residential project located in the exclusive Papagayo Peninsula of Costa Rica, designed to harmonize modern architectural expression with the dramatic natural beauty ...

Set within an agricultural landscape on the outskirts of the city, Nandivardhanam House is conceived as a residence that embraces the ethos of slow living. Positioned among sprawling fields, the ...
