

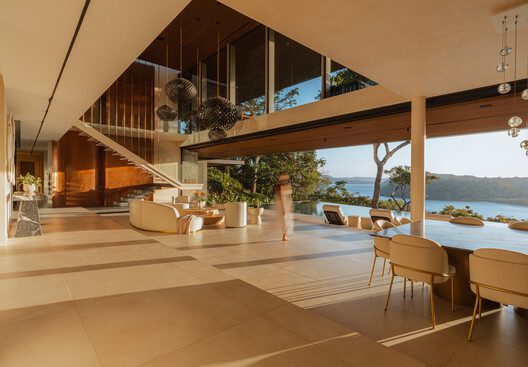
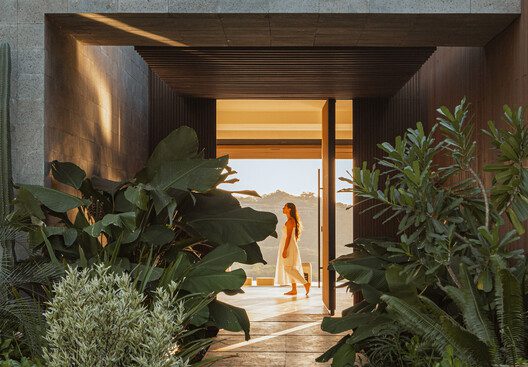
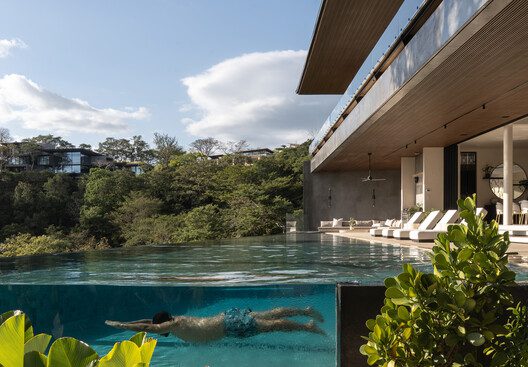
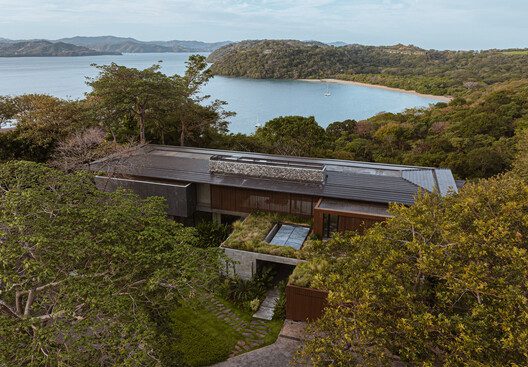
Villa Yume house is a distinctive residential project located in the exclusive Papagayo Peninsula of Costa Rica, designed to harmonize modern architectural expression with the dramatic natural beauty of its site. As part of the broader context of high-end developments in this pristine coastal region, Casa Yume stands out for its bold geometries, refined spatial composition, and a deep sensitivity to its surroundings. The house embodies an architectural narrative that draws from the terrain and topography while embracing expansive views of the Pacific Ocean.
© Mavix. Hugo Tirso Dominguez , Depth.Lens Alvaro Fonseca
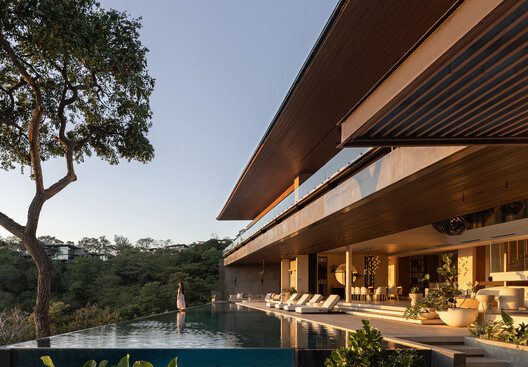
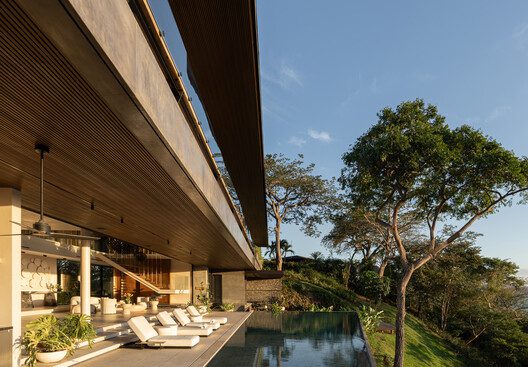
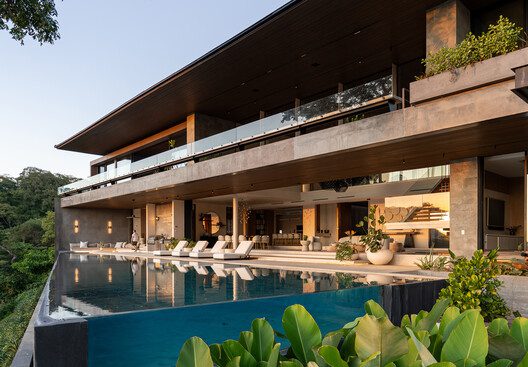
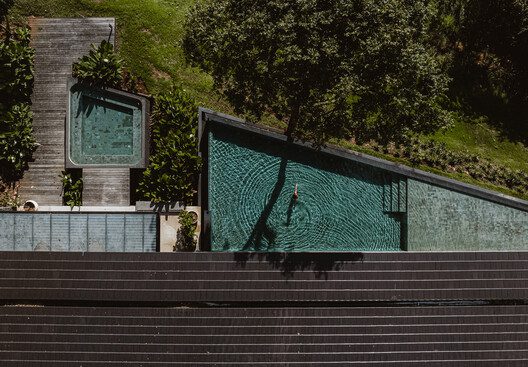
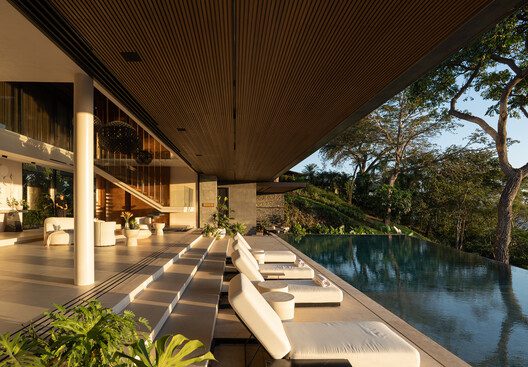
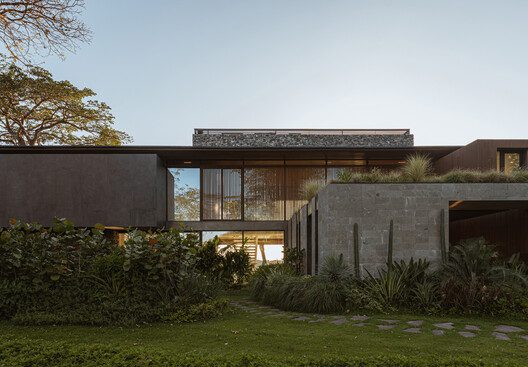
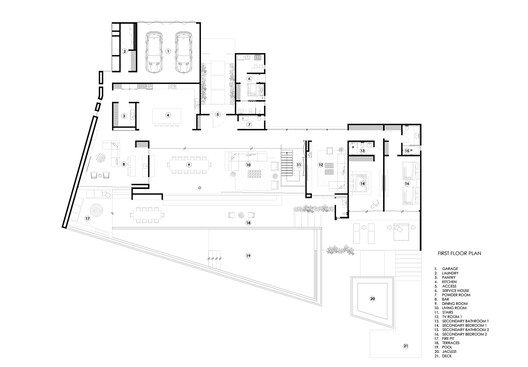
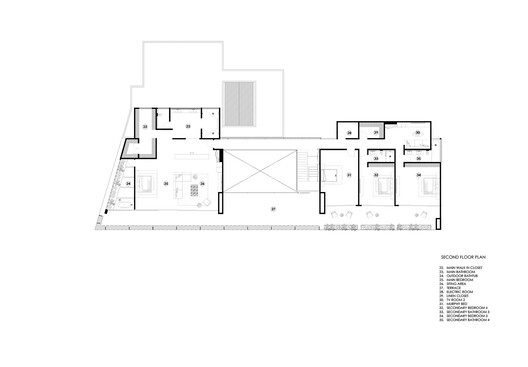
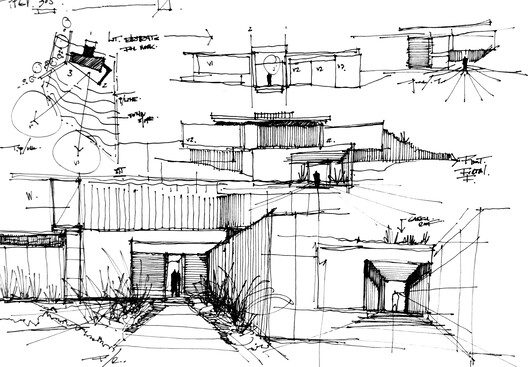
A defining feature of Casa Yume is its site design and the way the architecture responds to the landscape. The house is positioned on a sloped plot overlooking the horizon, and the design takes advantage of this topography by creating a seamless visual and spatial connection between indoor and outdoor areas. The project is anchored by a geometric structure whose spatial organization is informed by a single strong diagonal axis. This diagonal becomes the spine of the project — a conceptual and physical gesture that cuts through the plan and defines the composition of the main volumes.
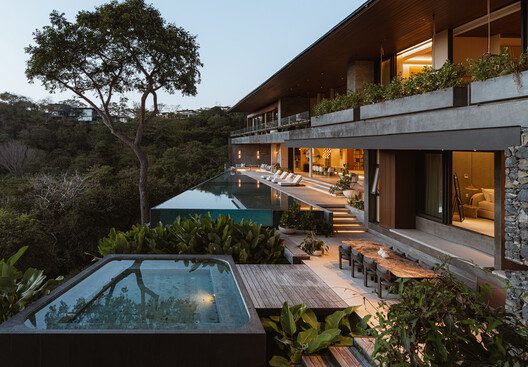
© Mavix. Hugo Tirso Dominguez , Depth.Lens Alvaro Fonseca
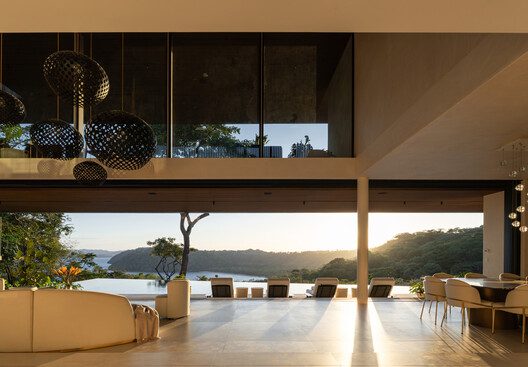
The diagonal is not merely a graphic or structural device; it organizes the project’s circulation and demarcates the separation and fluid transition between public and private zones. Most significantly, it opens the social areas — the living room, dining area, and kitchen to a vast 17-meter span that creates a completely unobstructed view toward the ocean. This impressive cantilevered opening allows for panoramic visual access from nearly every part of the house’s social core, enhancing the indoor-outdoor living experience and maximizing natural light and ventilation.
Project Info :
-
Architects: QBO3 Arquitectos
- Country: Costa Rica
- Area: 1382 m²
- Year: 2023
-
Photographs : Mavix. Hugo Tirso Dominguez , Depth.Lens Alvaro Fonseca
-
Manufacturers: BIOTILE, Highlights.CR
-
Lead Architect: Mario Vargas
-
Interior Design: Sofia Interiorismo

Isabelle Laurent is a Built Projects Editor at Arch2O, recognized for her editorial insight and passion for contemporary architecture. She holds a Master’s in Architectural Theory from École Nationale Supérieure d’Architecture de Paris-Belleville. Before joining Arch2O in 2016, she worked in a Paris-based architectural office and taught as a faculty adjunct at the École Spéciale d’Architecture in Paris. Isabelle focuses on curating projects around sustainability, adaptive reuse, and urban resilience. With a background in design and communication, she brings clarity to complex ideas and plays a key role in shaping Arch2O’s editorial