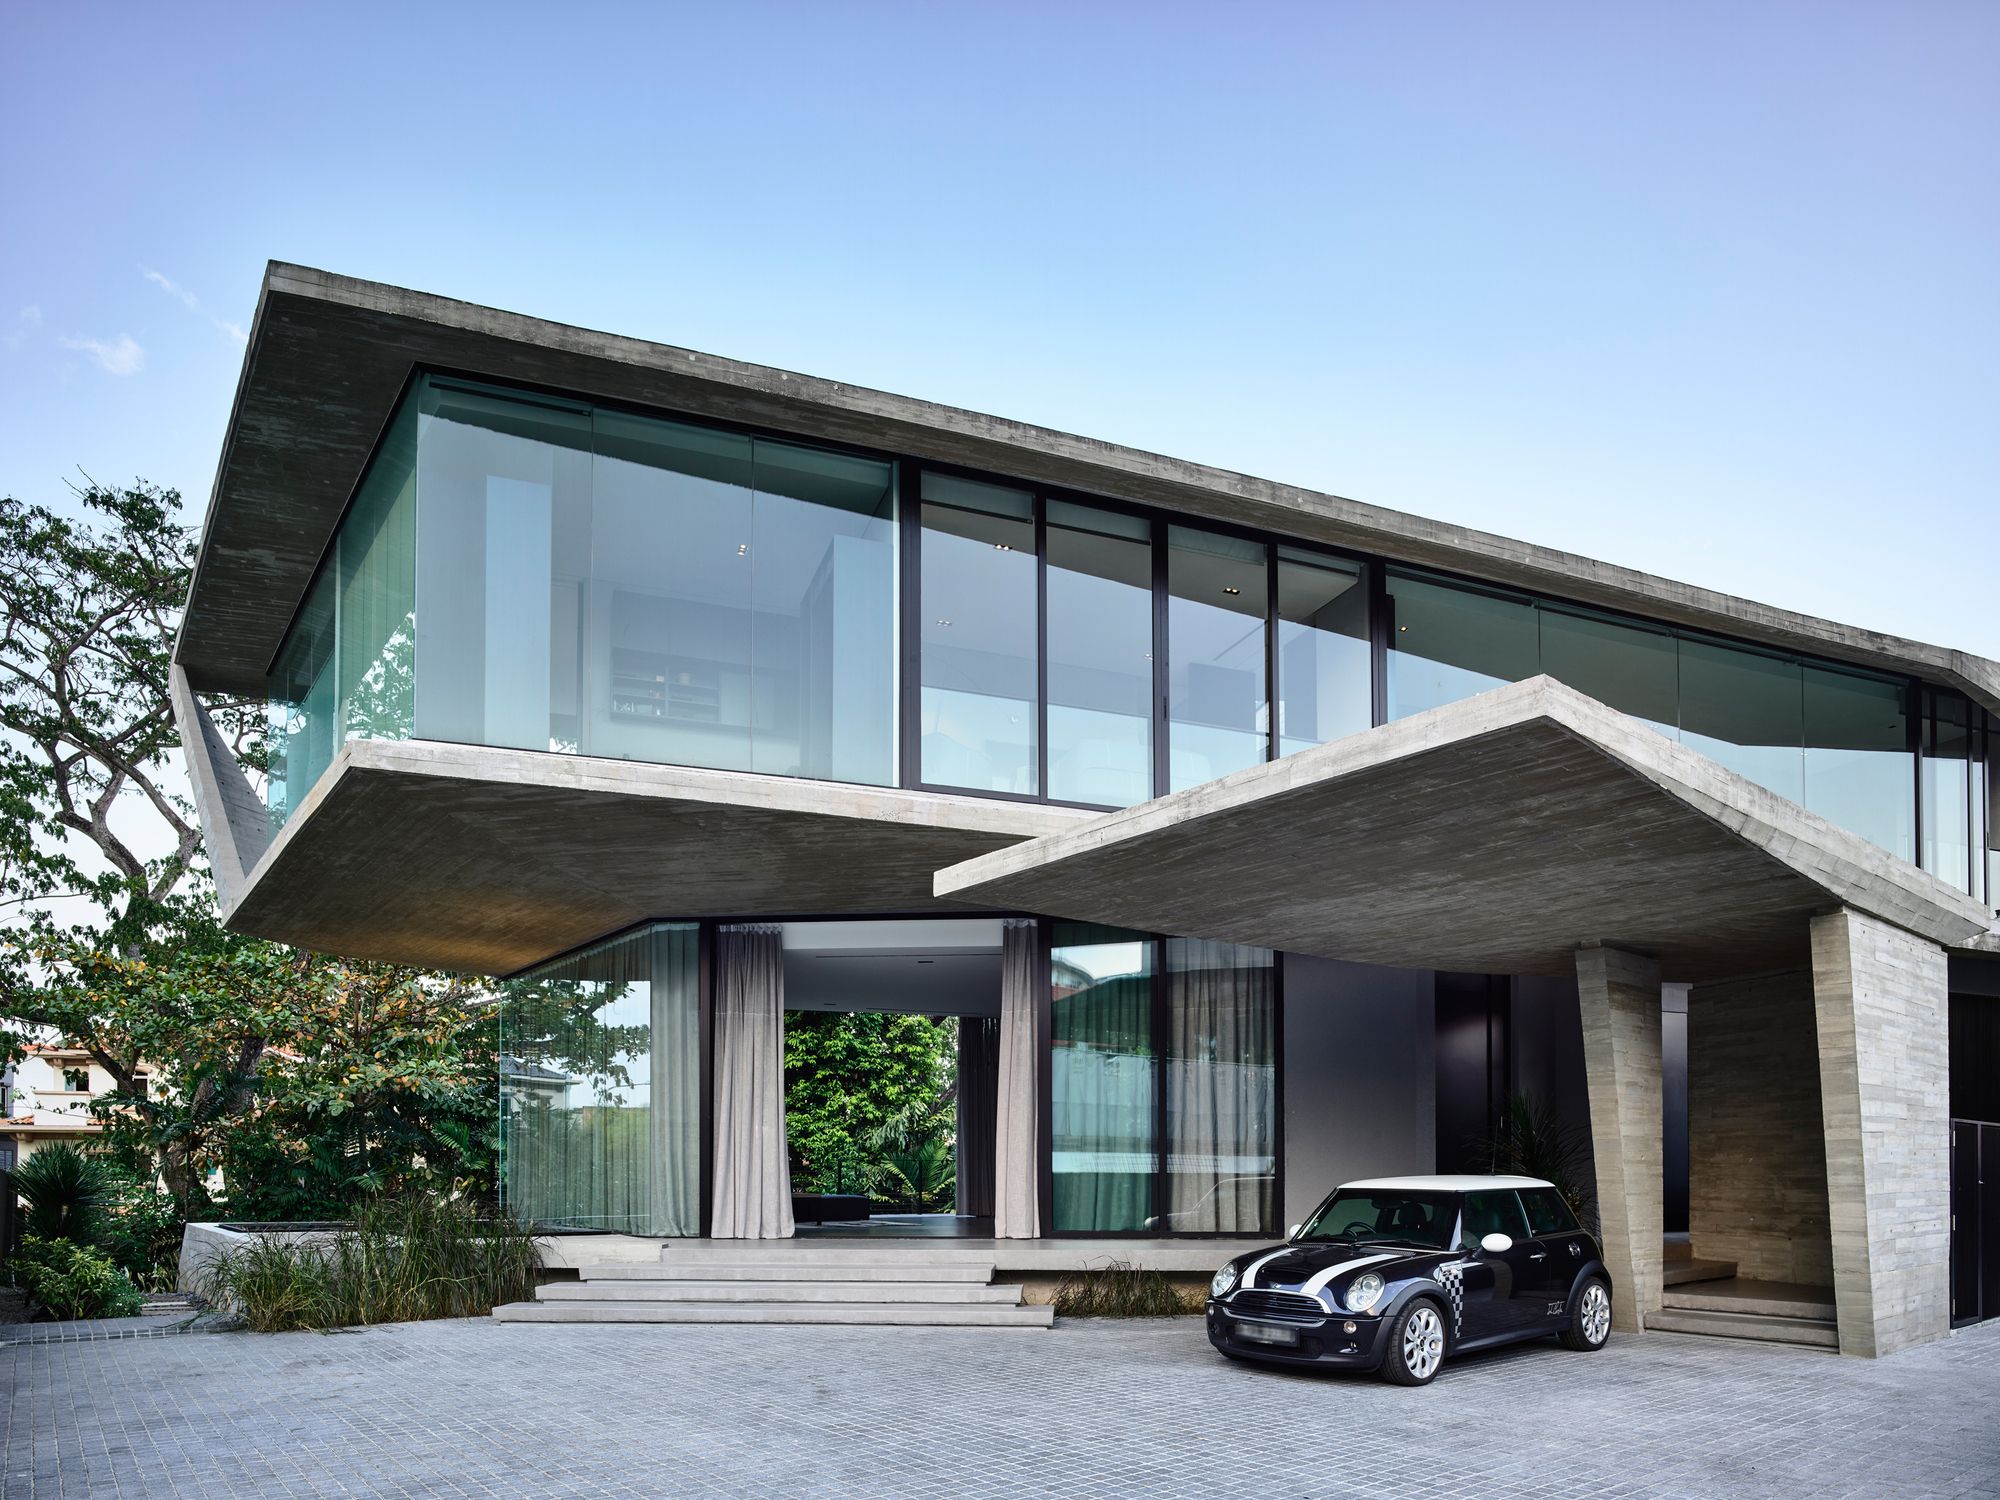
Stark House
This project is situated in a typical Singaporean landed housing estate built in the 1980s. The estate is located in an area of interesting and seemingly disparate activities. Within a ...
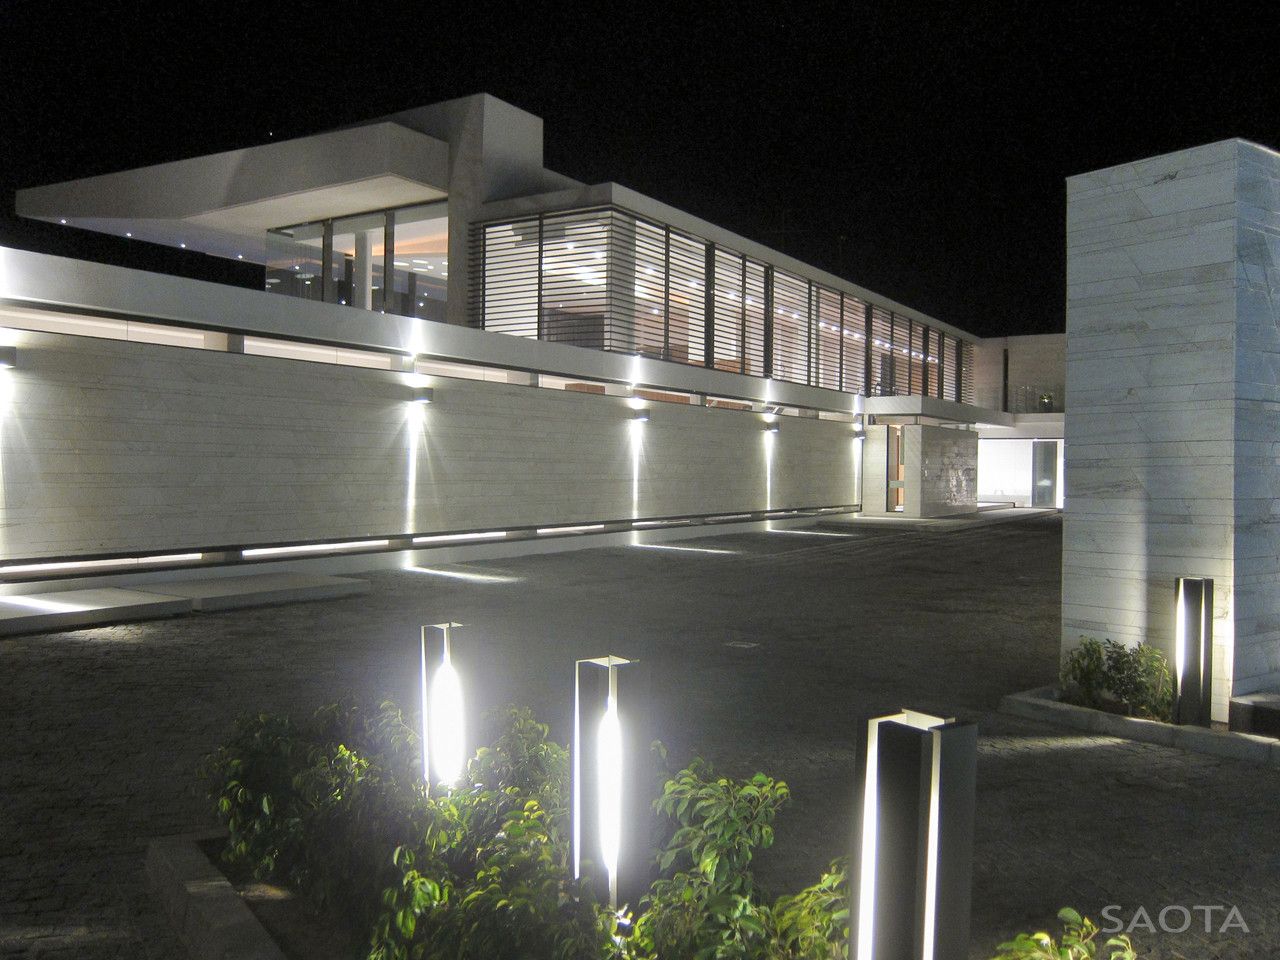
Dakar Sow House
Situated on a cliff side overlooking the Atlantic Ocean, Villa Sow in Dakar was completed in 2011, with SAOTA (Stefan Antoni Olmesdahl Truen Architects) as the Architects and ...
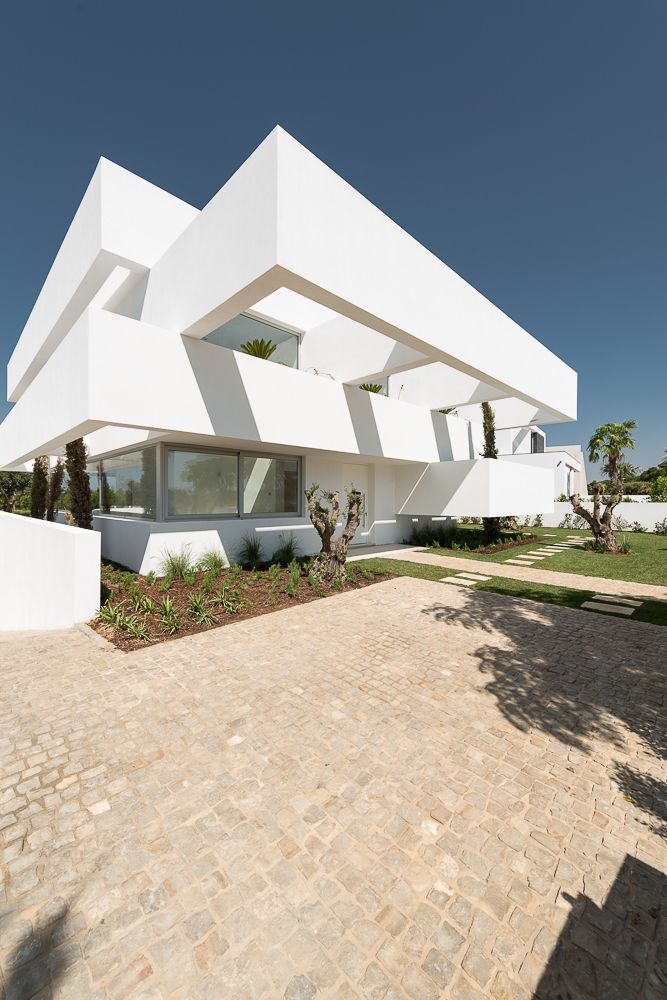
Five Terraces and a Garden
A golf course is limited by empty plots for detached houses and scattered trees of various types and heights. At the ground level an immense lawn is only interrupted by ...
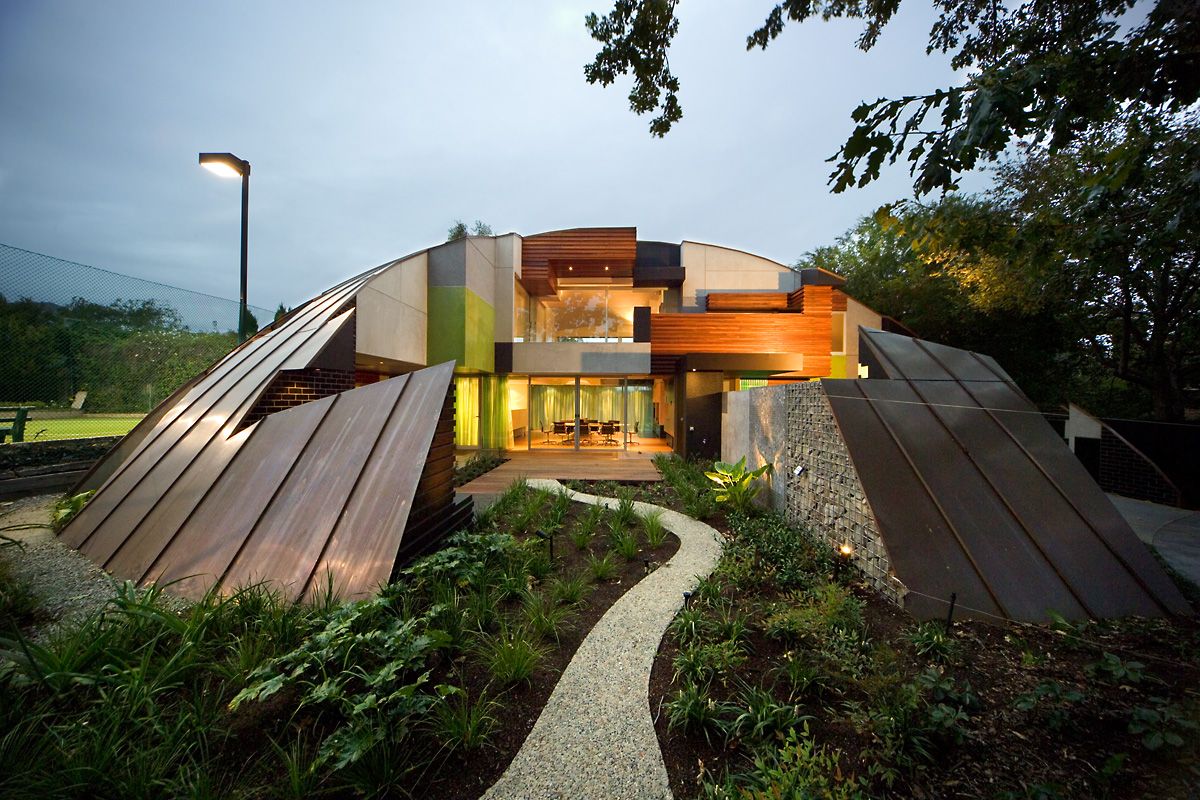
Dome House
This project is a home in Hawthorn designed to accommodate at the various stages of its life, a family, a single person, and a single person with large visiting family. The design concept ...
Two Houses at Nichada
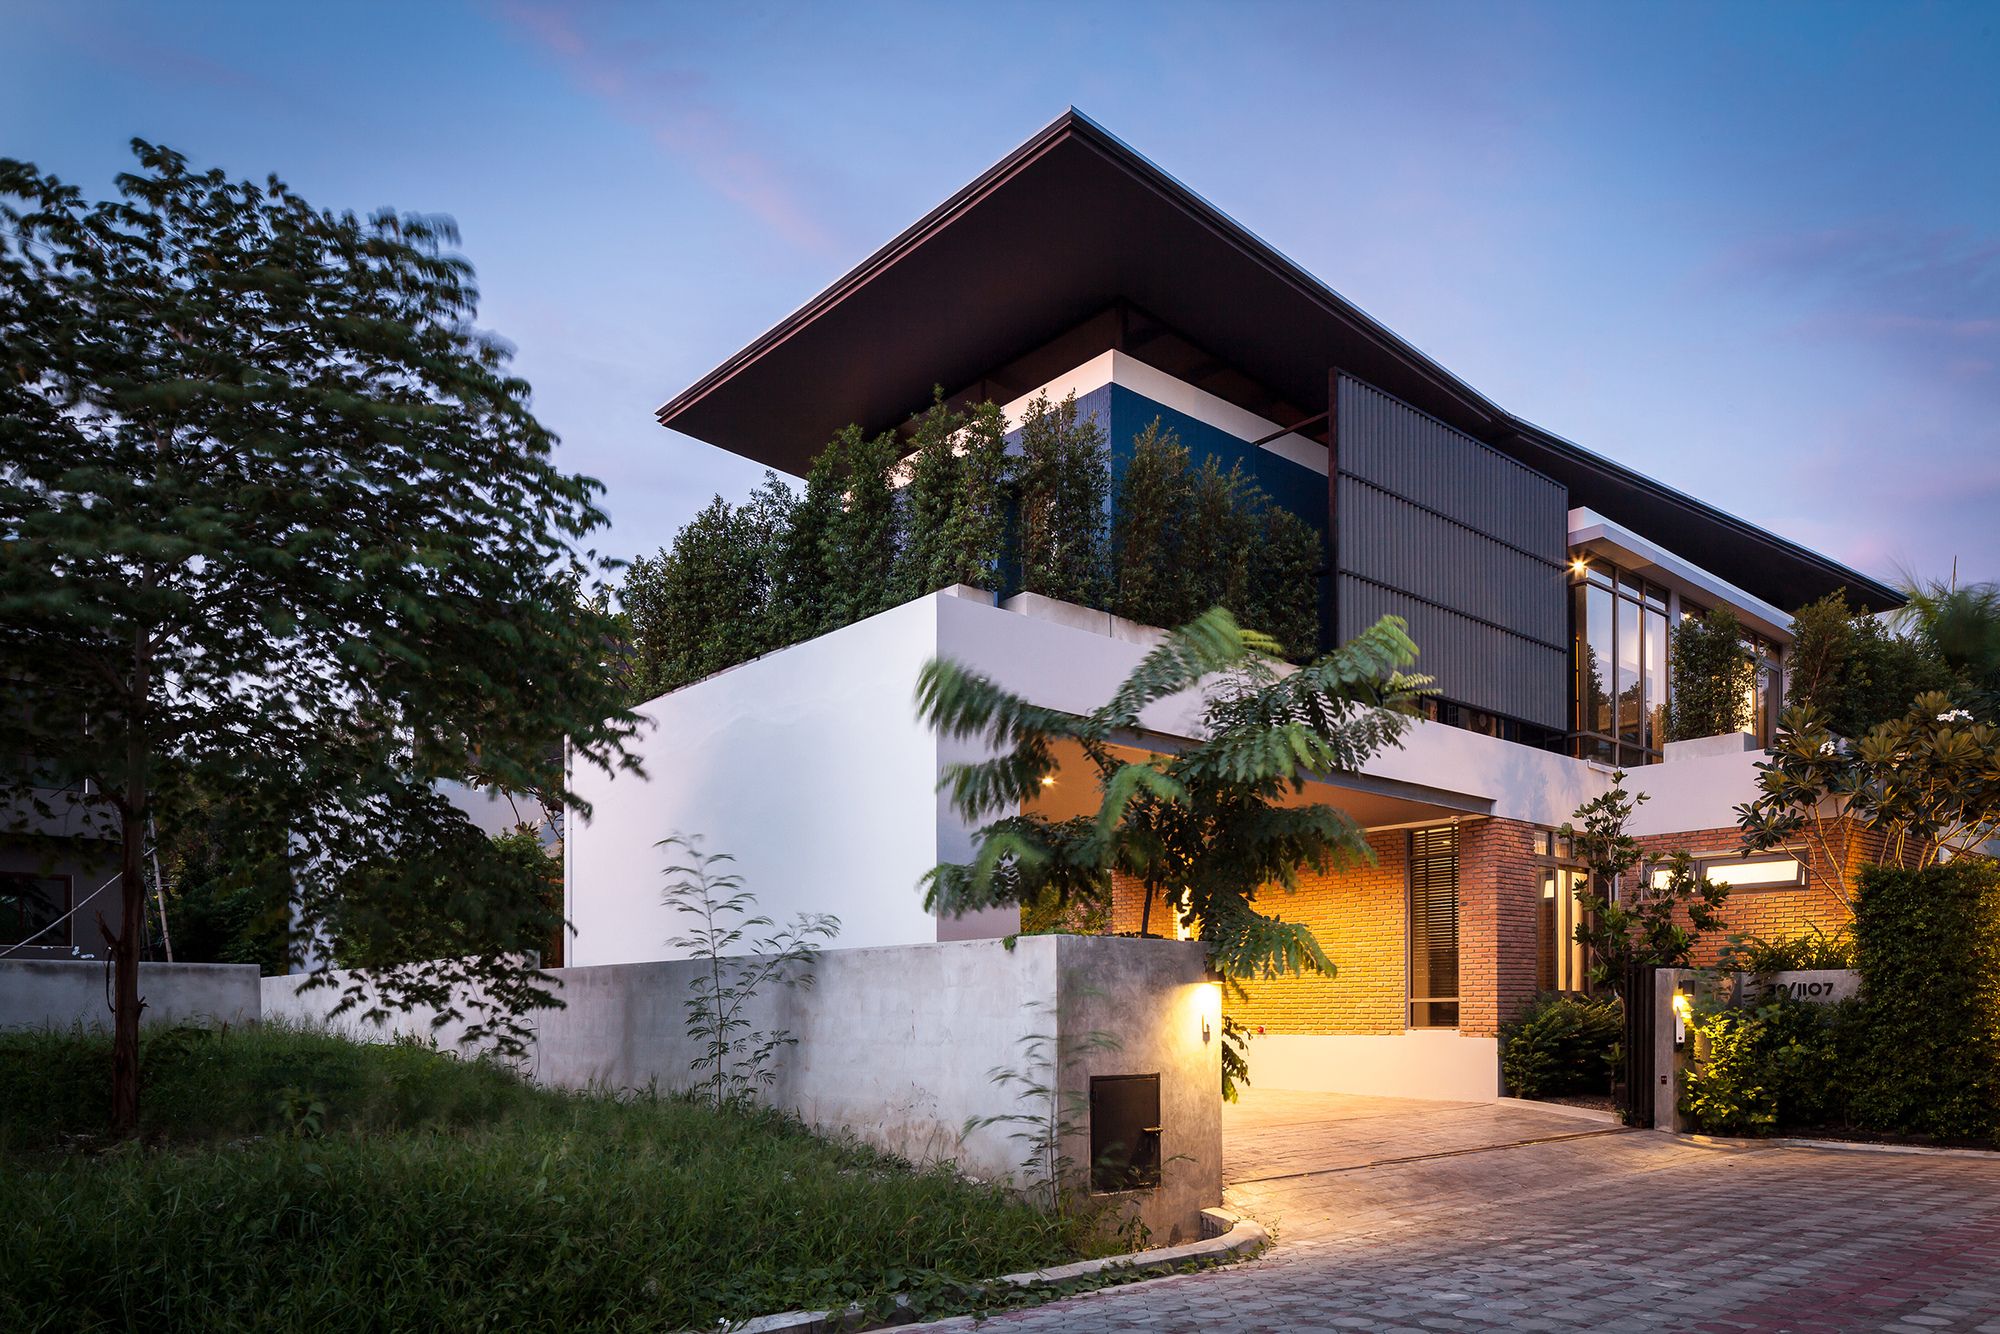
The site of two houses at Nichada Village is located in a suburban gated community in Bangkok, Thailand, where the land plot is very tight for two houses. The houses belong ...
Silhoutte Hytte House
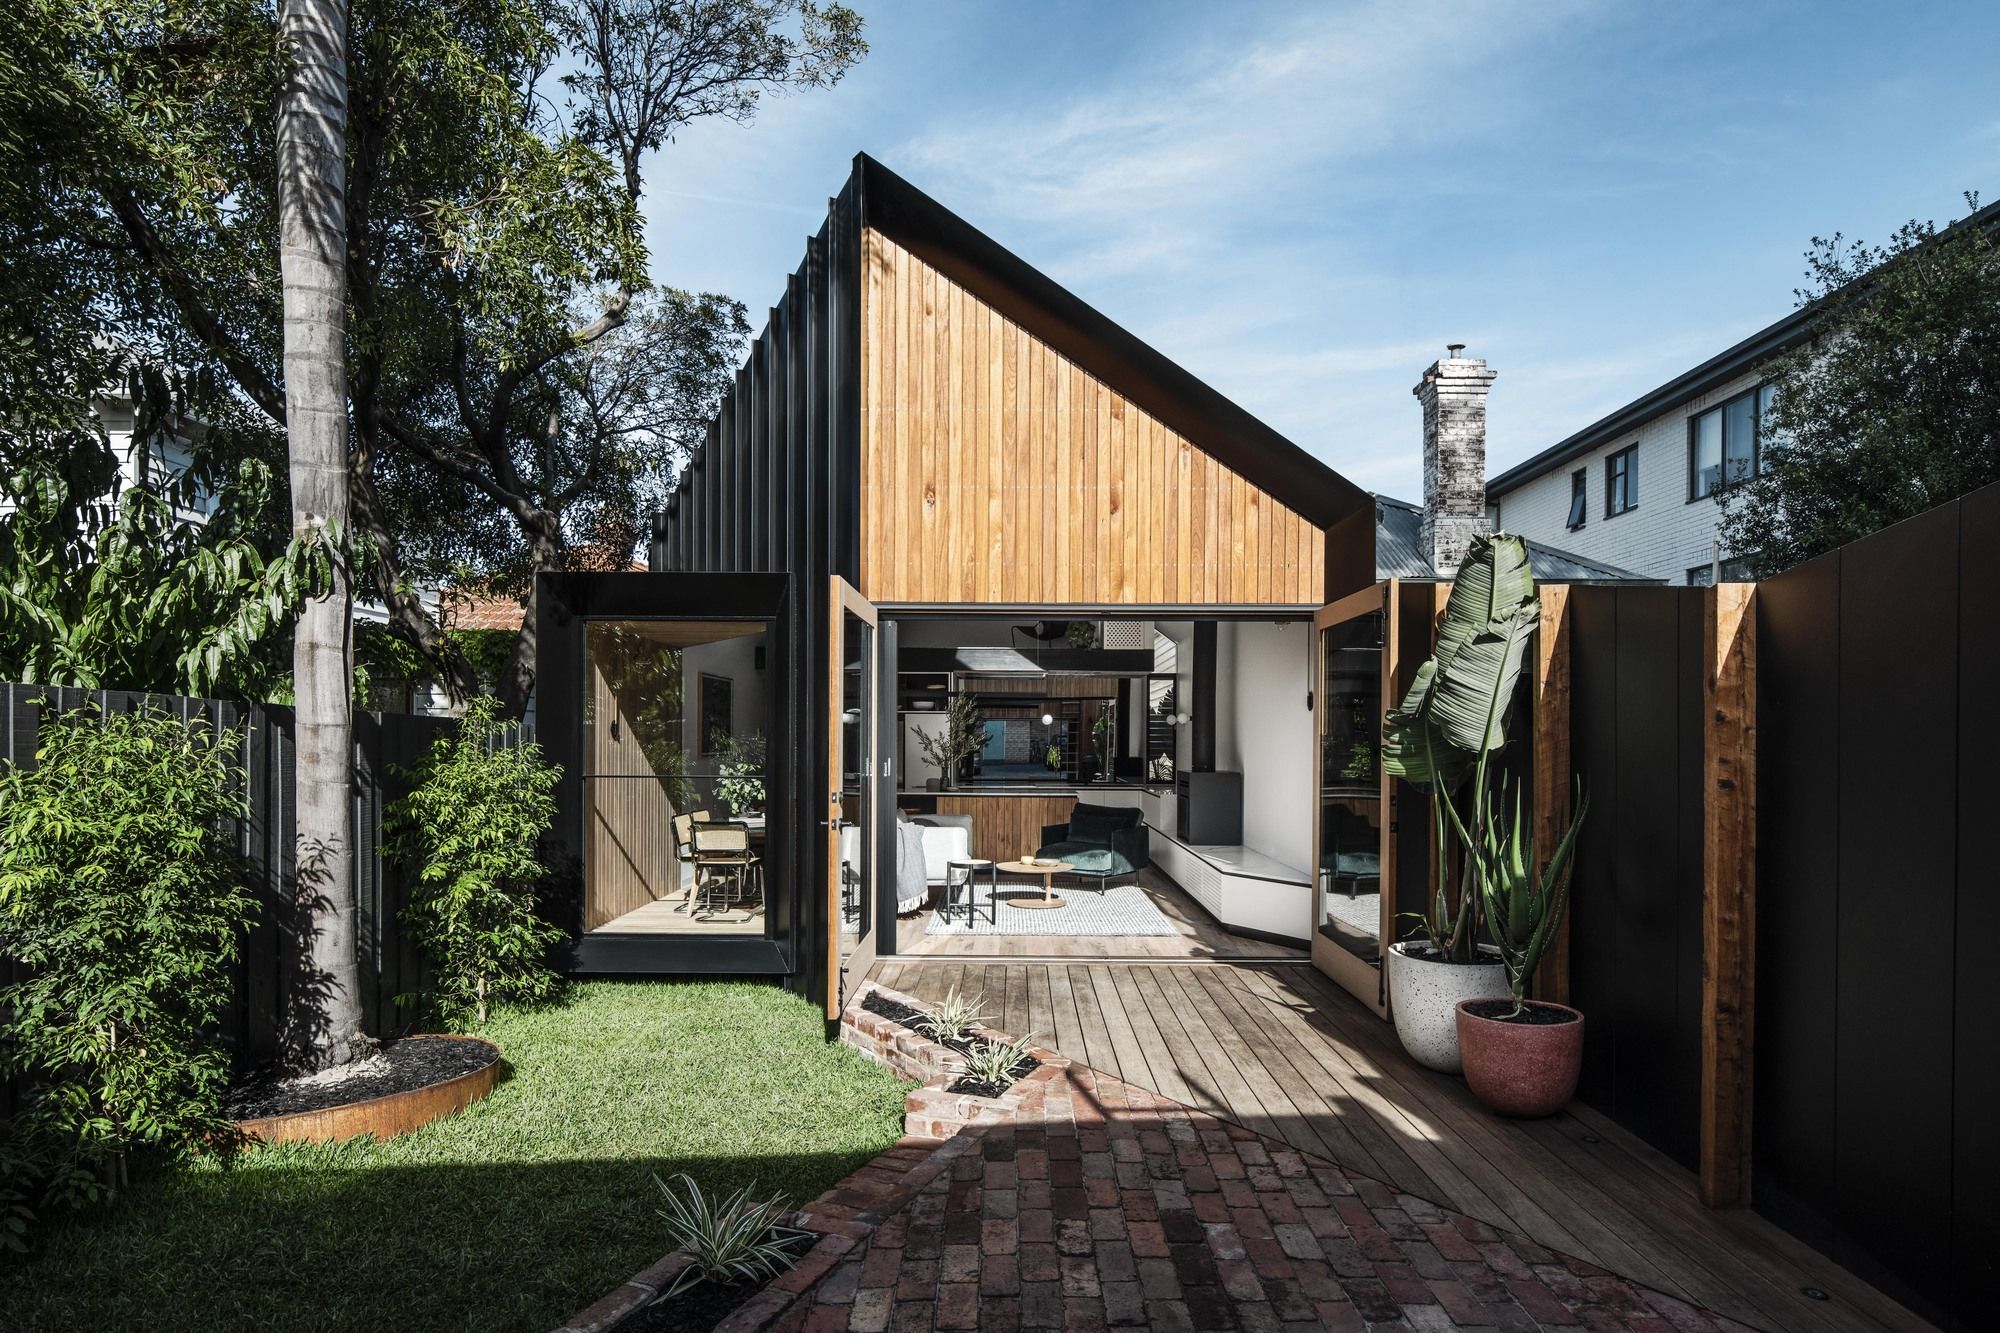
Nestled in the quiet streets of Elwood, Victoria Australia, ‘Silhouette Hytte’ House is located on a narrow 210m2 block. The site is 34.4m long by 6.1m wide and has an East ...
LR2 House
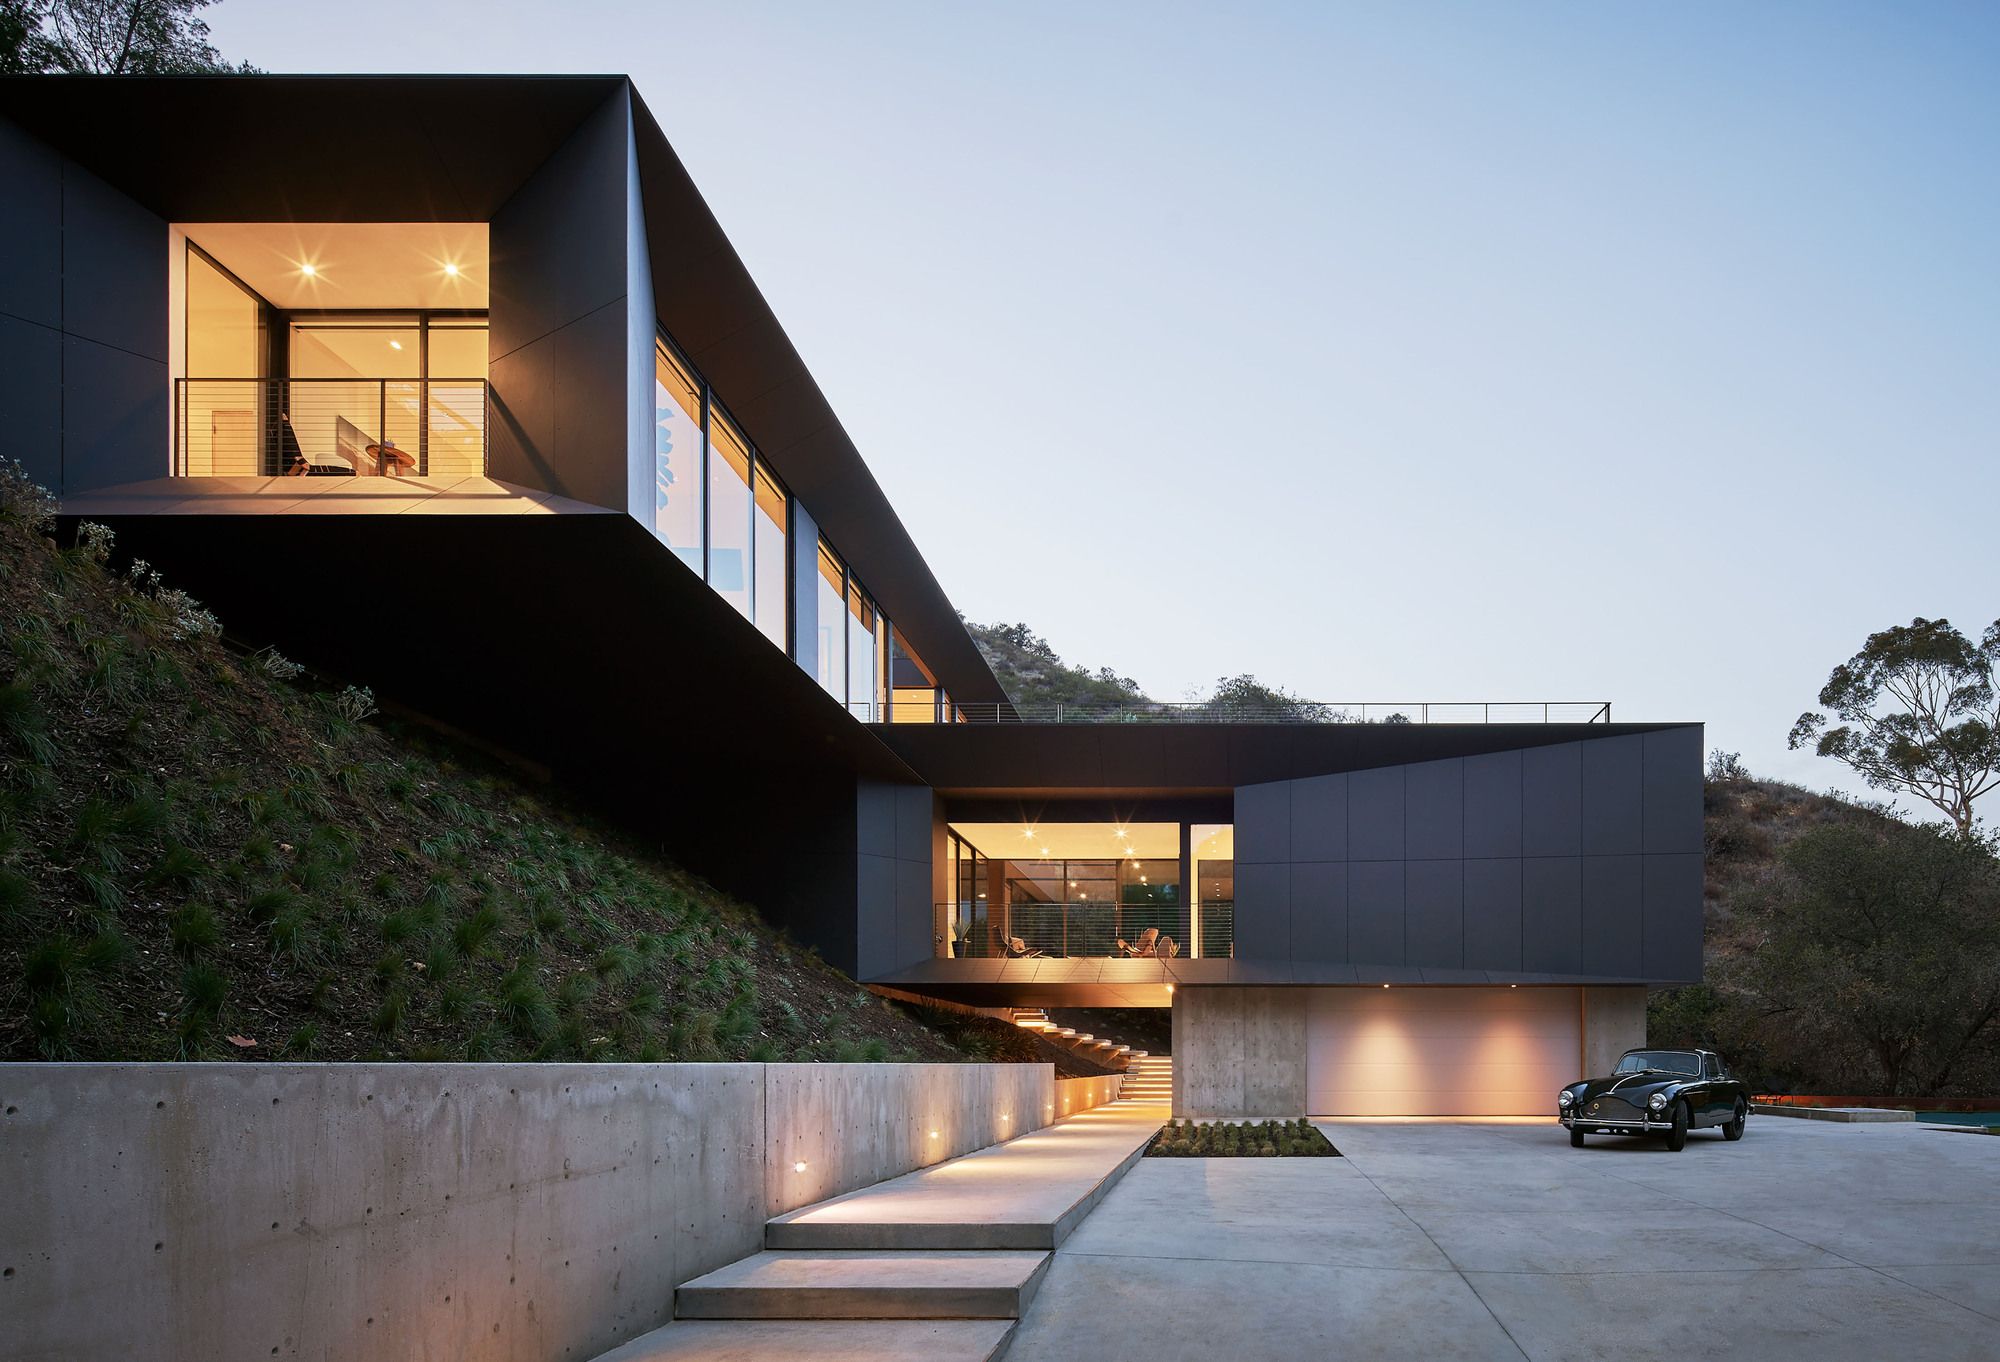
Designed by Santa Monica-based firm, Montalba Architects, the LR2 House overlooks Pasadena and its adjacent mountains from its hillside perch. This new 4,200-square-foot house is made up ...
Green Screen House
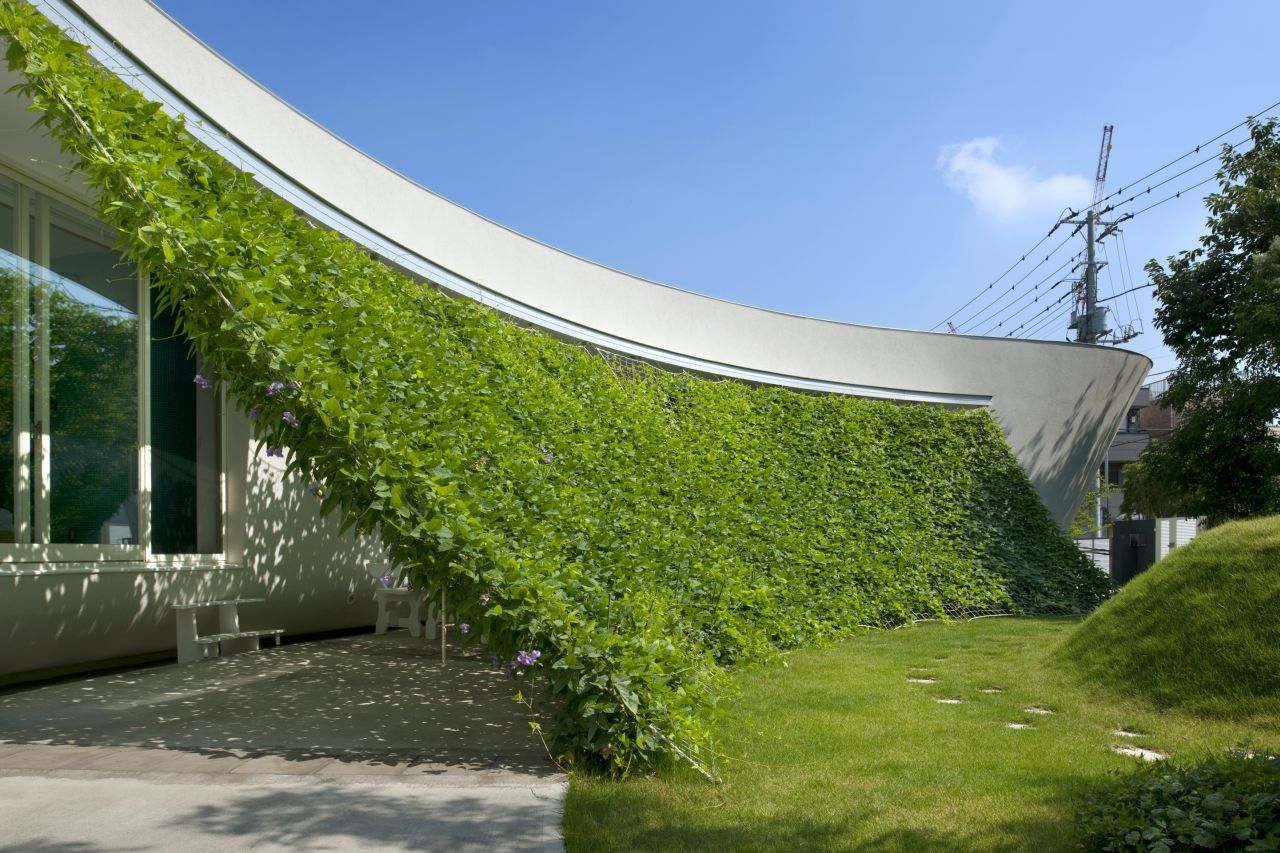
The green screen which is coved in front of building is very important function to explain for this design. This green screen are for the sun protection against inside room, and ...
House S
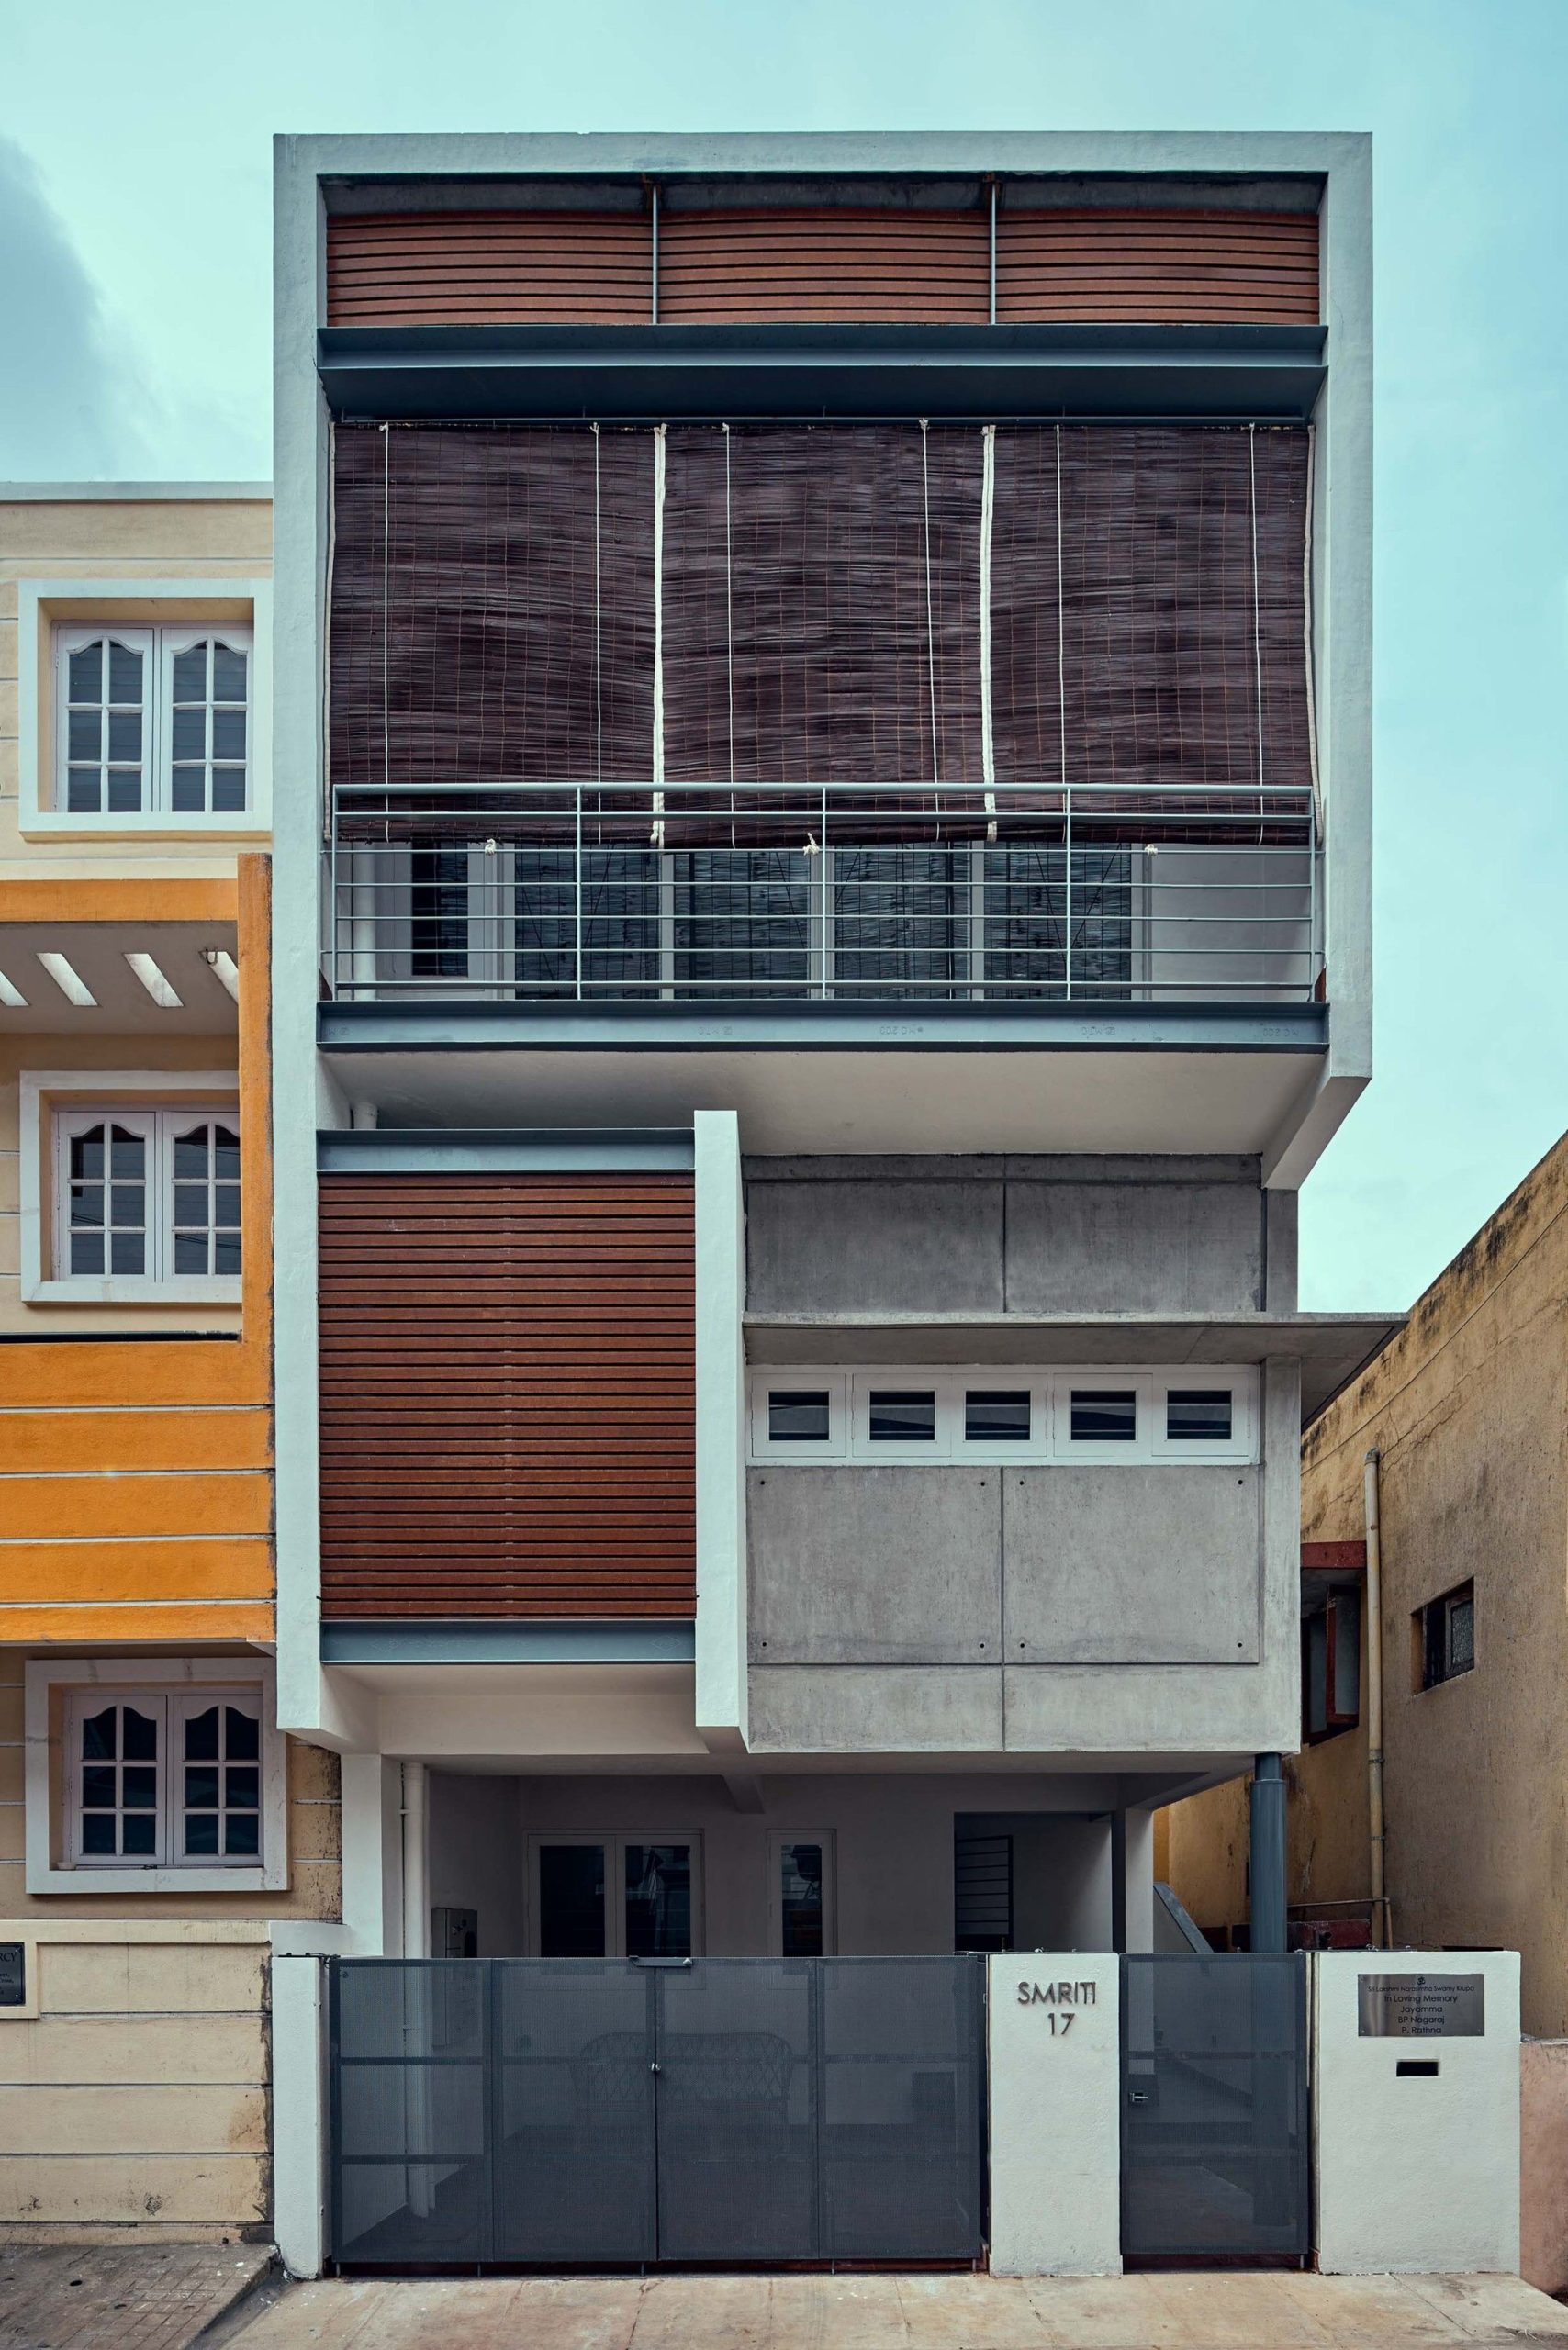
We were approached by a working couple to design their house on a small site of 20 ft x 40 ft. The site is located in a very densely populated residential locality, where most of the ...
White Housing
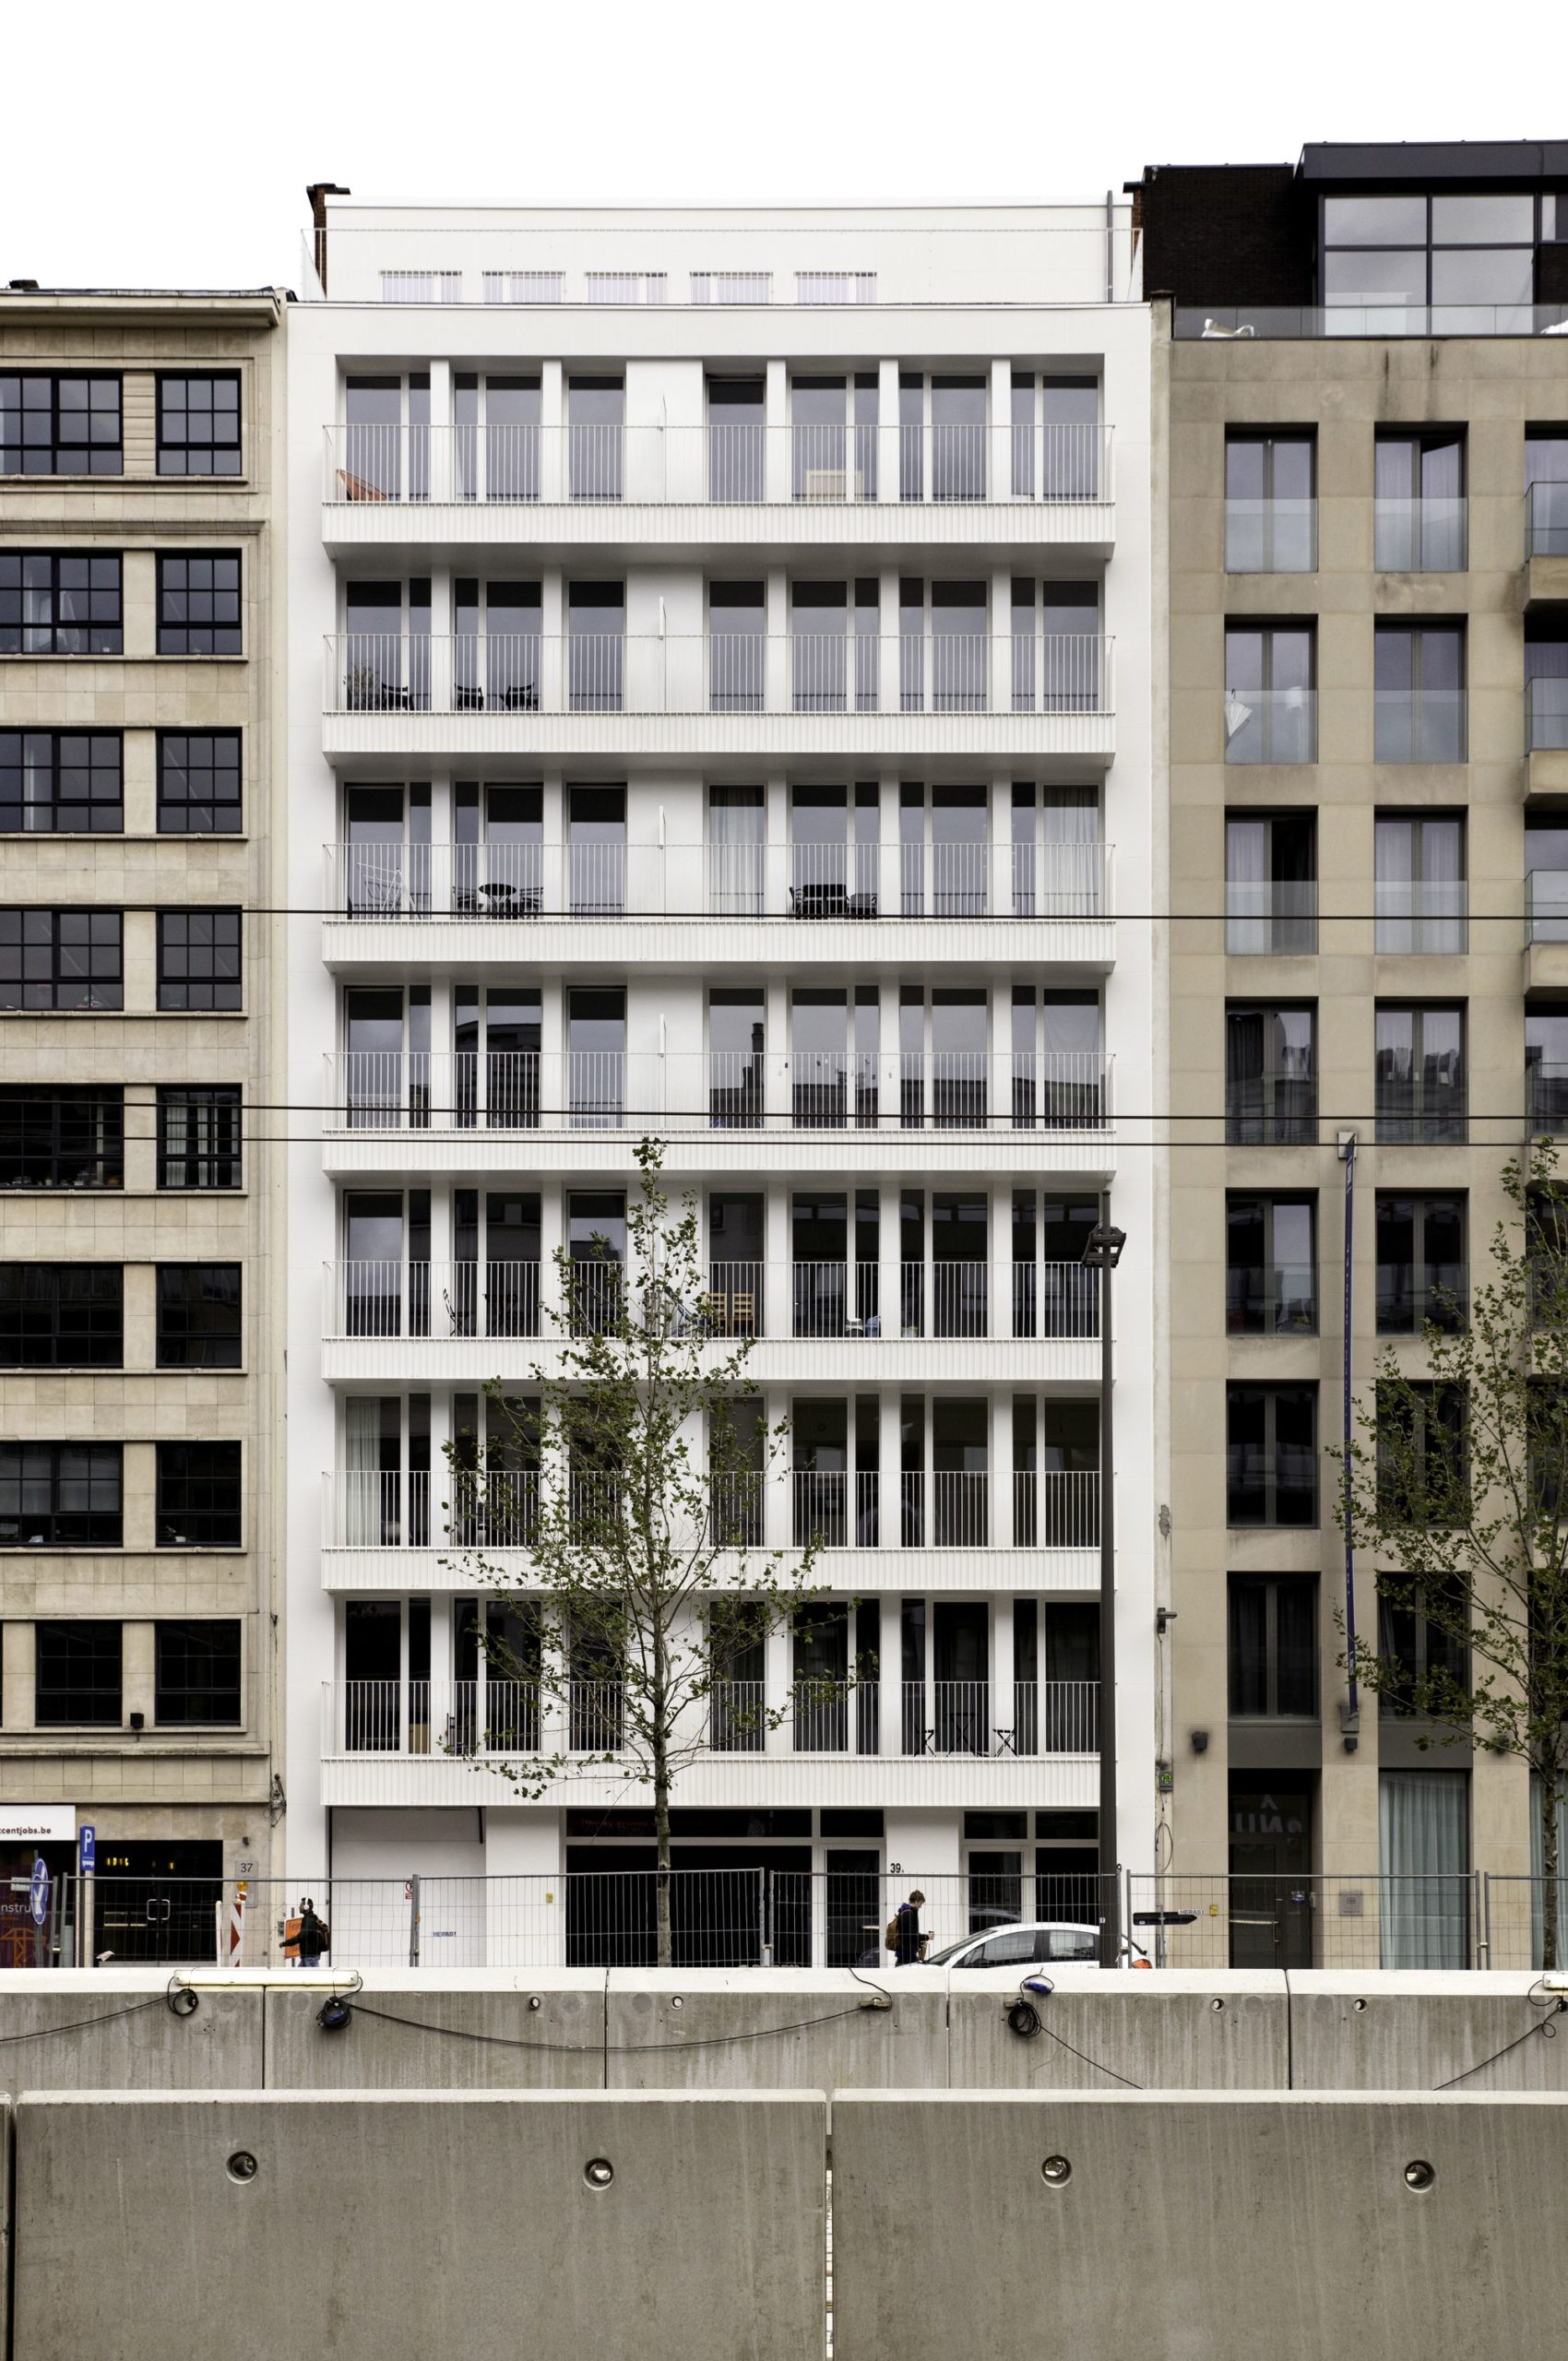
On the 'Leien', the main 'boulevard' of the Antwerp city center, an empty post-modern office building is reconverted to apartments with distinct terraces. The ground floor office ...
Entreparotas House
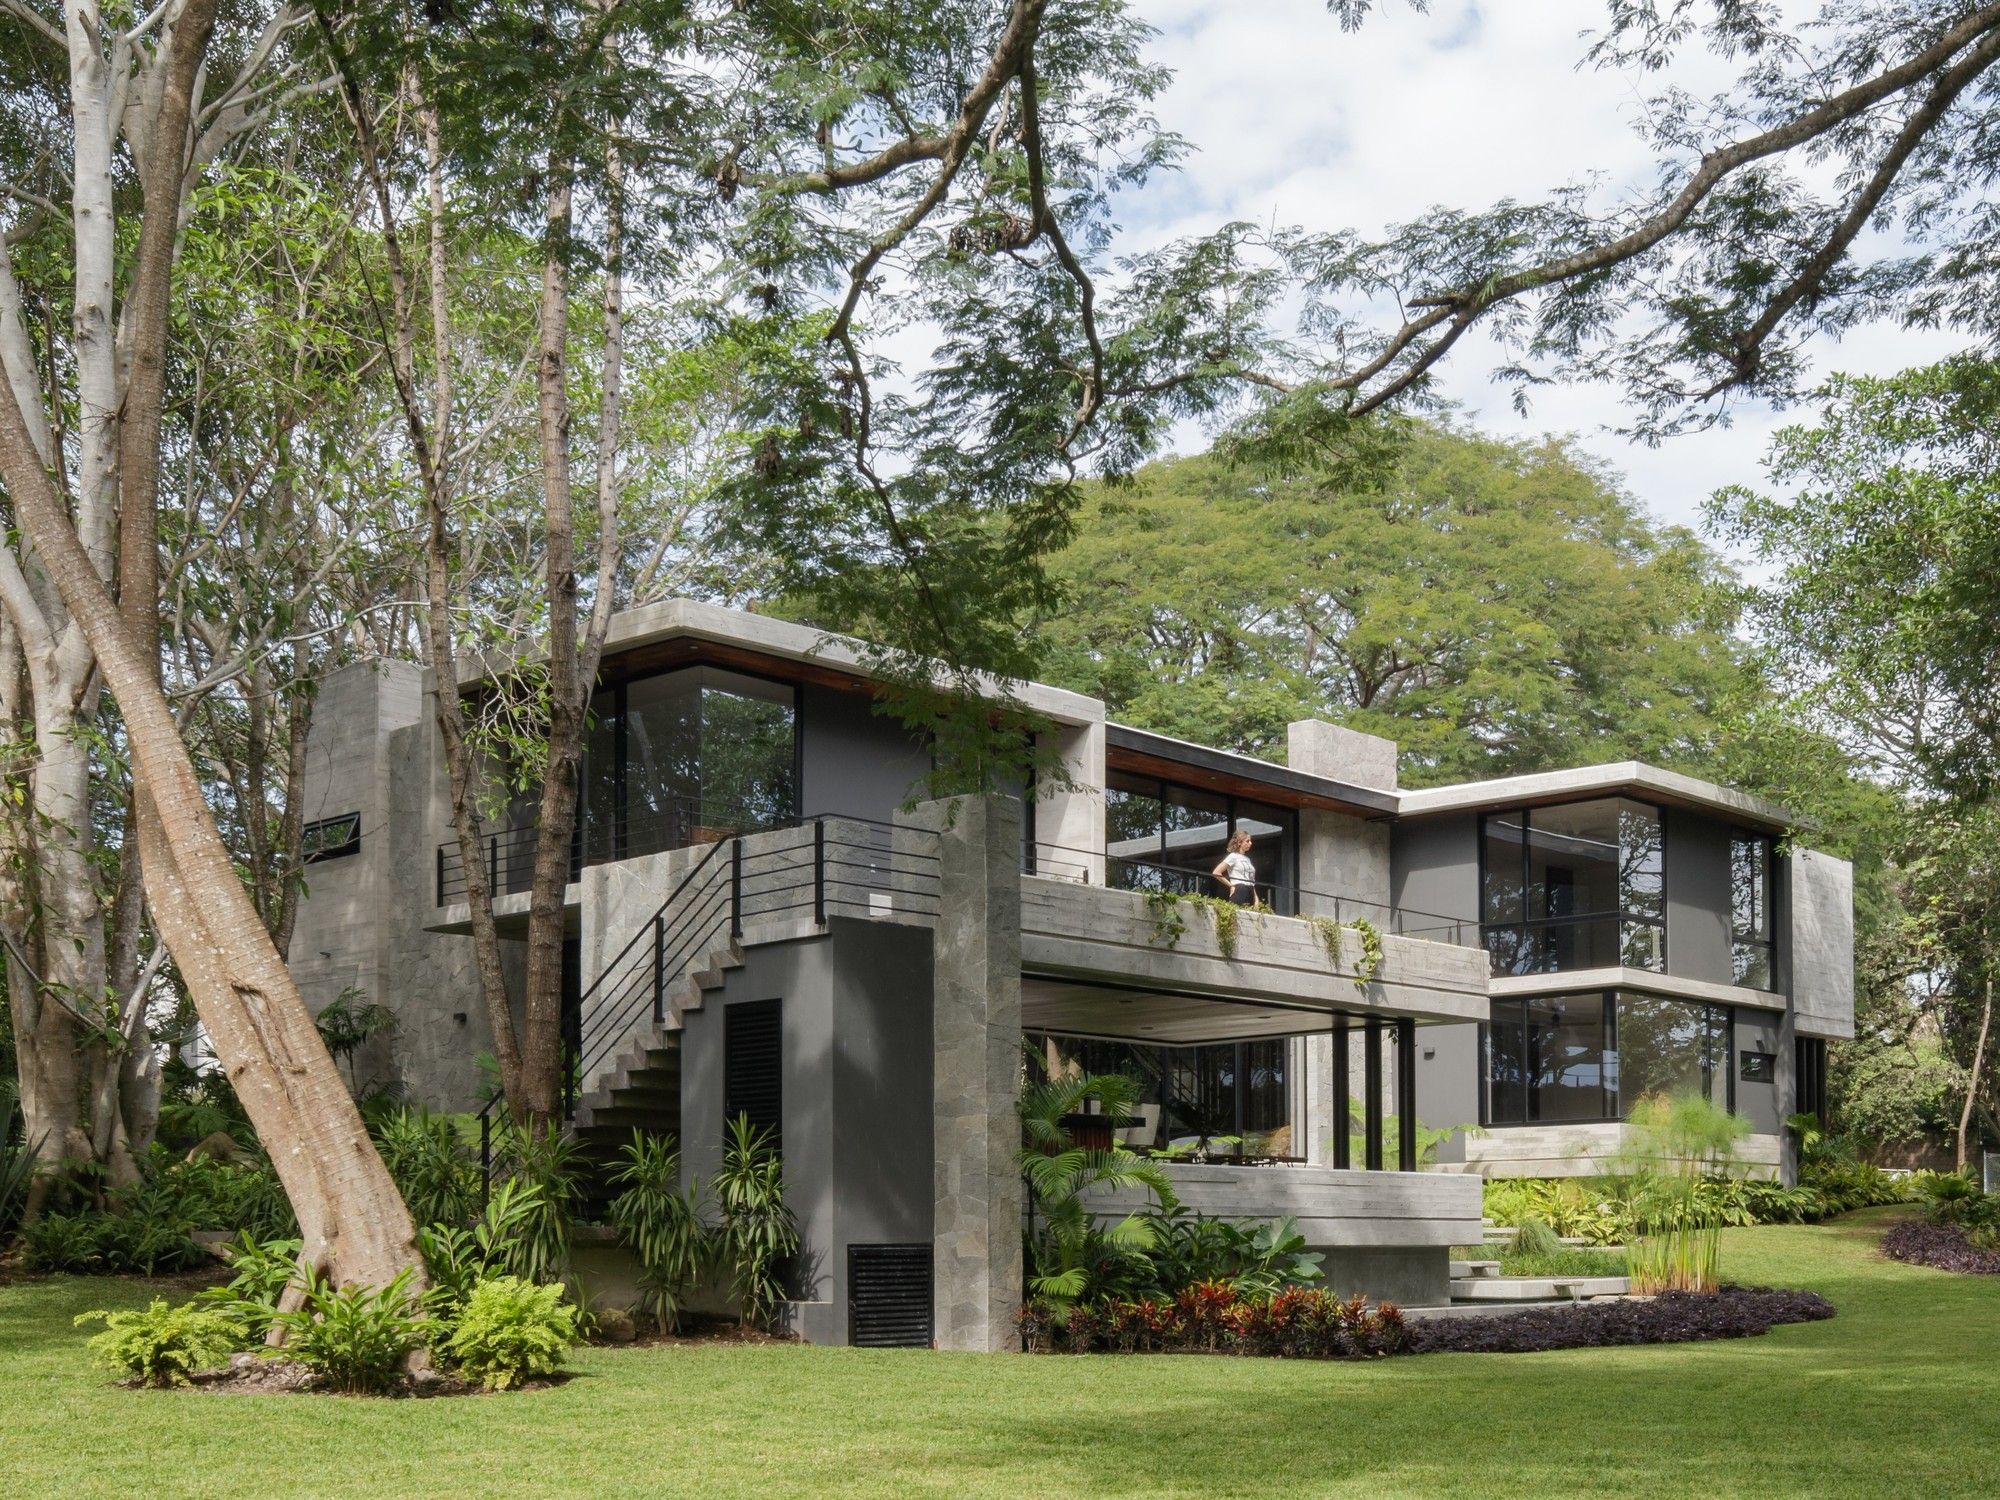
Entreparotas house is a project which allows its users to live in a constant relation with nature, therefore the premise of choosing a site that would enhance the relevance of ...
CRA House
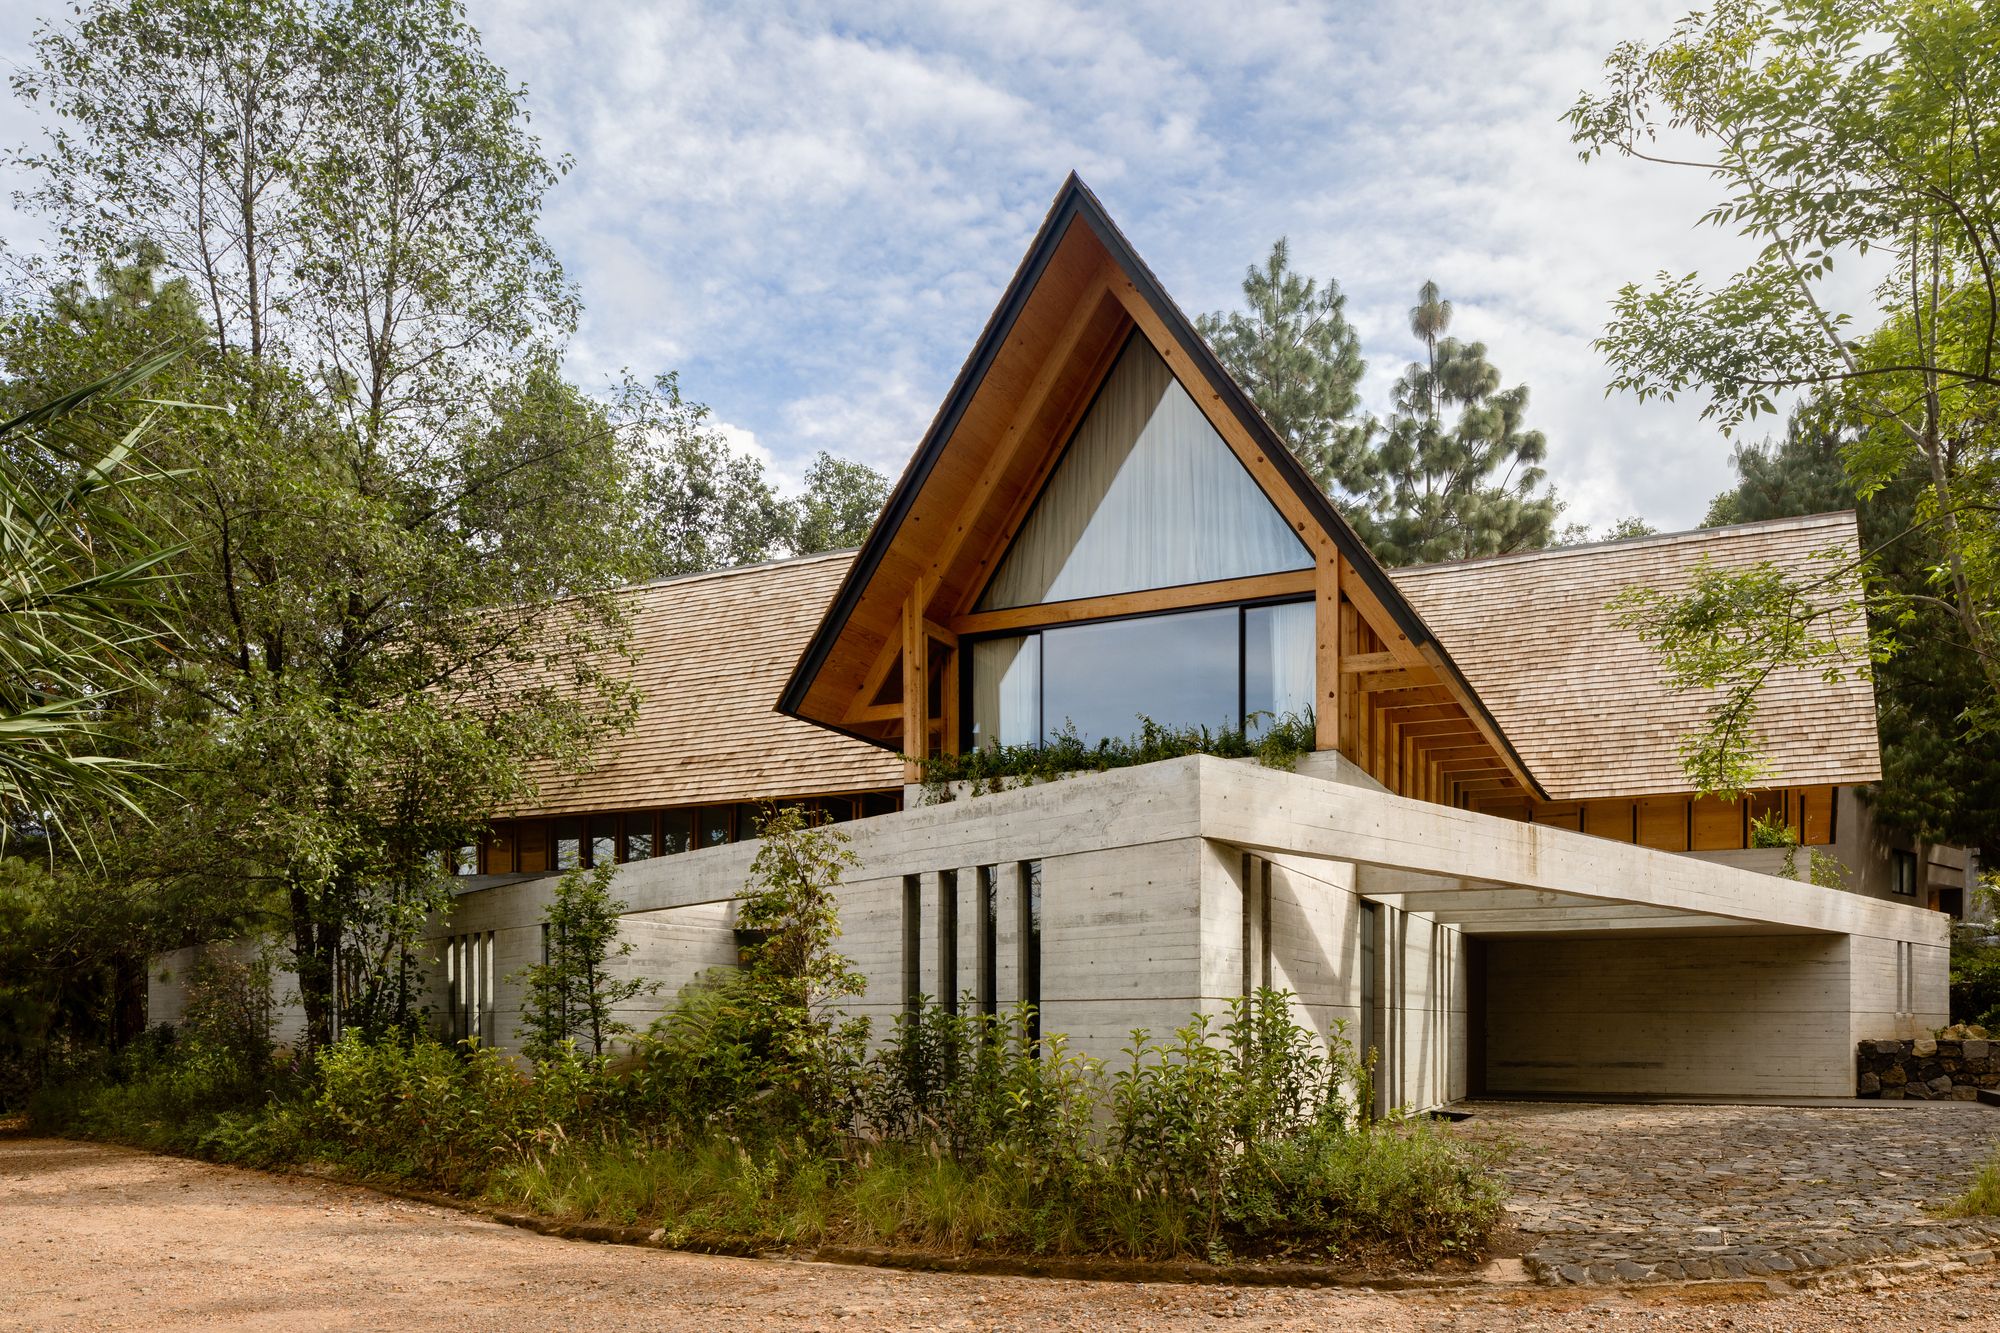
The CRA House is located within a residential country club in Avándaro, Estado de México. The country club, like many others in Mexico, establishes general design criteria and suggests, ...