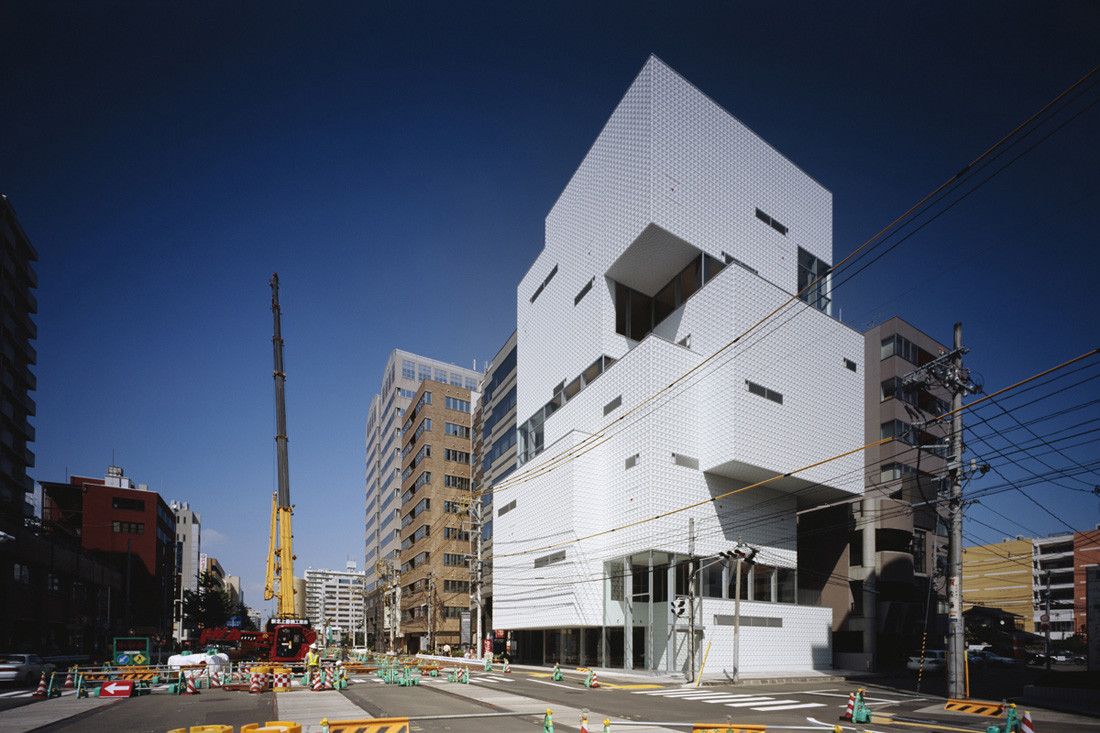
In designing tenant buildings for which the interiors will be determined afterwards, rather than defining the spaces, it is important that there is a wide spatial potential. For example, the freedom ...
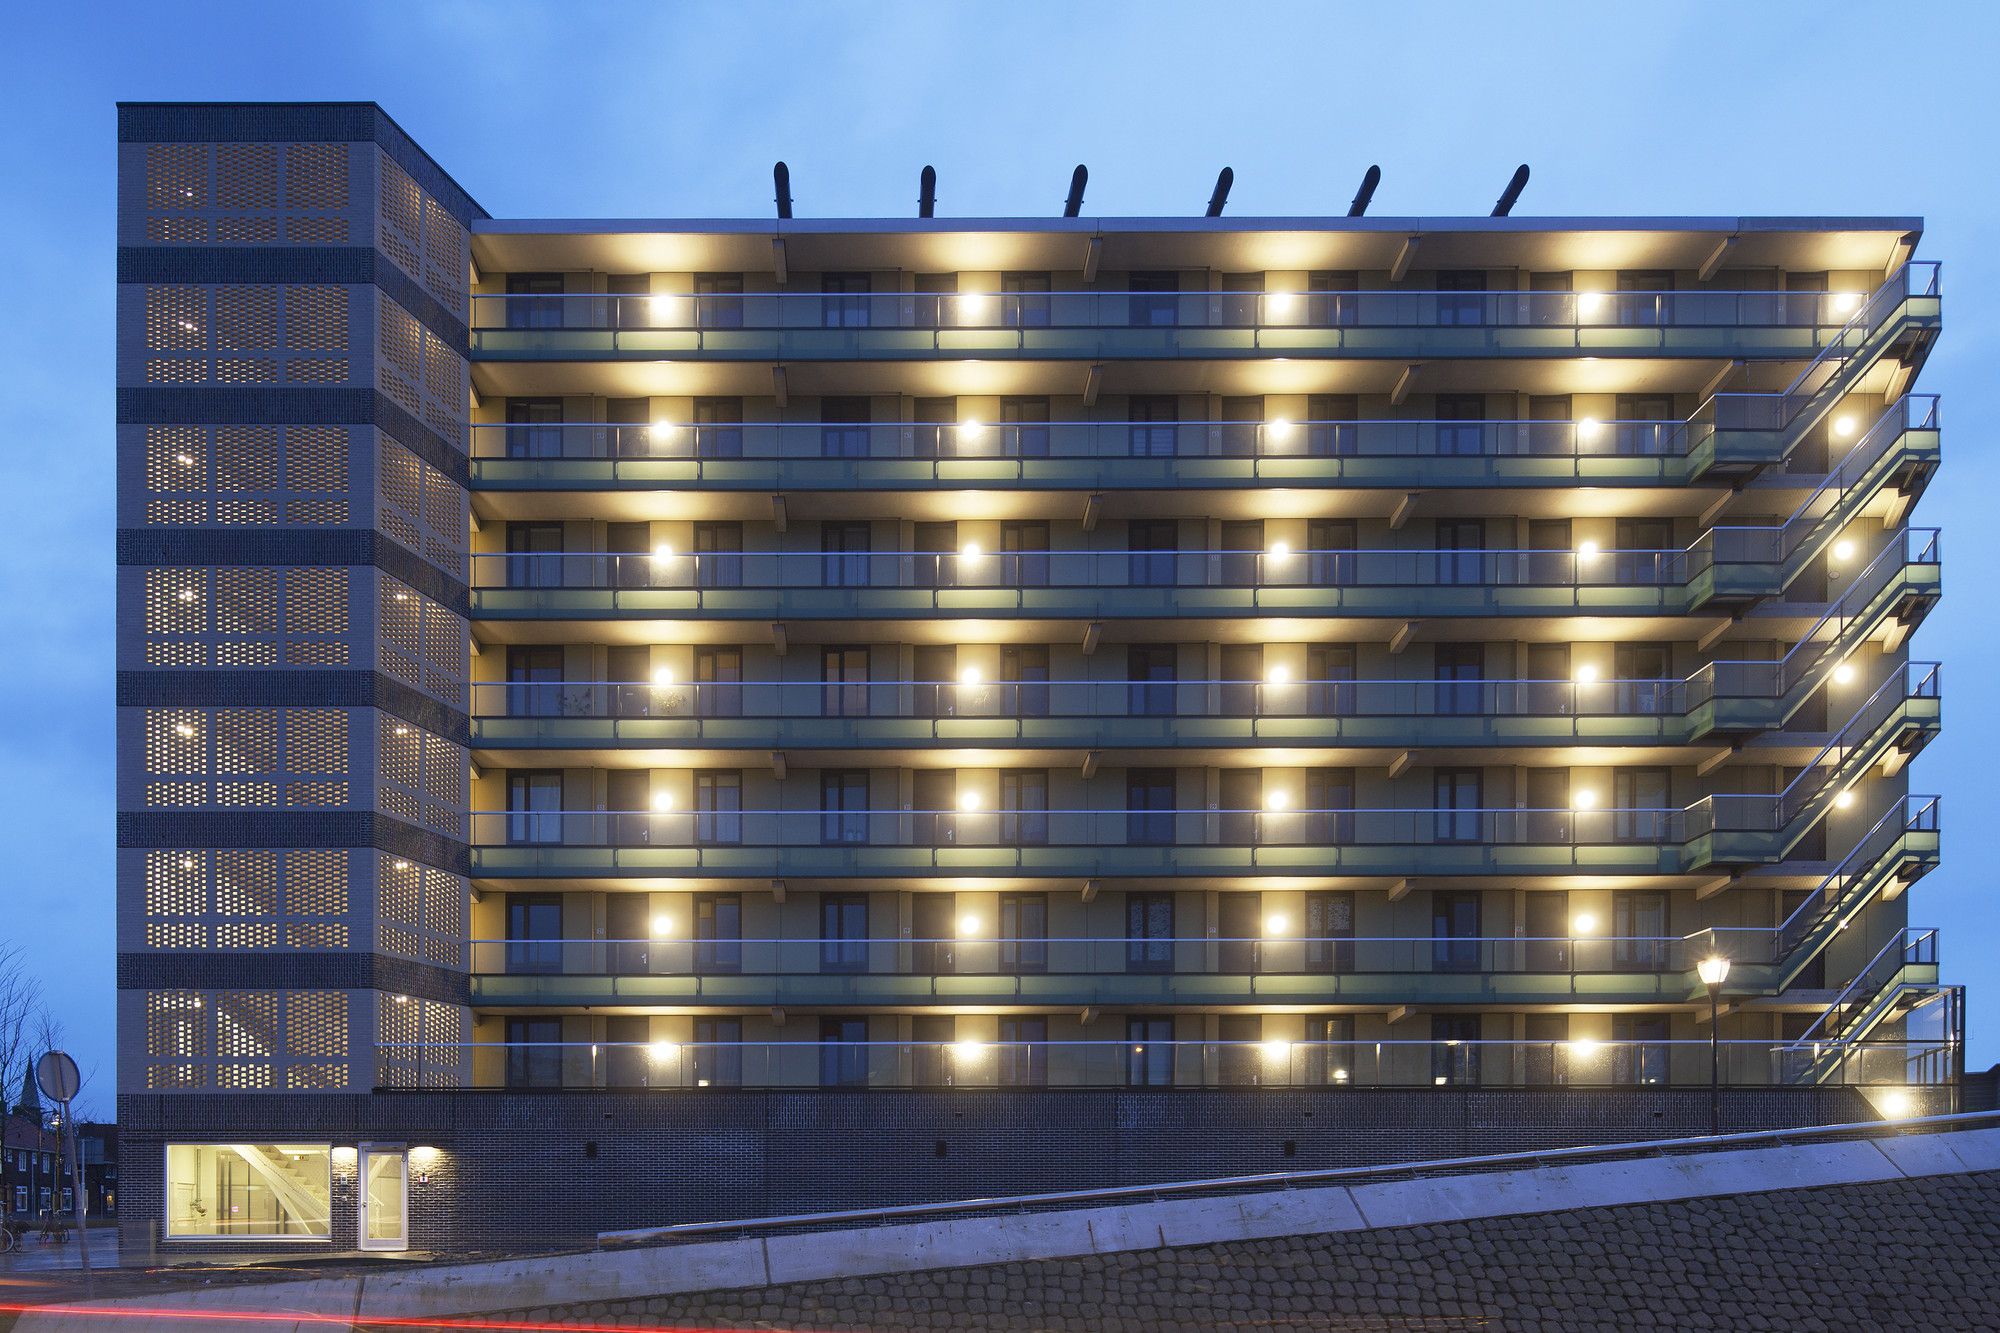
This housing block ends a field of single-family houses and stands as a free object in a new to built park. The programme consists of 42 social housing apartments and 20 parking places. Special ...

In 2003, Groningen municipal council launched a project "The Intense City" to keep the city compact by increasing the building density of districts around the Centre. The Rokade Residential Tower ...
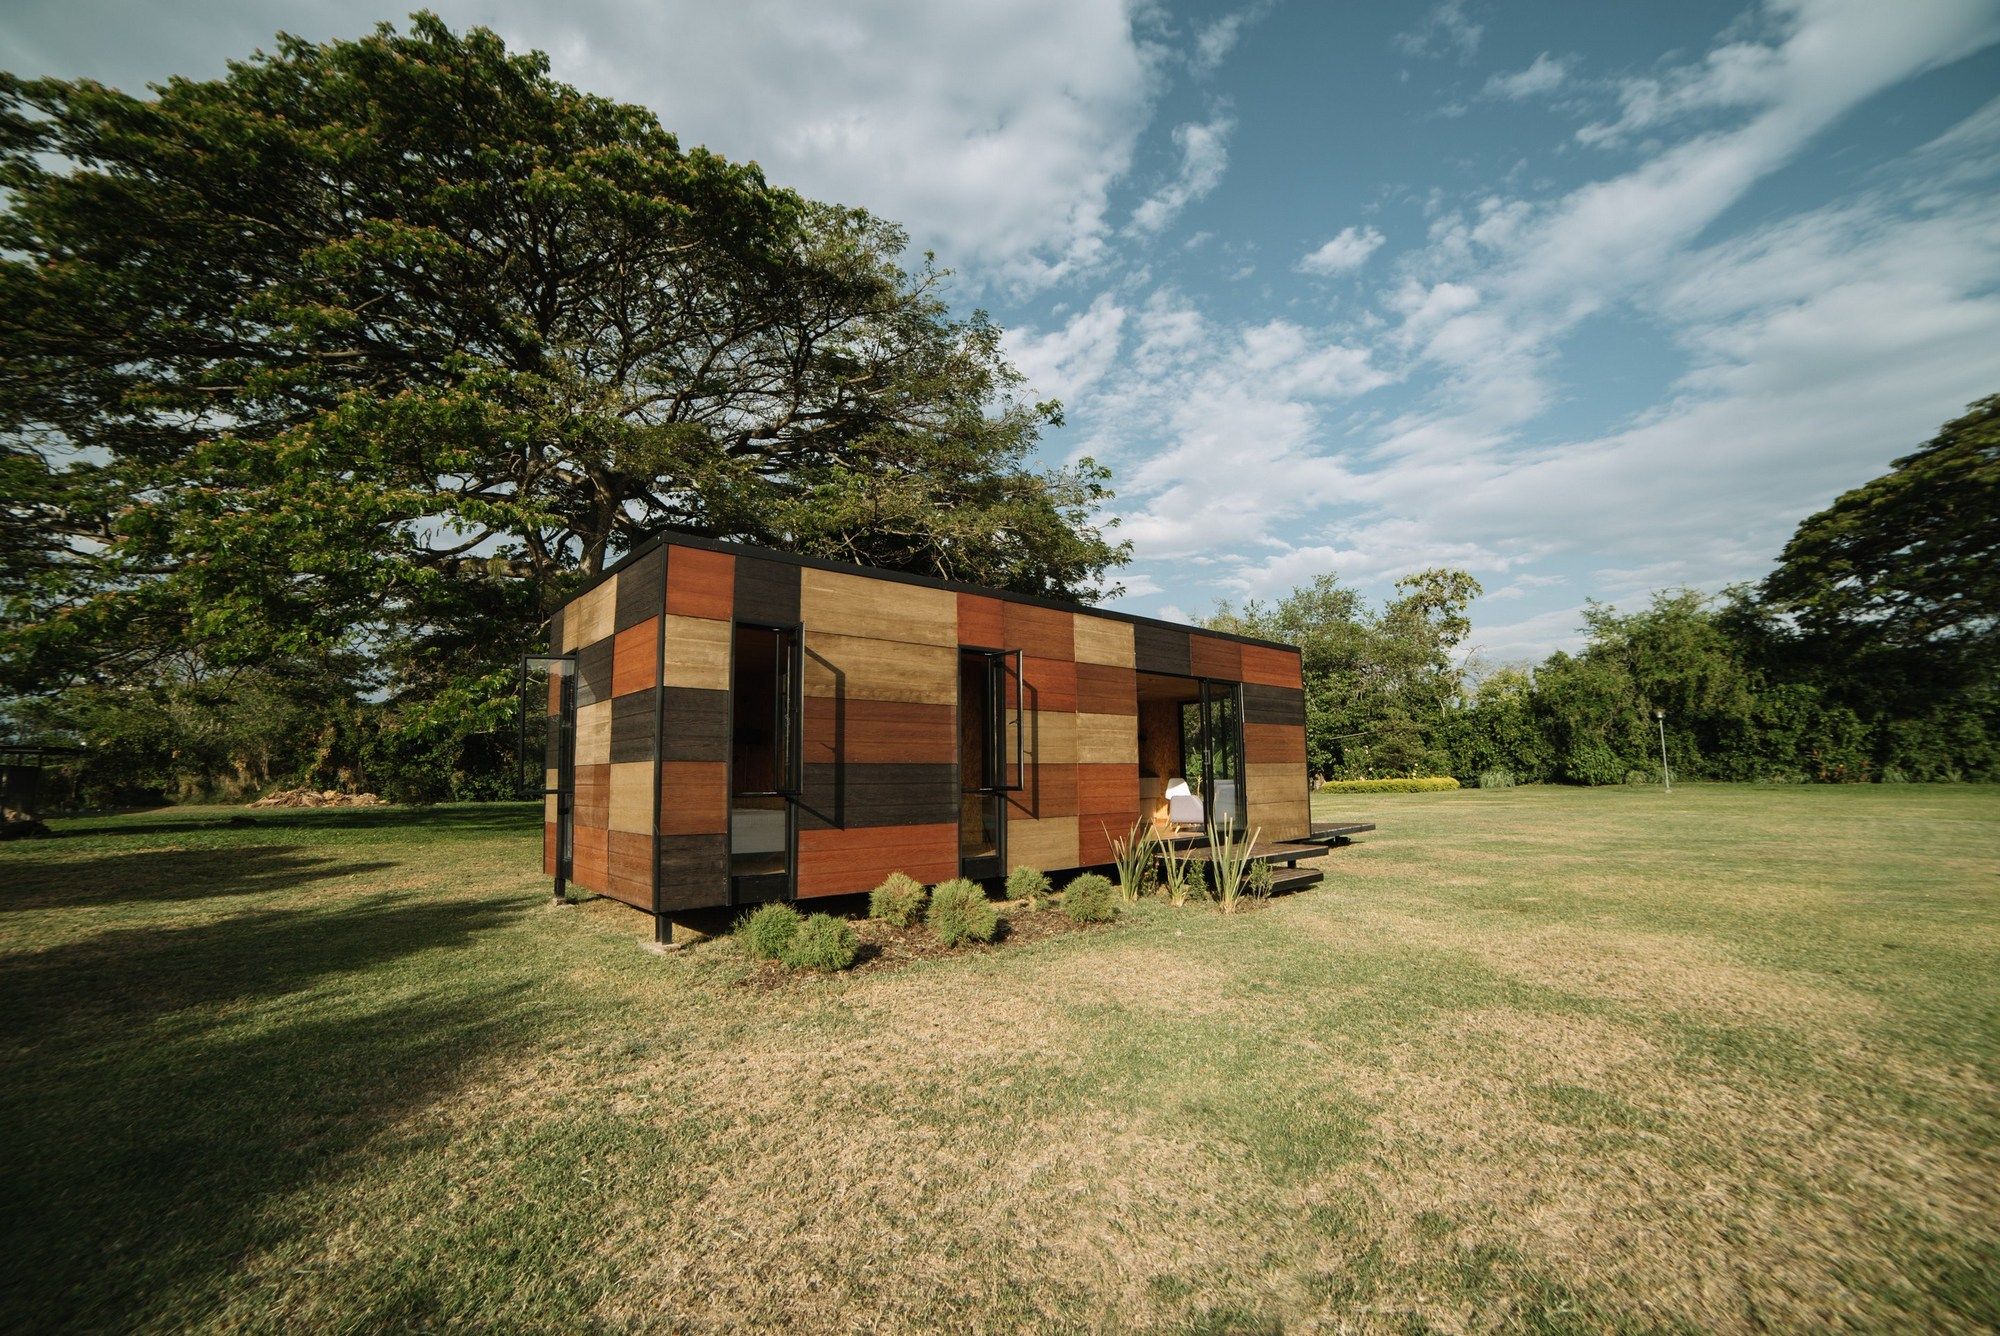
VIMOB was born from the notion of creating a shelter in an area of difficult access; a place where building a traditional construction would be limited by transport of materials and labor. It is a ...

House in Yatsugatake is Located on a sloping mountain ridge at the foot of the Yatsugatake Mountains, this house was designed on a piece of land that offers spectacular views that are rarely known. ...
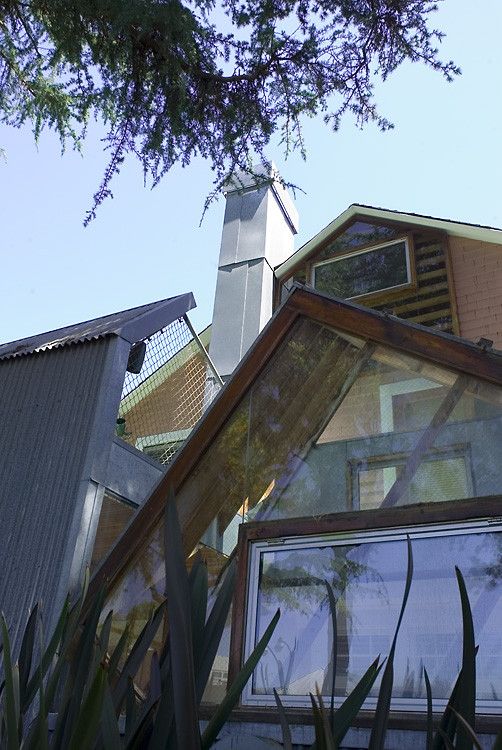
Norton House | Frank Gehry
Norton House is known for its eccentric form and eclectic materiality, much like Frank Gehry's house in Santa Monica. It is a sculptural assemblage of everyday materials ...

Accomplishing all the wishes of the client sometimes became a nightmare and even impossible, but being the client of yourself can be great and horror in the same time. An existing house in Santa ...

Villa dall’Ava
The client wanted a glass house with a swimming pool on the roof and two separate apartments - one for themselves and the other for the daughter. They also wanted a panoramic view, ...

Manhattan Loft Gardens
Near Stratford International Statio - the gateway to the 2012 London Olympics, will raise the 42-storey Manhattan Loft Gardens, designed by SOM. With a triple height entrance ...
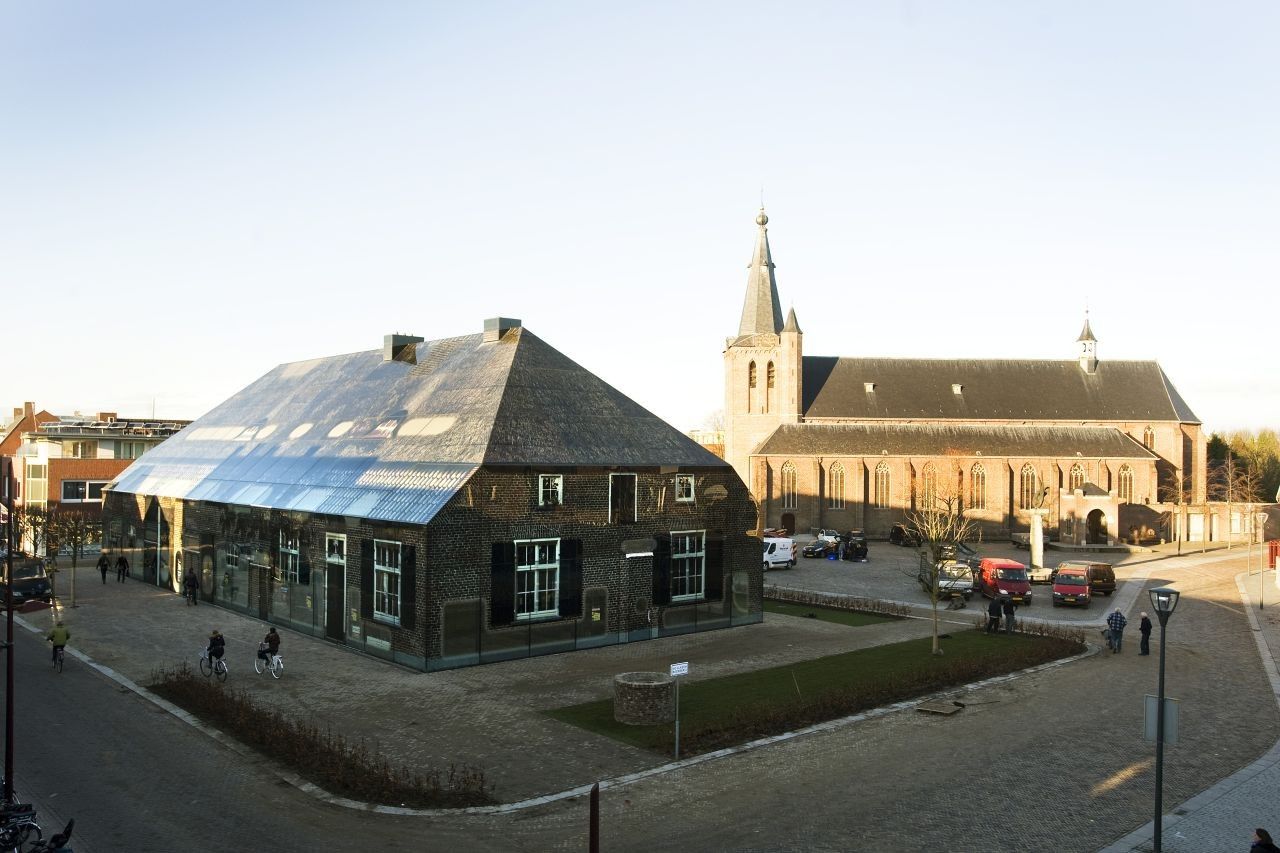
Glass Farm
Schijndel's market square suffered badly from damages during the Second World War and has been subjected to numerous enlargements and refurbishments. In 1980, a 25-years-old Winy Mass ...
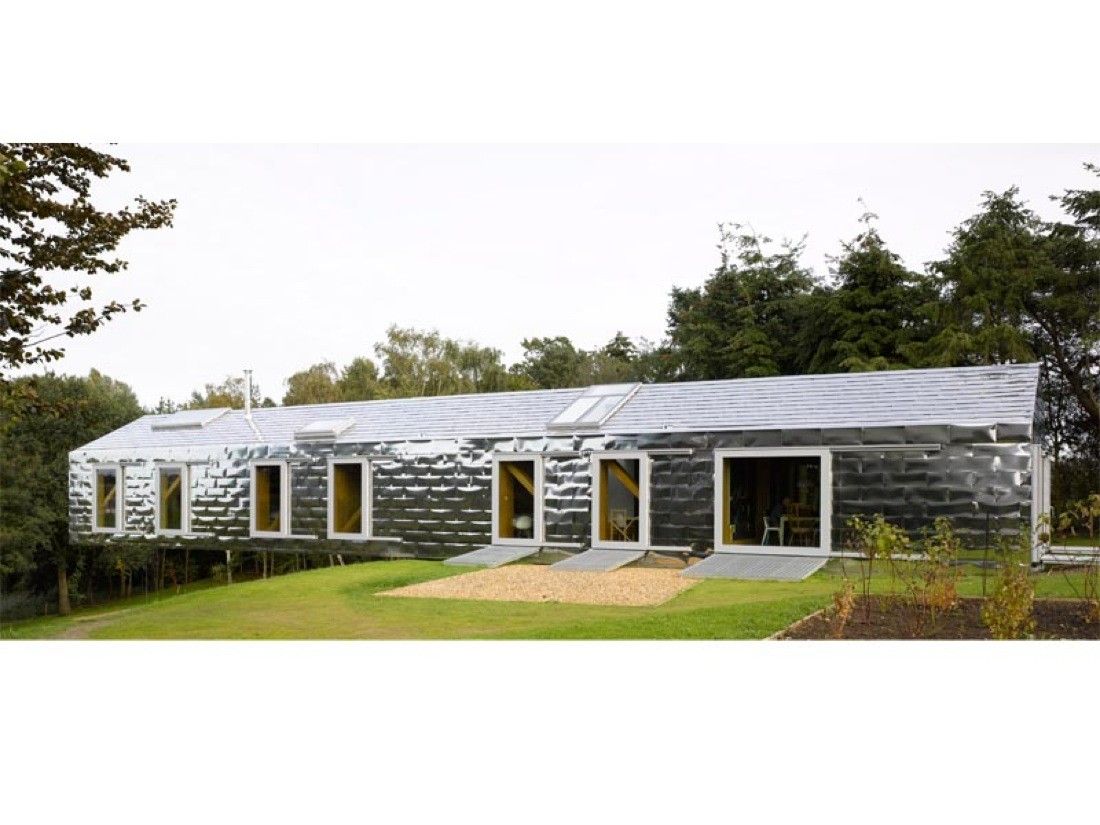
Balancing Barn
"Balancing Barn is situated on a beautiful site by a small lake in the English countryside near Thorington in Suffolk. The Barn responds through its architecture and engineering to ...
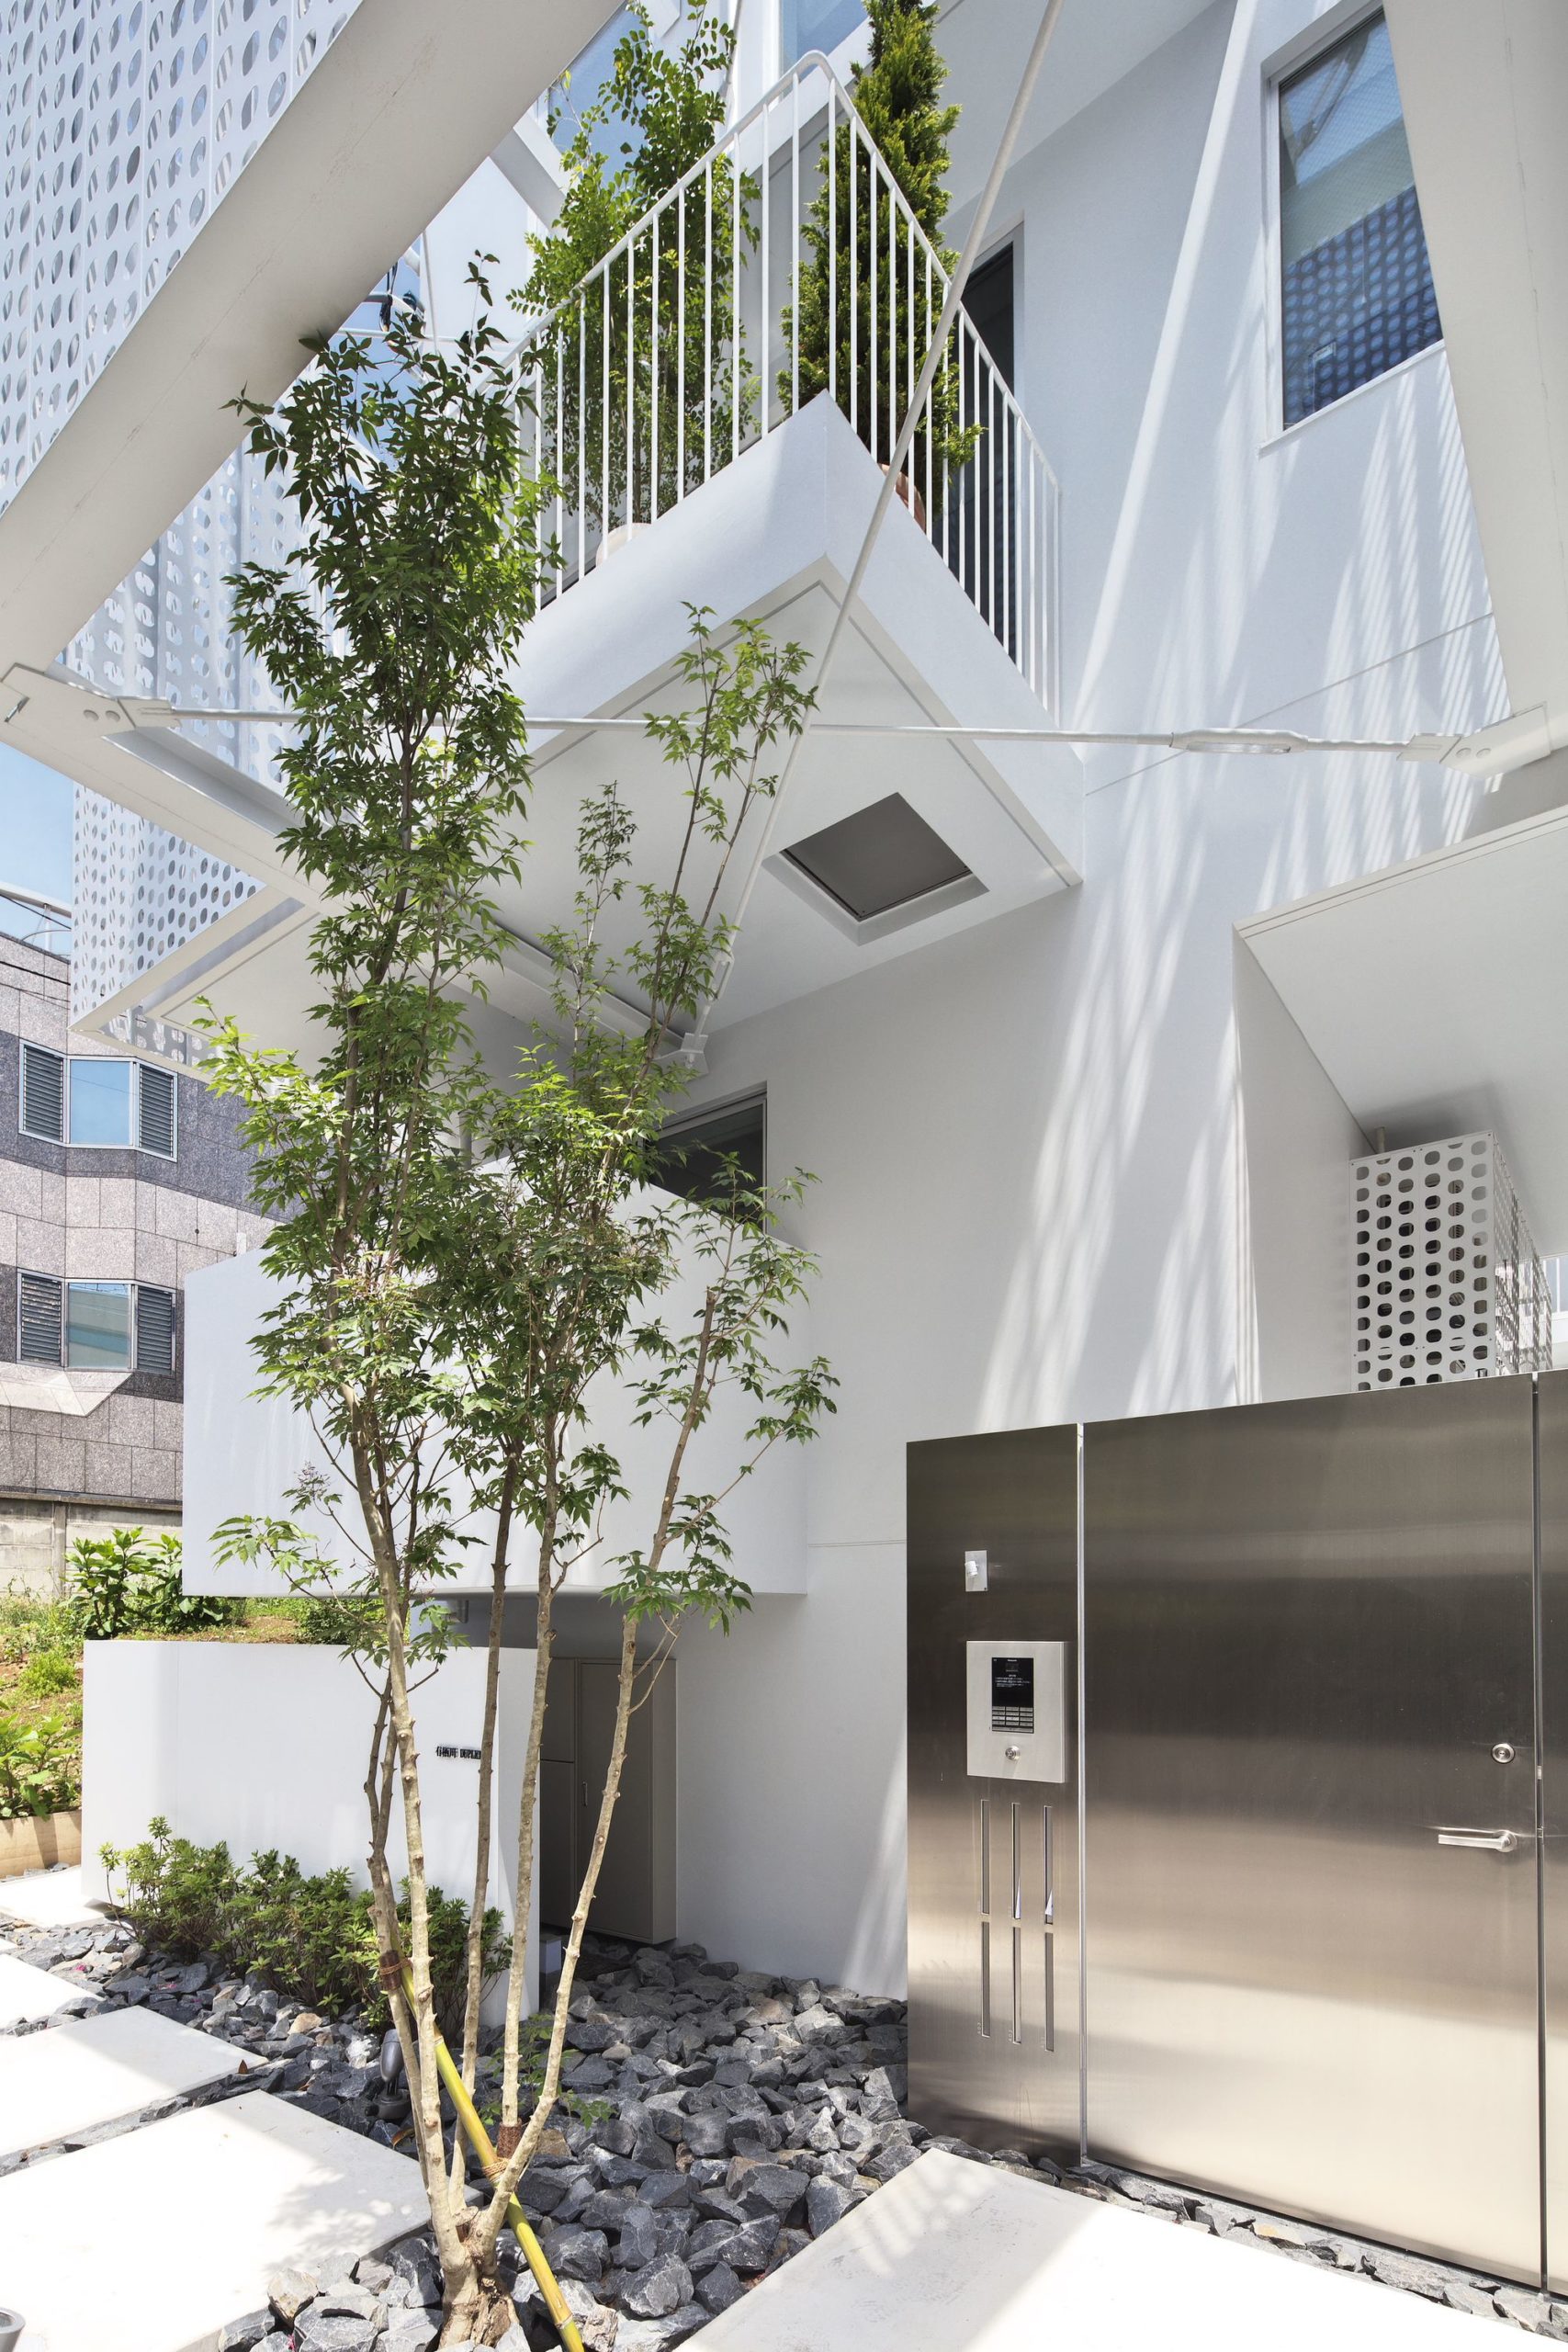
Apartment in Minami-Azabu by HMAA
Project Description from the Architects HMAA: The site, an elongated square to the east and west, the frontage 7m, depth 20m, is located in the middle of a gentle ...