The place
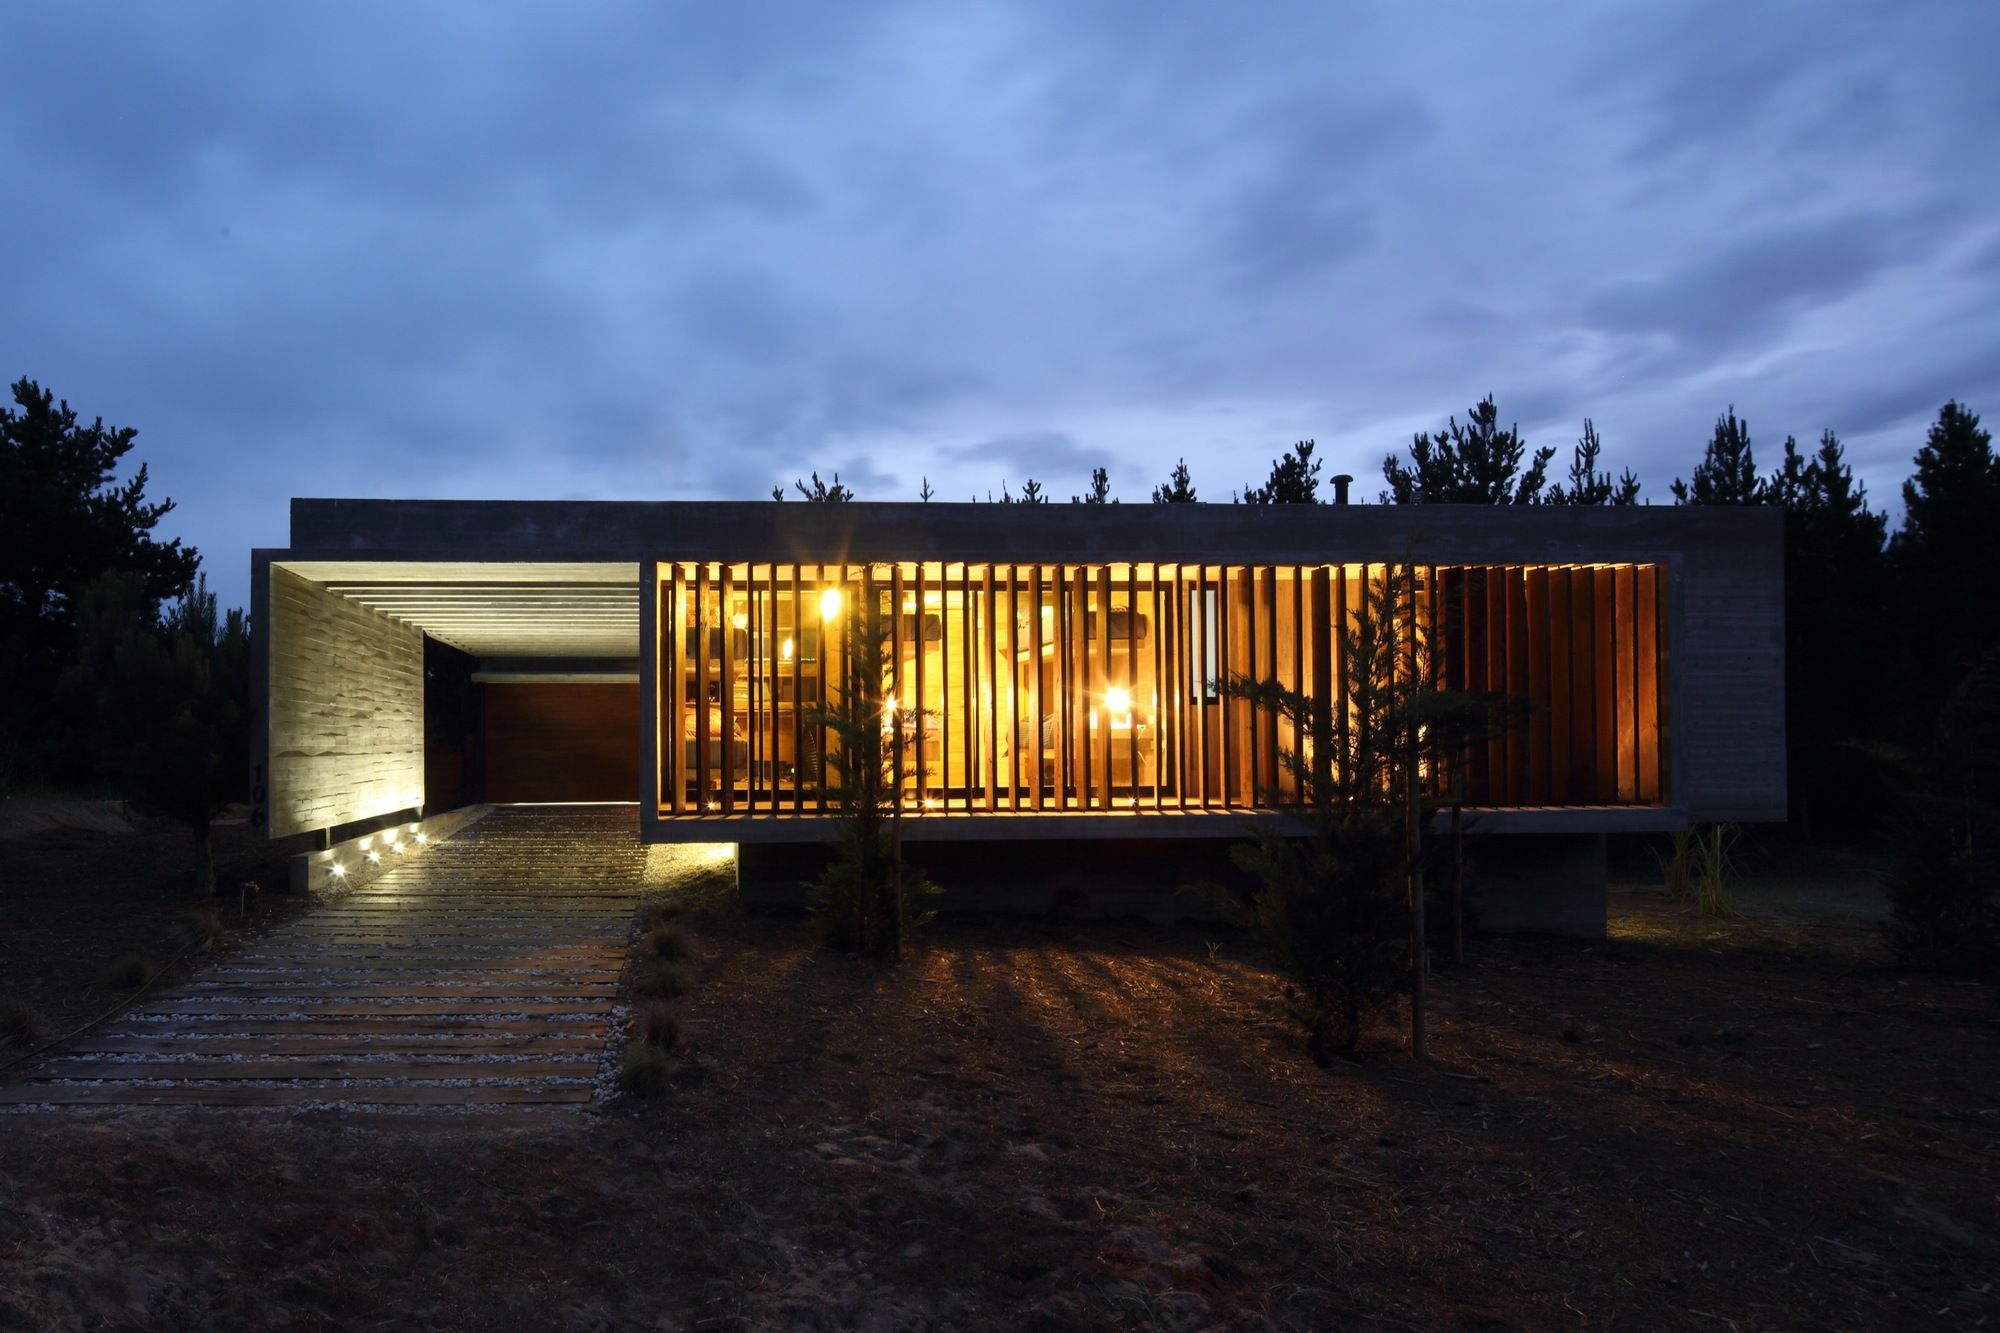
Costa Esmeralda is a private venture on the dunes of the coast of Buenos Aires, 390 km from the city of Buenos Aires. This is a recent development with a young acacia and pine trees ...
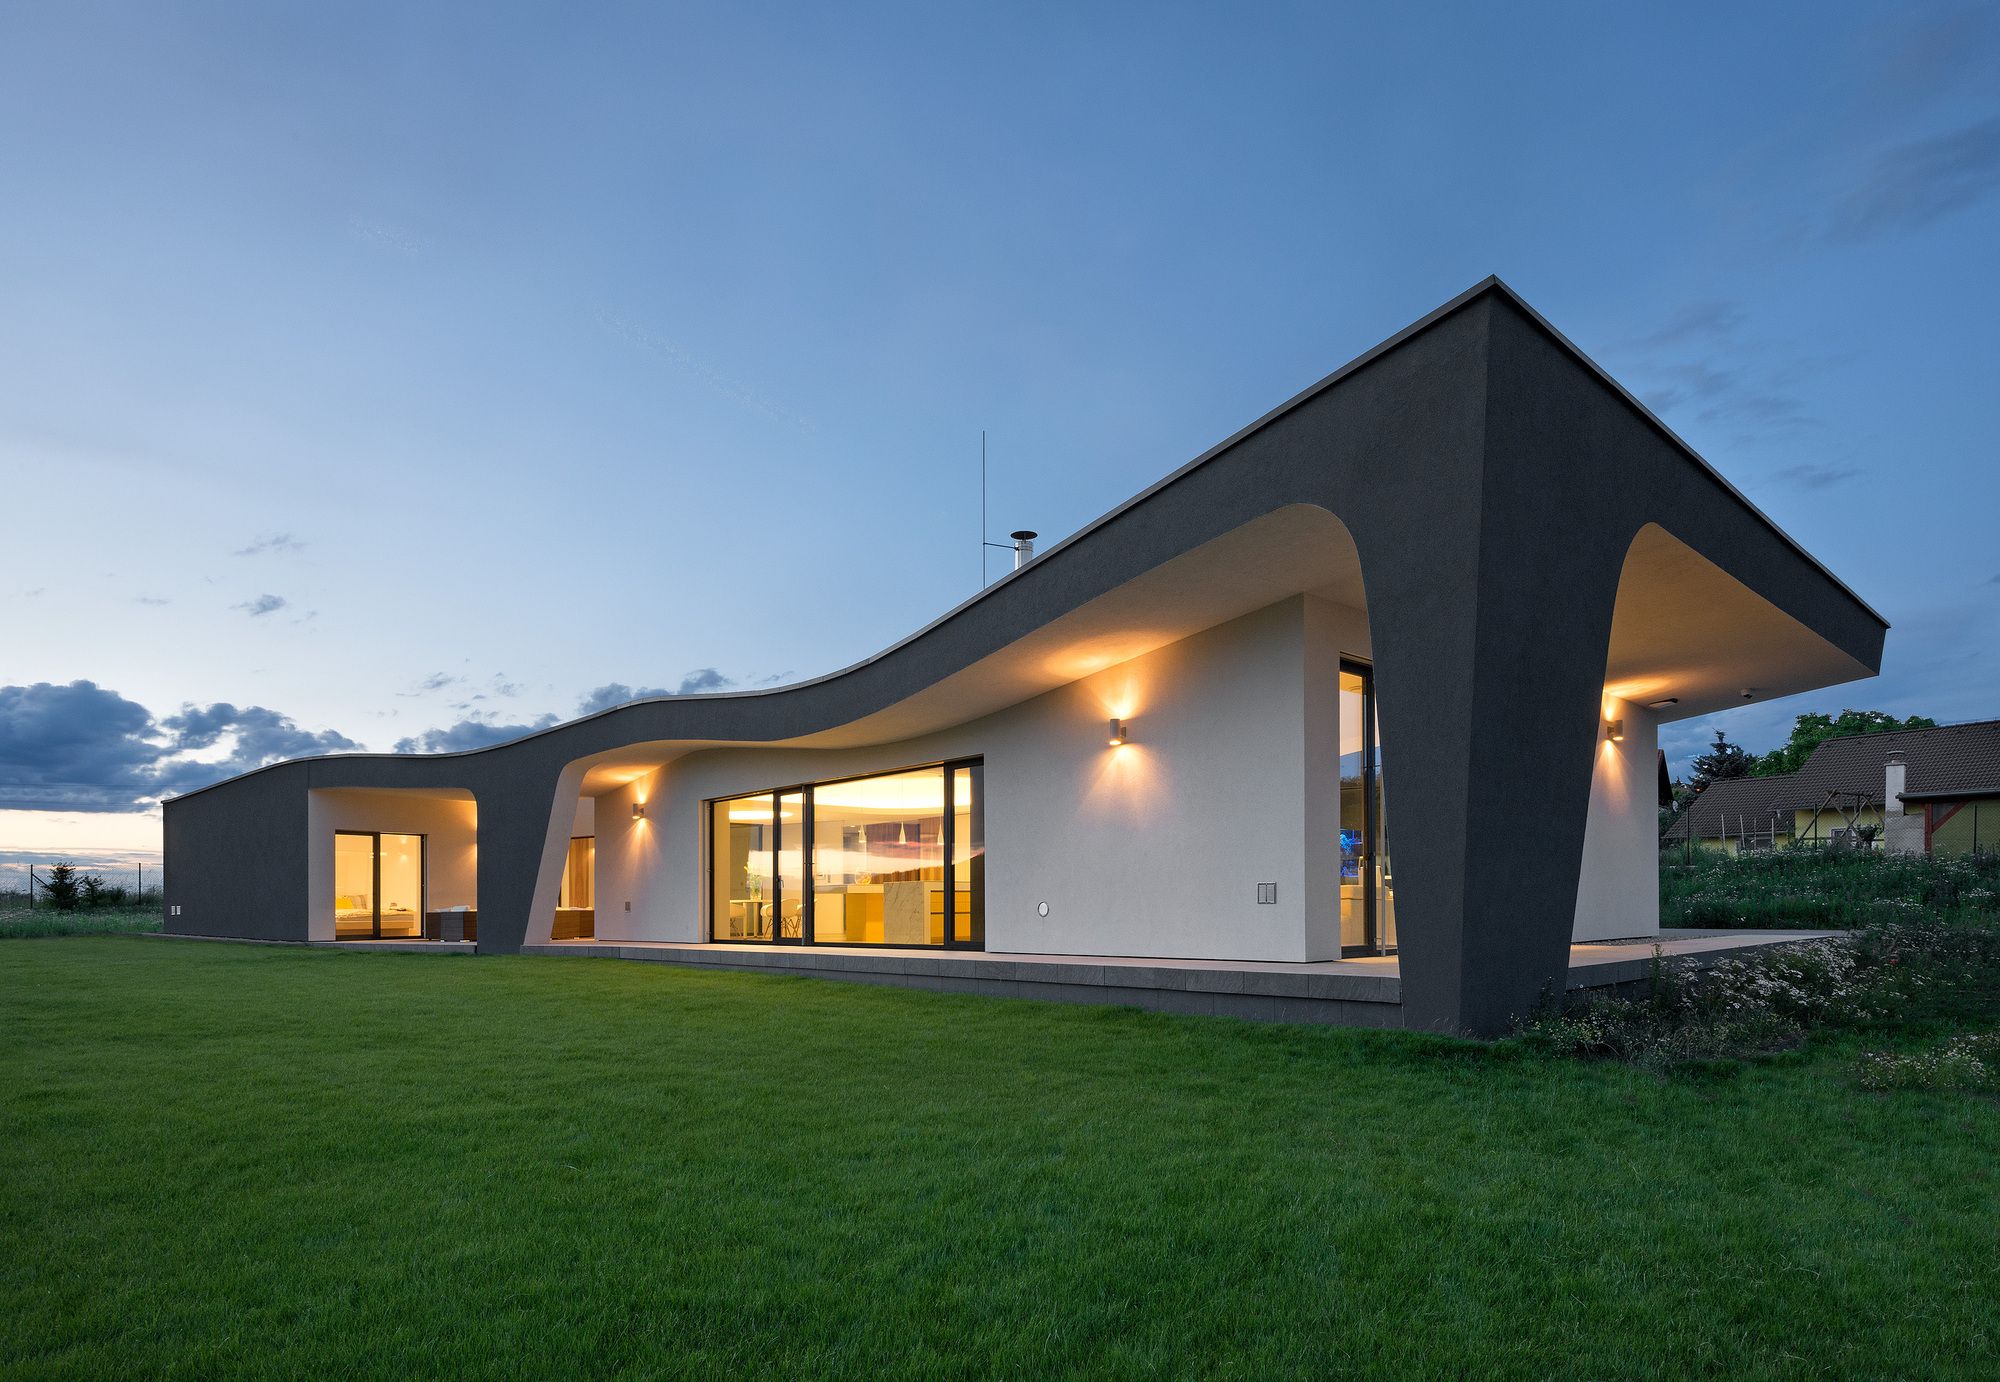
Designed by ATX Architekti, Assignment and clients' wish was to create a building that has a "roof", is contemporary and unique and is not just another modern functionalist box.
Instead of ...

Selestranda House designed by bark arkitekter, At Sele, on the southwest coast of Norway, a fifty-year-old cottage by architect Atle Sørby needed a total renovation and reorganization. It was ...
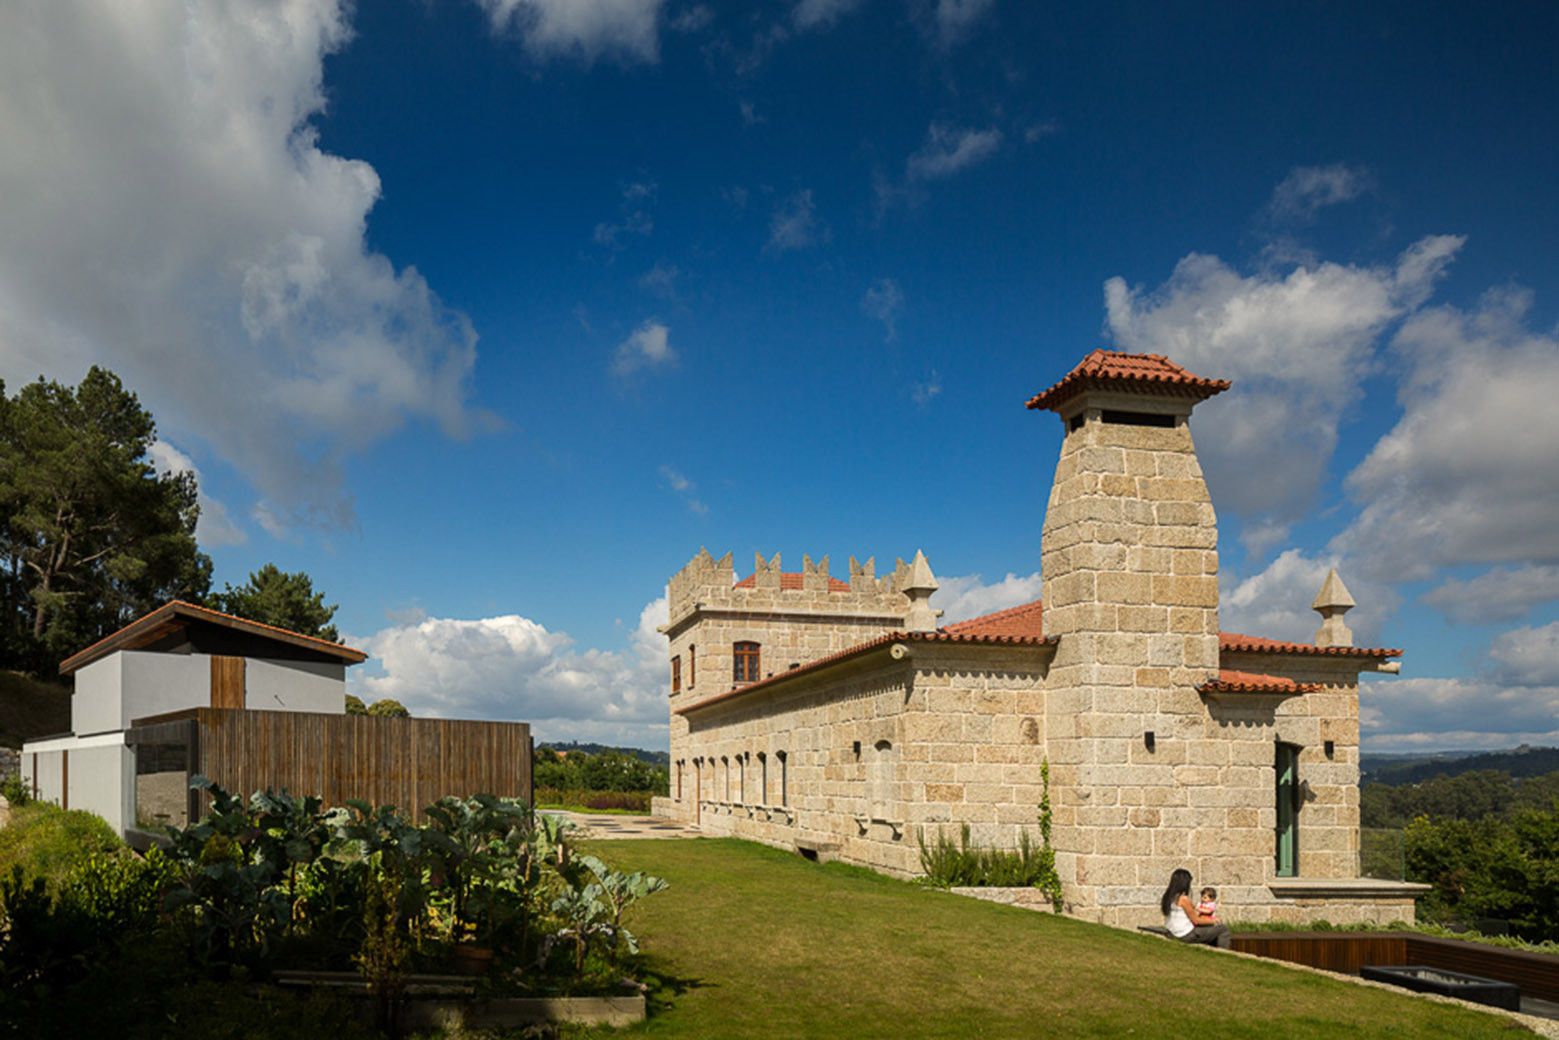
Designed by Elisabete de Oliveira Saldanha, Looking to create your own place to live, we proposed the recovery of a house, stable and a grove of oaks, chestnut and cork trees, situated on a farm, ...
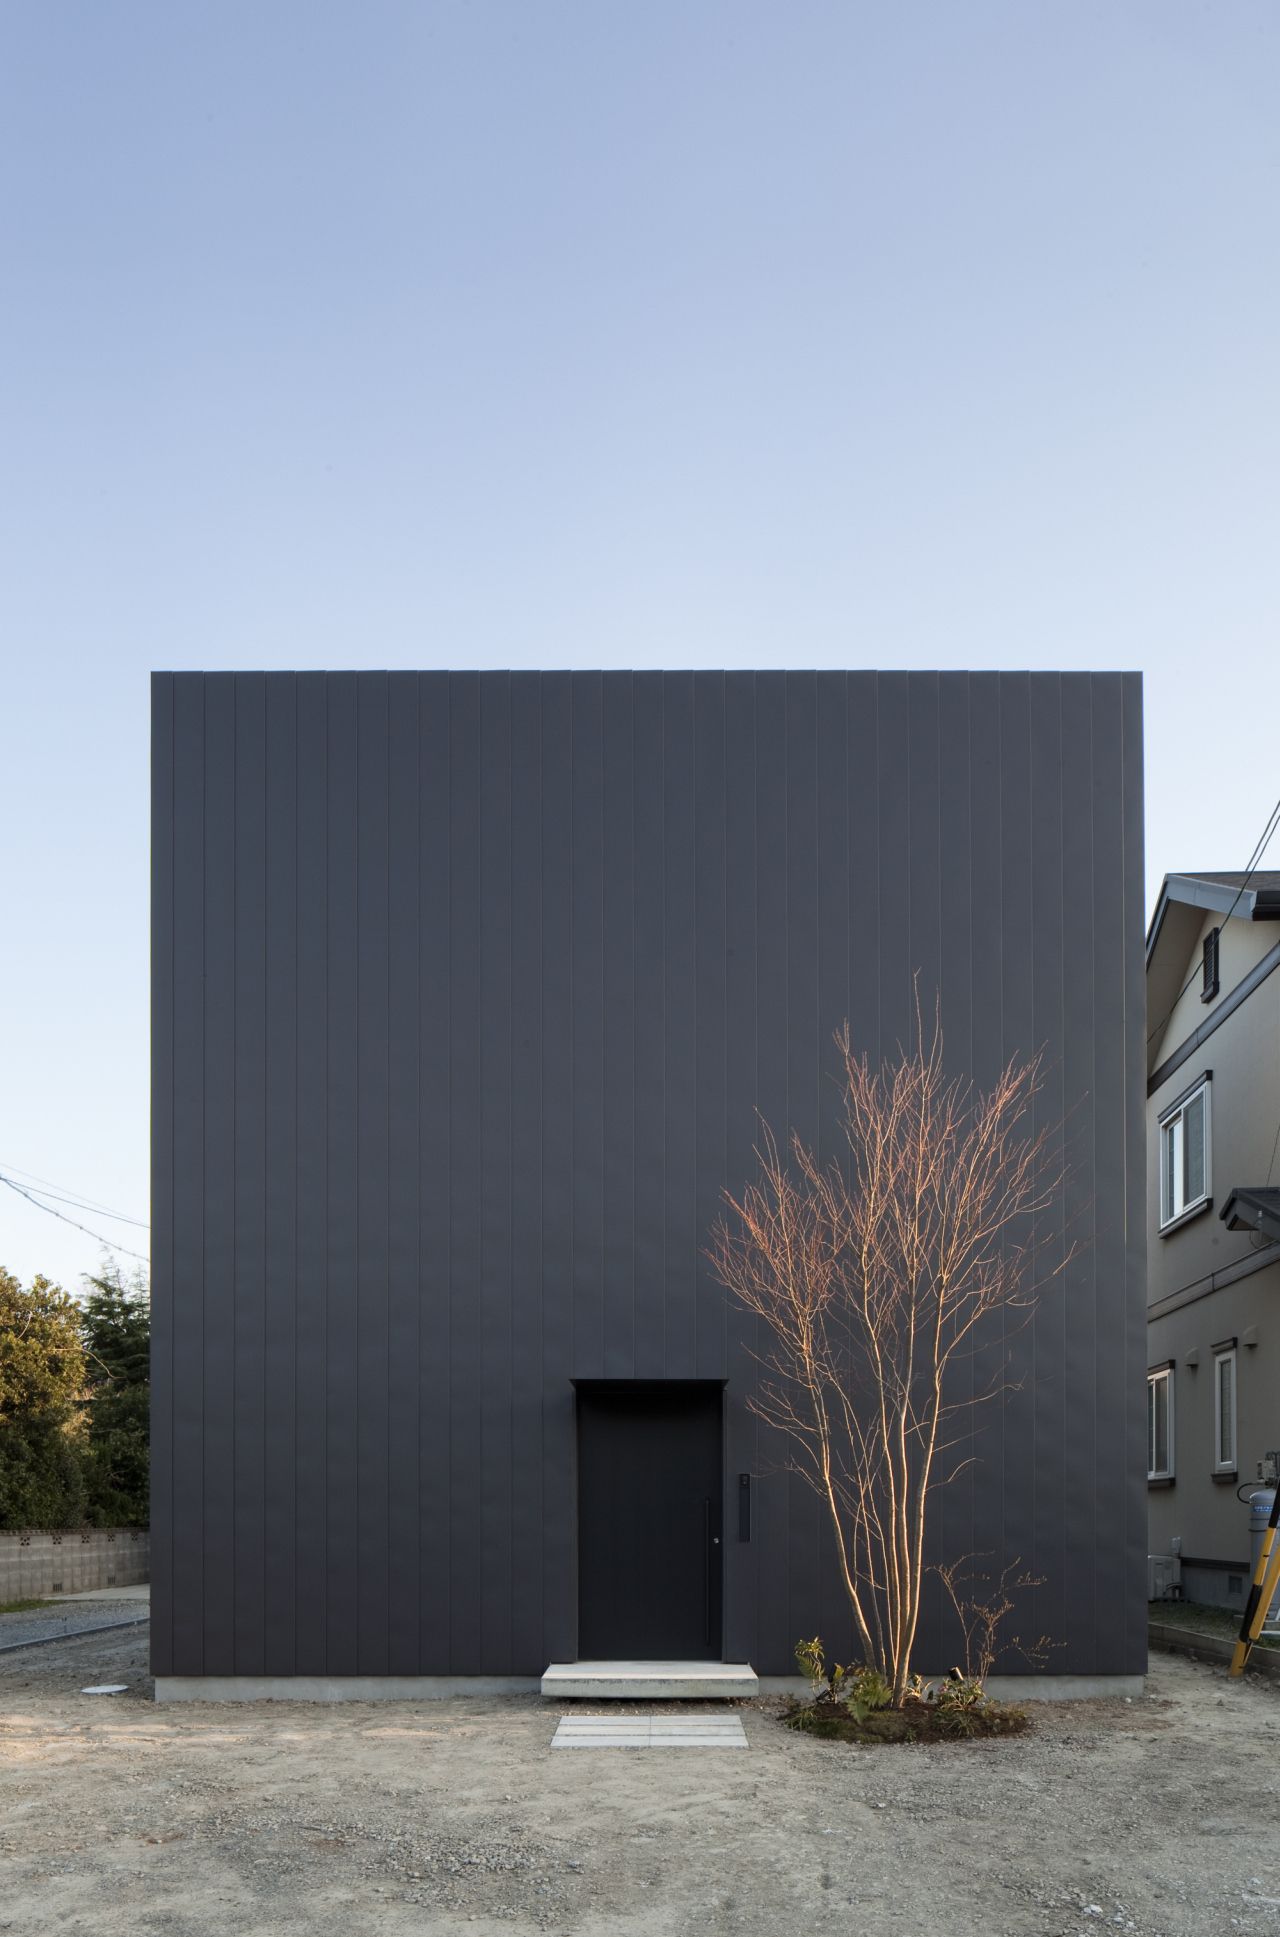
Ant-house designed by mA-style architects, The outer wall of black covers the whole cube, and that screens visual field completely. Inside of heavy door, space turns to vivid yellow covered by larch ...

Designed by JTB.architecture + MaO architectes, Building on the Cité de 4000 estate could not be undertaken without a detailed analysis of the community, cultural, economic, urban and architectural ...

Hopscotch House designed by Hiramoto Design Studio, This family who had lived individually decided to live together under one roof. In this project, I tried to design a space that allowed these ...

Designed by MAAR Studio, The Hang Glider House was built in the neighborhood of Itanhanga, in Rio de Janeiro, Brazil. The house is located by the foot of Tijuca Forrest, and the Pedra da Gavea ...
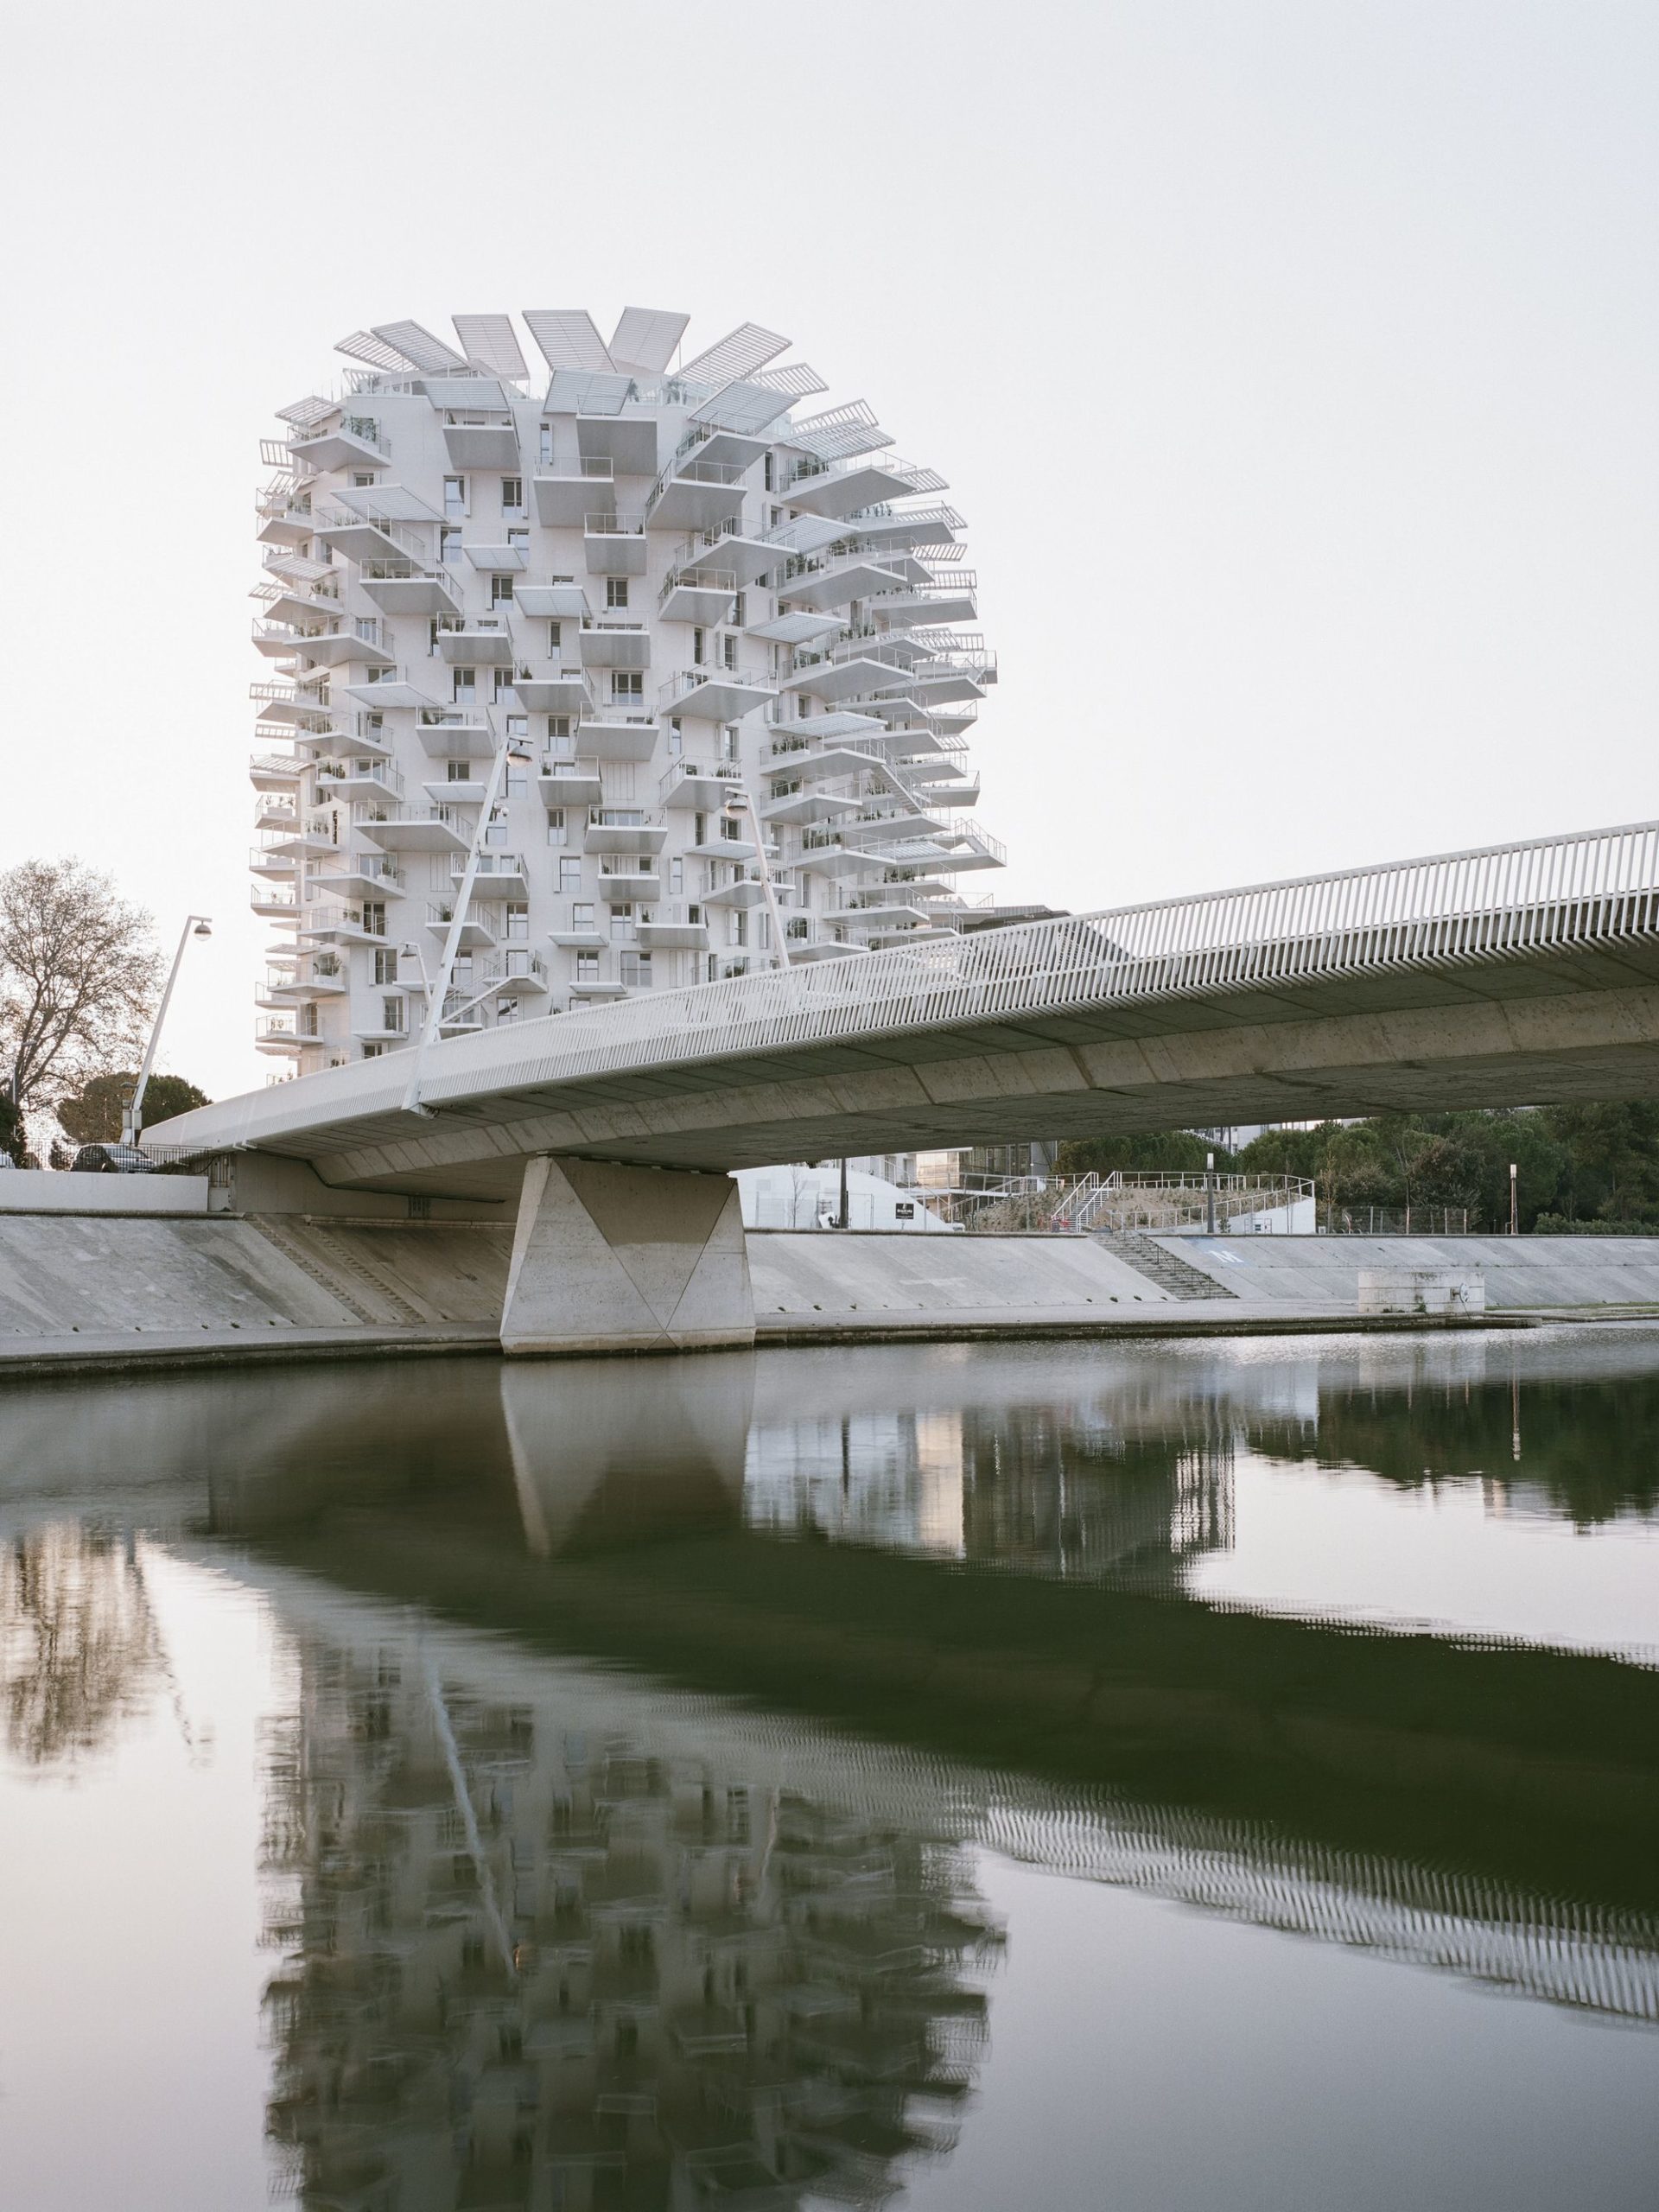
L’Arbre Blanc Residential Tower
In 2013, Montpellier city council launched the “Folie Richter” competition. It sought to identify a blueprint for a beacon tower to enrich the city’s architectural ...
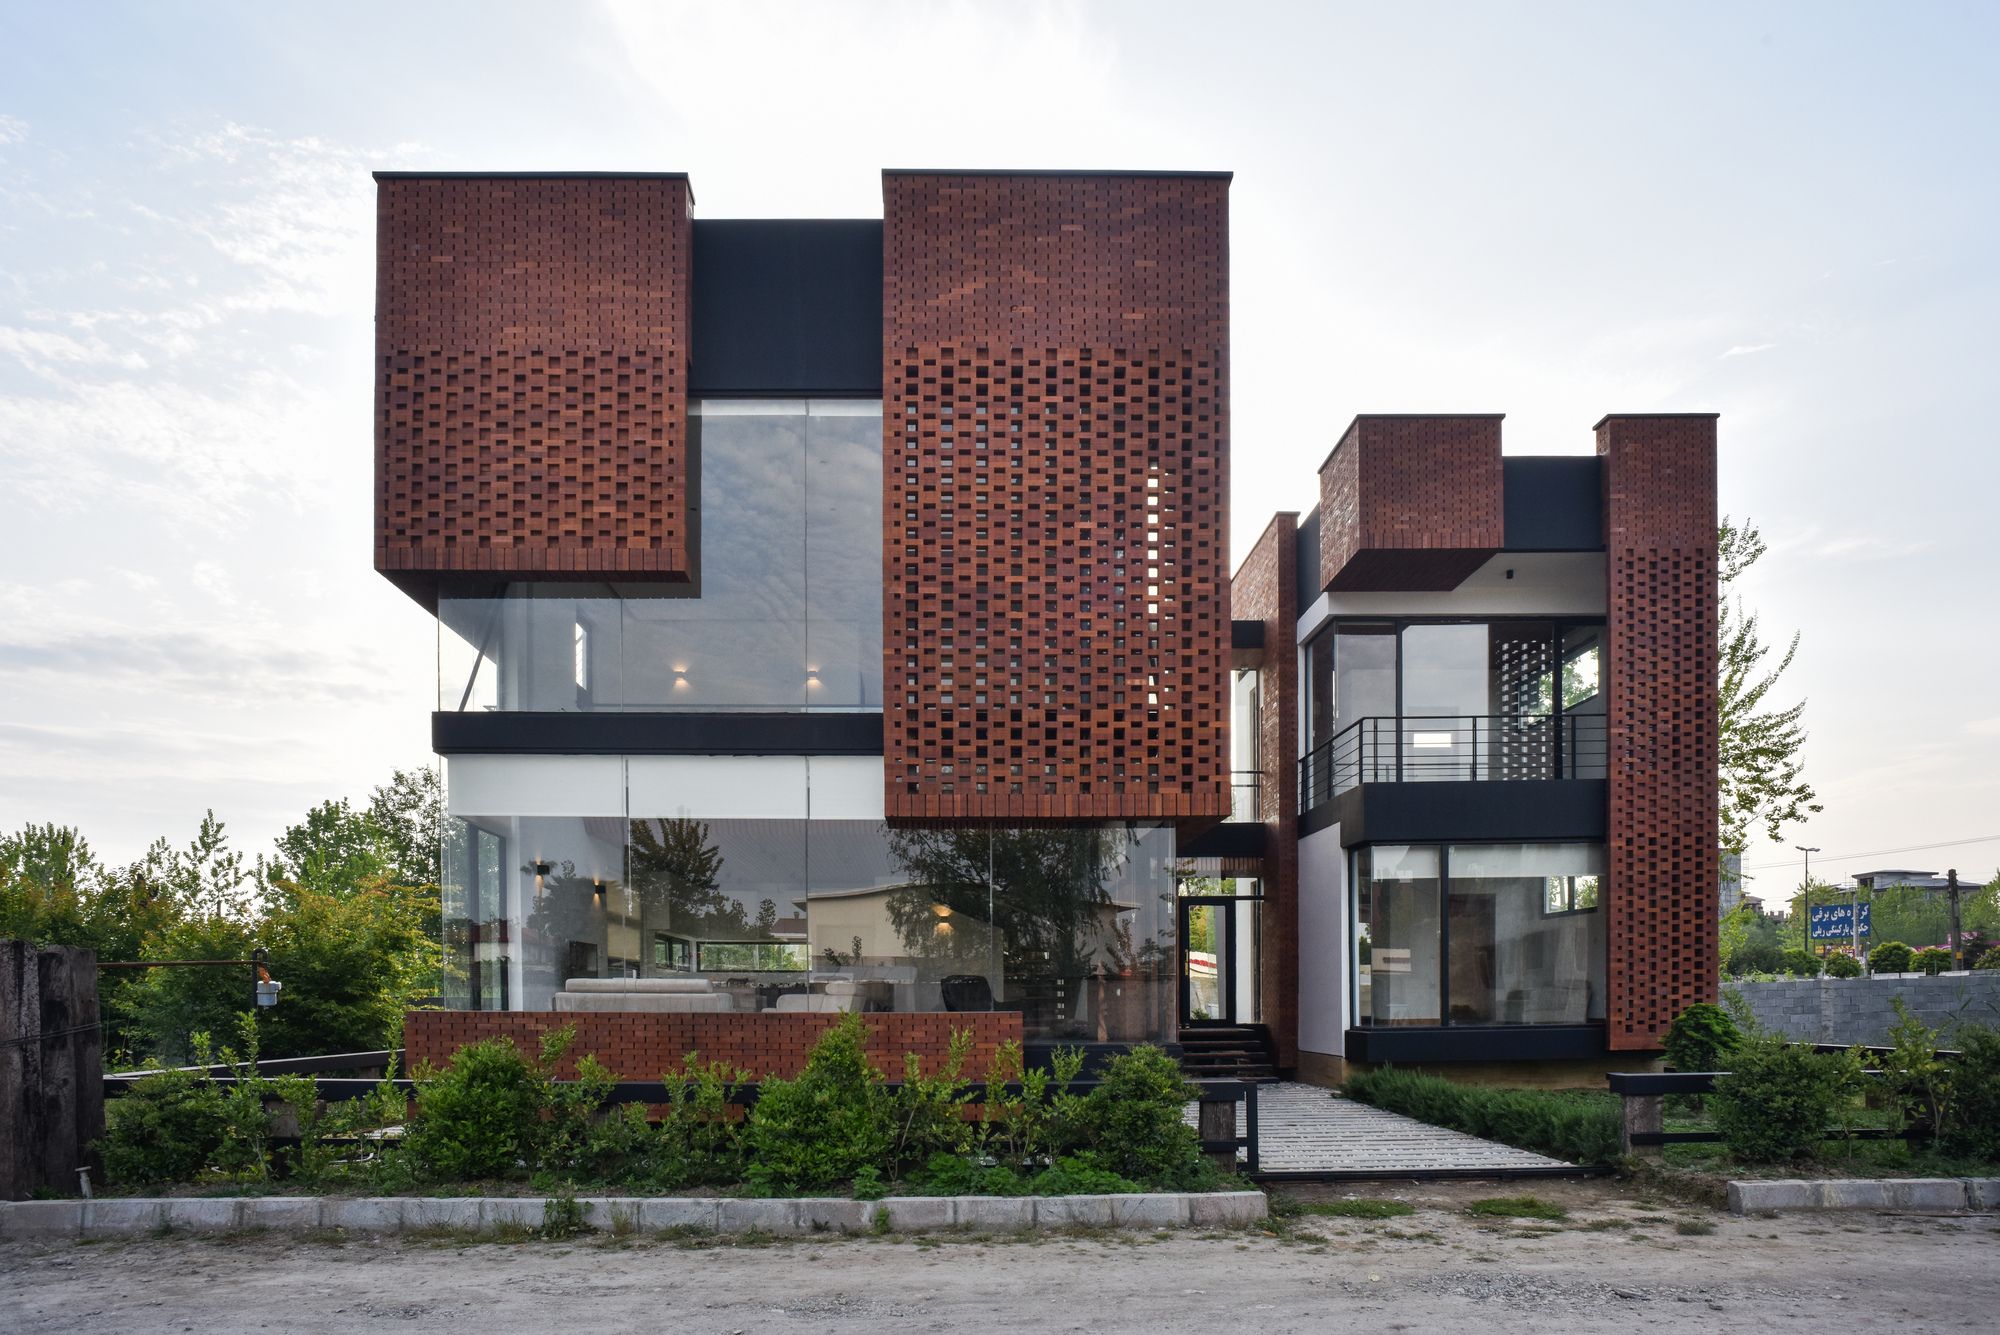
Designed by Naghshe Khak Architectural Group, Maziar Brick House is located on an area of 250 square meters in a coastal complex with different owners and vacant lands in the city of “Royan”.
The ...
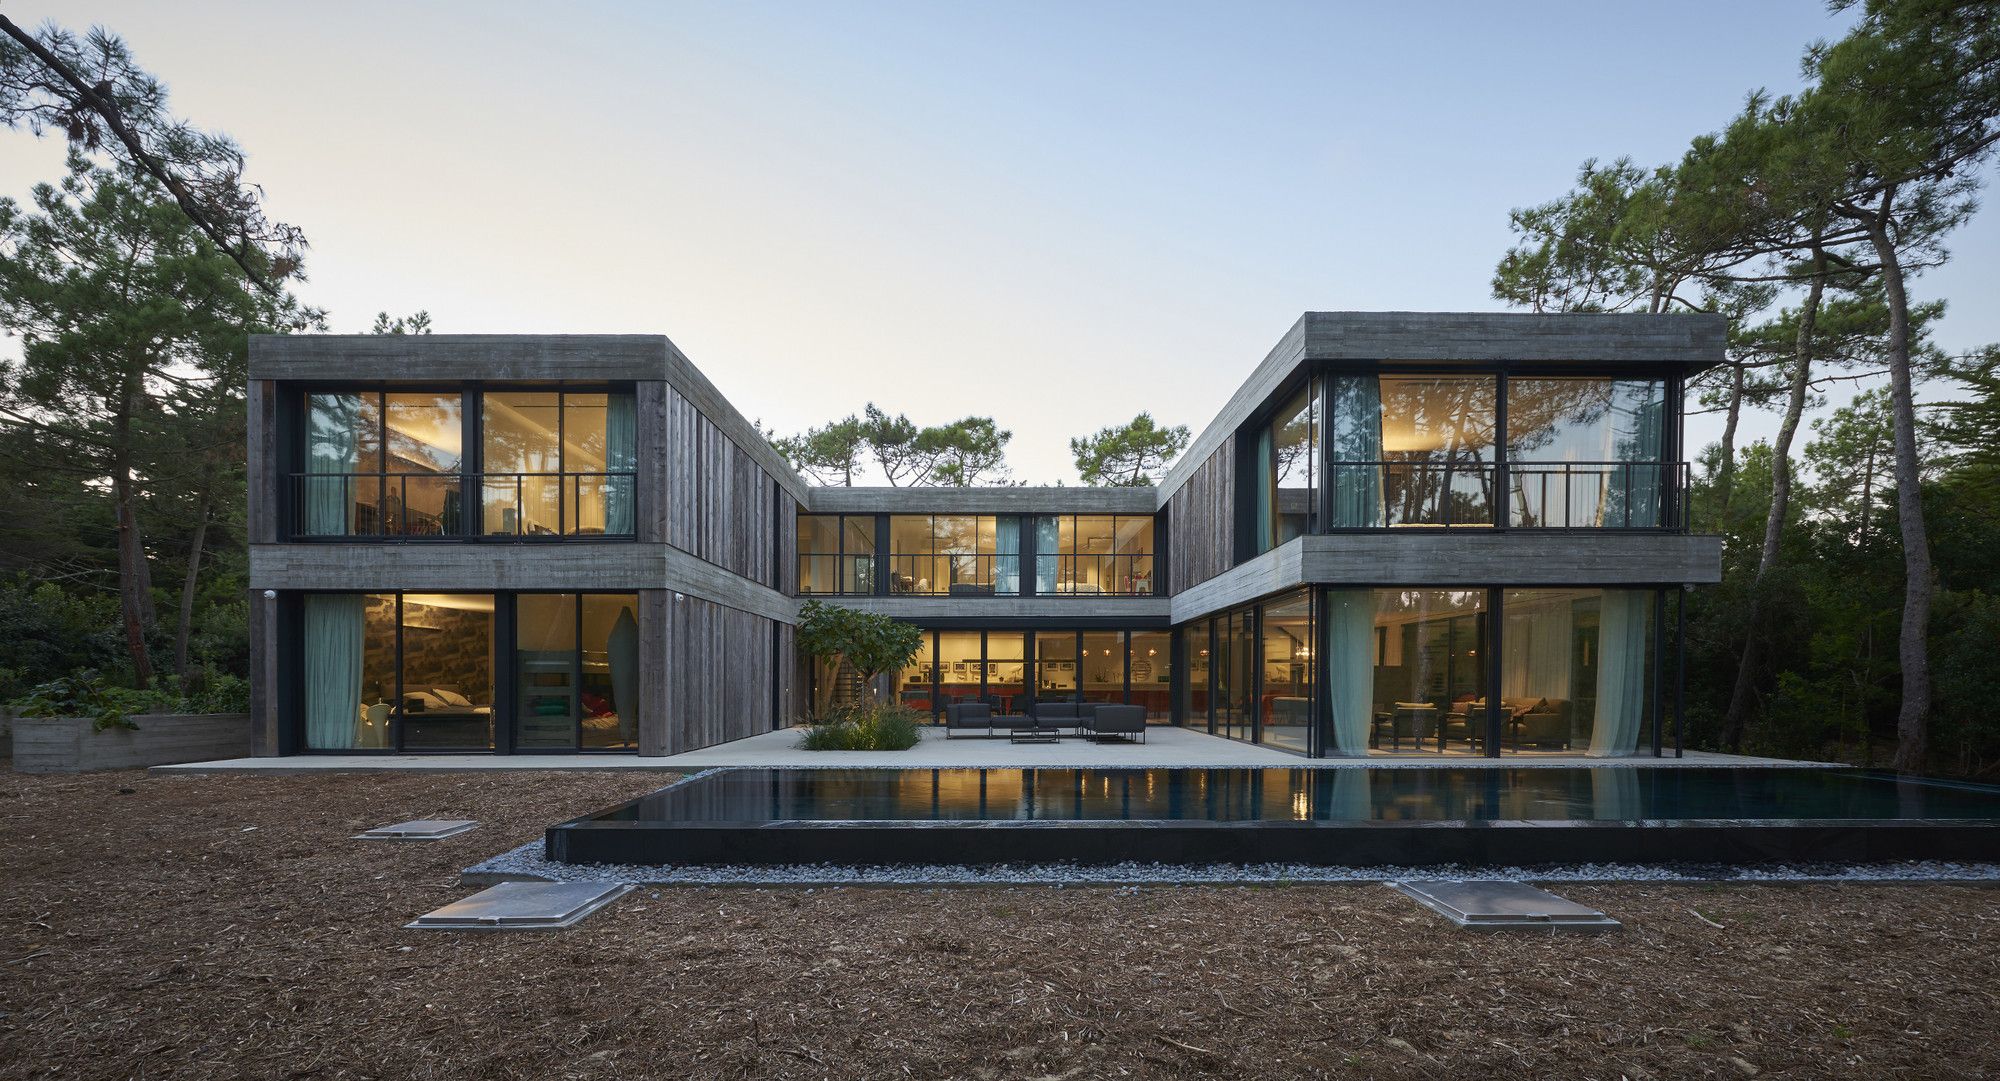
Designed by Hugues Touton & Edouard Touton, With an impressive architectural program, Villa Eiders aim to split the volumes, sheltering the functions of such house to reduce their impact and to ...

Designed by Studio Workshop, 8 Albatross is a three-story pair of beach residences with an east-facing aspect toward the Pacific Ocean, situated along a narrow, busy thoroughfare. An array of ...