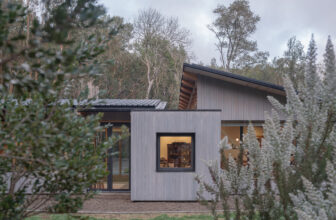
The Arboreto House, The concept behind Casa El Arboreto arises from the desire to create an introspective space that remains connected to the surrounding nature, immersed in a forest of Arrayanes and ...
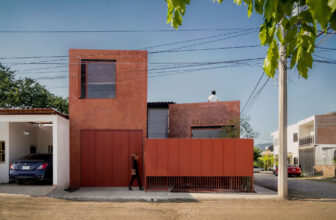
House Roja, A good project should always be one with the user. In order to develop the architectural program, we start by understanding the client, their needs, tastes, and interests. House Roja is a ...
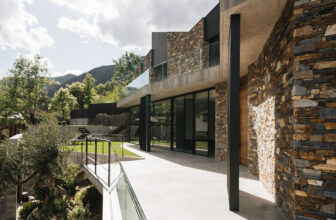
Villa W, W: An architectural ecosystem in motion. W is not just a home: it is a living organism that breathes in rhythm with nature. Every line, void, and texture has been designed to integrate with ...
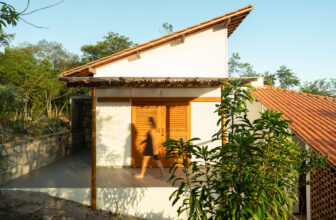
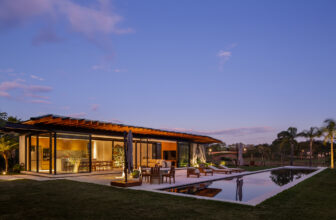
House Calumbi is located in the rural area of Lençóis, in the Chapada Diamantina, Bahia, in a transitional territory between the cerrado and caatinga ecosystems. The landscape is characterized by ...
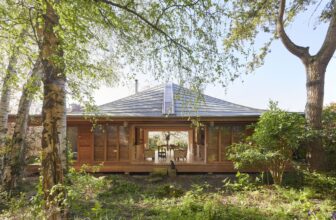
The Kiosque House, This house stands at the bottom of a garden like a gazebo in a park. The shape and overhangs of its roof strictly comply (apart from the curves) with the local urban planning ...
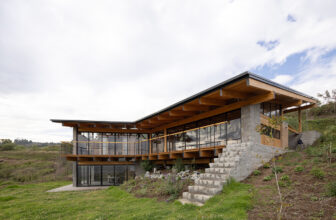
House of the Rolling Rooms, On a slope of Ilaló, within a community committed to responsible water management, native vegetation, and landscape integration, the House of Rolling Rooms is situated. ...
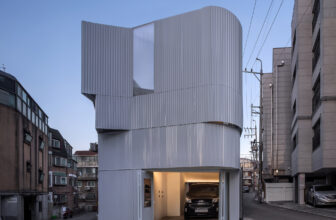
One House 2, Structure and Flow of an Urban Small House – The building’s spatial flow was reconfigured by demolishing the existing exterior staircase and converting the ground floor into a parking ...
House AC, The design of Casa AC consists of a pavilion attached to an existing house located in the interior of the state of São Paulo. This new space houses a living area with a kitchen, a large ...
Phan Rang House is often referred to as the “Desert of Vietnam”. It endures a harsh climate, with up to 9 months of arid sunlight and prolonged drought. This sunburnt landscape is covered by endless ...
Passive House, Conceived in the isolation of the pandemic, the Passive House is a direct response to the desire for a simpler, autonomous life connected to nature. Designed by Mareines Arquitetura, ...
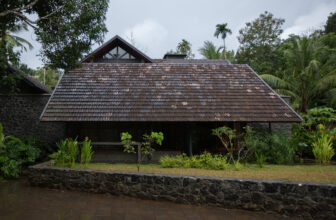
Residence at Edavanna, Set in a landscape that reminisces about residential properties of yesteryear Kerala, dating back to the 80s when houses were placed in the middle of a relatively larger plot, ...
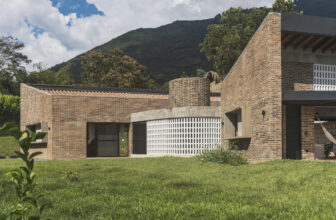
House in La Siria 02, We distribute the program of this house into two parallel brick volumes, articulated by an elongated courtyard. In the northern strip, we locate the private areas (bathrooms and ...