Aperture 538 | Luca Andrisani Architect
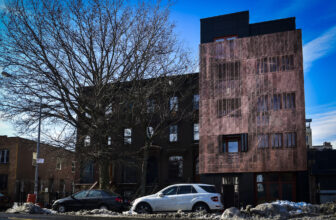
Aperture 538 is a 10 unit multi-family residence located in the neighborhood of Clinton Hill, Brooklyn on Washington Avenue near Fulton Street. © Tai Zhang Central to the exterior is a copper ...

Aperture 538 is a 10 unit multi-family residence located in the neighborhood of Clinton Hill, Brooklyn on Washington Avenue near Fulton Street. © Tai Zhang Central to the exterior is a copper ...
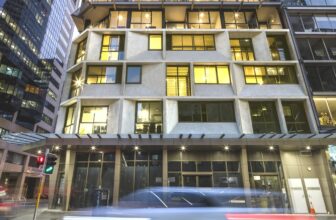
The Castlereagh Apartments by Tony Owen Partners is a 16 storey apartment building located in the bustling heart of Sydney’s CBD. It contains 55 luxury apartments, retail and office space. ...
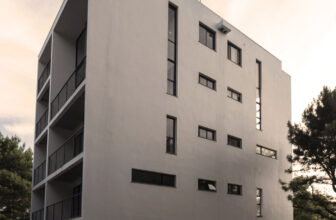
Quattro, The city of Caxias do Sul, in the southernmost Brazilian state of Rio Grande do Sul, has grown in the 20th century to become in the last 3 decades one of the country´s most important ...
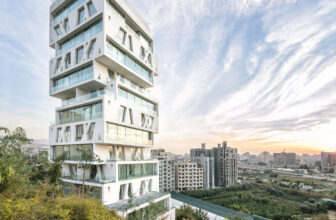
The construction of the residential tower The Cube in Beirut is finalized. Orange Architects designed the iconic tower for the Lebanese development corporation Masharii. © Matthijs van Roon ...
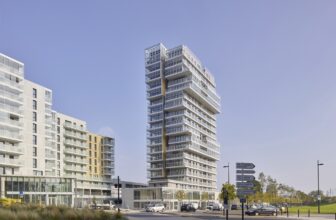
151 dwellings in ZAC du Pré Gauchet consists of three housing building on a foundation of business premises. It is articulated by a landscaped garden with vegetal and mineral nuances. We believe that ...
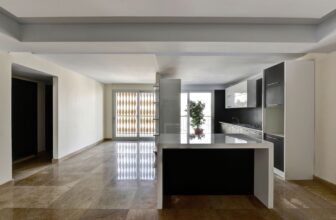
The SABA Apartment is considered as an inseparable concept from the ancient Iranian civilization and culture; linked to the nature, providing freshness and liveliness to its residents. In other words ...
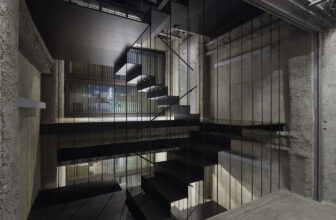
K8 in Kyoto, Until some time ago, there were, as we were told, 12 bars spread over three 2-storey houses on this 50 m2 plot on Kiyamachidori, adjacent to one of Kyoto’s most intricate network of ...
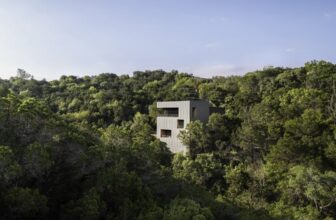
The Falcon Ledge Residence reflects the character and aspirations of its occupants. The house presents an opportunity to live in an unusual circumstance, connected to the landscape while rising out ...
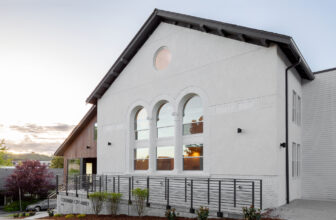
Columbia City Abbey Apartments, From 1891 to 1993 the Columbia Congregational Church called this site home, drawing in residents to an entirely undeveloped Rainier Valley. At that time, land was ...
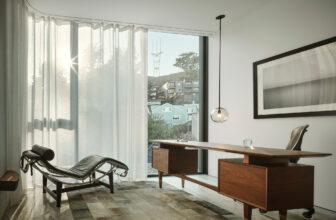
Twin Peaks Residences is created from an ordinary single-family home that was suffering from years of neglect in San Francisco. Two stories were added above the existing building and a double-height ...
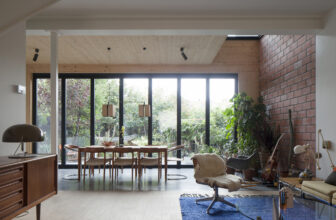
House Snik, This challenging small extension transforms an existing family house into a more flexible home, without losing the connection with the architecture of its uniform neighbourhood. © ...
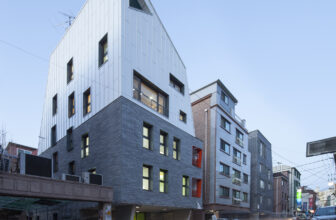
‘White edge on brick’ is the small mixed-use building with five separate rental housing units and a two-story owner’s house and a retail space on the ground floor. The site for this project is ...
