Villa MR | Atelier Archiplein
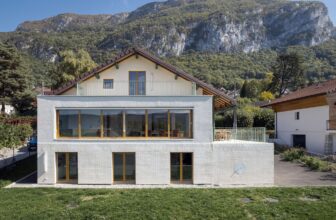
Villa MR involved a major transformation of a 1960s entrepreneur’s villa in a neoregionalist style, situated on a hillside, overlooking Annecy Lake. The extension on the garden side acts as an ...

Villa MR involved a major transformation of a 1960s entrepreneur’s villa in a neoregionalist style, situated on a hillside, overlooking Annecy Lake. The extension on the garden side acts as an ...
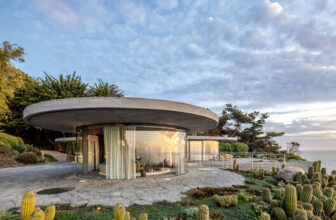
Casa S is located between Zapallar and Papudo, about 150 km north of Santiago, Chile. The site, as its name indicates, is a rocky point that juts into the sea. The task was to design a second home ...
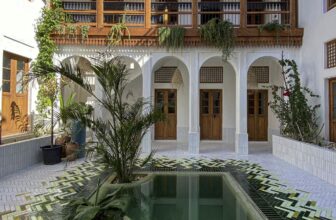
Green Mansion was a response by the architects, to explain their role in recognizing and understanding the project and promoting principles of respect to the context of the design. In each project, ...
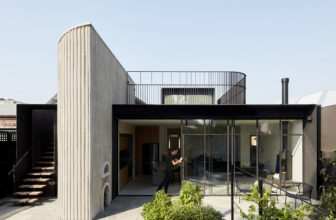
South Yarra House, The core idea for the renovation of this dark and run-down Edwardian house was to maximise natural light. The Client’s brief stipulated an efficient floorplan over a single level ...
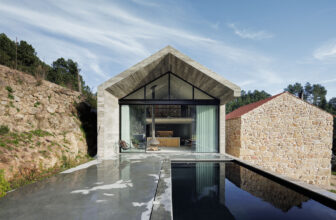
NaMora House, Situated in a natural shelter of a valley at the foot of the Serra da Estrela, close to the parish of Gonçalo, in a place also known locally by the name of Mora, this agricultural ...
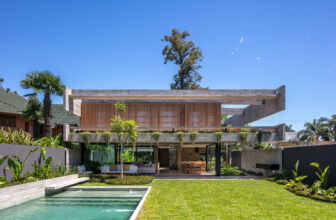
Machado House is situated on a plot measuring 13 meters in width by 44 meters in depth, resulting from the subdivision of the garden of a former grand residence, located in a residential neighborhood ...
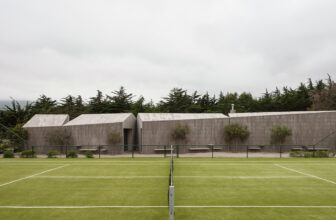
Four Programs Pavilion, The commission was for a pavilion bordering a tennis court that could handle four programs in the following order: sauna, gymnasium, baths, and lodgings for a caretaker. © ...
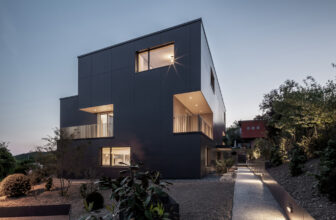
Multi Unit House Riedholz, The plot on a sloping hillside in Kanton Solothurn is defined by two roads deriving from the south adjacent crossroad and a significant elevation of the terrain on the ...
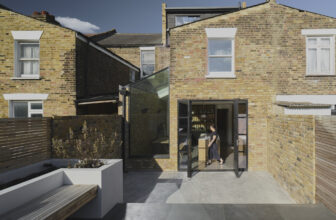
Light House, RISE Design Studio has refurbished and extended a tired Victorian terrace house in South London, creating a floorplan that flows with gradients of light for a professional couple. The ...
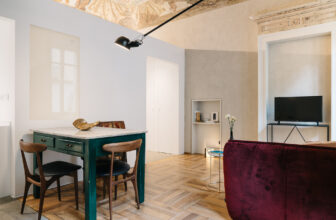
Located on the main floor of a mid-nineteenth-century building, the apartment was made up of a series of very fragmented rooms created over the course of different eras. The project aimed to recover ...
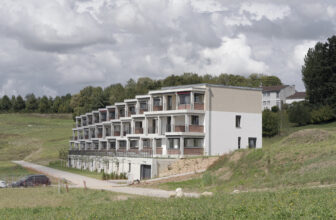
Context. Following the development of West Bussigny in the suburbs of Lausanne is planned for 3,000 inhabitants by 2030, 65 Degree Group Housing is developing an alternative to densification and to ...
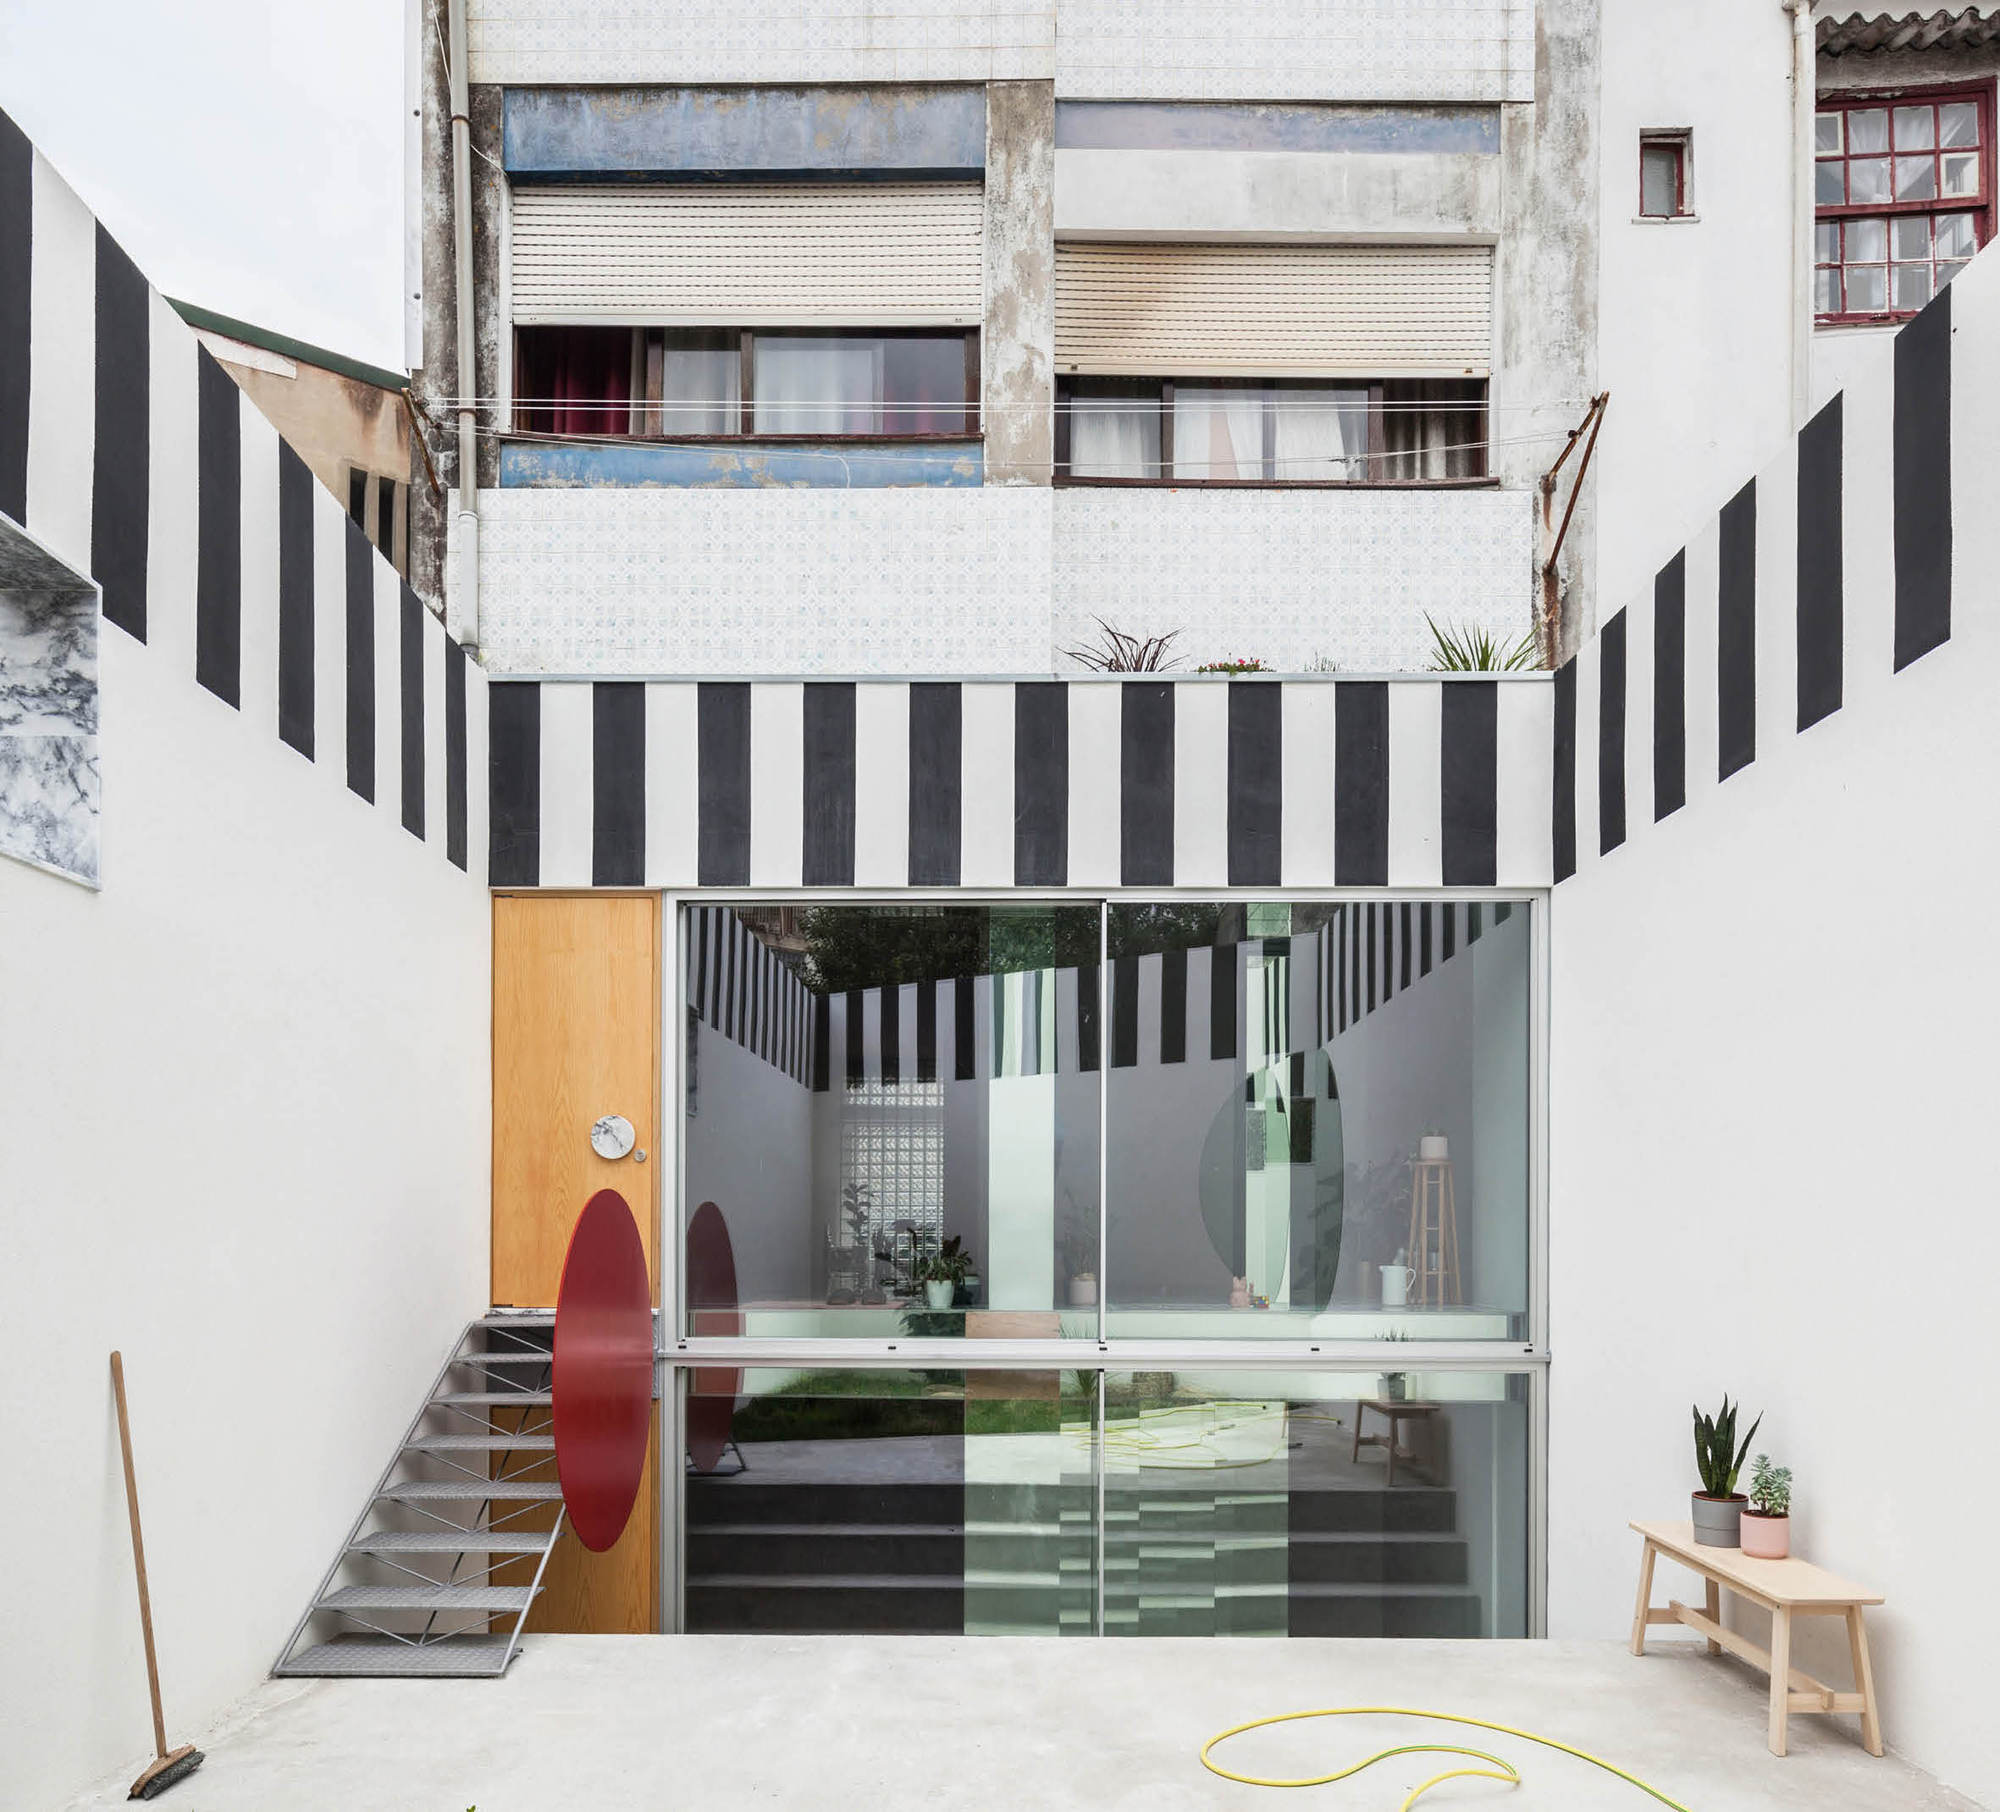
Uneven House | fala A ground floor shop and its basement were to be converted into an apartment. An extension in the back was demolished to provide a garden, from which the new house would become ...
