Cola Bow | Penda Architects

Cola Bow | Penda Architects Penda a collective based in Vienna and Beijing, created for the 2nd Beijing University Creation Expo that will remain in the future as Beijing Design Week, an ...

Cola Bow | Penda Architects Penda a collective based in Vienna and Beijing, created for the 2nd Beijing University Creation Expo that will remain in the future as Beijing Design Week, an ...
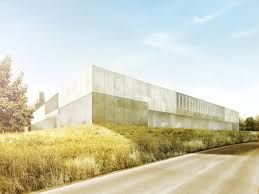
In 2013, the hospital of the RWTH Aachen University announced a competition for the design of a kindergarten for its personnel, a social paediatric centre, a staff committee and an overall landscape ...

Situated at the entrance of the Meridian settlement in Istanbul, Turkey is the Varyap H Block Building designed by MTF Proje. The office building’s rough construction was completed in 2010 and is ...

Employing Rhino, Grashopper and Kangaroo students were able to design and build to an optimum level this cardboard hexagonal cocoon. Courtesy of Medaarch Tutors Andrea Graziano and Amleto ...

Architectural and design studio Penda (Vienna and Beijing), elaborated a proposal for the new gateway of Shenzen Southern University of Science and Technology. The proposal is entitled "Between Earth ...
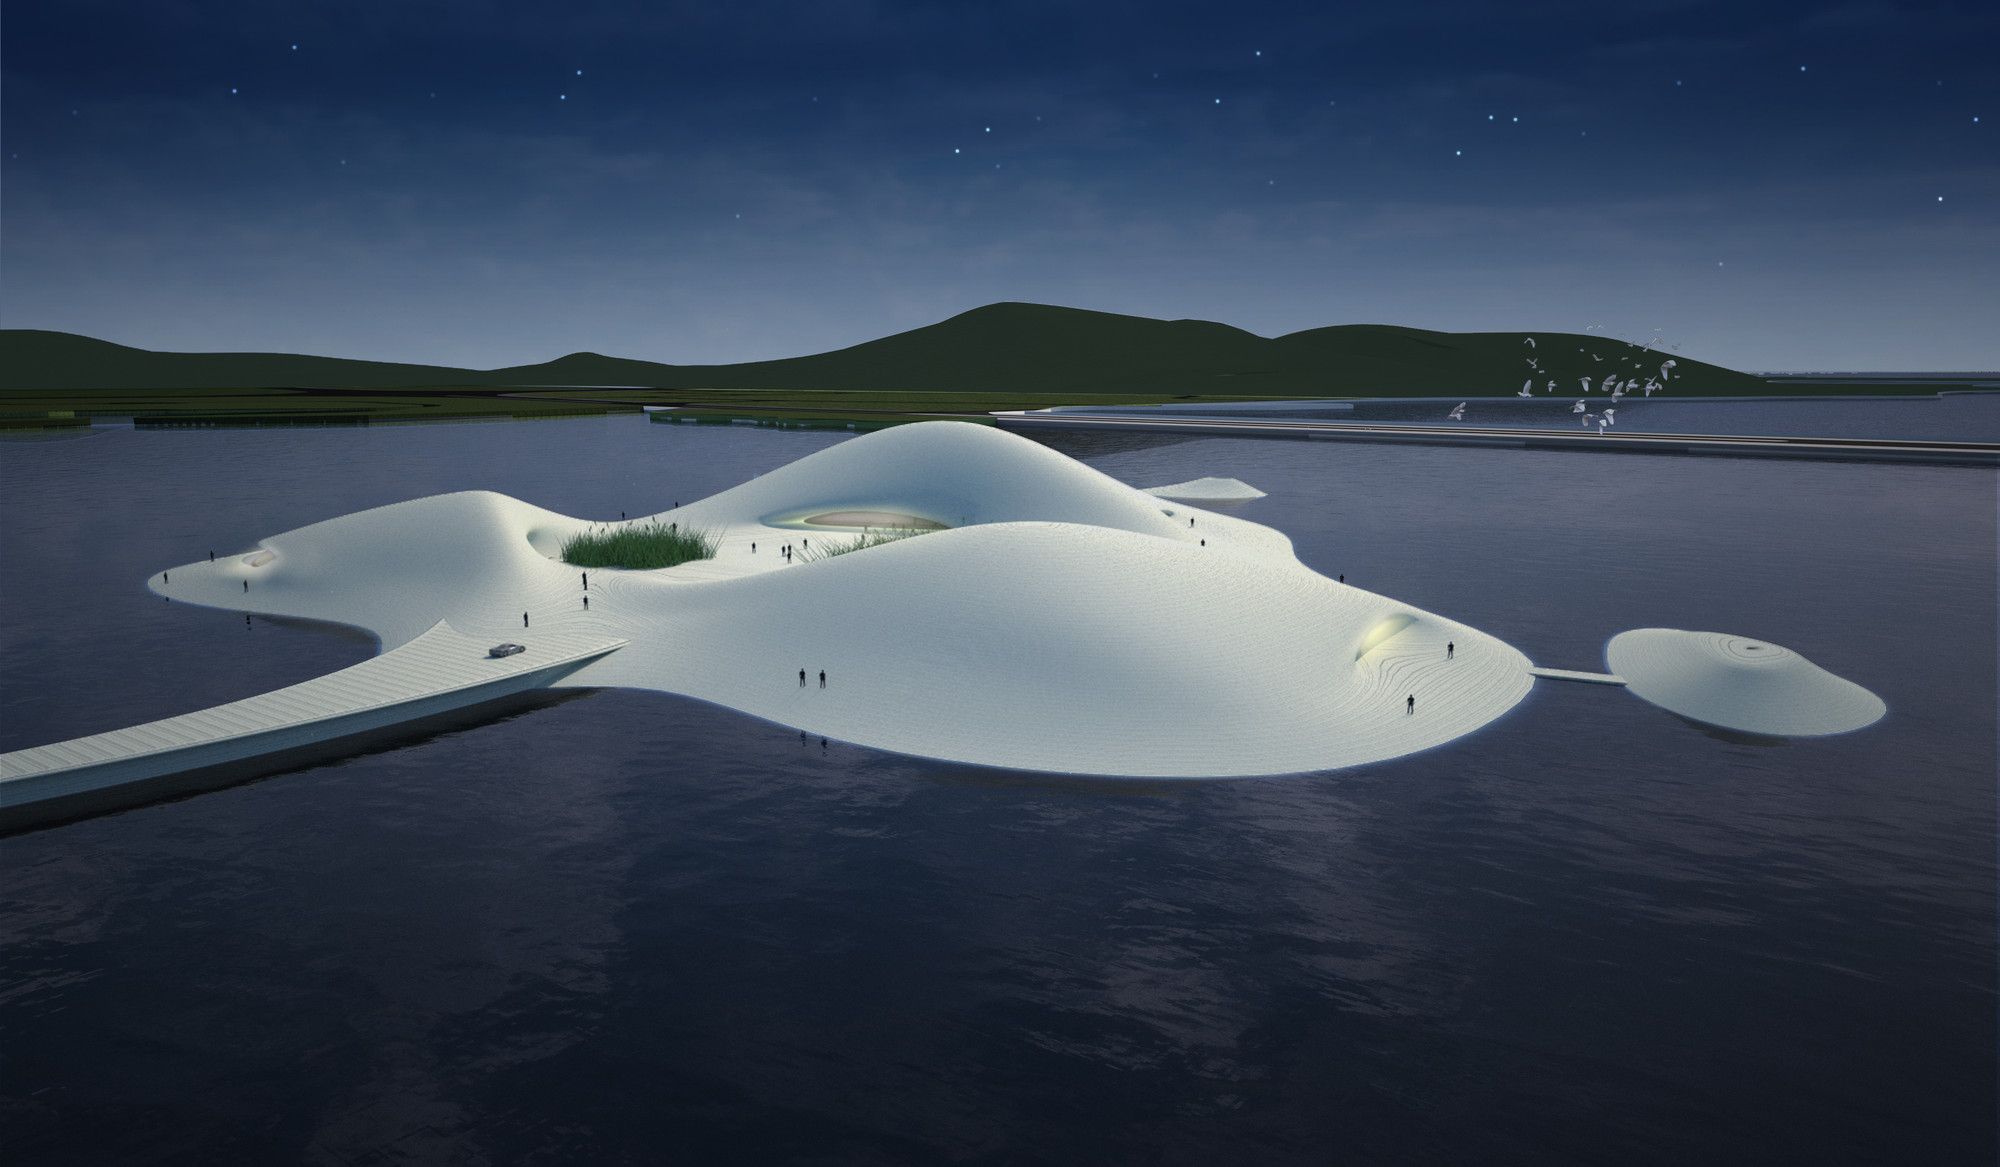
The Chinese architecture firm MAD recently revealed plans for their new Pingtan Art Museum. At a projected 40,000 m², it will be one the largest museums in Asia, displaying thousands of works and ...

Yongjia World Trade Centre, designed by UNStudio, redefines the concept of global commerce by integrating diverse elements of trade and design into a unified architectural landmark. These elements ...

Using Bamboo as the main material architects FCJZ responded to the disorganized nature of the original Tang place restaurant. The initial condition was of a main column with several semi-oval blocks. ...

Silicon valley is known to be the headquarters of the entrepreneurial culture. The high-end tech companies, the disruptive industry changing ideas, and the vibrant start-up culture are accolades ...

The Velvet Stage is a series of shells constructed with a single catenary curve that is repeated, rotated and enlarged. The temporary facility was designed by SHJworks Architectural for the 2013 ...

Taichung Cultural Center, the mountain landscape of Taiwan is the inspiration for the Taichung Cultural Center by Austrian firm Alleswirdgut in collaboration with Taiwanese firm Keystone Architects. ...

S. Joao Street structure, a typical street party in Portugal is known as 'S. Joao,' which pays tribute to Saint John the Baptist. This temporary installation is a result of a community workshop by ...
