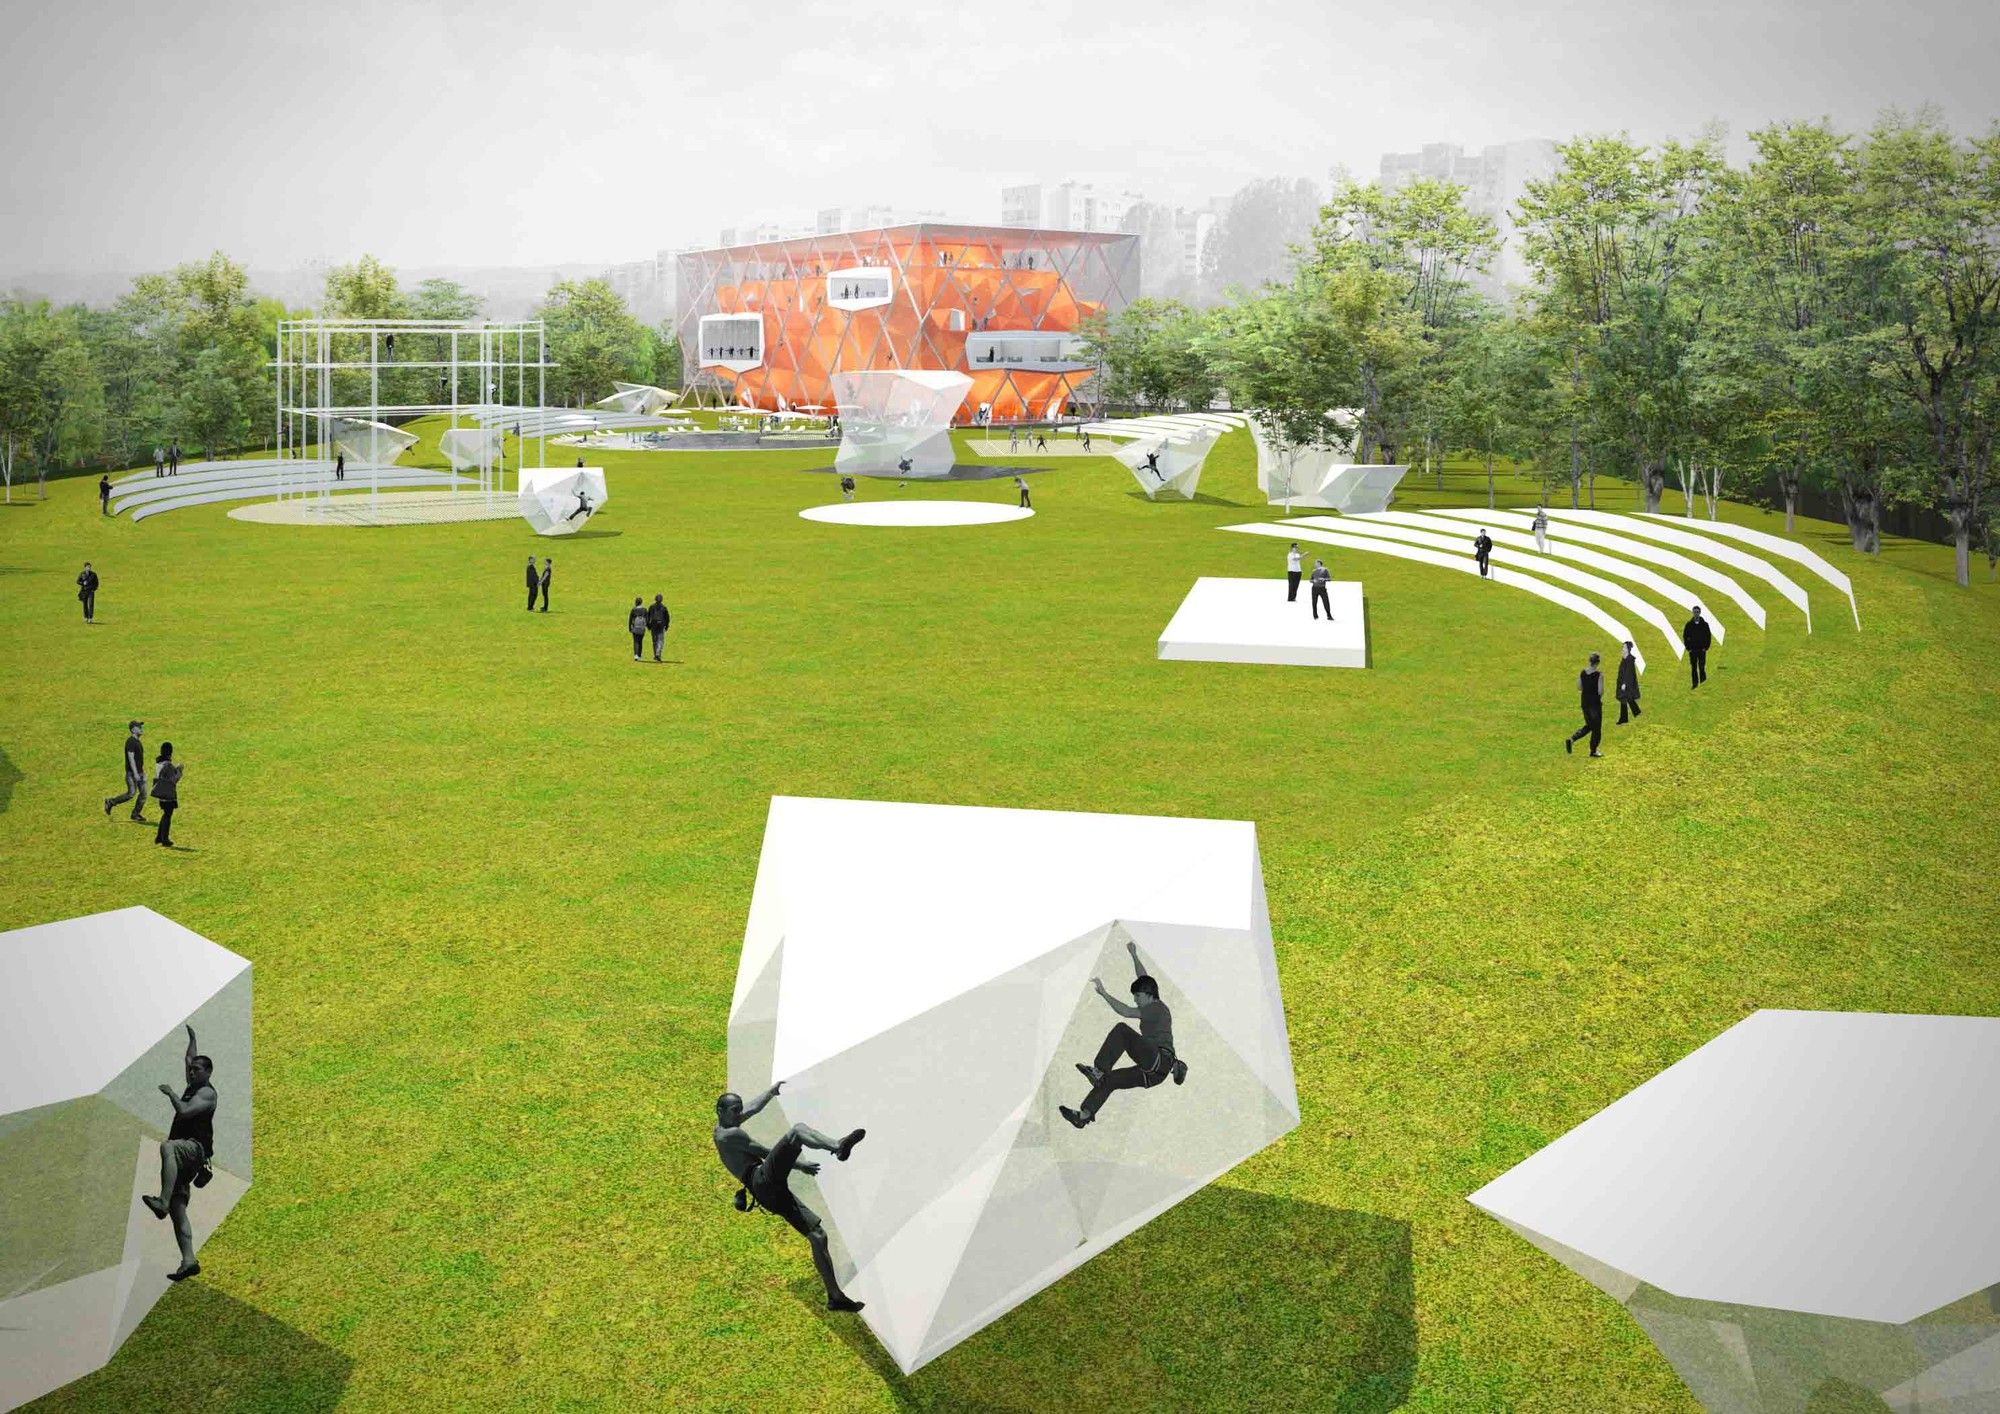
Collider Activity Center Competition Entry Radionica Arhitekture
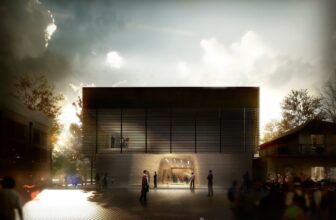
Radionica Arhitekture unveiled their proposal of Collider Activity Center in Sofia. The proposal won one of the five first prizes. ...
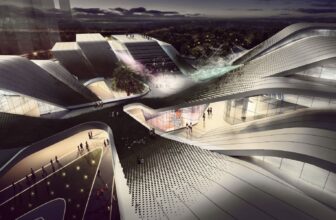
The Beijiao Sports Center by Decode Urbanism Office of Beijing, China is the winning design in a competition for a new sports center in the town of Beijiao in Guangdong, China. The objective of this ...
Perpetuum Mobile, i write this article with a cigarette hanging from my mouth, unlit. I will finish writing and step outside into the open air to have a smoke on the sidewalk, trying to angle my ...
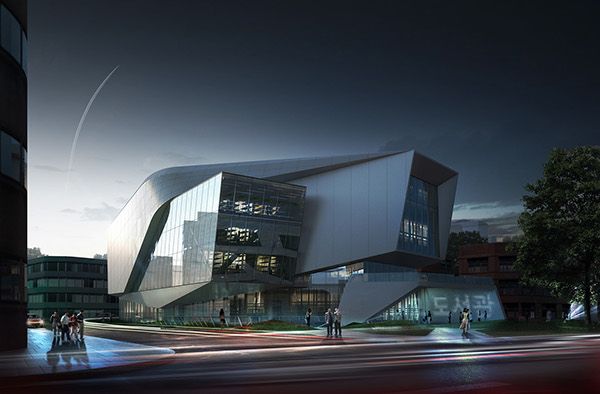
Few months ago, we published the finalists of the international architecture competition to design the Daegu Gosan Public Library, Korea. Following outstanding library design entry was submitted to ...
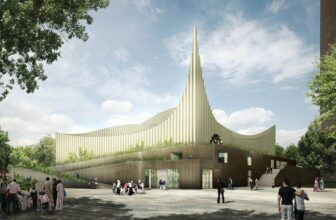
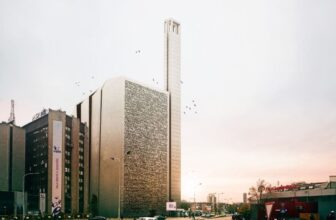
The Colombian based firm Taller 301 and Dutch practice Land+Civilization Compositions (L+CC) unveiled their compeition entry for Prishtina Central Mosque Competition. More details about the project ...
In Progress: Louisiana State Museum and Sports Hall of Fame, few months ago we posted The Louisiana State Museum and Sports Hall of Fame by Trahan Architects, which is currently being built in ...
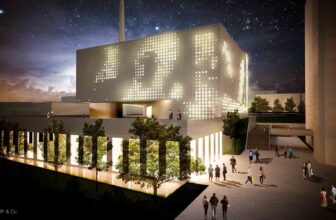
Prishtina Central Mosque Competition Entry by Maden&Co
Prishtina-based firm, Maden Group, unveiled its entry of the international architecture competition to design the Central Mosque of ...
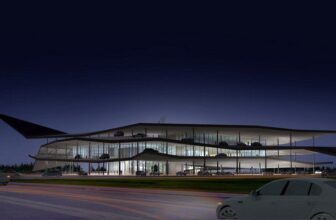
The winning design for an Automobile Museum in Nanjing, China by the firm 3GATTI is innovative and iconic in its conception. An entirely novel concept unique to the design is the two distinct methods ...
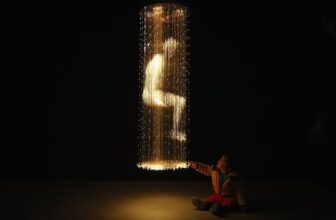
Light Beings, Roseline de Thélin is an artist who works with light as a medium and as a subject for over 15 years. She creates light sculptures and light installations that play with the epiphenomena ...
Iran-based firm TARH O AMAYESH Consultant Architects & Town Planners unveiled their competition entry of Prishtina Central Mosque. More details about the project come below.
Project Description ...
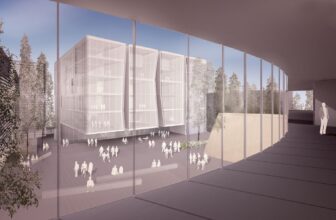
The Fashion & Art Graduate School building marks the main entrance to the college compound and sits on the campus central square. Its ground floor opens onto the square in such a way that the ...
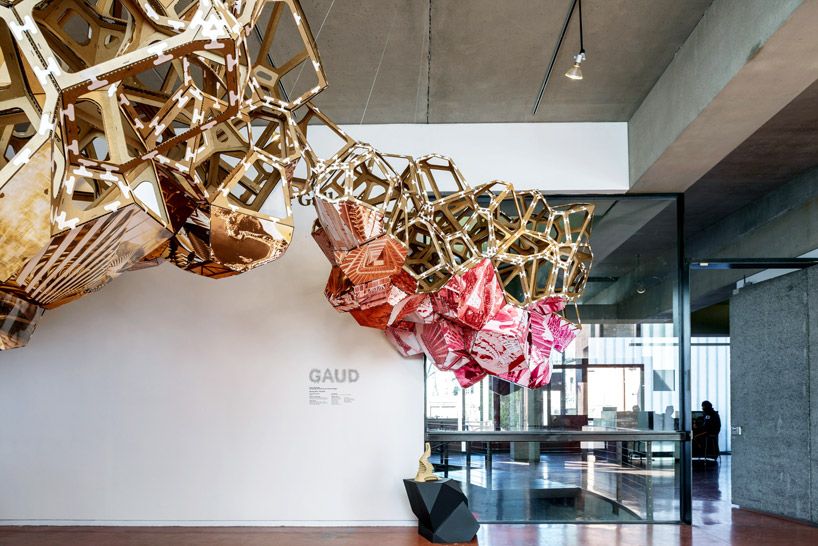
Pratt GAUD Exhibition 2013, Pratt Institute's Graduate Architecture & Urban Design exhibition of student work has been curated, designed, and fabricated by a group of students in a course taught ...