Princess Nora Bint Abdulrahman University
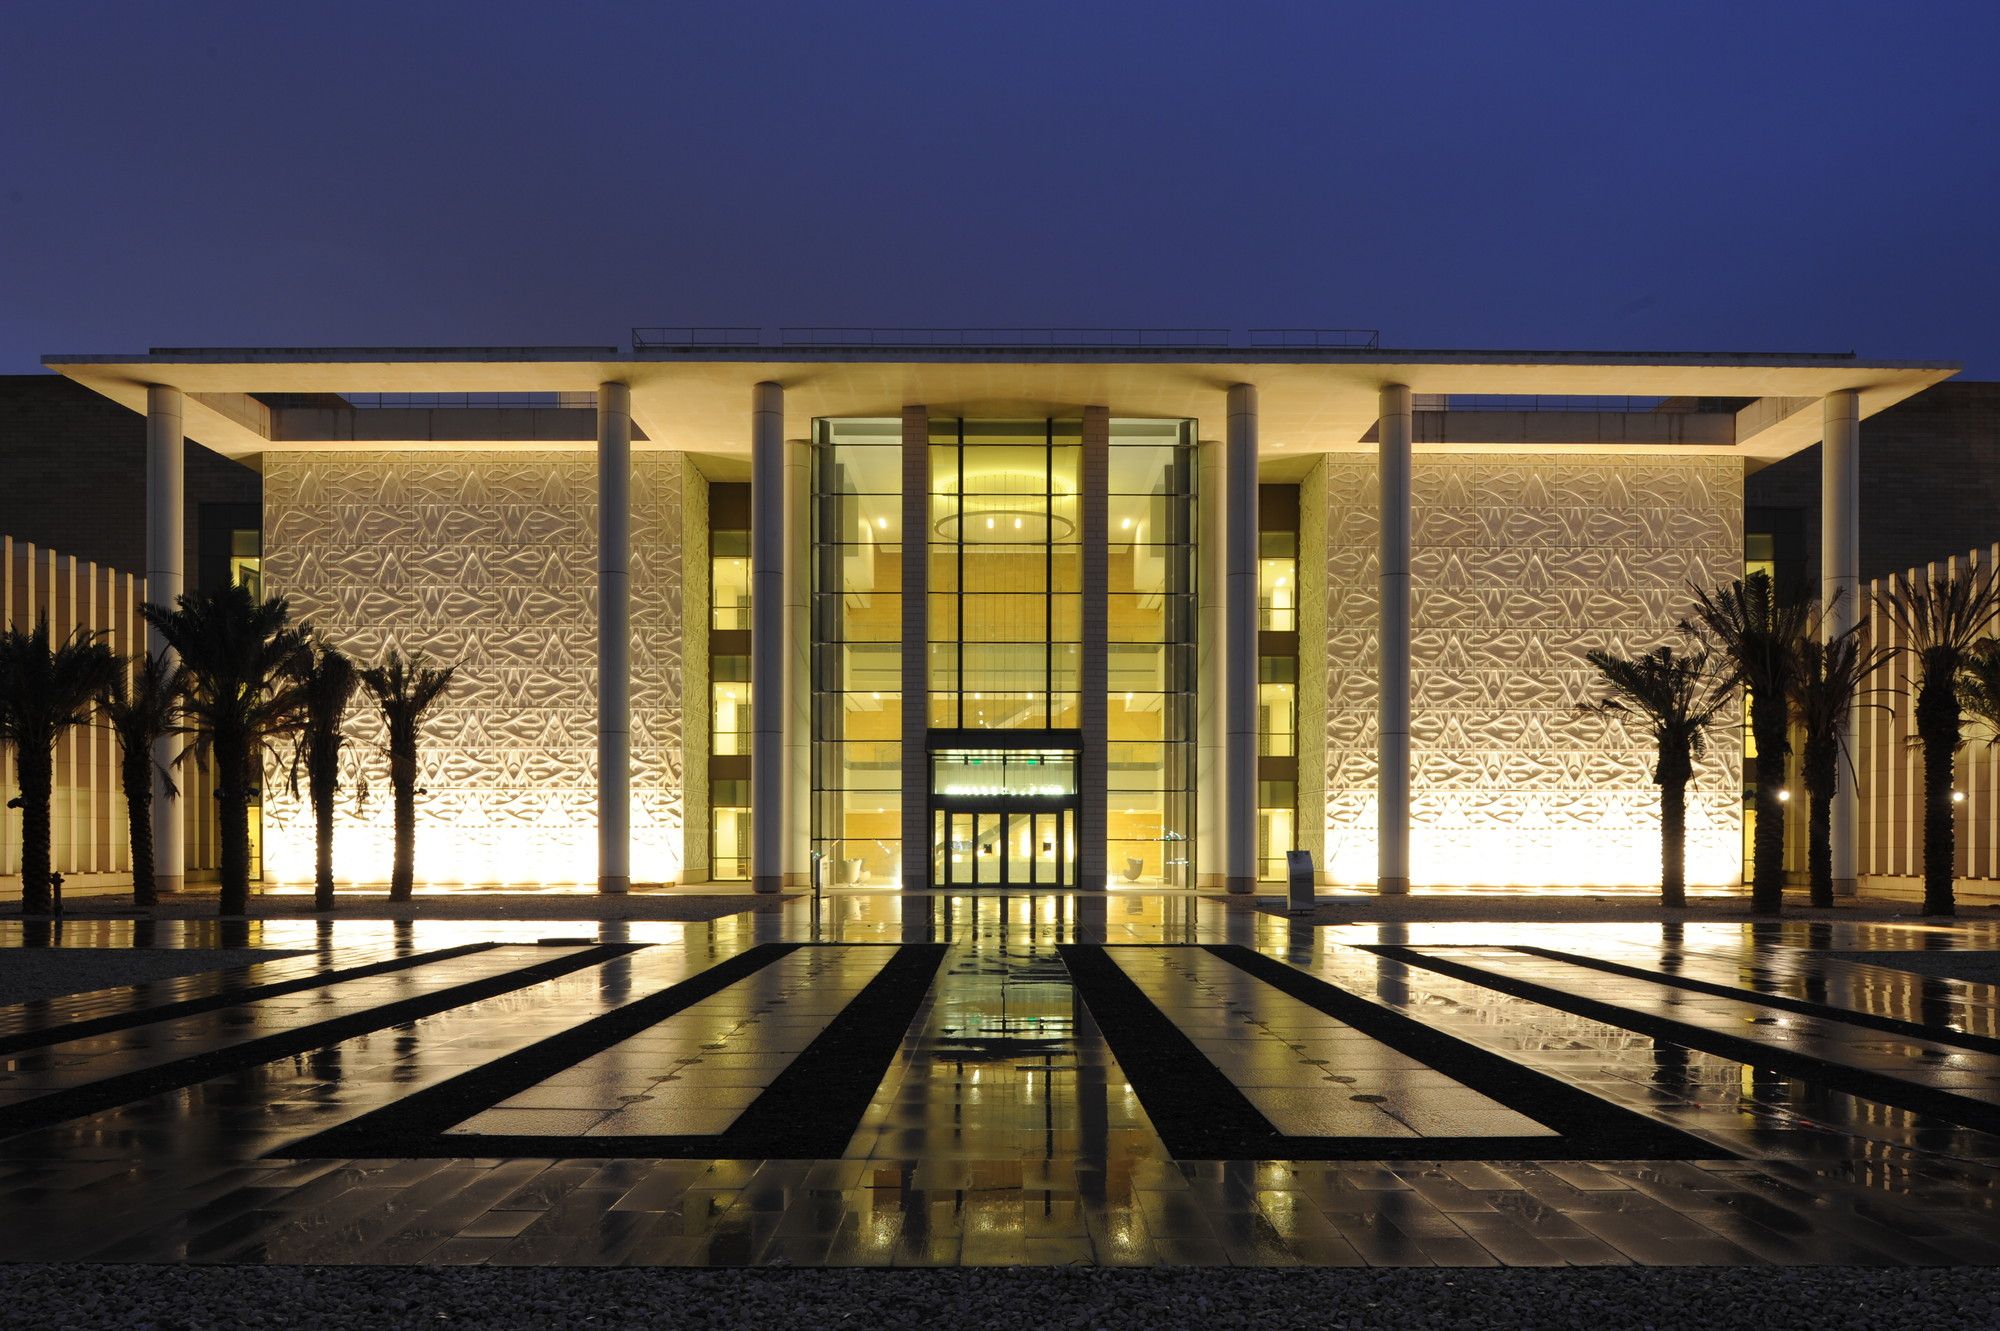
Perkins+Will, in collaboration with Dar Al-Handasah (Shair and Partners) (Dar), designed the campus of Princess Nora Bint Abdulrahman University (PNU) in ...
Frank Gehry Wins Competition to Design Krakow Academy of Music Campus in Poland
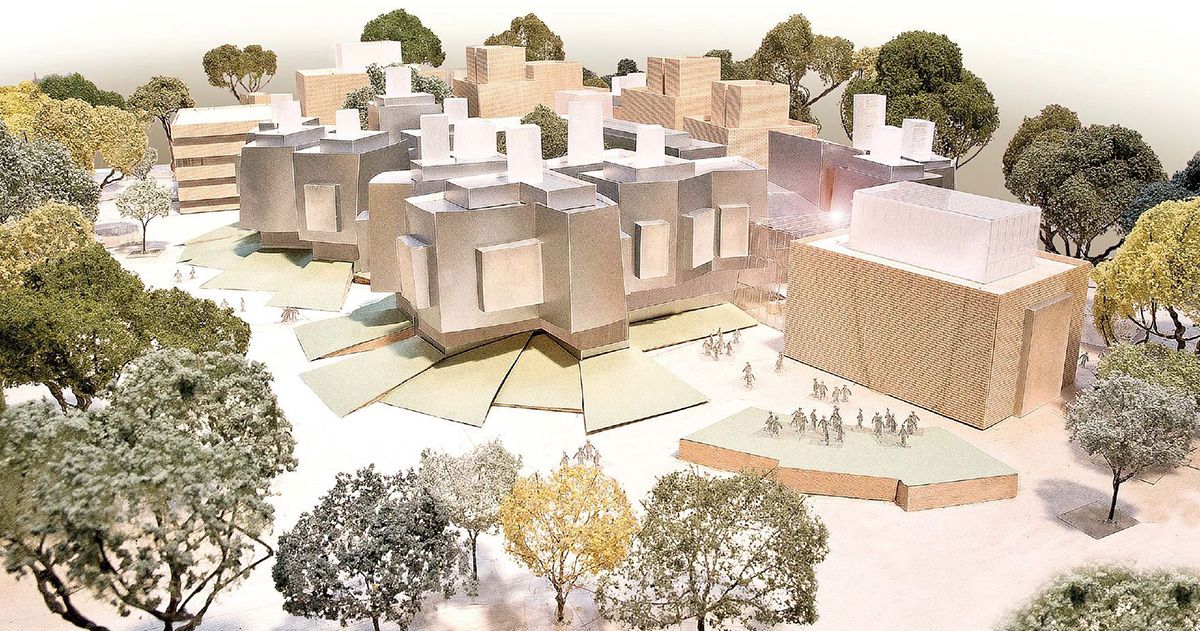
Frank Gehry has won a competition to design new Krakow Academy of Music complex in Krakow, Poland. The complex will ...
Ufa Cinema Center
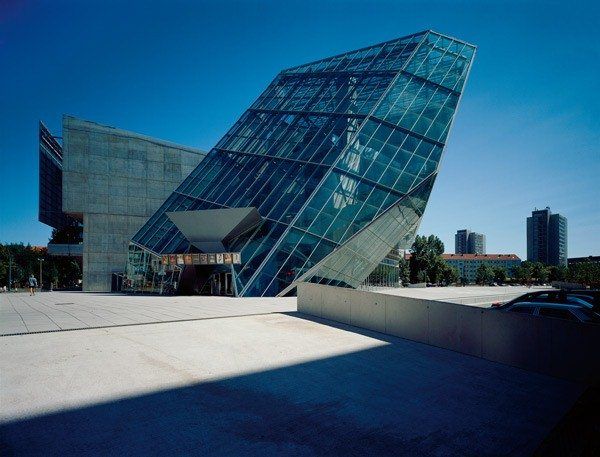
The urban design concept of the UFA Cinema Center confronts the issue of public space, which is currently endangered in European cities. This situation is caused by the financial ...
Utrecht Library
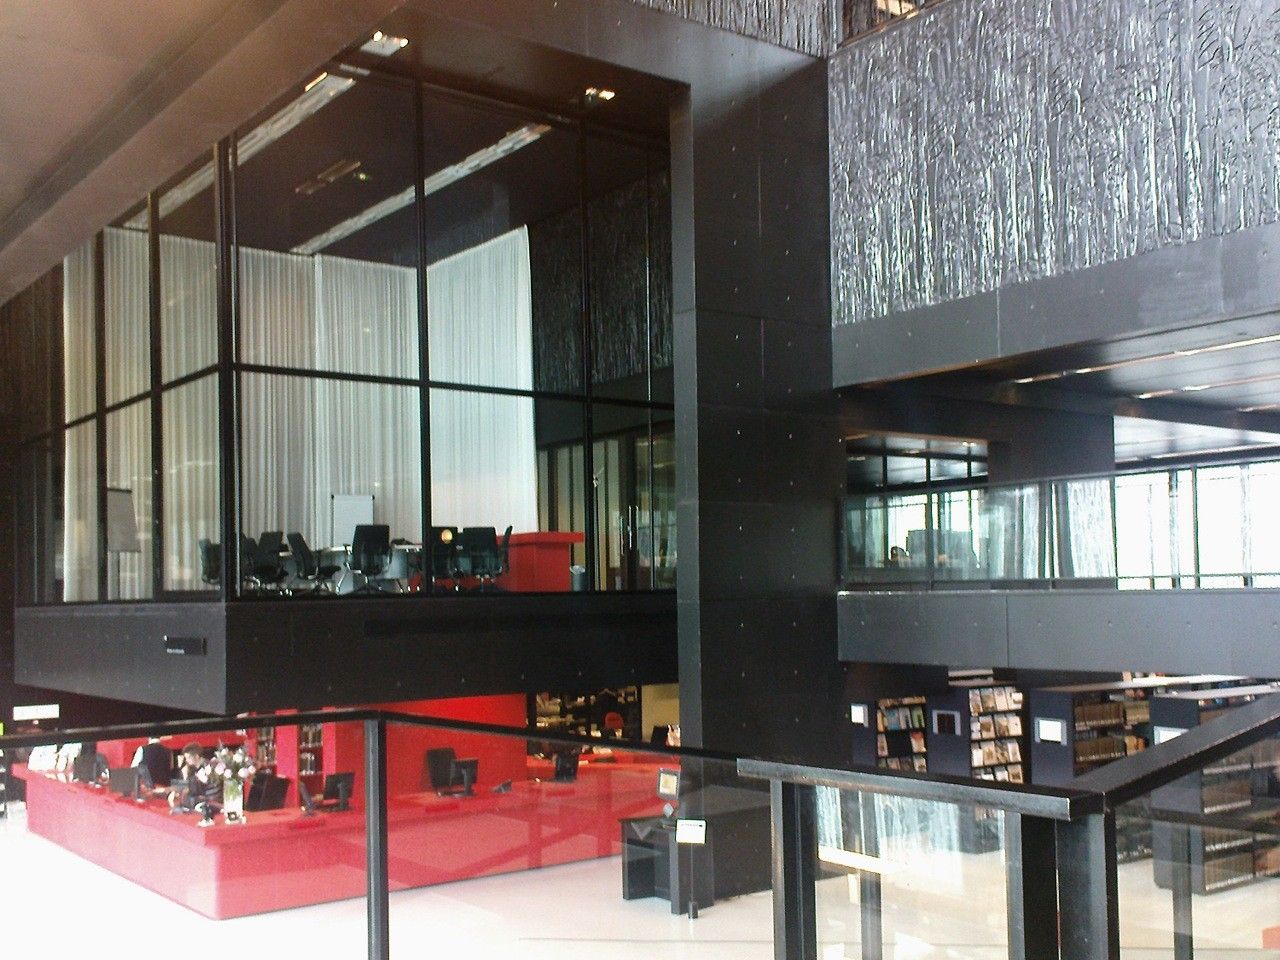
The library appears in this context as a solid composition of volumes, which show on the facade a play of alternating transparent and opaque panels. They are blurred by a repeated ...

Island House designed by IROJE KHM Architects, This site, where is floating on the river and confronted the graceful landscape, was strongly recognized to me as a part of nature, from the first time ...
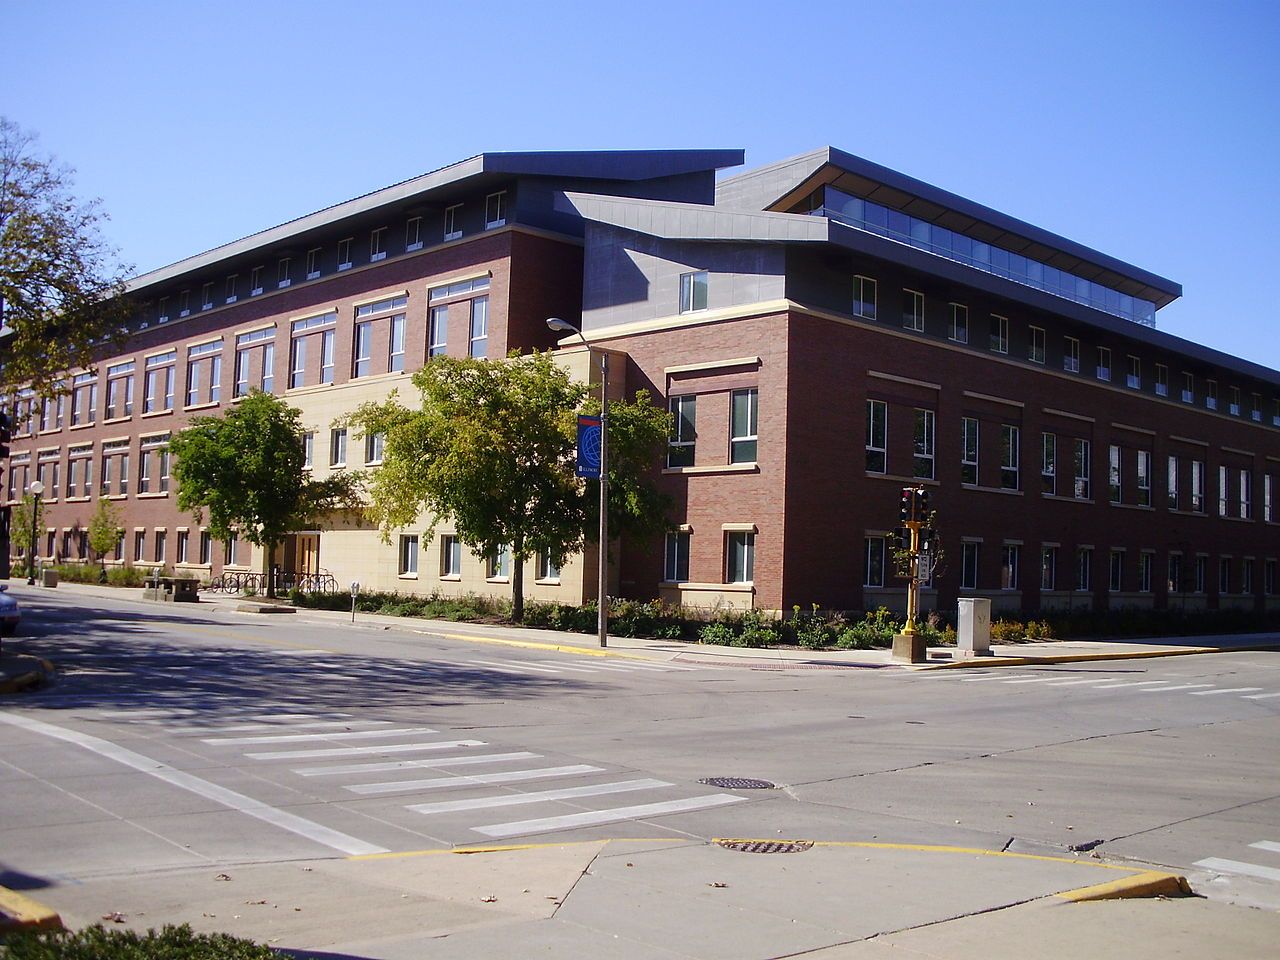
Business Instructional Facility, University of Illinois
The Business Instructional Facility is a state-of-the-art home for the College of Business, containing the vast majority of the business ...
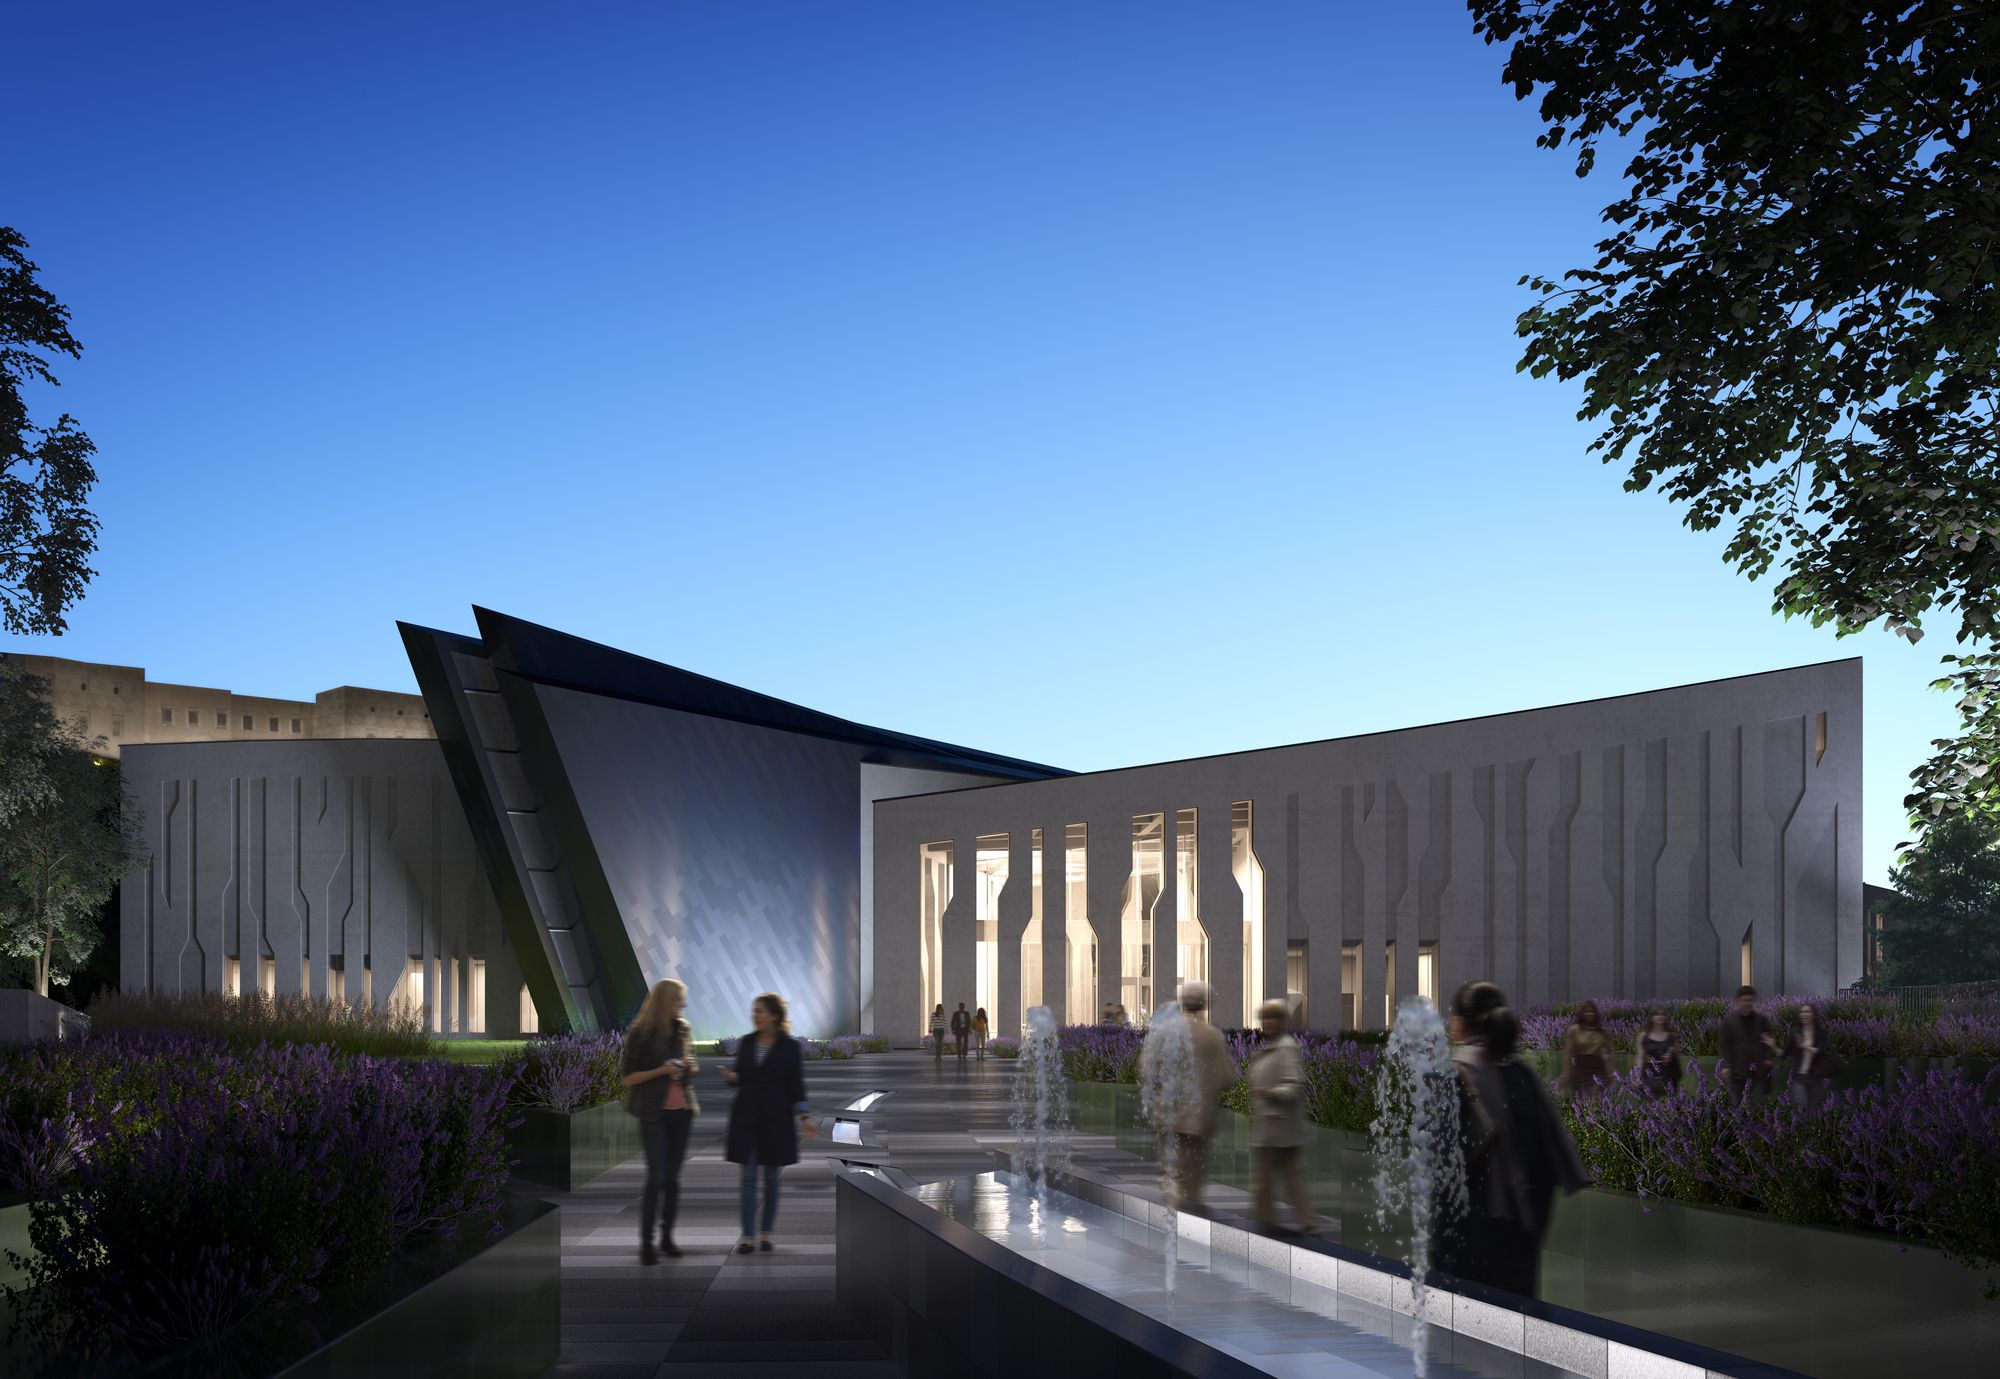
Kurdistan Museum
“The museum aims to convey the spirit of the Kurdish people, their rich culture and the future of Kurdistan,” said architect Daniel Libeskind. “The design had to navigate between ...
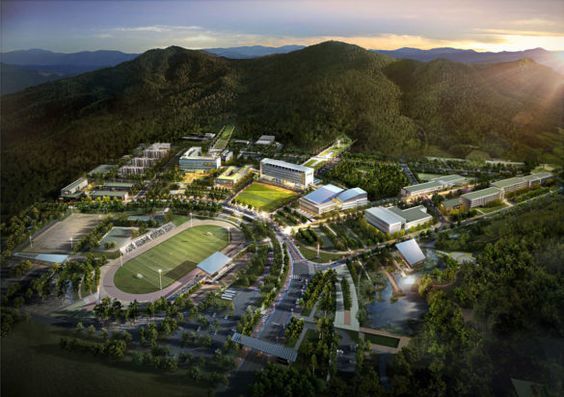
Korea National Police University
The site, being located on an extensive mountainous terrain, presented challenges in preserving the natural landscape, minimizing excavations, and creating efficient ...

Tele2 Arena
The Tele2 Arena is Stockholm’s new multi-purpose arena. It is designed by White arkitekter and is characterized by its asymmetrical shape, its transparency and the manor it responds to ...
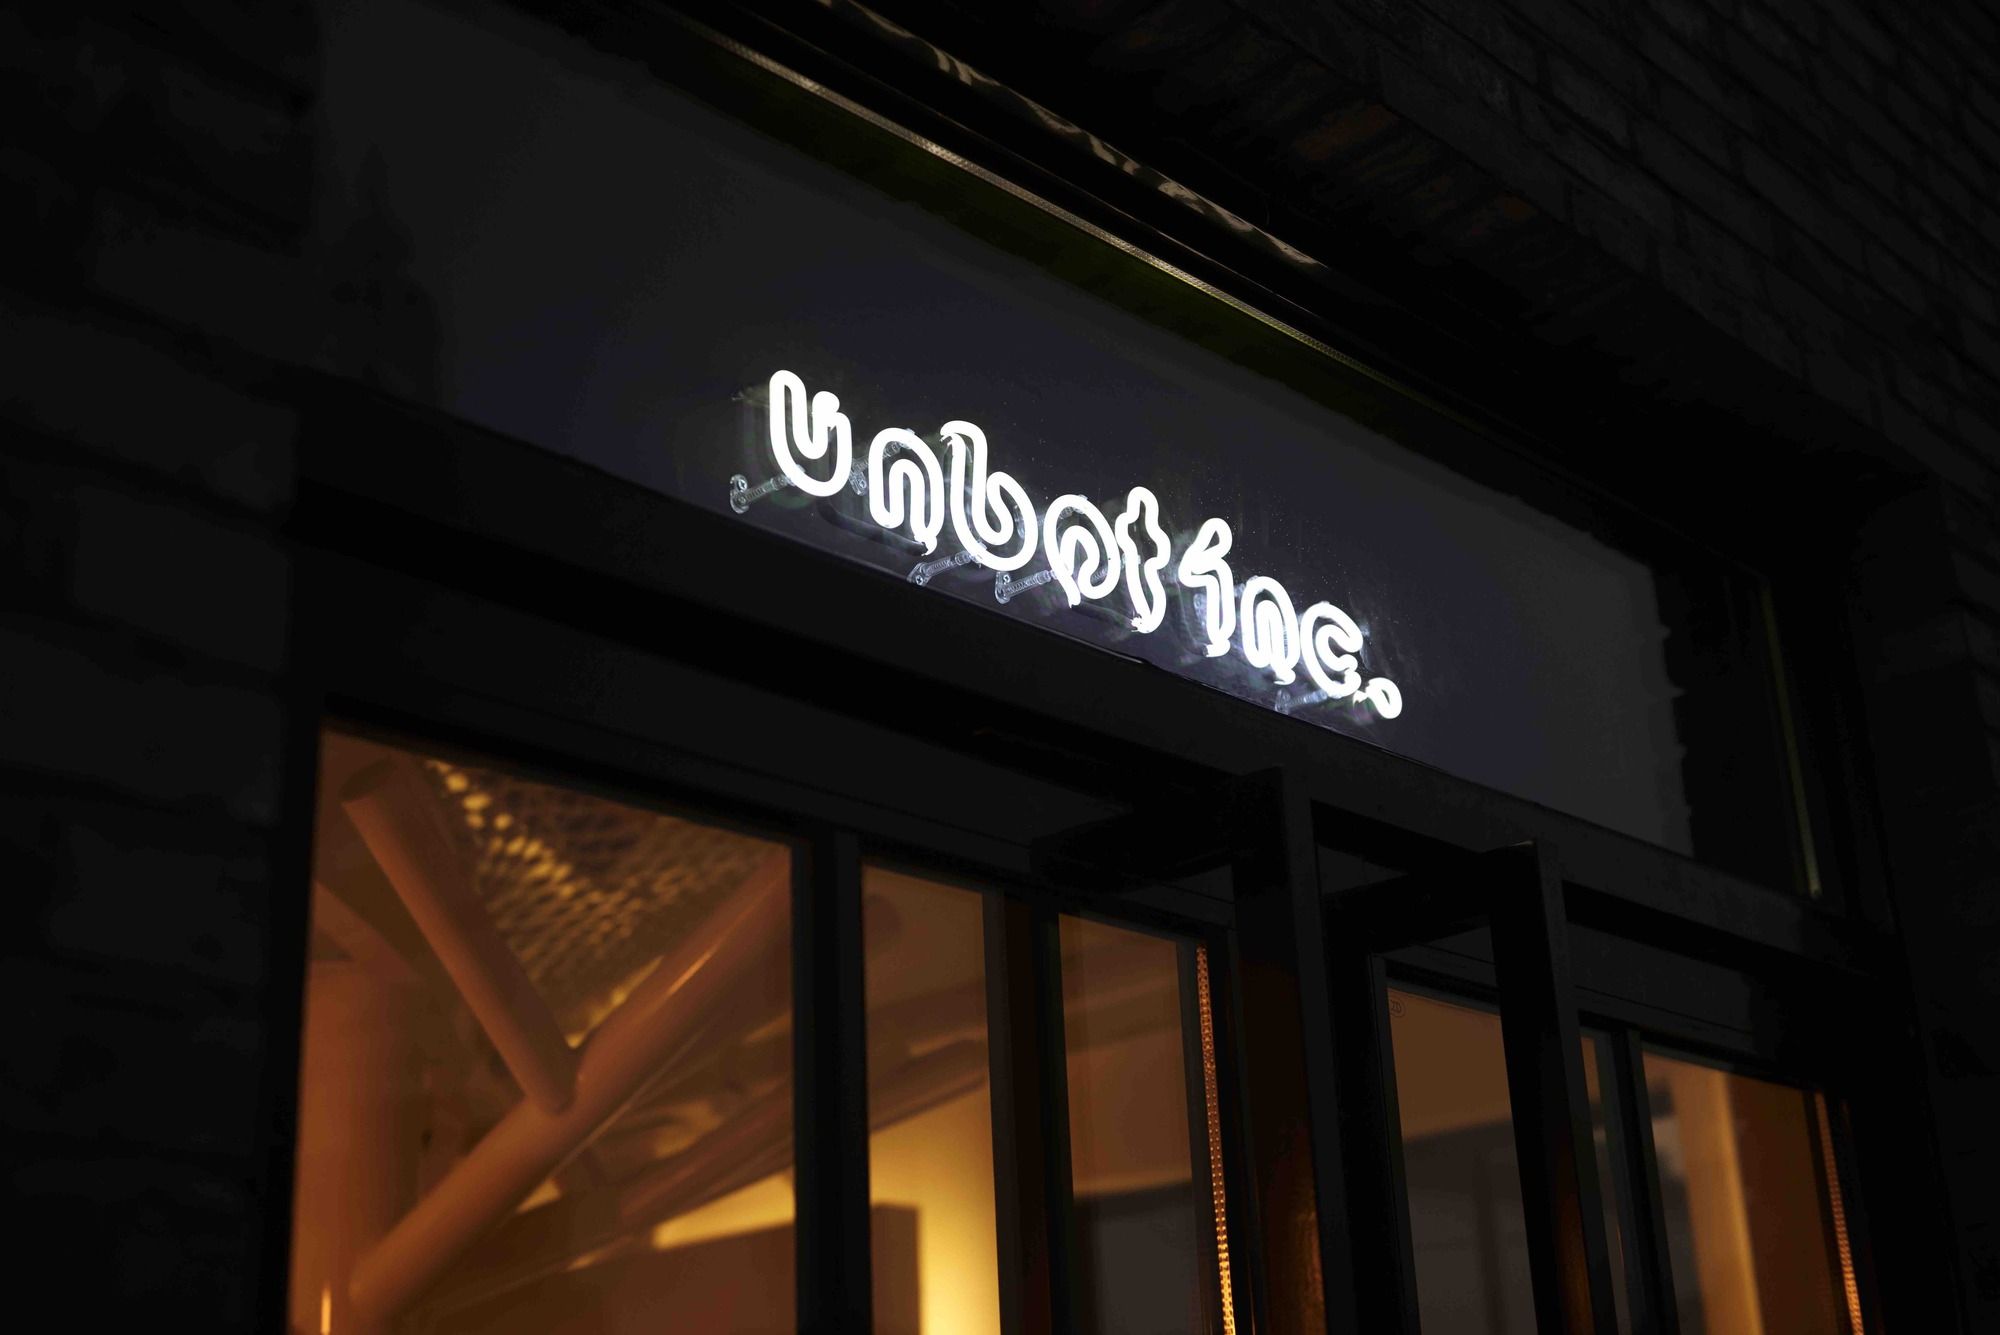
Unbot inc. Office
PRISM DESIGN provided an office design for UNBOT—an information technology service company. In IT industry, technology renewing in a very fast speed. So that the scale of a company ...

Founded in 1896 by educational reformer John Dewey, the Laboratory Schools at the University of Chicago continues to be a leader of education excellence in the country. As the school’s campus and ...
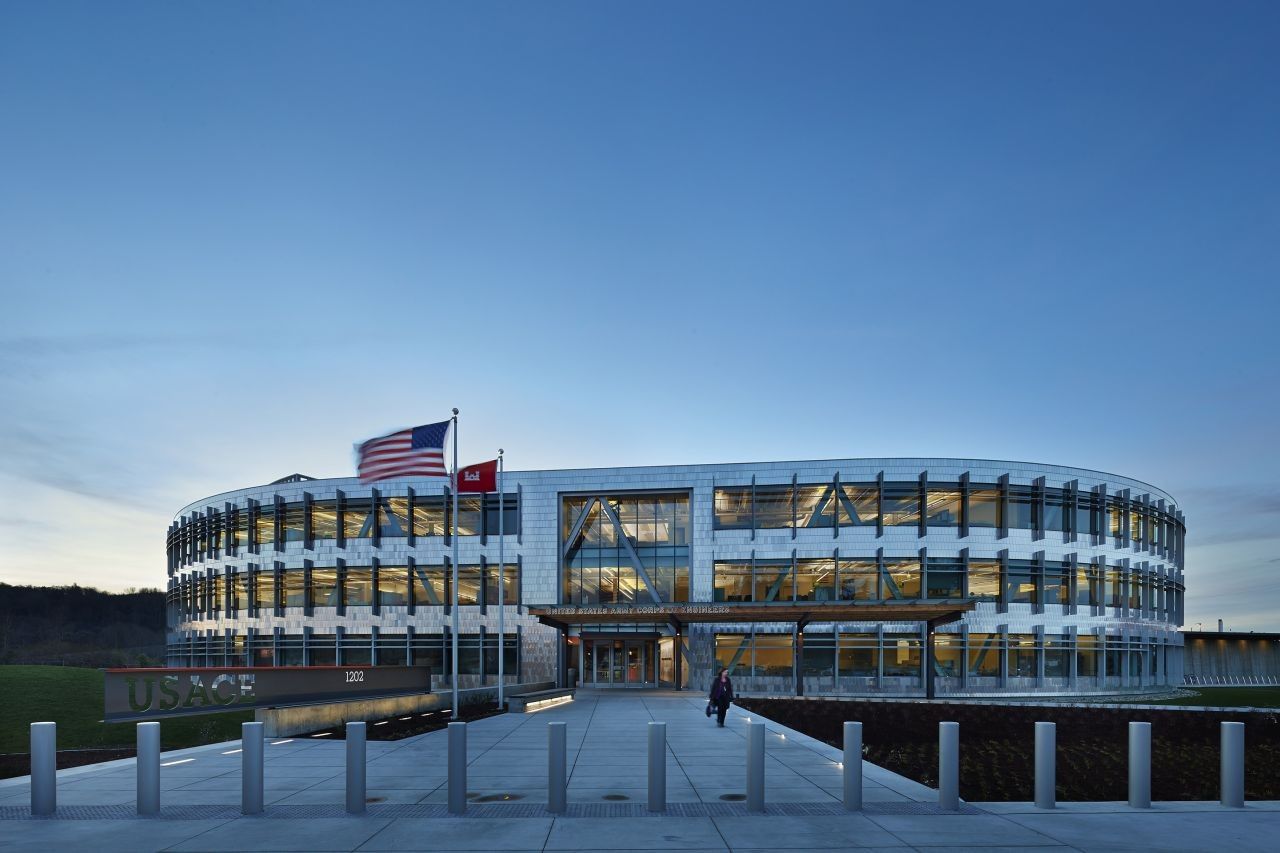
Federal Center South Building 1202
Federal Center South Building 1202 is the “redevelopment” of an existing warehouse (Building 1202) located at Federal Center South in Seattle. The project is the ...