SPAZIO LILT | ODB
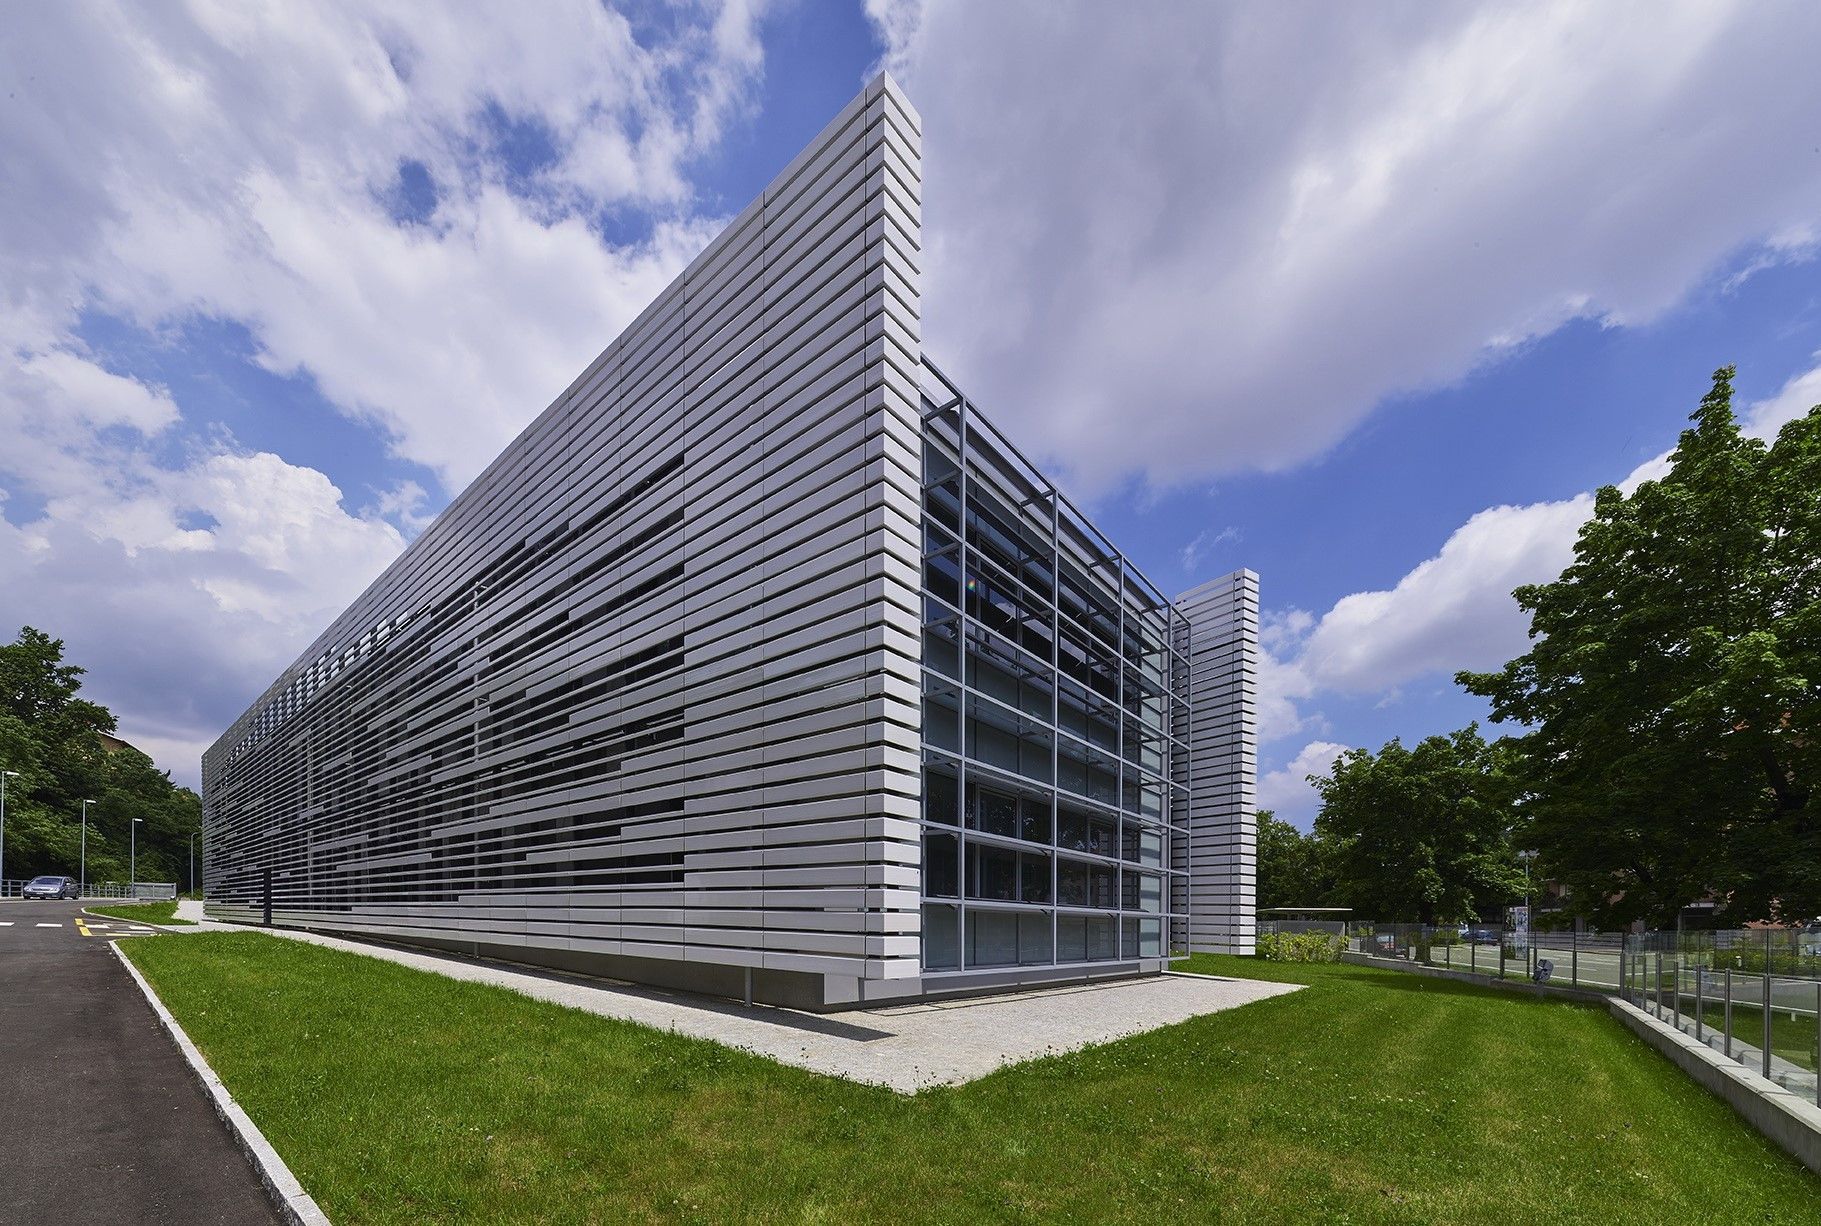
SPAZIO LILT The new headquarters LILT has been studied not only as a "container" of LILT activities as well as its mirror, representing the full image and values. The project conceives a new ...

SPAZIO LILT The new headquarters LILT has been studied not only as a "container" of LILT activities as well as its mirror, representing the full image and values. The project conceives a new ...
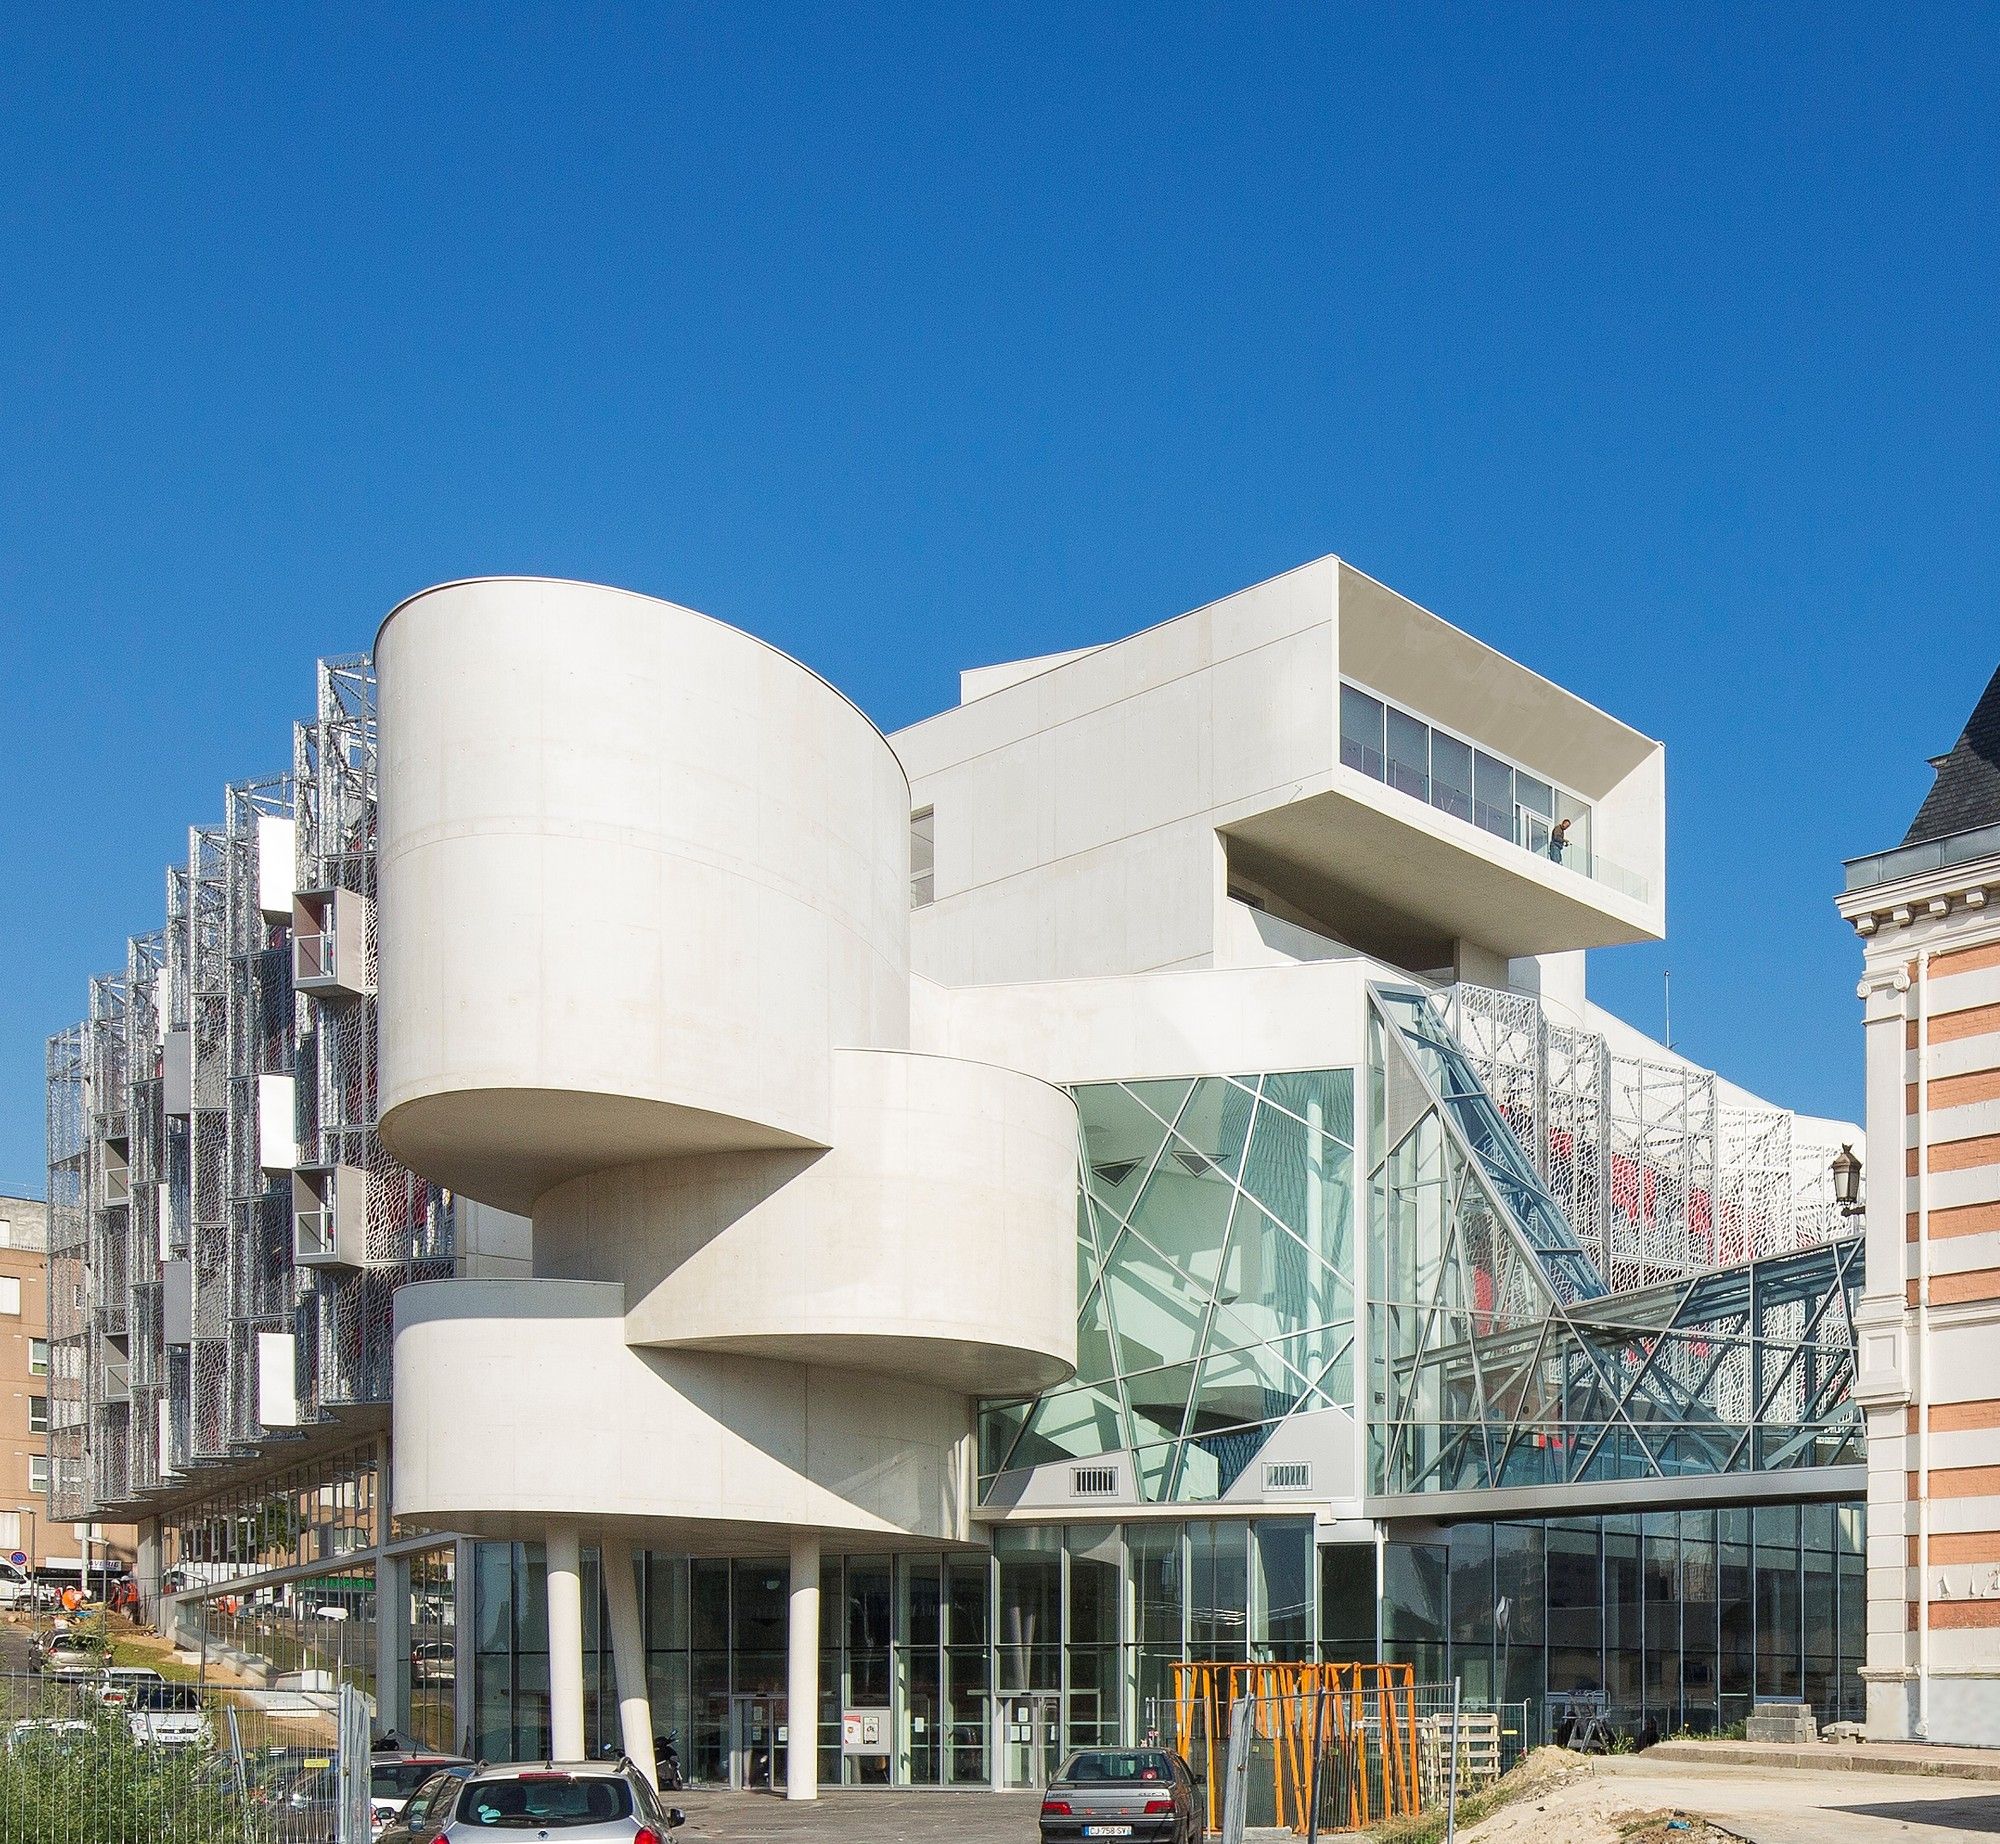
Bagnolet Town Hall, The reconstruction of Bagnolet town hall is part of a far-reaching urban regeneration project for the town center. The project’s 5 objectives, which encompass the new development, ...

Jordão House This summer home located on a horse ranch, which has a variety of architectural restrictions, called for a single story design integrated with the grounds, complying with the ...

Ulaman Retreat Located inland in Bali, this wellness retreat has been integrated into a forest that borders luscious rice fields on one side and a dramatic river on the other. The river converges ...

Balcony Ghandouri is the name of an urban development project that seeks to change the face of the Bay of Tangiers. This new area will bring both Tangiers’ residents and tourists together in a ...

Architecture Campus Having specialized in industrial and administrative constructions, the architecture firm develops overall concepts with high claim in design and functionality and which perfectly ...
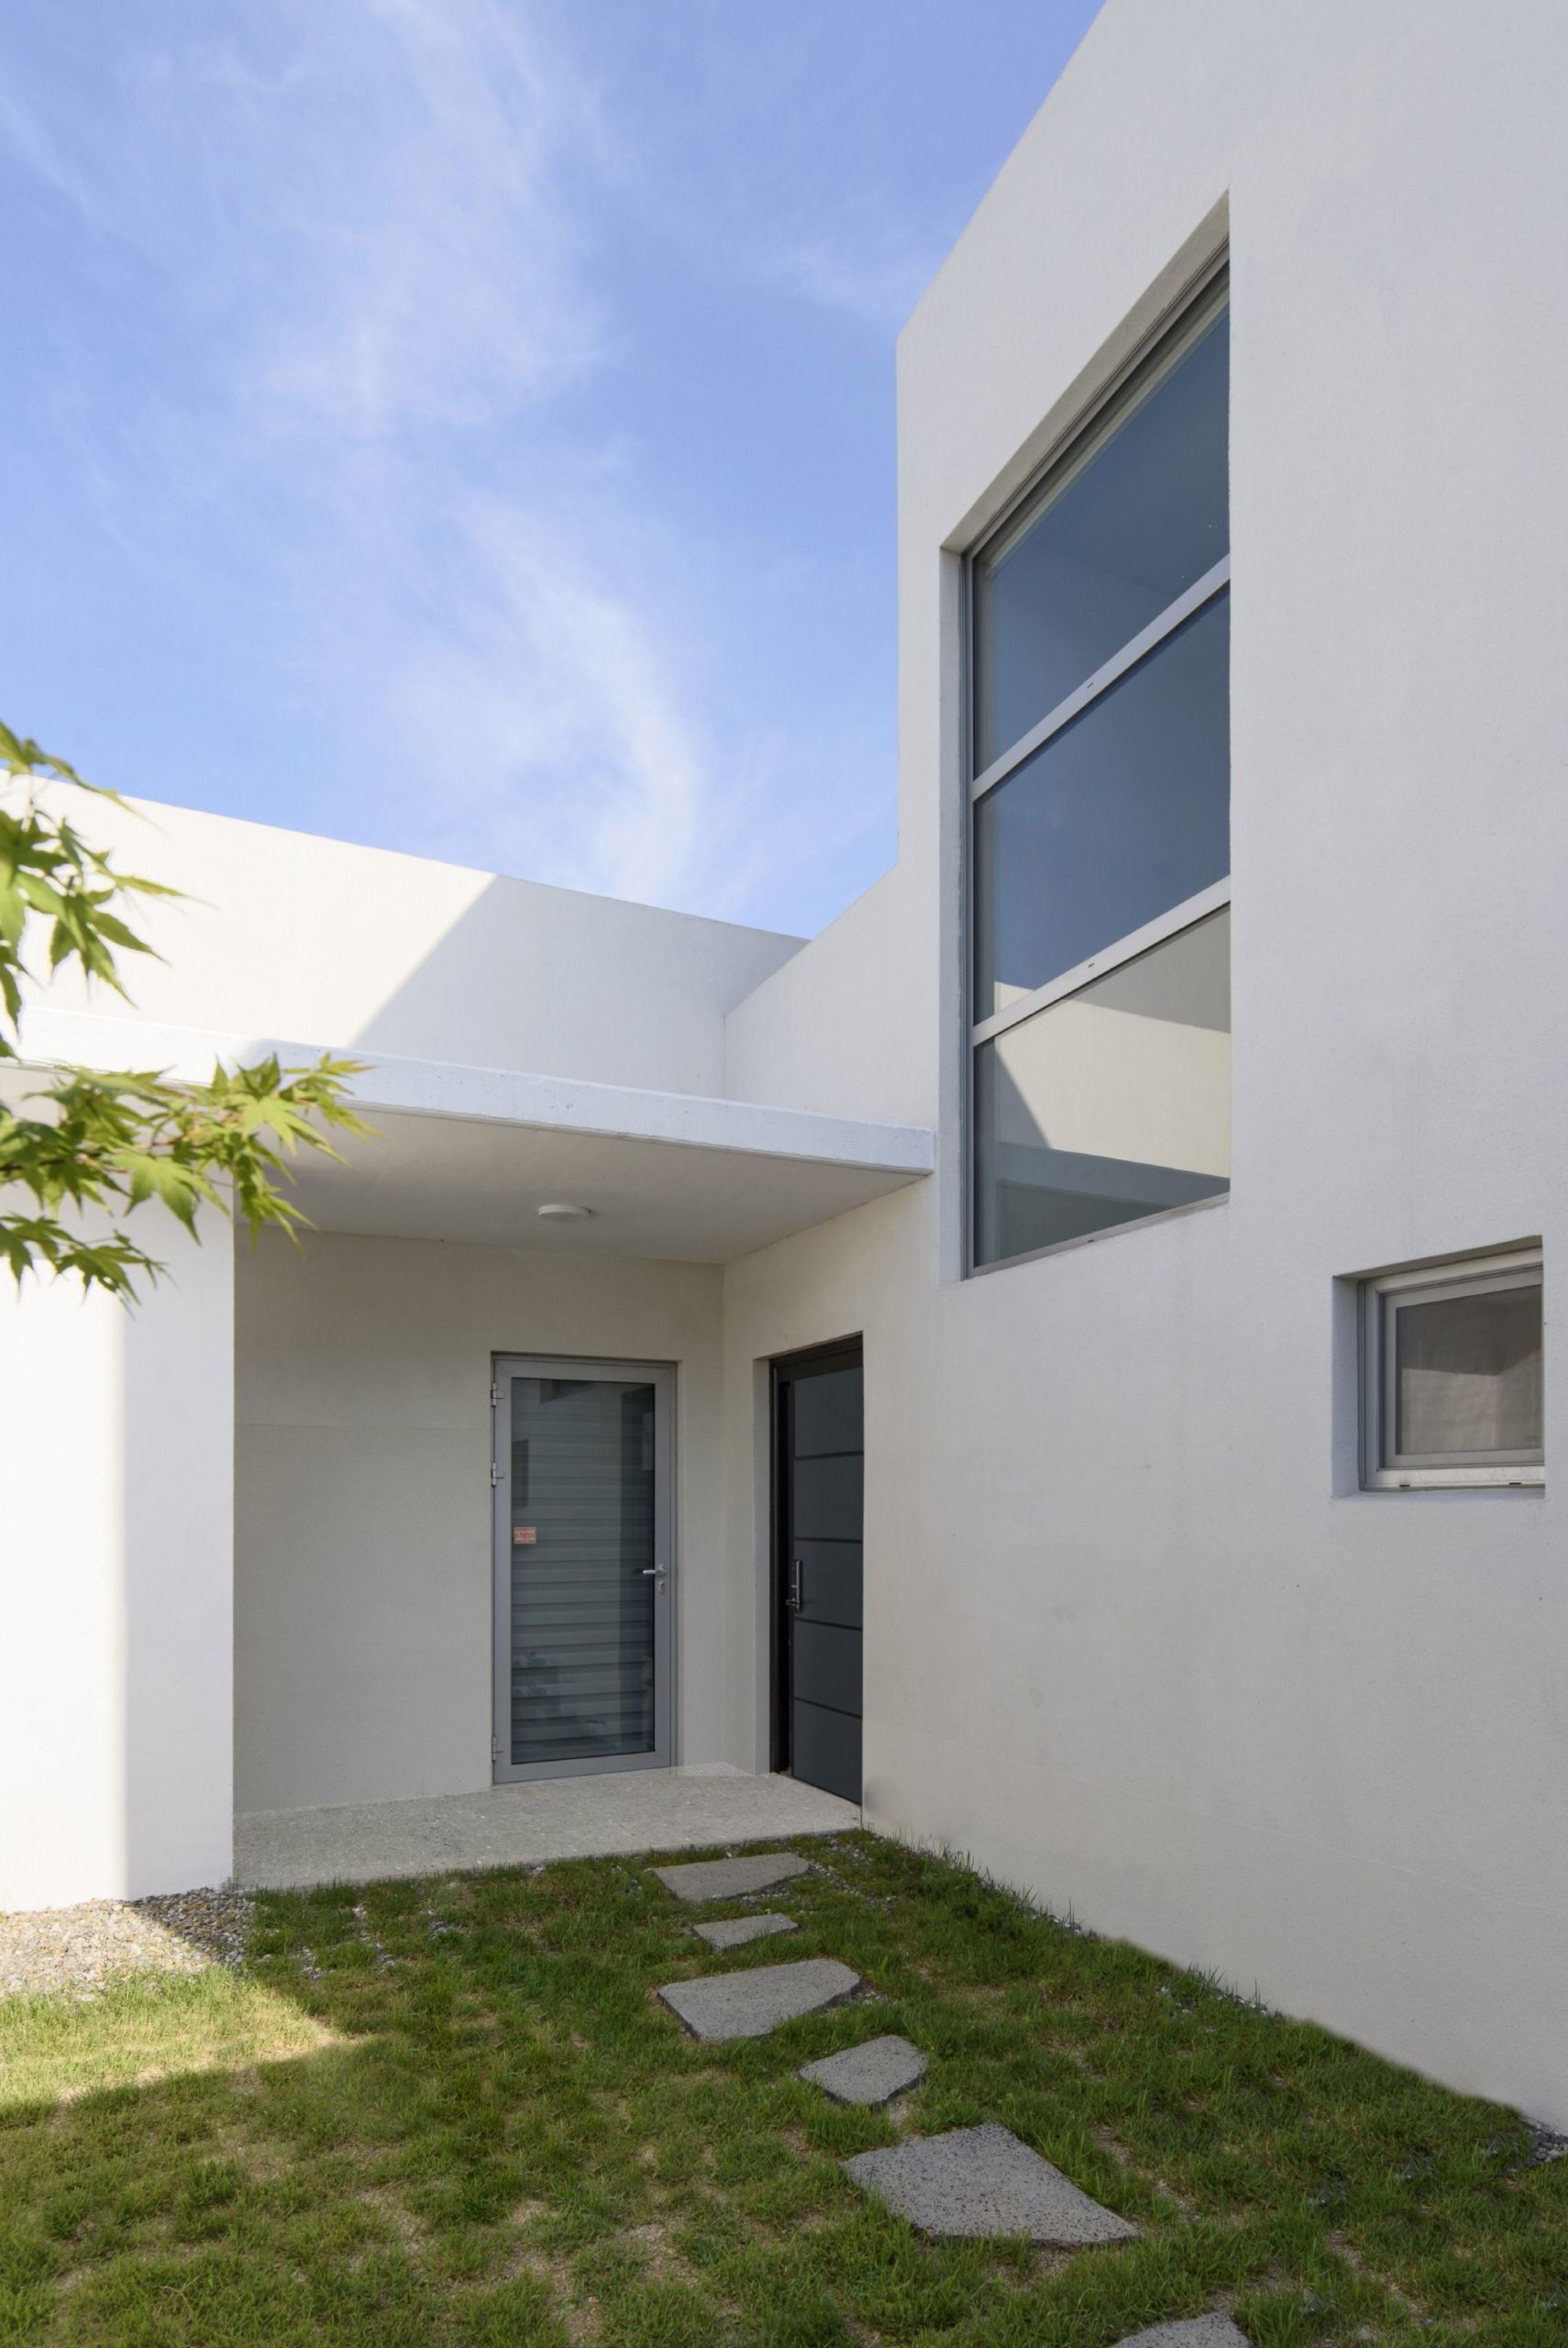
Lighthouse Residence is a detached house, size of 148.76㎡, built in Ilsan, Gyeong-gi Province. General floor plan for three-member-family consists of the main living room, three bedrooms, two ...

Text description provided by the architects. The great challenge behind Casa MF was to adapt to the client’s wishes, whose main premise was that the house should be built in an "L" shape. Developing ...

Pirouette House Located smack in the middle of an urban and crowded locale of Trivandrum, the site was a small plot that was being suffocated by other residential projects from all four sides. The ...

Studio Chintala A design practice built on the philosophy of “simplicity and honesty”, Studio Chintala begins each project by asking what it means to its users and the context. With the aim to ...
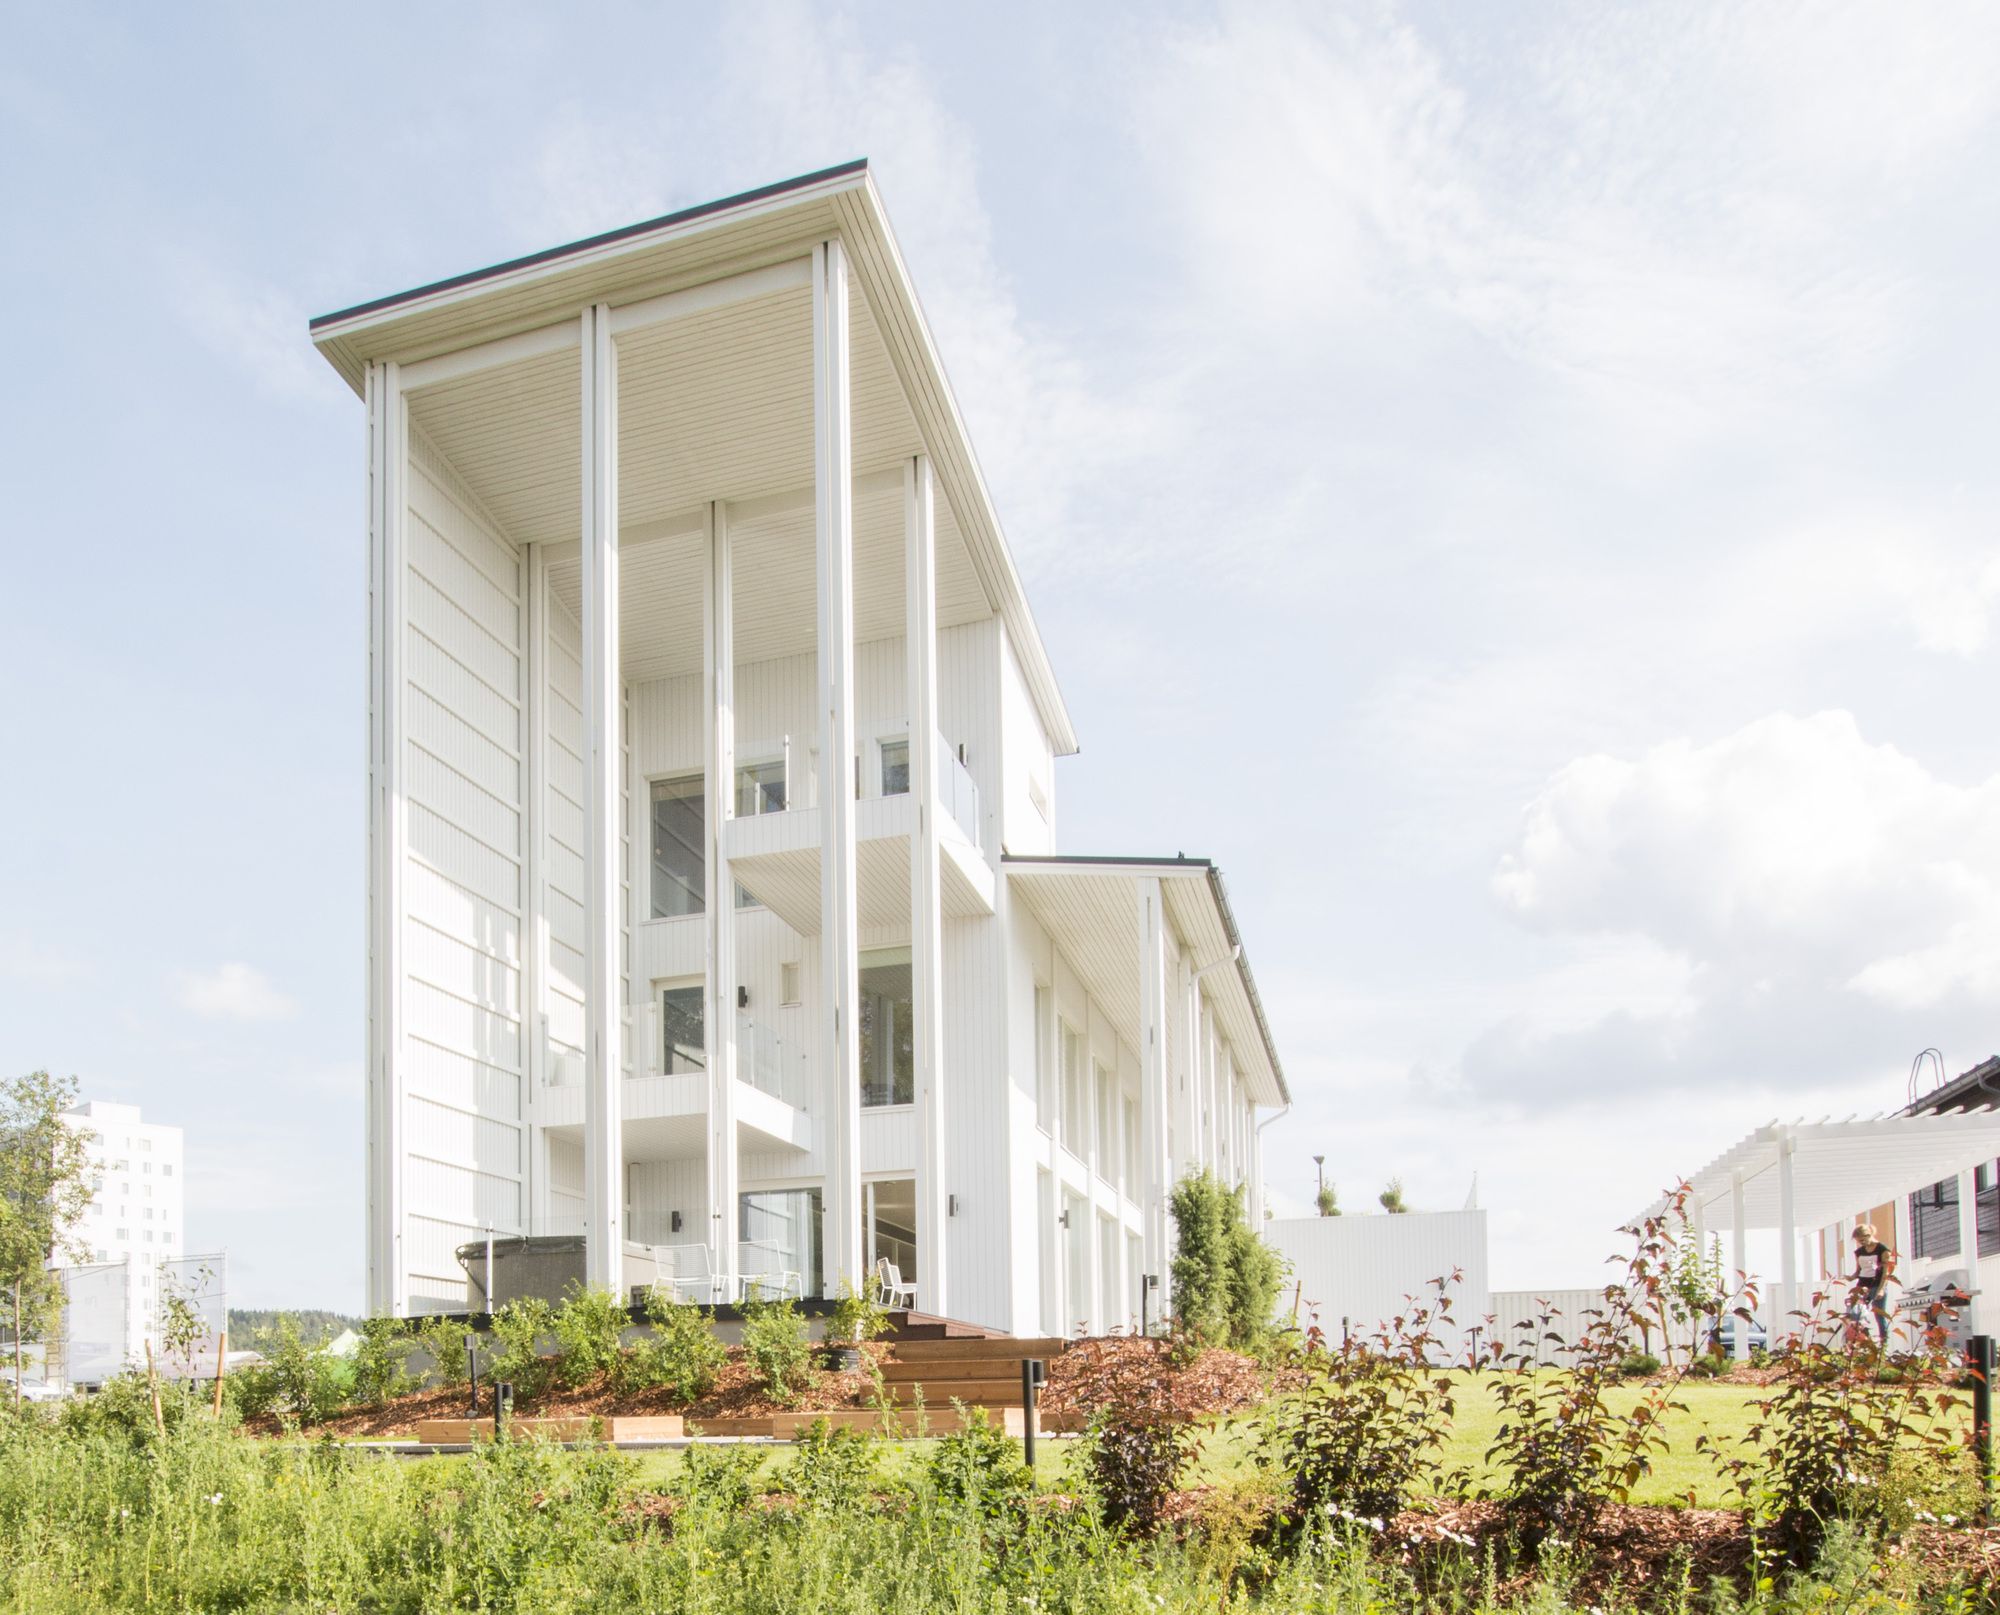
Villa Muurame Villa Muurame is a wooden 3-story single-family home by Lake Jyväsjärvi in Jyväskylä, Finland. The spatial elements of the house (approx. 3m wide, 7.8 long and 3.1 high) were ...
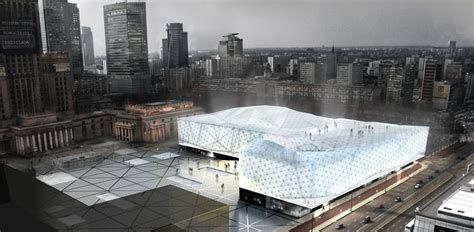
Art always exists in a social, economic and aesthetic context. Space devoted to art will always have its magical aspect because art functions in a given time but also beyond it, giving a signal and a ...
