Treehouse C | Stilt Studios
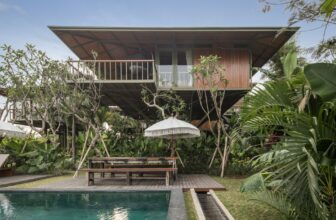
Treehouse C Fascinated by the idea of creating living spaces up in the air, elevated from the ground with a minimal footprint, “Stilt Studios” was born in 2019. Founded by Bali based architect ...

Treehouse C Fascinated by the idea of creating living spaces up in the air, elevated from the ground with a minimal footprint, “Stilt Studios” was born in 2019. Founded by Bali based architect ...
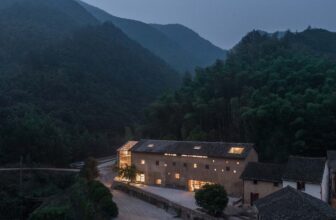
Capsule Hotel and Bookstore in Village Qinglongwu Hidden in the deep forests of Tonglu in Zhejiang province, Qinglongwu is an ancient village named after a stream passing through. An old house of ...

Webster University, Browning Hall Interdisciplinary Science Building Healthcare is the dominant employment sector in the greater St. Louis area, followed by aerospace and defense manufacturing. ...

Cube Biomatric As per design requirements of the Phase 3D design ideas which are to create an innovative iconic architecture, generate ingenious and sustainable low carbon design, and design the ...

Singapore Westwood The Westwood Tower is located on a prime location on the Orchard Road, Singapore’s Champs- Elysées. Built in the seventies, the tower lacks architectural expression and amenities. ...
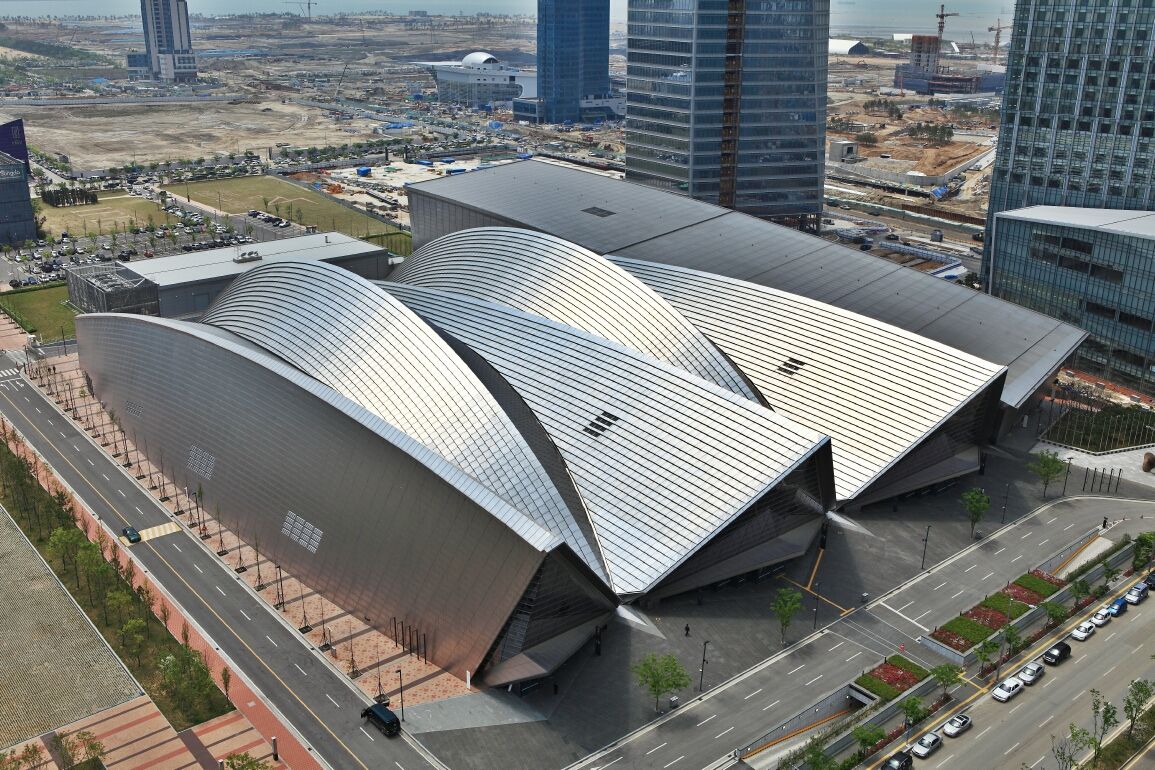
ConvensiA Convention Center A fitting landmark for Korea’s international business hub, the Songdo ConvensiA Convention Center houses one of the largest column-free spans in Asia and is amongst the ...
Delia House October is being born With its clear mornings. I have left my bed remembering the song that I sang at dawn; my plants and the dog, Free, naked, play. Coffee on the table, A little ...
Nancy and Rich Kinder Museum Designed to display the Museum’s collections of modern and contemporary art, the three-story, 237,213-square-foot Nancy and Rich Kinder Building, designed by Steven ...
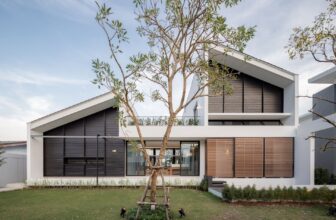
Multiple Courtyard House The family resettles their home from the city centre to the outskirt of Bangkok. By the limitation of their existing home as city row house, it’s no longer to accommodate ...

Hercules Towers At a height of 126 meters, the “Torres de Hercules” rise up from the Bay of Algeciras (Cádiz), as a new benchmark in the Campo de Gibraltar and the transition of the Straight, as ...

Hazza Bin Zayed Stadium The newly completed HBZ Stadium is the home of Al Ain Football Club, one of the leading clubs in the UAE Pro League. Designed by Pattern Architects, the 25 000 seat FIFA ...

El Palacio De Exposiciones Y Congresos Located on the northern coast of the Iberian Peninsula, Oviedo is a city with a remarkable architectural heritage. This project consists of a conference and ...
