Philippine Arena | Populous

Philippine Arena The Philippine Arena is the world’s largest mixed-use indoor theater. Construction was completed in time for the Church’s Centennial Celebration in 2014. The building’s capacity is ...

Philippine Arena The Philippine Arena is the world’s largest mixed-use indoor theater. Construction was completed in time for the Church’s Centennial Celebration in 2014. The building’s capacity is ...
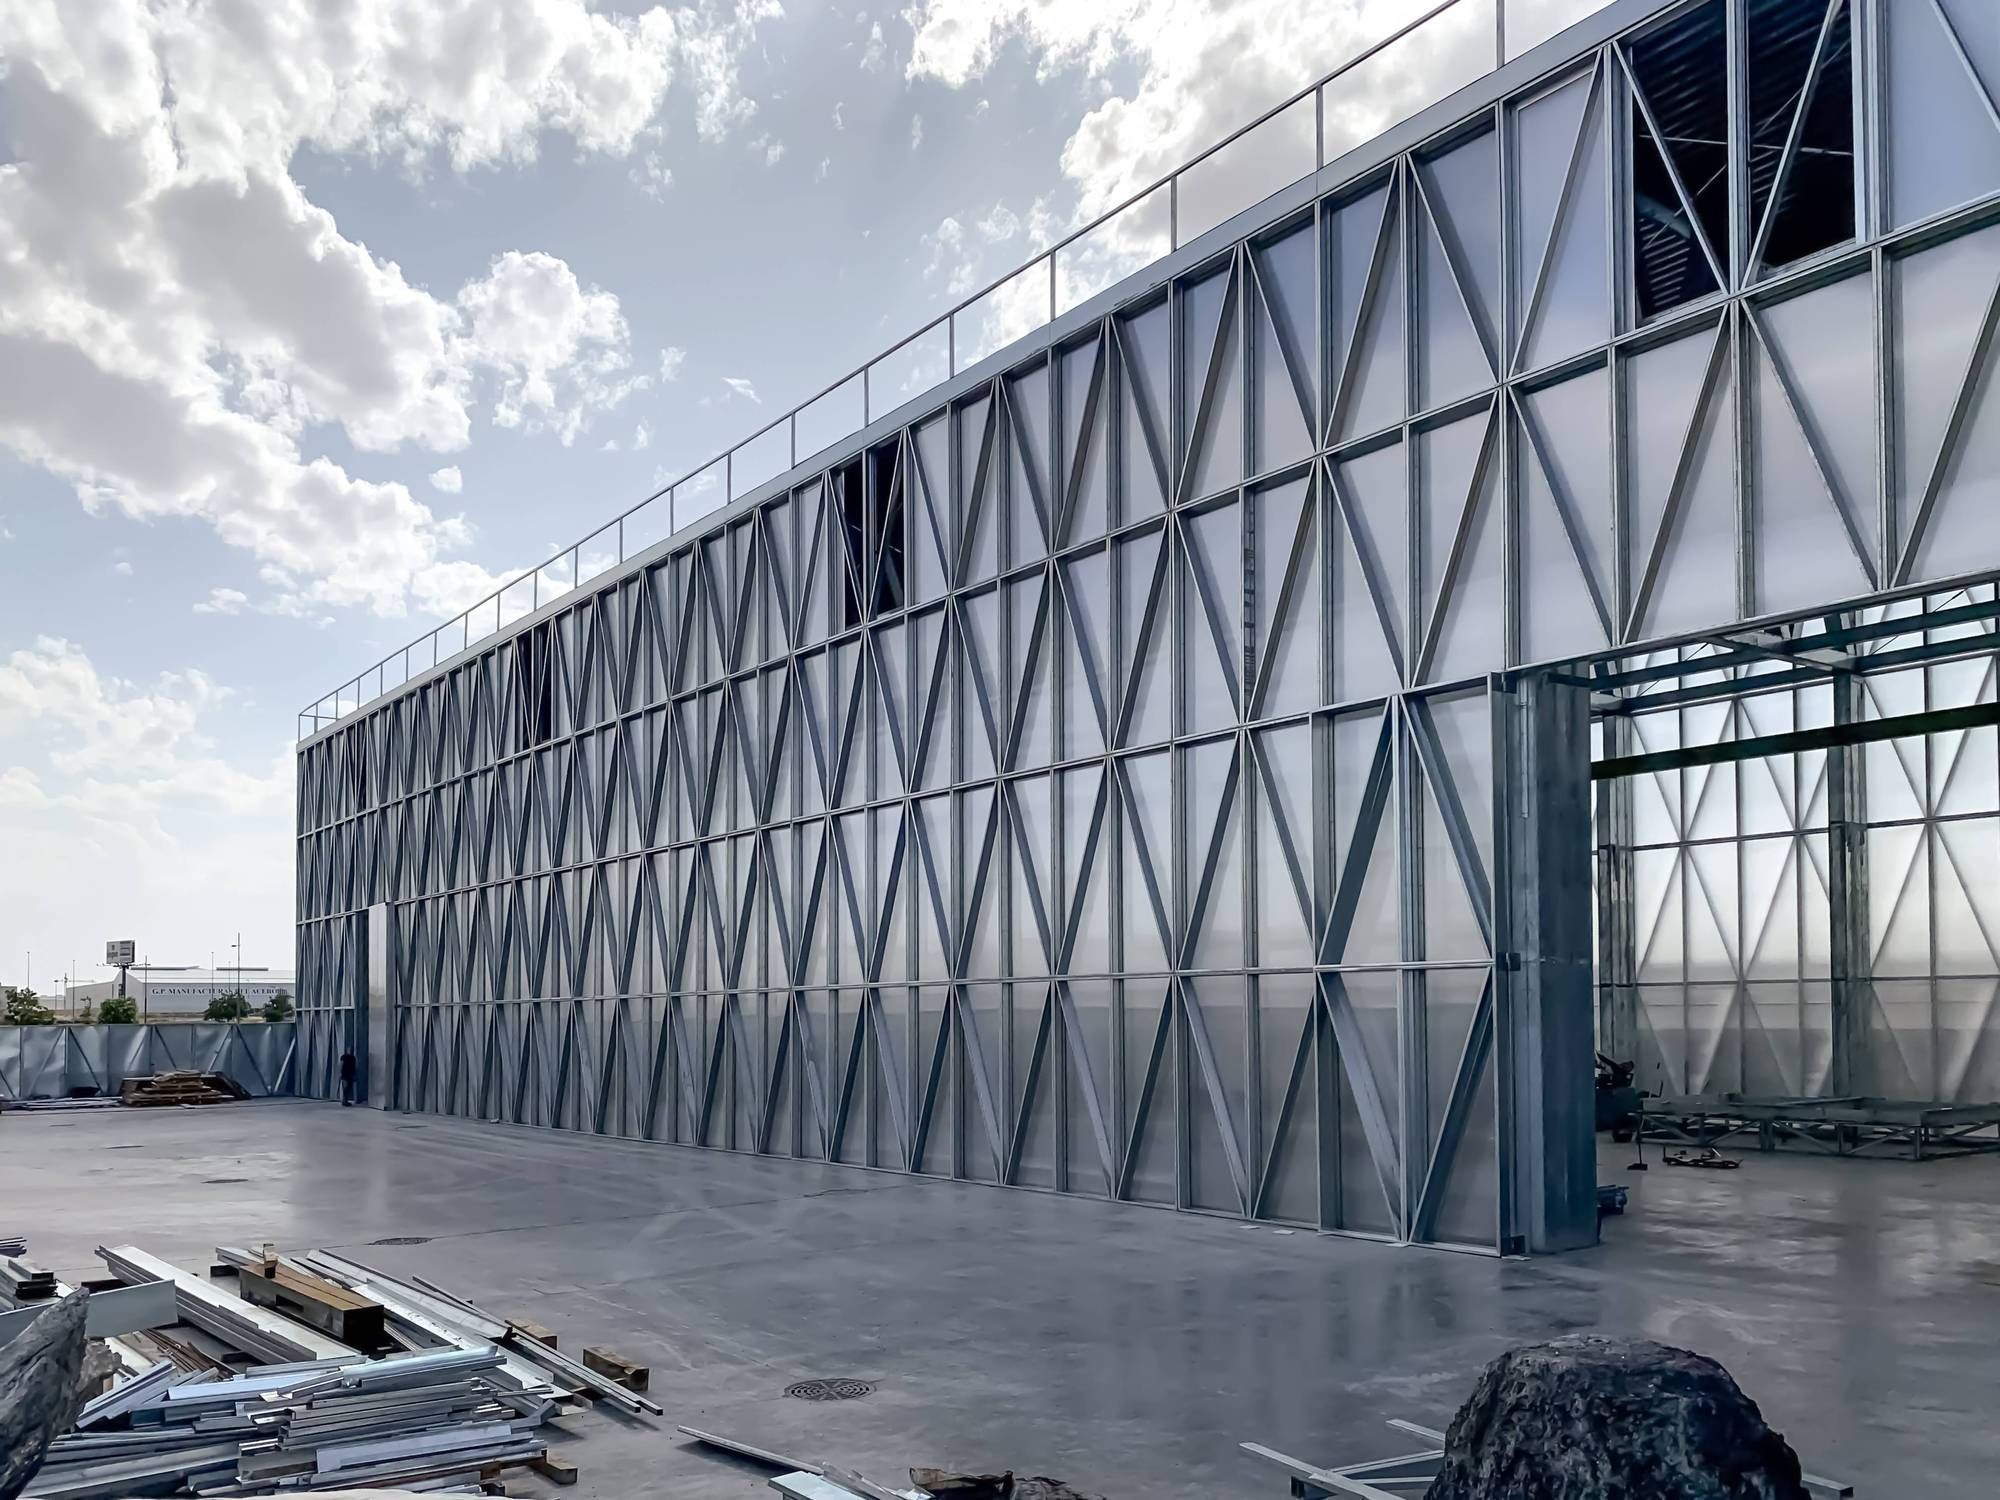
Ensamble Factory Ensamble Fabrica is the new prototyping facility and fabrication laboratory of Ensamble Studio in Madrid. Besides serving its purpose as a work place, it is a proof of concept that ...

The Azzano: San Paolo Master Plan Adjacent to the Bergamo International Airport there in Azzano San Paolo, Asymptote has designed a mixed-use project that comprises of a new luxury shopping center, ...
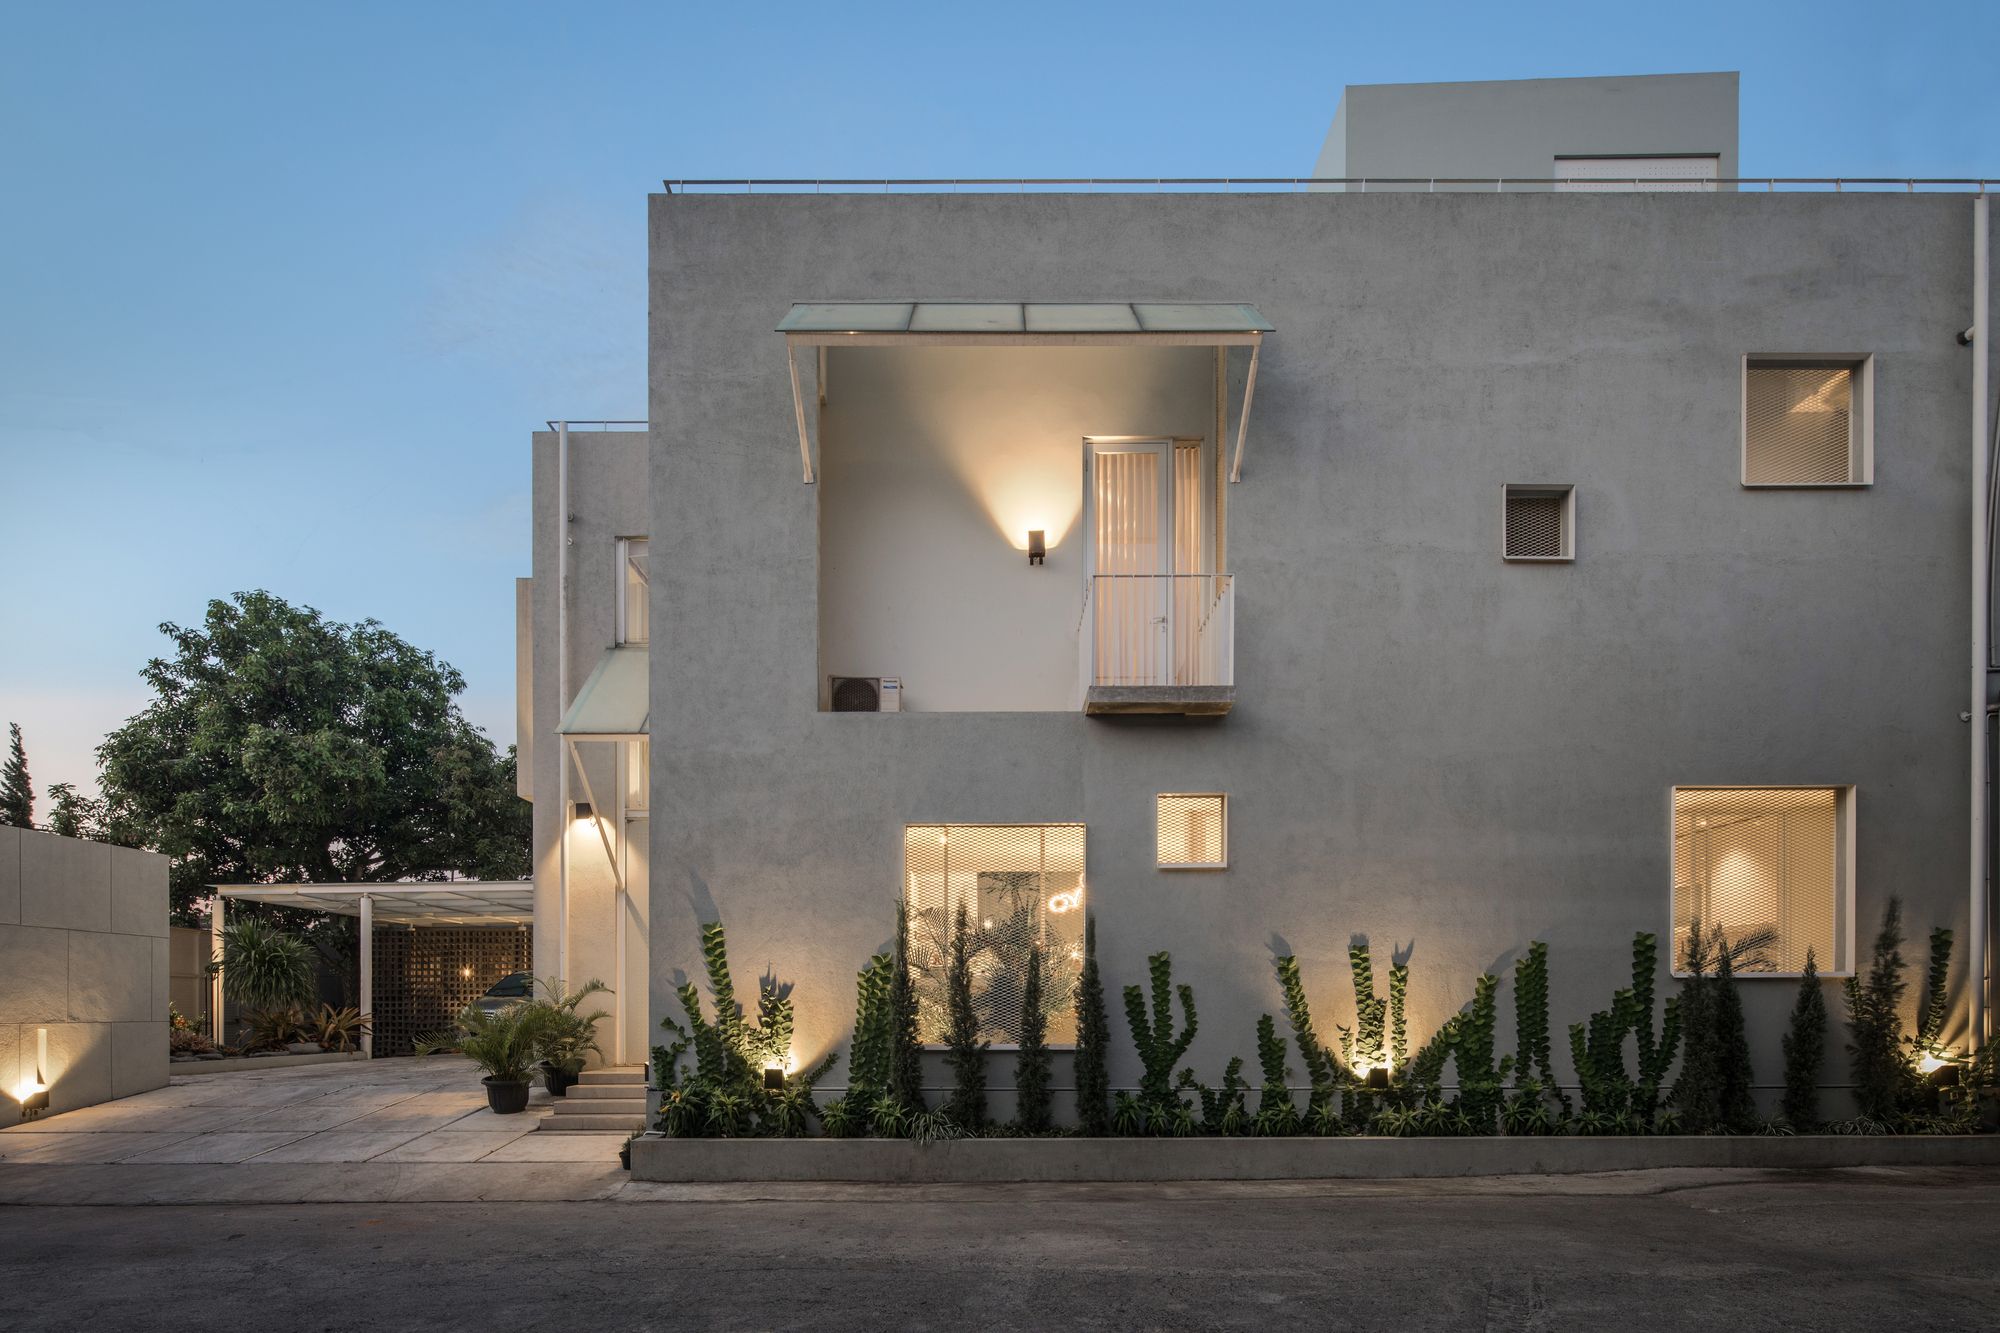
Cube House This house is located in the land of factory area with one big main road inside as a connection. Because of the context, privacy is the main issue and relates with the living quality. By ...

The Northstar Nest The Northstar Nest is a kindergarten campus located in Rajkot, Gujarat. This rectangular site of 8000 sqft has the Stilt +3 floor building oriented in the east – west direction. ...

Guangming Public Service Platform The project is located at the junction of Guangming High-Tech Park and Guangmingcheng Railway Station gateway. It is mainly accessible to the public for ...
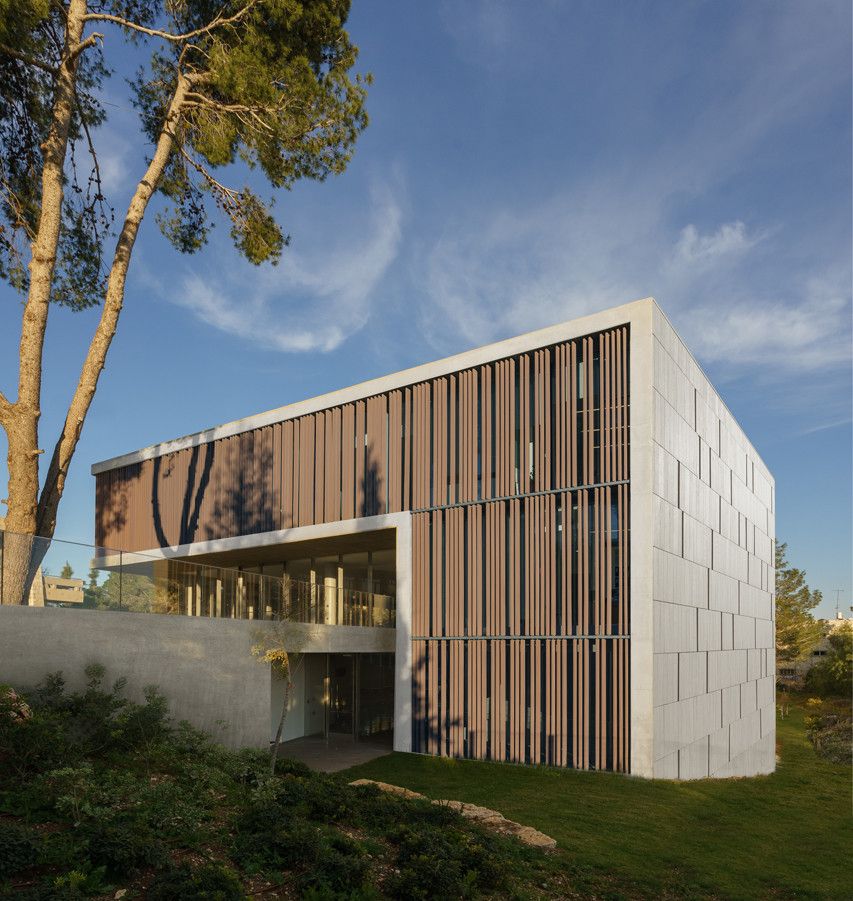
Academy of Advanced Studies The Polonsky Academy of Advanced Studies for the Humanities and Social Sciences is part of the Van Leer Institute campus in Jerusalem. The building is situated on a cliff ...

Tourism Development Tropical Center The proposal focuses on the idea of renouncing the "autonomous object" that every public building tends to adopt by inertia, looking for a project that responds ...

University of Arizona Student Recreation Center Expansion The project site is effectively located off-campus from the University of Arizona, fronting 6th Street – a busy, four-lane vehicular edge to ...
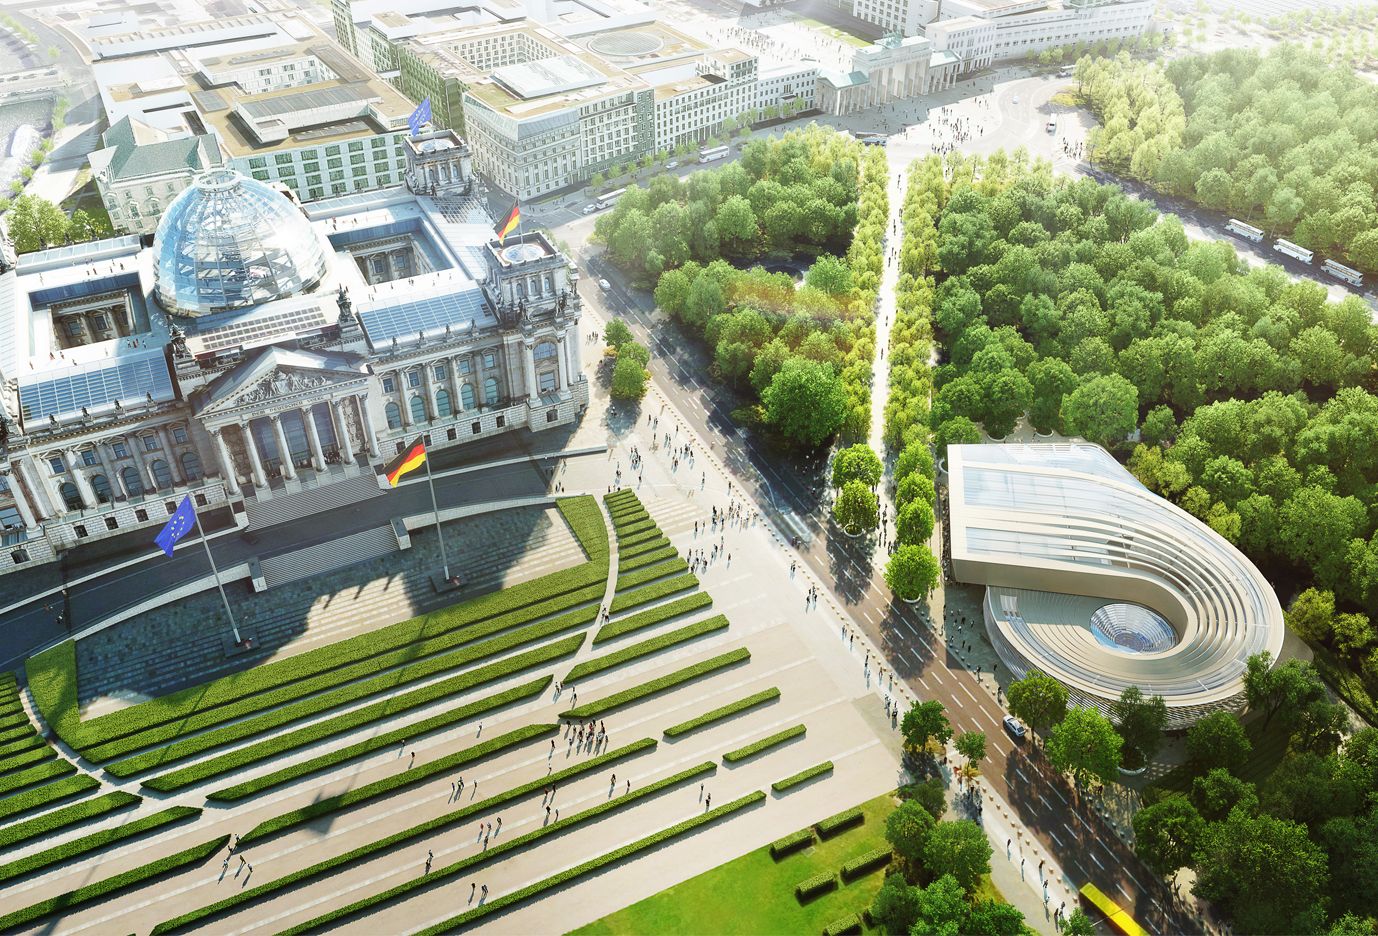
Visitor And Information Center German Bundestag The building design of GRAFT is an extension of the existing architecture of the Reichstag to the northern area of the Tiergarten. Here the visitor is ...
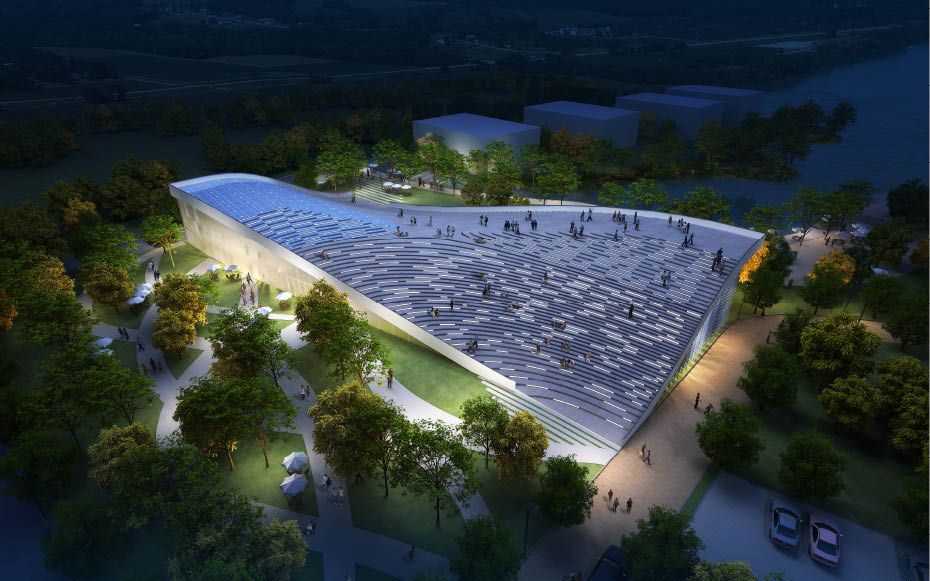
The Beijing Welcome Center is a project for a gateway exhibition building for a new sustainable industry park in Beijing. The building is based on the principle of manipulating a box envelope for ...

Courtyard House The site for the house is located on the fringe of a fast-developing area of Bangalore, which has a rocky hillock as the backdrop. Located on a T-junction in a gated community the ...
