Hyatt Global Headquarters | Gensler
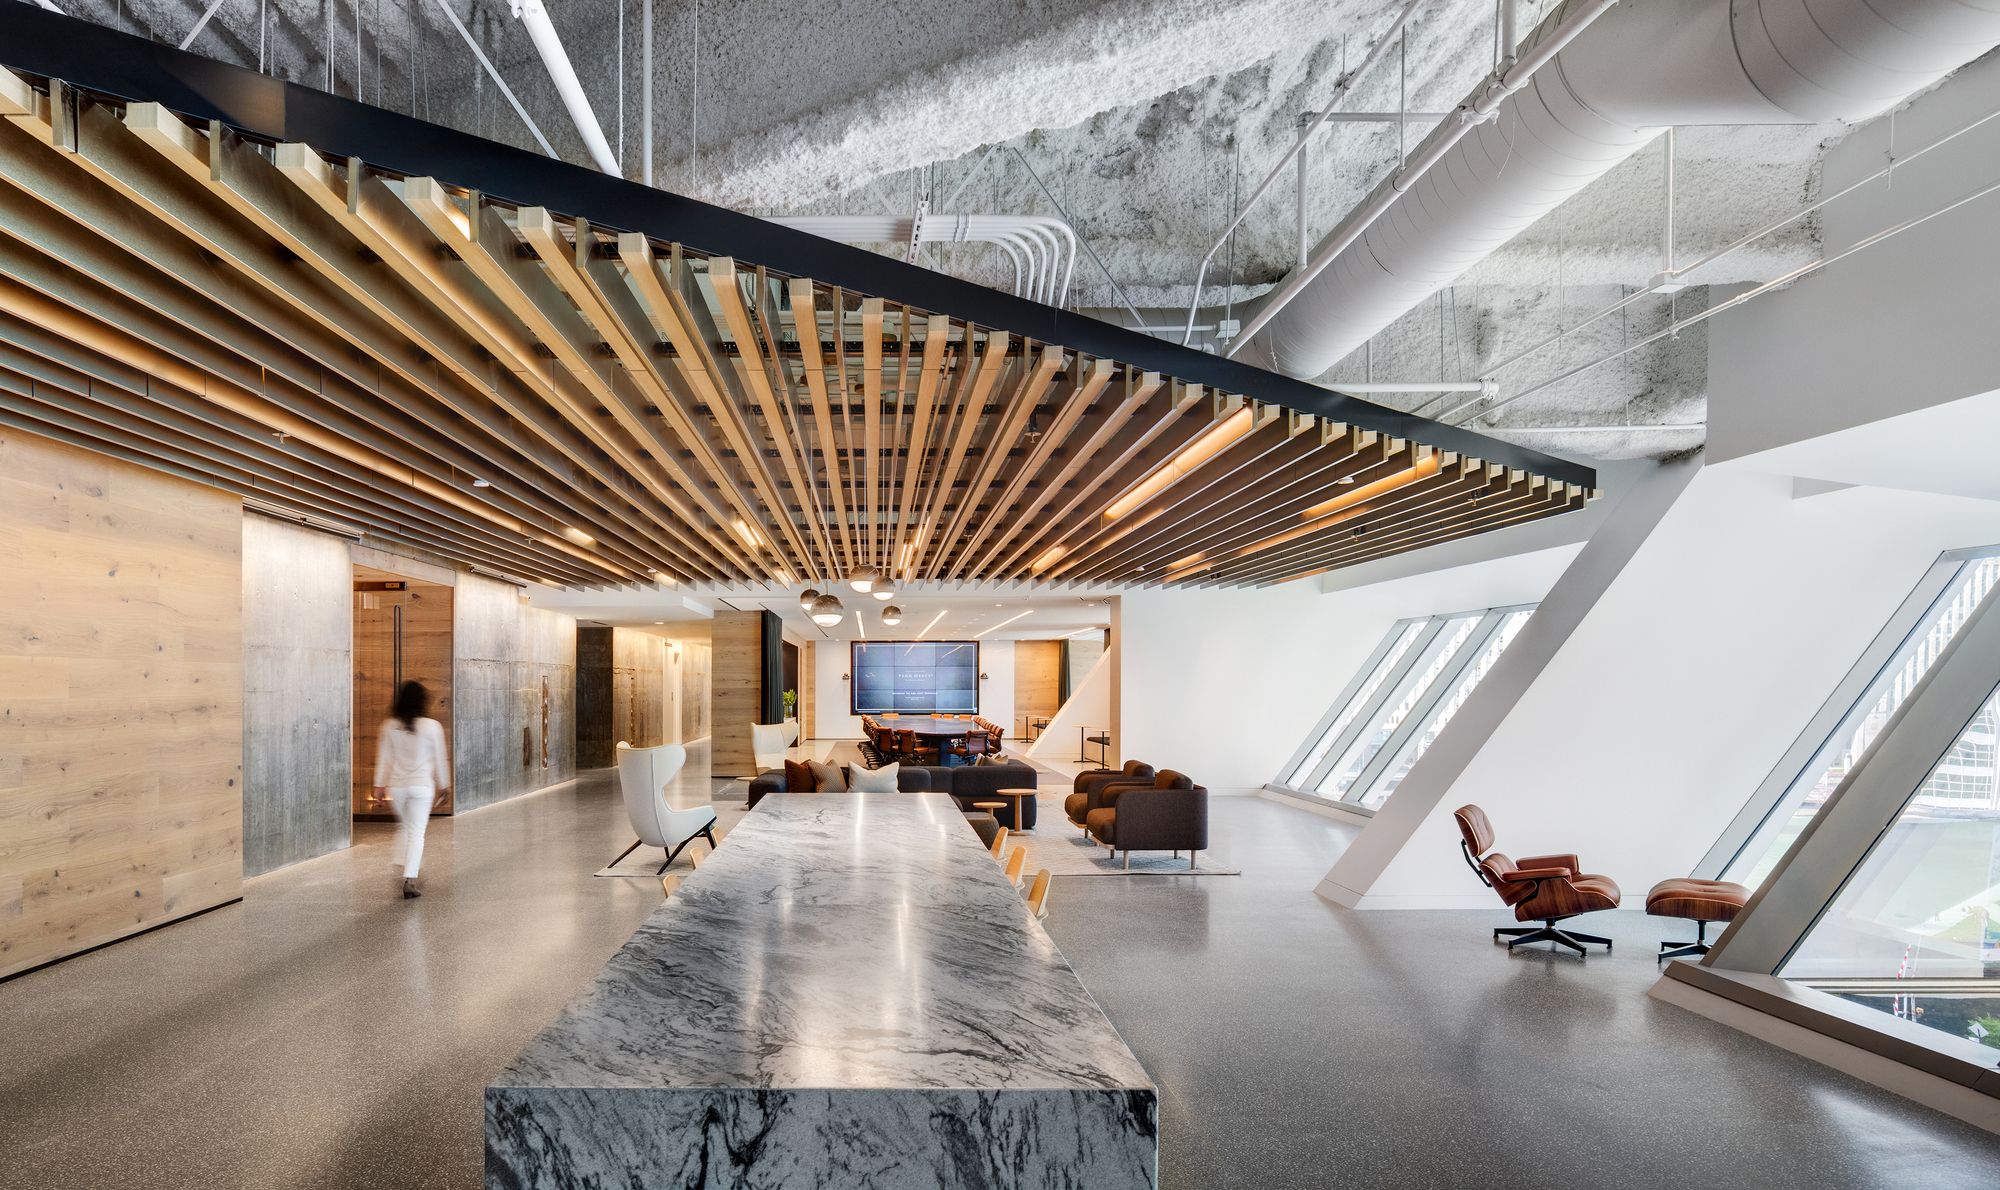
Designed by Gensler, The timing was right—Hyatt needed to consolidate several offices throughout Chicago; there appeared to be a lack of connection between the staff at headquarters—many who had ...

Designed by Gensler, The timing was right—Hyatt needed to consolidate several offices throughout Chicago; there appeared to be a lack of connection between the staff at headquarters—many who had ...
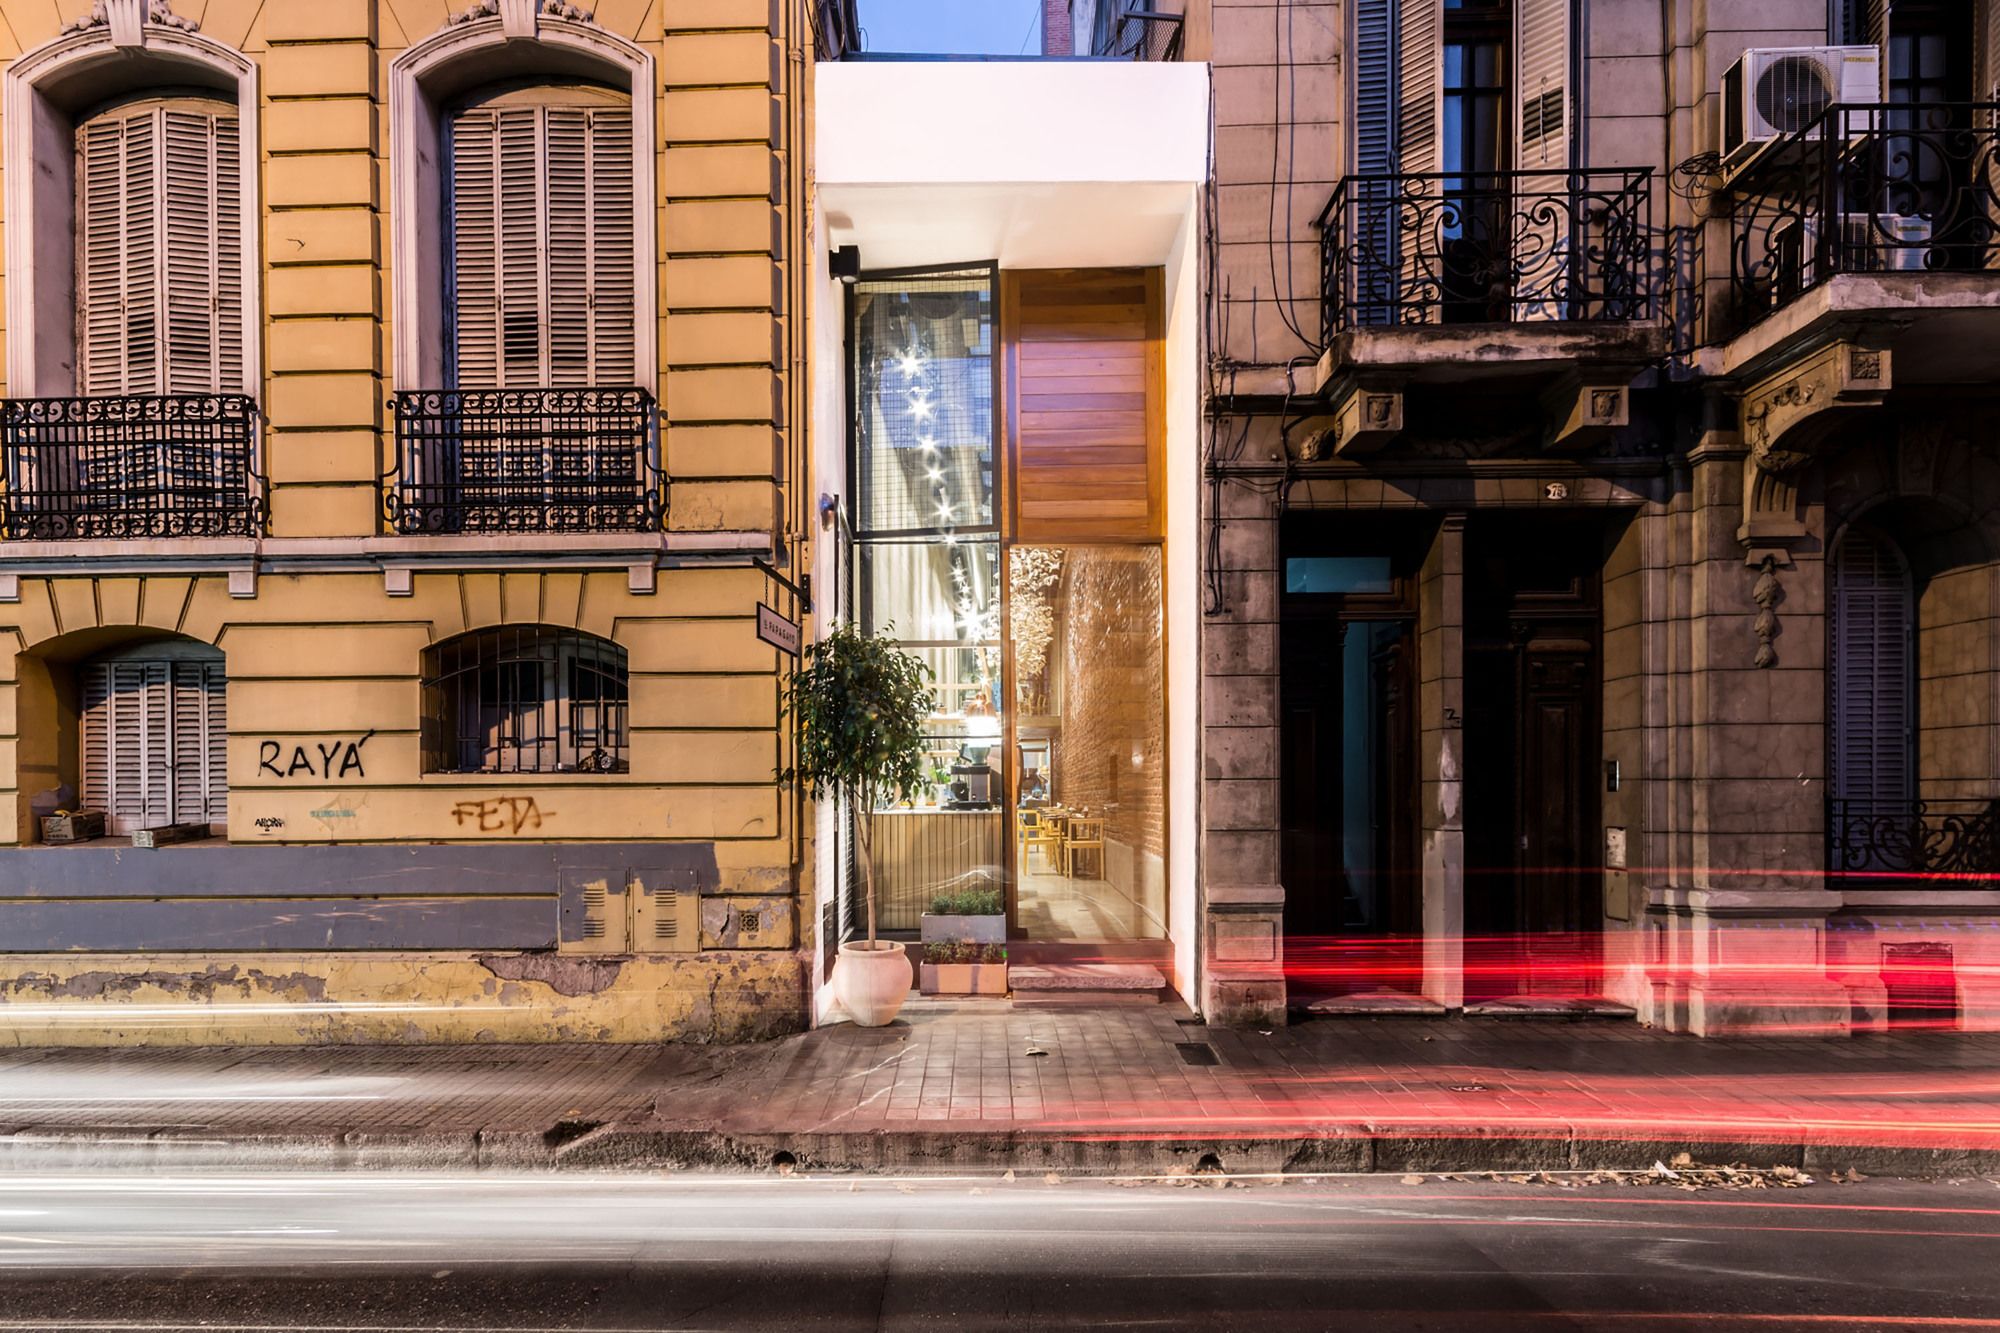
El Papagayo Restaurant Is designed by Ernesto Bedmar, About 32 years ago, in a visit to my country and my family, and talking to the recognized architect from Córdoba named Togo Díaz, I knew this ...
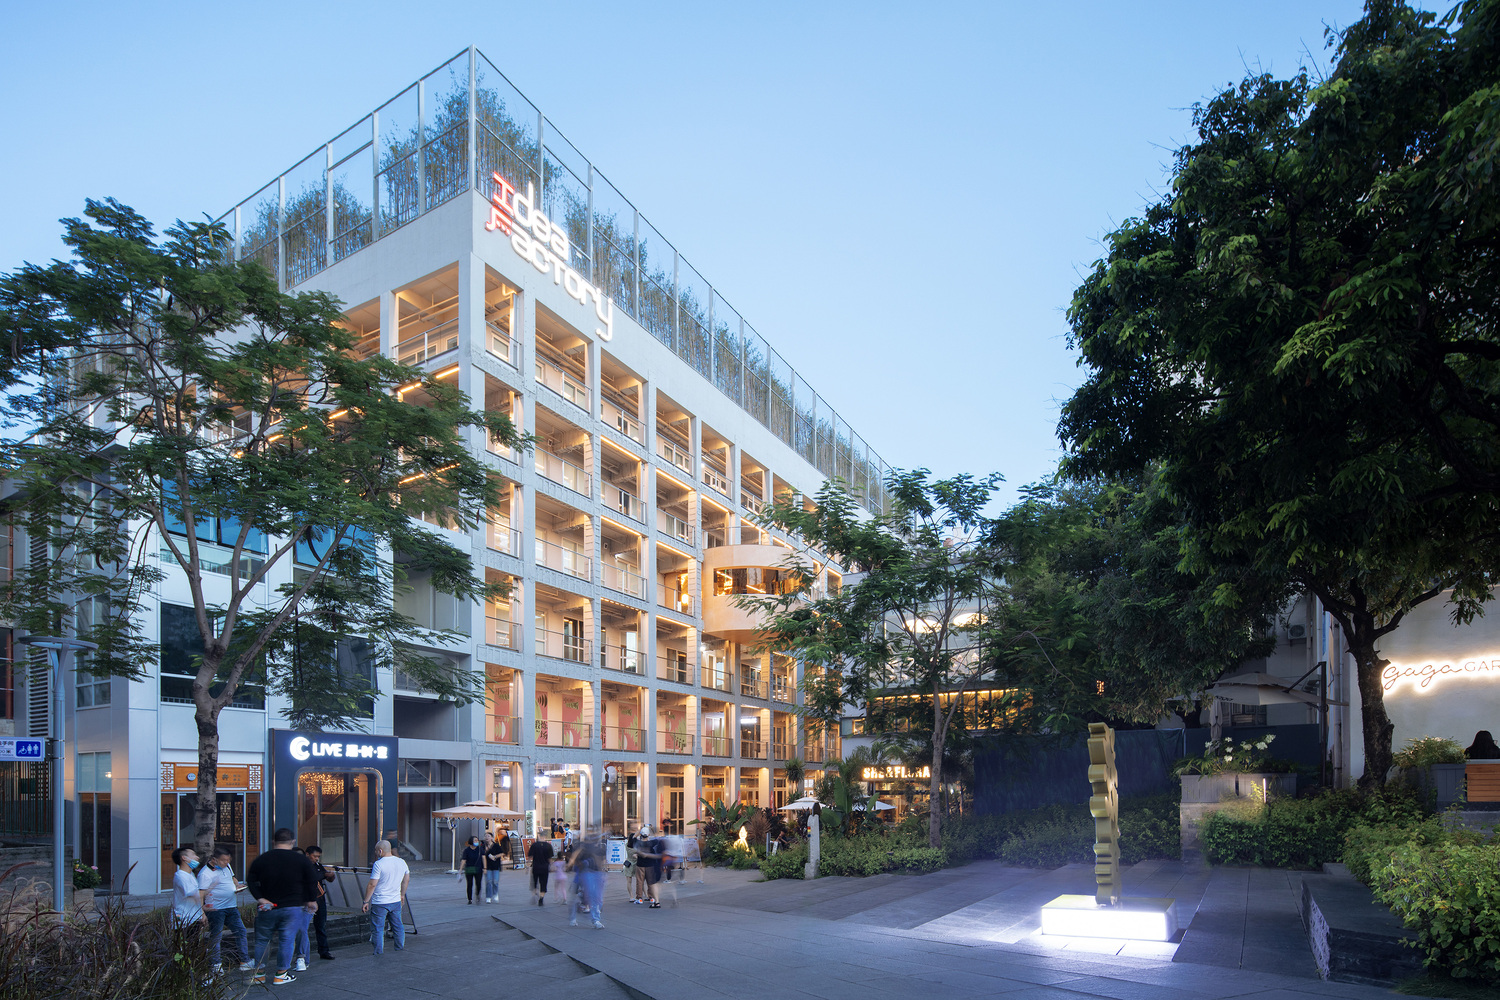
Dutch architectural firm MVRDV has just announced the completion of its 'Idea Factory'—an adaptive reuse project that repurposed a disused old factory in Shenzhen into an office building and a ...
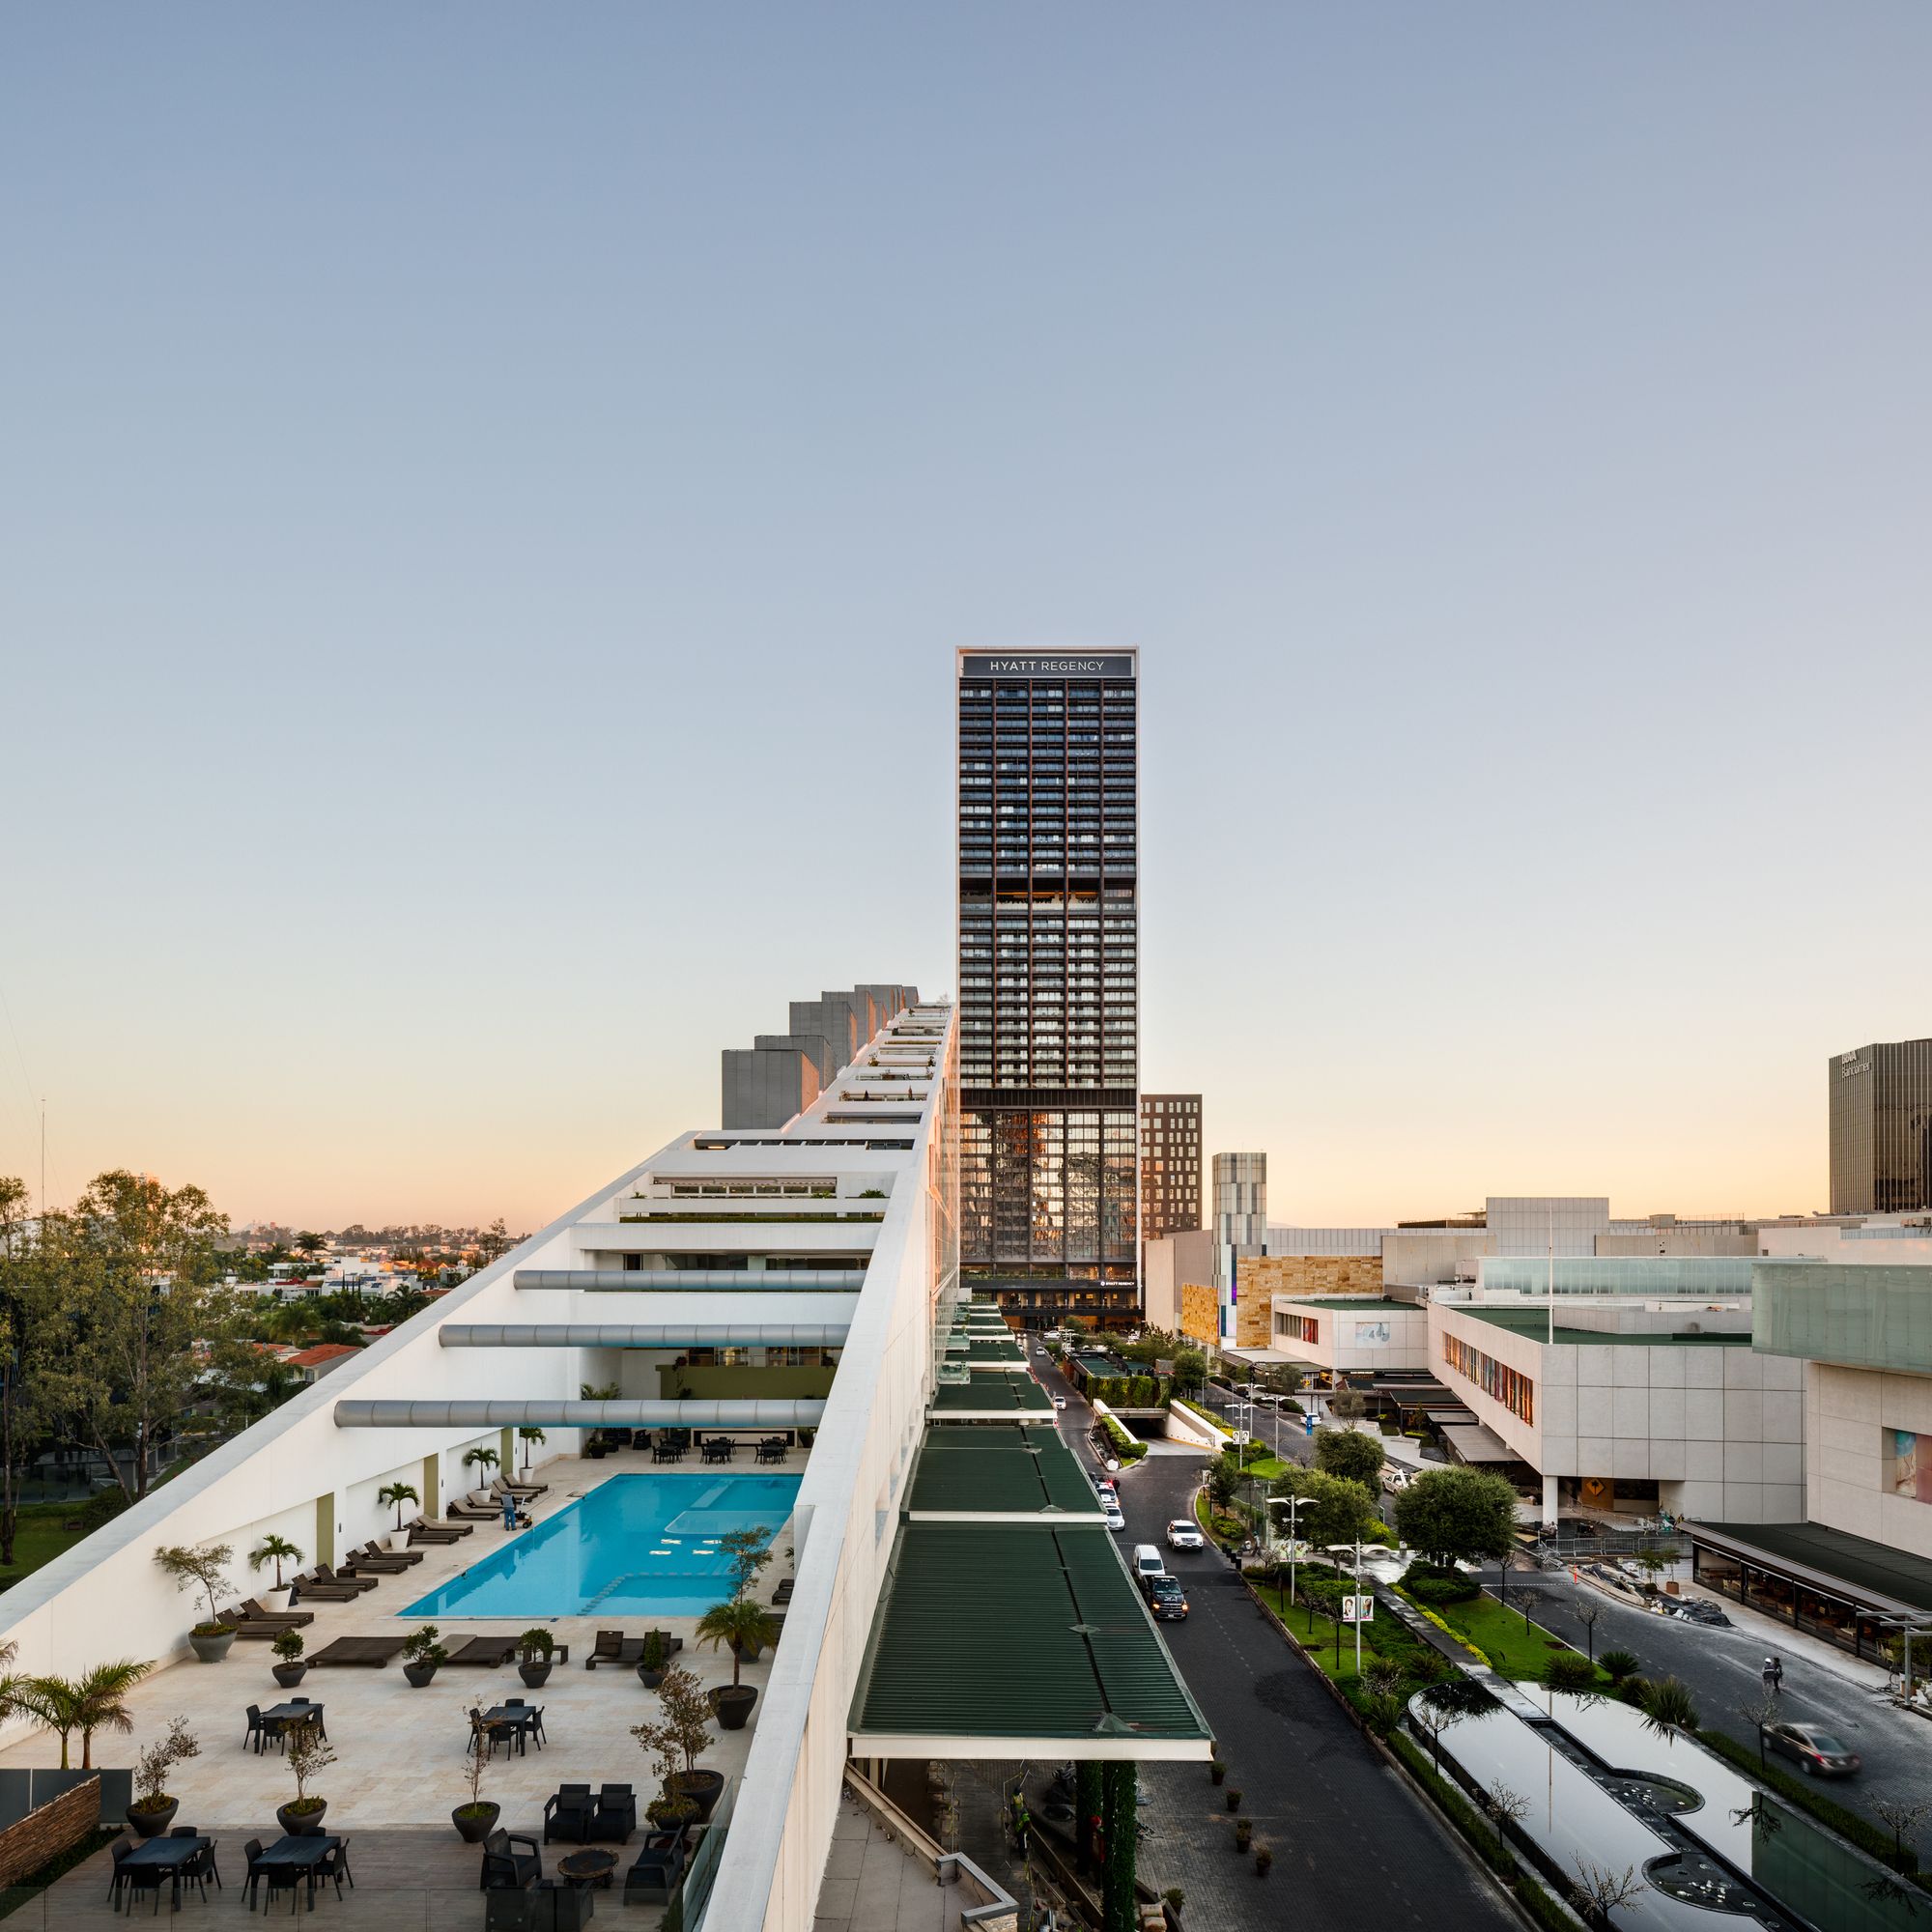
The mixed-use Hotel Hyatt Regency Andares complex designed by Sordo Madaleno Arquitectos is the visionary urban complex that has positioned the Puerta de Hierro zone as a new center for the city ...
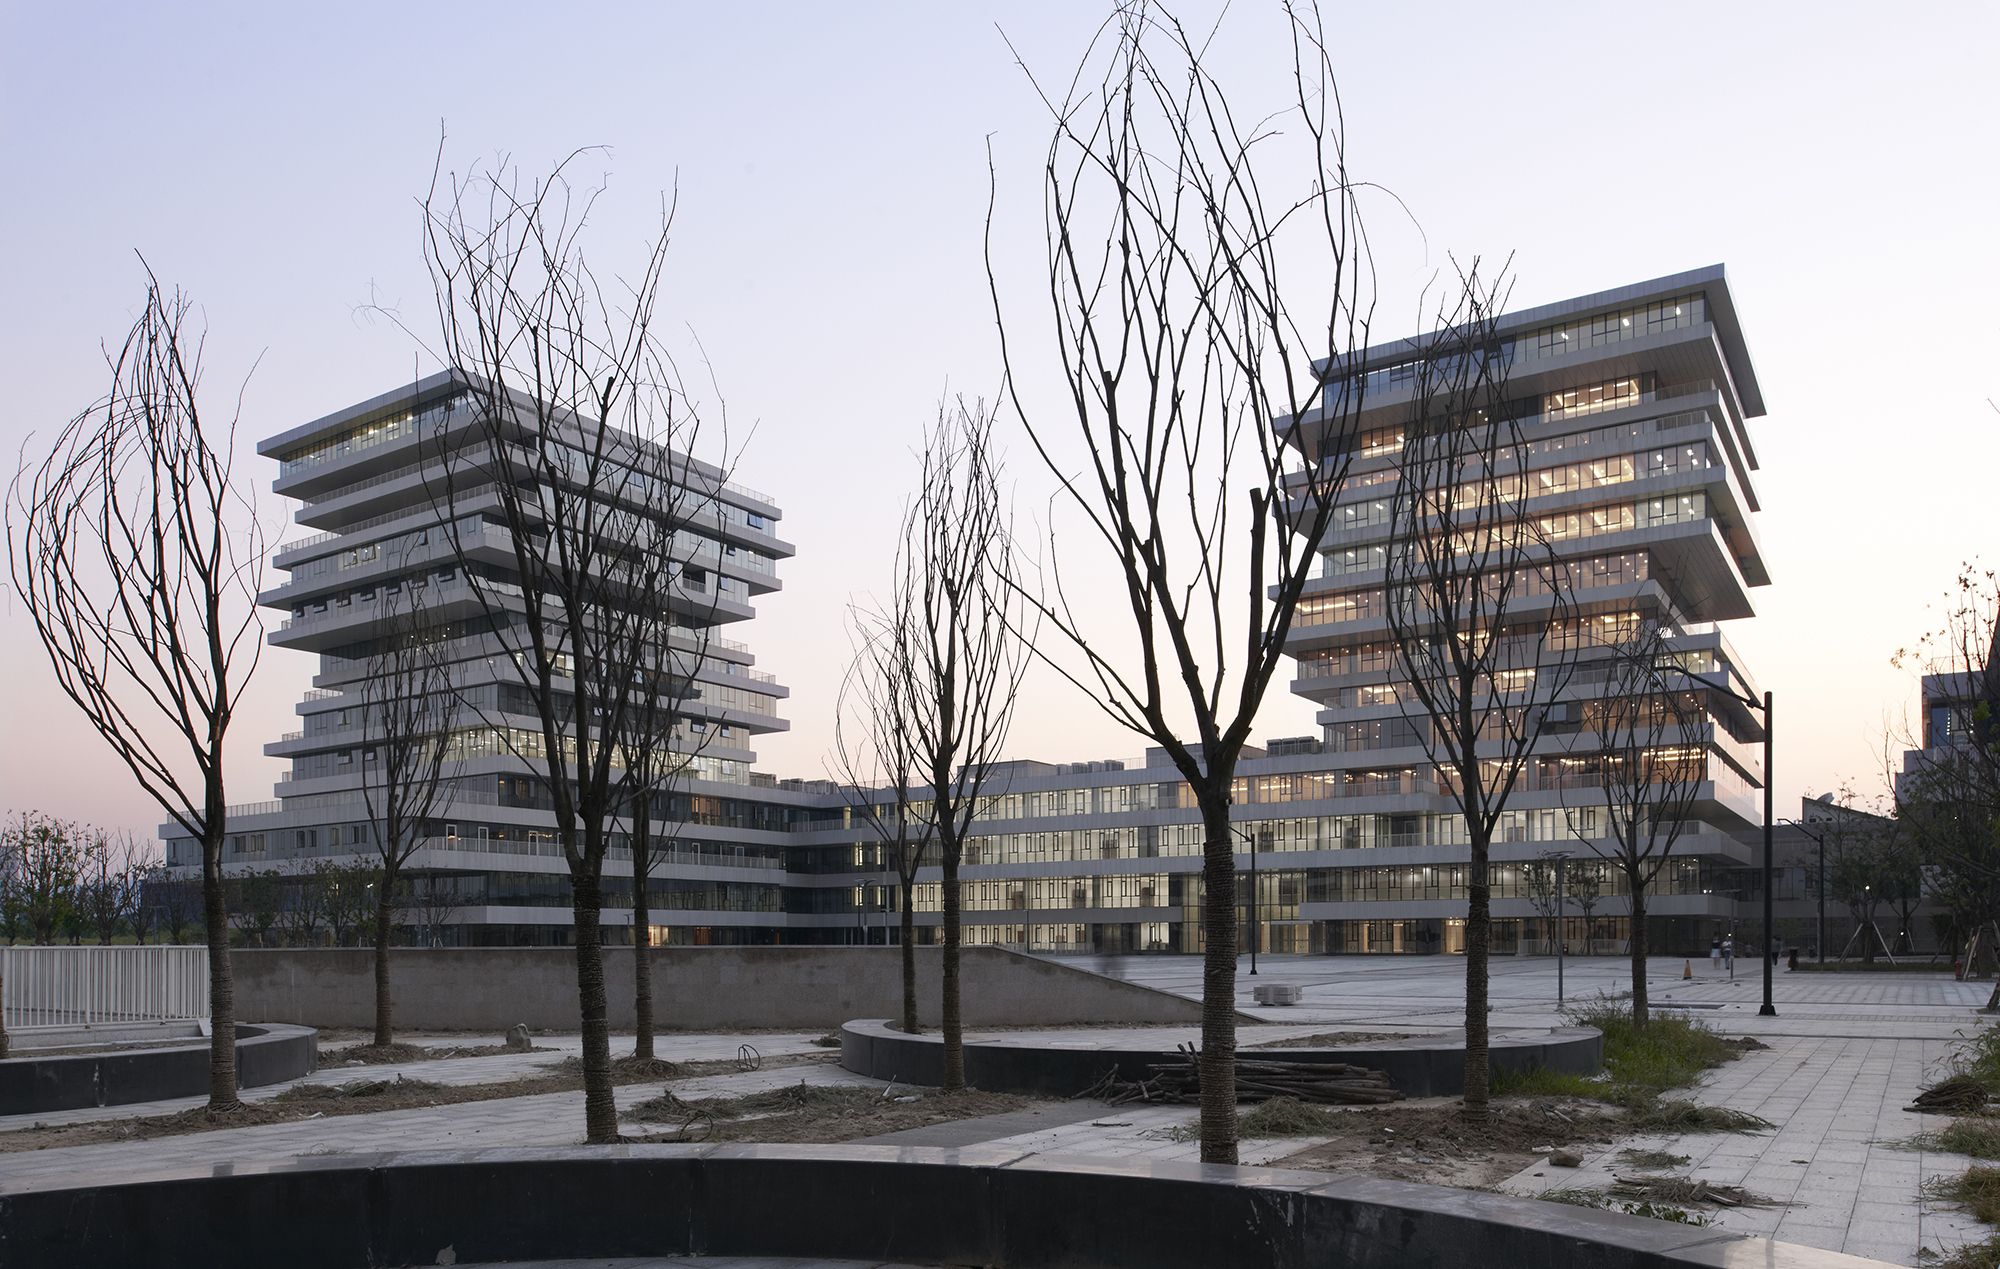
Designed by WSP ARCHITECTS, Century-old Hangzhou Normal University builds a new campus five kilometers west of the Xixi Wetland. Here, there is a typical river network in the south of the Yangtze ...
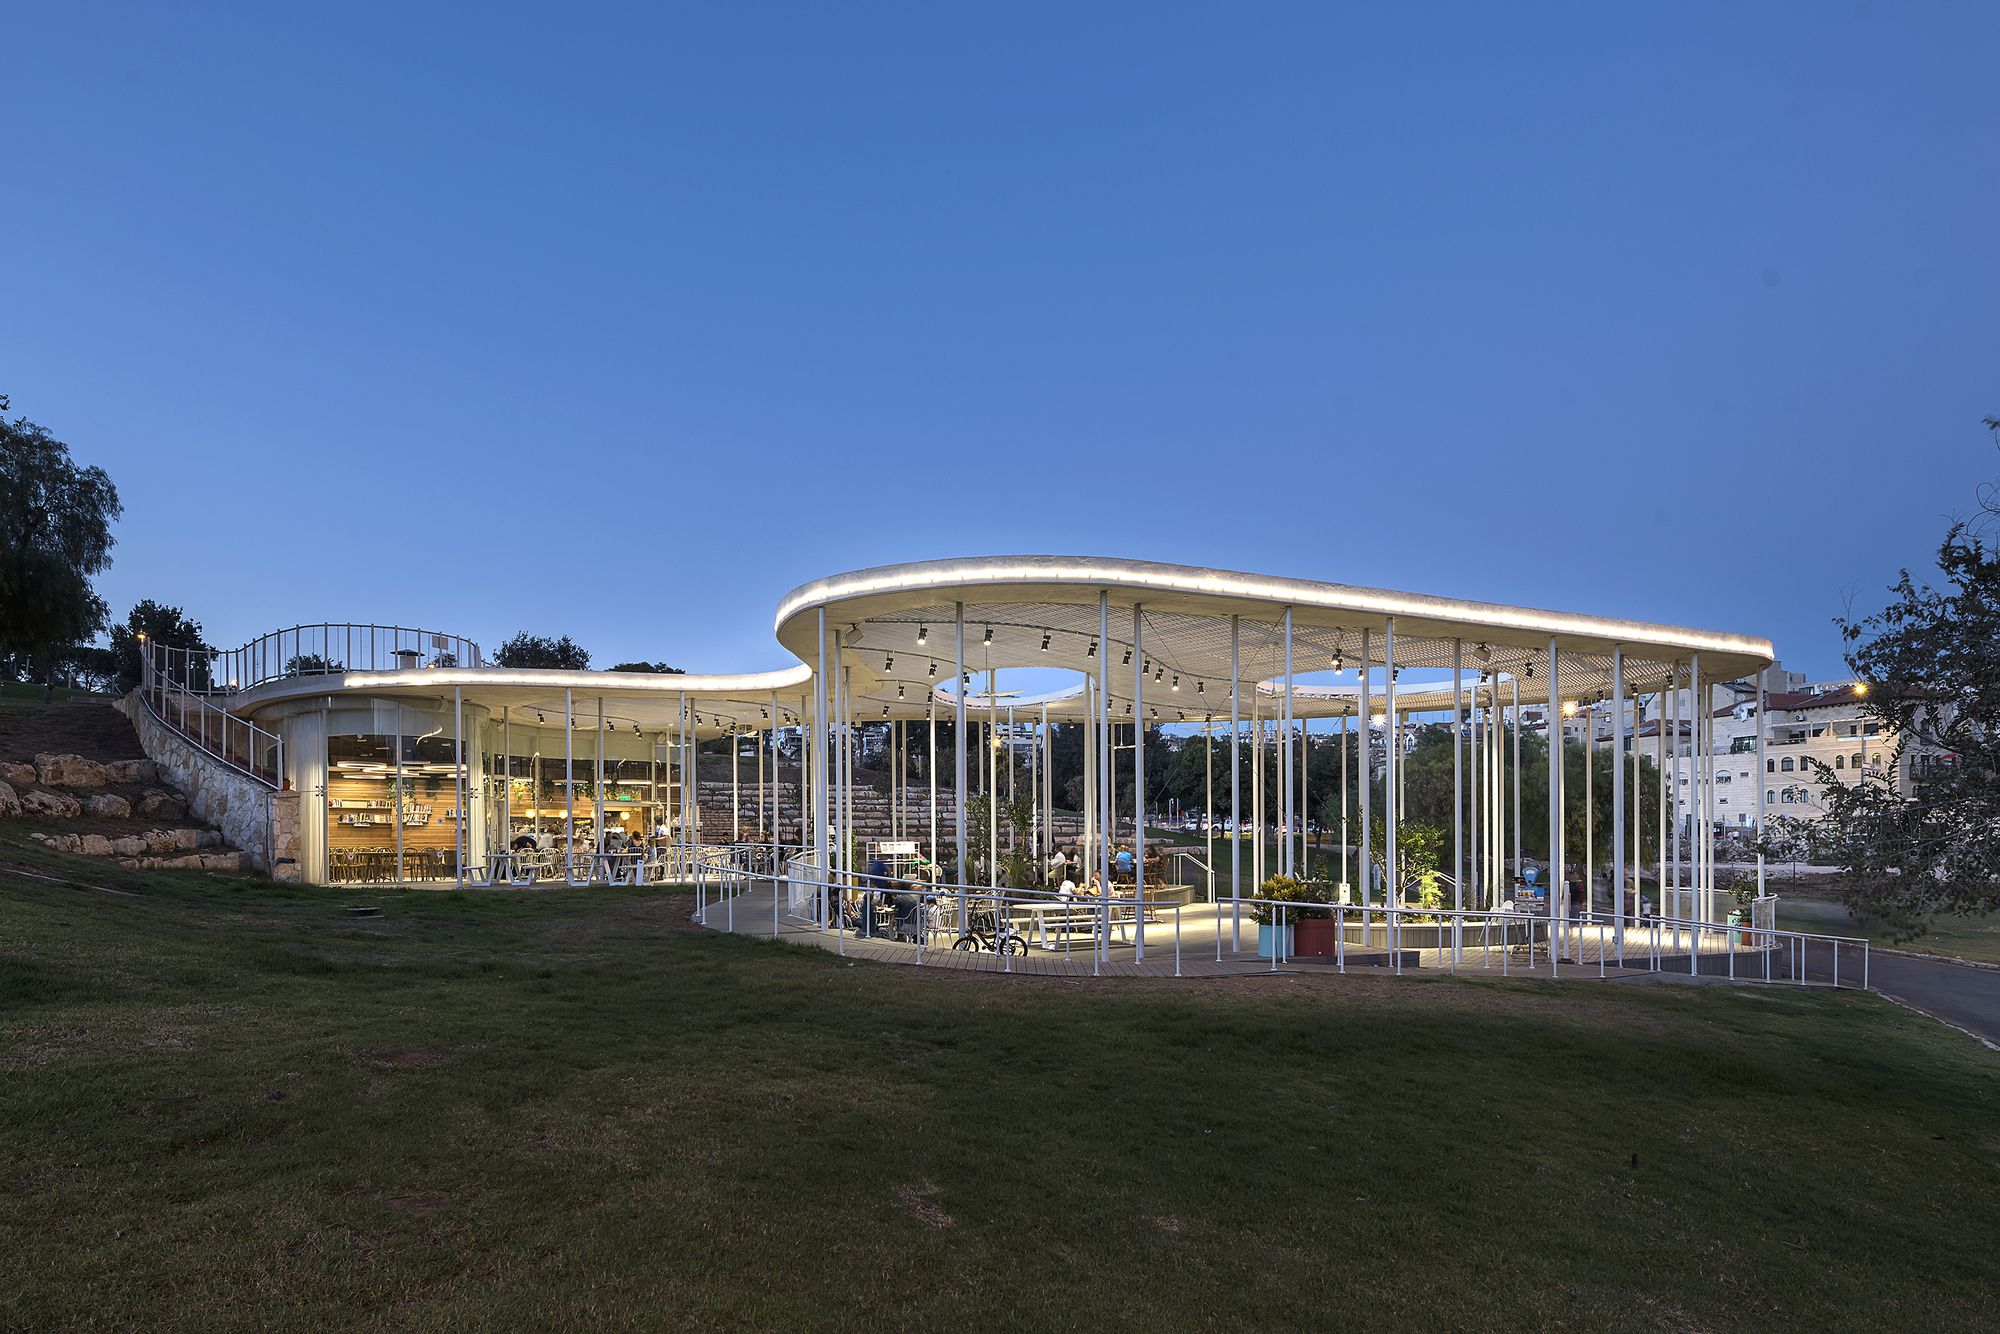
Sacher Park Cafe designed by Yaniv Pardo Architects, Initiated by The Jerusalem Development Authority, this project stemmed from winning the Design Competition Of The Jerusalem Open Space and ...
Designed by Atelier Kristoffer Tejlgaard, Dome of Visions 3.0 is the third dome in a series of experiments. DoV is an experiment that aims to create knowledge about how it affects our architecture ...
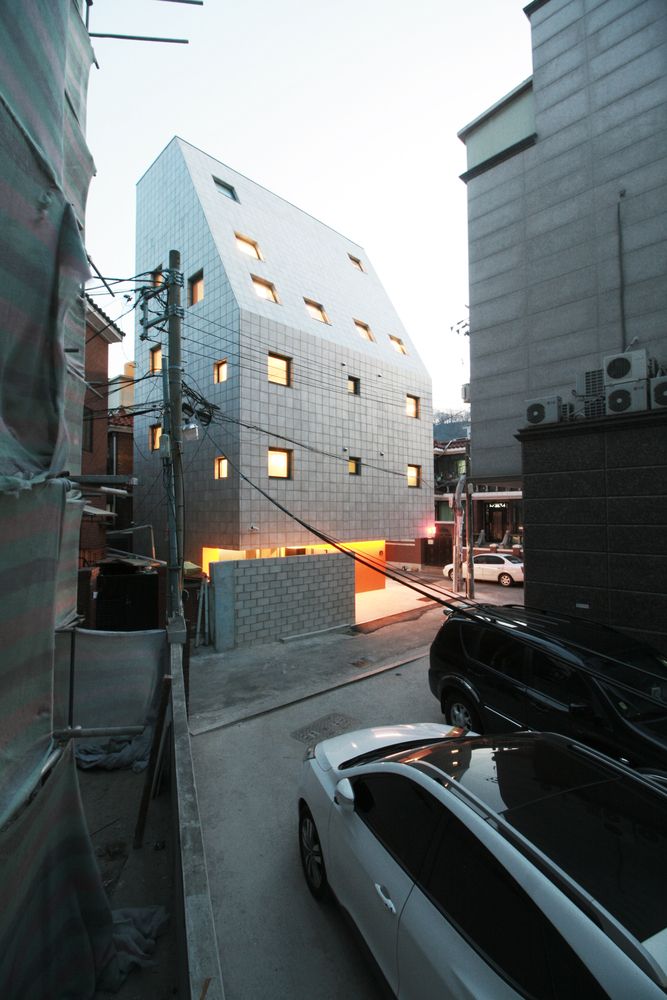
Sodam-Sodam is a house share. The very first question we asked ourselves about this project was: “what is the most unique charm of a share house in today’s housing reality?” Photography by © ...

A new pier and an adjacent lift structure designed by Woods Bagot are key elements in the Rockhampton Riverside Precinct, a project to revitalize the Riverside district by harnessing the potential of ...
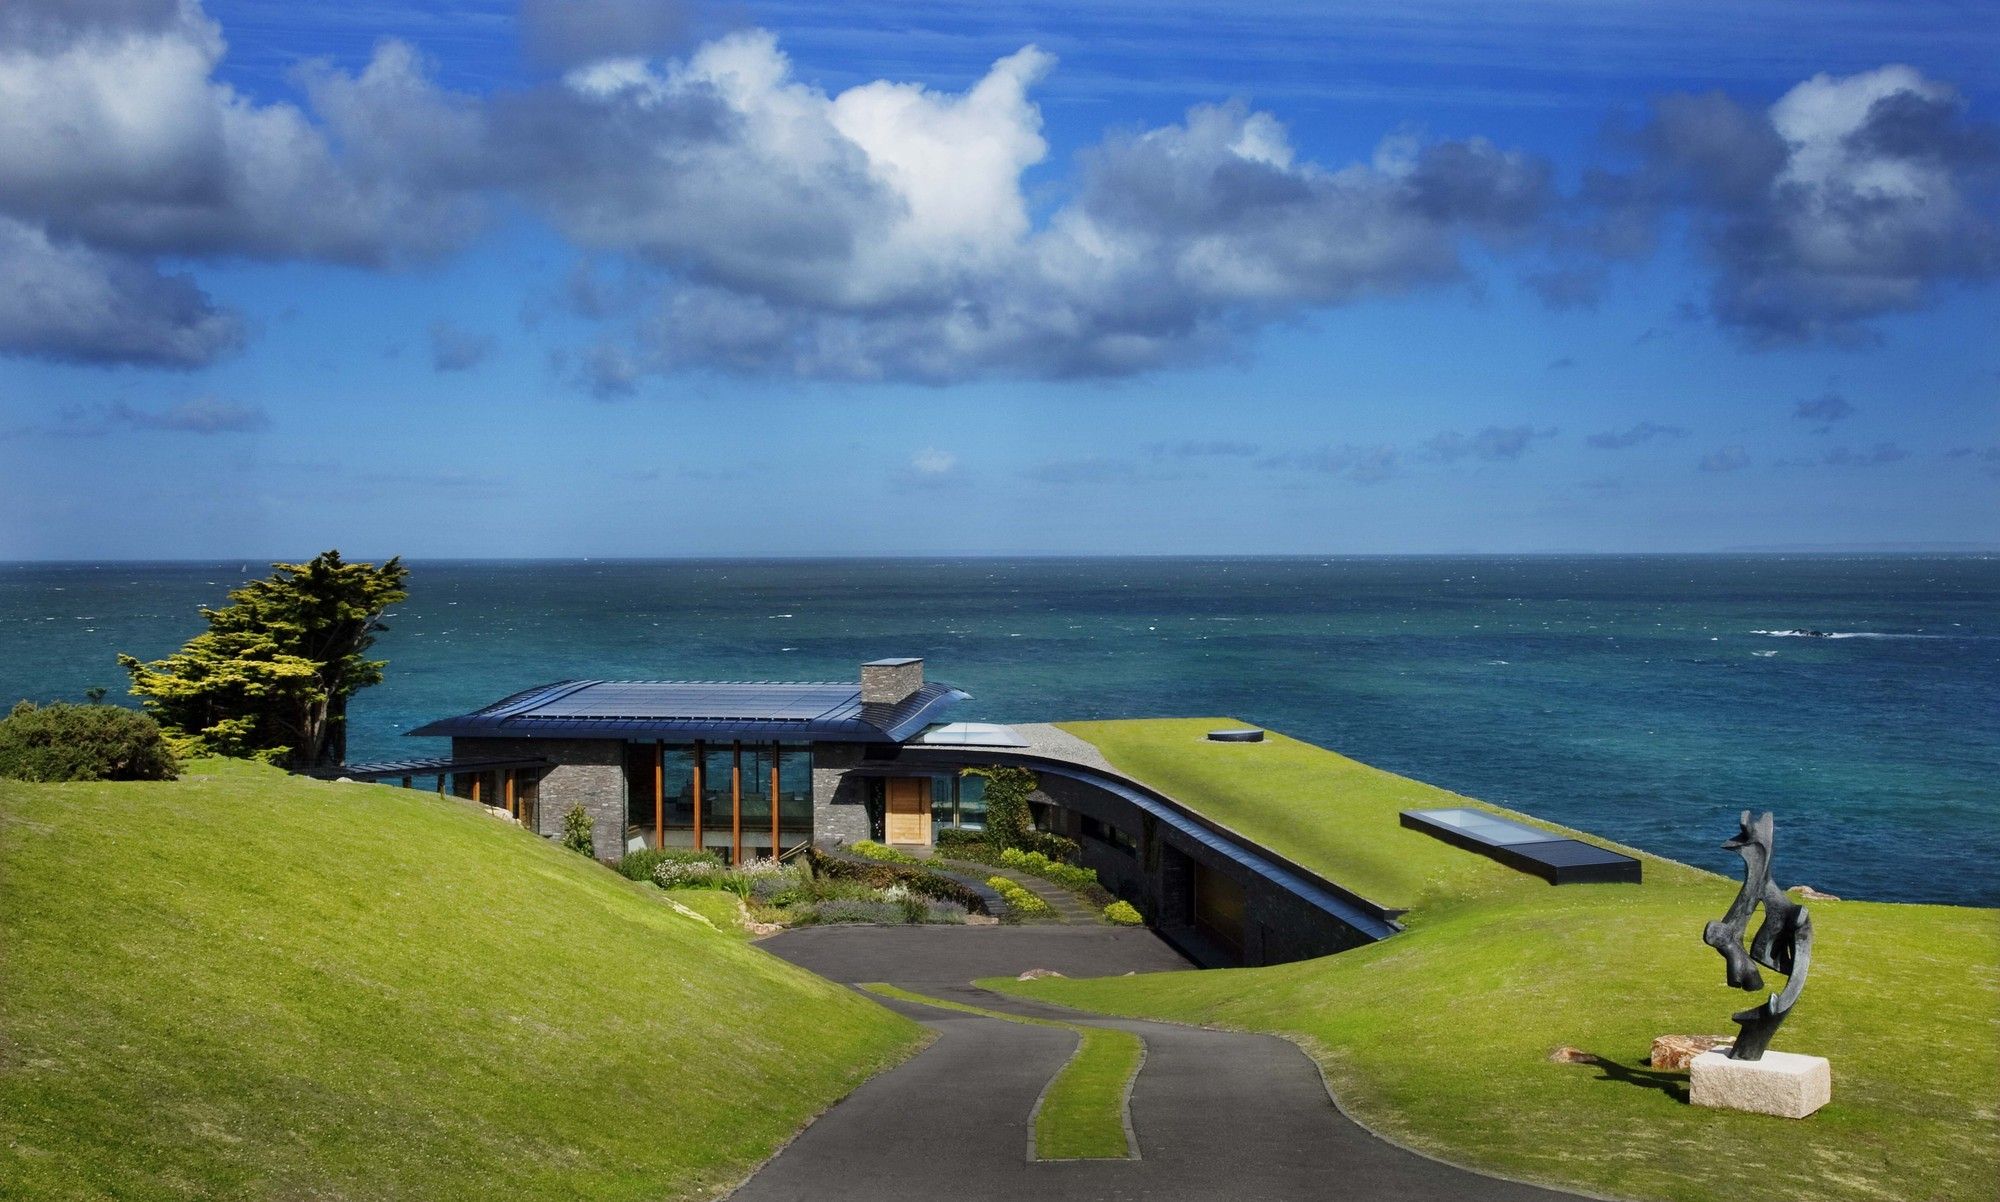
Designed by Guz Architects, Cluny House demonstrates how technology, planning, and design can be applied sensitively to generate a comfortable, luxurious, yet sustainable family home. photography ...
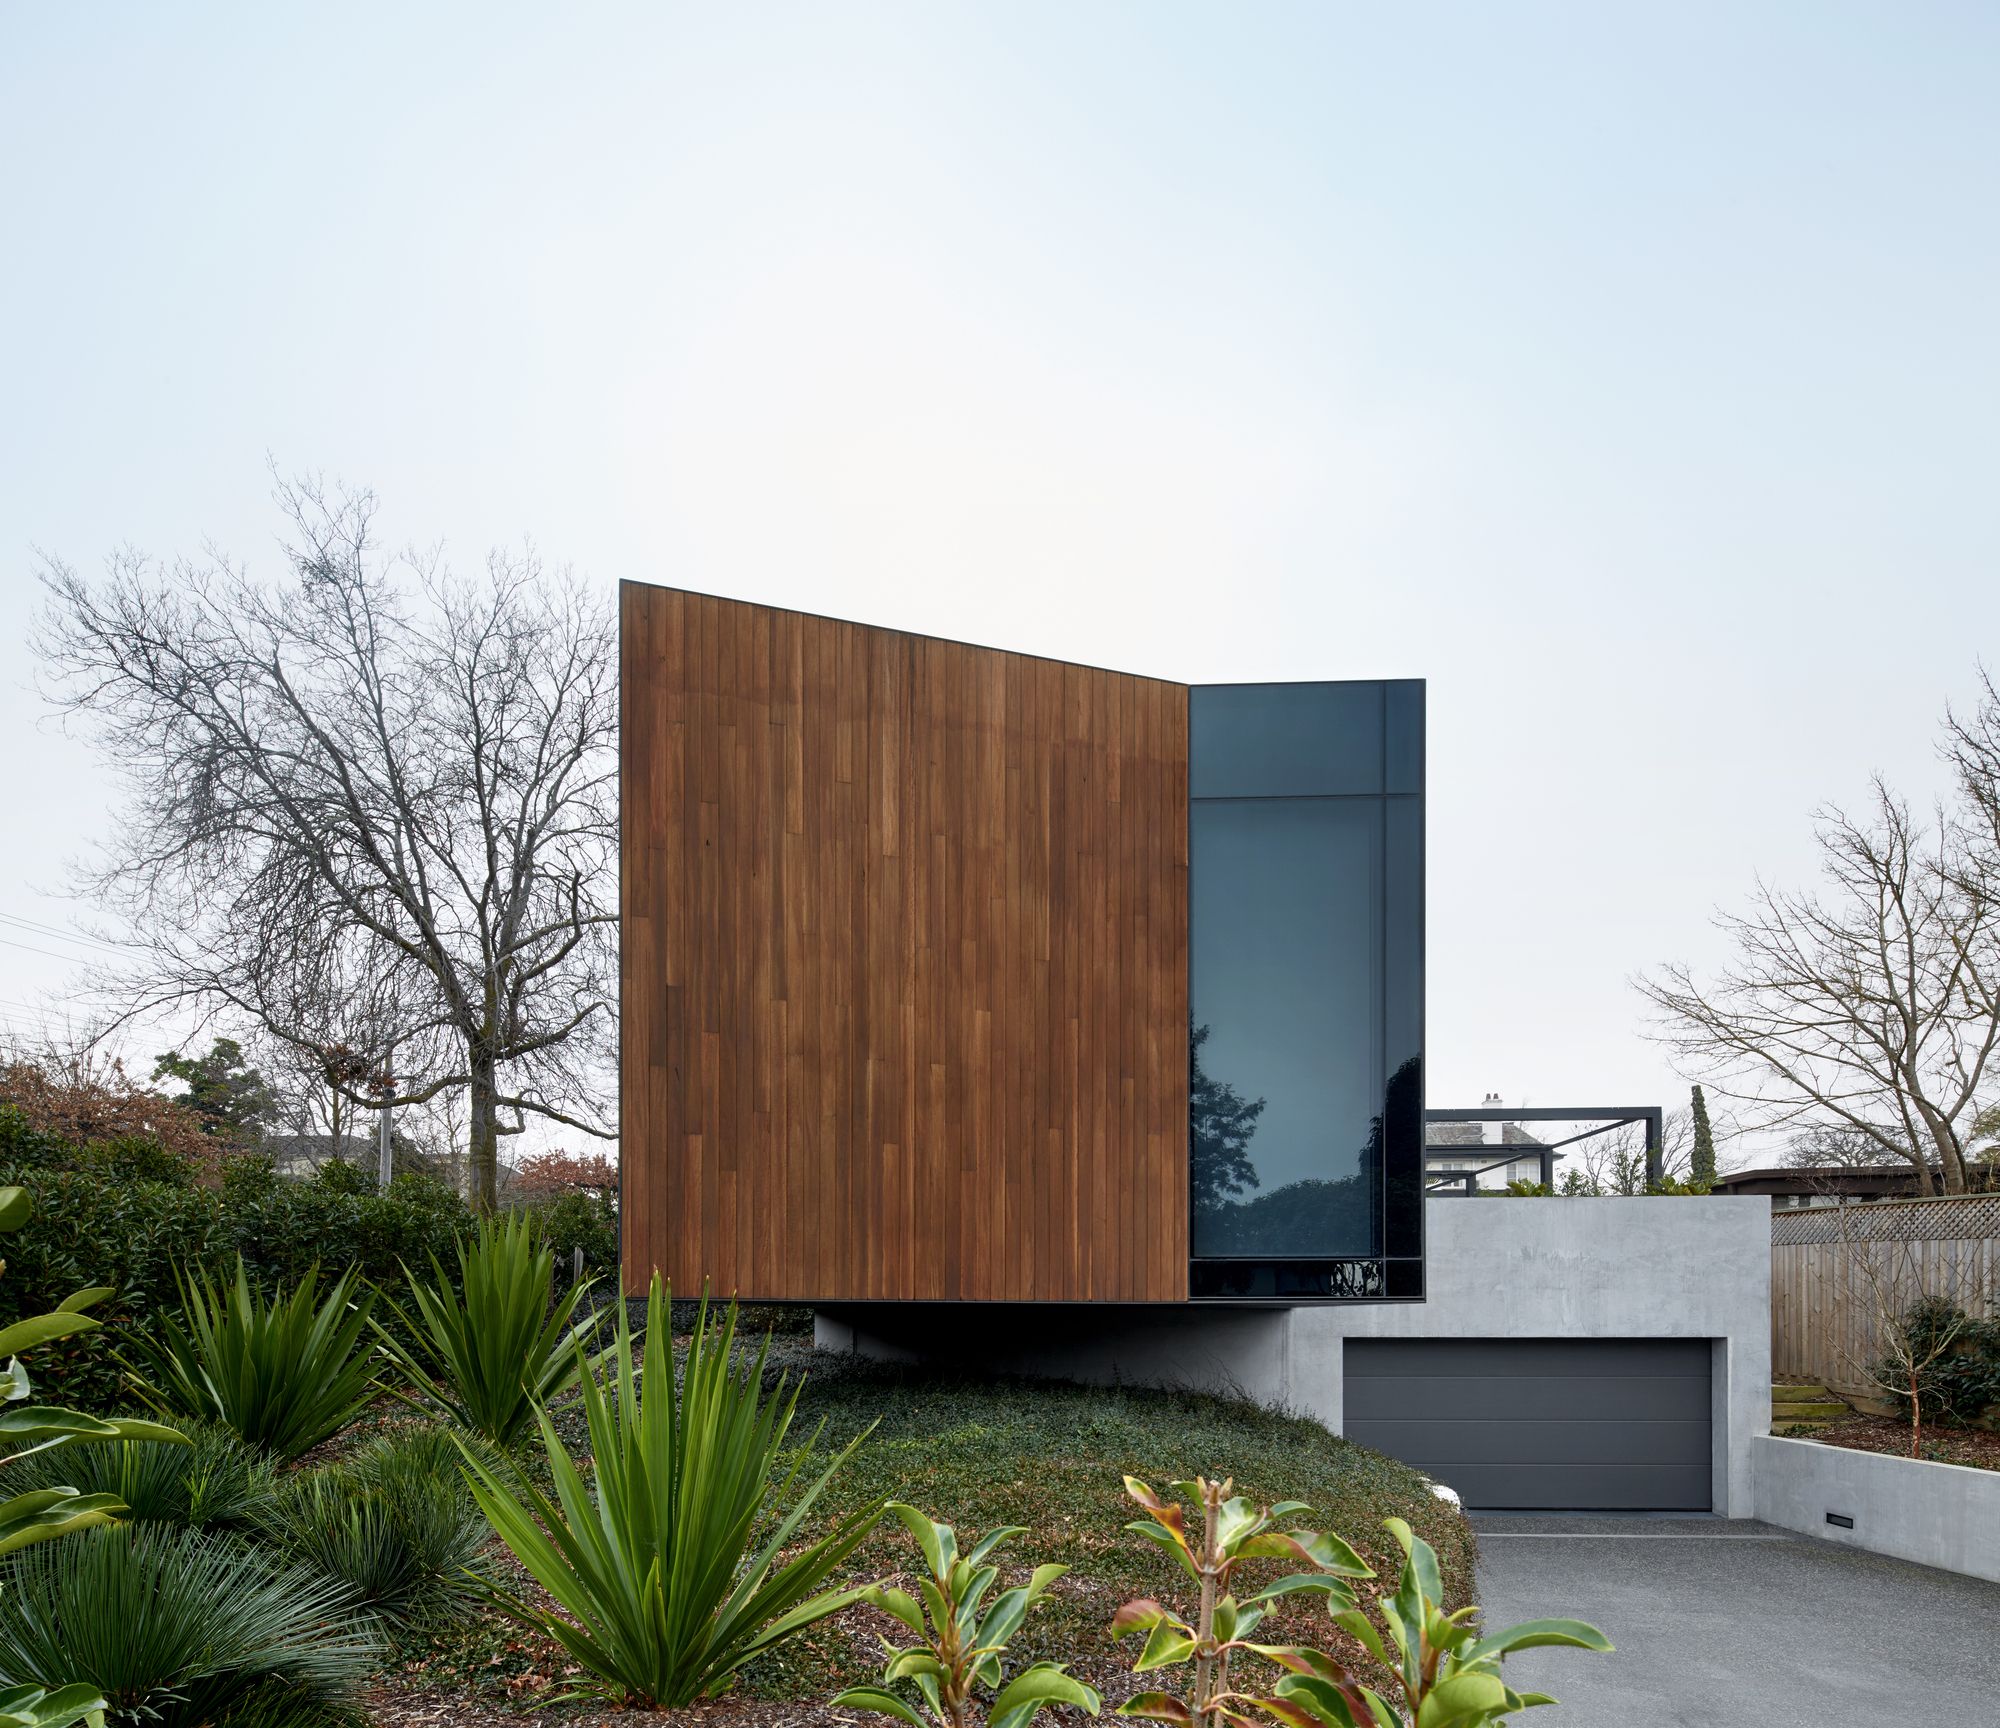
Designed by K2Ld Architects, Yarrbat Avenue in Balwyn is like many streets in Melbourne’s inner eastern suburbs. It is a quiet residential street that reflects no particular historical period but has ...
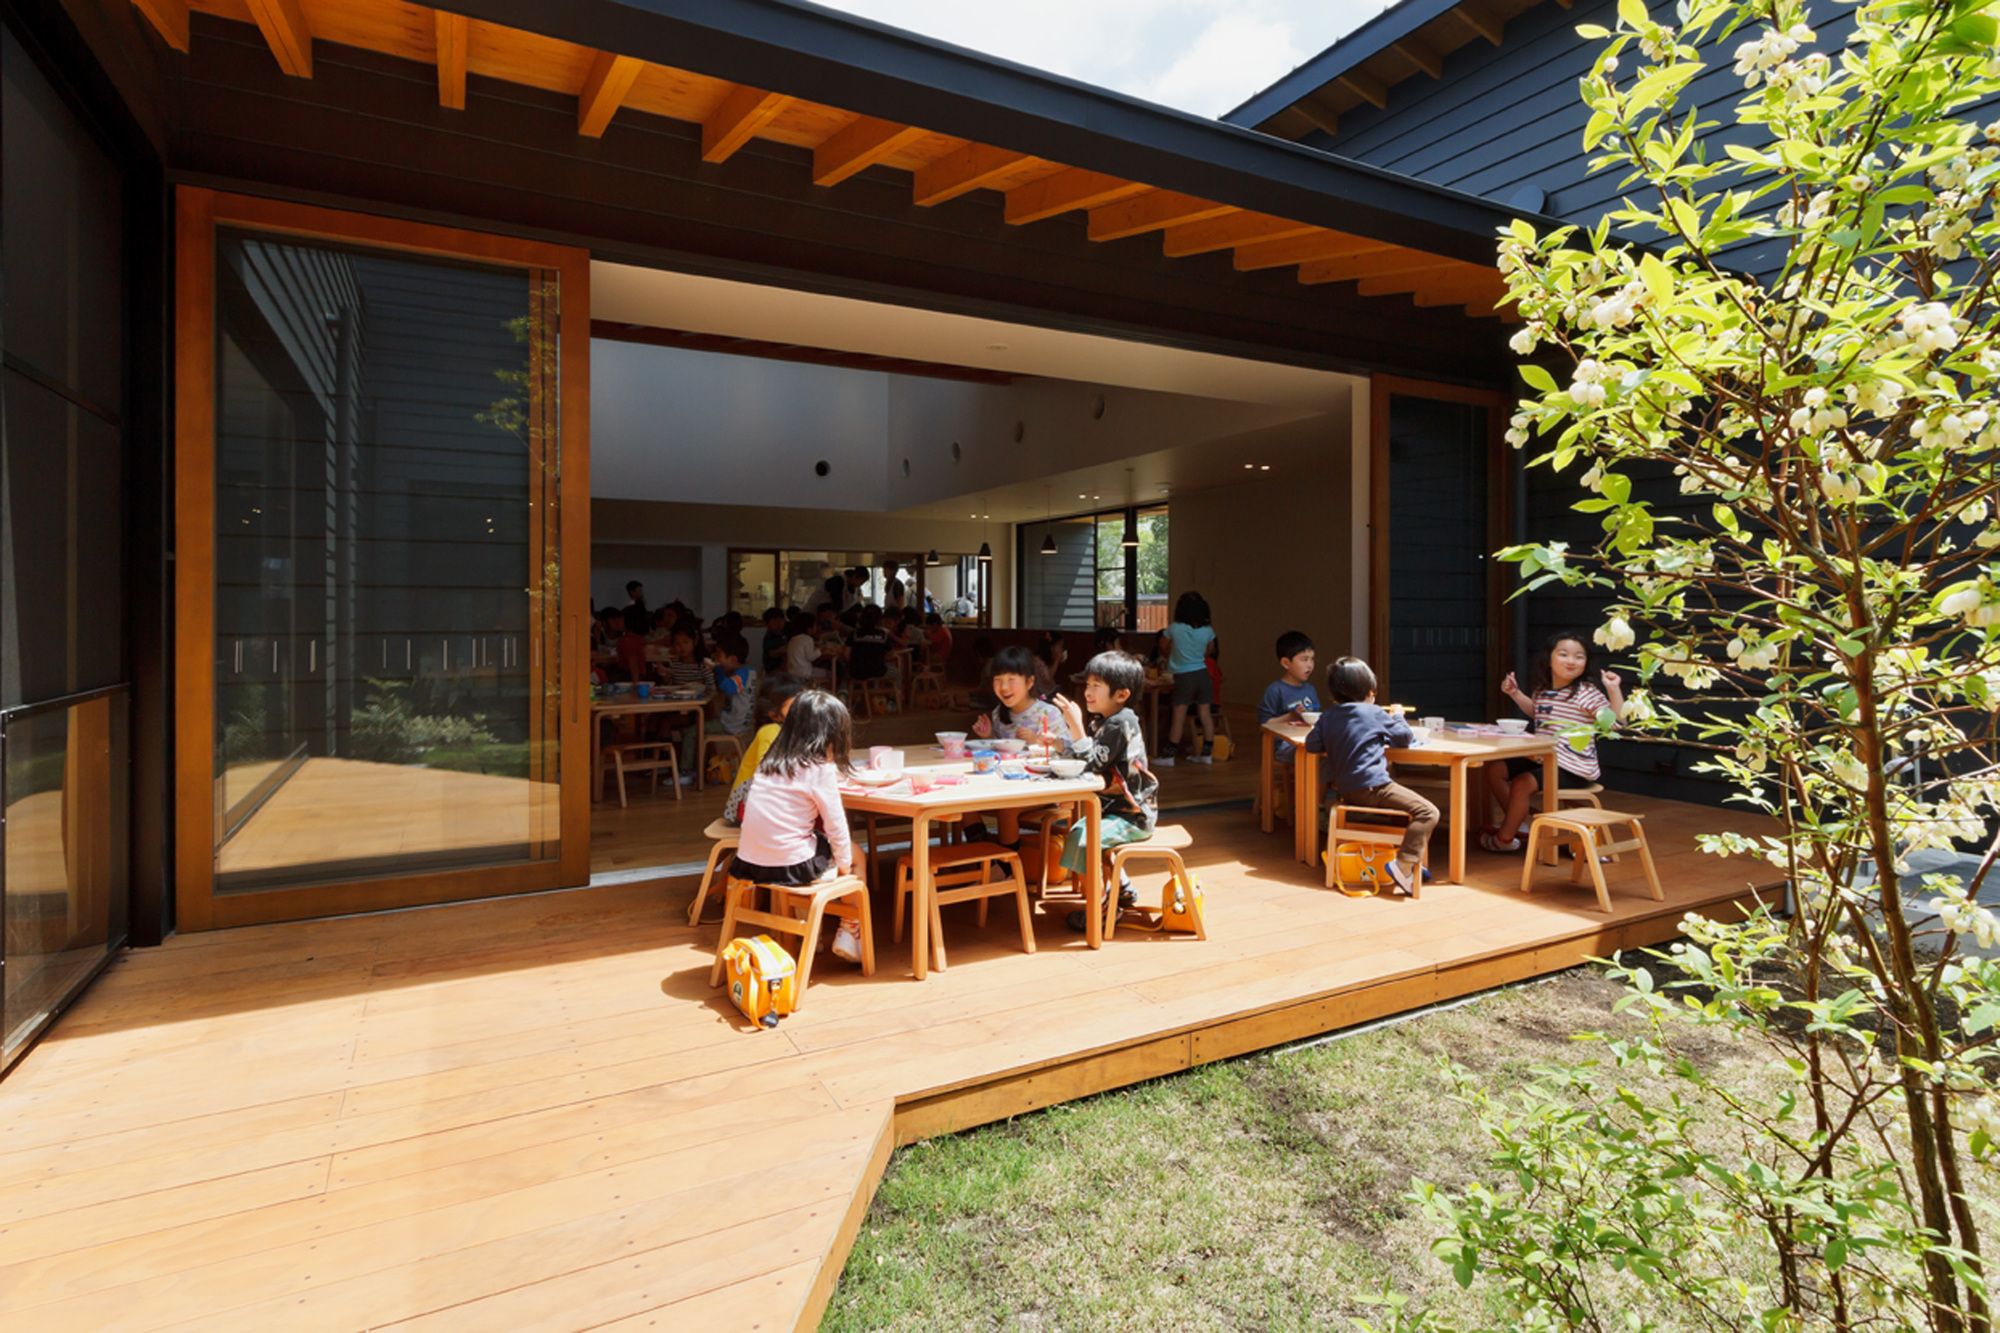
ST Nursery was designed by HIBINOSEKKEI + Youji no Shiro, As the number of children has been decreasing recently, the number of brothers and sisters is decreasing in proportion to it. As a result, ...
