Four Seasons Hotel Kuwait | Gensler

Gensler is proud to present its completed architectural design for a mixed-use development in Kuwait City consisting of three distinct components, an office tower, the new five-star Four Seasons ...

Gensler is proud to present its completed architectural design for a mixed-use development in Kuwait City consisting of three distinct components, an office tower, the new five-star Four Seasons ...
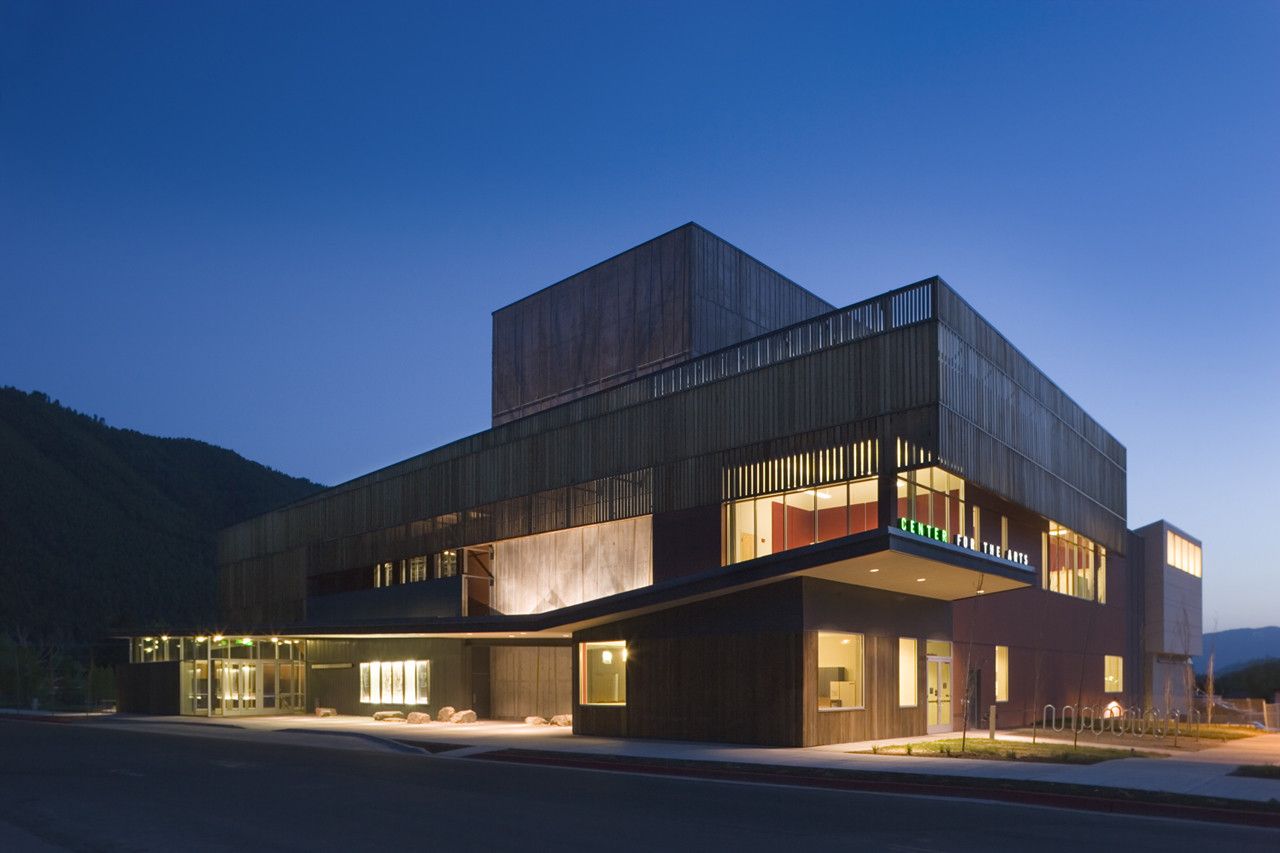
The Performing Arts Pavilion addition by Stephen Dynia Architects (Arts Design Collaborative) fits seamlessly into the rest of the Jackson Hole Center for the Arts building and makes the most of its ...
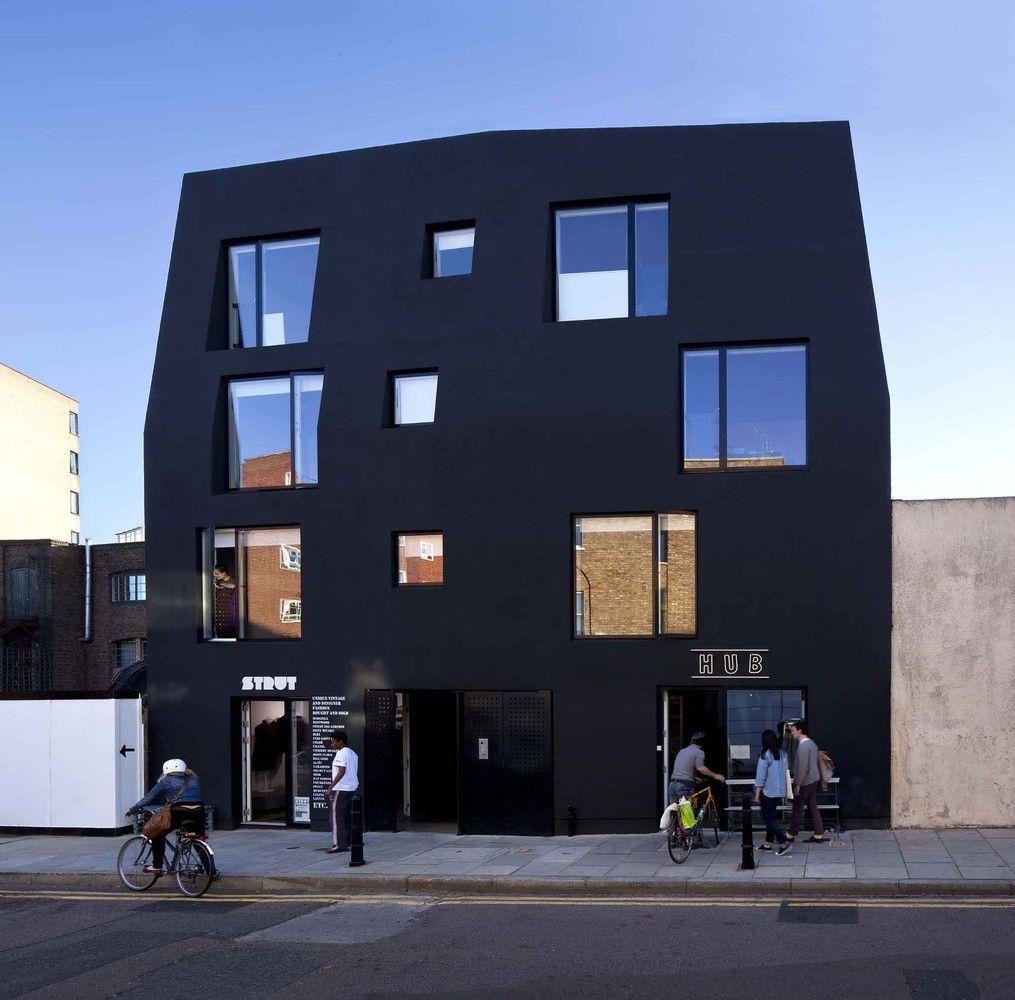
Located off Broadway Market, south of London Fields in one of the poorer, but upcoming east-end areas, Ada Street accommodates six apartments above two small retail units in an area with the largest ...

Two years after Cannon Design provided feasibility, programming, and cost-estimating services for a proposed health, physical education, and fitness center, Los Angeles Community College District’s ...
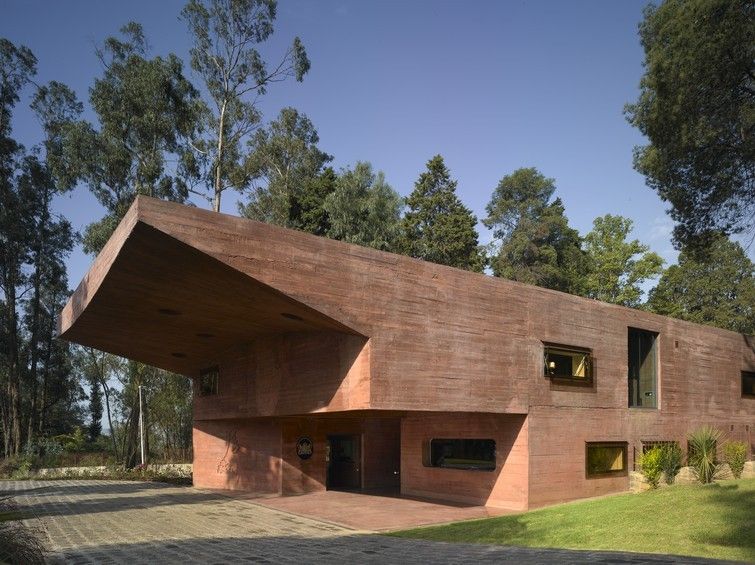
Designed by Bjarne Mastenbroek and Dick Van Gameren, The compound of the Dutch Embassy consists of a five-hectare wooded area that slopes steeply towards the city. The design task was to situate the ...
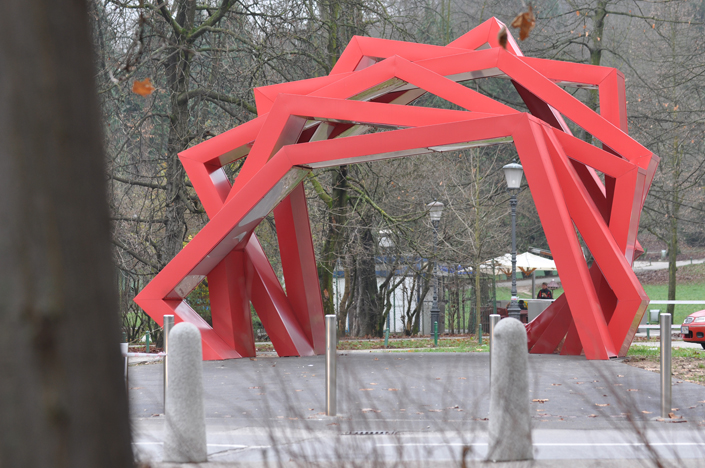
Designed by Rok Grdisa, This urban sculpture, a new Tivoli info point, is actually the end of another story, the¨TrimoUrbanCrash 2007 competition¨ and the beginning of a new project. In the first ...

Designed by Collins and Turner, Waterloo Youth Center, Commissioned by the City of Sydney, the revitalized building is a dynamic new piece of community architecture. The building has been ...

Understanding the challenge of offering versatile and inclusive communal facilities, a masterplan competition with international participation to reaffirm the importance of the new model of “Art ...
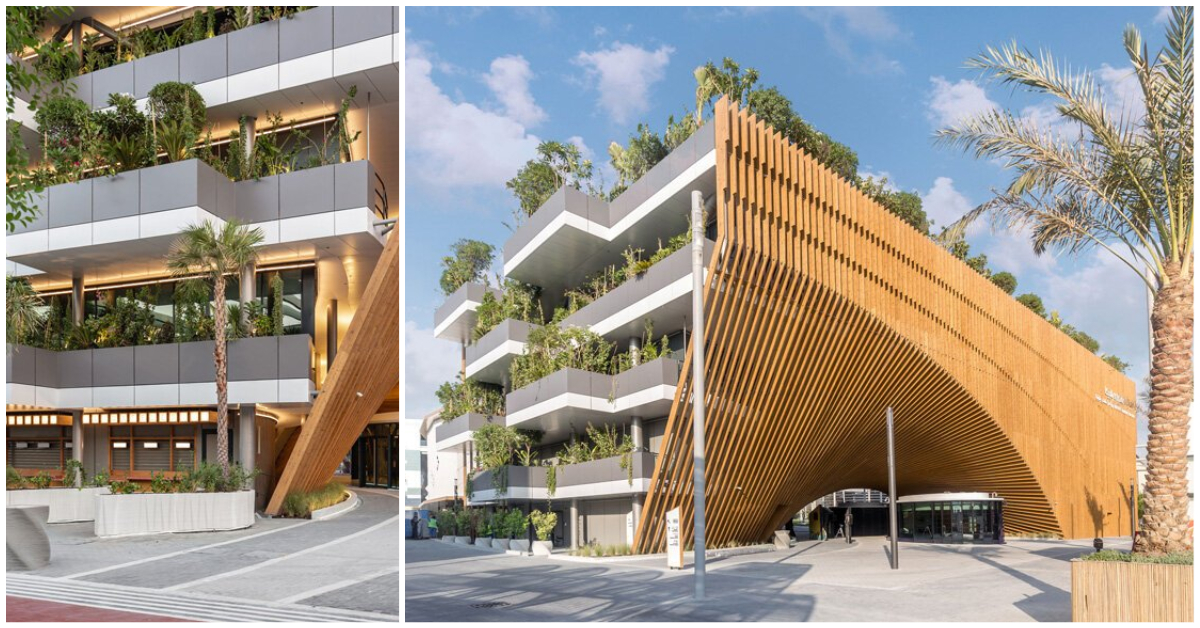
vincent callebaut and assar architects have realized ‘a dynamic monolith dedicated to renewable energies’ as belgium’s contribution at expo 2020 dubai. the belgian pavilion is called ‘the green arch’ ...
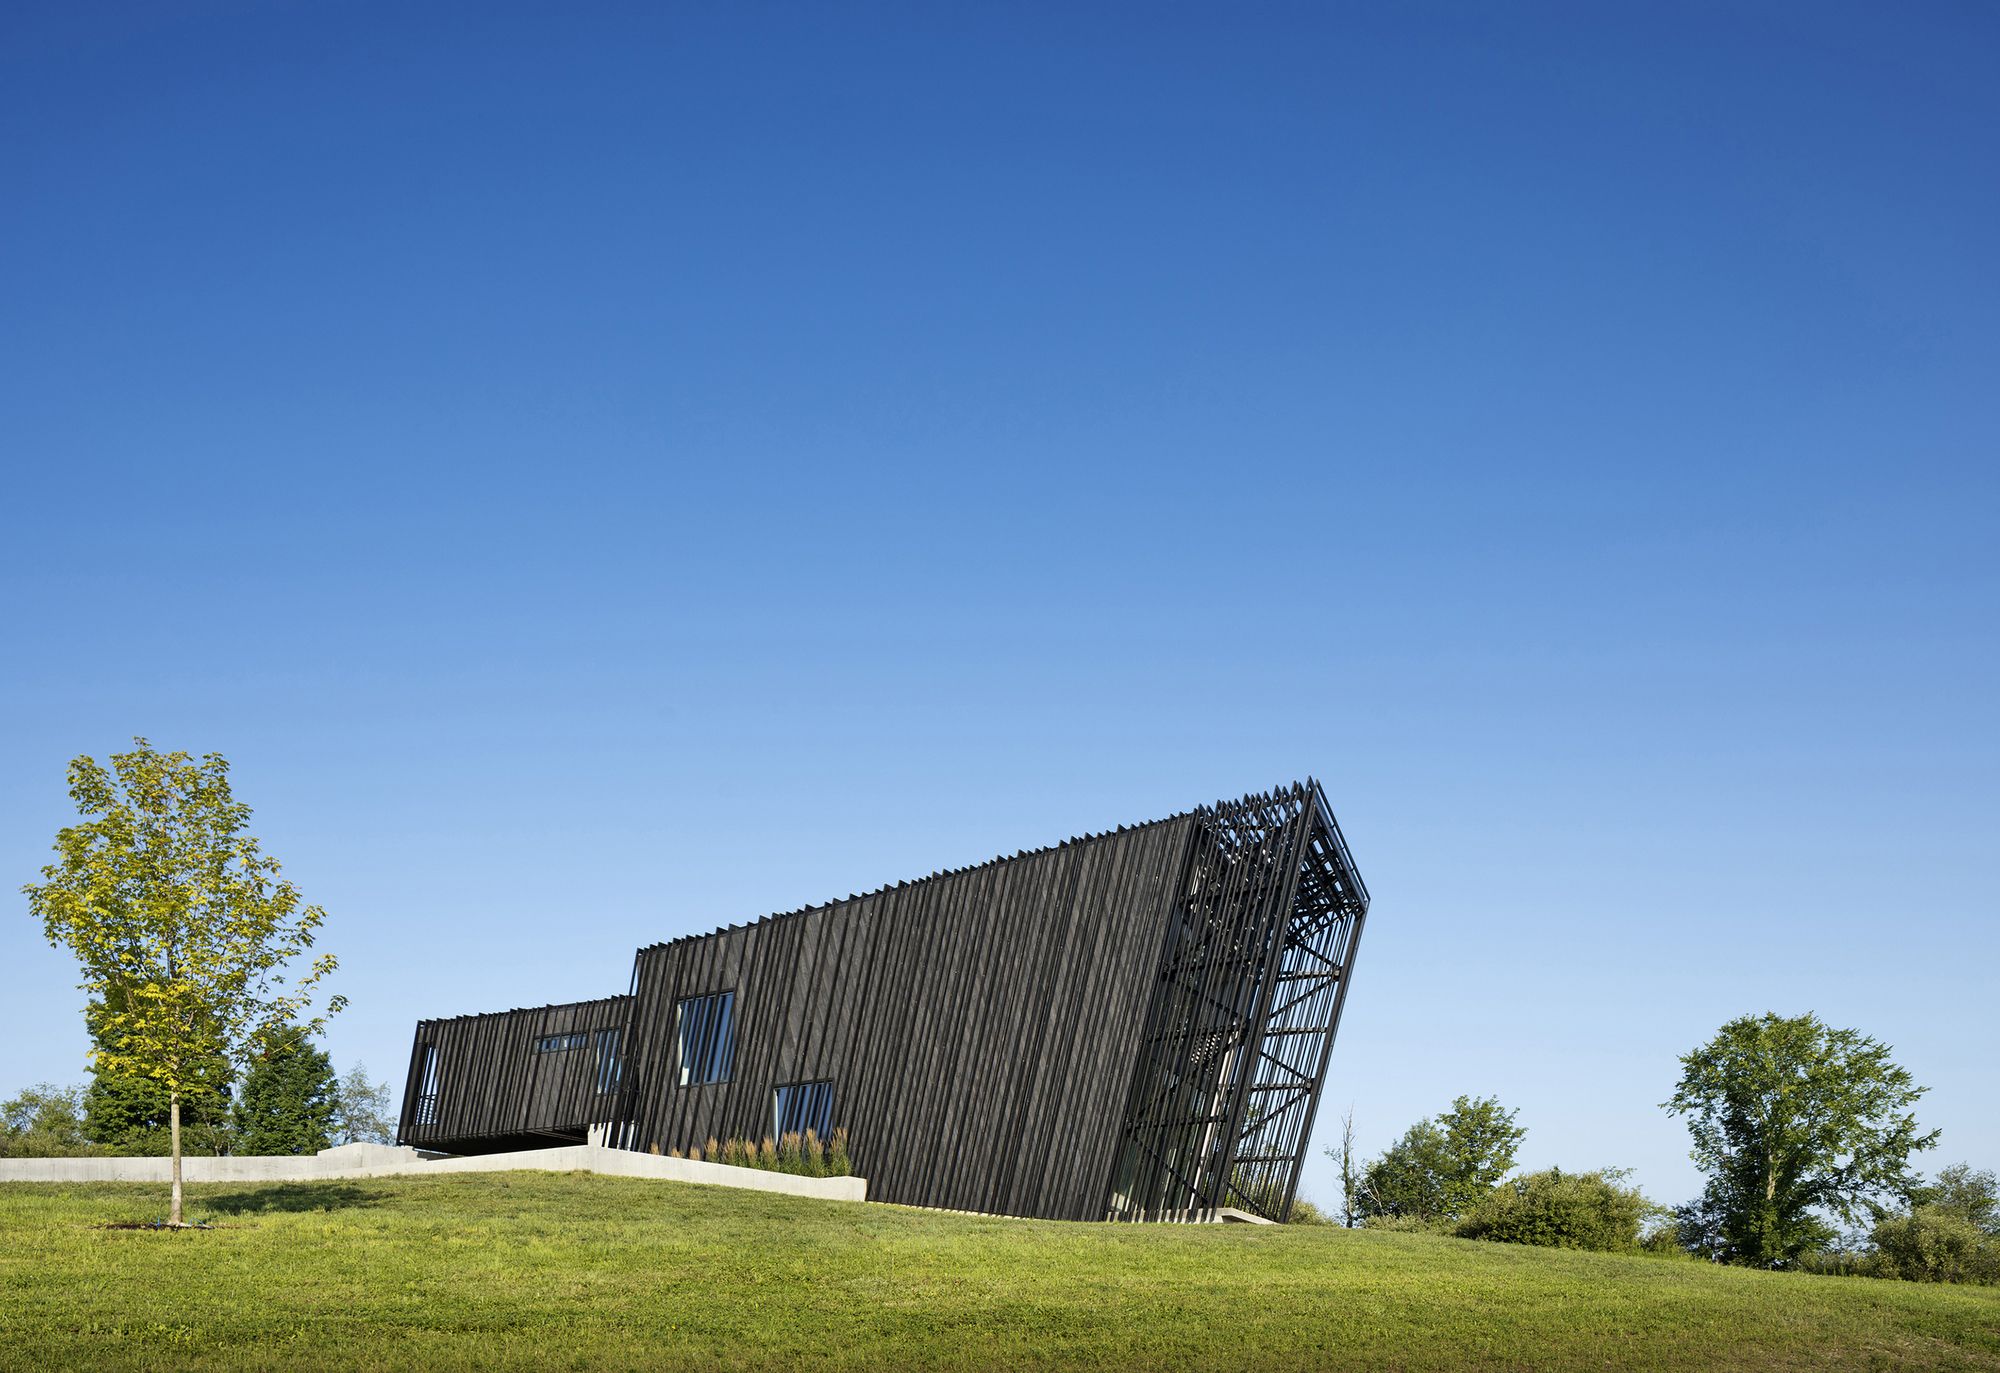
Designed by actual / office, Oriented in relation to the rolling hills of its site and views of surrounding mountain ranges, Sleeve House is conceived as two elongated volumes – a smaller inner ...

Designed by Creative Arch, This home in Whangaparaoa is nestled amongst the branches of protected Pohutukawa, looking through greenery to the Wade River as it flows into Arkles Bay. The brief for ...
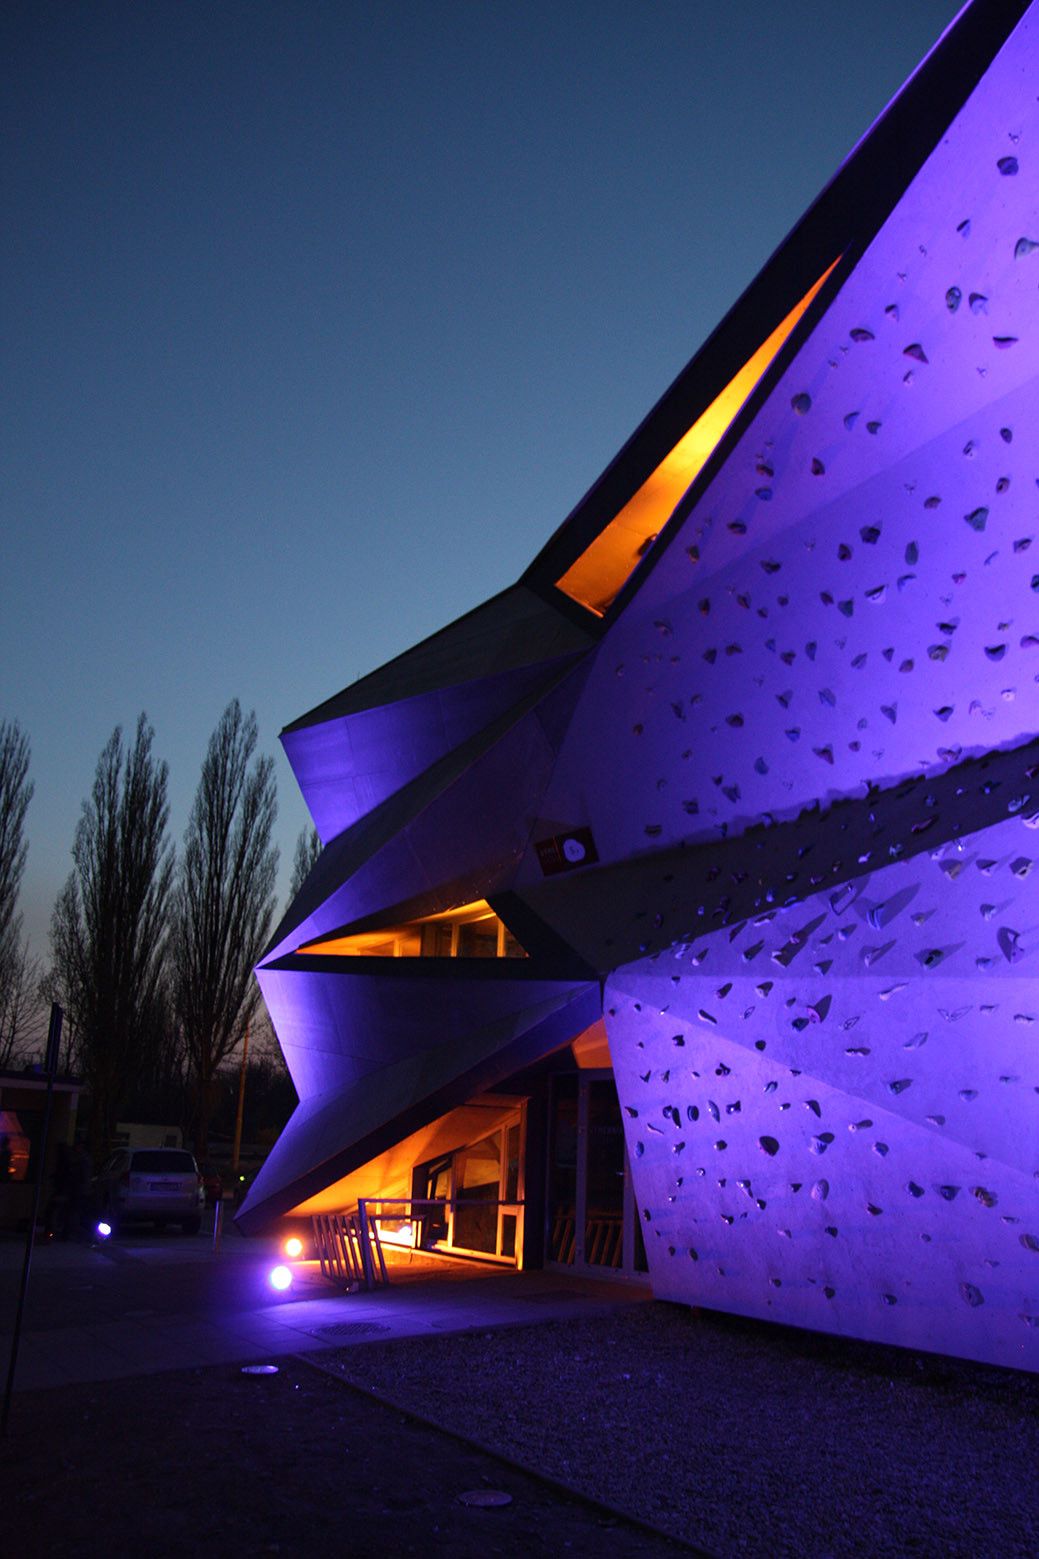
Designed by Atrium Architekti, The project is a part of the Košice European Capital of Culture 2013 project in order to transform a former heat exchanger into a cultural, public and sports center. ...
