
Shanghai Children's Art Theater Renovation designed by Wujie Rong, SAIC-GM Pavilion (abbreviated GM Pavilion) is one of the enterprise Pavilions during Shanghai World Expo 2010 Shanghai, Providing ...

The Getty Center occupies a narrow, hilly stretch high above the San Diego Freeway in Los Angeles California. Jutting southward from the Santa Monica Mountains, the museum’s acropolis-like stature ...
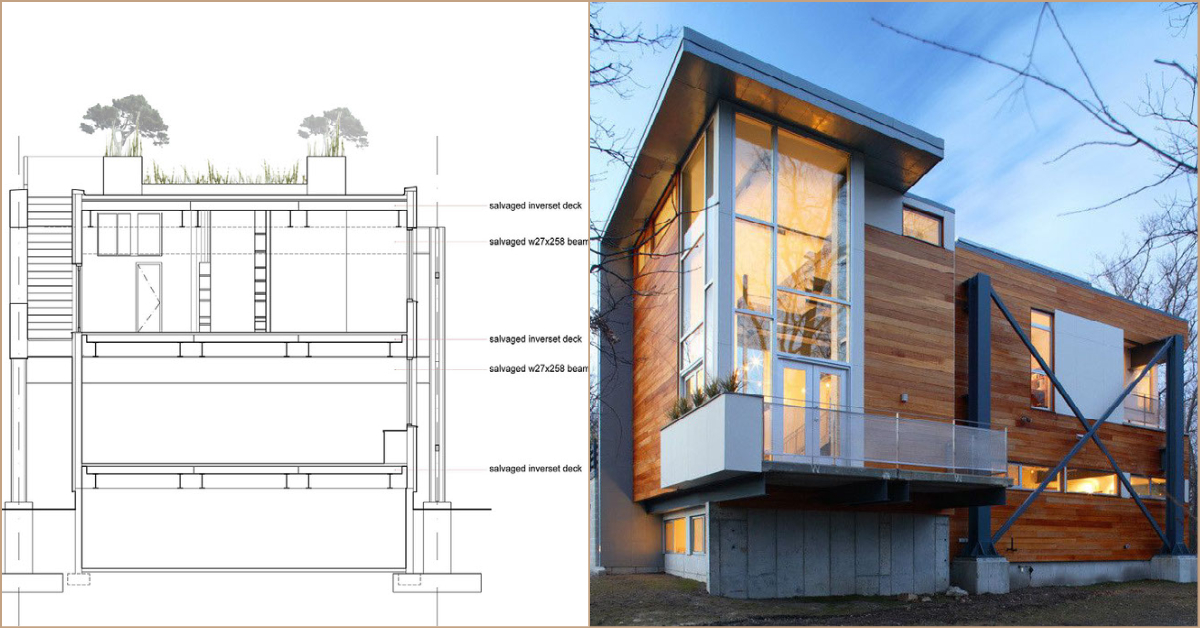
Big Dig House is designed by Single Speed Design, As a prototype building that demonstrates how infrastructural refuse can be salvaged and reused, the structural system for this 3,400sf house is ...

Blue House is designed by De Rosee Sa, Dartmouth Park is a district of north London in the London Borough of Camden, on the slope of the hill that rises up to Highgate from Kentish Town. On its west ...
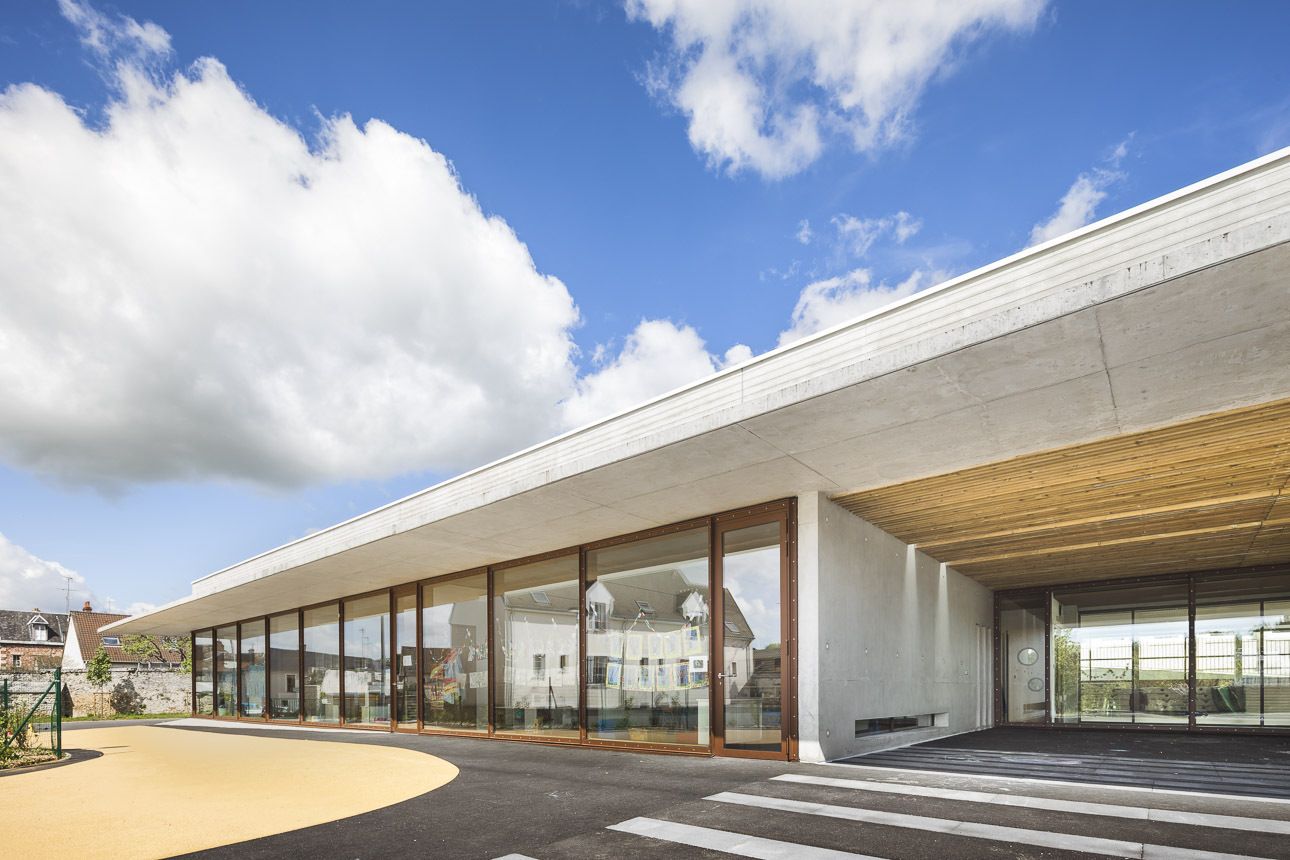
Public School designed by richard+schoeller, Located in the city center, the 8 classes school is accompanied by an urban change of pedestrian routes. Located against the old fortification, the ...

Musikhuset Esbjerg and Esbjerg Kunstmuseum have a new lively forecourt that encourages community and gathering around a cymatic pool. The new Henning G. Kruses Plads square is designed by BIG ...

The client commissioned Studio Saxe to create a dwelling in the jungle that brings the outside in. The property was composed of a slope that went down into a beautiful creek that overlooks the ...
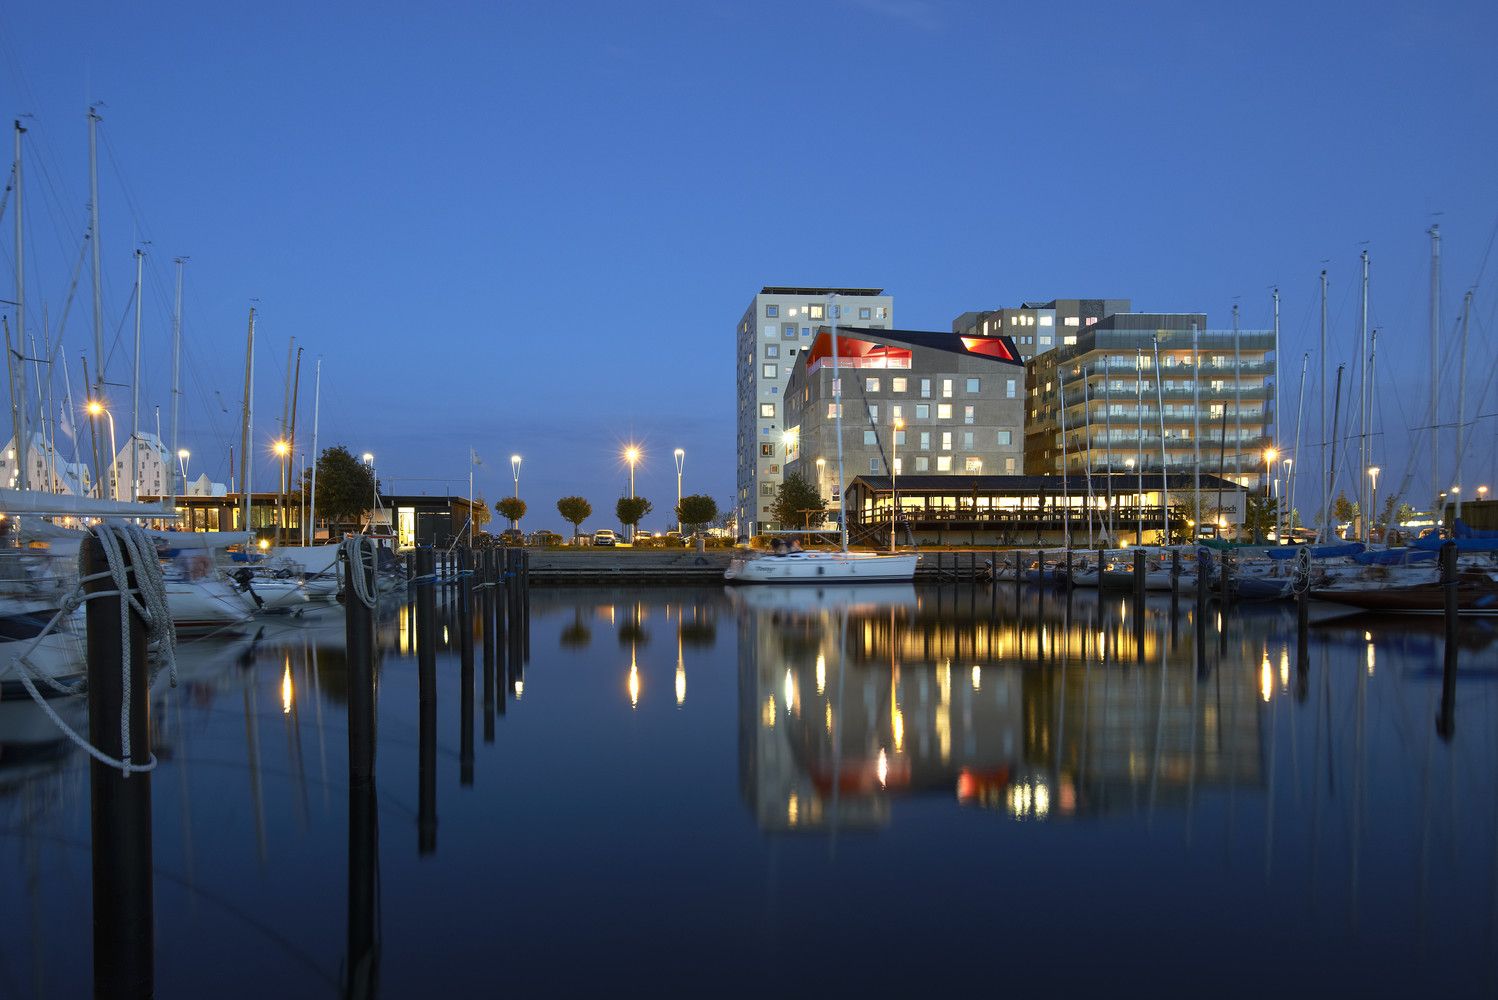
Energy neutral youth housing at the Port of Aarhus designed by Cubo Arkitekter + TERROIR, 7 floors of stacked small flats for students surrounds an access atrium space, defined by a color scheme that ...

Construction on Steven Holl's COFCO Cultural and Health Center in Shanghai is now complete. The center comprises two concrete buildings themed with irregular openings that take place in a landscaped ...
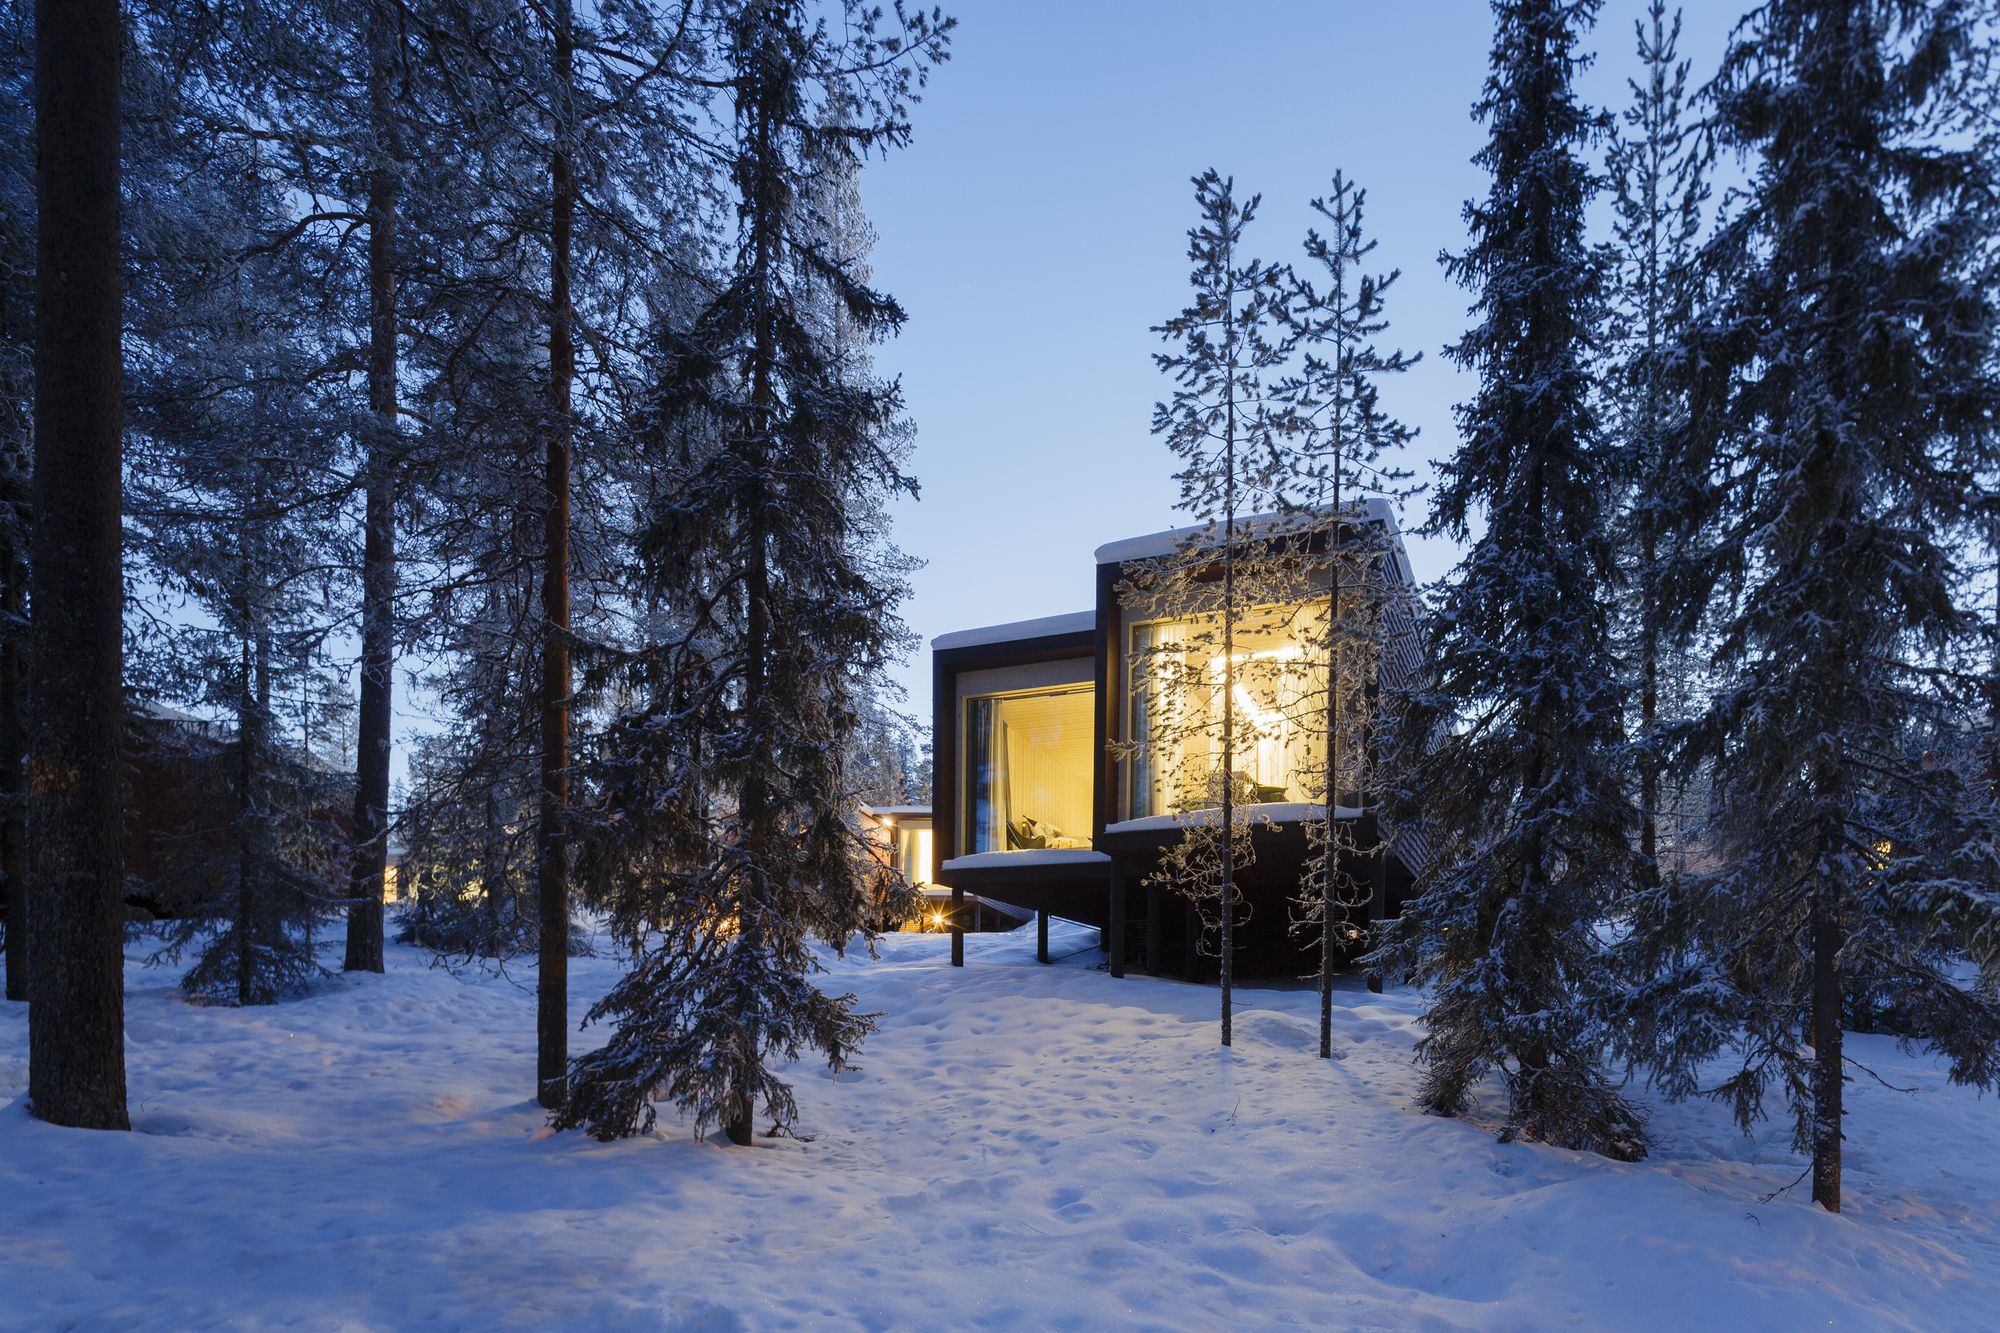
Designed by Studio Puisto Architects, The Arctic TreeHouse Hotel project started with a concept design that was developed I close cooperation with the client. The inspiration for the accommodation ...
Upcoming weekend: OPENING AND GROUNDBREAKING
MARC FORNES/THEVERYMANY is pleased to share with you two events this upcoming weekend: an opening celebration for our latest completed project, a ...

Designed by Shanghai Tianhua Architectural Design, The project has a total of 3,400㎡, of which the ground is 1,400㎡. The ground is mainly composed of a community lobby, a previous sales office and ...