Arlington Grove Residential Building

Catalysed by the extension of Sydney’s light rail to Dulwich Hill, and a consequential land rezoning for medium-density housing, Smart Design Studio’s ...
28 Social Housing In Paris designed by KOZ Architectes, The complex comprises 28 apartments, a shop, business premises and a basement for parking. Reinforced concrete structural system. Coloured ...

K2 House is the second stage upper floor extension to a renovation completed by Fmd Architects in 2008. The original brief for a young bachelor was revised to now meet the needs of a young family ...

Designed by FEI Achitects, Featuring a huge expanse of greenery surrounded by high-end residential development, museum and concert hall, the Ersha Island is actually the central park of Guangzhou. ...
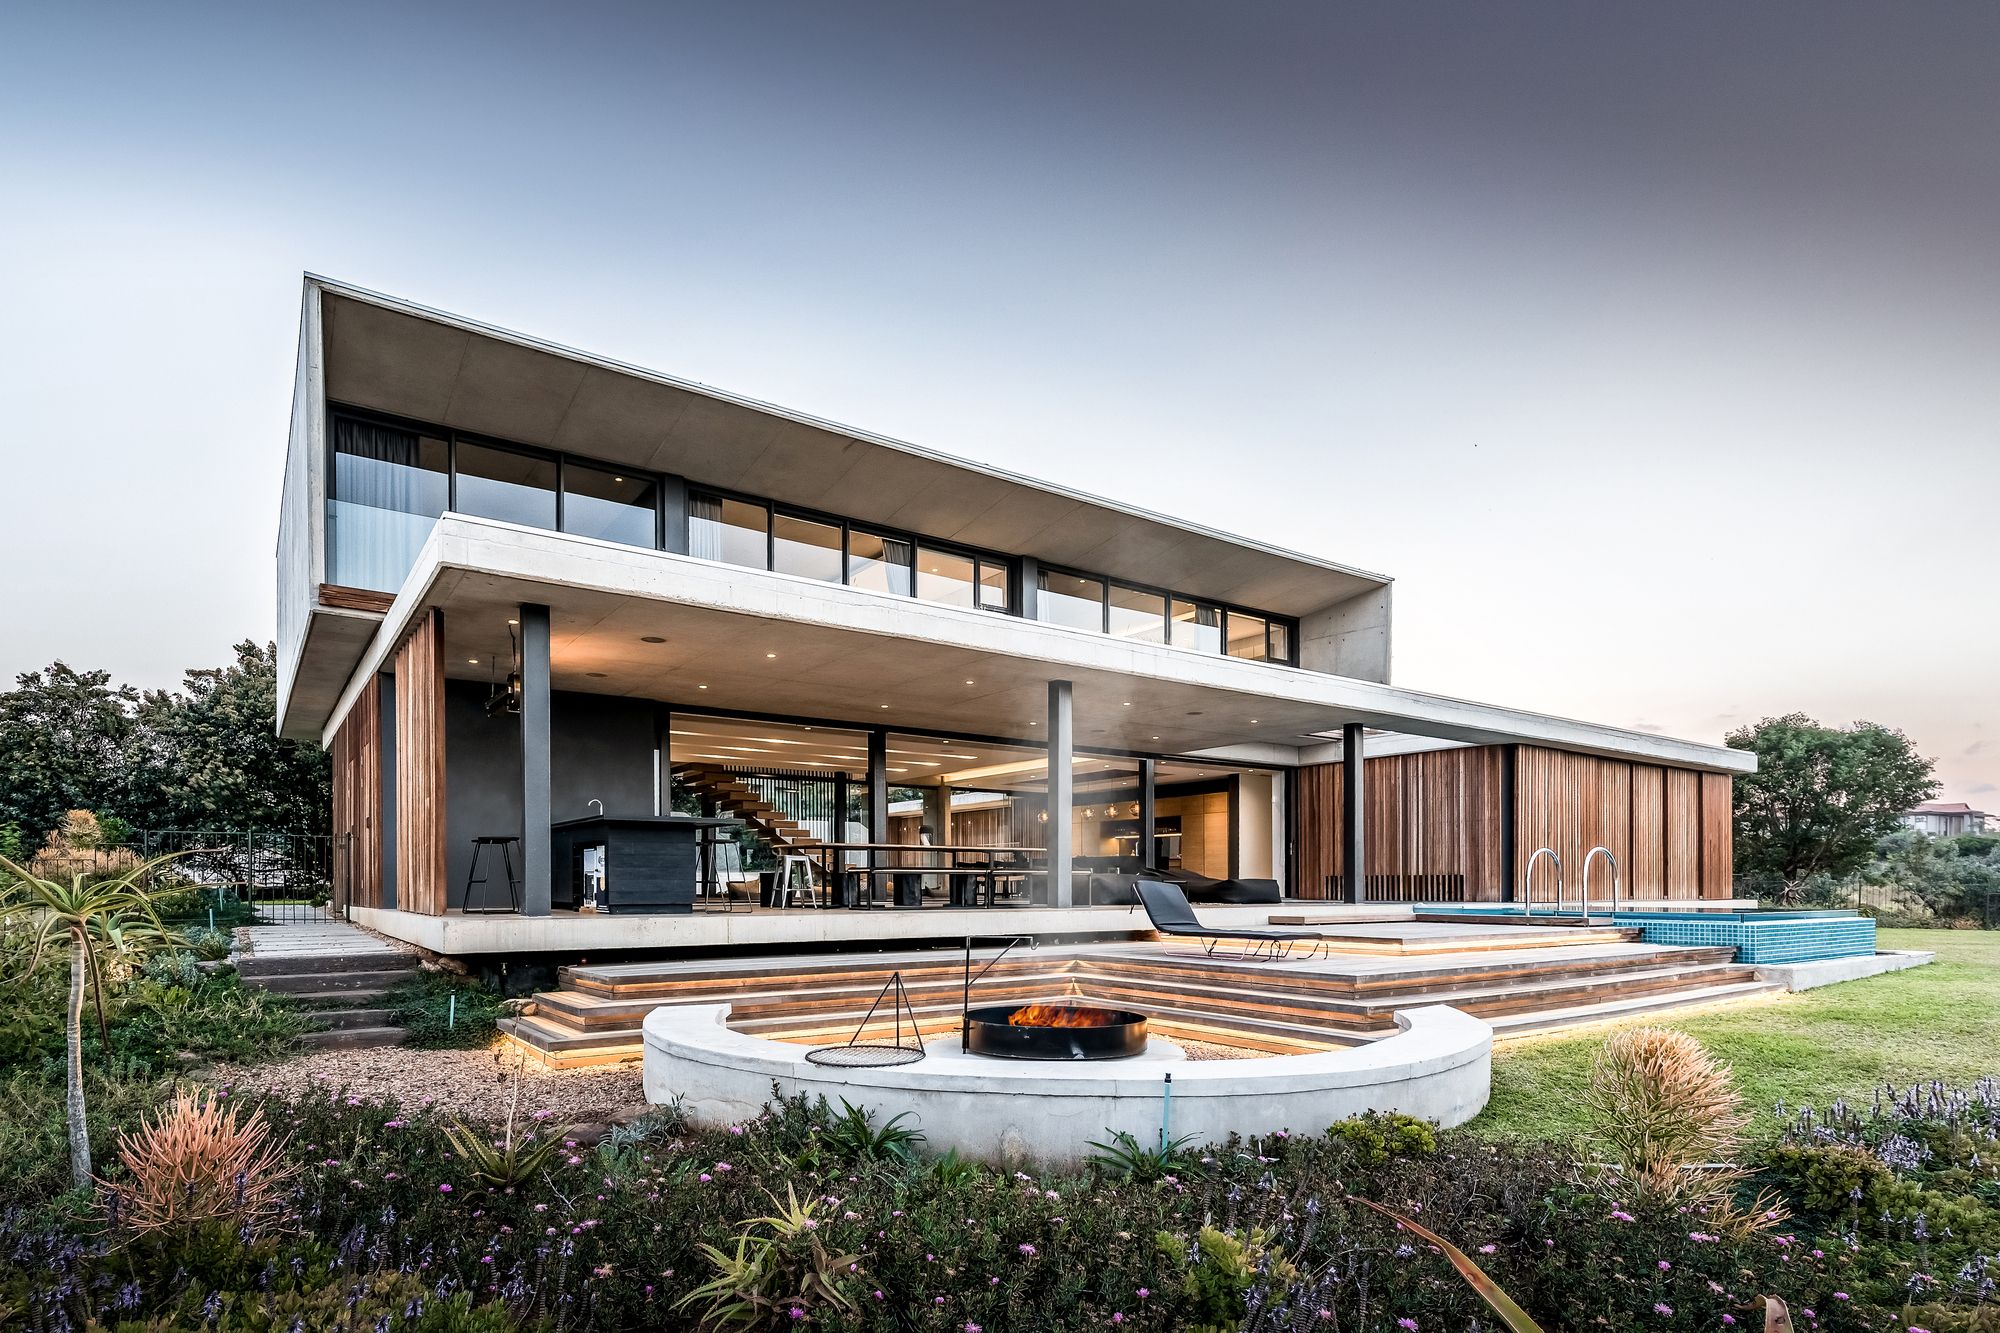
Designed by Bloc Architects + Kevin Lloyd ArchitectsThe Forest House is an exploration into materiality, light and the integration of architecture into the landscape. Situated in an exclusive forest ...
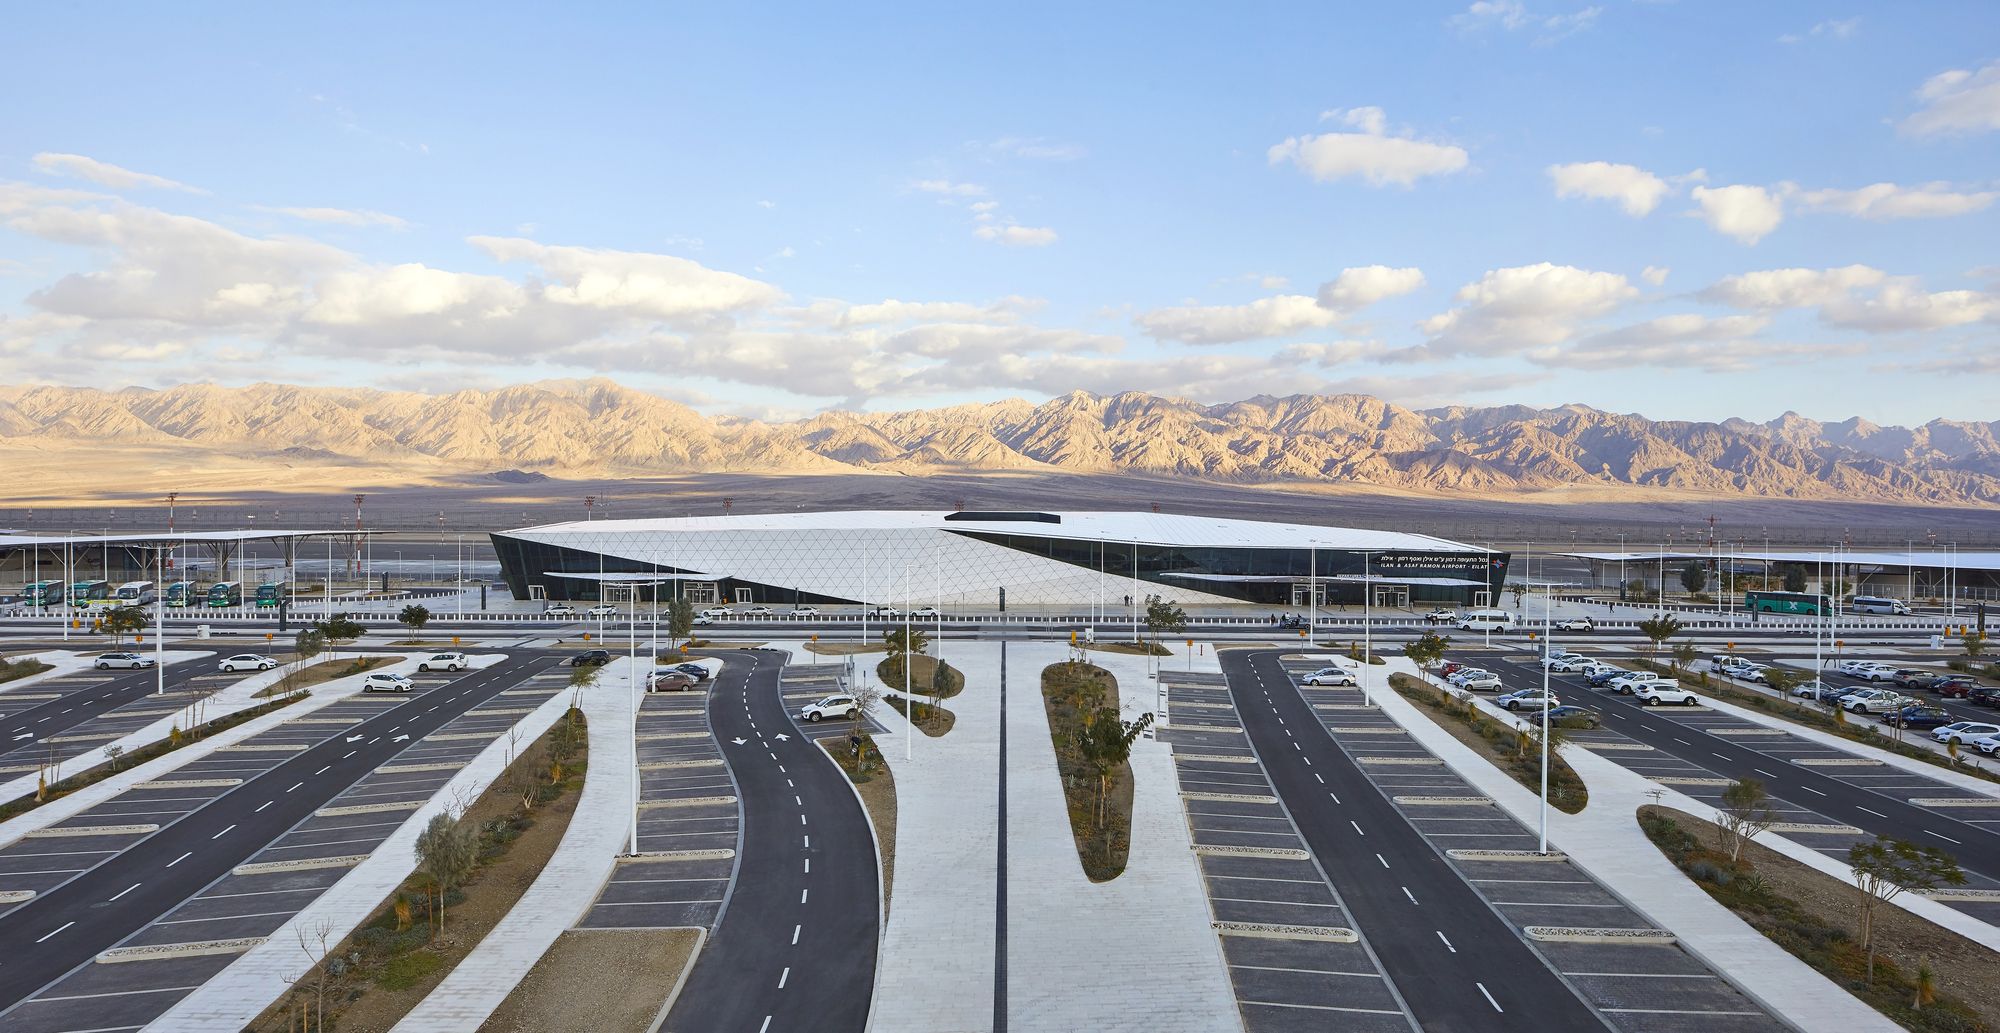
The Ilan and Asaf Ramon International Airport was designed by Amir Mann-Ami Shinar Architects and Planners in partnership with Moshe Zur Architects. The Airport, servicing the Red Sea resort city of ...
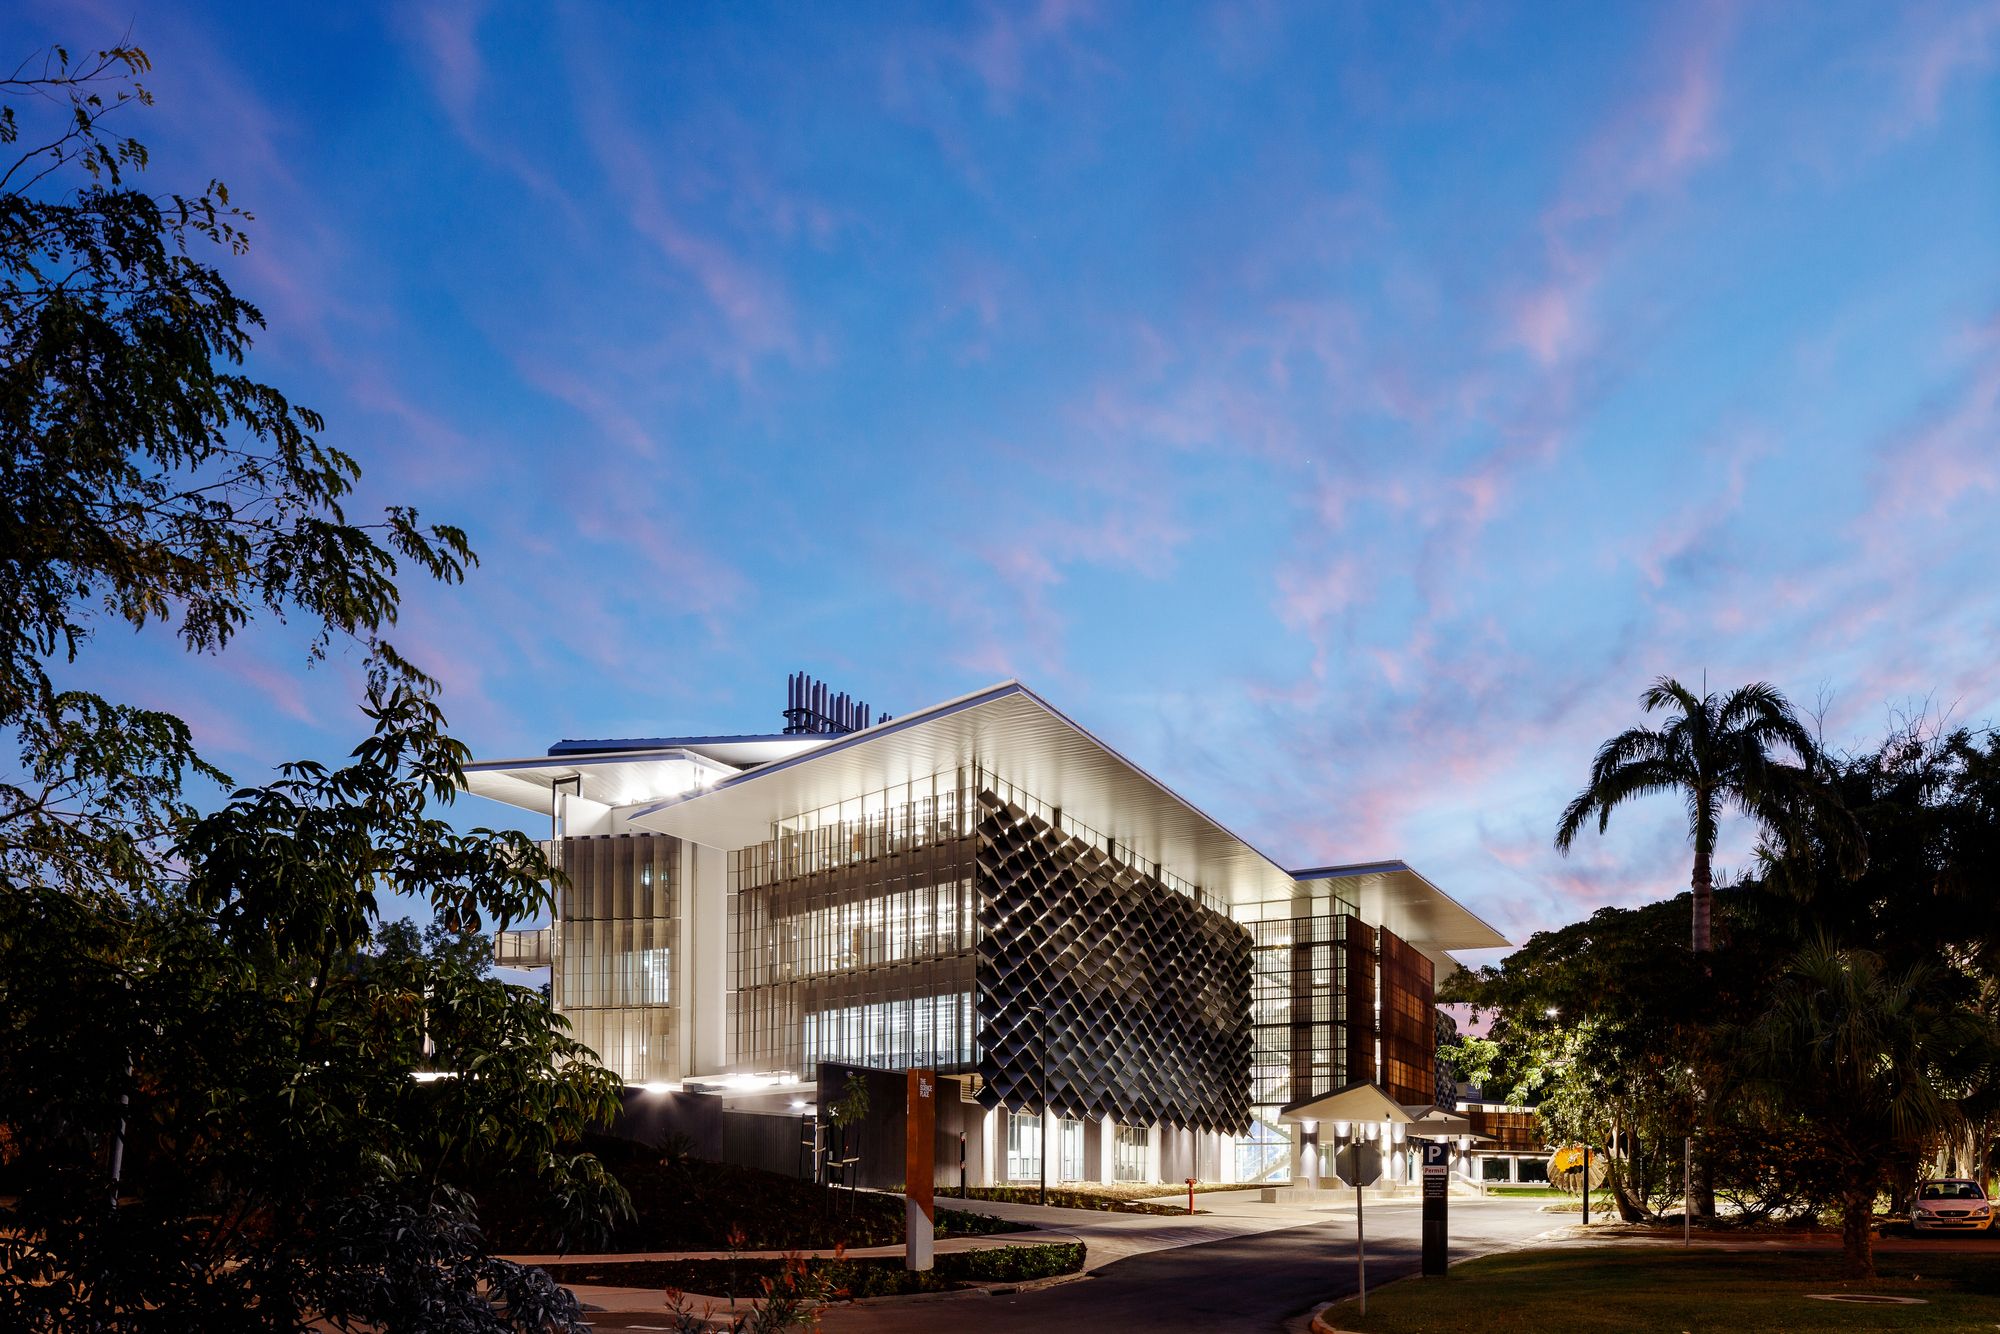
Designed by HASSELL, The interactive, purpose-driven design of The Science Place at James Cook University immerses students, staff, and visitors in a world of scientific discovery and innovation. The ...
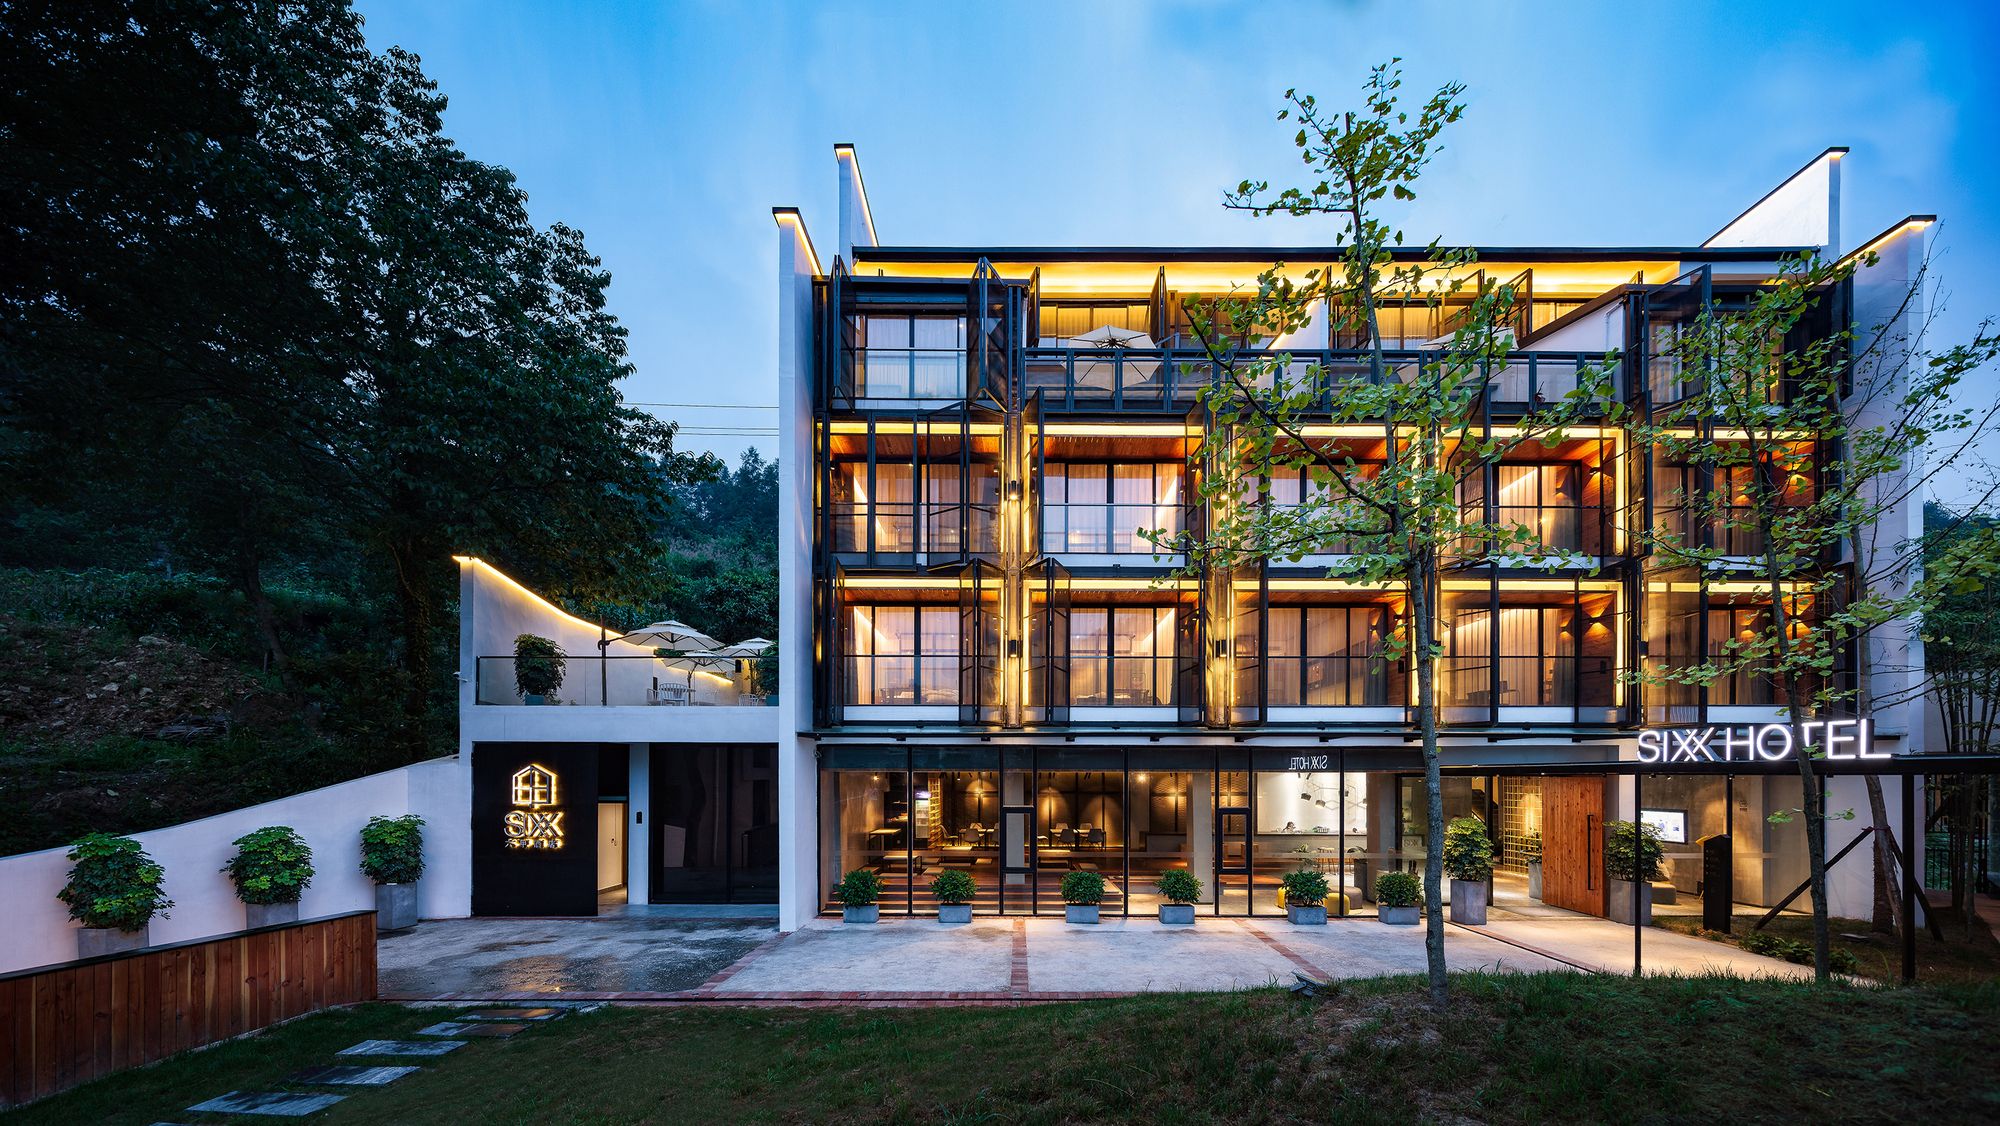
Designed by Modulo architects, The SIXX hotels are located in the Wulingyun national forest park, the main scenic spot in Zhangjiajie of Hunan province. There is a mountain at the back of the hotel, ...
Designed by Podmakers Ltd, The Escape Pod is an elliptical, organic, rotating pod. An engineered, unique outdoor space that can be used as a garden office, studio, snug, or retreat. Designed and ...

Terrace House designed by Pavel Hnilicka Architekti, There was a little villa on top of the extremely steep plot, which didn’t correspond with the owners‘ conception. Therefore, they have decided to ...

Addressing the needs of a growing campus, UC Riverside Student Recreation Center Expansion project supports the physical well-being of its students and creates a new campus hub for social and ...
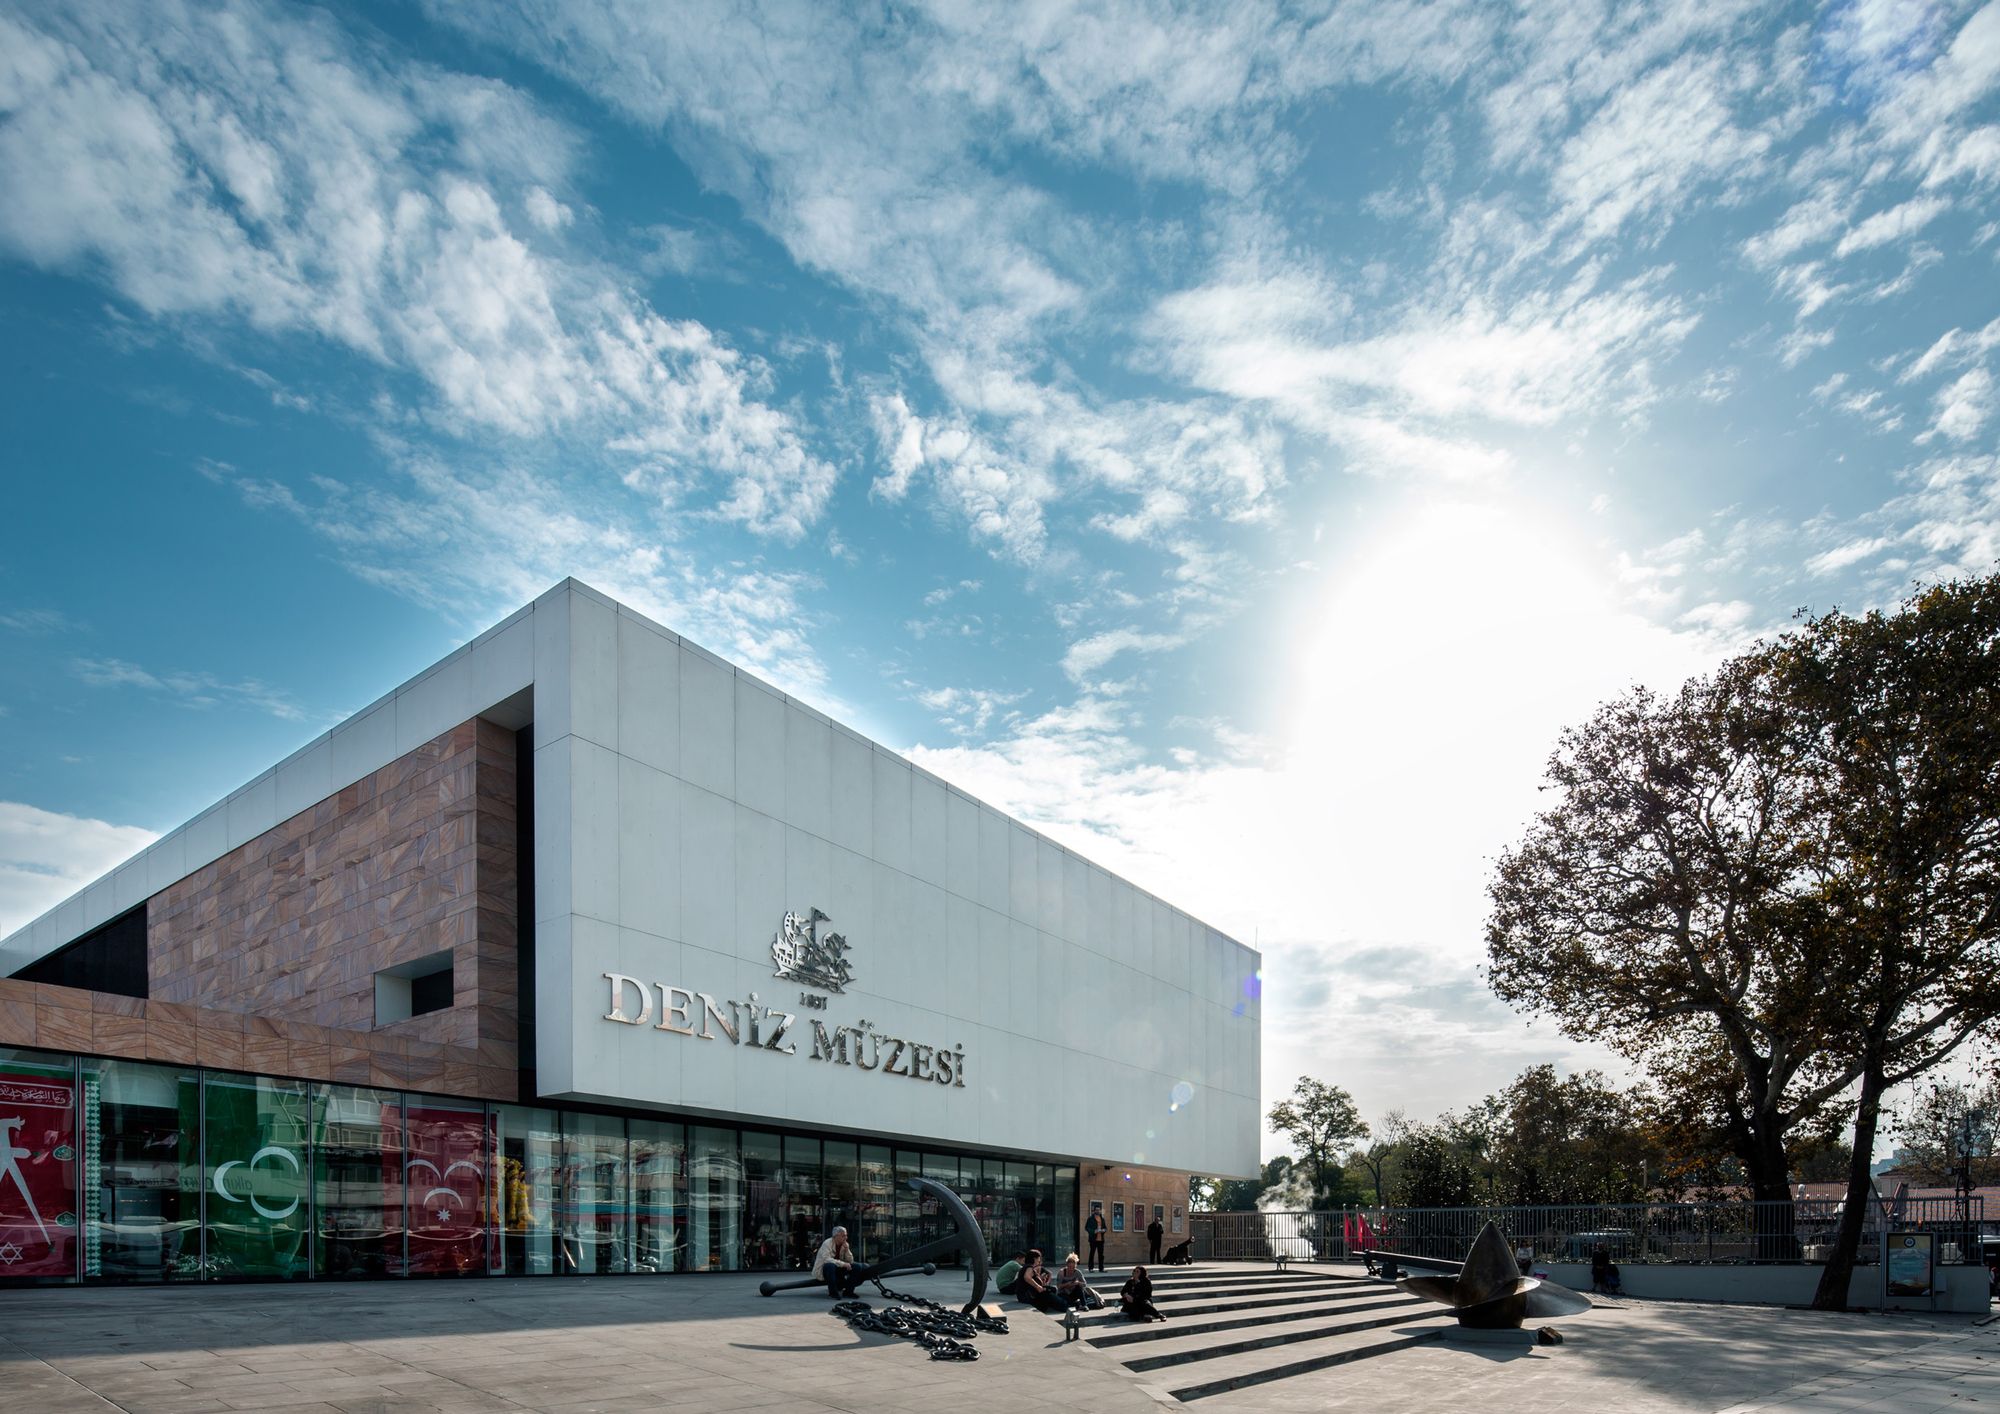
Designed by TEGET, The architectural competition for the maritime museum was first announced in 2004 and the evaluation was completed in September, the same year. Most of the prominent architectural ...