DOMO Pueyrredon Building | DOMO

DOMO Pueyrredon Building, The work is located in the center of the Party of San Martin, in a small lot of 10 x 13 meters between medians, with northwest orientation on its front. The neighborhood ...

DOMO Pueyrredon Building, The work is located in the center of the Party of San Martin, in a small lot of 10 x 13 meters between medians, with northwest orientation on its front. The neighborhood ...

El Camarin, This small apartment, residual product of the fragmentation of a property built in the 50s in the neighborhood of Chacarita, forms an “ochava” on the first floor with visuals as open to ...

Puce Apartment, This space is an image, a metaphor for a mental outlook change. A shift from the noise and speed of the everyday life to a clean and logical being. Simple, yet complete and deep as a ...
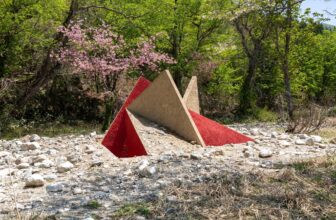
Shrine of Triskele, This is a land art project in Toga, Toyama, Japan. The site is It was a place surrounded by trees with a gaping hole in the middle. © Hajime Yoshida The idea was to create ...
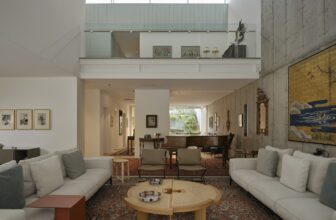
Set along the wooded edge of Toronto’s Don Valley, the West Don Ravine Passive House is the city’s first residence to be certified under PHIUS+ (Passive House Institute US). Designed by Poiesis ...
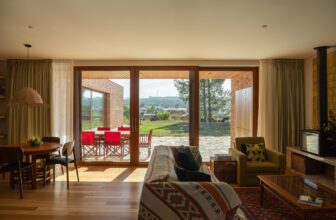
House in Lameira, Located close to the city center of Fátima, but already integrated into an environment with fundamentally rural characteristics, the project of this single-family house appears as ...

Nirmay Villa reflects purity and holistic well-being. Envisioned as a quiet sanctuary amidst the noise of urban life, it offers a way of living that is calm, conscious, and deeply connected to the ...

Pitta Arquitetura is responsible for the design of the MMB Residence, a house located in Itamambuca, Ubatuba, with 250m² of built area. The project aims to create a spacious and cool environment, ...
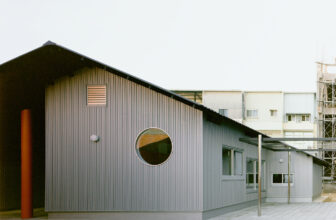
Double Roof House, A 60-year-old red-brick church is located next to the site, which was renovated by us a year ago and given a name as Church of Church. The mission was to build a new complex of a ...

The architectural project of the "Piedade House" was developed with a focus on efficiency to precisely meet the specific needs of the local environment and the demands of the client. Located in the ...

House WBVD , The street façade of this 1870s townhouse reveals nothing of the architectural interventions that were used to transform it into a contemporary home. Once the room-high door of the ...

House with Pavilion, We found the typical Istrian site – a small settlement at the end of the ridge. The hilly part of Istria is characterized by “refugal” towns and settlements on exposed positions, ...
