Innoasis | Helen & Hard

Innoasis is an office building with a strong history transformed into a modern work environment. In 1978, Sverdrupsgate 27 was built as the headquarters of the newly established Norwegian Petroleum ...

Innoasis is an office building with a strong history transformed into a modern work environment. In 1978, Sverdrupsgate 27 was built as the headquarters of the newly established Norwegian Petroleum ...
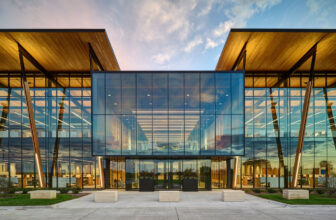
A 50,000-square-foot office and a 105,000-square-foot manufacturing facility merge into global headquarters "Kreg Tool Corporate Headquarters" for a leading pocket joinery tool manufacturer. Located ...

The architects von Gerkan, Marg and Partners (gmp) have completed an office campus in the northern part of Shanghai. It is located in Jiangwan New Town in the Yangpu District, with the commercial ...
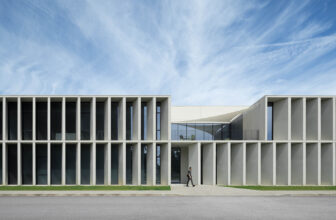
The Industrial Building in Viana do Castelo project consists of a new industrial unit in Lanheses, Viana do Castelo, and is made up of two apparently autonomous volumes with different heights. The ...
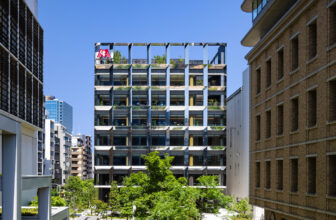
Morinaga Shibaura Building was designed for the office of a confectionery and food manufacturing company. The client's vision is to contribute to the realization of a sustainable world by providing ...
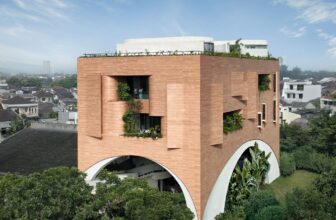
Sagehaus Office Garden aimed to resolve the paradox of balancing two objectives: maintaining a flexible and creative blank canvas of possibilities on one hand, and providing a secure and efficient ...
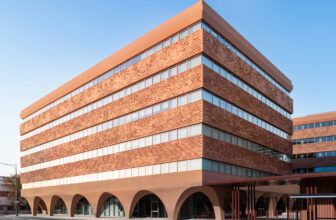
HUB26 Thessaloniki's first large-scale sustainable commercial development is a modern office complex in the city's rapidly evolving western district. Spanning 31,000 sq.m., the project aims to ...
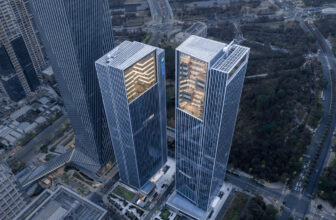
The COFCO Qianhai Innovation Center is a state-of-the-art headquarters and multi-tenant office complex located in Shenzhen, China. This 190,000-square-meter development is defined by two nearly ...

Richter Center reflects company's dynamism and community orientation. Designed by Zoboki Design and Architecture (ZDA), the new Richter Gedeon headquarters marks the beginning of a new era for the ...
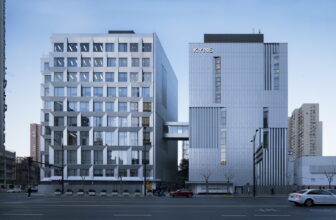
The former Bell factory "KYMS Technology Centre" was located at No. 525 North Xizang Road, Shanghai to south is Qiujiang Road. There are two major structures, one 9-storey and the other 7-storey, as ...
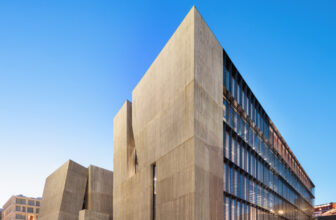
Energia de Portugal Headquarters had to solve a kind of paradox, two forces pulling in opposite directions: on the one hand, it had to comply with a Masterplan that required continuity of the public ...
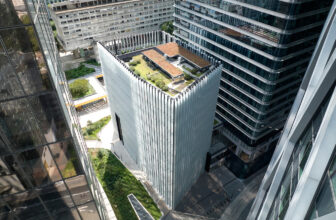
The Aurore project is an architectural ensemble that includes the renovation and extension of the Tour Aurore at La Defense, along with the construction of a ten-story service building, Pavilion ...
