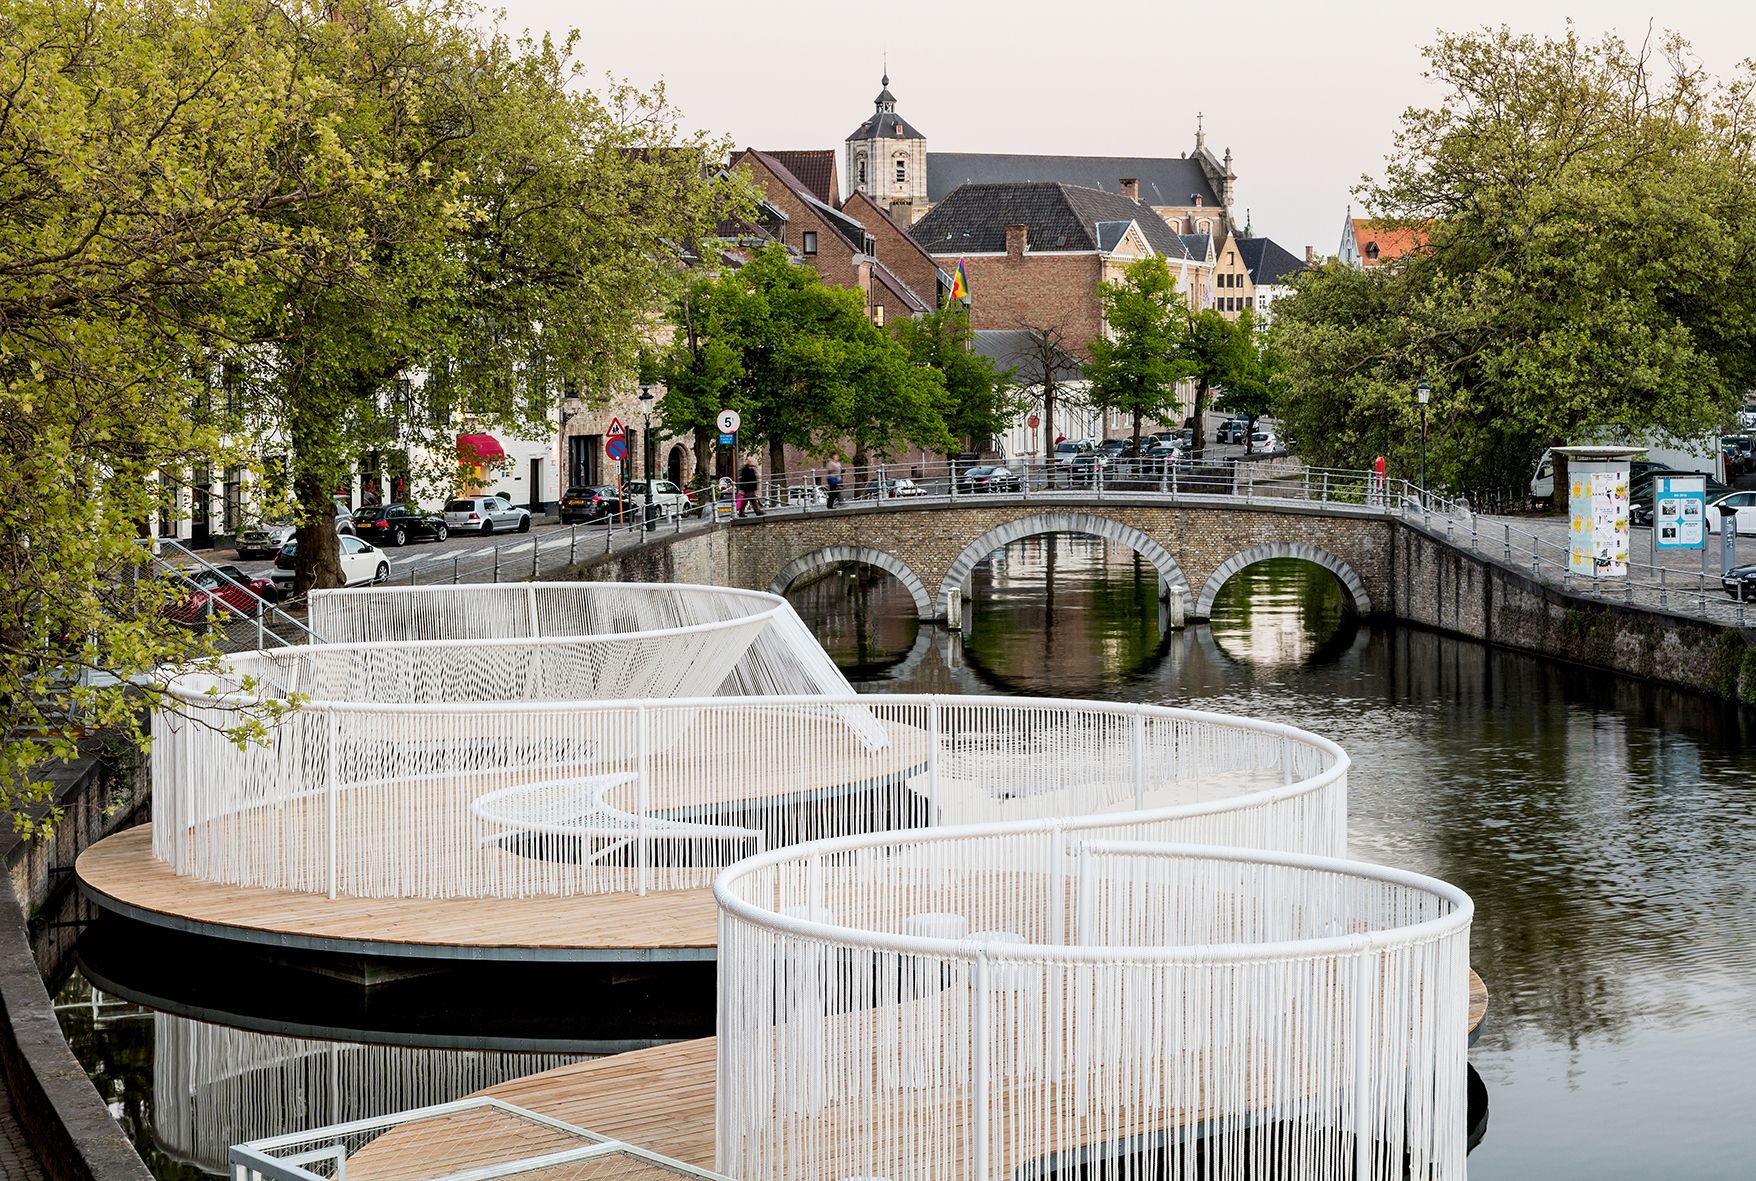
The Floating Island designed by Dertien12 + OBBA, Brugge in Belgium, also known as ‘Venice of the North’, is a city designated as a UNESCO World Heritage still showing the beautiful old section of ...
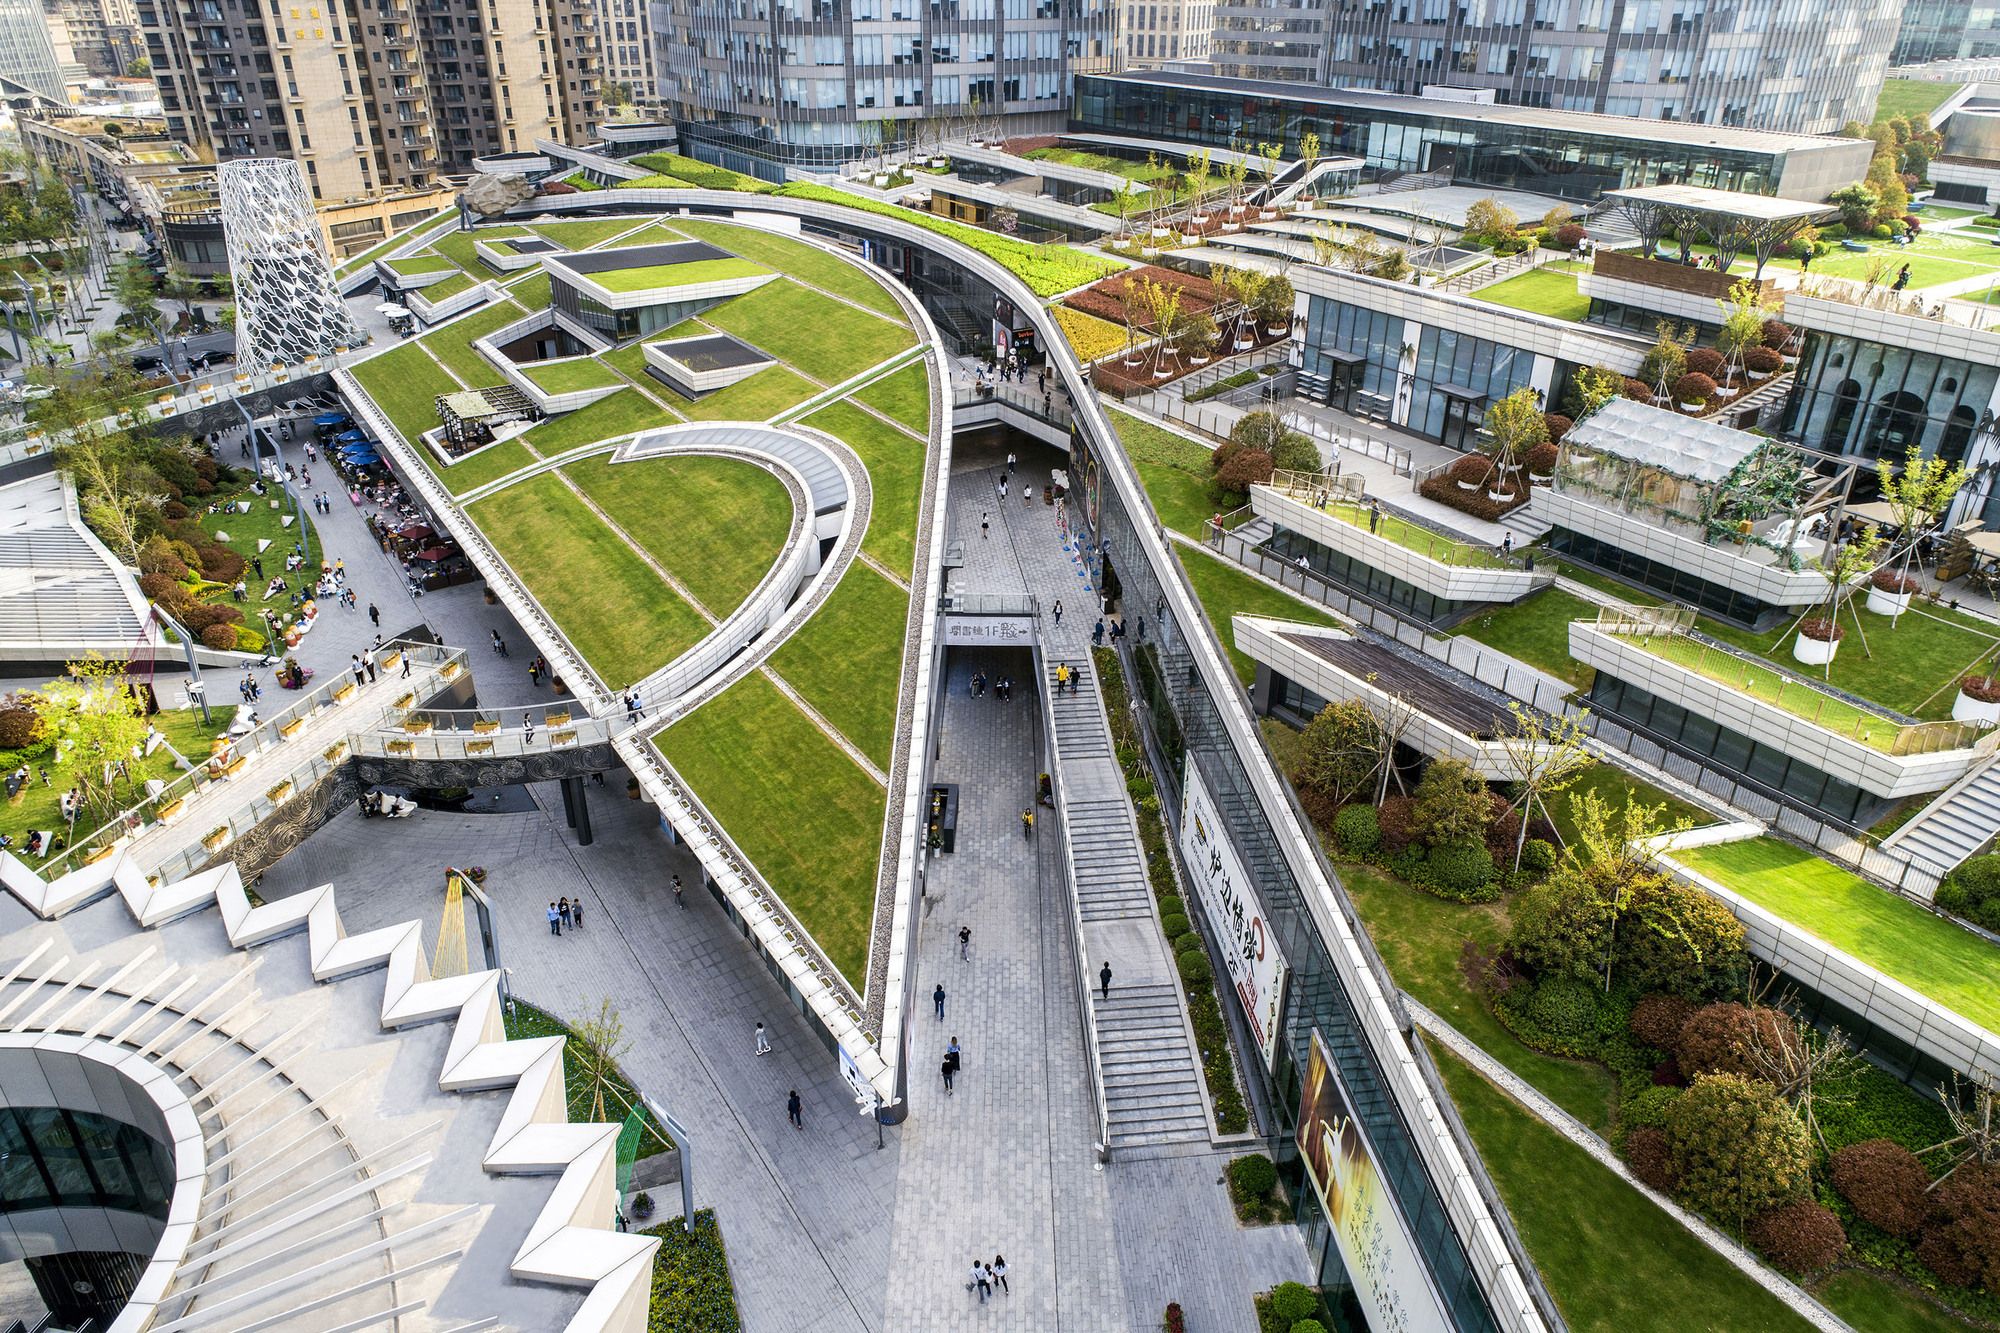
Shanghai Greenland Center designed by Nikken Sekkei, The URBAN FARM where better city meets natural life”, has been the core idea throughout the design. A green urban valley complex with a ‘street ...
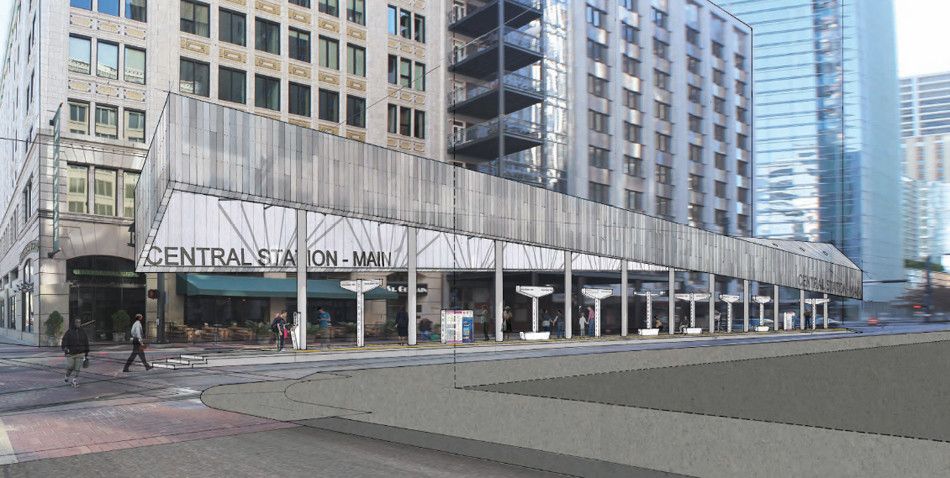
Downtown Houston Proposal
In the ongoing discussions concerning the renovation of American cities and new developments for both business and culture, the current proposal is an intervention in the ...

Designed by WAO - Wild Architectural Objects, LILY, a floating structure, which offers a new playful and sensorial experience, on the central lake of the Futuroscope. Made up of five giant buoys ...
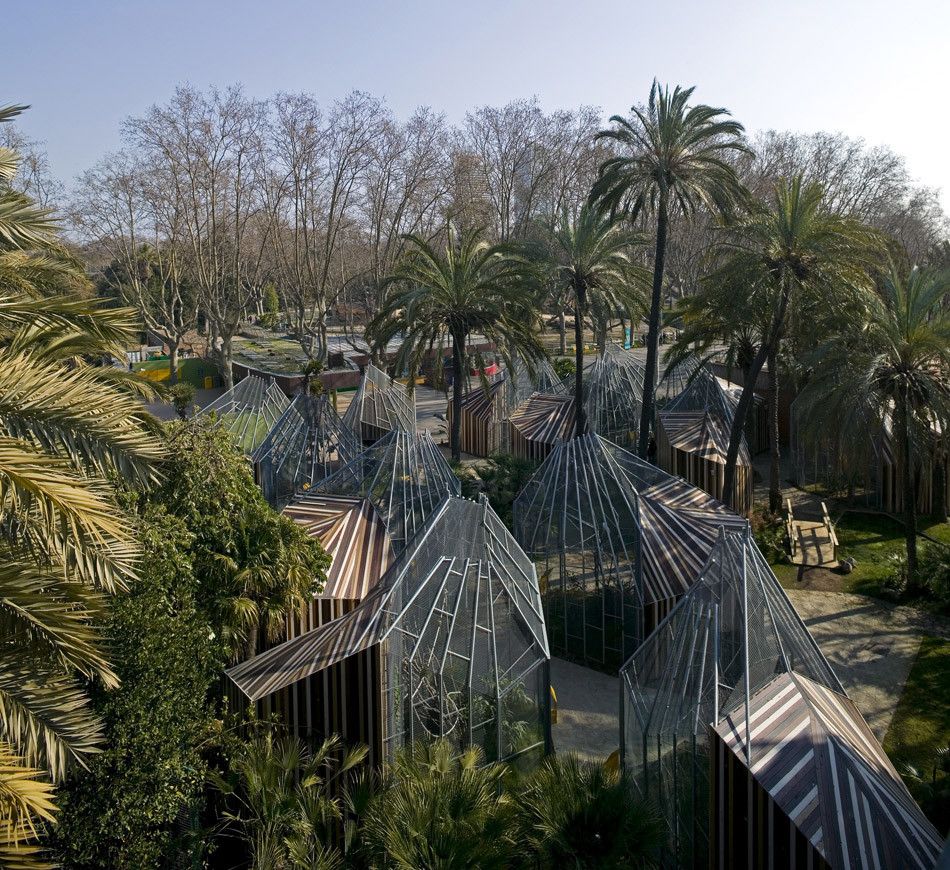
Cages for Macaws designed by Enric Batlle & Joan Roig, The palm grove in the Parc de la Ciutadella is a small 1,500 sqm garden made up of a wide collection of palm trees of different heights and ...

It is designed by 100architects, The Red Planet is a public space intervention designed to foster interactions, attract customers and enhance the experience in the privately-owned public space within ...
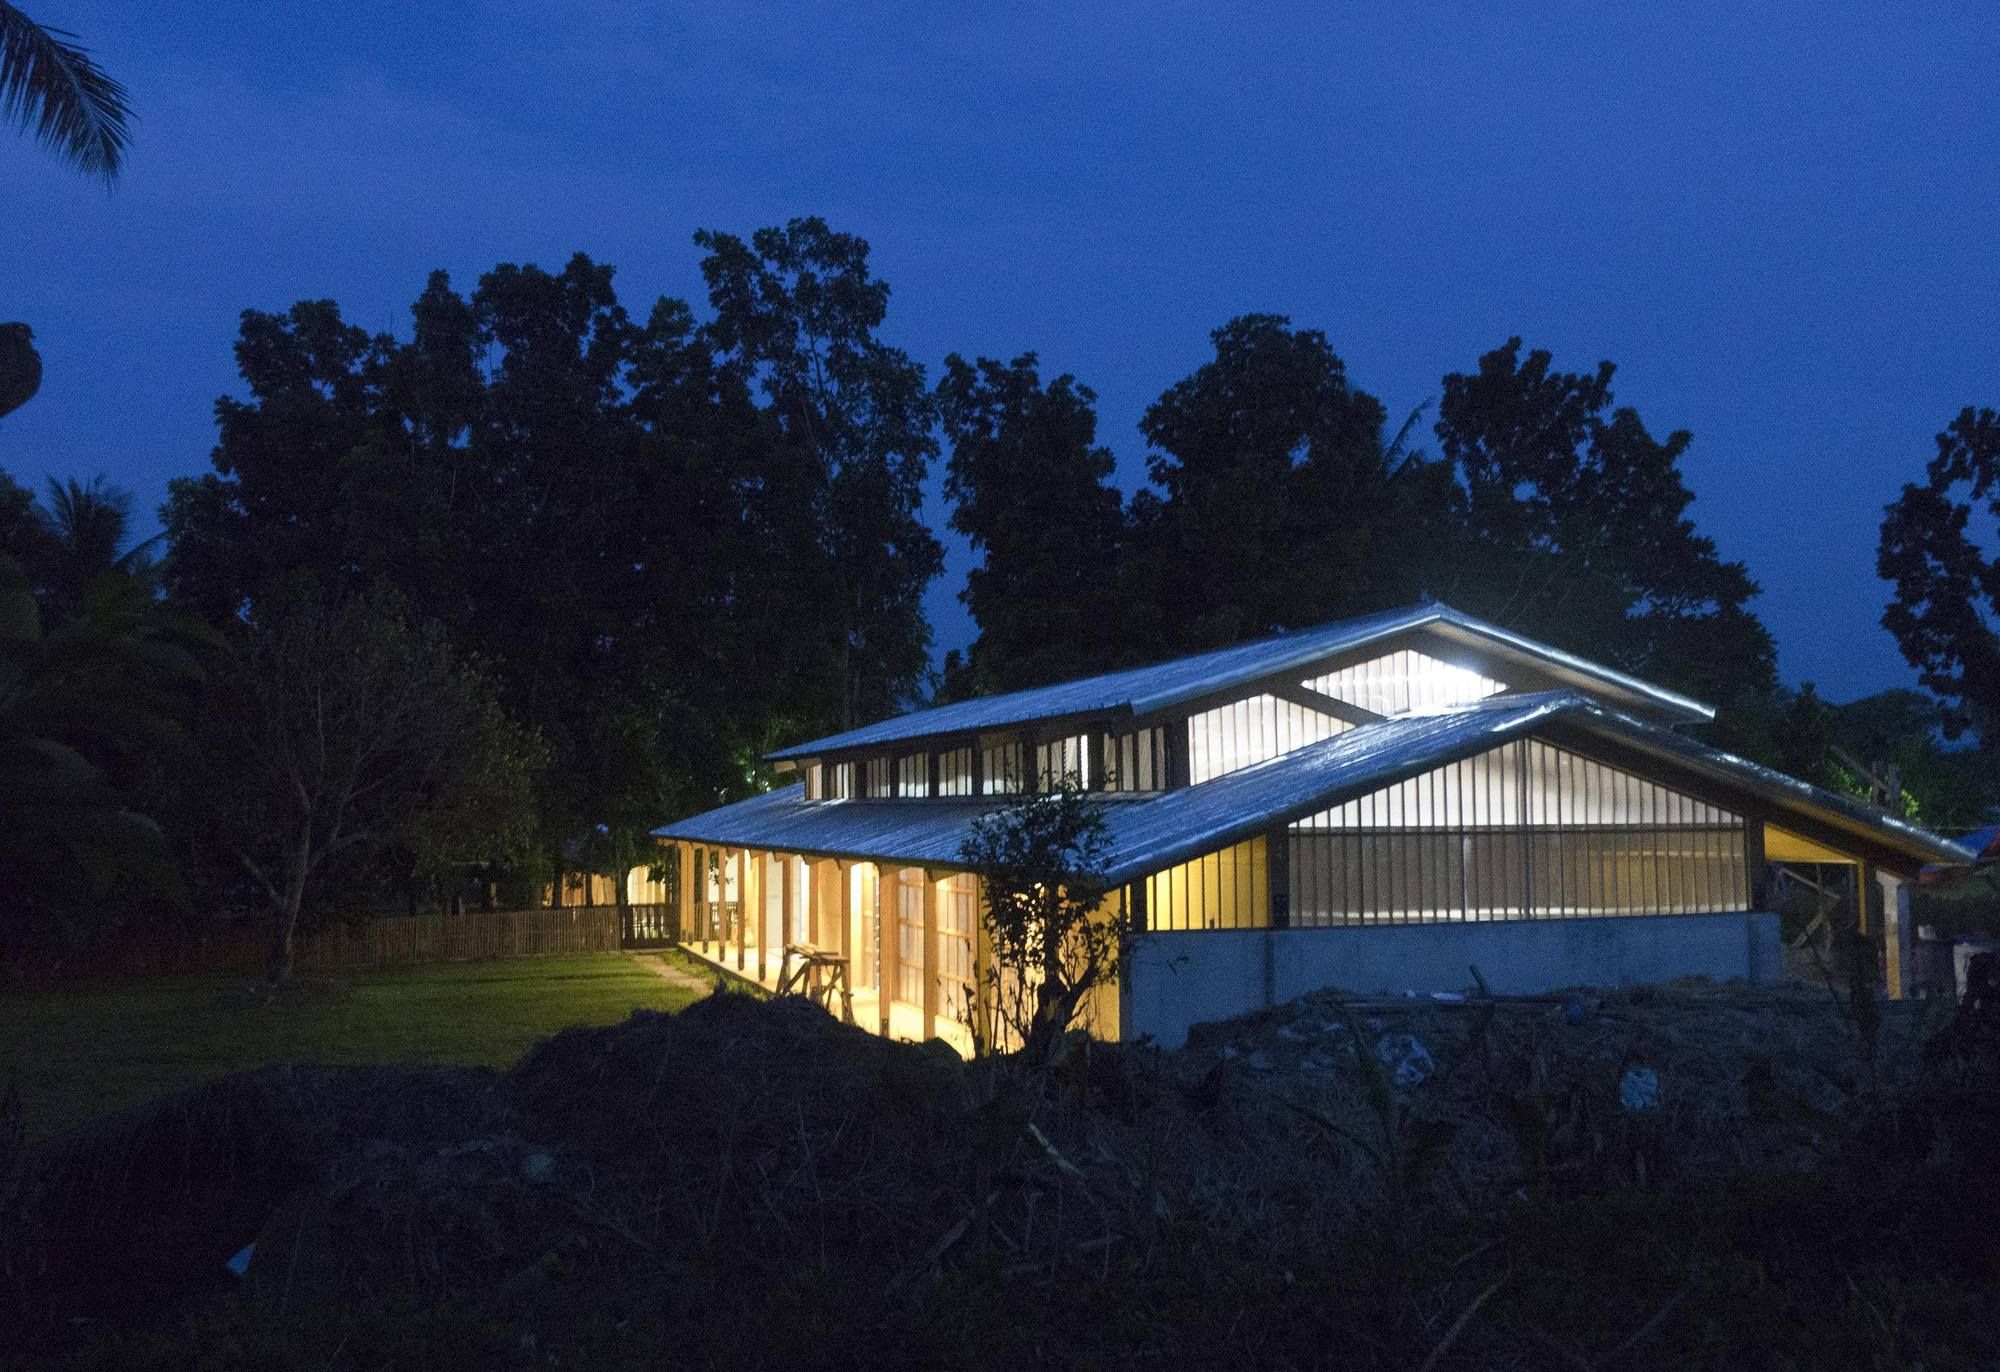
Designed by Eriksson Furunes + Leandro V. Locsin Partners + Boase, On the 8th of November 2013, super-typhoon Haiyan, one of the strongest typhoons to ever hit land, devastated the central regions of ...

Designed by BROOKS + SCARPA, Angle Lake Station is a new form of social Infrastructure. With ample space for people to live, work, and play, the seven-acre, 400,000 square foot mixed-use complex ...
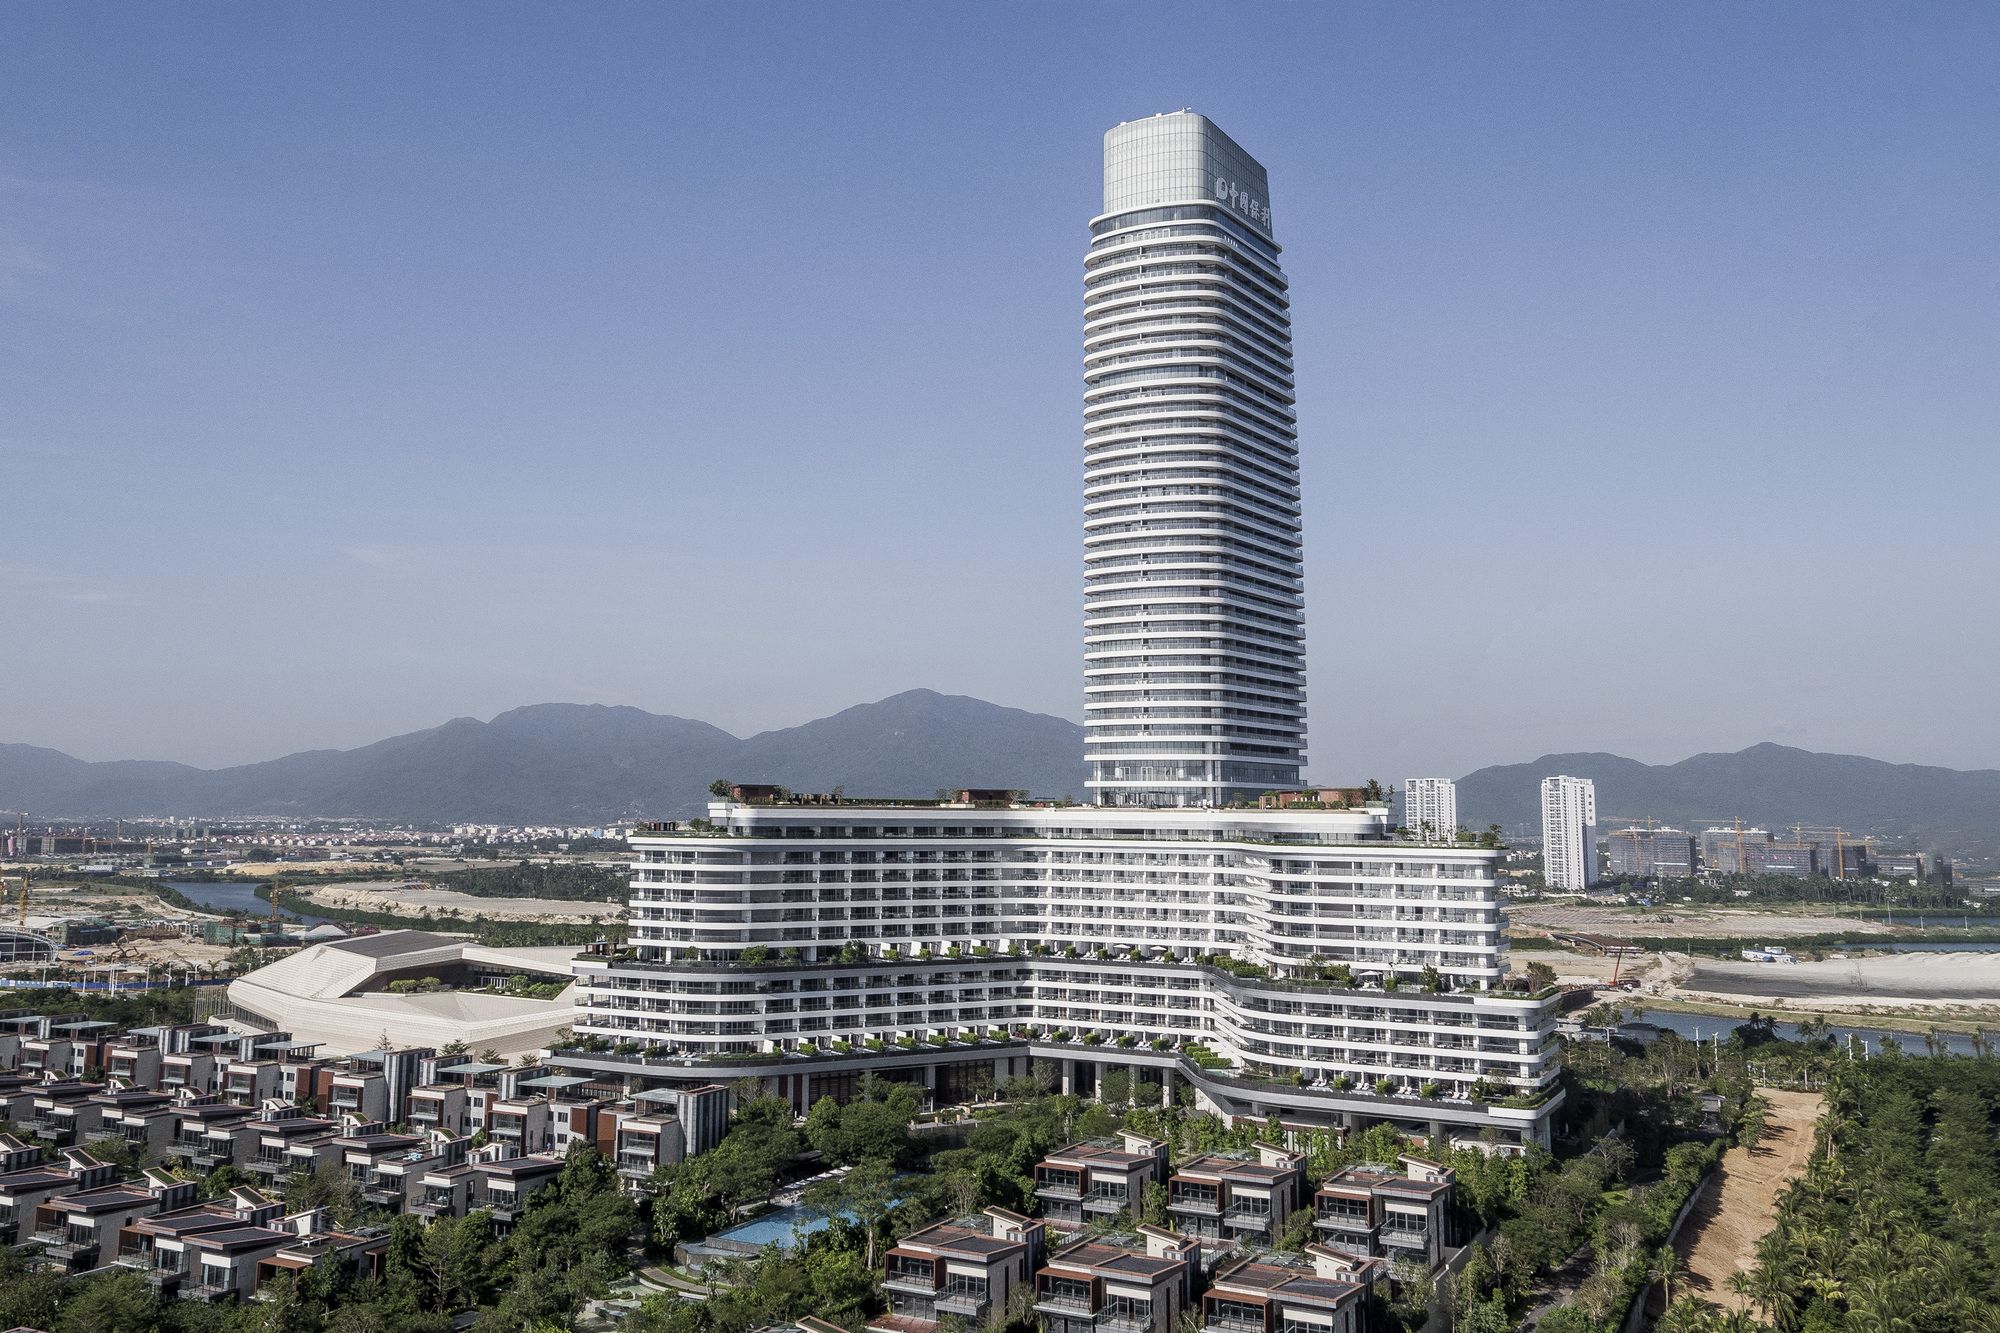
Designed by Goettsch Partners, Rosewood Sanya, and Sanya Forum is Located at the southern end of Hainan Island in the city of Sanya, China, the complex focuses on two conceptual design elements: a ...

Designed by Nuno Pimenta, The Azores archipelago is partly defined by the continuous search for new horizons, being this will driven by certain needs or curiosity; the economic sustainability or the ...
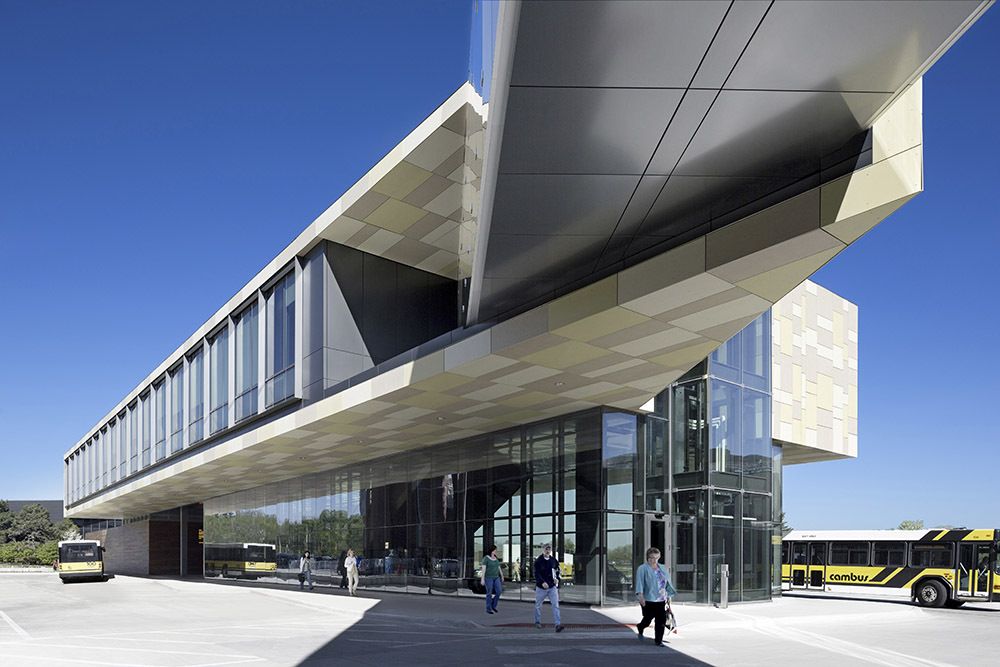
Designed by Neumann Monson Architects, Responding to a major expansion of the University of Iowa ’s primary research hospital, this 18,350 sqf facility houses a bus interchange, offices for Parking ...
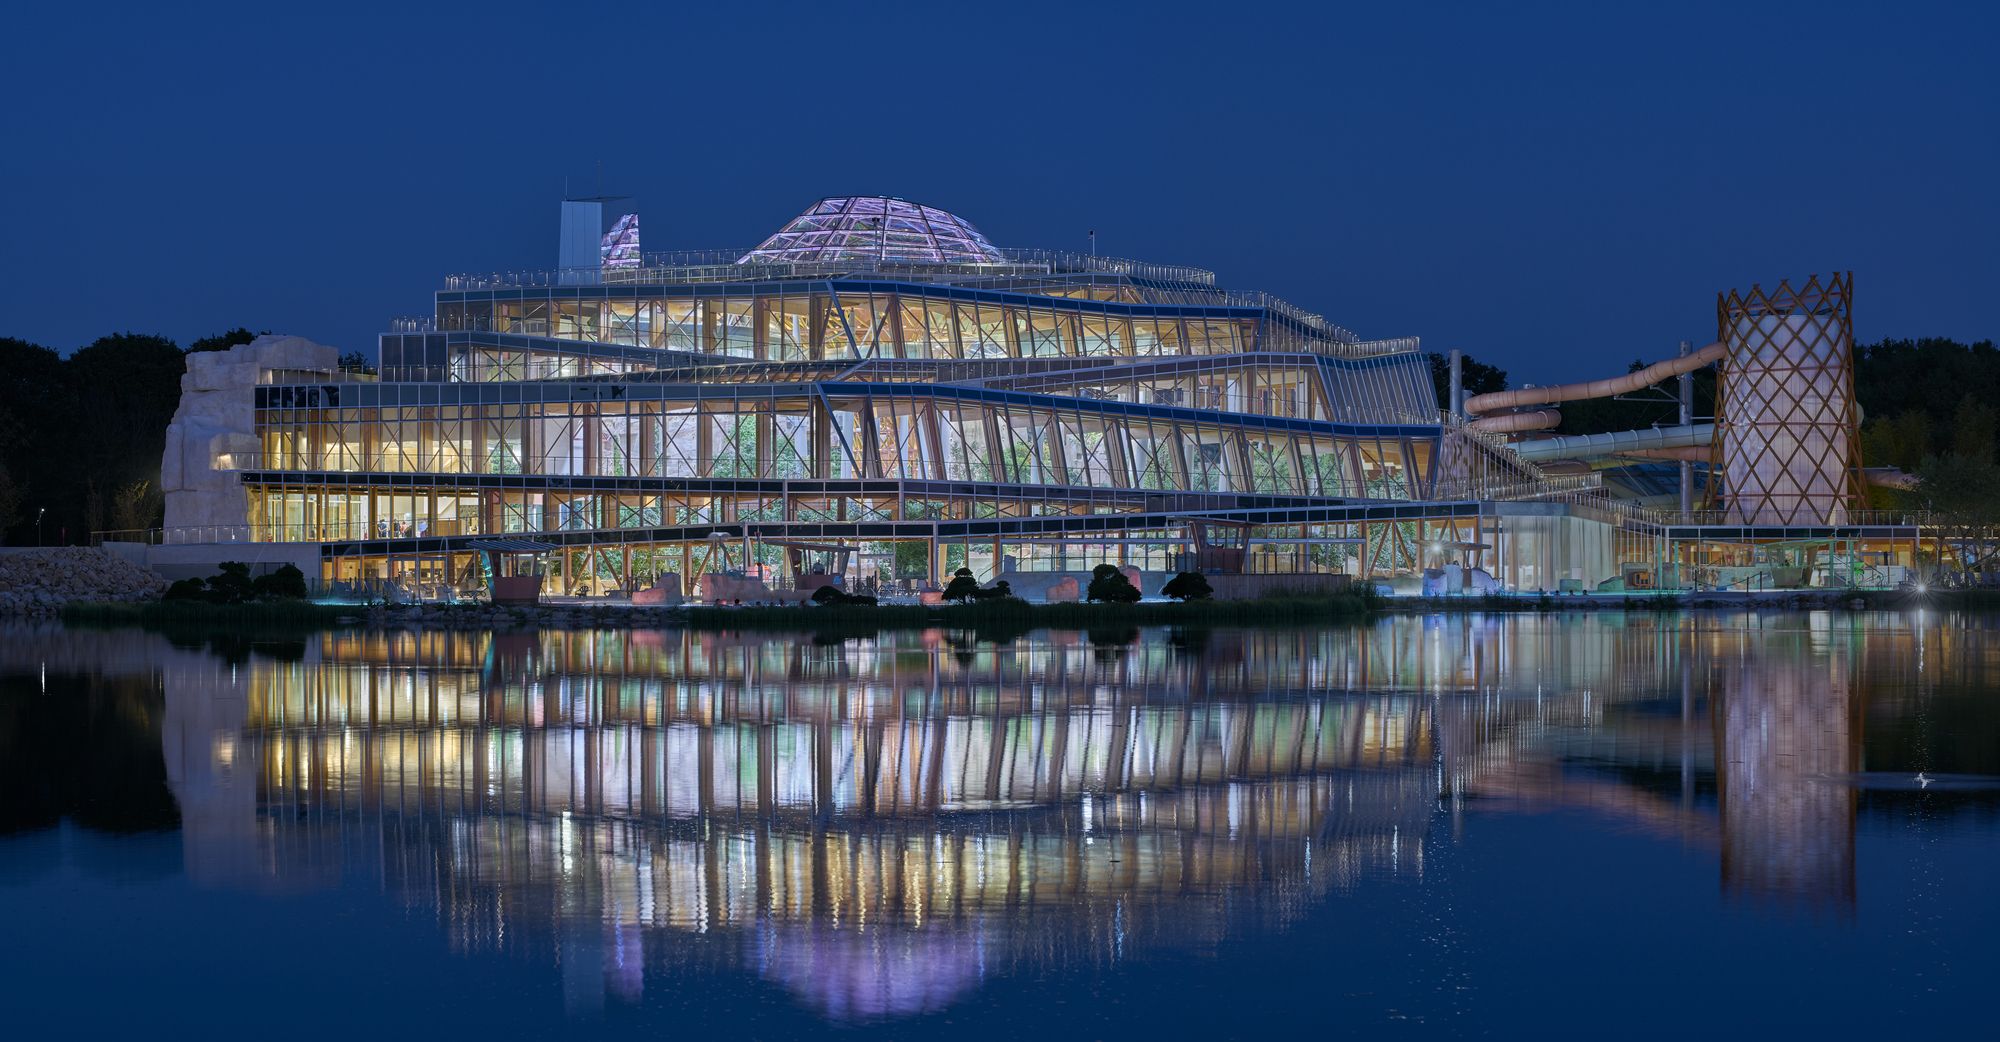
Designed by Jacques Ferrier Architecture, The direction of the winds and the path of the sun have determined the floor plan for Water Park Aqualagon. Protected from cold north-easterly winter winds, ...